


Property
Beds
3
Full Baths
2
1/2 Baths
1
Year Built
2014
Sq.Footage
1,635
Feels Like New. Lives Even Better. Welcome to 9300 Silver Charm Dr — an impressive end-of-group townhome in a sought-after Randallstown neighborhood that delivers the space, style, and modern lifestyle today’s buyers are looking for. Step inside and immediately feel the difference. The open-concept main level creates an inviting flow from the living room into the oversized kitchen, where a huge center island takes center stage. Whether you’re hosting Sunday Game Day, gathering with family, entertaining friends, or simply spreading out for everyday life, this is the kind of kitchen and living space that makes everyone "Feel At Home"! The main level also offers direct access to a deck/balcony off the kitchen, creating an easy extension of the living and entertaining space. As an end-of-group, you’ll enjoy an abundance of natural light and a greater sense of privacy and openness. The home has that stress-free “feels like new” appeal — fresh, modern, and move-in ready without the wait, stress, or uncertainty of new construction. A large patio area off the first-level living space provides even more outdoor space, complete with an outdoor fire pit for relaxing or entertaining. Additional features include a sprinkler system throughout for fire safety, which may help reduce insurance costs, and an integrated speaker system throughout the home. And then there’s the location. Positioned for easy access for commuting to work, right along the Liberty Rd. corridor, short hop over into Owings mills, you’re surrounded by convenient shopping, dining, coffee, everyday essentials, and plenty of places to meet up, unwind, and enjoy the weekend. From casual bites to restaurants with a more energetic, contemporary feel, the area offers a growing lifestyle that blends suburban convenience with a modern vibe. For buyers searching Redfin for a newer townhome with space to entertain, room for family, an open floor plan, and a location that keeps you connected, this one checks the boxes — and then some. End-of-group. Huge kitchen. Massive island. Open main level. Feels like new. Great Randallstown location. Come see why 9300 Silver Charm Dr could be the townhome you’ve been waiting for.
Features & Amenities
Interior
-
Other Interior Features
Kitchen Island, Recessed Lighting, Pantry, Open Floorplan, Soaking Tub
-
Total Bedrooms
3
-
Bathrooms
2
-
1/2 Bathrooms
1
-
Above Grade Finished Area
1320.0
-
Basement YN
NO
-
Cooling YN
YES
-
Cooling
Central Air, Electric
-
Heating YN
YES
-
Heating
Natural Gas, Forced Air
-
Pet friendly
N/A
Exterior
-
Garage
Yes
-
Garage spaces
1
-
Construction Materials
Brick, Vinyl Siding
-
Parking
Garage, Driveway, Attached
-
Patio and Porch Features
Deck, Patio
-
Pool
No
-
Waterfront YN
NO
Area & Lot
-
Lot Size(acres)
0.08
-
Lot Size(square feet)
3,586
-
Property Type
Residential
-
Property Sub Type
Townhouse
-
Architectural Style
Colonial
Price
-
Sales Price
$399,000
-
Tax Amount
$3,518
-
Sq. Footage
1,635
-
Price/SqFt
$244
HOA
-
Association
YES
-
Association Fee
$48
-
Association Fee Frequency
Monthly
-
Association Fee Includes
N/A
School District
-
Elementary School
HERNWOOD
-
Middle School
DEER PARK MIDDLE MAGNET SCHOOL
-
High School
RANDALLSTOWN
Property Features
-
New Construction
NO
-
Foundation Details
Other
-
Senior Community YN
NO
-
Sewer
Public Sewer
-
Tax Lot
126
-
Water Source
Public
Schedule a Showing
Showing scheduled successfully.
Mortgage calculator
Estimate your monthly mortgage payment, including the principal and interest, property taxes, and HOA. Adjust the values to generate a more accurate rate.
Your payment
Principal and Interest:
$
Property taxes:
$
HOA fees:
$
Total loan payment:
$
Total interest amount:
$
Location
County
BALTIMORE
Elementary School
HERNWOOD
Middle School
DEER PARK MIDDLE MAGNET SCHOOL
High School
RANDALLSTOWN
Listing Courtesy of Walter Lyndon Colquitt, Redfin Corp
RealHub Information is provided exclusively for consumers' personal, non-commercial use, and it may not be used for any purpose other than to identify prospective properties consumers may be interested in purchasing. All information deemed reliable but not guaranteed and should be independently verified. All properties are subject to prior sale, change or withdrawal. RealHub website owner shall not be responsible for any typographical errors, misinformation, misprints and shall be held totally harmless.

Salesperson, Realtor
Kristin Reel Williams
Call Kristin today to schedule a private showing.

* Listings on this website come from the FMLS IDX Compilation and may be held by brokerage firms other than the owner of this website. The listing brokerage is identified in any listing details. Information is deemed reliable but is not guaranteed. If you believe any FMLS listing contains material that infringes your copyrighted work please click here to review our DMCA policy and learn how to submit a takedown request.© 2024 FMLS.
Related Properties
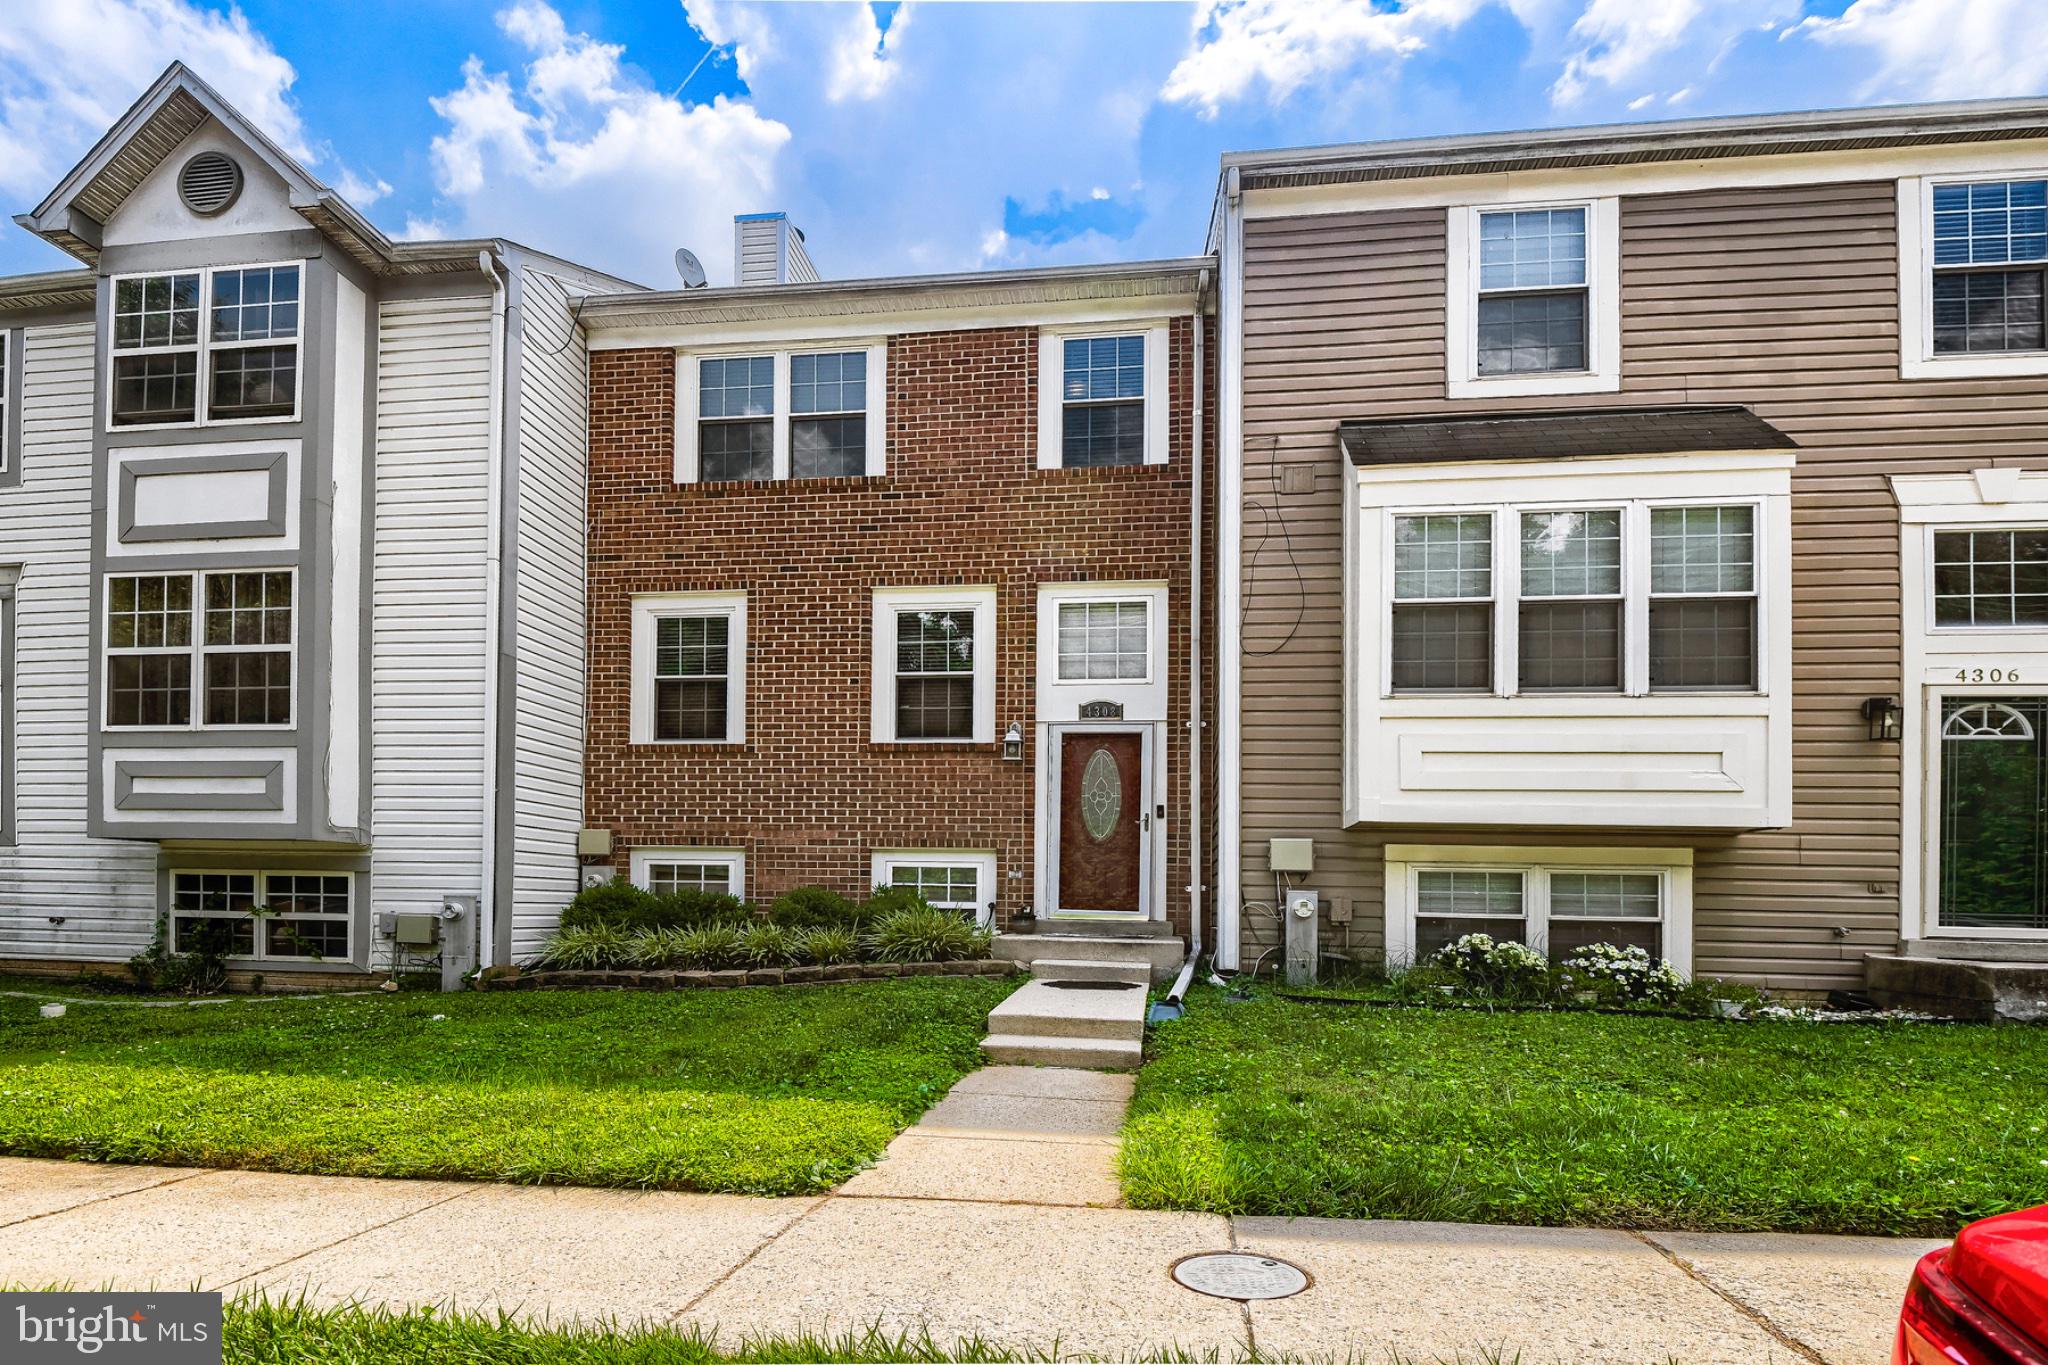
RANDALLSTOWN
4308 PINEFIELD COURT
4 Beds
2 Baths
1,666 Sq.Ft.
$349,999
MLS#: MDBC2168792
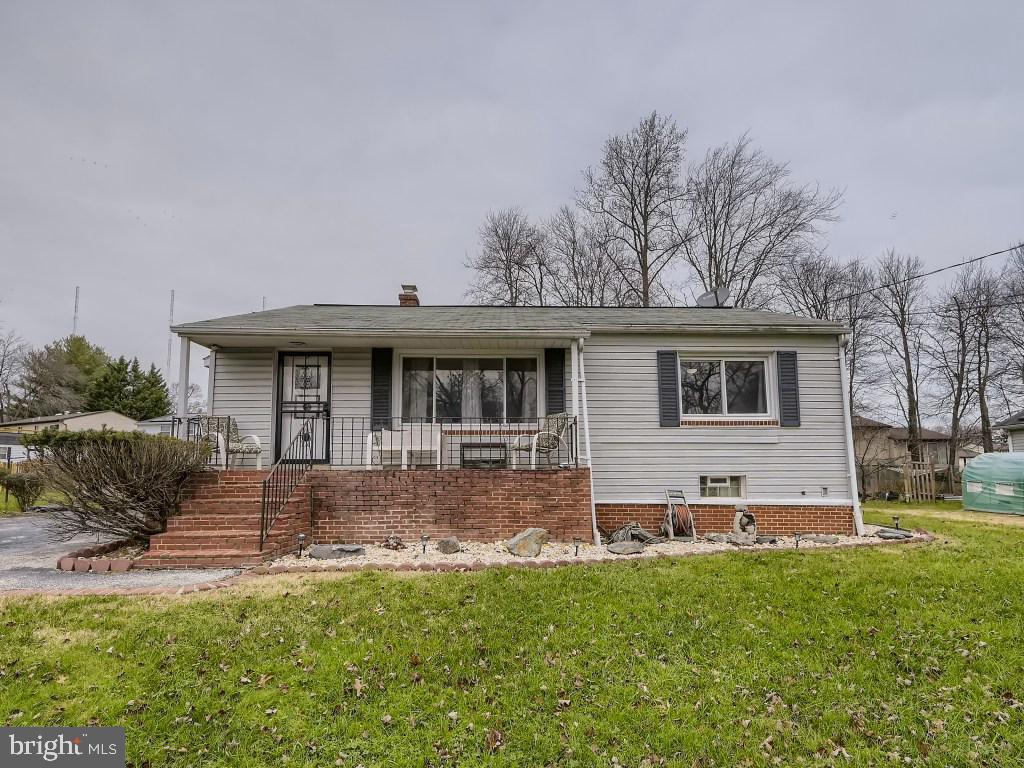
RANDALLSTOWN
4816 VALLEY FORGE ROAD
4 Beds
2 Baths
1,100 Sq.Ft.
$328,000
MLS#: MDBC2158718

RANDALLSTOWN
3304 OFFUTT ROAD
5 Beds
3 Baths
1,559 Sq.Ft.
$432,000
MLS#: MDBC2176224
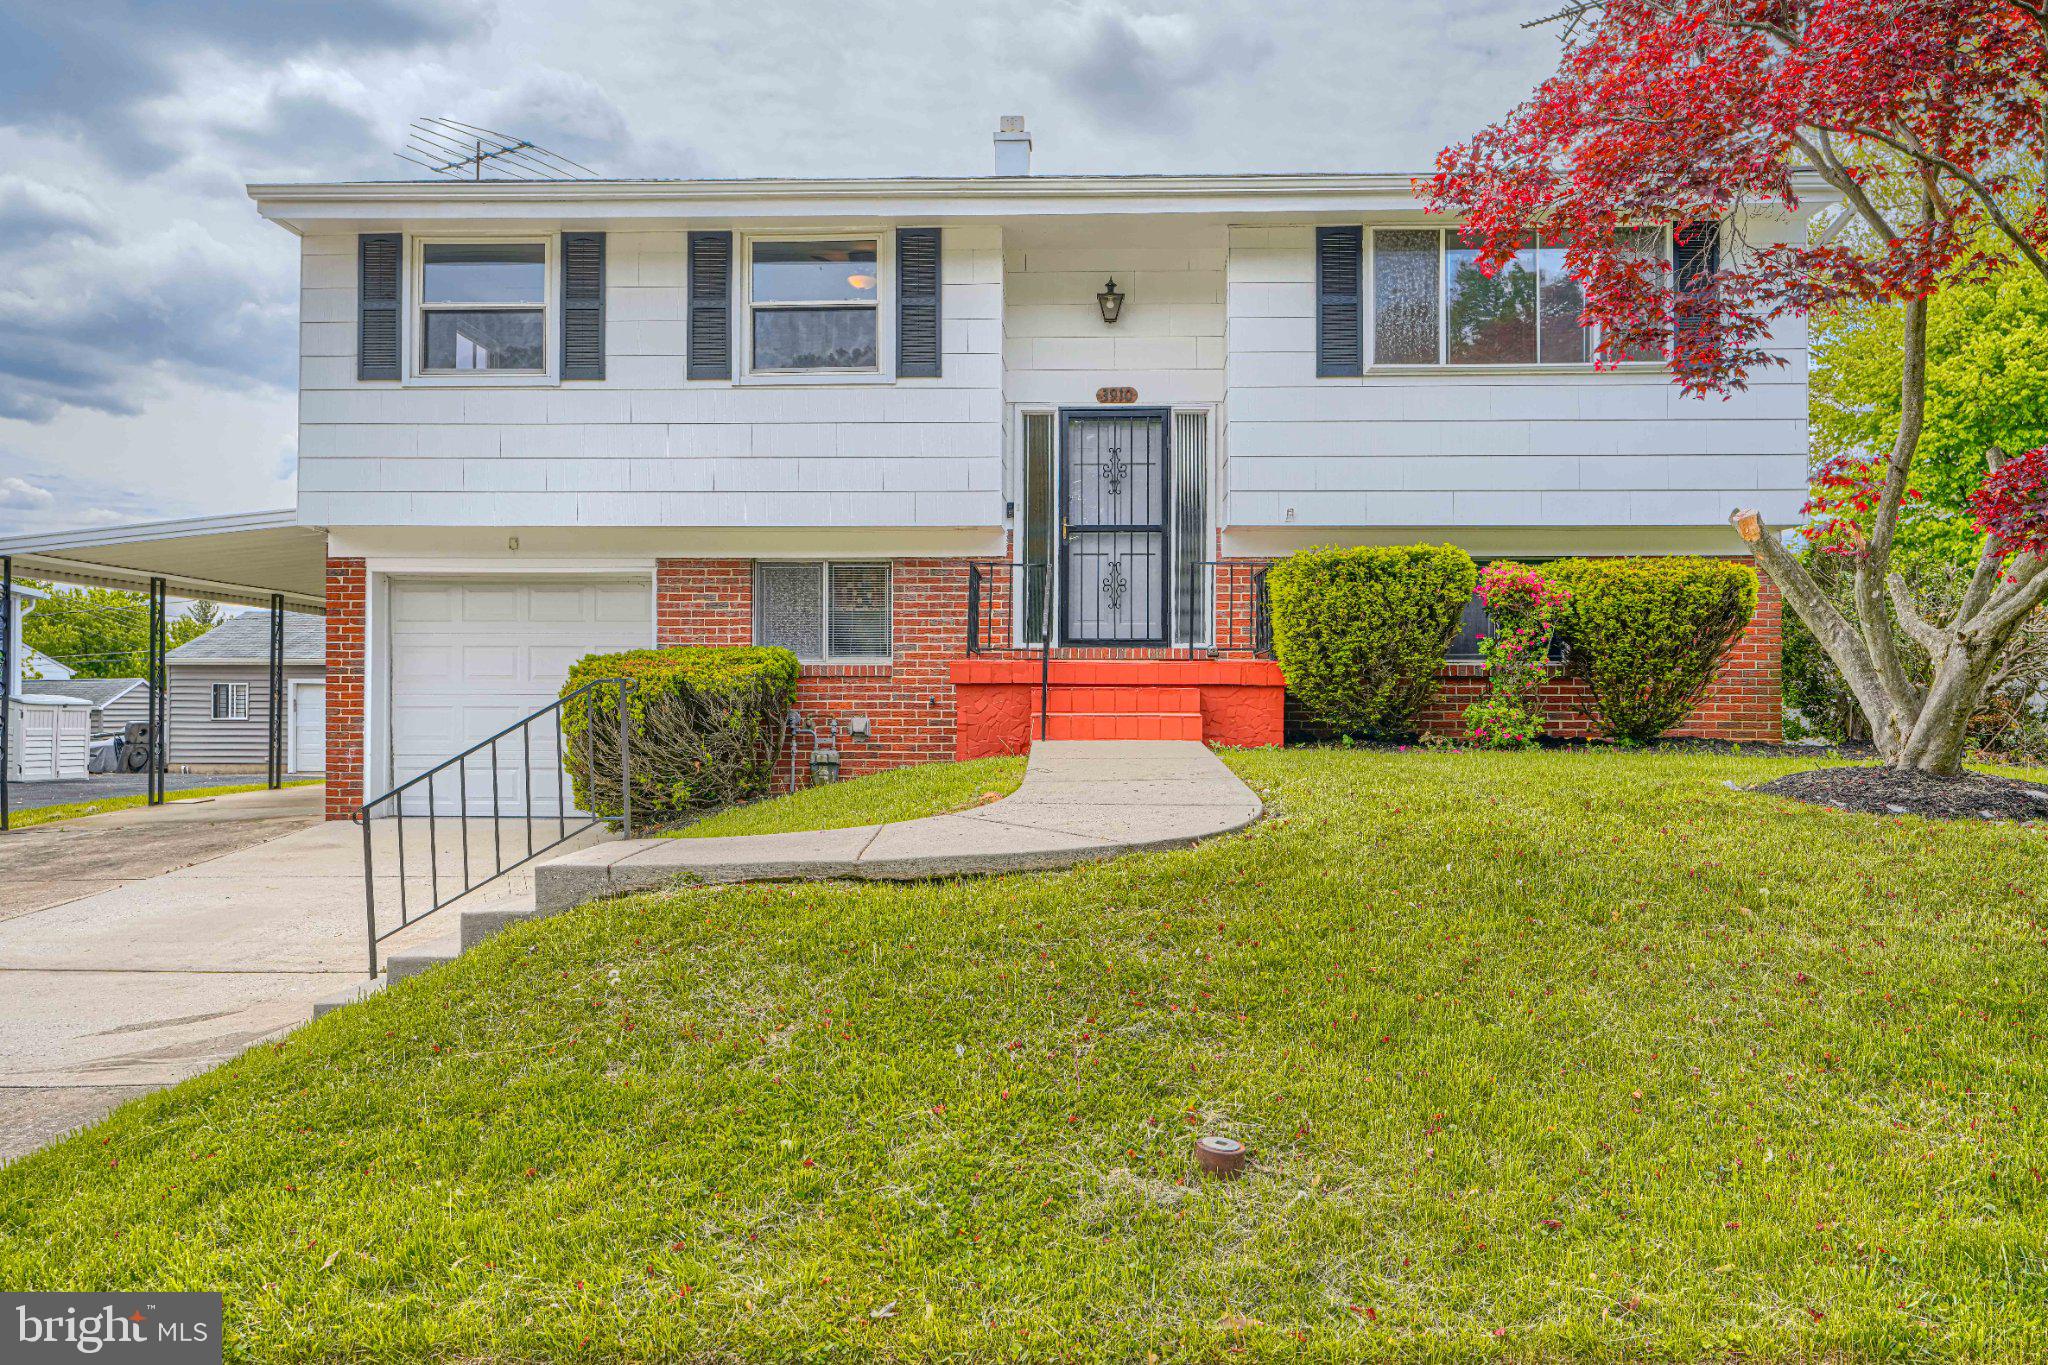
RANDALLSTOWN
3910 CARTHAGE ROAD
4 Beds
2 Baths
1,708 Sq.Ft.
$425,900
MLS#: MDBC2162366

RANDALLSTOWN
4322 BREEDERS CUP CIRCLE
4 Beds
3 Baths
2,072 Sq.Ft.
$399,000
MLS#: MDBC2173500

RANDALLSTOWN
4005 AMY LANE
4 Beds
3 Baths
2,169 Sq.Ft.
$439,989
MLS#: MDBC2174156

RANDALLSTOWN
3720 TRENT ROAD
4 Beds
3 Baths
2,104 Sq.Ft.
$415,000
MLS#: MDBC2177892
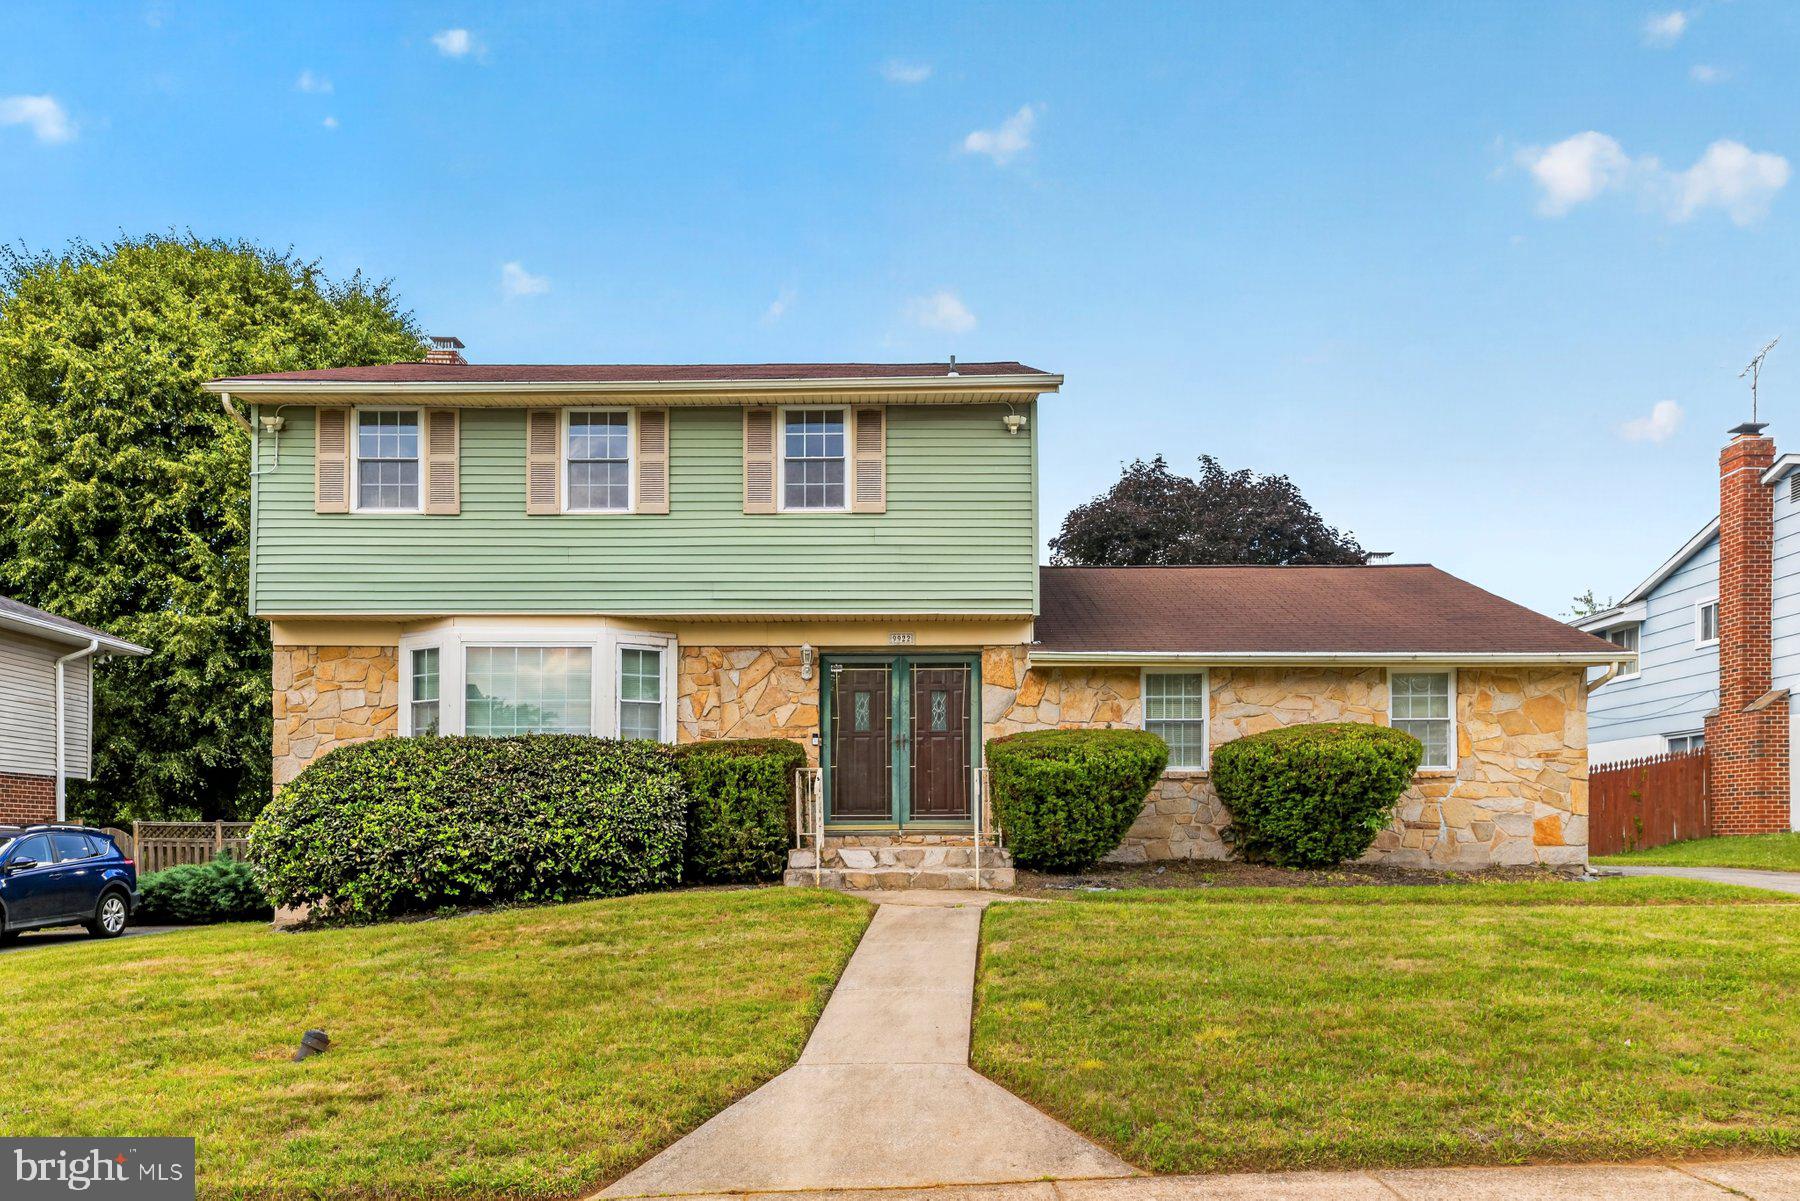
RANDALLSTOWN
9922 HOYT CIRCLE
4 Beds
2 Baths
2,253 Sq.Ft.
$399,000
MLS#: MDBC2165770

RANDALLSTOWN
3918 SUSANNA ROAD
4 Beds
2 Baths
1,634 Sq.Ft.
$410,000
MLS#: MDBC2166488

RANDALLSTOWN
3806 SANDY HOOK ROAD
3 Beds
2 Baths
1,340 Sq.Ft.
$359,999
MLS#: MDBC2177708
.png)