Features & Amenities

Interior

  • Total Bedrooms

    4

  • Bathrooms

    2

  • Above Grade Finished Area

    2105.0

  • Basement YN

    YES

  • Cooling YN

    YES

  • Cooling

    Central Air, Ceiling Fan(s), Electric

  • Fireplace YN

    YES

  • Heating YN

    YES

  • Heating

    Baseboard, Heat Pump

  • Main Level Bedrooms

    4

  • Pet friendly

    N/A

Exterior

  • Garage

    Yes

  • Garage spaces

    1

  • Construction Materials

    Vinyl Siding

  • Parking

    Off Street, Garage, Driveway, Attached

  • Pool

    No

  • Waterfront YN

    NO

Area & Lot

  • Lot Features

    Corner Lot

  • Lot Size(acres)

    0.32

  • Lot Size(square feet)

    13,939

  • Property Type

    Residential

  • Property Sub Type

    Single Family Residence

  • Architectural Style

    Ranch/Rambler

Price

  • Sales Price

    $330,000

  • Tax Amount

    $4,105.45

  • Financing Options

    Cash, Conventional, FHA, VA

  • Sq. Footage

    2,105

  • Price/SqFt

    $156

HOA

  • Association

    YES

  • Association Fee

    $1,465

  • Association Fee Frequency

    Annually

  • Association Fee Includes

    N/A

School District

  • Elementary School

    N/A

  • Middle School

    N/A

  • High School

    N/A

Property Features

  • New Construction

    NO

  • Foundation Details

    Block

  • Senior Community YN

    NO

  • Sewer

    Septic Tank

  • Water Source

    Well

Schedule a Showing

Showing scheduled successfully.

<
>
IN PERSON
VIA CHAT

What is 3 + 4 ?


Change time

Mortgage calculator

Estimate your monthly mortgage payment, including the principal and interest, property taxes, and HOA. Adjust the values to generate a more accurate rate.

Your payment

Principal and Interest:

$

Property taxes:

$

HOA fees:

$

Total loan payment:

$

Total interest amount:

$

Location

County

MONROE

Elementary School

Middle School

High School

Listing Courtesy of Lisa C Herman, Iron Valley Real Estate of Lehigh Valley

RealHub Information is provided exclusively for consumers' personal, non-commercial use, and it may not be used for any purpose other than to identify prospective properties consumers may be interested in purchasing. All information deemed reliable but not guaranteed and should be independently verified. All properties are subject to prior sale, change or withdrawal. RealHub website owner shall not be responsible for any typographical errors, misinformation, misprints and shall be held totally harmless.

Agent Kristin Reel Williams

Salesperson, Realtor

Kristin Reel Williams

Call Kristin today to schedule a private showing.


* Listings on this website come from the FMLS IDX Compilation and may be held by brokerage firms other than the owner of this website. The listing brokerage is identified in any listing details. Information is deemed reliable but is not guaranteed. If you believe any FMLS listing contains material that infringes your copyrighted work please click here to review our DMCA policy and learn how to submit a takedown request.© 2024 FMLS.
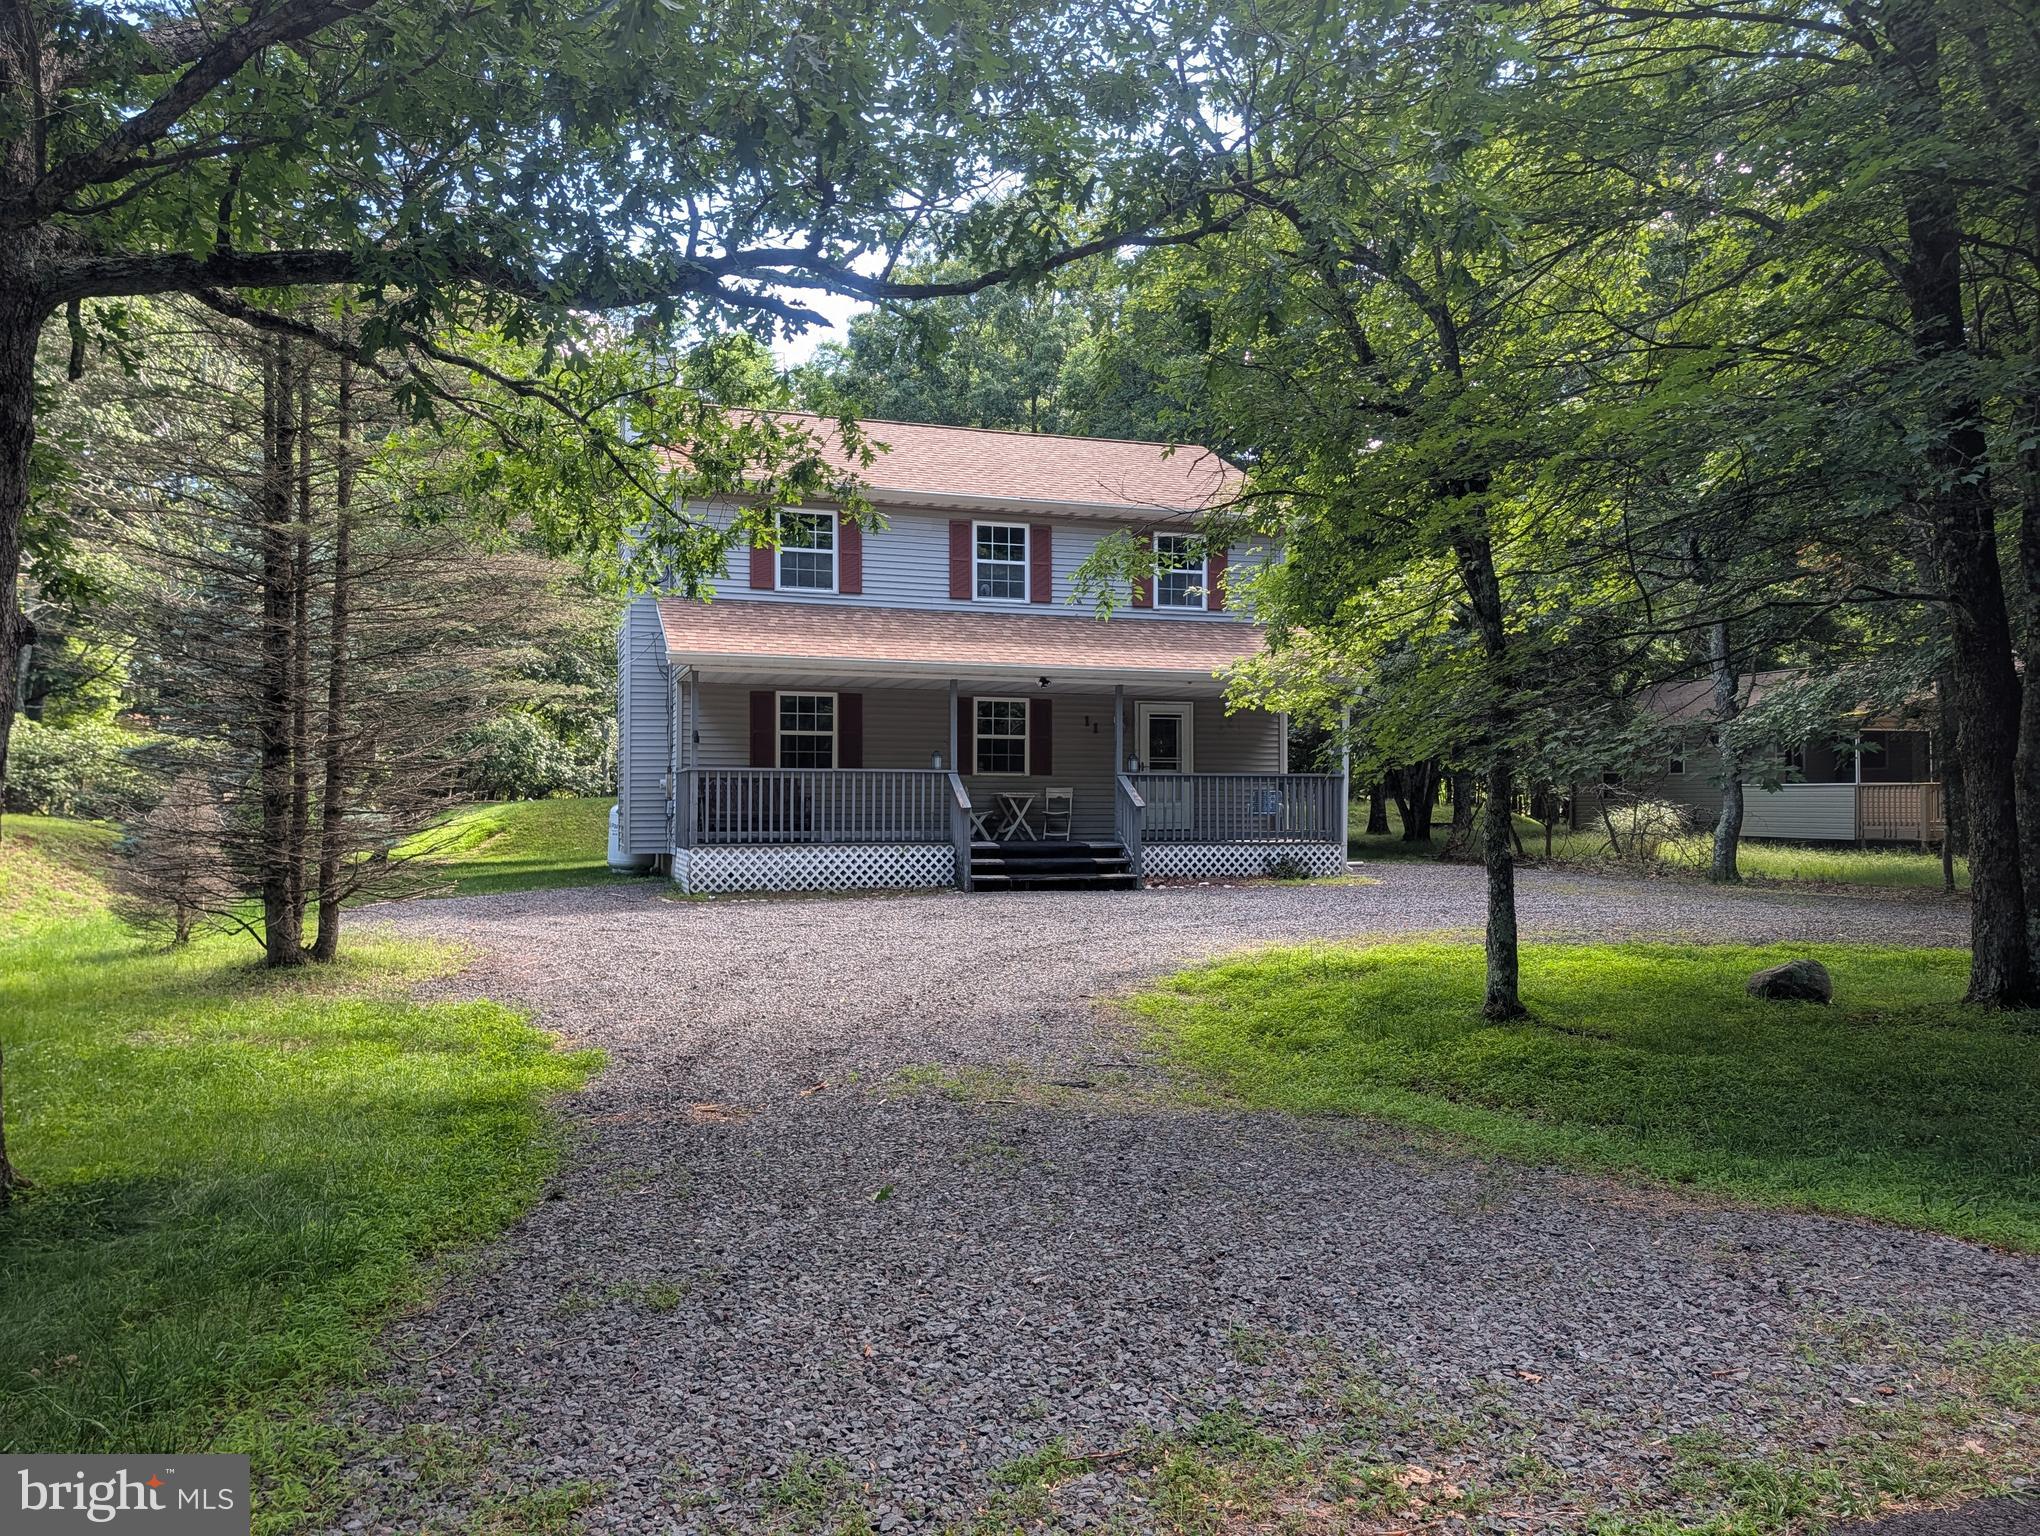
Welcome to your move-in-ready retreat in the highly sought-after Indian Mountain Lakes community in the heart of the Poconos. This meticulously maintained ranch-style home offers the perfect blend of modern efficiency and comfortable, single-level living. You'll really enjoy total peace of mind with significant recent upgrades, including a newer roof, Trane HVAC system, a comprehensive water treatment system, professionally direct wired remote-controlled generator, and much more. All the big-ticket items have been handled for you! The heart of the home features a spacious, light-filled kitchen with a 10-foot island (bar stools included) that flows seamlessly into the main living room with a wood burning fireplace, or use this space as a formal dining room, the choice is yours! Whether you’re hosting a holiday dinner or enjoying a quiet evening by the fire, this airy layout is designed for modern lifestyles. With four generous bedrooms and 2 full modern baths, there is ample room for a growing family, a dedicated home office, or guest quarters for weekend visitors. There is a 1 car attached garage, along with a detached shed with power that can be used for storage or a workshop. Enjoy the outdoors on the massive wrap-around deck with your morning coffee or relax and enjoy all that nature has to offer on this large corner lot with fruit trees and blueberry bushes as well! Living in Indian Mountain Lakes means more than just a beautiful home; it’s a lifestyle. This community offers multiple lakes, perfect for fishing, boating, kayaking, and swimming. Other amenities include outdoor pools, tennis courts, basketball courts, and a clubhouse with scheduled community events. You're going to love it here!

89 SHORTRIDGE ROAD

Message successfully sent.

What would you like to know?

What is 3 + 4 ?

I agree to receive email communication and understand I can unsubscribe at any time.

I agree to be contacted by Charis Realty Group - Christine Issler, Broker via call, email, and text for real estate services. To opt out, you can reply 'stop' at any time or reply 'help' for assistance. You can also click the unsubscribe link in the emails. Message and data rates may apply. Message frequency may vary. Privacy Policy

Related Properties

Welcome to the neighborhood that's always on vacation! Whether you're searching for a full-time residence, vacation getaway, or short-term rental investment, this home offers an affordable opportunity in amenity-filled Towamensing Trails.

Set on a private lot with a U-shaped driveway, the home features a covered front porch, inviting living room with a gas fireplace, open dining and kitchen area, first-floor laundry, and a powder room. Upstairs you'll find three bedrooms and a full bath with access from both the hallway and the primary bedroom. The wooded backyard offers a fire pit, grassy area, and storage shed.

Towamensing Trails is one of the few communities in the area that allows short-term rentals while offering exceptional amenities, including a 190-acre lake with a beach, in-ground pool, lakefront restaurant and snack bar, tennis and basketball courts, boat rentals, walking trails, fishing, and a brand-new playground. Explore it all by golf cart!

Conveniently located near the PA Turnpike (I-476), Jim Thorpe, Hickory Run State Park, and the area's top ski resorts, water parks, and outdoor attractions, this home is perfectly positioned to enjoy everything the Poconos has to offer.
#PACC2007870

ALBRIGHTSVILLE

11 WYLIE CIRCLE

3 Beds

1 Baths

1,536 Sq.Ft.

$265,000

MLS#: PACC2007870

New on site today
Welcome to your new Pocono retreat! Set on a private double lot shaded by mature trees in the desirable Mount Pocahontas community of Penn Forest Township, Carbon County, this low-maintenance vinyl-sided home seamlessly blends Pocono tranquility with complete functional comfort. A charming covered front porch welcomes you home, while outdoor relaxation continues onto a side deck and a rear deck, supplemented by a detached storage shed. Living in Mount Pocahontas provides fantastic neighborhood amenities including an outdoor swimming pool, clubhouse, playground, and sports courts, all situated just short drives away from historic downtown Jim Thorpe, Beltzville State Park, and endless Carbon County outdoor recreation.
Step inside the foyer—complete with a convenient coat closet—where rich hardwood flooring and double-pane vinyl windows extend throughout the primary living space. The spacious living room features a warm pellet stove capable of heating the entire home and ceiling fan, flowing naturally into the bright dining area centered around a sparkling chandelier. A three-year-old sliding patio door in the dining room leads directly out to the rear deck, ideal for indoor-outdoor dining. The adjoining kitchen is well-crafted with granite countertops, a deep sink, tile backsplash, and modern solid wood cabinets. Cooking is handled with black appliances, including a GE propane range, Kenmore microwave, and Frigidaire side-by-side refrigerator. Completing the main level is a half bath with laundry, featuring ceramic tile flooring, a modern vanity and commode, and high-efficiency Whirlpool brand front-load stackable washer and dryer.
Upstairs, a central hallway with laminate flooring and a linen closet connects the sleeping quarters. The primary bedroom offers plush carpeting, a ceiling fan with a light kit, and direct walk-through access to the main full bathroom. This primary bath showcases tall ceilings, laminate floors, a single vanity, modern commode, and a full shower setup. Two additional carpeted bedrooms—one with a central ceiling light and a cozy third bedroom with a ceiling fan—offer versatile space for guests or home office needs.
The lower level delivers a versatile finished basement built on poured concrete, outfitted with durable ceramic tile flooring, closet space, and crisp recessed lighting. Efficient utility layouts keep everything organized: an under-stairs utility space holds the hot water heater, well pressure tank, and extra crawlspace storage, while a dedicated main utility room houses the electrical panels, a dehumidifier, and a pre-installed radon mitigation system. Extra bonus-fear not if the power goes out as your new home comes equipped with a whole house Generac generator that will be included in the sale. Showings to begin on or before September 18th and professional photos to be added prior to September 18th. Call for more information and don't let this gem get away!
#PACC2008126

ALBRIGHTSVILLE

38 PAYALLUP TRL

3 Beds

1 Baths

1,382 Sq.Ft.

$309,900

MLS#: PACC2008126

CHARMING SPLIT‑LEVEL HOME with CENTRAL A/C and CENTRAL HEAT, built in 2008, offering STRONG VALUE‑ADD POTENTIAL, negotiable FURNITURE, and located in a highly desirable STR‑friendly community!
The EXPANSIVE unfinished lower level is a standout OPPORTUNITY—already framed with   ADDITIONAL ROOMS and rough‑in plumbing for a THIRD FULL BATH. Finish the space to CREATE a 4-5‑BEDROOM home, an IN-LAW SUITE, or a LARGE RECREATION/BONUS AREA, unlocking IMMEDIATE EQUITY and long‑term flexibility.
Set on a serene, WOODED LOT, this BRIGHT and airy home offers comfortable MOVE-IN-READY living with exceptional EXPANSION POSSIBILITIES.
The main level features three well‑sized bedrooms and two full baths, creating an efficient layout for everyday living.

Enjoy OUTDOOR LIVING on the DECK with a concrete PATIO and the PRIVACY of a SPACIOUS, tree‑lined 0.69‑ACRE  lot!
A TWO-CAR GARAGE and WIDE PAVED DRIVEWAY provide ample parking and storage.

Located in an STR‑friendly gated community with low ANNUAL DUES under $1,500, residents enjoy access to FIVE LAKES offering non‑motorized activities such as FISHING, KAYAKING, and CANOEING. Additional AMENITIES include 2 outdoor SWIMMING POOLS, a KIDDIE POOL, 4 TENNIS COURTS, and 2 BASKETBALL COURTS. The community provides 24‑hour security, road maintenance, and trash removal for added convenience.
Perfectly positioned near I‑80, the PA Turnpike, Pocono Raceway, and multiple ski resorts, this home offers both tranquility and accessibility.
Ideal for investors, STR buyers, or anyone seeking a customizable home with strong upside. Finish the lower level to your taste and maximize the property’s full potential.
Schedule your private showing and explore the possibilities.
#PACC2007718

ALBRIGHTSVILLE

9 SYCAMORE CIRCLE

4 Beds

2 Baths

1,900 Sq.Ft.

$339,000

MLS#: PACC2007718

New on site 2 days ago
None
#PACC2008172

ALBRIGHTSVILLE

23 WOODLAND ROAD

3 Beds

2 Baths

1,344 Sq.Ft.

$285,000

MLS#: PACC2008172

New on site today
Welcome to **“Bear Necessities” at 50 Tennyson Circle, where your Pocono getaway is ready and waiting! Tucked away in the highly desirable Towamensing Trails community, this charming Saltbox retreat truly lives up to its name—everything you need is already here. Just bring your bags, unpack, and start enjoying the Pocono lifestyle!** Offered fully turnkey with furnishings and décor included, Bear Necessities is ready for its next owner to simply move in and enjoy. And talk about location! Just two blocks from the community’s 190-acre stocked lake, clubhouse, and amenities, you’ll have year-round recreation practically at your doorstep. Inside, the warm and inviting open-concept layout is made for relaxing and spending time with family and friends. The living room features a cozy freestanding propane stove that sets the perfect mood for chilly mountain evenings, while the adjoining dining area and kitchen make entertaining easy. 
With three bedrooms, two full bathrooms, and a cozy loft, there’s plenty of room for everyone. Use the loft for additional sleeping space, a home office, or a fun hangout area. The enclosed first-floor bonus room offers even more flexibility and is the perfect place to sip your morning coffee while planning the day’s Pocono adventures. 
Step outside onto the back deck and enjoy the peaceful surroundings and fresh mountain air. A convenient utility shed offers plenty of room for your ATV, golf cart, outdoor equipment, and all the toys you’ll want for enjoying this recreation-vehicle-friendly community. 
The home’s interior was thoroughly renovated in 2000, with additional improvements including a new septic tank in 2022, a water heater in 2024, and a well tank in 2024 5 mini-splits were added for comfort, and the large crawl space was recently wrapped and insulated for all your storage needs.  
There’s always something to do in Towamensing Trails! Community amenities include a clubhouse with a bar and restaurant, outdoor pool, tennis courts, basketball courts, playground, lake beach, beach volleyball, and the beautiful 190-acre lake. When winter arrives, grab your skis or snowboard—Big Boulder Ski Resort is approximately 6 miles away. 
Recently used as a licensed short-term rental, Bear Necessities offers exciting possibilities as a vacation retreat, year-round home, or investment property. 
No need to spend your first weekend moving furniture or decorating—Bear Necessities is ready for you. Just bring your bags, your family and friends, and your sense of adventure. Your Pocono escape starts here!
#PACC2008156

ALBRIGHTSVILLE

50 TENNYSON CIRCLE

3 Beds

2 Baths

1,365 Sq.Ft.

$354,900

MLS#: PACC2008156

 - property

Send a message

Message successfully sent.

Your message

What is 3 + 4 ?

Reason for contacting?

I agree to receive email communication and understand I can unsubscribe at any time.

I agree to be contacted by Charis Realty Group - Christine Issler, Broker via call, email, and text for real estate services. To opt out, you can reply 'stop' at any time or reply 'help' for assistance. You can also click the unsubscribe link in the emails. Message and data rates may apply. Message frequency may vary. Privacy Policy

Sign Out

Virtual Assistant

Would you like to take the next step with this property? We can help you schedule a showing or virtual tour, or send you more details.

Yes, I would like more information.

Thank You for Your Reply, One of Our Agents will contact you as soon as possible

No, maybe later.

Thank you, you can always contact me via email, phone number or through the contact form.

Realhub AI

Lucy - Your AI-Powered Realtor

Update Your Temporary Password

Personalize your search

Enter your email and we'll notify you immediately when new listings match what you're looking for.

or enter email address

Already have an account ? Login here

Continue your home search

I agree to receive communications and understand I can unsubscribe at any time.

I agree to be contacted by Charis Realty Group - Christine Issler, Broker via call, email, and text for real estate services. To opt out, you can reply 'stop' at any time or reply 'help' for assistance. You can also click the unsubscribe link in the emails. Message and data rates may apply. Message frequency may vary. Privacy Policy

Already have an account ? Login here

We use cookies

We use cookies primarily for analytics to enhance your experience. By accepting, you agree to our use of these cookies. You can manage your preferences or learn more about our cookies policy.