Features & Amenities

Interior

  • Total Bedrooms

    3

  • Bathrooms

    2

  • Above Grade Finished Area

    1800.0

  • Basement YN

    YES

  • Cooling YN

    YES

  • Cooling

    Central Air, Electric

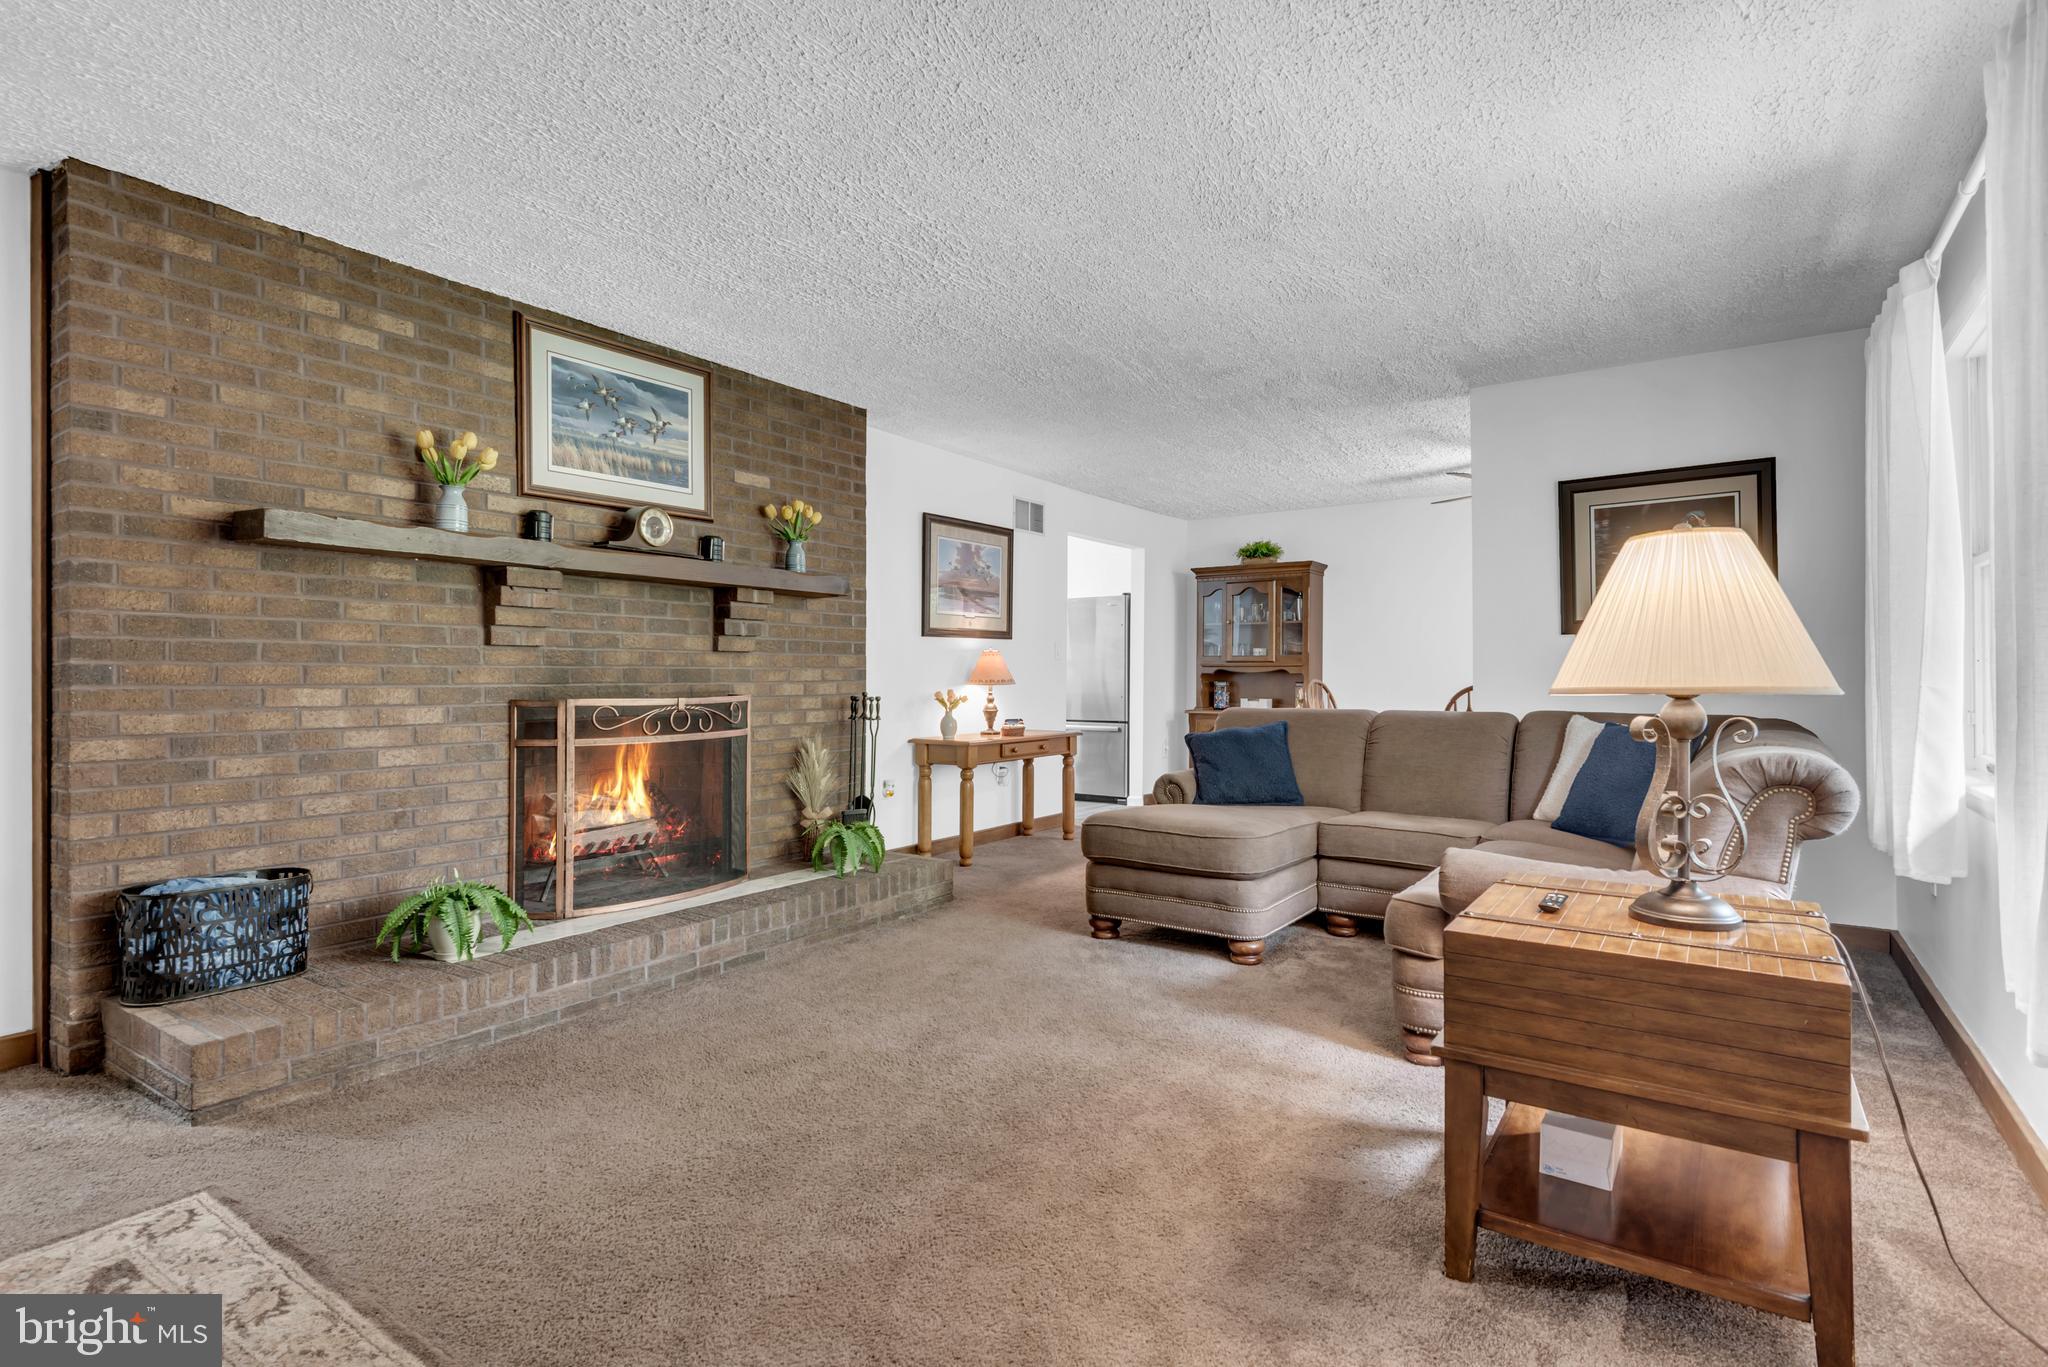
  • Fireplace YN

    YES

  • Heating YN

    YES

  • Heating

    Electric, Wood, Heat Pump

  • Main Level Bedrooms

    3

  • Pet friendly

    N/A

Exterior

  • Garage

    Yes

  • Garage spaces

    1

  • Construction Materials

    Brick

  • Parking

    Private, Paved, Garage, Driveway, Attached

  • Pool

    No

  • Waterfront YN

    NO

Area & Lot

  • Lot Size(acres)

    2.01

  • Lot Size(square feet)

    87,556

  • Property Type

    Residential

  • Property Sub Type

    Single Family Residence

  • Architectural Style

    Ranch/Rambler

Price

  • Sales Price

    $599,000

  • Tax Amount

    $5,056

  • Sq. Footage

    2,400

  • Price/SqFt

    $249

HOA

  • Association

    No

School District

  • Elementary School

    N/A

  • Middle School

    N/A

  • High School

    N/A

Property Features

  • New Construction

    NO

  • Foundation Details

    Block

  • Senior Community YN

    NO

  • Sewer

    Septic Tank

  • Tax Lot

    1

  • Water Source

    Well

Schedule a Showing

Showing scheduled successfully.

<
>
IN PERSON
VIA CHAT

What is 3 + 4 ?


Change time

Mortgage calculator

Estimate your monthly mortgage payment, including the principal and interest, property taxes, and HOA. Adjust the values to generate a more accurate rate.

Your payment

Principal and Interest:

$

Property taxes:

$

HOA fees:

$

Total loan payment:

$

Total interest amount:

$

Location

County

ANNE ARUNDEL

Elementary School

Middle School

High School

Listing Courtesy of William Smith , Keller Williams Flagship

RealHub Information is provided exclusively for consumers' personal, non-commercial use, and it may not be used for any purpose other than to identify prospective properties consumers may be interested in purchasing. All information deemed reliable but not guaranteed and should be independently verified. All properties are subject to prior sale, change or withdrawal. RealHub website owner shall not be responsible for any typographical errors, misinformation, misprints and shall be held totally harmless.

Agent Kristin Reel Williams

AGENT

Kristin Reel Williams

Call Kristin today to schedule a private showing.


* Listings on this website come from the FMLS IDX Compilation and may be held by brokerage firms other than the owner of this website. The listing brokerage is identified in any listing details. Information is deemed reliable but is not guaranteed. If you believe any FMLS listing contains material that infringes your copyrighted work please click here to review our DMCA policy and learn how to submit a takedown request.© 2024 FMLS.
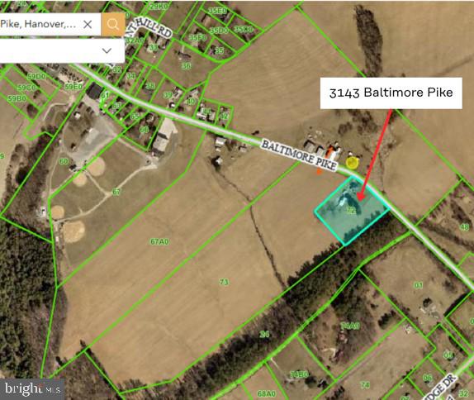
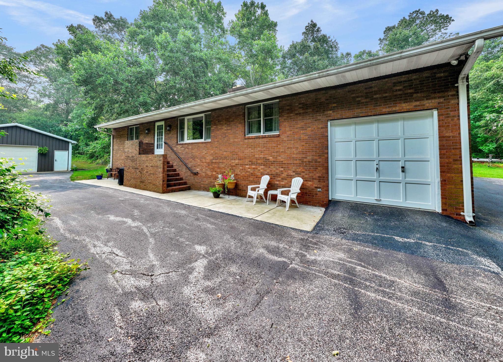
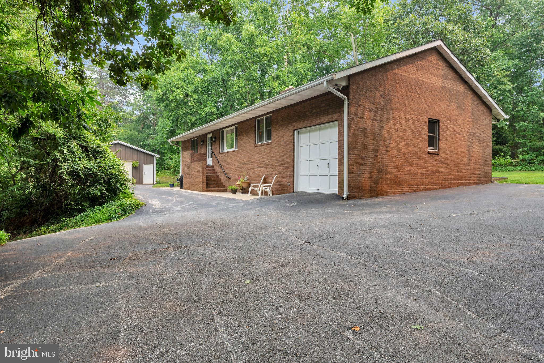
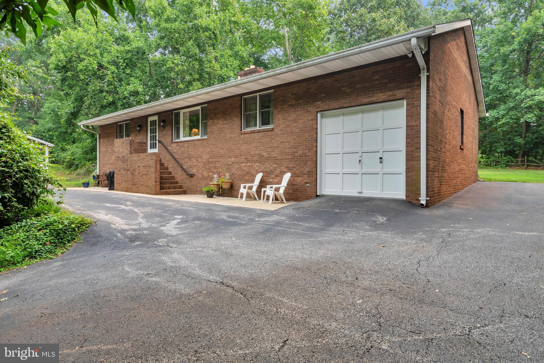
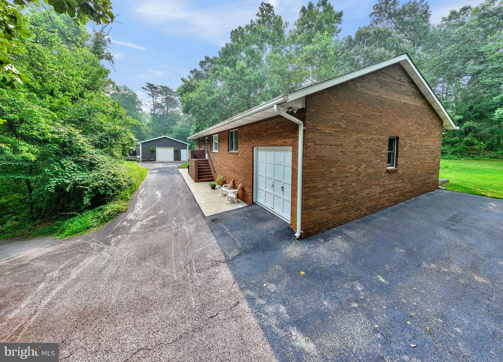
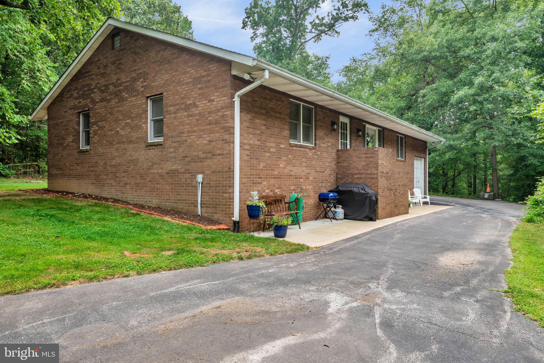
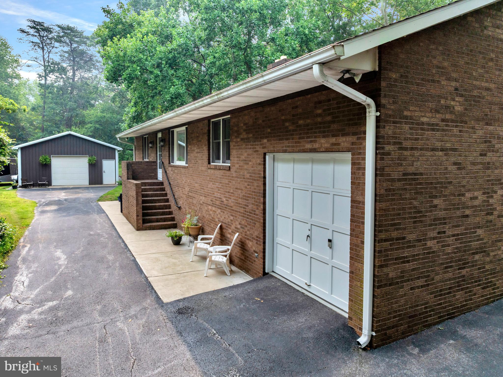
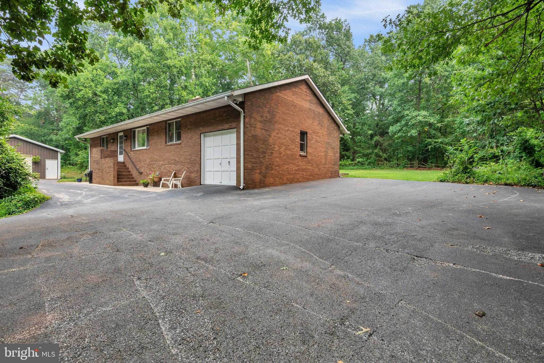
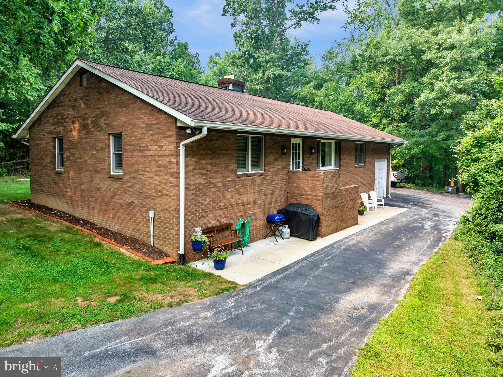
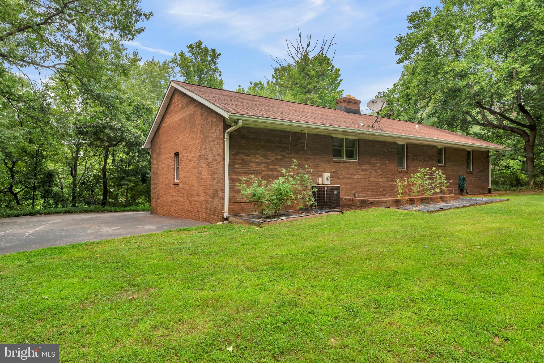
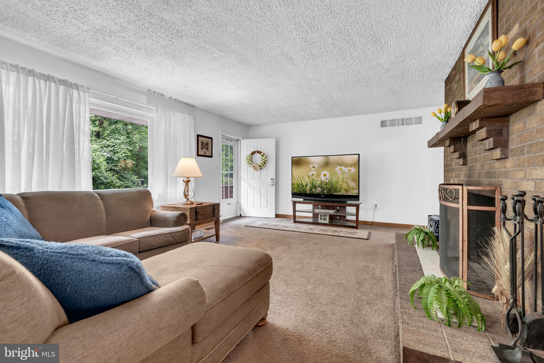
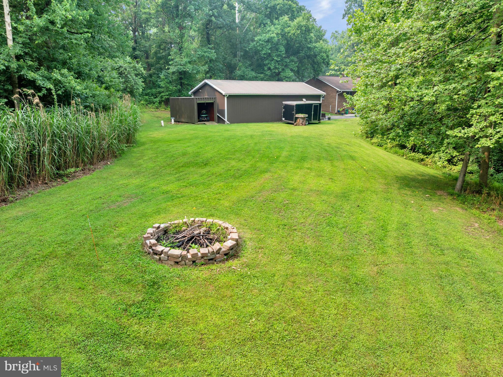
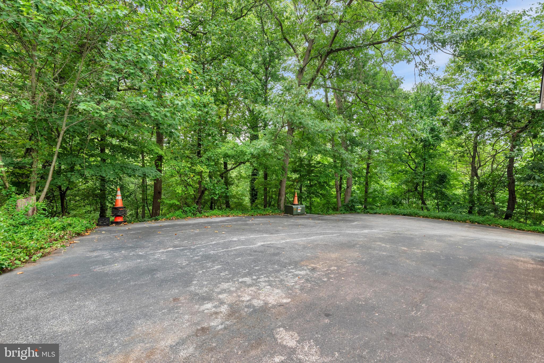
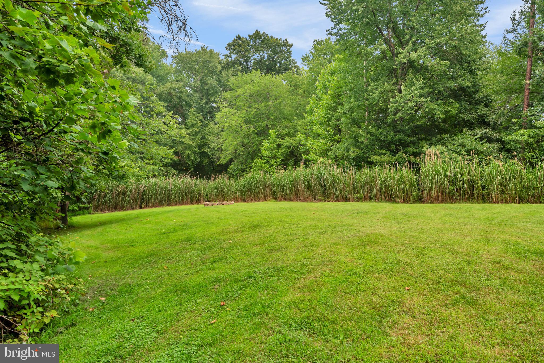
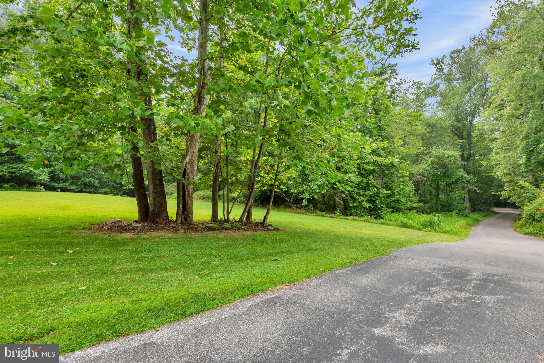
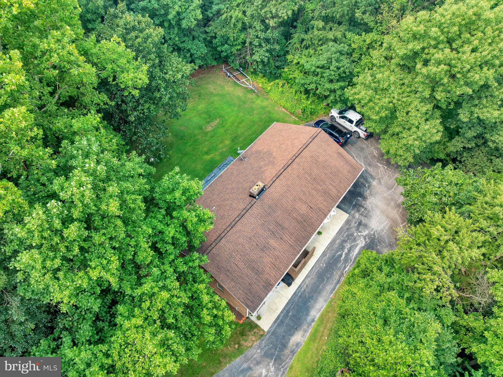
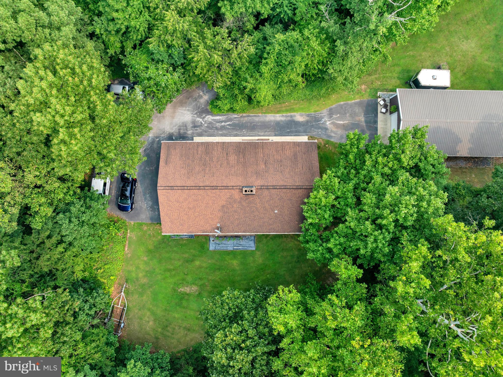
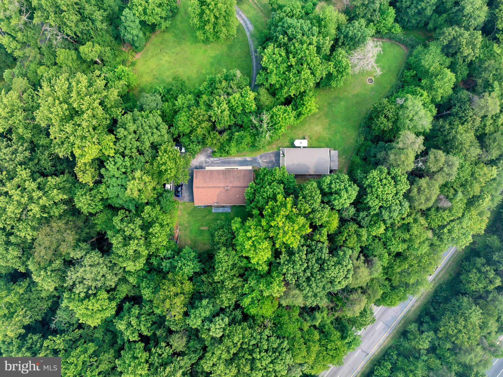
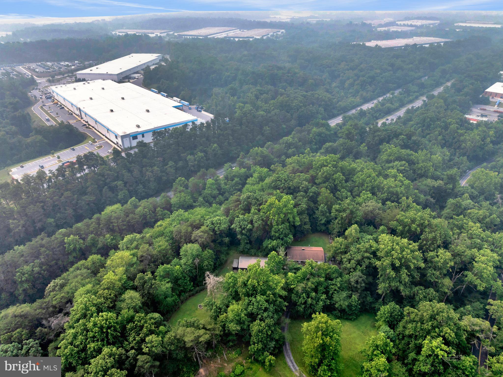
A rare opportunity with endless potential! Nestled on 2 private, wooded acres, this unique rancher offers the perfect blend of peaceful seclusion and exceptional convenience to major commuter routes, BWI Airport, Arundel Mills and Ft Meade.

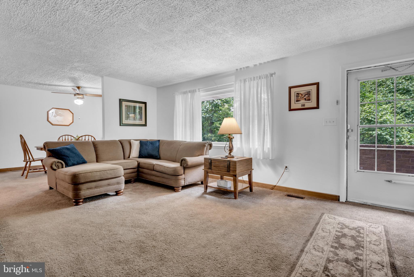
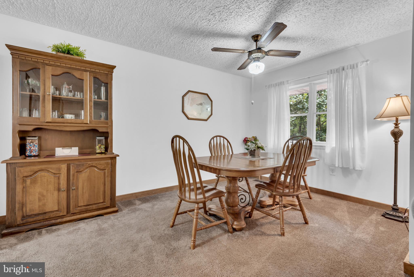
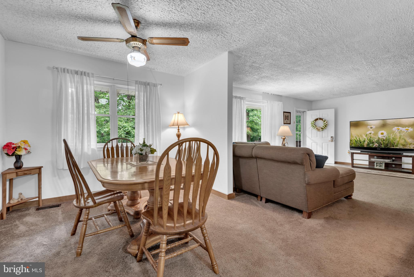
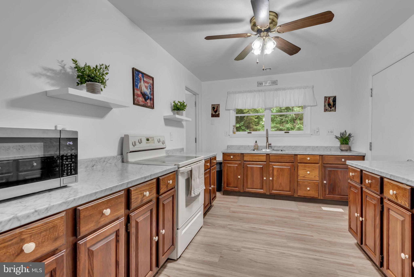
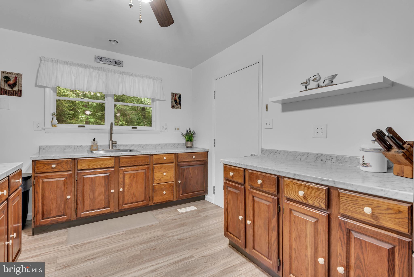
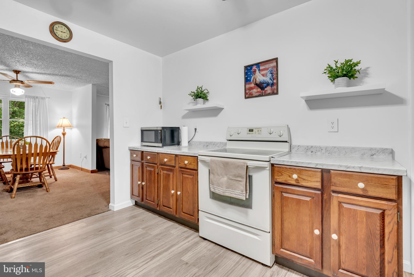
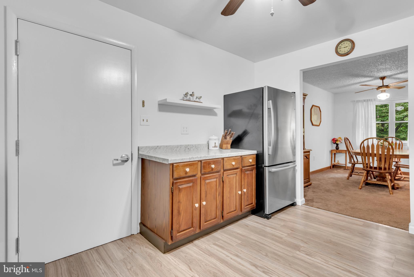
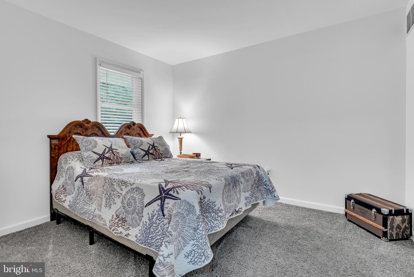
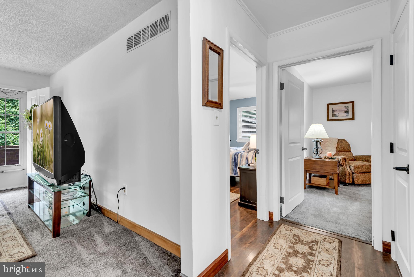
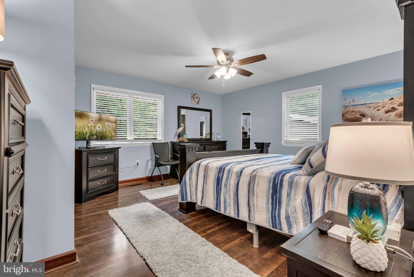
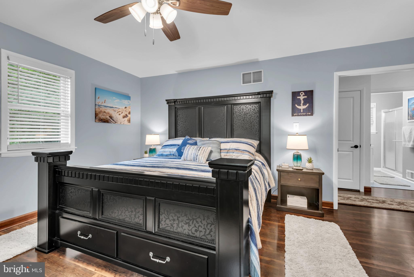
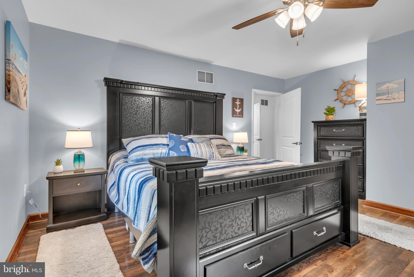
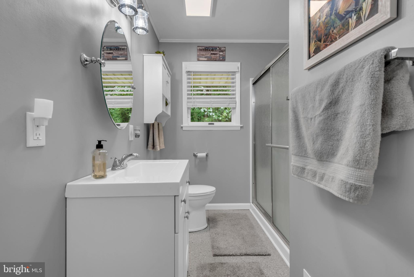
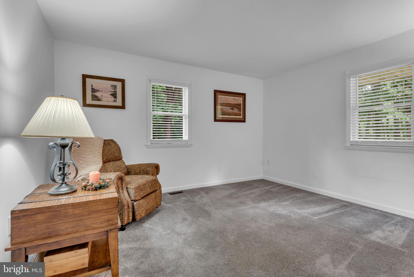
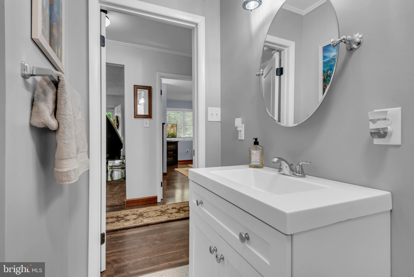
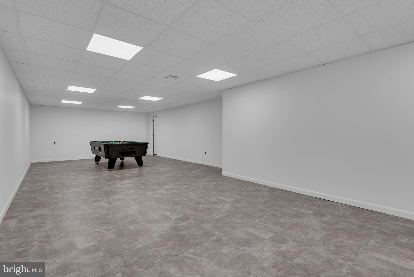
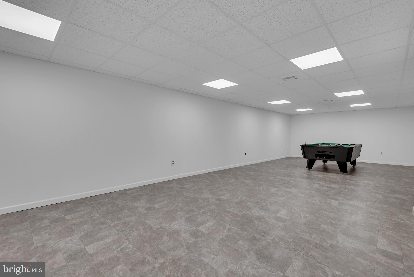
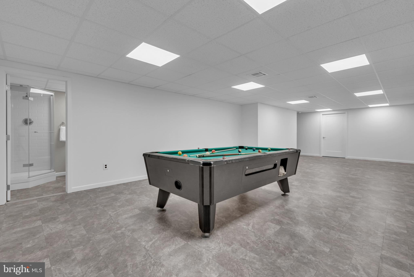
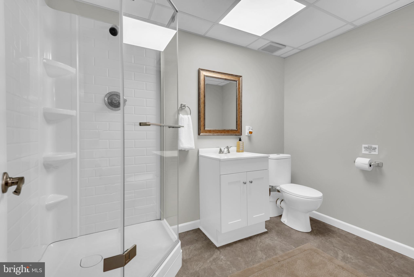
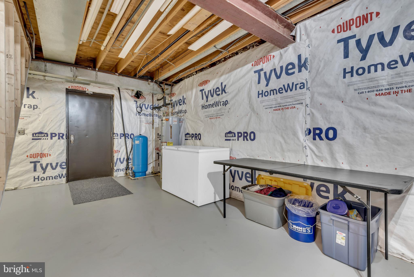
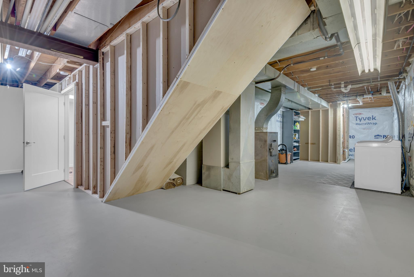
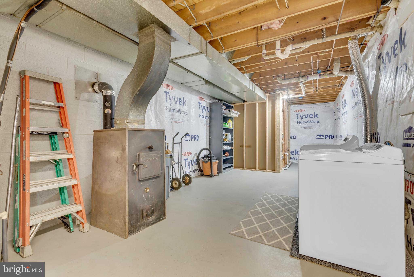
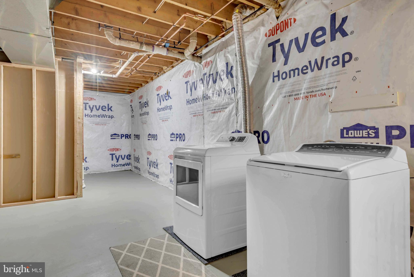
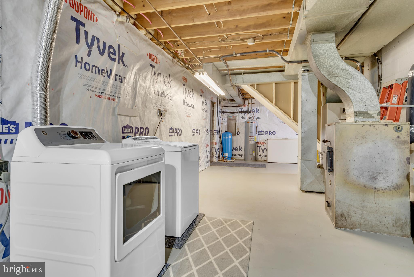
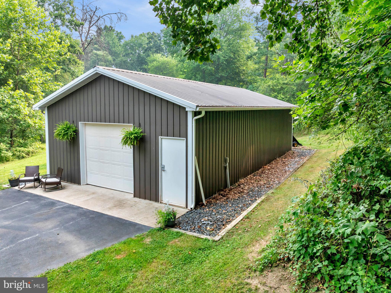
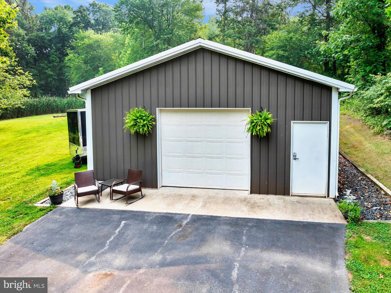
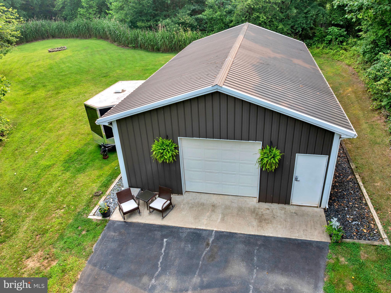
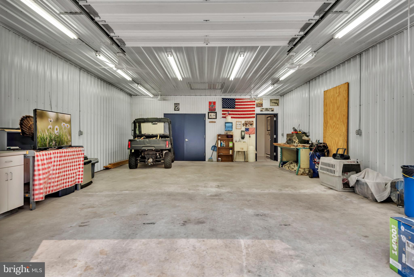
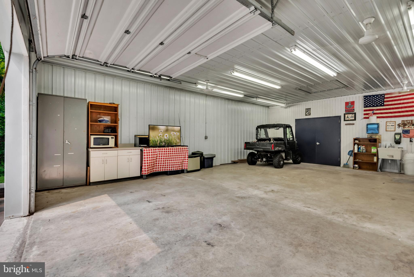
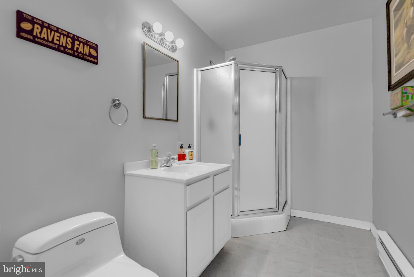
The home features 3 bedrooms, 2 full bathrooms, an attached one-car garage, a finished lower level, and an abundance of storage throughout. Outside, you’ll find an impressive 24x44 oversized detached garage/workshop complete with its own full bathroom—an incredible space for hobbyists, contractors, car enthusiasts, or anyone needing a serious workspace.

What truly sets this property apart is its W-1 (Industrial Park District) zoning. While the property has always been used as a residence, the zoning may provide unique opportunities for investors, entrepreneurs, or business owners seeking a live/work environment or commercial possibilities. Buyers should verify all permitted uses with Anne Arundel County.

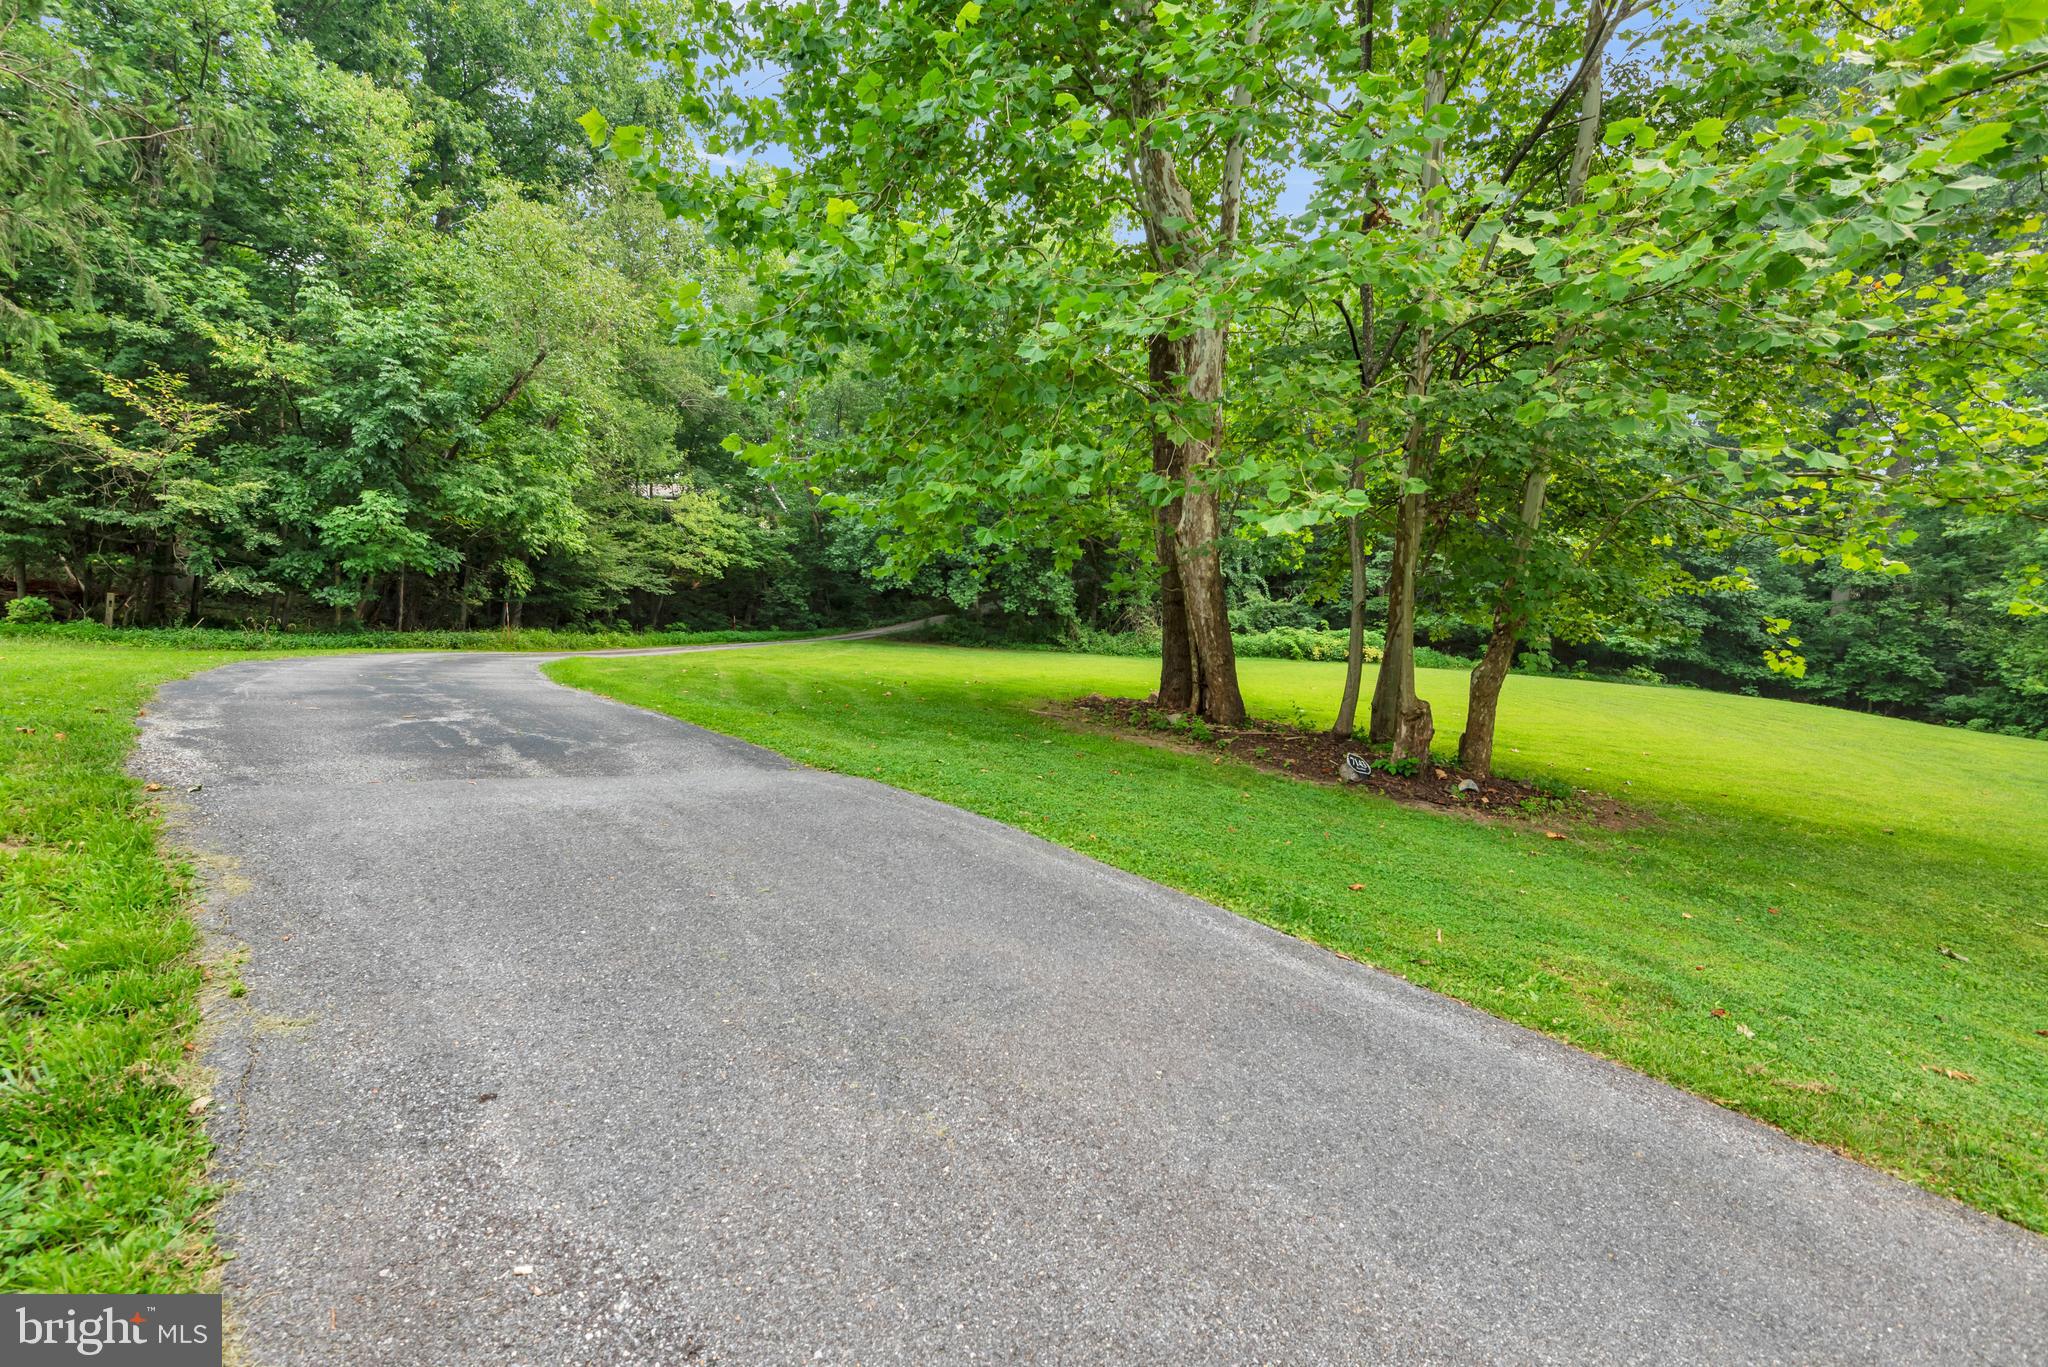
With extensive parking, a private setting surrounded by nature, and incredible flexibility, this one-of-a-kind property offers possibilities rarely found in today’s market. Whether you’re searching for a private residence, an exceptional workshop, investment potential, or a property that can accommodate your business vision, 7143 Race Road is ready to inspire your next chapter.

7143 RACE ROAD

Message successfully sent.

What would you like to know?

What is 3 + 4 ?

I agree to receive email communication and understand I can unsubscribe at any time.

I agree to be contacted by Charis Realty Group via call, email, and text for real estate services. To opt out, you can reply 'stop' at any time or reply 'help' for assistance. You can also click the unsubscribe link in the emails. Message and data rates may apply. Message frequency may vary. Privacy Policy

Related Properties

COMMERCIAL ZONING! 4 bed, 2 bath farmhouse with 3 acres active in south Hanover! This property has big potential as it can be used for residential use or can be used as a commercial property for your business with the commercial/industrial zoning! There are a variety of outbuildings and barns on this parcel, with a few of them being used as garage space for the current owners. This could be an excellent location for a commercial property with high traffic volume passing daily. It is also great for someone who wants some space around them and enjoys older farmhouse architecture, quality, and/or homesteading.
See other listings for remainder of farmland for sale: 3140 Baltimore Pike (55 acres) & 3055 Baltimore Pike (20 acres)
#PAYK2101414

HANOVER

3143 BALTIMORE PIKE

4 Beds

2 Baths

2,064 Sq.Ft.

$499,900

MLS#: PAYK2101414

PACKAGE DEAL – Anne Arundel County

Rare opportunity to own two parcels under one address. Features a move-in ready home with major 2025 renovations, Tax ID 04-000-02867700, in a prime Anne Arundel County location, plus an estimated11,762 sq ft vacant adjoining lot, Tax ID 04-000-90087939.

The home is fully updated for immediate occupancy. The standout value is in the estimated11,762 sq ft vacant lot — offering space for yard expansion, garage, ADU, or future development, subject to county approval.

Buyer to verify all zoning, permitted uses, and building potential with the Anne Arundel County Office of Planning & Zoning.

Schedule your private tour today.
#MDAA2147280

HANOVER

1528 MATTHEWS TOWN ROAD

3 Beds

2 Baths

2,108 Sq.Ft.

$499,000

MLS#: MDAA2147280
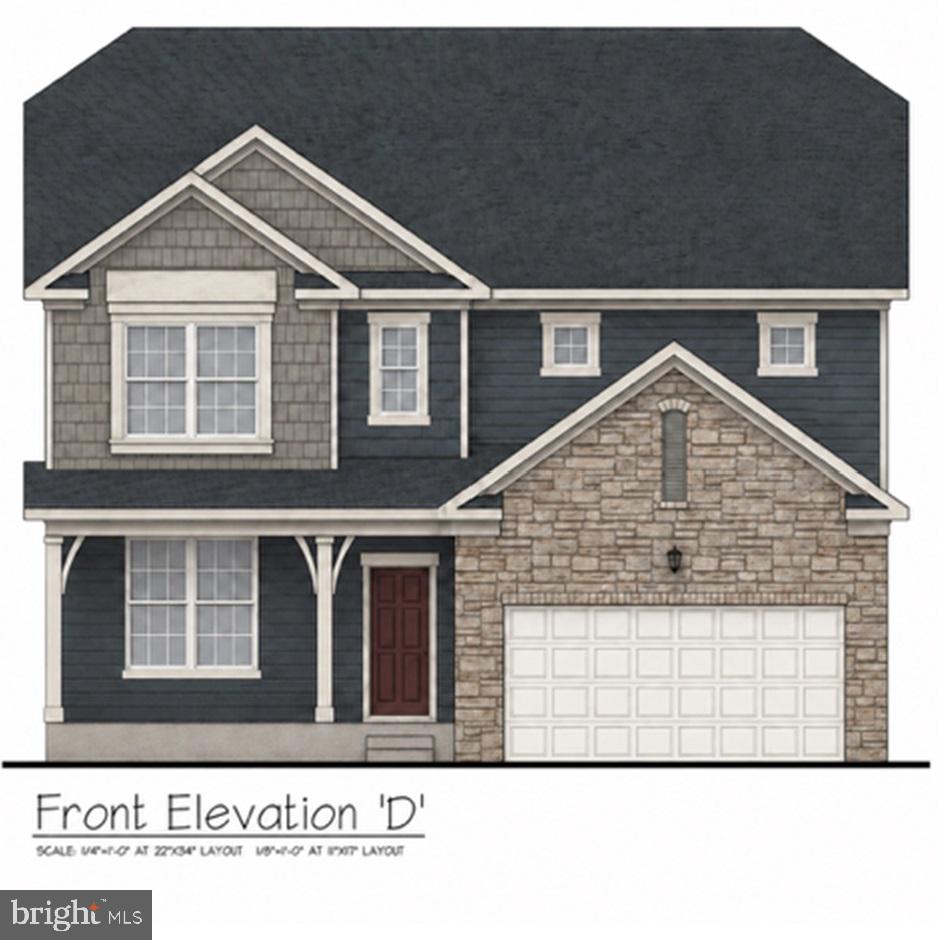
TO BE BUILT NEW 5 BEDROOM
 Bedroom on first floor
The Hampshire by D.R. Horton is a stunning new construction home plan featuring 3,930 square feet of living space, 5 bedrooms, 3 bathrooms, a basement and a 2-car garage. The Hampshire is popular for a reason! As you’re welcomed into the home, you’re greeted by the spacious formal dining room, the perfect space to entertain your guests on those special occasions. The foyer opens up to a much desired, open concept living space highlighted by a roomy kitchen with plenty of counter space and a large, modern island overlooking the casual dining area and living room. Tucked off the living room is a downstairs bedroom and full bath – the perfect guest suite or home office. Upstairs you’ll find a large loft area, upstairs laundry and three additional bedrooms, including the owner’s suite, which highlights a cozy sitting area, huge walk-in closet and a luxurious bathroom. The basement is the perfect space for entertaining guests or extra storage. 
The basement comes partially finished with  3 piece plumbing rough-in for a future bathroom!

ASK ABOUT INCENTIVES WITH USING BUILDER'S PREFERRED LENDER
BY APPOINTMENT   
Pictures are similar not actual
#PAYK2088658

HANOVER

28 CUDESA CT

5 Beds

3 Baths

3,930 Sq.Ft.

$558,570

MLS#: PAYK2088658

You don't want to miss your chance of owning this fabulous better than new home!  This stunner starts out on a large 1.09 acre lot giving lots of space between your neighbors.  Step onto the adorable porch with a pretty view of development and countryside.  The foyer greets you with beautiful neutral colored LTV flooring that carries throughout most of this home.  To the left is your office, with nice windows letting in lots of natural light.  Continue down the hall to the open floor plan....let's start with the Family room that can easily hold your big sectional and all of your furniture.  The family room is open to the gorgeous eat-in kitchen with a big island, pendants, and gas cooking;  you are going to love cooking here!!! A half bath is also conveniently located on the main floor.  Upstairs, there are 3 nice sized bedrooms, a full bath with a double sink, and of course an owner's suite with a trey ceiling and gigantic walk-in closet; you'll need to buy more clothes to fill this closet up! The ensuite is just the right size with a stall shower and double sinks and the laundry room is on this level as well.   The lower level features a rec room with living room and game room areas plus a convenient full bath on this level as well.  There is also plenty of storage on this level as well.  Out back there is plenty of room for a play set, firepit area, gazebo....with this amount of space, the options are endless.  Hurry, don't miss your dream home!
#PAYK2106556

HANOVER

49 WINIFRED DRIVE

4 Beds

3 Baths

3,193 Sq.Ft.

$579,900

MLS#: PAYK2106556
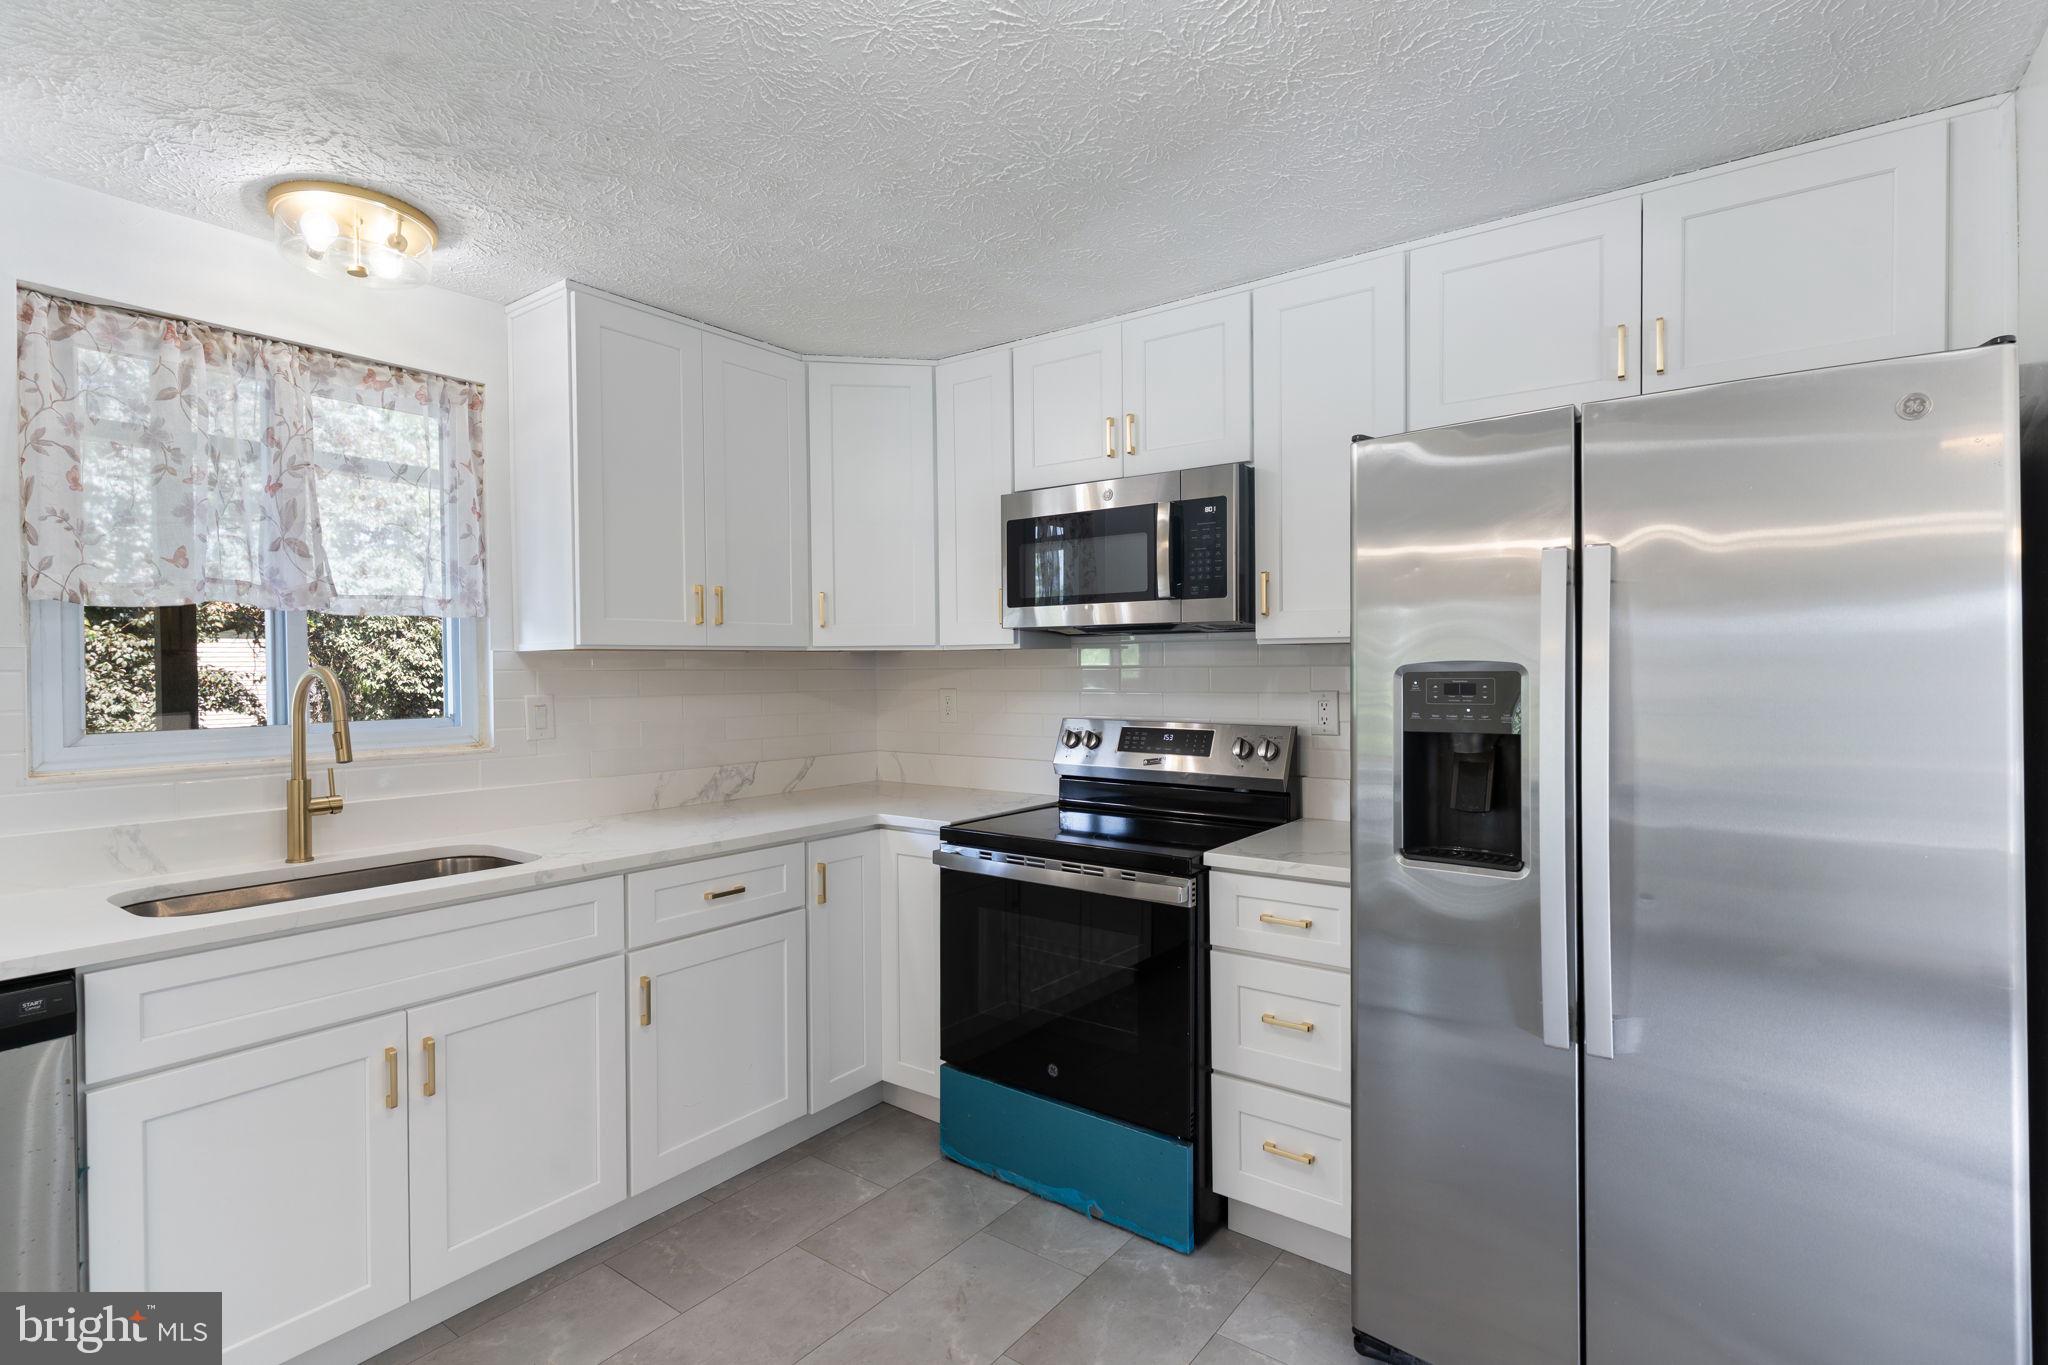
Welcome to this beautifully updated 4-bedroom, 2-bath home in the desirable Harmans Woods community! Move right in and enjoy the extensive recent improvements throughout. The renovated kitchen features elegant quartz countertops, stylish shaker cabinetry with updated hardware, a classic subway tile backsplash, and durable luxury vinyl tile flooring. Both full bathrooms have been tastefully updated, while fresh paint throughout the entire home—including walls, trim, and ceilings—creates a bright, modern feel. Additional upgrades include new closet doors, a new front door, and a new screen door. Step outside to the renovated deck, the perfect place to relax, entertain, or enjoy the privacy of the spacious backyard. With thoughtful updates inside and out, this home is truly move-in ready. Enjoy the convenience of being within walking distance of Misty Lake, known for excellent fishing opportunities including largemouth bass, bluegill, and black crappie. Launch your kayak, explore the walking trails, or simply relax and take in the beauty of this recreational gem just steps from your door. Redistricted to the new Severn Run High School.  Conveniently located near Arundel Mills and major commuter routes including Route 100, I-295, and I-95, this home offers easy access to shopping, dining, entertainment, and employment centers. Don't miss the opportunity to make this beautiful home your own!
#MDAA2148886

HANOVER

1424 BOULDER LANE

4 Beds

2 Baths

1,542 Sq.Ft.

$485,000

MLS#: MDAA2148886

Welcome home to the Tessa, a beautifully designed 2-bedroom, 2-bath condominium that combines modern style with low-maintenance living. The heart of the home is the spacious kitchen, featuring elegant white cabinetry, a large center island, and abundant counter space—perfect for entertaining, meal prep, or casual dining.

The open-concept layout seamlessly connects the kitchen, dining, and living areas, creating a bright and inviting space for everyday living. The spacious owner's suite offers a private retreat, while two additional bedrooms provide flexibility for guests, a home office, or growing households.

Located in the sought-after Shipley Homestead community, this home offers exceptional convenience. Residents enjoy easy access to Fort Meade, are just minutes from BWI Airport, and can take advantage of premier shopping, dining, and entertainment at Arundel Mills Mall. Commuters will appreciate the community's proximity to major routes connecting Baltimore, Washington, D.C., and Annapolis.
#MDAA2151666

HANOVER

1820 MOSCATO LANE

2 Beds

2 Baths

1,573 Sq.Ft.

$483,320

MLS#: MDAA2151666
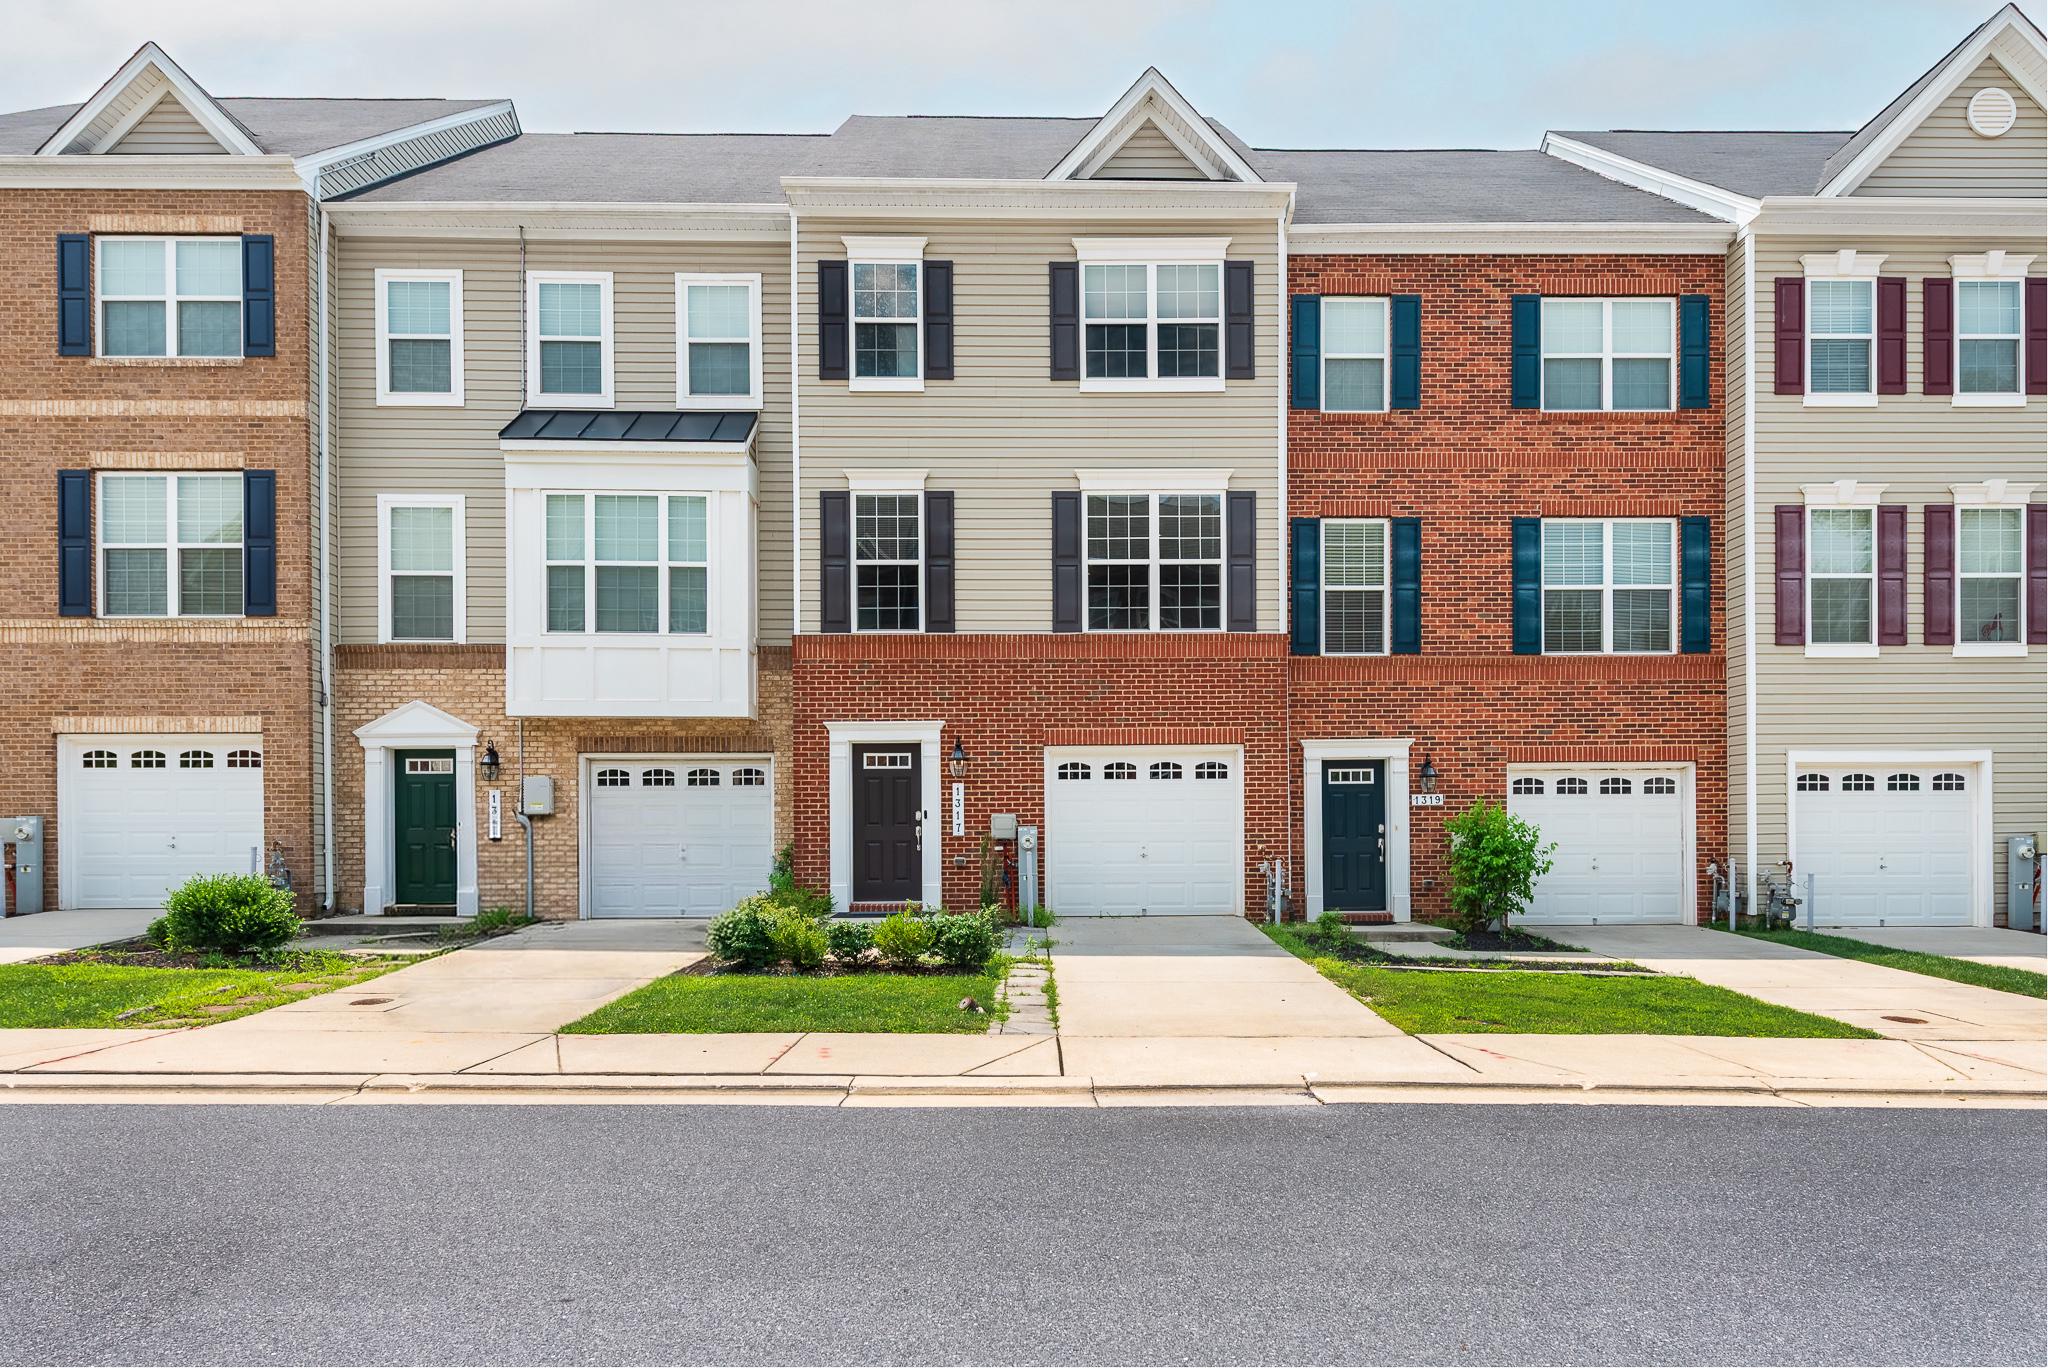
Nestled in the charming Dorchester View community, this exquisite townhouse offers a perfect blend of modern luxury and traditional elegance. Built in 2019, this meticulously maintained residence spans 2,184 square feet, providing ample space for both relaxation and entertaining. Step inside to discover an inviting open floor plan that seamlessly connects the living and dining areas, enhanced by recessed lighting and ceiling fans that create a warm ambiance. The gourmet kitchen is a culinary enthusiast's dream, featuring a spacious island, sleek countertops, and high-end Stainless-Steel appliances, including a gas oven/range, refrigerator, dishwasher, and microwave. Whether hosting dinner parties or enjoying casual meals, this kitchen is designed for both functionality and style. The main level also boasts a convenient half bath, ensuring guests feel at home. Ascend to the upper level, where you'll find three generously sized bedrooms, each designed with comfort in mind. The primary suite is a true retreat, complete with a luxurious walk-in closet and an en-suite bathroom featuring dual vanities and modern fixtures. The partially finished basement offers additional living space, perfect for a media room, gym, or play area, while the front entrance provides easy access to the outdoors. Step outside onto the deck, where you can unwind and enjoy serene views of the surrounding trees and woods, creating a peaceful oasis right at your doorstep. This home also features an attached garage with front entry access, and Tesla charging area, providing convenience and security. The low-maintenance exterior, crafted from durable brick and vinyl siding, ensures that you can spend more time enjoying your home and less time on upkeep. Living in Dorchester View means embracing a lifestyle of comfort and convenience. Experience the perfect balance of luxury and tranquility in this stunning townhouse, where every detail has been thoughtfully designed to create a welcoming and sophisticated living environment.
#MDAA2151798

HANOVER

1317 HAWTHORN DRIVE

3 Beds

2 Baths

2,184 Sq.Ft.

$529,900

MLS#: MDAA2151798
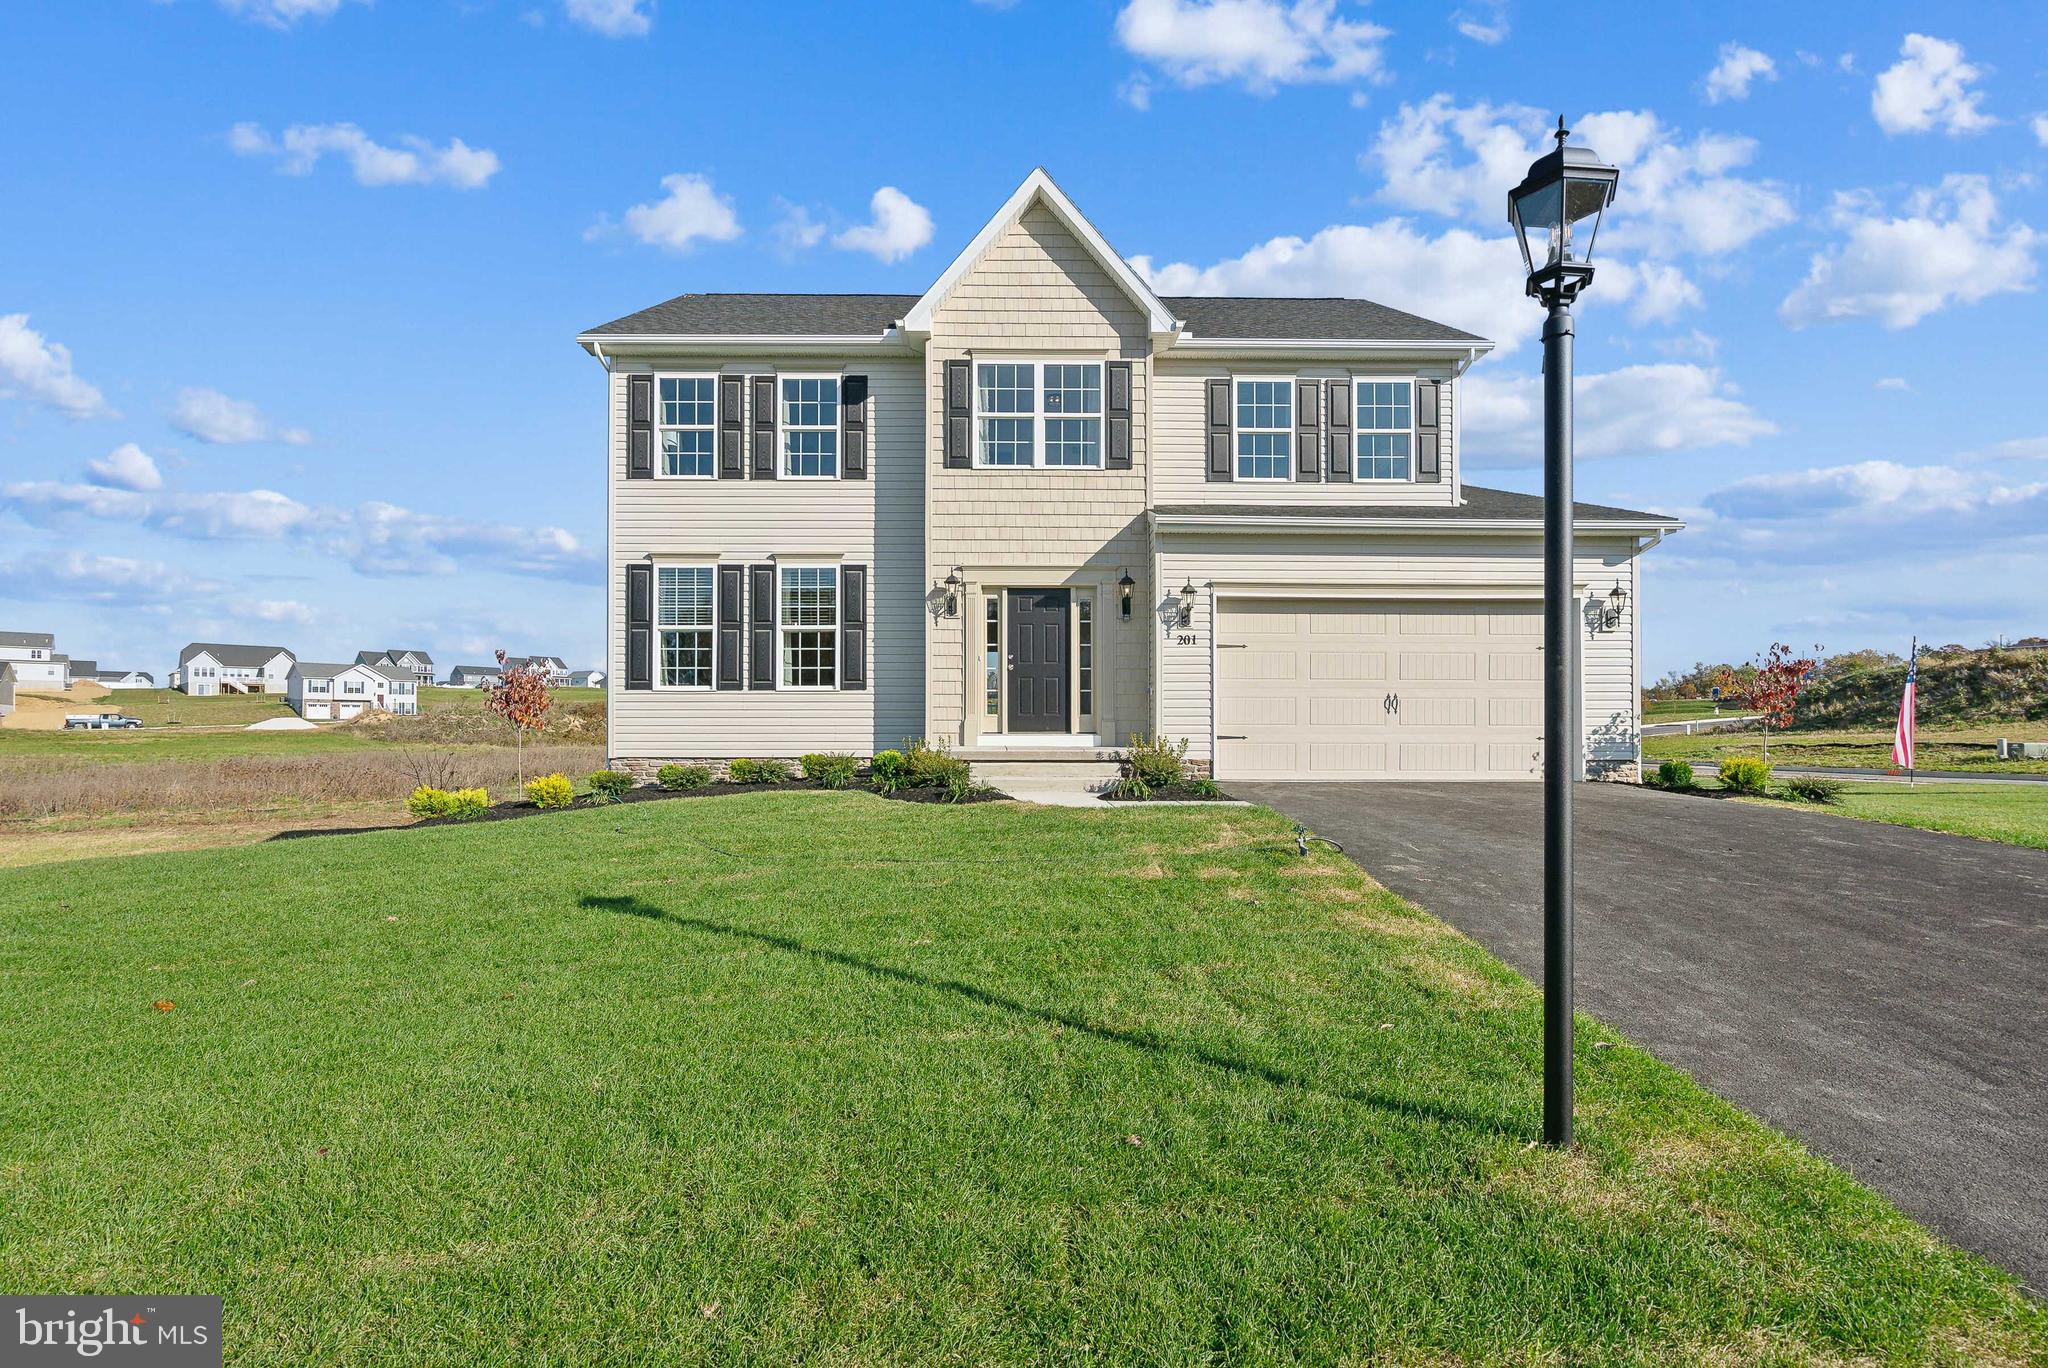
Onsite Model Home – Now Available for Immediate Delivery!

Don't miss this rare opportunity to own the beautifully appointed Oakmont model home, now available for immediate delivery! This popular floor plan offers 4 bedrooms, 2.5 bathrooms, a 2-car garage, and over 2,245 square feet of thoughtfully designed living space, plus an unfinished basement with endless possibilities for future expansion.

The first floor features a smart, functional layout that blends formal and casual living areas. A welcoming center hall and open staircase lead to a spacious family room measuring 14' x 22', perfect for entertaining or relaxing. The kitchen is equipped with granite countertops, a center island with overhang, 42-inch wall kitchen cabinetry, stainless steel appliances, and an adjoining breakfast area. A formal dining room is conveniently located just off the kitchen, while a mudroom provides easy access from the attached 2-car garage.

Upstairs, the luxurious primary bedroom offers a generous walk-in closet and a private bath featuring a double-bowl vanity, soaking tub, and separate walk-in shower. Three additional bedrooms, a full hall bath, and a convenient second-floor laundry closet complete the upper level.

Please note: All photos shown are of the model home.

Open Daily: 11:00 AM – 6:00 PM
#PAYK2070902

HANOVER

201 FIELDSTONE DRIVE 23

4 Beds

2 Baths

2,245 Sq.Ft.

$529,787

MLS#: PAYK2070902

New on site 1 day ago
Welcome home to this well-maintained split-level residence featuring thoughtful updates throughout! The bright kitchen offers granite countertops, stainless steel appliances—including an electric range and oven, refrigerator, dishwasher, and built-in microwave—and cabinetry that’s just six years old. The adjoining living and dining rooms showcase beautiful bamboo flooring, creating a warm and inviting space for everyday living and entertaining. Just a few steps down, the first lower level features a spacious family room with matching bamboo floors and a full bath with a shower, providing flexible living space for guests, a home office, or recreation. The second lower level includes a utility room with a newer washer, dryer, a 2024 electric water heater, whole-house water filtration system, and a sump pump with battery backup for added peace of mind.
Upstairs, you’ll find three comfortable bedrooms, all with bamboo flooring and ceiling fans, along with a full bath featuring a tiled shower. Additional storage is available in the pull-down attic. Outside, enjoy relaxing or entertaining on the deck overlooking the fenced backyard. Major updates include the roof and central air conditioning system (both approximately six years old), replacement windows (approximately 15 years old), and a new sewer line—making this home move-in ready with many of the big-ticket items already taken care of.
#MDHW2071792

HANOVER

6063 ADCOCK LANE

3 Beds

2 Baths

1,644 Sq.Ft.

$515,000

MLS#: MDHW2071792

 - property

Send a message

Message successfully sent.

Your message

What is 3 + 4 ?

Reason for contacting?

I agree to receive email communication and understand I can unsubscribe at any time.

I agree to be contacted by Charis Realty Group via call, email, and text for real estate services. To opt out, you can reply 'stop' at any time or reply 'help' for assistance. You can also click the unsubscribe link in the emails. Message and data rates may apply. Message frequency may vary. Privacy Policy

Sign Out

Virtual Assistant

Would you like to take the next step with this property? We can help you schedule a showing or virtual tour, or send you more details.

Yes, I would like more information.

Thank You for Your Reply, One of Our Agents will contact you as soon as possible

No, maybe later.

Thank you, you can always contact me via email, phone number or through the contact form.

Realhub AI

Lucy - Your AI-Powered Realtor

Update Your Temporary Password

Personalize your search

Enter your email and we'll notify you immediately when new listings match what you're looking for.

or enter email address

Already have an account ? Login here

Continue your home search

I agree to receive communications and understand I can unsubscribe at any time.

I agree to be contacted by Charis Realty Group via call, email, and text for real estate services. To opt out, you can reply 'stop' at any time or reply 'help' for assistance. You can also click the unsubscribe link in the emails. Message and data rates may apply. Message frequency may vary. Privacy Policy

Already have an account ? Login here

We use cookies

We use cookies primarily for analytics to enhance your experience. By accepting, you agree to our use of these cookies. You can manage your preferences or learn more about our cookies policy.