










Property
Beds
4
Full Baths
2
1/2 Baths
1
Year Built
1918
Sq.Footage
1,996
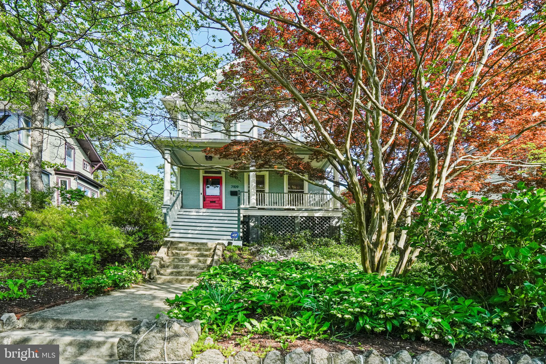
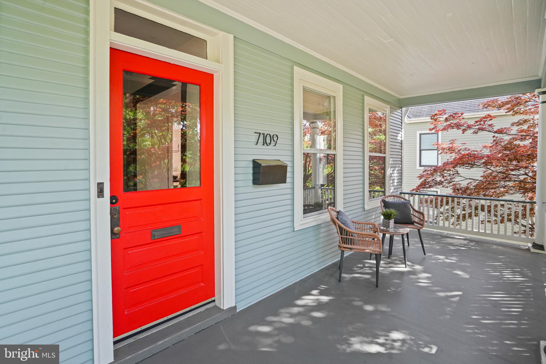
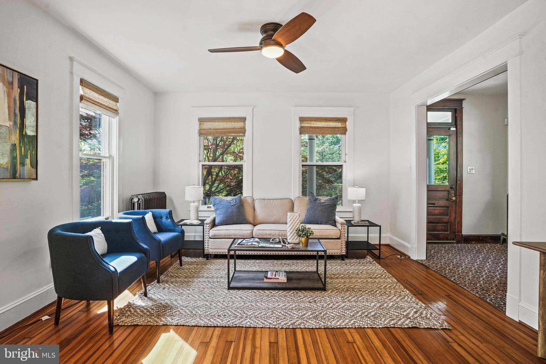
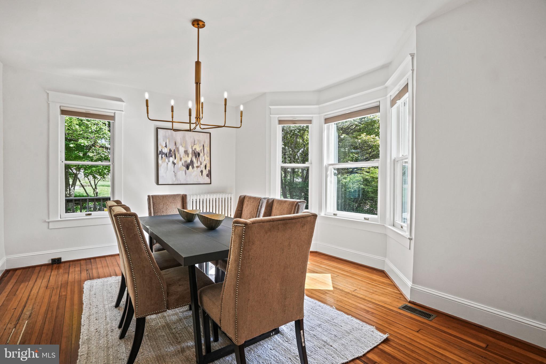
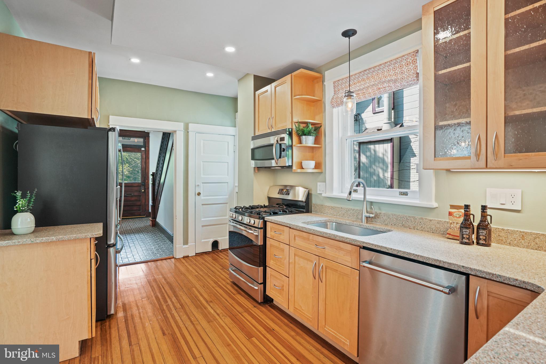
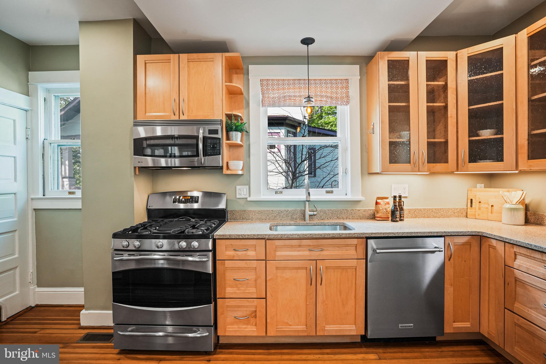
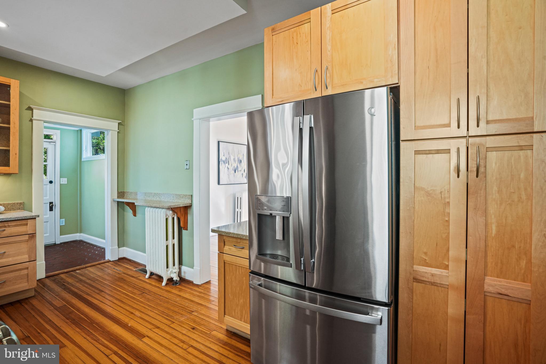
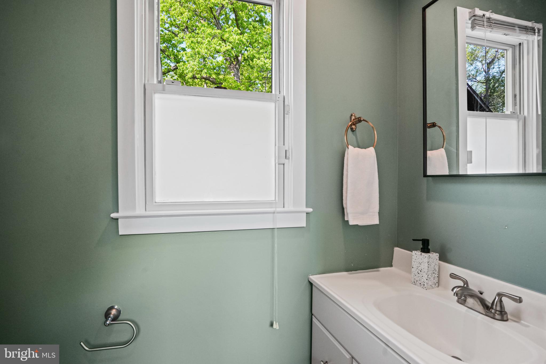
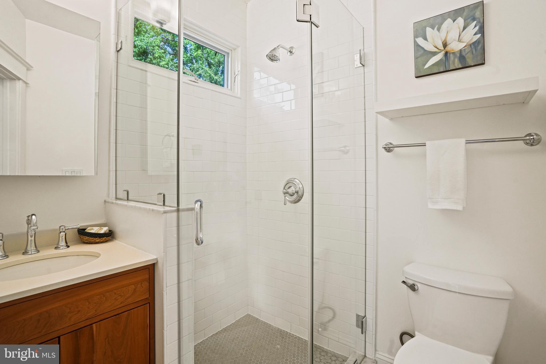
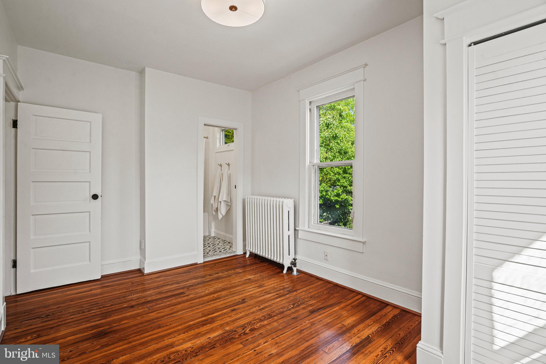
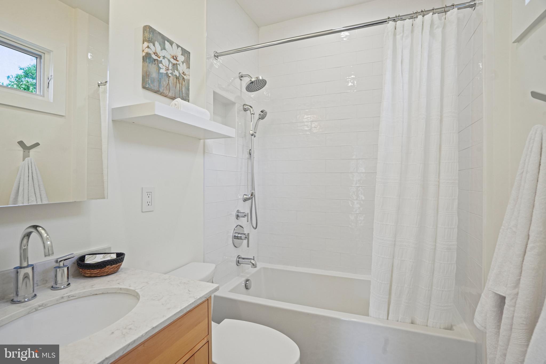
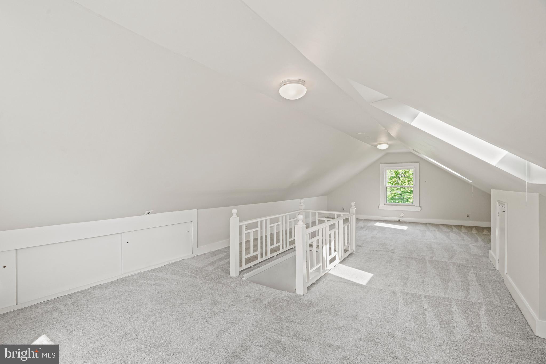
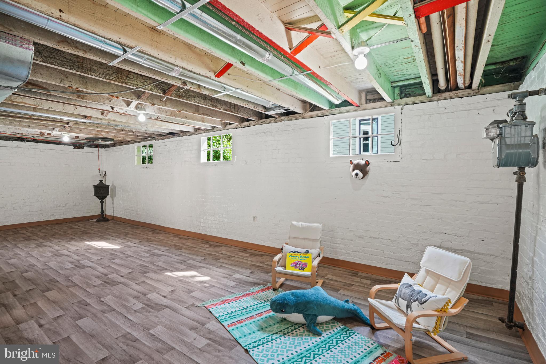
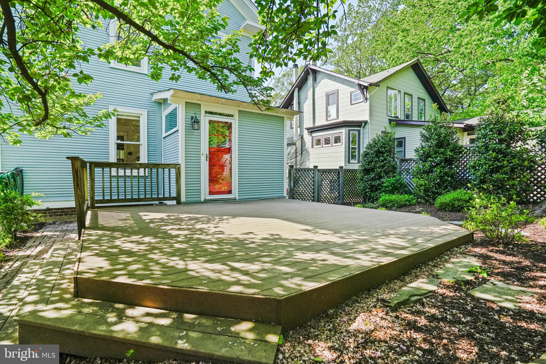
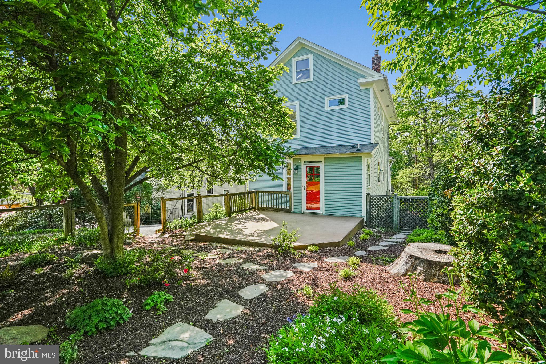
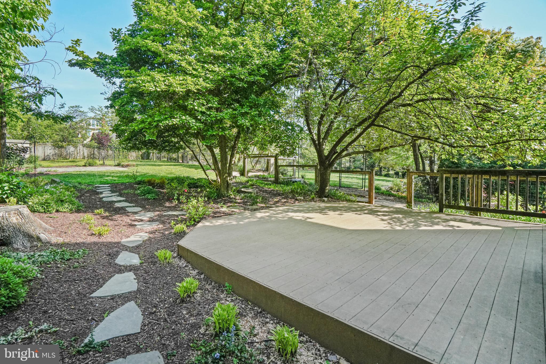
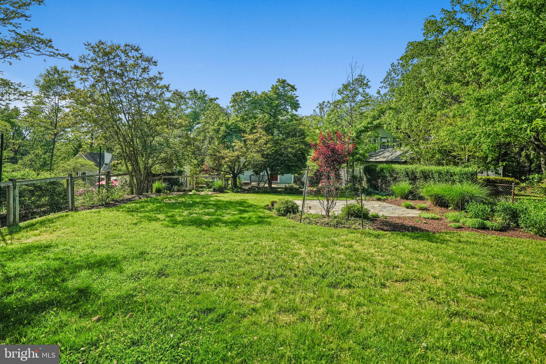
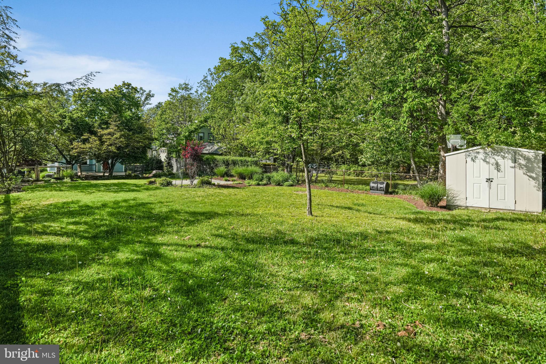
Welcome to this quintessential Takoma Park home—checking all the right boxes and more! The home begins with a welcoming front porch with beautiful views. This space is perfect for morning coffee or winding down at the end of the day. The first level features a lovely entry foyer with original trim and hardwood floors and a living room filled with windows and high ceilings. The dining room is also full of light and offers space for both casual meals and formal entertaining. The kitchen is highly functional, with ample counter and cabinet space, and is just open enough to the dining room to stay connected to what's happening there. Also on this level are a convenient powder room and a mudroom with access to the rear deck and driveway—an extraordinarily practical setup for coming and going or unloading groceries using the driveway. The second level includes three bedrooms and two beautifully renovated full baths. The primary suite could be either the spacious front room or the en-suite option at the rear of the home—options abound! The third level is fully finished with skylights and carpeted floors, making it a cozy and quiet space. It’s ideal for an office, playroom, guest room, or even a fourth bedroom. The lower level features new flooring and plenty of open space. Whether left as-is or reimagined as your needs evolve, it offers great flexibility. Certainly not to be missed is the jaw-dropping lot, which has hosted games of catch, al fresco dining, and peaceful enjoyment of the outdoors. Especially this time of year, it’s a true escape—ideal for gardening, play, or even future home expansion. This special location offers the utmost in convenience, with the Metro just a stone’s throw away and the numerous shops and restaurants of downtown Takoma Park. Known for its small-town charm and close-knit community, this neighborhood is truly something special. Please see the map for additional highlights.
Features & Amenities
Interior
-
Other Interior Features
Ceiling Fan(s), Crown Molding
-
Total Bedrooms
4
-
Bathrooms
2
-
1/2 Bathrooms
1
-
Above Grade Finished Area
1996.0
-
Basement YN
YES
-
Cooling YN
YES
-
Cooling
Central Air, Ceiling Fan(s), Electric
-
Fireplace YN
NO
-
Heating YN
YES
-
Heating
Electric, Natural Gas, Hot Water, Heat Pump, Radiant
-
Pet friendly
N/A
Exterior
-
Garage
No
-
Construction Materials
Frame
-
Parking
Asphalt, Off Street, Driveway
-
Pool
No
-
Waterfront YN
NO
-
View
City, Garden
Area & Lot
-
Lot Size(acres)
0.23
-
Lot Size(square feet)
10,000
-
Property Type
Residential
-
Property Sub Type
Single Family Residence
-
Architectural Style
Colonial
Price
-
Sales Price
$1,175,000
-
Tax Amount
$14,206
-
Sq. Footage
1,996
-
Price/SqFt
$588
HOA
-
Association
No
Property Resources
-
Horse Property
NO
School District
-
Elementary School
PINEY BRANCH
-
Middle School
TAKOMA PARK
-
High School
MONTGOMERY BLAIR
Property Features
-
New Construction
NO
-
Foundation Details
Slab
-
Senior Community YN
NO
-
Sewer
Public Sewer
-
Tax Lot
27
-
Water Source
Public
Schedule a Showing
Showing scheduled successfully.
Mortgage calculator
Estimate your monthly mortgage payment, including the principal and interest, property taxes, and HOA. Adjust the values to generate a more accurate rate.
Your payment
Principal and Interest:
$
Property taxes:
$
HOA fees:
$
Total loan payment:
$
Total interest amount:
$
Location
County
MONTGOMERY
Elementary School
PINEY BRANCH
Middle School
TAKOMA PARK
High School
MONTGOMERY BLAIR
Listing Courtesy of Pamela B Wye, Compass
RealHub Information is provided exclusively for consumers' personal, non-commercial use, and it may not be used for any purpose other than to identify prospective properties consumers may be interested in purchasing. All information deemed reliable but not guaranteed and should be independently verified. All properties are subject to prior sale, change or withdrawal. RealHub website owner shall not be responsible for any typographical errors, misinformation, misprints and shall be held totally harmless.

Salesperson, Realtor
Kristin Reel Williams
Call Kristin today to schedule a private showing.

* Listings on this website come from the FMLS IDX Compilation and may be held by brokerage firms other than the owner of this website. The listing brokerage is identified in any listing details. Information is deemed reliable but is not guaranteed. If you believe any FMLS listing contains material that infringes your copyrighted work please review our DMCA policy and learn how to submit a takedown request.© 2024 FMLS.
Related Properties

TAKOMA PARK
7629 CARROLL AVENUE
5 Beds
4 Baths
3,968 Sq.Ft.
$1,400,000
MLS#: MDMC2259246
