


Property
Beds
3
Full Baths
1
1/2 Baths
1
Year Built
1946
Sq.Footage
1,617
Perfectly blending classic 1946 character with the potential for modern touches, this home is uniquely situated on an open corner lot and offers an ideal opportunity for first-time buyers, downsizers, or anyone looking to enjoy the sought-after Delaware County lifestyle. Step inside to a bright and functional floor plan that maximizes every square foot. The main level provides a welcoming living space that flows seamlessly into the dining area and kitchen, perfect for everyday living and entertaining. This level has newly refinished original hardwood flooring and also features a convenient powder room. Upstairs, you’ll find three comfortably sized bedrooms with ample natural light and brand new wall to wall carpet, accompanied by a full hall bathroom. Situated on a generous lot, the outdoor space is a standout feature. The spacious sloping yard and covered front porch provides plenty of room for summer barbecues, gardening, or simply relaxing in your own private suburban oasis. Located in a quiet, tree-lined Drexel Hill neighborhood, 701 Clarendon Road offers unbeatable convenience. Enjoy easy access to local parks, shopping, dining, and top-rated schools. Commuters will love the proximity to major highways (Route 1 and I-476) and public transit options, making the trip into Center City Philadelphia a breeze. Don't miss your chance to own a piece of Drexel Hill real estate. Schedule your private tour with the Vince May Team today and make 701 Clarendon Road your new home!
Features & Amenities
Interior
-
Other Interior Features
Ceiling Fan(s), Soaking Tub
-
Total Bedrooms
3
-
Bathrooms
1
-
1/2 Bathrooms
1
-
Above Grade Finished Area
1152.0
-
Basement YN
YES
-
Cooling YN
YES
-
Cooling
Central Air, Ceiling Fan(s), Electric
-
Fireplace YN
NO
-
Heating YN
YES
-
Heating
Oil, Forced Air
-
Pet friendly
N/A
Exterior
-
Garage
No
-
Construction Materials
Brick
-
Other Exterior Features
Awning(s)
-
Parking
On Street, Alley Access
-
Patio and Porch Features
Patio
-
Pool
No
-
Waterfront YN
NO
Area & Lot
-
Lot Size(acres)
0.13
-
Lot Size(square feet)
5,663
-
Property Type
Residential
-
Property Sub Type
Townhouse
-
Architectural Style
Colonial
Price
-
Sales Price
$264,900
-
Tax Amount
$6,372
-
Sq. Footage
1,617
-
Price/SqFt
$163
HOA
-
Association
No
School District
-
Elementary School
N/A
-
Middle School
DREXEL HILL
-
High School
UPPER DARBY SENIOR
Property Features
-
New Construction
NO
-
Foundation Details
Block
-
Senior Community YN
NO
-
Sewer
Public Sewer
-
Tax Lot
225-000
-
Water Source
Public
Schedule a Showing
Showing scheduled successfully.
Mortgage calculator
Estimate your monthly mortgage payment, including the principal and interest, property taxes, and HOA. Adjust the values to generate a more accurate rate.
Your payment
Principal and Interest:
$
Property taxes:
$
HOA fees:
$
Total loan payment:
$
Total interest amount:
$
Location
County
DELAWARE
Elementary School
Middle School
DREXEL HILL
High School
UPPER DARBY SENIOR
Listing Courtesy of Vincent May, BHHS Fox & Roach-Media
RealHub Information is provided exclusively for consumers' personal, non-commercial use, and it may not be used for any purpose other than to identify prospective properties consumers may be interested in purchasing. All information deemed reliable but not guaranteed and should be independently verified. All properties are subject to prior sale, change or withdrawal. RealHub website owner shall not be responsible for any typographical errors, misinformation, misprints and shall be held totally harmless.

Salesperson, Realtor
Kristin Reel Williams
Call Kristin today to schedule a private showing.

* Listings on this website come from the FMLS IDX Compilation and may be held by brokerage firms other than the owner of this website. The listing brokerage is identified in any listing details. Information is deemed reliable but is not guaranteed. If you believe any FMLS listing contains material that infringes your copyrighted work please review our DMCA policy and learn how to submit a takedown request.© 2024 FMLS.
Related Properties

DREXEL HILL
1103 AGNEW
3 Beds
1 Baths
1,497 Sq.Ft.
$269,900
MLS#: PADE2123522

DREXEL HILL
2209 LYNN BOULEVARD
3 Beds
1 Baths
1,520 Sq.Ft.
$224,900
MLS#: PADE2124332
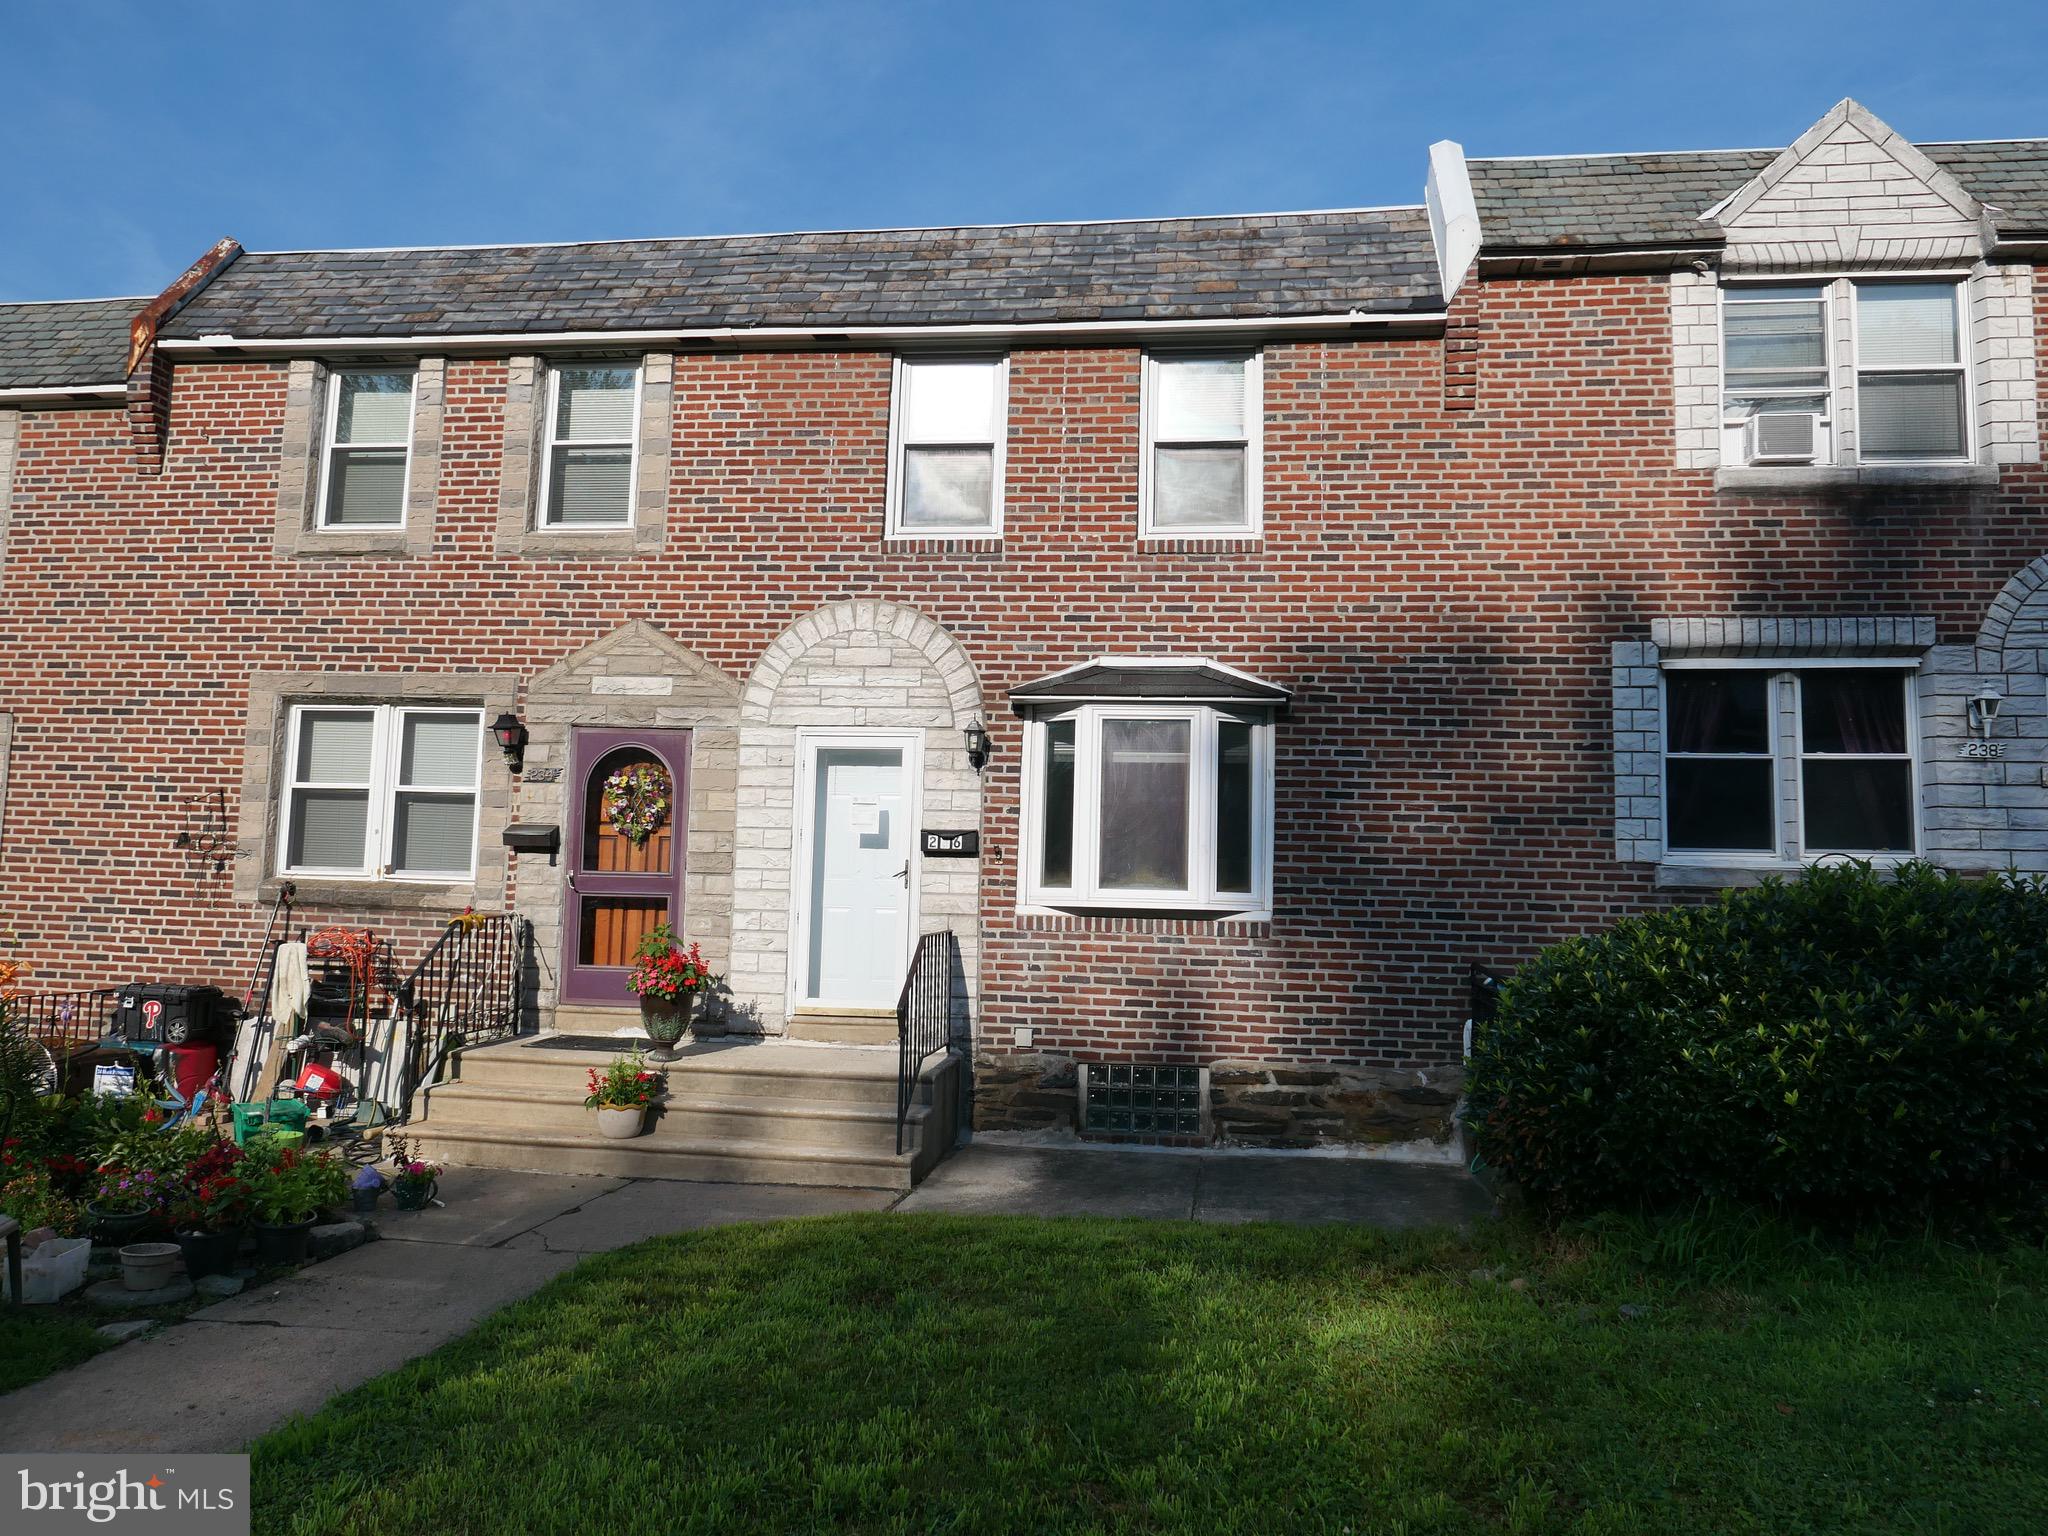
DREXEL HILL
236 BLANCHARD ROAD
3 Beds
1 Baths
1,152 Sq.Ft.
$249,000
MLS#: PADE2119540
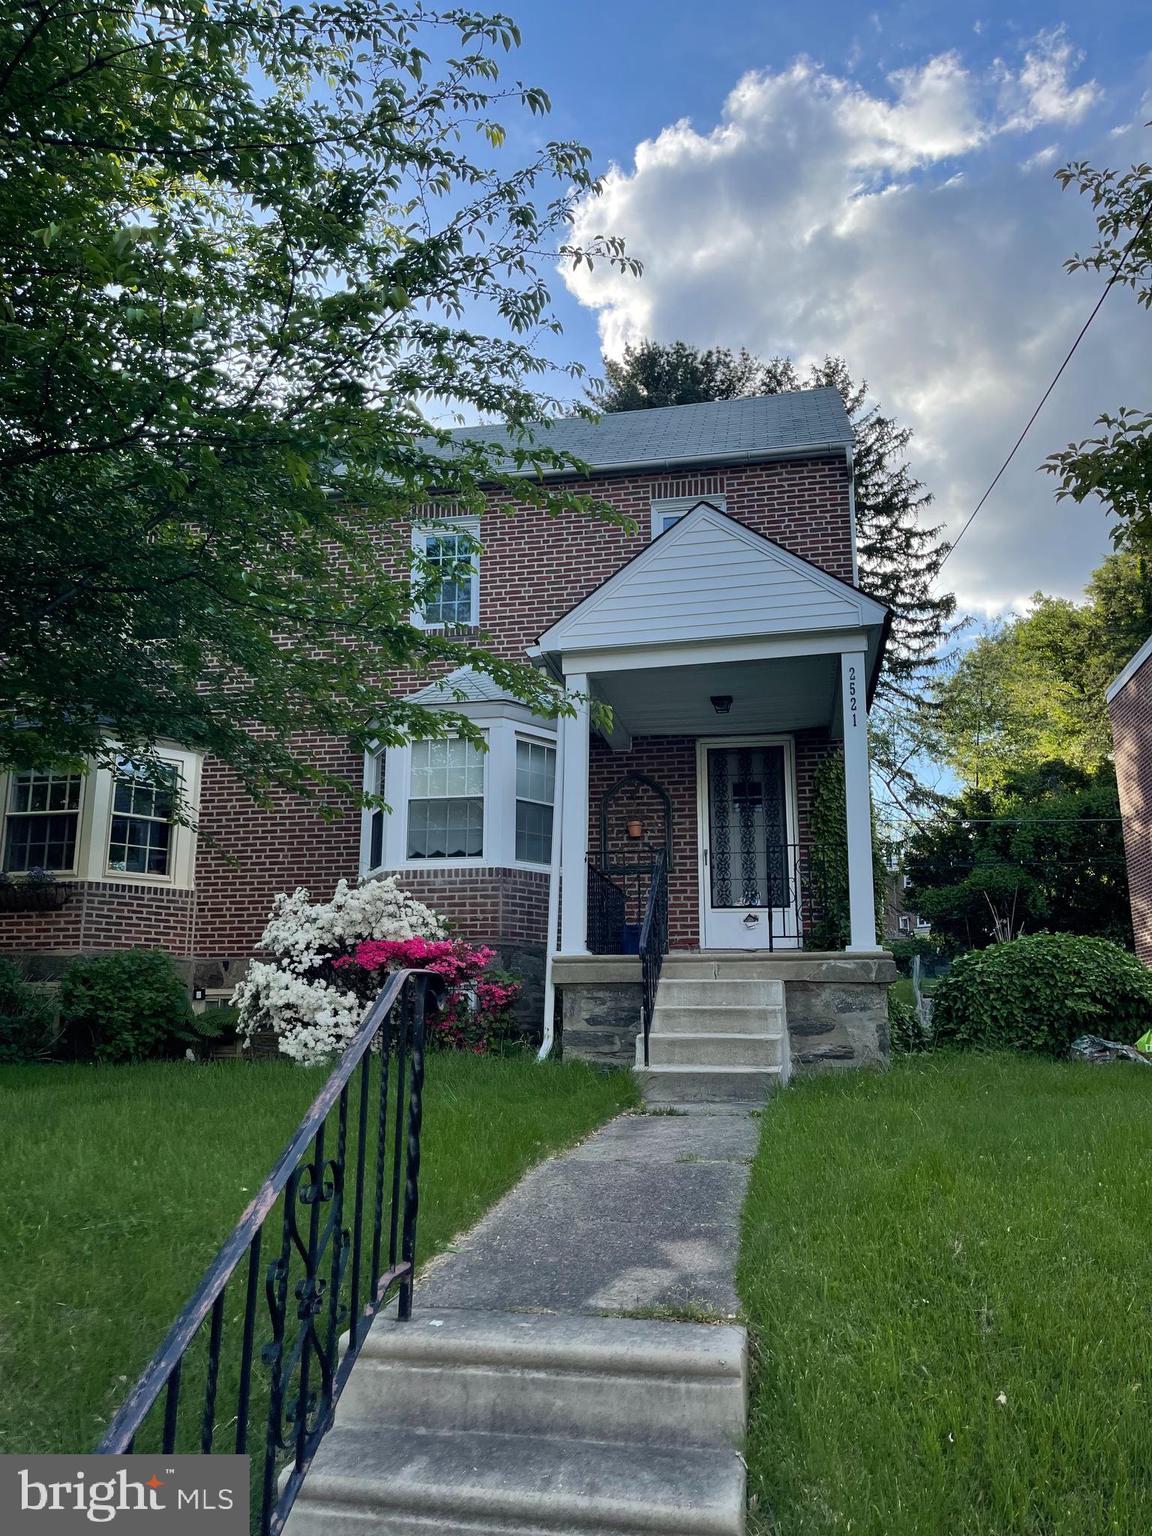
DREXEL HILL
2521 MANSFIELD AVENUE
3 Beds
1 Baths
2,600 Sq.Ft.
$299,500
MLS#: PADE2108912
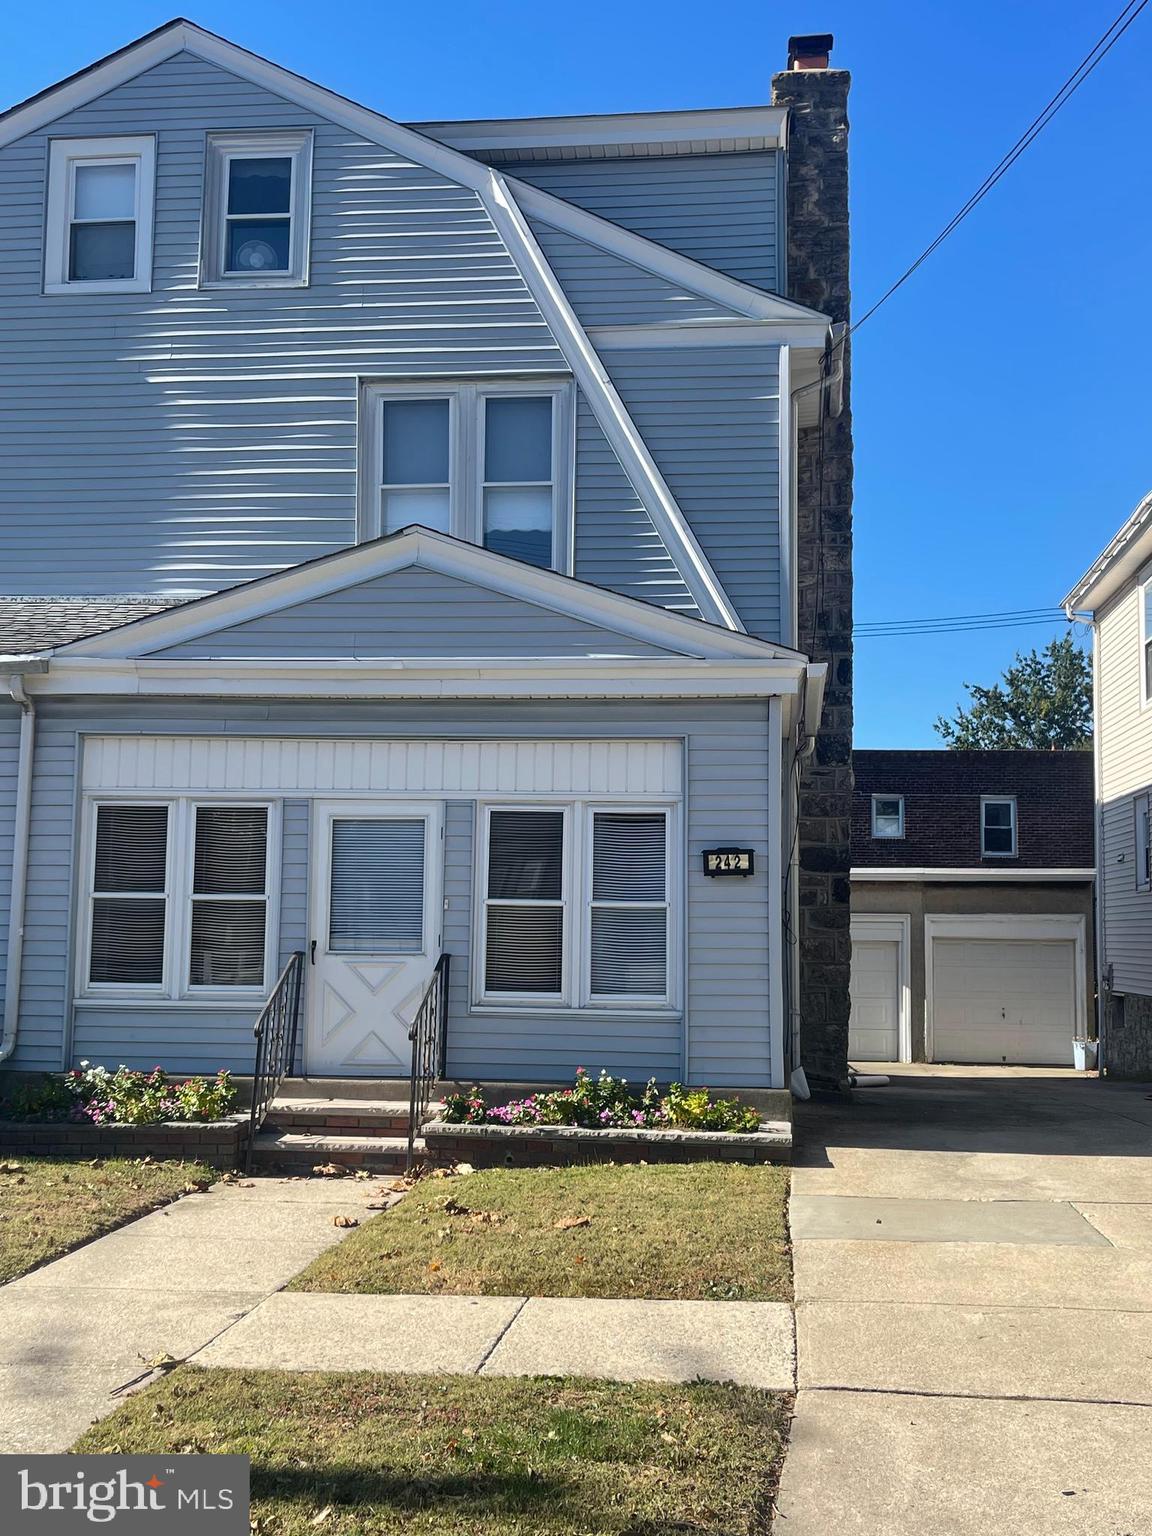
DREXEL HILL
242 BURMONT ROAD
4 Beds
1 Baths
1,571 Sq.Ft.
$253,500
MLS#: PADE2115512

DREXEL HILL
3841 MARSHALL ROAD
3 Beds
1 Baths
1,554 Sq.Ft.
$235,000
MLS#: PADE2126108

DREXEL HILL
2623 ELDON AVENUE
3 Beds
1 Baths
1,184 Sq.Ft.
$219,900
MLS#: PADE2126510

DREXEL HILL
4005 REDDEN ROAD
3 Beds
1 Baths
1,152 Sq.Ft.
$250,000
MLS#: PADE2126766

DREXEL HILL
266 CHILDS AVENUE
3 Beds
1 Baths
1,188 Sq.Ft.
$258,000
MLS#: PADE2123086
