


Property
Beds
4
Full Baths
5
1/2 Baths
1
Year Built
2010
Sq.Footage
5,700
Welcome to 7 Fallbrook Lane, an exceptional custom home tucked away on a premium cul-de-sac lot in the sought-after Andover community of Glen Mills. Offering over 5,000 square feet of beautifully finished living space, this meticulously maintained residence combines timeless elegance, thoughtful design, and comfortable everyday living. From the moment you enter the grand foyer, you’ll appreciate the extensive millwork, site-finished hardwood floors, and exceptional attention to detail throughout. The open and inviting main level features a private home office with French doors, an elegant formal dining room, and a spectacular family room with coffered ceiling, custom built-ins, fireplace, and walls of windows overlooking the beautifully landscaped, private rear setting. At the heart of the home is the gourmet kitchen, featuring upgraded cabinetry, granite countertops, subway tile backsplash, a generous center island, and high-end appliances. The adjoining breakfast area opens to a screened porch and expansive composite deck, creating the perfect setting for morning coffee, outdoor dining, or entertaining guests. A butler’s pantry, oversized walk-in pantry, mudroom, and additional flex/ bedroom add exceptional functionality. Upstairs, the luxurious primary suite offers a private sitting room, two custom walk-in closets, and a spa-like bath with an oversized shower, soaking tub, dual vanities, and custom mirrors. Three additional generously sized bedrooms provide excellent accommodations, including a private guest suite with its own full bath and custom closet system. A convenient second-floor laundry room completes the level. The finished lower level provides even more living space with a media/game room, exercise or flex space, an additional room that can serve as a fifth bedroom, and a full bath, along with abundant unfinished storage. Walk out to the professionally landscaped rear yard and enjoy the peaceful setting backing to trees and open space. Additional highlights include a three-car attached garage, custom closet systems, extensive landscaping, and numerous upgrades throughout. Ideally situated in Glen Mills with convenient access to shopping, dining, major roadways, and the surrounding Brandywine Valley, this remarkable home offers an impressive combination of luxury, privacy, and everyday comfort.
Features & Amenities
Interior
-
Total Bedrooms
4
-
Bathrooms
5
-
1/2 Bathrooms
1
-
Above Grade Finished Area
4850.0
-
Basement YN
YES
-
Cooling YN
YES
-
Cooling
Central Air, Gas
-
Fireplace YN
YES
-
Heating YN
YES
-
Heating
Natural Gas, Heat Pump
-
Pet friendly
Yes
Exterior
-
Garage
Yes
-
Garage spaces
3
-
Construction Materials
Stone, Vinyl Siding
-
Parking
Garage, Driveway, Attached
-
Pool
No
-
Waterfront YN
NO
Area & Lot
-
Lot Size(acres)
0.48
-
Lot Size(square feet)
20,909
-
Property Type
Residential
-
Property Sub Type
Single Family Residence
-
Architectural Style
Colonial
Price
-
Sales Price
$1,375,000
-
Tax Amount
$11,578
-
Sq. Footage
5,700
-
Price/SqFt
$241
HOA
-
Association
YES
-
Association Fee
$476
-
Association Fee Frequency
Quarterly
-
Association Fee Includes
N/A
School District
-
Elementary School
PENN WOOD
-
Middle School
STETSON
-
High School
RUSTIN
Property Features
-
New Construction
NO
-
Foundation Details
Concrete Perimeter, Slab
-
Senior Community YN
NO
-
Sewer
Public Sewer
-
Tax Lot
022-006
-
Water Source
Public
Schedule a Showing
Showing scheduled successfully.
Mortgage calculator
Estimate your monthly mortgage payment, including the principal and interest, property taxes, and HOA. Adjust the values to generate a more accurate rate.
Your payment
Principal and Interest:
$
Property taxes:
$
HOA fees:
$
Total loan payment:
$
Total interest amount:
$
Location
County
DELAWARE
Elementary School
PENN WOOD
Middle School
STETSON
High School
RUSTIN
Listing Courtesy of Joseph Michael Bonner, BHHS Fox & Roach-Haverford
RealHub Information is provided exclusively for consumers' personal, non-commercial use, and it may not be used for any purpose other than to identify prospective properties consumers may be interested in purchasing. All information deemed reliable but not guaranteed and should be independently verified. All properties are subject to prior sale, change or withdrawal. RealHub website owner shall not be responsible for any typographical errors, misinformation, misprints and shall be held totally harmless.

Salesperson, Realtor
Kristin Reel Williams
Call Kristin today to schedule a private showing.

* Listings on this website come from the FMLS IDX Compilation and may be held by brokerage firms other than the owner of this website. The listing brokerage is identified in any listing details. Information is deemed reliable but is not guaranteed. If you believe any FMLS listing contains material that infringes your copyrighted work please click here to review our DMCA policy and learn how to submit a takedown request.© 2024 FMLS.
Related Properties

GLEN MILLS
257 GLEN MILLS ROAD
4 Beds
4 Baths
5,368 Sq.Ft.
$1,474,900
MLS#: PADE2120326

GLEN MILLS
1 BEECH TREE DRIVE
5 Beds
4 Baths
8,829 Sq.Ft.
$1,450,000
MLS#: PADE2120934

GLEN MILLS
120 IVY MILLS ROAD
4 Beds
4 Baths
4,279 Sq.Ft.
$1,195,000
MLS#: PADE2119632

GLEN MILLS
1739 N MIDDLETOWN ROAD
4 Beds
3 Baths
2,240 Sq.Ft.
$1,100,000
MLS#: PADE2121198
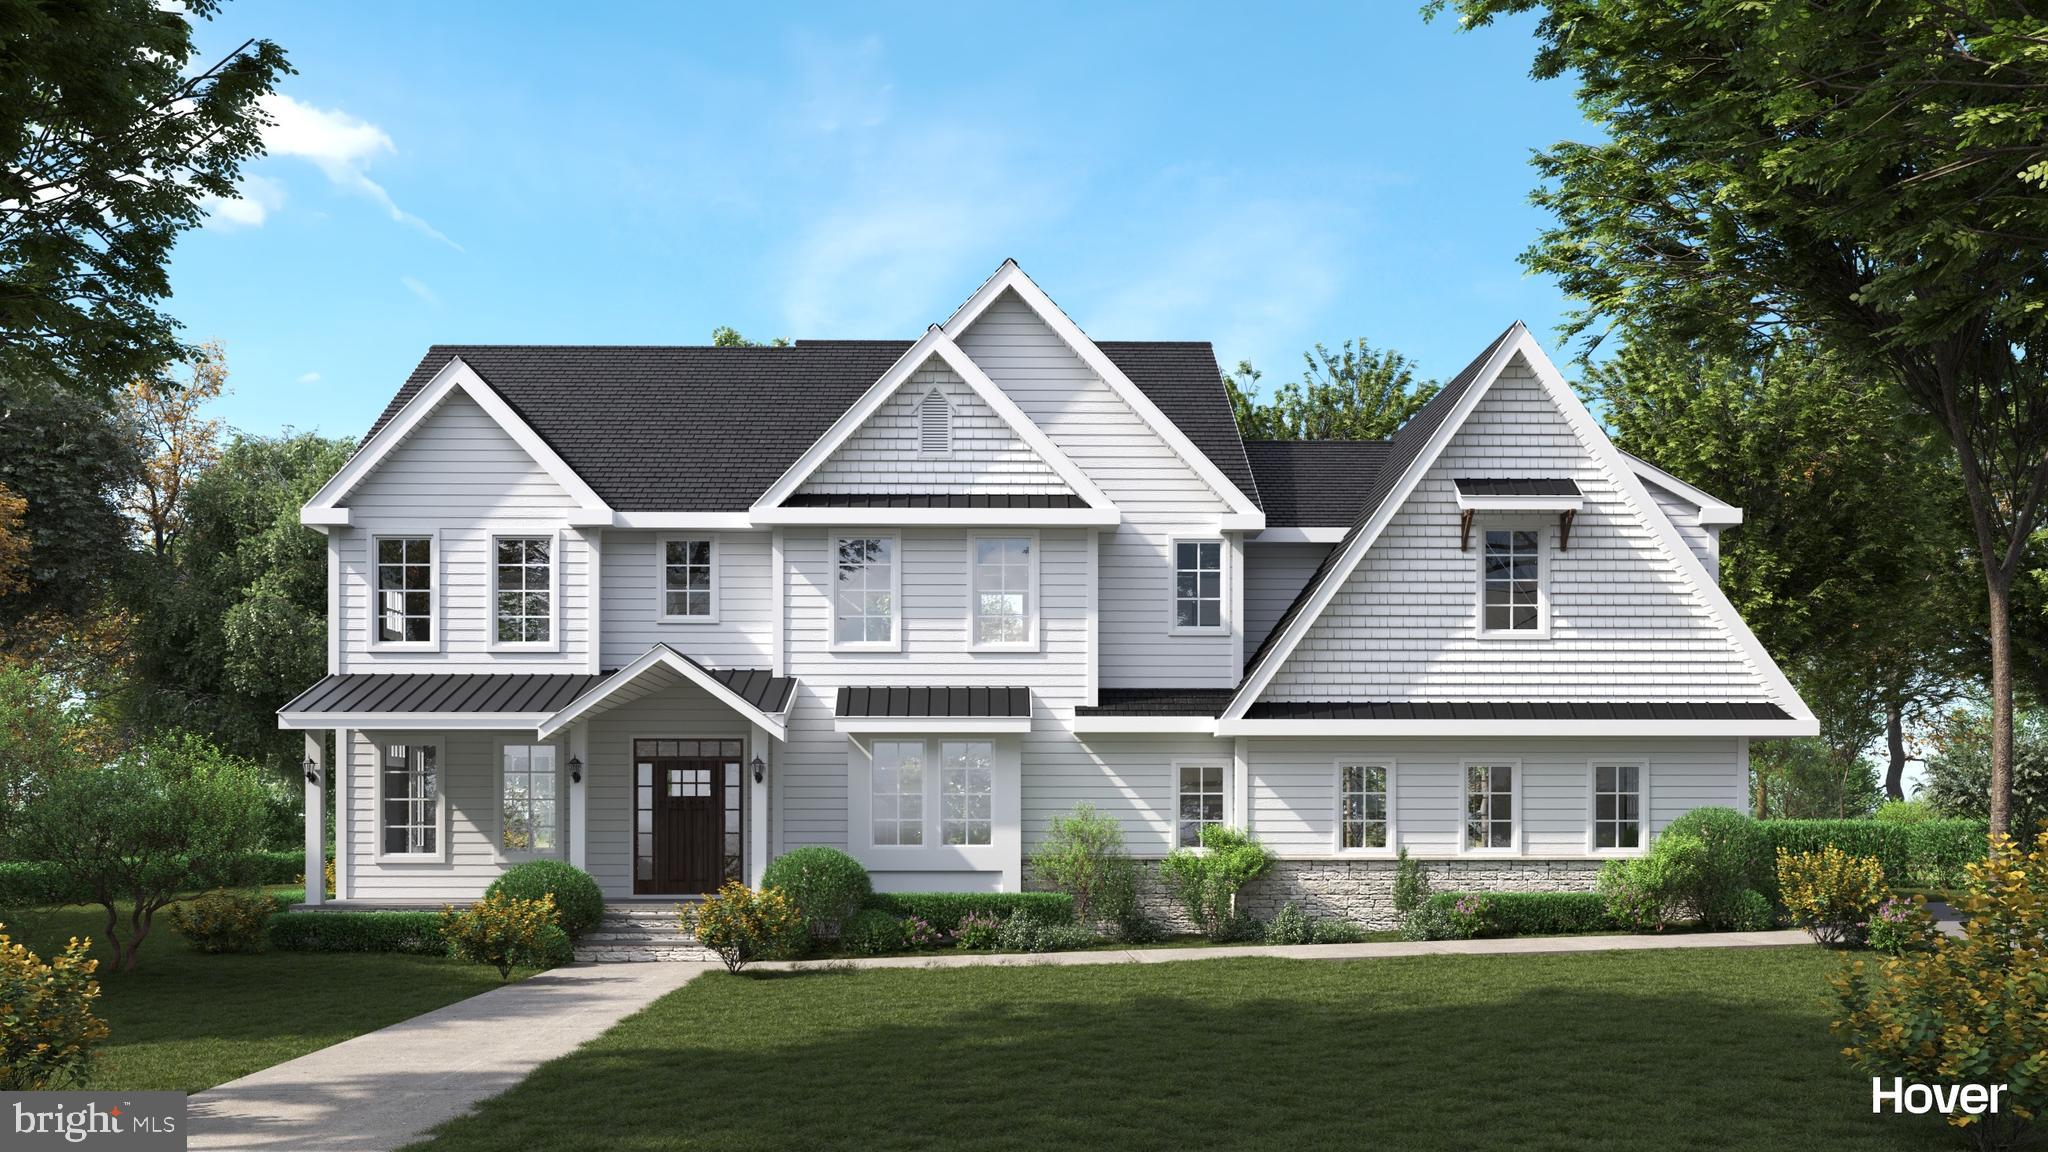
GLEN MILLS
195 CONCORD MEETING ROAD
4 Beds
3 Baths
3,600 Sq.Ft.
$1,425,000
MLS#: PADE2117402

GLEN MILLS
65 CHEYNEY ROAD
5 Beds
4 Baths
2,875 Sq.Ft.
$1,389,000
MLS#: PADE2121320
GLEN MILLS
1545 PHEASANT LANE
2 Beds
2 Baths
1,974 Sq.Ft.
$1,200,000
MLS#: PADE2082462
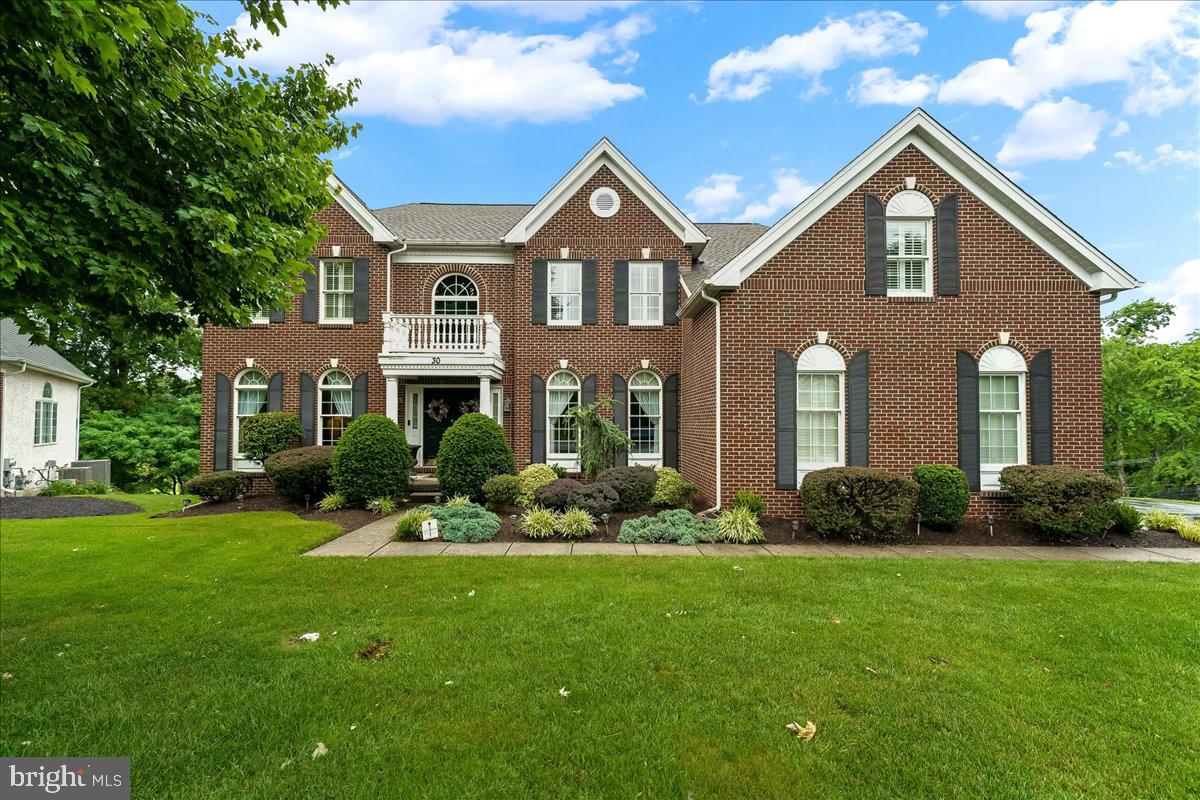
GLEN MILLS
30 WILLIAM HOWARD DRIVE
4 Beds
3 Baths
4,547 Sq.Ft.
$1,149,000
MLS#: PADE2114628
.png)