


Property
Beds
5
Full Baths
3
1/2 Baths
None
Year Built
1964
Sq.Footage
2,688
Welcome to this beautifully maintained all-brick home nestled in the desirable Glen Oaks subdivision, a charming neighborhood known for its tall, mature oak trees—including a beautiful oak that complements the spacious front yard. A long driveway welcomes you home and leads to a convenient two-car carport. Multiple entry points provide easy access into this spacious and versatile property. Step inside to discover beautifully maintained hardwood flooring complemented by new luxury vinyl tile flooring in the kitchen and foyer. The modern, updated kitchen features quartz countertops, stainless steel appliances, raised-panel cabinetry, generous drawer space, and a convenient breakfast bar. A large formal dining room provides plenty of space for meals, celebrations, and entertaining. The inviting living room is highlighted by a warm brick wood-burning fireplace and a large bay window overlooking the expansive front yard. The main-level bedrooms are spacious with ample closet space, while the beautifully updated bathrooms offer spa-inspired touches, including a built-in sound system. The lower level offers exceptional flexibility with its own private entrance, making it ideal for an in-law suite, extended family, guests, or house-sharing. This level features a spacious family room with a second brick fireplace, a recreation area with a pool table, two additional bedrooms with daylight windows, a newly updated bathroom, and an all-new second kitchen with eat-in space. A separate laundry room and abundant storage complete the lower level. Ceiling fans throughout the home help circulate cool air during the summer and warm air during the winter, while newer vinyl-clad windows contribute to year-round energy efficiency. Outside, enjoy a fully fenced backyard with a wooden privacy fence, large storage shed, and spacious concrete patio—perfect for grilling, lounging, entertaining, and outdoor gatherings. Conveniently located near major highways, shopping, dining, Washington, D.C., and Northern Virginia, this home offers an exceptional combination of space, comfort, versatility, and accessibility.
Features & Amenities
Interior
-
Other Interior Features
Eat-in Kitchen, Ceiling Fan(s), Recessed Lighting, Sound System
-
Total Bedrooms
5
-
Bathrooms
3
-
Above Grade Finished Area
1344.0
-
Basement YN
YES
-
Cooling YN
YES
-
Cooling
Central Air, Ceiling Fan(s), Electric
-
Fireplace YN
YES
-
Heating YN
YES
-
Heating
Exhaust Fan, Natural Gas, Forced Air
-
Main Level Bedrooms
3
-
Pet friendly
N/A
Exterior
-
Garage
No
-
Construction Materials
Brick
-
Other Exterior Features
Lighting
-
Parking
On Street, Attached Carport, Driveway, Attached
-
Pool
No
-
Waterfront YN
NO
Area & Lot
-
Lot Size(acres)
0.28
-
Lot Size(square feet)
12,038
-
Property Type
Residential
-
Property Sub Type
Single Family Residence
-
Architectural Style
Split Foyer
Price
-
Sales Price
$525,000
-
Tax Amount
$4,761
-
Financing Options
Cash, Conventional, FHA, VA
-
Sq. Footage
2,688
-
Price/SqFt
$195
HOA
-
Association
No
School District
-
Elementary School
N/A
-
Middle School
N/A
-
High School
N/A
Property Features
-
New Construction
NO
-
Foundation Details
Concrete Perimeter
-
Senior Community YN
NO
-
Sewer
Public Sewer
-
Water Source
Public
Schedule a Showing
Showing scheduled successfully.
Mortgage calculator
Estimate your monthly mortgage payment, including the principal and interest, property taxes, and HOA. Adjust the values to generate a more accurate rate.
Your payment
Principal and Interest:
$
Property taxes:
$
HOA fees:
$
Total loan payment:
$
Total interest amount:
$
Location
County
PRINCE GEORGES
Elementary School
Middle School
High School
Listing Courtesy of Anthony D Law, Trademark Realty, Inc
RealHub Information is provided exclusively for consumers' personal, non-commercial use, and it may not be used for any purpose other than to identify prospective properties consumers may be interested in purchasing. All information deemed reliable but not guaranteed and should be independently verified. All properties are subject to prior sale, change or withdrawal. RealHub website owner shall not be responsible for any typographical errors, misinformation, misprints and shall be held totally harmless.

Salesperson, Realtor
Kristin Reel Williams
Call Kristin today to schedule a private showing.

* Listings on this website come from the FMLS IDX Compilation and may be held by brokerage firms other than the owner of this website. The listing brokerage is identified in any listing details. Information is deemed reliable but is not guaranteed. If you believe any FMLS listing contains material that infringes your copyrighted work please click here to review our DMCA policy and learn how to submit a takedown request.© 2024 FMLS.
Related Properties
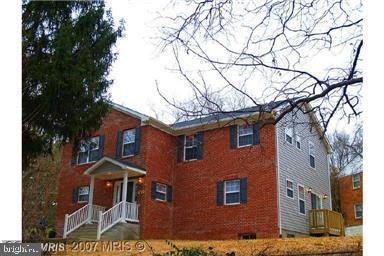
TEMPLE HILLS
7611 TEMPLE HILL ROAD
4 Beds
3 Baths
2,522 Sq.Ft.
$465,000
MLS#: MDPG2206434
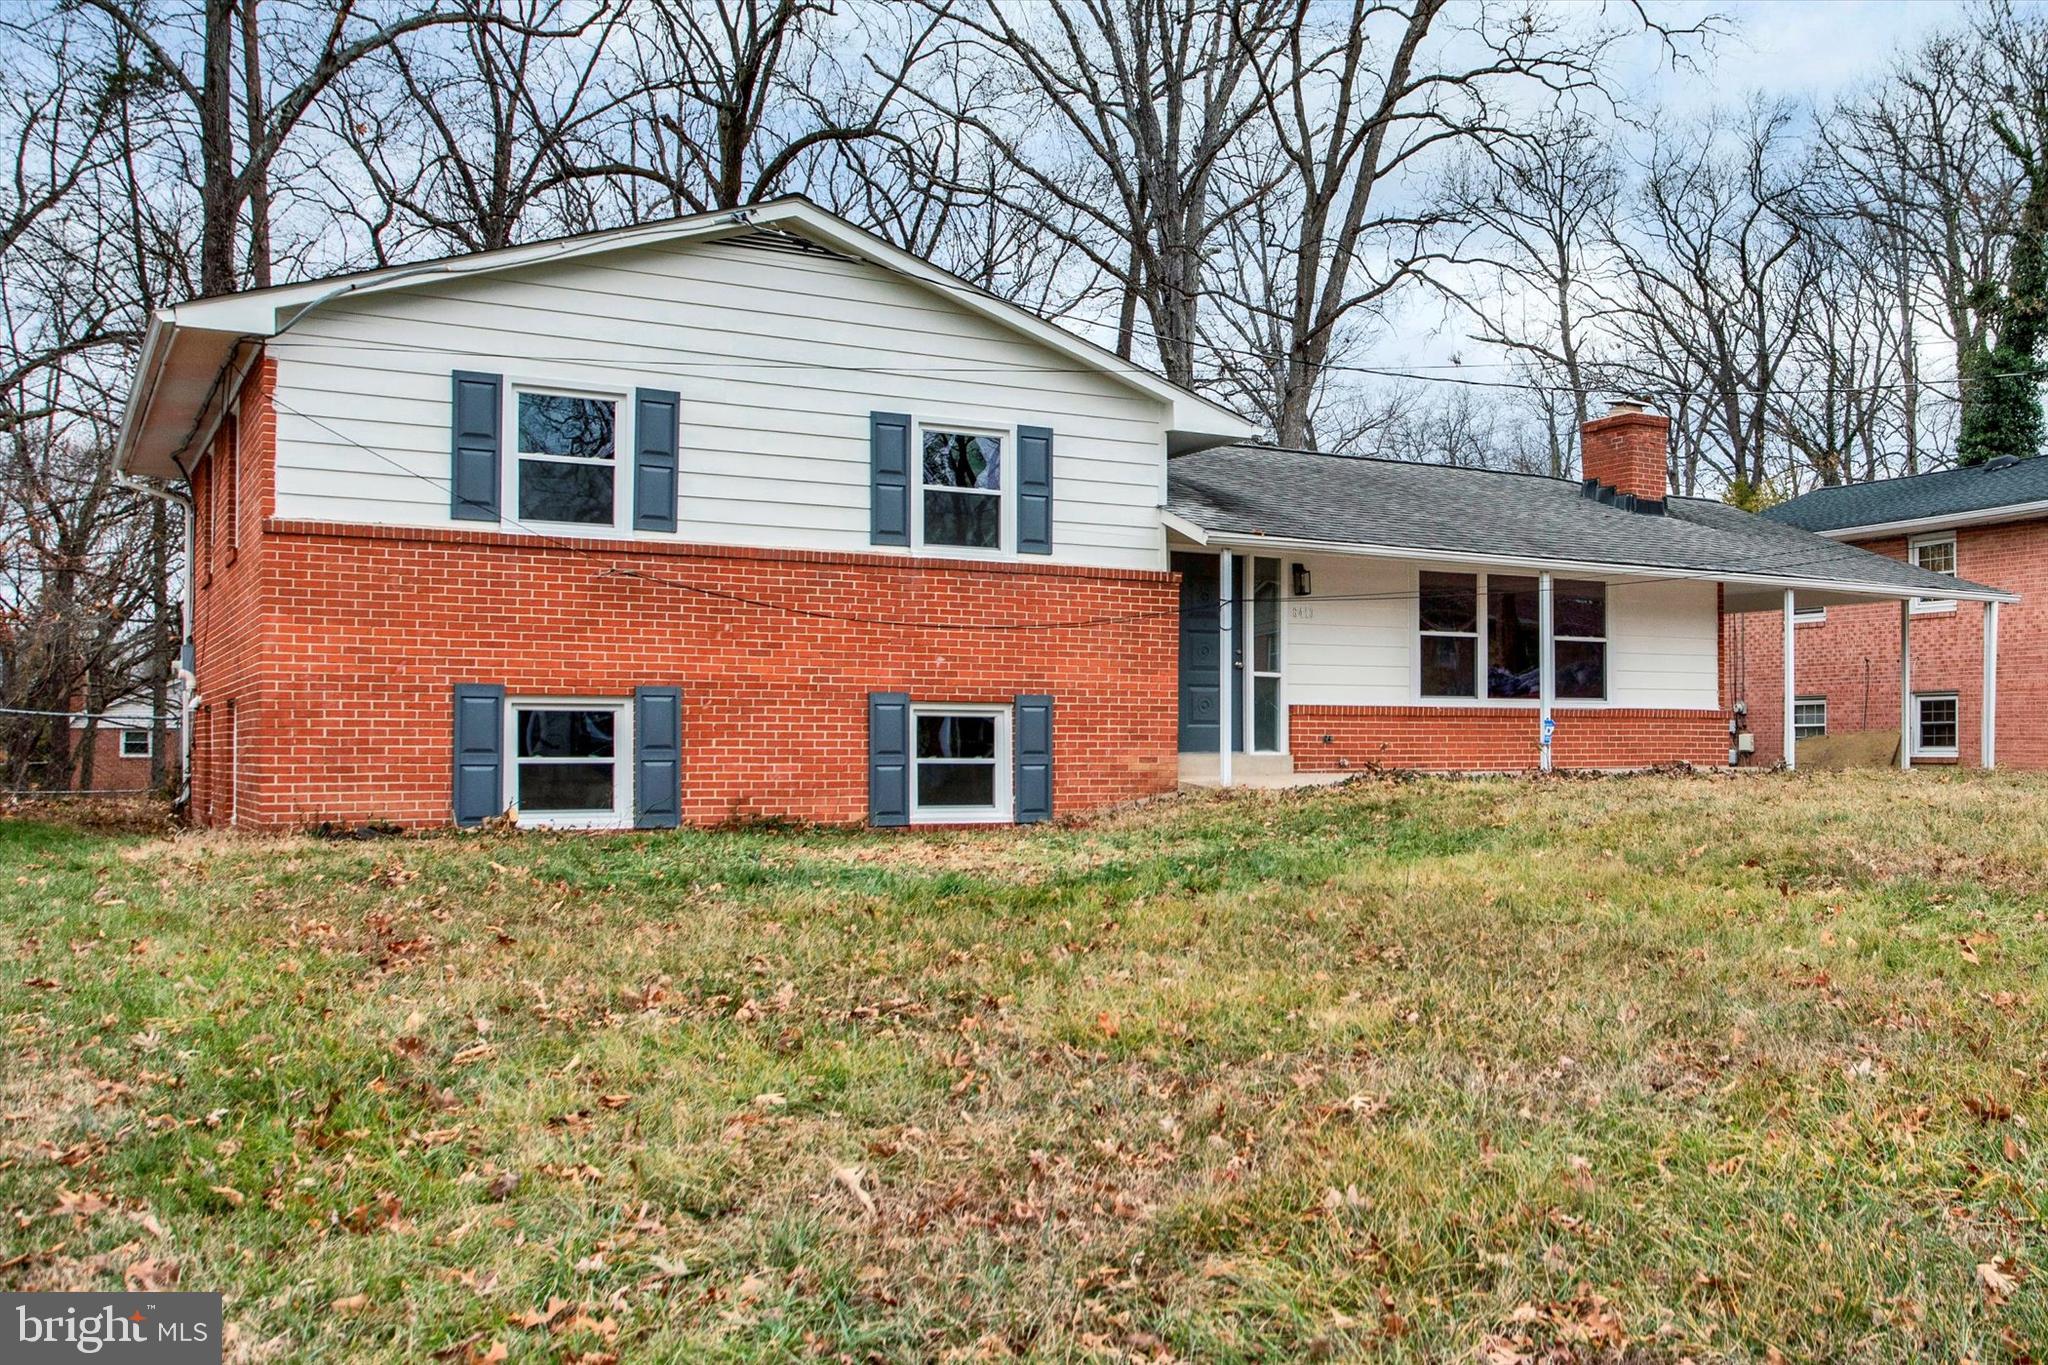
TEMPLE HILLS
6413 WHITE OAK AVENUE
5 Beds
2 Baths
2,158 Sq.Ft.
$459,900
MLS#: MDPG2186884
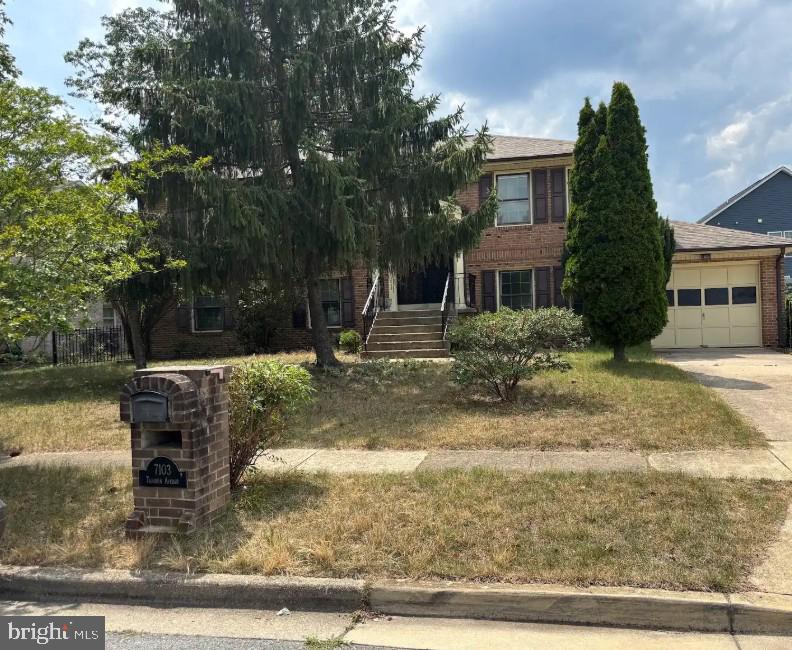
TEMPLE HILLS
7103 TARQUIN AVENUE
4 Beds
3 Baths
1,196 Sq.Ft.
$475,000
MLS#: MDPG2208824

TEMPLE HILLS
5201 OAHU COURT
5 Beds
3 Baths
1,400 Sq.Ft.
$511,600
MLS#: MDPG2218156
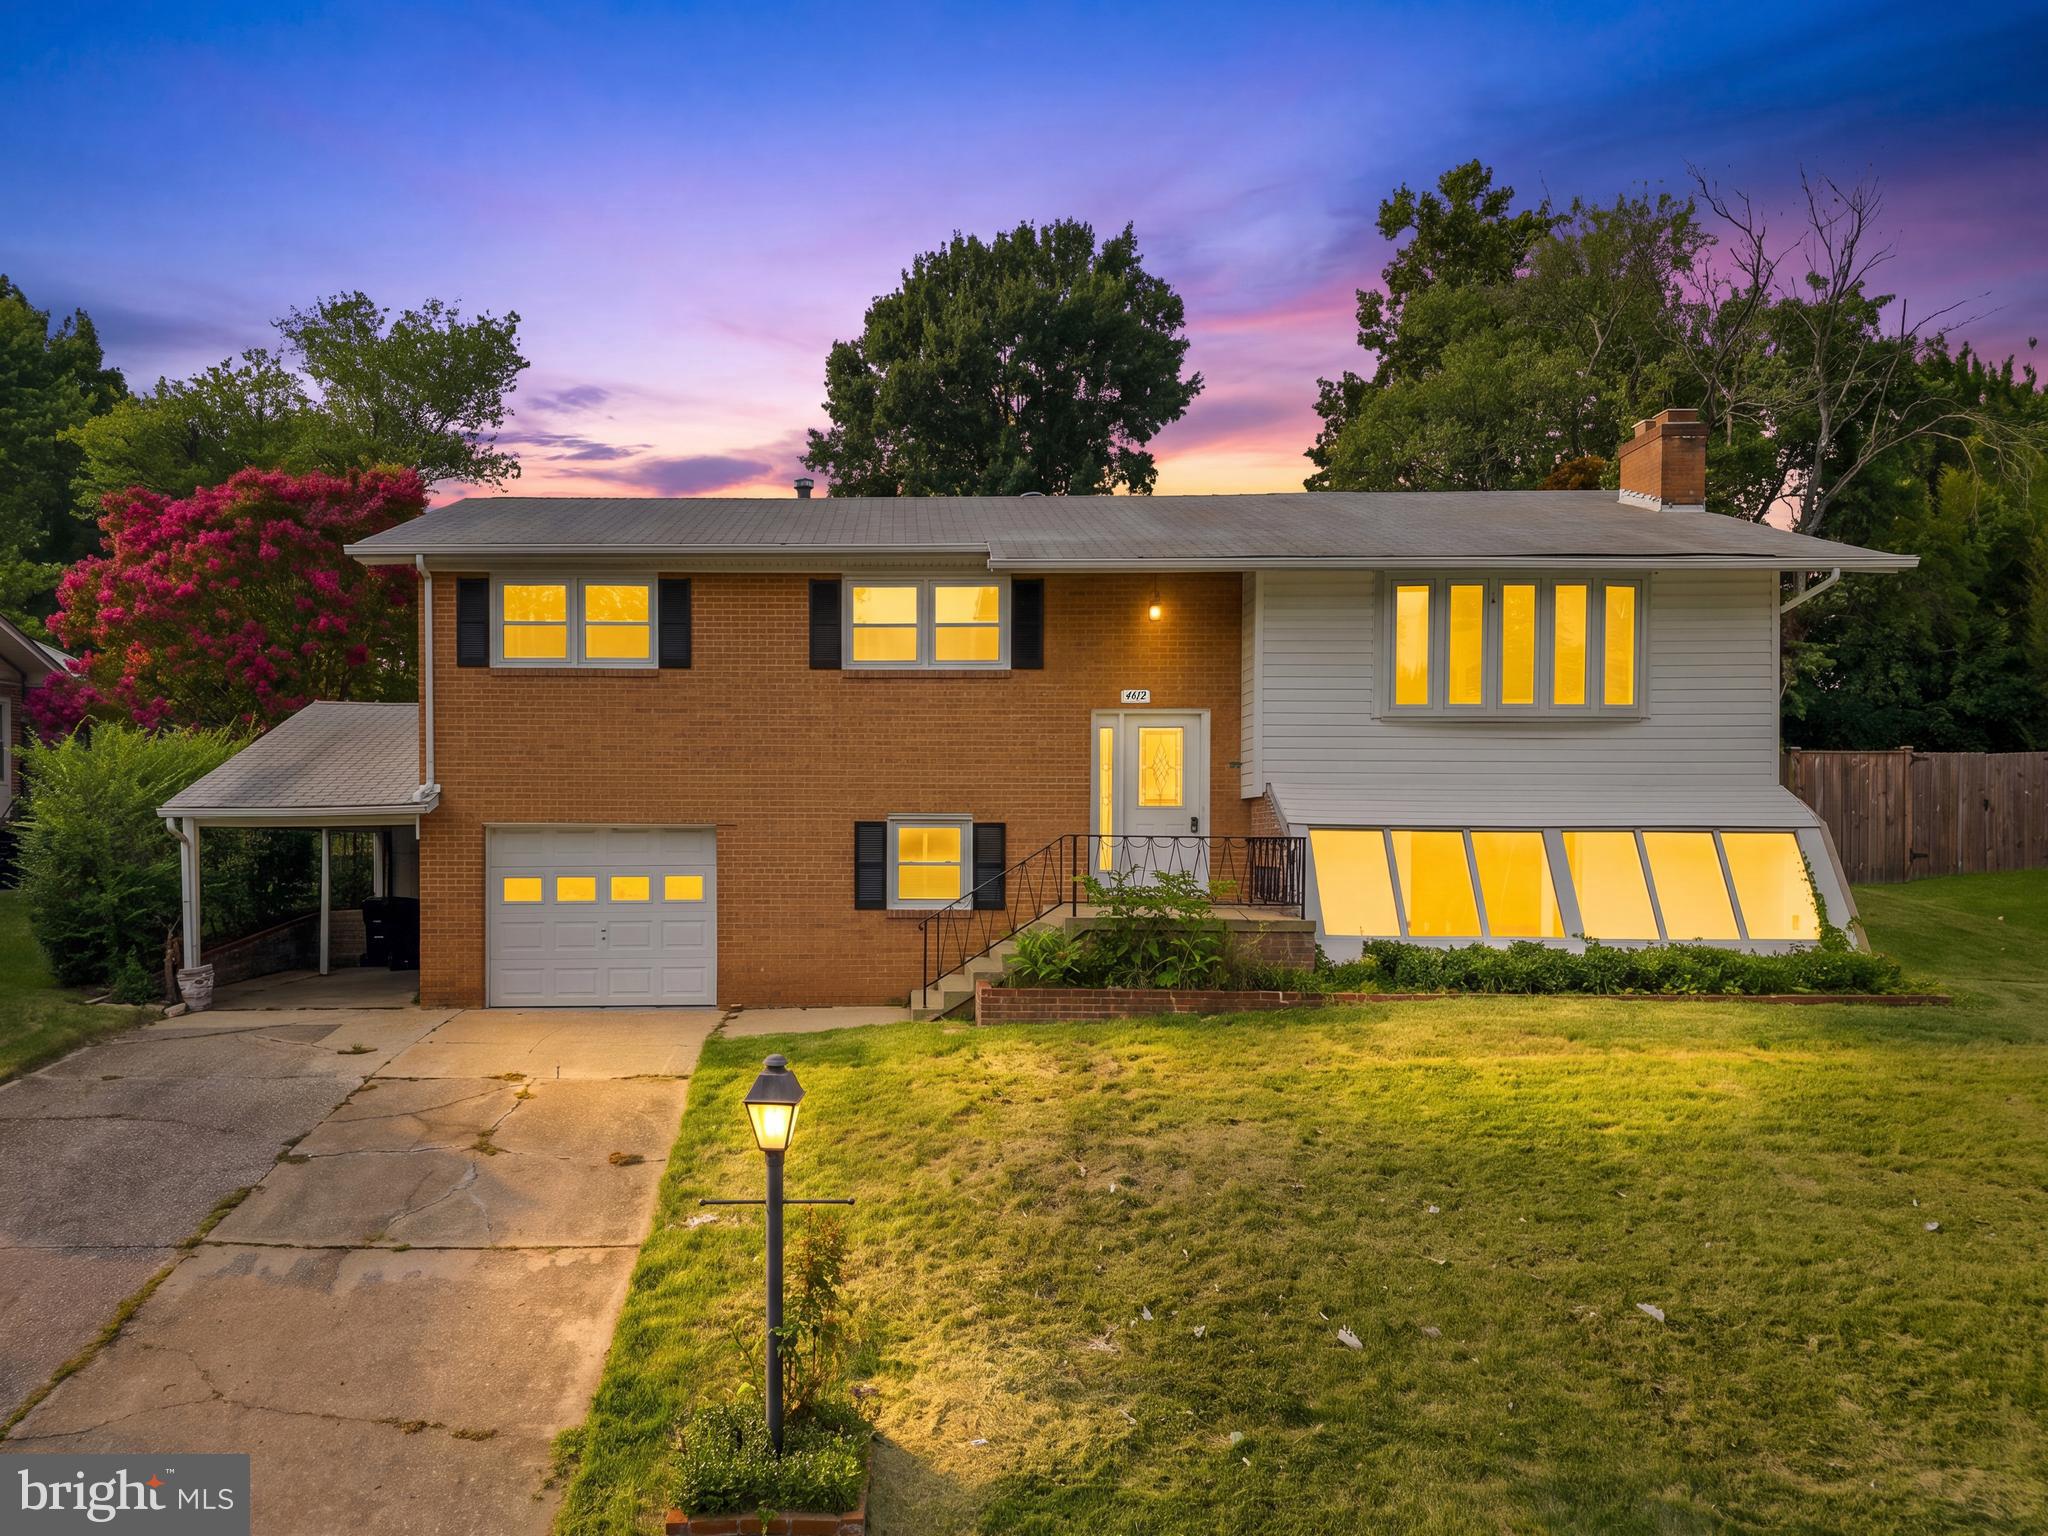
TEMPLE HILLS
4612 WESTRIDGE PLACE
4 Beds
3 Baths
2,436 Sq.Ft.
$499,990
MLS#: MDPG2210506

TEMPLE HILLS
5902 MIDDLETON COURT
5 Beds
3 Baths
2,592 Sq.Ft.
$479,000
MLS#: MDPG2218736

TEMPLE HILLS
6416 ROBERTS DRIVE
5 Beds
3 Baths
1,330 Sq.Ft.
$450,000
MLS#: MDPG2207890

TEMPLE HILLS
1924 GAITHER STREET
5 Beds
3 Baths
1,474 Sq.Ft.
$429,900
MLS#: MDPG2202448

TEMPLE HILLS
3420 25TH AVENUE
5 Beds
2 Baths
2,382 Sq.Ft.
$454,900
MLS#: MDPG2207836

TEMPLE HILLS
5504 WESTMINSTER COURT
4 Beds
3 Baths
3,308 Sq.Ft.
$464,999
MLS#: MDPG2220556
.png)