


Property
Beds
4
Full Baths
2
1/2 Baths
2
Year Built
2001
Sq.Footage
4,306
A true reflection of pride of ownership, this impeccably maintained brick-front Colonial is beautifully positioned within New Hope’s coveted North Pointe community and the highly regarded New Hope-Solebury School District. A soaring two-story foyer introduces gracious, light-filled interiors with hardwood floors, custom millwork and an effortless flow. The pristine kitchen offers picturesque rear yard views, abundant cabinetry and newer appliances, opening to a dramatic two-story family room anchored by a handsome stone fireplace. French glass doors reveal a private study with custom built-ins, while formal living and dining spaces lend themselves beautifully to entertaining. Upstairs, the abundant primary suite offers a custom walk-in closet and upgraded spa-like bath, complemented by three additional bedrooms and an refreshed hall bath. The finished lower level adds exceptional versatility with 9-foot ceilings, a second fireplace, entertaining bar w/ countertop seating, wine refrigerator, sink and cabinetry, recreation space, gym and private office. Thoughtful improvements include new hardwood flooring, updated appliances, new mudroom, refreshed exterior woodwork and paint, extensive landscaping, a fenced yard, updated HVAC filtration, and recently serviced fireplaces and alarm systems. Meticulously cared for and truly move-in ready, this exceptional home offers refined living just minutes from the restaurants, galleries and culture of New Hope and Lambertville.
Features & Amenities
Interior
-
Other Interior Features
Walk-In Closet(s)
-
Total Bedrooms
4
-
Bathrooms
2
-
1/2 Bathrooms
2
-
Above Grade Finished Area
3506.0
-
Basement YN
YES
-
Cooling YN
YES
-
Cooling
Central Air, Electric
-
Fireplace YN
YES
-
Heating YN
YES
-
Heating
Natural Gas
-
Pet friendly
N/A
Exterior
-
Garage
Yes
-
Garage spaces
2
-
Construction Materials
Frame
-
Other Exterior Features
Lighting, Rain Gutters
-
Parking
Oversized, Garage Door Opener, Private, Garage, Driveway, Inside Entrance, Attached
-
Patio and Porch Features
Patio
-
Pool
No
-
Waterfront YN
NO
-
View
Trees/Woods
Area & Lot
-
Lot Features
Level, Private, Back Yard
-
Lot Size(acres)
0.28
-
Lot Size(square feet)
12,285
-
Property Type
Residential
-
Property Sub Type
Single Family Residence
-
Architectural Style
Traditional
Price
-
Sales Price
$1,118,000
-
Tax Amount
$9,232
-
Sq. Footage
4,306
-
Price/SqFt
$259
HOA
-
Association
YES
-
Association Fee
$2,000
-
Association Fee Frequency
Annually
-
Association Fee Includes
N/A
School District
-
Elementary School
NEW HOPE-SOLEBURY
-
Middle School
NEW HOPE-SOLEBURY
-
High School
NEW HOPE-SOLEBURY
Property Features
-
New Construction
NO
-
Association Amenities
Playground
-
Foundation Details
Concrete Perimeter
-
Senior Community YN
NO
-
Sewer
Public Sewer
-
Tax Lot
263
-
Water Source
Public
Schedule a Showing
Showing scheduled successfully.
Mortgage calculator
Estimate your monthly mortgage payment, including the principal and interest, property taxes, and HOA. Adjust the values to generate a more accurate rate.
Your payment
Principal and Interest:
$
Property taxes:
$
HOA fees:
$
Total loan payment:
$
Total interest amount:
$
Location
County
BUCKS
Elementary School
NEW HOPE-SOLEBURY
Middle School
NEW HOPE-SOLEBURY
High School
NEW HOPE-SOLEBURY
Listing Courtesy of Revi M Haviv, Compass Pennsylvania, LLC
RealHub Information is provided exclusively for consumers' personal, non-commercial use, and it may not be used for any purpose other than to identify prospective properties consumers may be interested in purchasing. All information deemed reliable but not guaranteed and should be independently verified. All properties are subject to prior sale, change or withdrawal. RealHub website owner shall not be responsible for any typographical errors, misinformation, misprints and shall be held totally harmless.

Salesperson, Realtor
Kristin Reel Williams
Call Kristin today to schedule a private showing.

* Listings on this website come from the FMLS IDX Compilation and may be held by brokerage firms other than the owner of this website. The listing brokerage is identified in any listing details. Information is deemed reliable but is not guaranteed. If you believe any FMLS listing contains material that infringes your copyrighted work please click here to review our DMCA policy and learn how to submit a takedown request.© 2024 FMLS.
Related Properties

NEW HOPE
100 KILTIE DRIVE
3 Beds
3 Baths
2,200 Sq.Ft.
$1,225,000
MLS#: PABU2128994

NEW HOPE
6704 CHAPEL ROAD
4 Beds
3 Baths
1,844 Sq.Ft.
$1,299,999
MLS#: PABU2128028
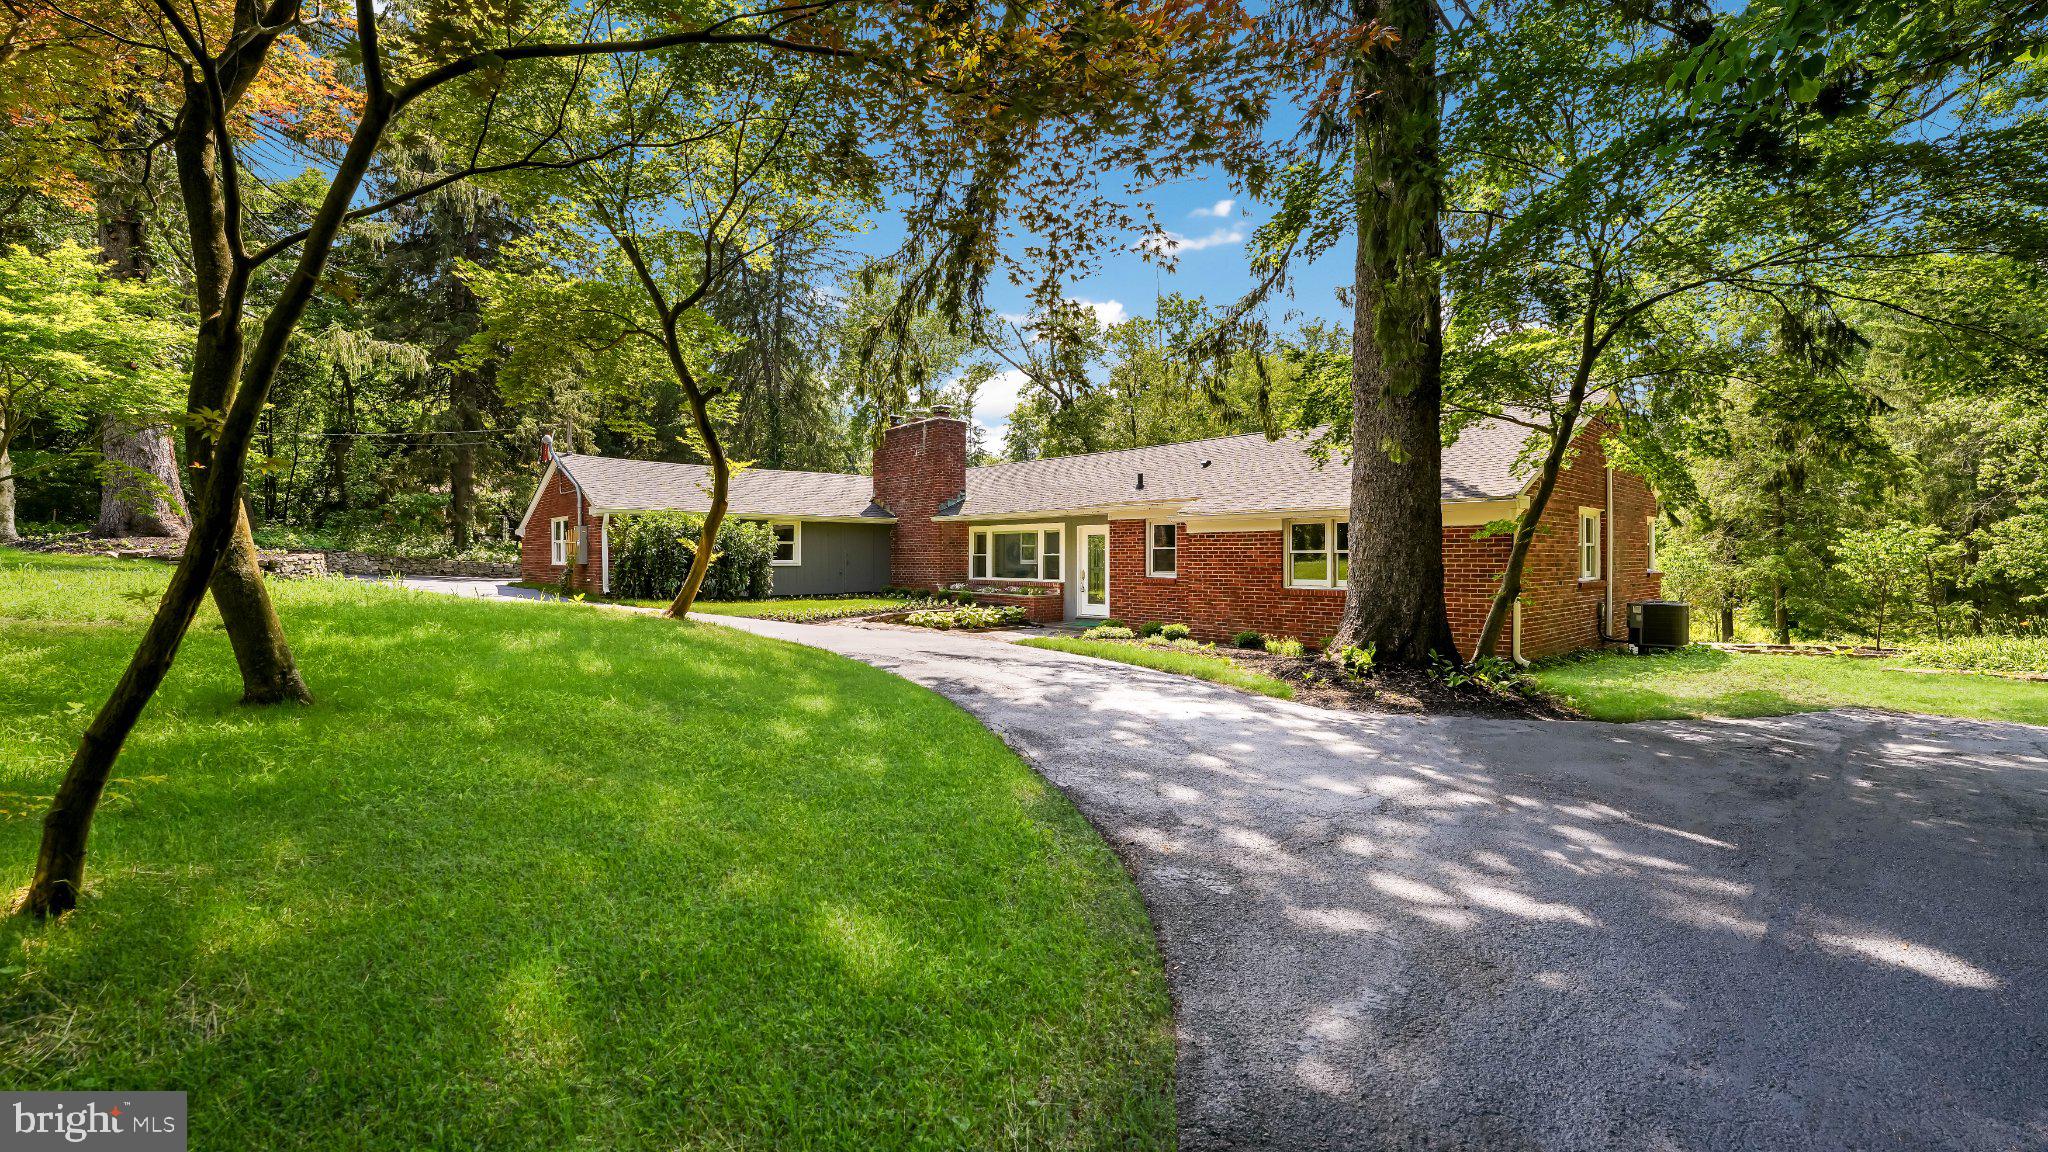
NEW HOPE
6795 CHAPEL ROAD
3 Beds
2 Baths
2,006 Sq.Ft.
$1,275,000
MLS#: PABU2122742
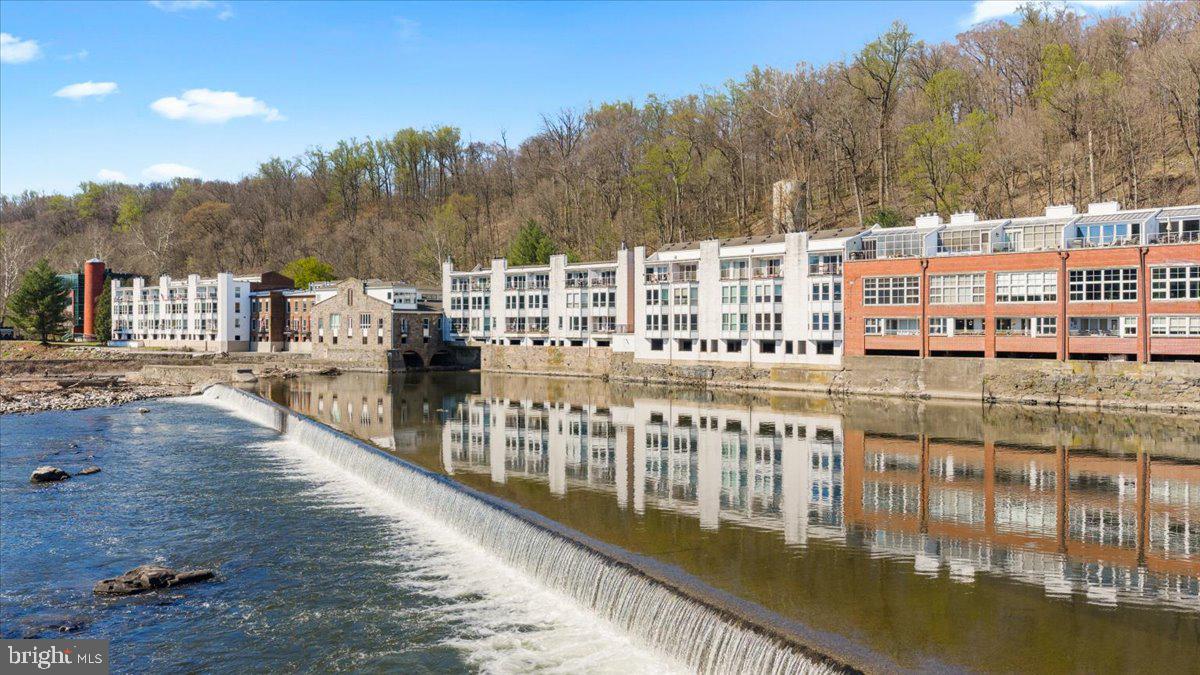
NEW HOPE
350 S RIVER ROAD D10
2 Beds
2 Baths
1,565 Sq.Ft.
$975,000
MLS#: PABU2118378

NEW HOPE
6192 LOWER YORK ROAD
None Beds
None Baths
2,232 Sq.Ft.
$1,150,000
MLS#: PABU2129788
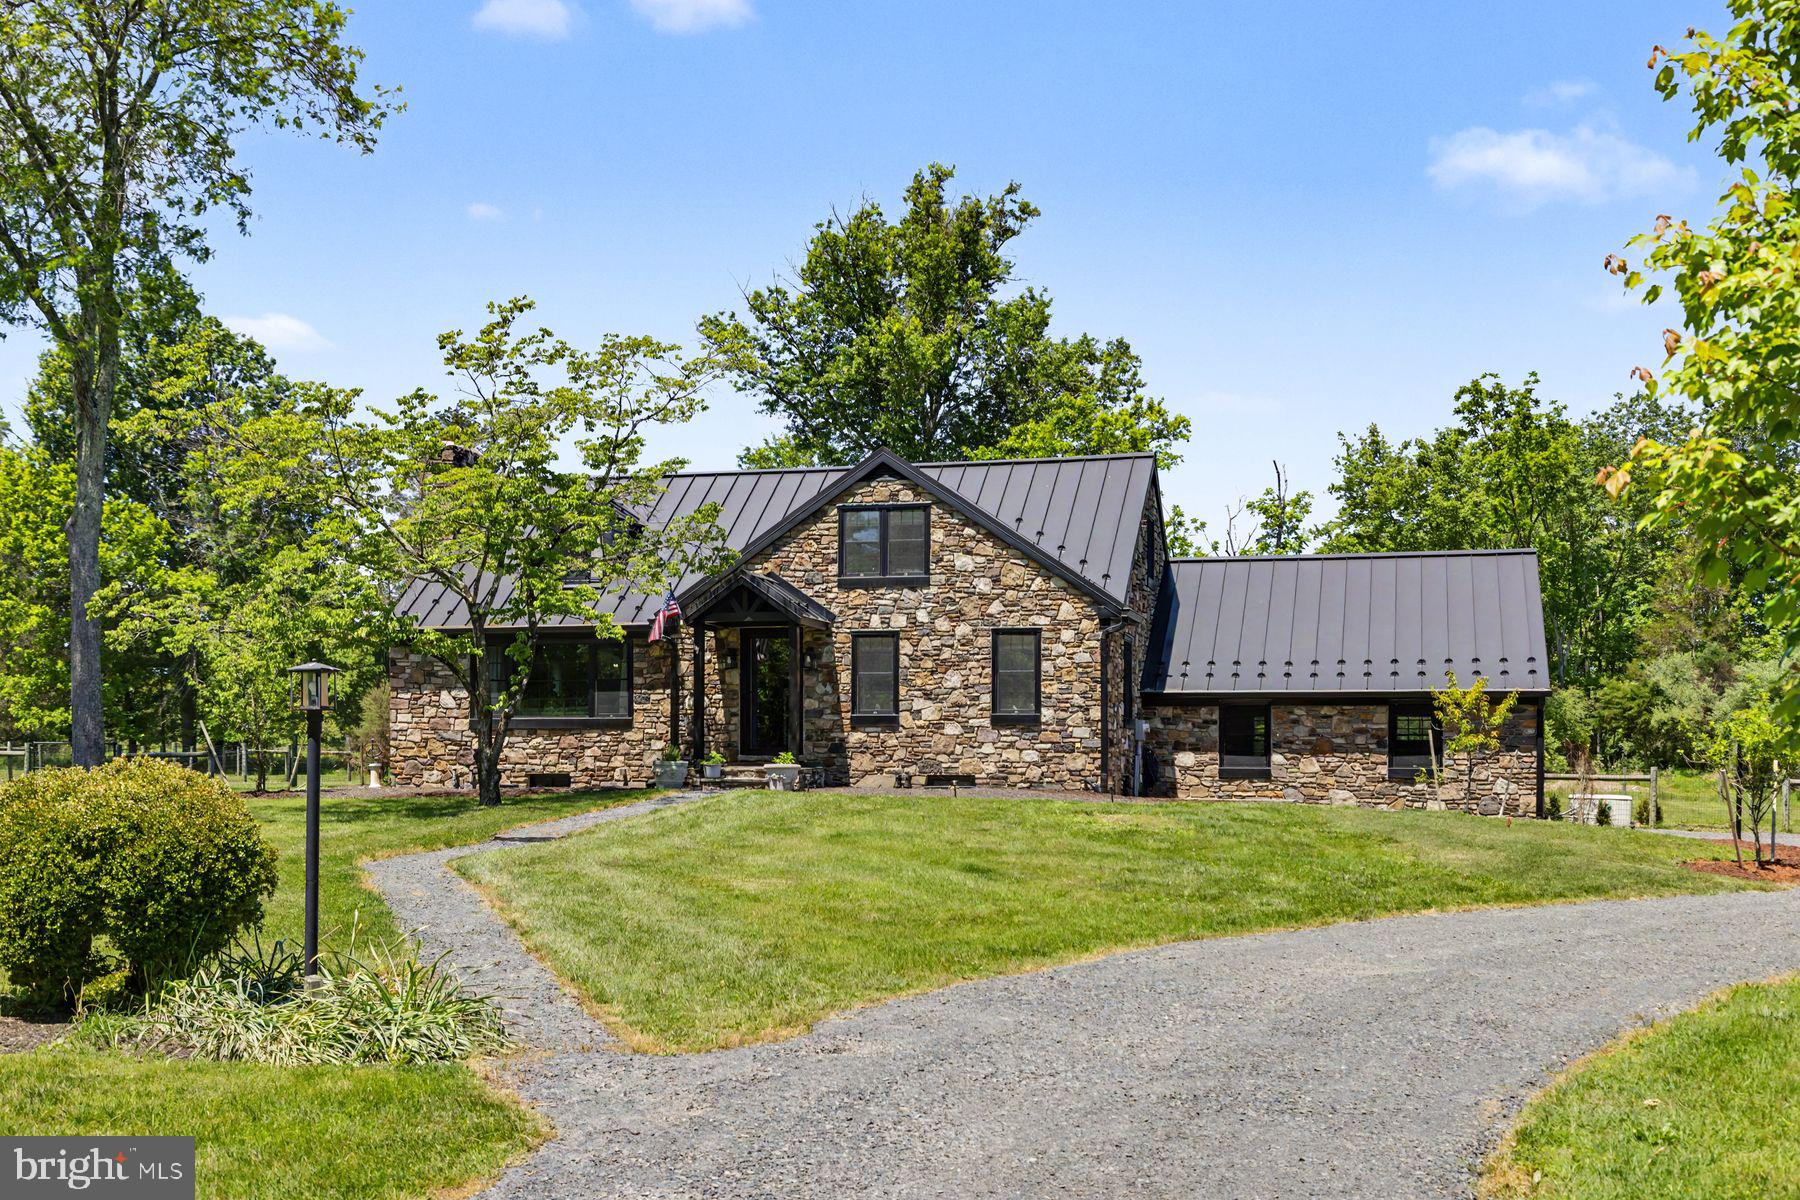
NEW HOPE
7043 FERRY ROAD
5 Beds
2 Baths
2,152 Sq.Ft.
$1,195,000
MLS#: PABU2122918

NEW HOPE
6615 CHAPEL ROAD
3 Beds
2 Baths
2,028 Sq.Ft.
$895,000
MLS#: PABU2126888
.png)