Features & Amenities

Interior

  • Total Bedrooms

    3

  • Bathrooms

    2

  • Above Grade Finished Area

    1480.0

  • Basement YN

    YES

  • Cooling YN

    YES

  • Cooling

    Central Air, Electric

  • Heating YN

    YES

  • Heating

    Natural Gas, Central

  • Main Level Bedrooms

    3

  • Pet friendly

    N/A

Exterior

  • Garage

    Yes

  • Garage spaces

    1

  • Construction Materials

    Vinyl Siding

  • Parking

    Garage, Driveway, Inside Entrance, Attached

  • Pool

    No

  • Waterfront YN

    NO

Area & Lot

  • Lot Size(acres)

    0.32

  • Lot Size(square feet)

    14,104

  • Property Type

    Residential

  • Property Sub Type

    Single Family Residence

  • Architectural Style

    Ranch/Rambler

Price

  • Sales Price

    $549,000

  • Tax Amount

    $7,851

  • Sq. Footage

    1,480

  • Price/SqFt

    $370

HOA

  • Association

    No

School District

  • Elementary School

    N/A

  • Middle School

    N/A

  • High School

    N/A

Property Features

  • New Construction

    NO

  • Foundation Details

    Block

  • Senior Community YN

    NO

  • Sewer

    Public Sewer

  • Tax Lot

    021

  • Water Source

    Public

Schedule a Showing

Showing scheduled successfully.

<
>
IN PERSON
VIA CHAT

What is 3 + 4 ?


Change time

Mortgage calculator

Estimate your monthly mortgage payment, including the principal and interest, property taxes, and HOA. Adjust the values to generate a more accurate rate.

Your payment

Principal and Interest:

$

Property taxes:

$

HOA fees:

$

Total loan payment:

$

Total interest amount:

$

Location

County

MONTGOMERY

Elementary School

Middle School

High School

Listing Courtesy of Kathleen M Fox, BHHS Fox & Roach-Haverford

RealHub Information is provided exclusively for consumers' personal, non-commercial use, and it may not be used for any purpose other than to identify prospective properties consumers may be interested in purchasing. All information deemed reliable but not guaranteed and should be independently verified. All properties are subject to prior sale, change or withdrawal. RealHub website owner shall not be responsible for any typographical errors, misinformation, misprints and shall be held totally harmless.

Agent Kristin Reel Williams

Salesperson, Realtor

Kristin Reel Williams

Call Kristin today to schedule a private showing.


* Listings on this website come from the FMLS IDX Compilation and may be held by brokerage firms other than the owner of this website. The listing brokerage is identified in any listing details. Information is deemed reliable but is not guaranteed. If you believe any FMLS listing contains material that infringes your copyrighted work please click here to review our DMCA policy and learn how to submit a takedown request.© 2024 FMLS.
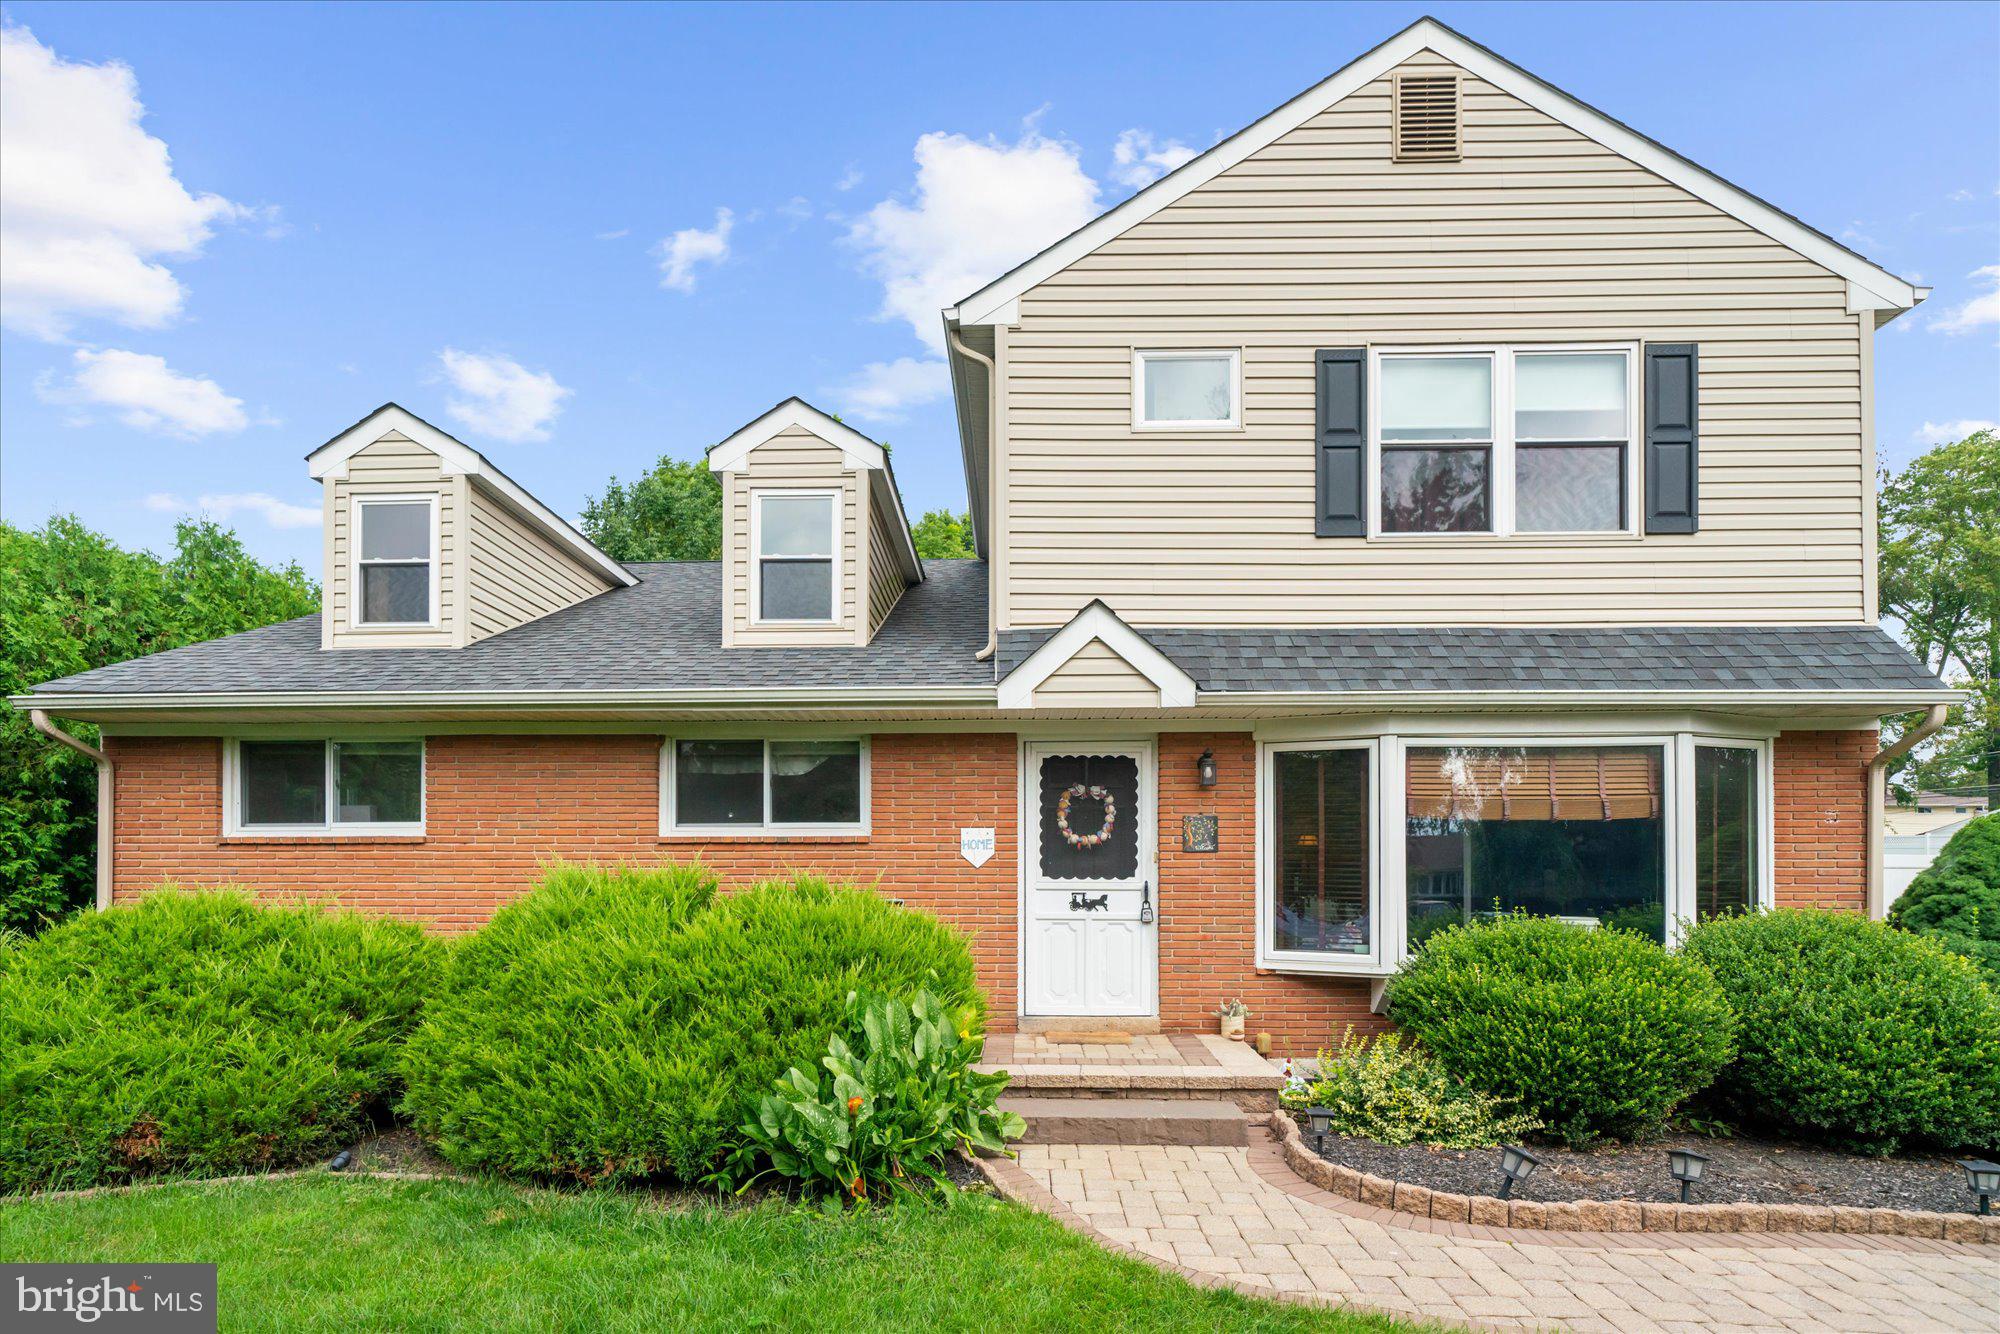
They say there is no perfect home; well, this ranch-style home is!!
This home has been meticulously maintained, Immaculately kept and pristinely clean.
Offering 3 spacious bedrooms and 2 full baths all on one floor easy living!
Nestled in the corner of a cul-de-sac, this impeccable property wows you as you pull up into the driveway. The  beautiful landscaping and inviting front porch welcome you into the home through the Mahogany front door. Once inside, the sunlit living room feels fresh and light-filled, and there are hardwood floors throughout. The warm and inviting gas burning fireplace is the cenetr of the living room to gather with friends and family is the focal point of this room.
The gorgeous kitchen features leathered granite countertops with herringbone pattern tile, plenty of cabinet space for all of your cooking and baking needs and stainless steel appliances. A beautiful butcher block island with seating for three also offers more storage space. The dining room flows off the kitchen and offers a spacious area to celebrate family dinners and holidays. Another sunfilled room awaits you off the dining room, featuring a cathedral ceiling, windows on all sides and a French door to access the yard. Off the kitchen is a hallway featuring Board and Batten millwork leading to the laundry room of your dreams, you will love doing your laundry in this beautiful room!  The indoor entrance from the garage is also accessed from this hallway and is as pristine as the entire house, with plenty of storage in here as well!. The primary bedroom is spacious and has an expanded bathroom with  a walk-in shower and a glass door. The other 2 bedrooms are spacious with plenty of storage, The hall bathroom has a leathered granite vanity top with a tub/shower combo.
The large unfinished basement offers plenty of space to finish.
The large outdoor space  is a beautiful oasis featuring a split rail fence with plenty of privacy to enjoy the beautiful landscaping that offers annuals, shrubs, and trees along with a patio featuring a remote awning.
Close to shopping, restaurants, and the turnpike.

5 SAWTOOTH LANE

Message successfully sent.

What would you like to know?

What is 3 + 4 ?

I agree to receive email communication and understand I can unsubscribe at any time.

I agree to be contacted by Charis Realty Group - Christine Issler, Broker via call, email, and text for real estate services. To opt out, you can reply 'stop' at any time or reply 'help' for assistance. You can also click the unsubscribe link in the emails. Message and data rates may apply. Message frequency may vary. Privacy Policy

Related Properties

New on site 2 days ago
Welcome Home! This beautifully maintained and nicely updated3-bedroom, 2-bath detached home offers comfort, style, and inviting spaces inside and out. Step inside to updated flooring, abundant natural light, and a beautiful kitchen featuring plenty of cabinetry, quartz countertops, a marble backsplash, and stainless steel appliances. The living room opens to a large deck, perfect for summer barbecues or a quiet morning coffee overlooking the nicely sized, fenced backyard. A first-floor bedroom with an adjacent renovated full bathroom offers flexibility for guests, a home office, or everyday living. Upstairs, you’ll find a bright and spacious primary bedroom with a walk-in closet, along with a generously sized second bedroom and a renovated full bathroom. The basement provides a laundry area, additional storage and potential for more. Located on a quaint street in Upper Moreland with plenty of parking, you’ll enjoy easy access to shopping, dining, and major commuter routes. Schedule your showing now!
#PAMC2189378

HATBORO

404 EXTON ROAD

3 Beds

2 Baths

1,463 Sq.Ft.

$440,000

MLS#: PAMC2189378

** Offer Deadline of Monday 10/12 at 3PM. Discover the charm of this beautifully maintained ranch-style home nestled in the desirable Hallowell subdivision! Pulling into this neighborhood you'll literally FEEL the stress leave your body - wide streets, mature trees, a feeling of calm :). Sherwood is a well maintained beautiful ranch home on a half acre, and the deep lot sets the house and your entertainment space apart quite a bit! As you arrive you'll notice the METAL roof installed in 2023!  Upon entry you'll see a large living space, a bay window and hardwood flooring - note the doors off the dining room onto the outside deck - complete with gazebo! Move into the kitchen - beautiful vinyl plank floors, white painted cabinets, plenty of newly appointed counters - with a hutch to match! The beautiful bathroom - beautiful vinyl plank floors, nicely glazed tile and shower surround is a wonderful complement to the rest of the home - and finally three sizable bedrooms! The basement has a ton of room for everything you need to store, every hobby you want to enjoy - and the HUGE deep back hard is perfect! Show it now, it won't be around for long! Close to everything - schools, shopping, highways - and is located in the ever-popular Hatboro Horsham School District. Don't wait! See your new home today!
#PAMC2194926

HATBORO

523 SHERWOOD LANE

3 Beds

1 Baths

1,204 Sq.Ft.

$450,000

MLS#: PAMC2194926

None
#PAMC2195160

HATBORO

3700 W MILL ROAD

3 Beds

2 Baths

1,863 Sq.Ft.

$509,000

MLS#: PAMC2195160

Welcome to this beautifully renovated 3-bedroom, 2.5-bath home where nearly everything inside is brand new! Step inside to find all-new hardwood flooring throughout the first floor and a bright, open layout designed for modern living. The brand-new kitchen features new cabinetry, countertops with bar seating, new appliances, and plenty of space for cooking and entertaining. The kitchen flows seamlessly into the open family room, creating a comfortable and inviting main living space.

Upstairs, you’ll find all-new carpeting throughout and three spacious bedrooms. The primary bedroom features its own completely renovated private bathroom, while the brand-new hall bathroom serves the additional bedrooms. Fresh paint throughout the entire home gives every room a clean, move-in-ready feel. The full, open basement provides plenty of storage and offers excellent potential to be finished for additional living space, a home office, gym, or recreation room. Additional improvements include an updated electrical panel, new HVAC system, and a brand-new driveway. Location is another major highlight! Situated just down the street from the Hatboro SEPTA Regional Rail station and within walking distance of downtown Hatboro, you’ll have easy access to local restaurants, shops, parks, and everything the borough has to offer. With a completely refreshed interior and a highly convenient location, this home is truly move-in ready and waiting for its next owner!
#PAMC2196080

HATBORO

244 E MONUMENT AVENUE

3 Beds

2 Baths

1,480 Sq.Ft.

$519,000

MLS#: PAMC2196080

New on site 2 days ago
Welcome to 15 Drexel Road in desirable Hatboro! This charming 4-bedroom, 1-bath Cape Cod offers 1,447 square feet of living space, classic character, and plenty of potential to make it your own. The home features a flexible layout with four bedrooms, offering options for comfortable living, a home office, or guest space. Situated on an approximately 7,500-square-foot lot, the property provides outdoor space for relaxing, entertaining, or gardening. A private driveway adds everyday convenience. Located in the Hatboro-Horsham School District, with convenient access to local shopping, dining, parks, and major commuter routes. Whether you’re a first-time buyer, looking for additional space, or searching for a home to personalize, 15 Drexel Road presents a wonderful opportunity. Schedule your private showing today and discover the possibilities!
#PAMC2196456

HATBORO

15 DREXEL ROAD

4 Beds

1 Baths

1,447 Sq.Ft.

$449,900

MLS#: PAMC2196456

Welcome to this spacious and distinctive 4-bedroom, 2-full-bath Cape Cod offering a wonderful combination of character, functionality, and abundant storage. The home features two bedrooms on the main level and two additional bedrooms upstairs, providing flexible living arrangements. Nearly every room throughout the home features built-ins, adding both charm and practical storage while giving the home a unique character of its own.  The main level features wood flooring in the living and dining room, while the upper-level bedrooms offer carpeting. Plantation shutters on various window and sliding glass doors.  The kitchen includes a newer Sub-Zero refrigerator and provides access to two exterior decks. One of the home's most appealing features is the large rear deck, which connects the primary bedroom and living room, with sliding glass doors from both rooms creating an easy connection to the outdoors. In total, the property offers three exterior decks, providing multiple options for relaxing, entertaining, and enjoying the surrounding outdoor space.  
The partially finished basement adds valuable additional living and recreation space and includes two sliding glass doors leading directly to the patio, creating another convenient indoor/outdoor entertaining area. New gutters equipped with leaf guards to help prevent debris buildup and keep water flowing properly.  Newer windows throughout add to the home's comfort and appeal. Conveniently located just minutes from the train station. With its versatile floor plan, generous storage, extensive built-ins, multiple outdoor spaces, and desirable four-bedroom layout, this Hatboro Cape Cod offers a unique opportunity to make a home with plenty of personality your own.
#PAMC2194430

HATBORO

410 CONTINENTAL ROAD

4 Beds

2 Baths

2,126 Sq.Ft.

$450,000

MLS#: PAMC2194430

Welcome to 30 West Moreland Avenue. This charming 4-bedroom single-family home offers an inviting blend of space, comfort, and convenience, all within walking distance to the Boro! Step inside to a bright and spacious living room featuring beautiful hardwood floors and a large bay window that fills the space with natural light. The living room flows seamlessly into the formal dining room and an expansive eat-in kitchen, complete with a large center island, breakfast area, tile flooring and backsplash, gas cooking, and an abundance of cabinet space.

The main level continues with a generously sized study or home office featuring impressive floor-to-ceiling built-in cabinetry, a beautifully renovated powder room, and the added convenience of main-floor laundry, a mudroom, and additional storage.

Upstairs, the spacious primary bedroom features two closets, including a walk-in, along with three additional nicely sized bedrooms. The full hall bathroom offers dual sinks, a tub/shower combination, and plenty of storage.

Outdoor living is just as inviting, with multiple spaces to relax and entertain. Enjoy your morning coffee on the covered front porch, host friends on the back patio, or gather around the fire pit and grill on the newer patio in the yard. A storage shed and detached two-car garage with a second floor provide exceptional additional storage and flexibility.

Conveniently located close to town, shopping, dining, and major routes, this home offers the space and location you've been looking for. Easy to show with the possibility of a quick settlement. Property is being sold in as-is condition.
#PAMC2194750

HATBORO

30 W MORELAND AVENUE

4 Beds

1 Baths

2,260 Sq.Ft.

$450,000

MLS#: PAMC2194750

New on site 3 days ago
Welcome to 233 Marilyn Road! Nestled in a serene neighborhood in Horsham Township, this charming 3 BR, 2 Full Bath ranch-style home offers a perfect blend of comfort and functionality. Step inside to the inviting Living and Dining areas accented by stylish luxury vinyl plank flooring, offering both elegance and easy-care living. The well-appointed Kitchen features an abundance of attractive cabinetry and newer stainless-steel appliances, including a gas double oven. The fully finished basement offers the perfect space for entertaining and everyday enjoyment, featuring a stylish pub-inspired bar, an additional flex room which could be used in a number of ways, and a spacious Family Room. Gather with family and friends for movie nights, game days, or casual evenings at the bar! A second full bath and convenient laundry room complete this fantastic lower-level retreat!  Let's go out to the fantastic rear exterior which features a sizable E.P. Henry paver patio and fire pit area overlooking the great rear yard, creating a nice retreat for outdoor gatherings or quiet relaxation.  Additional structures, including a gazebo and shed, enhance the outdoor experience, offering both charm and utility. Parking is a breeze with an attached carport and additional driveway space, accommodating guests with ease. The neighborhood is rich with community spirit, featuring nearby parks that invite leisurely strolls, picnics, and recreational activities. Within walking distance to Blair Mill Elementary School and the brand new Keith Valley Middle School in the Hatboro-Horsham School District! Excellent location - close to Rte. 611, PA Turnpike, and numerous restaurants and shops! A truly special home offering exceptional spaces, inviting outdoor living, and a lifestyle you'll love.
#PAMC2196610

HATBORO

233 MARILYN ROAD

3 Beds

2 Baths

2,111 Sq.Ft.

$519,000

MLS#: PAMC2196610

Welcome to 207 Crooked Billet Rd in Historic Hatboro. This  gem of a home situated on a beautiful tree line (eclectic) street is a must see.  Conveniently located and within walking distance to the  many amenities of the Hatboro edowntown area including the Warminster rail line. A charming front covered porch greets you before entering this spacious home with many windows providing lots of natural lighting in the living and dining  areas. The living/dining area feature the original hardwood flooring which was refinished last year. The kitchen has a reverse osmosis filter, an abundant of cabinets and counter space is abound with natural lighting as well. Completing the 1st floor is a cozy relaxing family room with a gas fireplace,  a full bathroom and a laundry room with direct access to an expansive deck and hot tub leading to a park like private fenced in back yard. The second floor contains 4 bedrooms, a full bath and  a small attic for storage. A large floored attic and full basement provide additional much needed storage space.  Also, a long  multiple parking driveway  leads to a detached one car garage. Last but not least this home has a whole house filtration system. Conveniently located to all amenities, highways,  the PA turnpike and the surrounding historic towns of Doylestown, Lahaska and New Hope. "Don't miss out on this magnificent one of a kind home"!
#PAMC2190034

HATBORO

207 CROOKED BILLET RD ROAD

4 Beds

2 Baths

1,934 Sq.Ft.

$545,000

MLS#: PAMC2190034
Welcome to the ultimate flexible living solution in the highly desirable Hatboro-Horsham School District. This 6-bedroom, 3-full-bath raised rancher offers an unmatched combination of expansive space, lifestyle flexibility, and modern updates. Originally a 3-bedroom, 1-bathroom rambler, an extensive 2016 renovation completely transformed and expanded this structure into the exceptional multi-generational residence it is today. 
The main level features a bright, open-concept floor plan designed for effortless daily living. The kitchen comes complete with stainless-steel appliances and a peninsula breakfast bar that flows seamlessly into the main living areas. Part of the impressive 2016 expansion, this level introduces an oversized great room, a formal dining room, a dedicated first-floor laundry room, and a functional mudroom. The private main-floor primary suite serves as a peaceful retreat, featuring a walk-in closet and an en-suite bath with a double-bowl sink and glass-enclosed shower. During the renovation, no detail was overlooked—the home was upgraded with a new roof, new windows, and a secondary central air conditioning system to provide efficient, multi-zone climate control. 
The home’s second-story addition is a standout feature, masterfully designed to offer complete independence for long-term guests, adult children, or an in-law arrangement. Accessible via either an interior staircase or a completely separate exterior entrance, this fully self-contained wing features two bedrooms, a full bathroom, a cozy living room, a wet bar with an island, and independent laundry hookups. It also boasts its own private deck, a dedicated HVAC system, and a massive floored walk-in attic for abundant storage. 
Outside, the property continues to impress with a private, level, and fully fenced backyard sanctuary. You can host unforgettable gatherings or unwind in peace beneath the expansive covered patio that runs the entire length of the home. Though it feels like a secluded escape, this property sits just minutes from major thoroughfares, shopping, and daily conveniences. Schedule your tour today to experience a rare real estate gem that perfectly balances scale, autonomy, and comfort.
#PAMC2181278

HATBORO

34 BUTTERNUT DRIVE

6 Beds

3 Baths

3,180 Sq.Ft.

$650,000

MLS#: PAMC2181278

Send a message

Message successfully sent.

Your message

What is 3 + 4 ?

Reason for contacting?

I agree to receive email communication and understand I can unsubscribe at any time.

I agree to be contacted by Charis Realty Group - Christine Issler, Broker via call, email, and text for real estate services. To opt out, you can reply 'stop' at any time or reply 'help' for assistance. You can also click the unsubscribe link in the emails. Message and data rates may apply. Message frequency may vary. Privacy Policy

Sign Out

Virtual Assistant

Would you like to take the next step with this property? We can help you schedule a showing or virtual tour, or send you more details.

Yes, I would like more information.

Thank You for Your Reply, One of Our Agents will contact you as soon as possible

No, maybe later.

Thank you, you can always contact me via email, phone number or through the contact form.

Realhub AI

Lucy - Your AI-Powered Realtor

Update Your Temporary Password

Personalize your search

Enter your email and we'll notify you immediately when new listings match what you're looking for.

or enter email address

Already have an account ? Login here

Continue your home search

I agree to receive communications and understand I can unsubscribe at any time.

I agree to be contacted by Charis Realty Group - Christine Issler, Broker via call, email, and text for real estate services. To opt out, you can reply 'stop' at any time or reply 'help' for assistance. You can also click the unsubscribe link in the emails. Message and data rates may apply. Message frequency may vary. Privacy Policy

Already have an account ? Login here

We use cookies

We use cookies primarily for analytics to enhance your experience. By accepting, you agree to our use of these cookies. You can manage your preferences or learn more about our cookies policy.