
Property
Beds
4
Full Baths
3
1/2 Baths
None
Year Built
1918
Sq.Footage
2,550
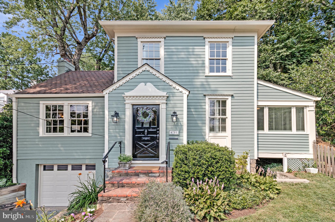
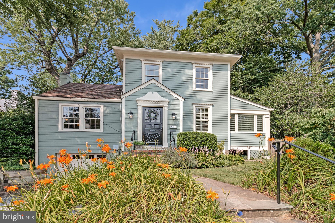
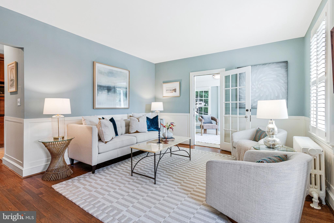
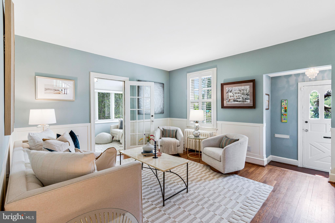
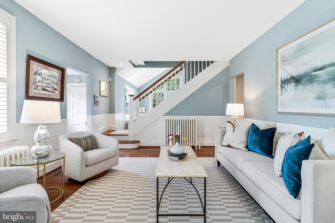
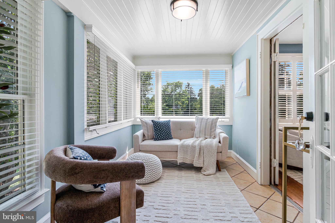
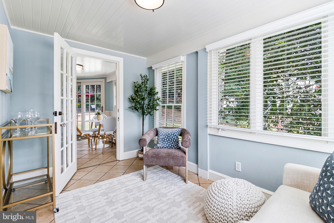
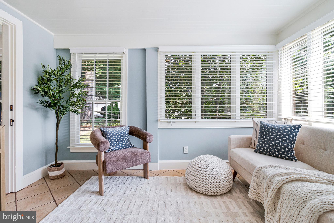
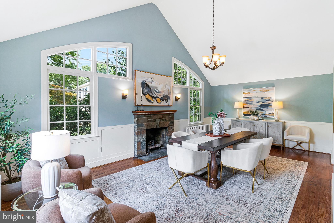
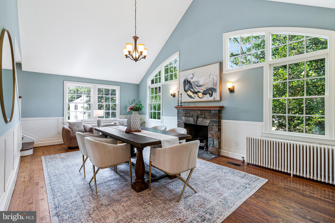
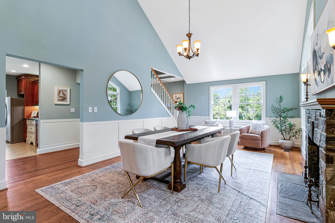
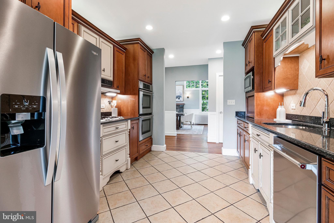
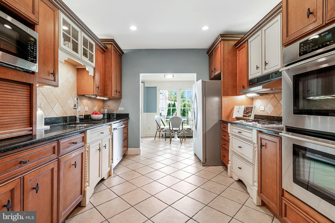
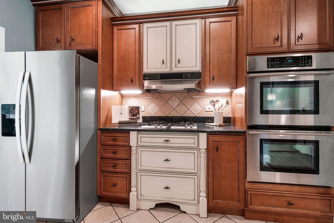
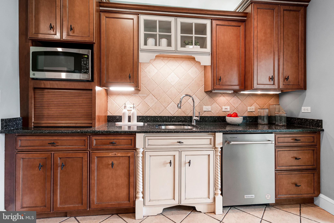
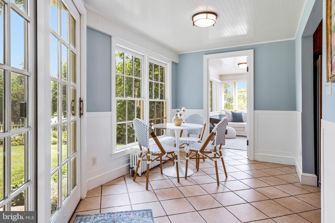
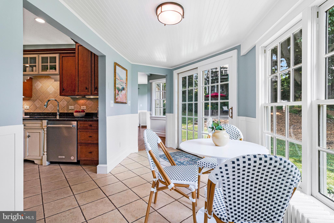
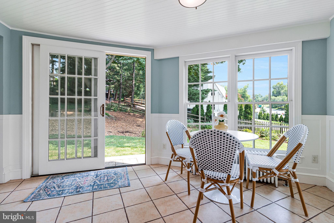
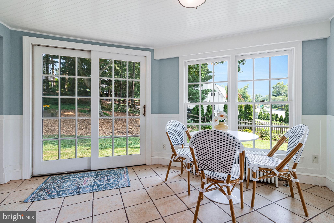
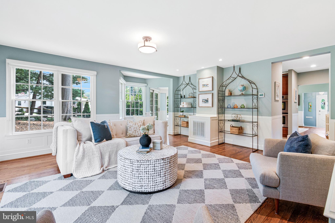
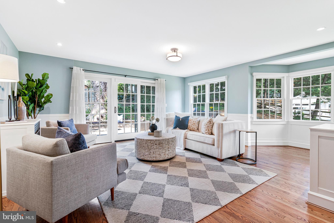
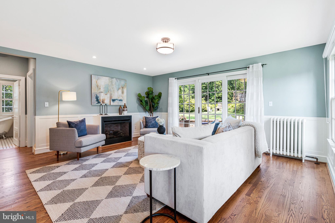
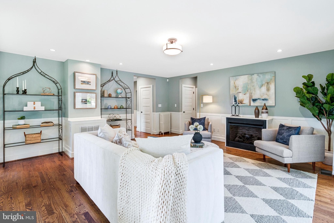
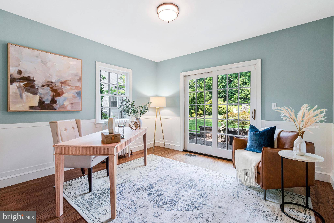
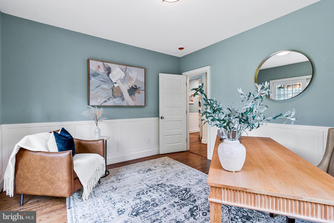
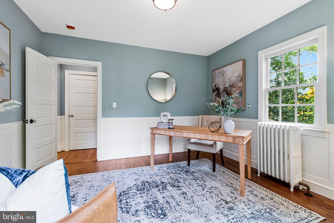
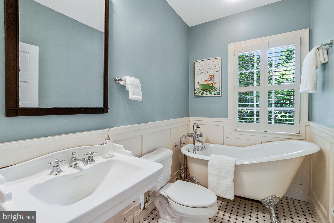
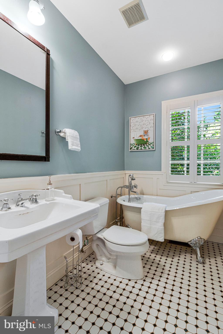
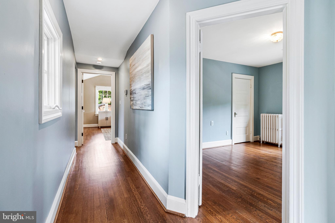
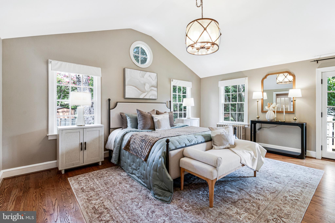
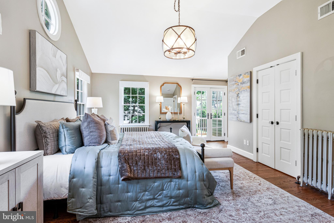
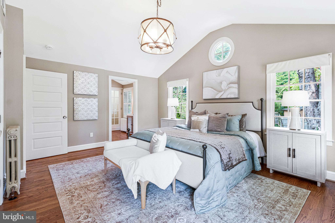
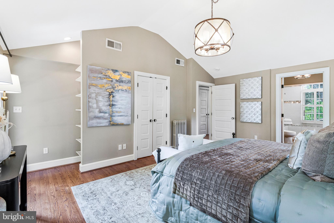
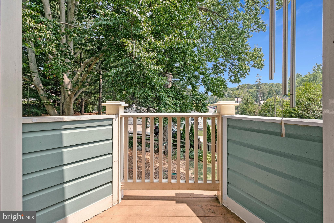
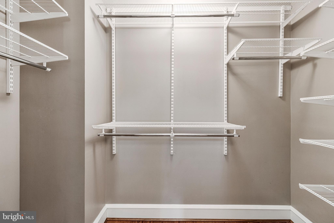
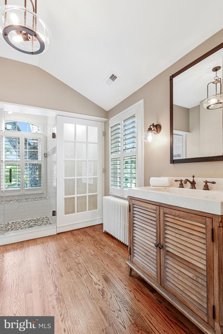
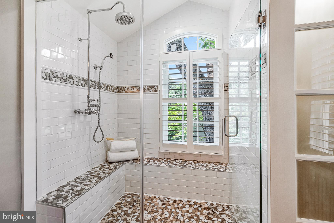
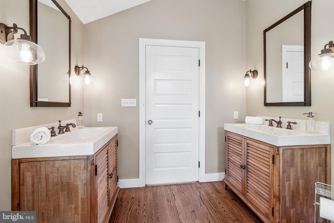
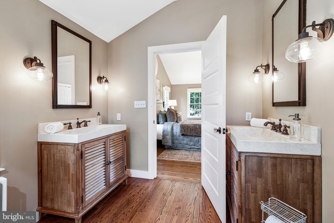
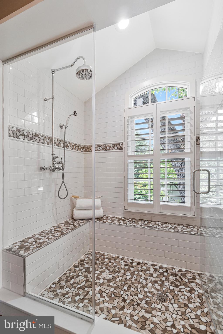
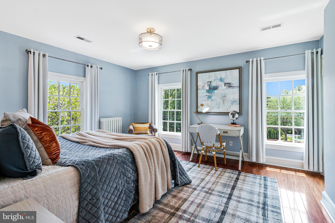
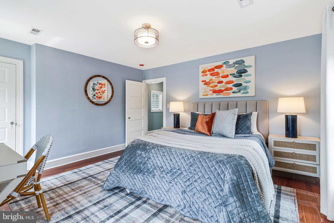
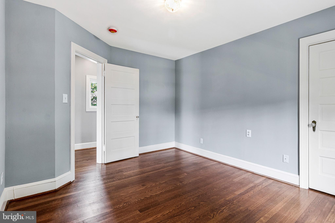
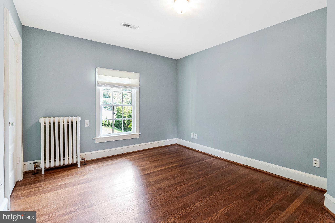
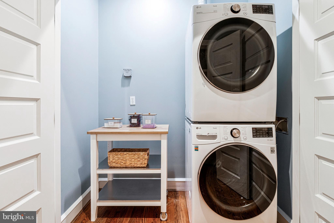
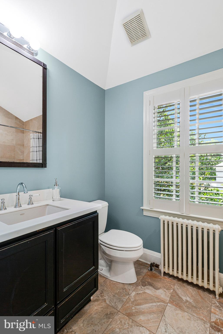
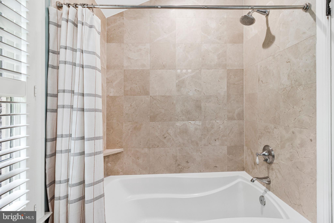
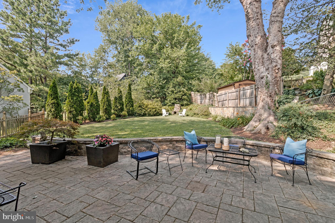
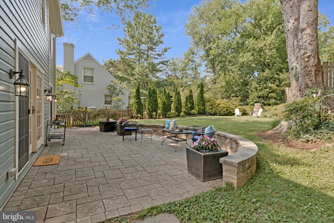
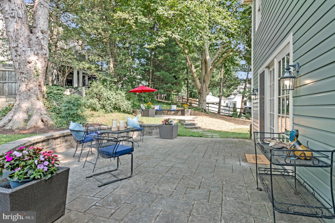
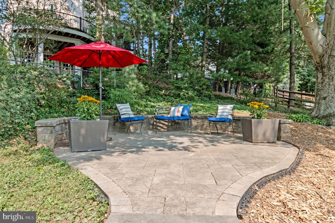
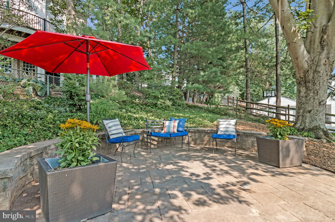
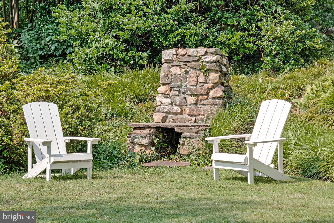
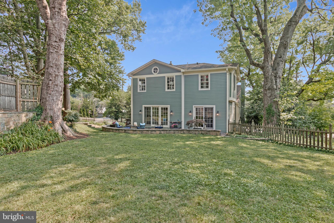
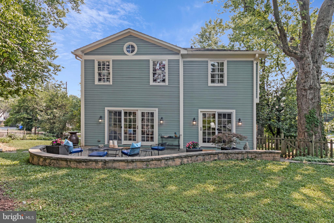
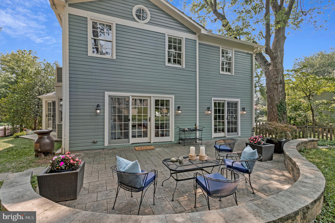
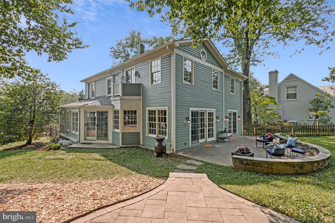
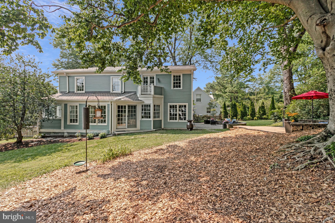
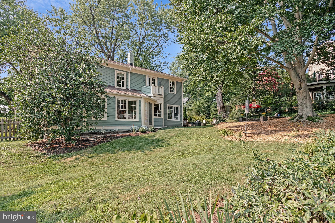
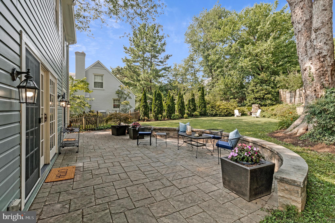
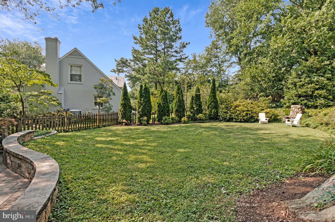
NEW LISTING - OPEN 7/18&19 2-4pm. Space, light and opportunities abound in this historic Bethesda Colonial 4BR/3BA home. 4701 River Road is an updated and expanded home that offers a move-in ready oasis sited on a huge lot (over a quarter of an acre) and located a mere one-tenth of a mile to the DC line. You will be enchanted by this home as you arrive, with its charming storybook exterior, picket-fenced yard and blooming landscaping. Upon entering the home, you will begin to envision the gatherings you’ll host, because the layout encourages friends and family to come together and enjoy the grand common rooms and the easy indoor-outdoor flow. From the cozy entry foyer, the delightful formal parlor welcomes you with its warm oak floors. A separate sunroom/den with windows on two sides and French that let light flow through the home sits adjacent to the parlor. This space could be perfect as a home office, play room, or cozy reading room. The show-stopping dining room will be the envy of all who visit. This banquet-sized room features soaring cathedral ceilings, a gas fireplace with stone surround, and custom double-height Palladian-style windows flanking the fireplace. Conveniently located across the hall from the smart, efficient kitchen makes hosting dinners a breeze. The spacious kitchen offers stainless steel appliances, warm, quality wood cabinetry, a pantry and an adjoining breakfast room with views to the beautiful side yard. Next is the expansive family room, a feature not always found in traditional Colonial homes. This one will impress with its size, another gas fireplace, and its beautiful windows on two sides showcasing the stunning lot. Sliding French doors lead to the huge patios, perfect for garden parties and barbecues. Rounding out this level is a spacious bedroom with its own doors to the yard, and an updated full bath with a charming claw-foot tub – an ideal arrangement for those seeking main level living. Upstairs, the primary suite offers an idyllic sanctuary, with its vaulted ceiling, sweet balcony, ample closet space, large en suite bath with double vanities, extra storage, and a stone and tile walk-in shower. Two additional bedrooms, a third full bathroom, upstairs laundry, and a huge linen closet round out this level. And the gleaming wood floors continue on this level. Outdoors, the lot is truly special and can accommodate all types of outdoor fun and gatherings. The large flat area with a classic stone fireplace at one end and mature landscaping all around would be a perfect venue for yard games, while the grand heritage trees and perennial flowering plantings surround the second patio and make a perfect spot for birdwatching or s’mores around a fire pit. The home also offers garage parking and driveway space for 2 additional cars and an unfinished basement for excellent additional storage. If more enticement were needed, this home is superbly located. Literally just seconds away from the DC line and within walking distance (.5 miles) to the Friendship Heights Metro, this home will make your commute a breeze. Friendship Heights also offers excellent shopping (Whole Foods, Total Wine, Trader Joe’s, Bloomingdales) and dining options (Lia’s, Clyde’s, Sushiko, Capital Grille). Outdoor fun abounds with quick access to the Capital Crescent Trail and innumerable county parks and recreation centers. Located within the sought-after Bethesda-Chevy Chase HS pyramid (Westbrook Elementary, Westland Middle) and with easy access to area private schools. This delightful home will surprise and enchant you at every turn.
Features & Amenities
Interior
-
Other Interior Features
Pantry, Walk-In Closet(s), Open Floorplan, Soaking Tub
-
Total Bedrooms
4
-
Bathrooms
3
-
Above Grade Finished Area
2550.0
-
Basement YN
YES
-
Cooling YN
YES
-
Cooling
Central Air, Electric
-
Fireplace YN
YES
-
Heating YN
YES
-
Heating
Exhaust Fan, Natural Gas, Radiant
-
Main Level Bedrooms
1
-
Pet friendly
Yes
Exterior
-
Garage
Yes
-
Garage spaces
1
-
Construction Materials
Frame
-
Parking
Garage Door Opener, Garage, Driveway, Attached
-
Pool
No
-
Waterfront YN
NO
Area & Lot
-
Lot Size(acres)
0.27
-
Lot Size(square feet)
11,591
-
Property Type
Residential
-
Property Sub Type
Single Family Residence
-
Architectural Style
Colonial
Price
-
Sales Price
$1,169,000
-
Tax Amount
$15,083
-
Financing Options
Cash, Conventional, FHA, VA
-
Zoning
Residential
-
Sq. Footage
2,550
-
Price/SqFt
$458
HOA
-
Association
No
Property Resources
-
Horse Property
NO
School District
-
Elementary School
WESTBROOK
-
Middle School
WESTLAND
-
High School
BETHESDA-CHEVY CHASE
Property Features
-
New Construction
NO
-
Foundation Details
Slab, Block
-
Senior Community YN
NO
-
Sewer
Public Sewer
-
Tax Lot
20
-
Water Source
Public
Schedule a Showing
Showing scheduled successfully.
Mortgage calculator
Estimate your monthly mortgage payment, including the principal and interest, property taxes, and HOA. Adjust the values to generate a more accurate rate.
Your payment
Principal and Interest:
$
Property taxes:
$
HOA fees:
$
Total loan payment:
$
Total interest amount:
$
Location
County
MONTGOMERY
Elementary School
WESTBROOK
Middle School
WESTLAND
High School
BETHESDA-CHEVY CHASE
Listing Courtesy of Nadia B Nejaime , Compass
RealHub Information is provided exclusively for consumers' personal, non-commercial use, and it may not be used for any purpose other than to identify prospective properties consumers may be interested in purchasing. All information deemed reliable but not guaranteed and should be independently verified. All properties are subject to prior sale, change or withdrawal. RealHub website owner shall not be responsible for any typographical errors, misinformation, misprints and shall be held totally harmless.

AGENT
Kristin Reel Williams
Call Kristin today to schedule a private showing.

* Listings on this website come from the FMLS IDX Compilation and may be held by brokerage firms other than the owner of this website. The listing brokerage is identified in any listing details. Information is deemed reliable but is not guaranteed. If you believe any FMLS listing contains material that infringes your copyrighted work please click here to review our DMCA policy and learn how to submit a takedown request.© 2024 FMLS.
Related Properties
BETHESDA
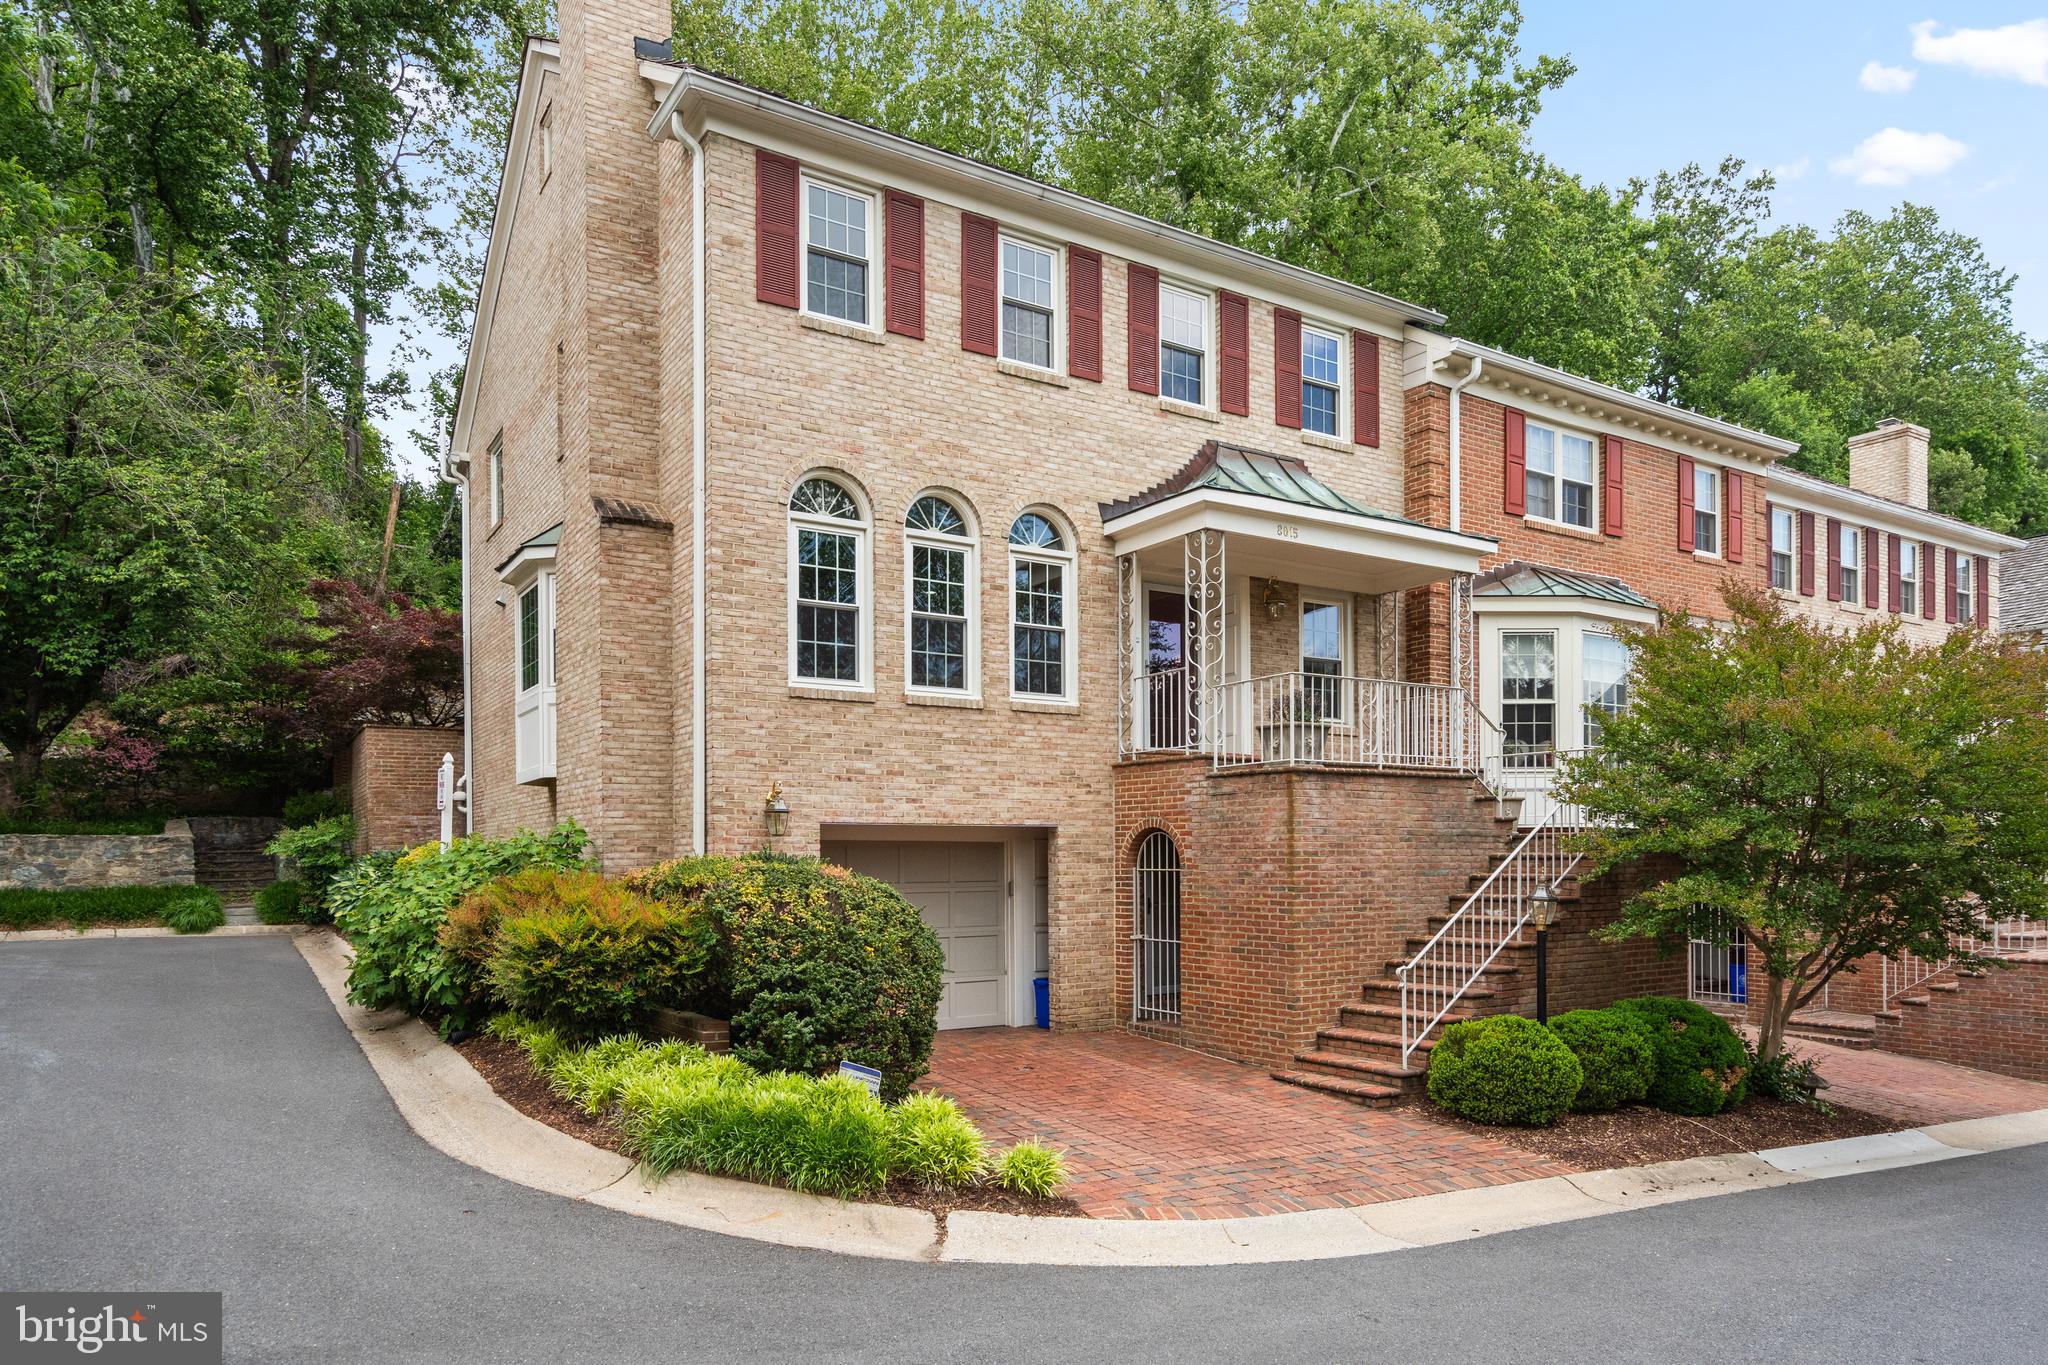
8015 QUARRY RIDGE WAY
4 Beds
3 Baths
3,128 Sq.Ft.
$1,125,000
MLS#: MDMC2235392

BETHESDA
7710 WOODMONT AVENUE 811
2 Beds
2 Baths
1,340 Sq.Ft.
$1,040,000
MLS#: MDMC2233318
BETHESDA
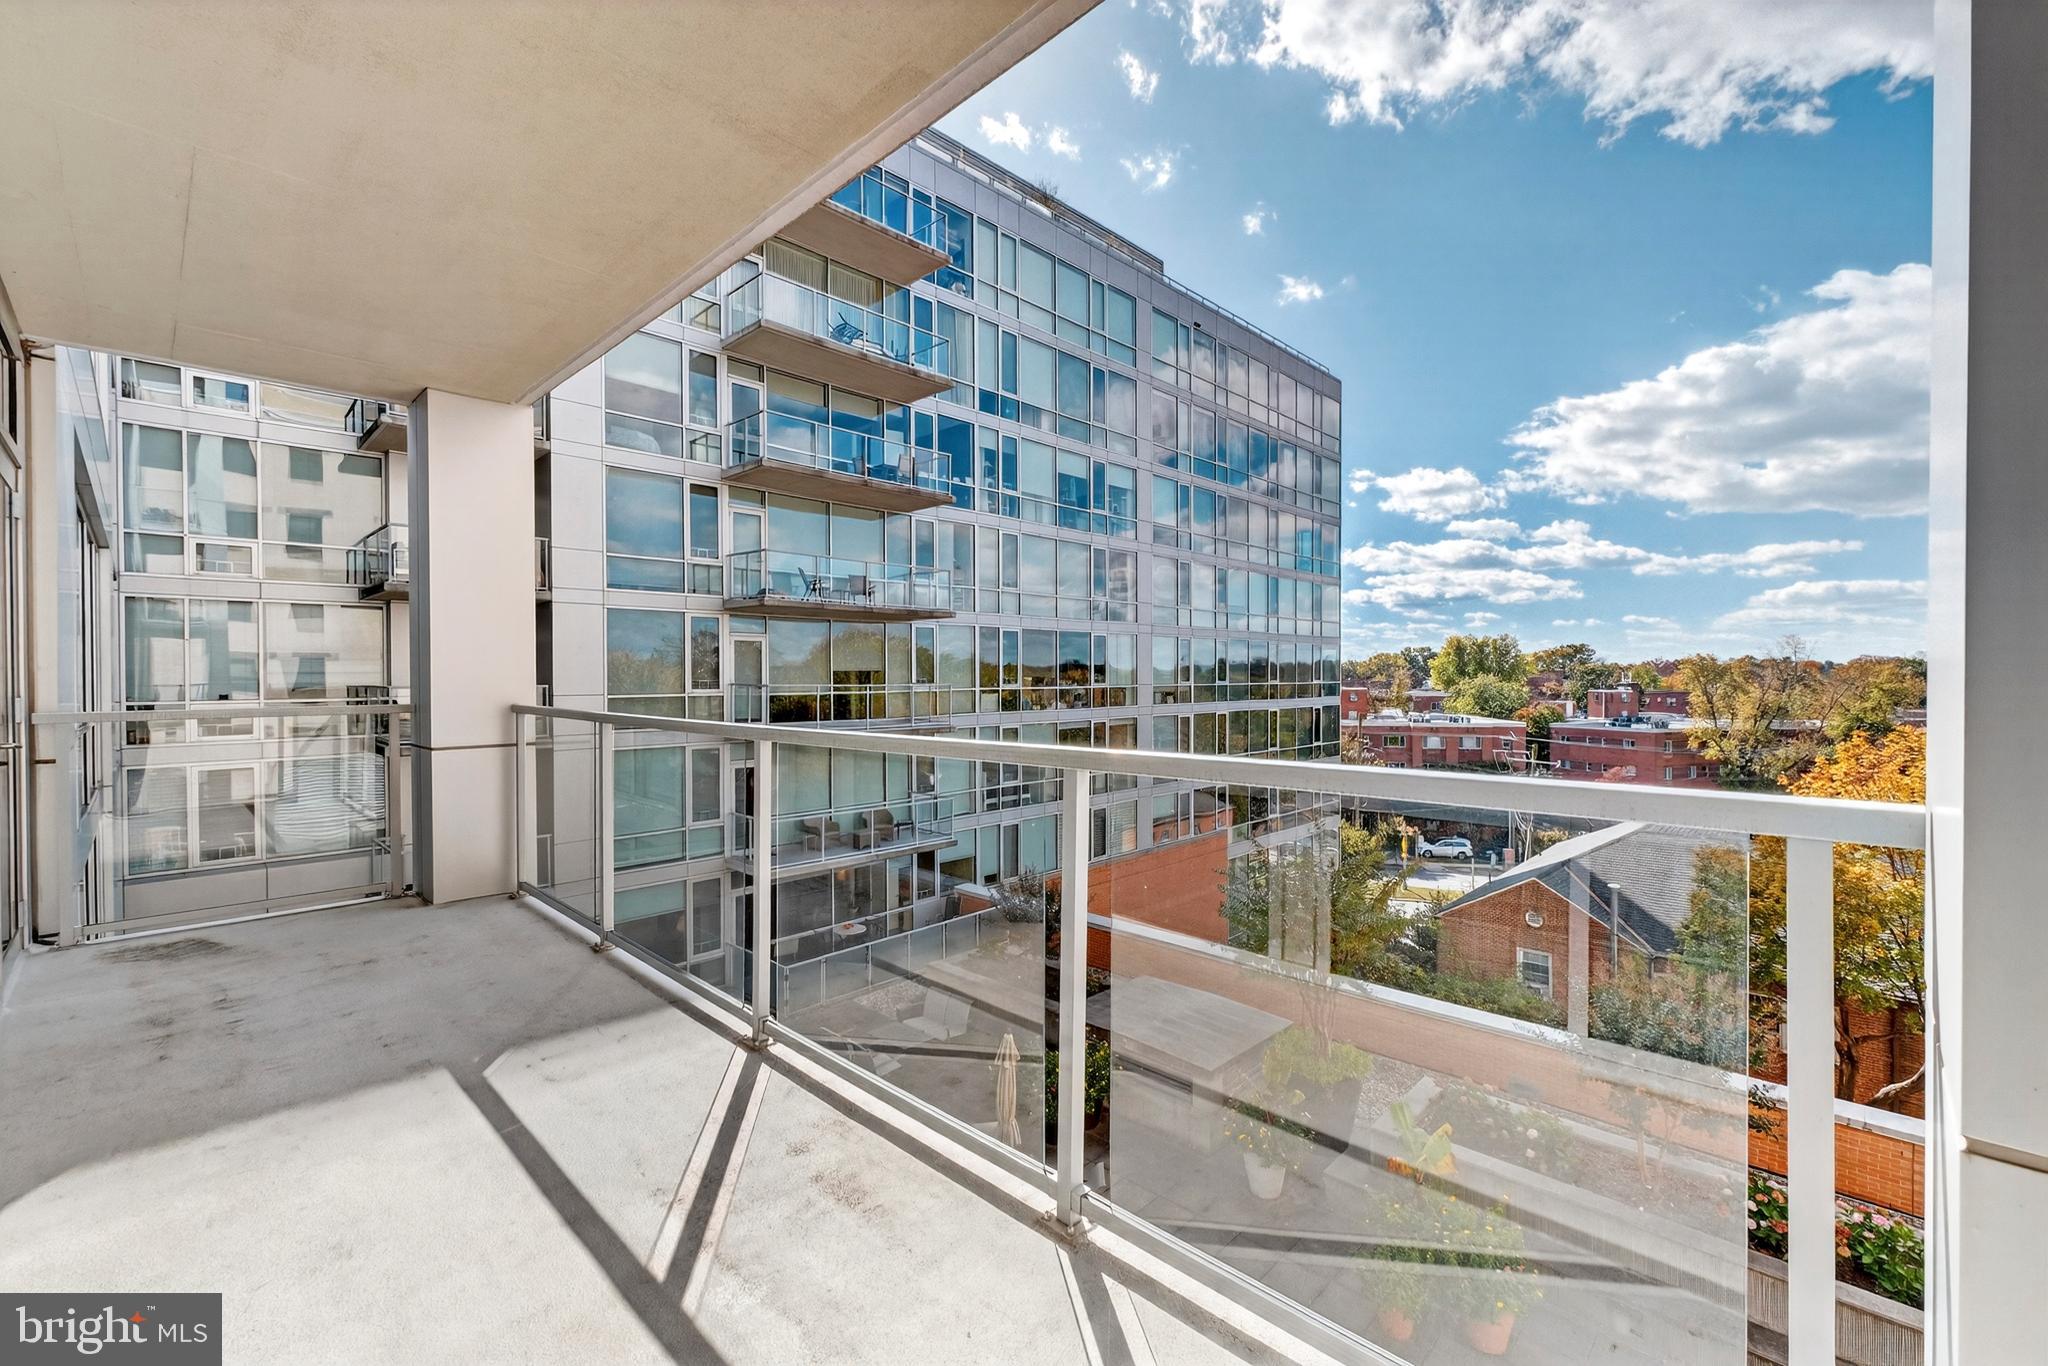
6820 WISCONSIN AVENUE 4006
3 Beds
3 Baths
1,682 Sq.Ft.
$1,149,000
MLS#: MDMC2241200

BETHESDA
10430 BREUER STREET
4 Beds
3 Baths
2,731 Sq.Ft.
$1,235,000
MLS#: MDMC2242974
BETHESDA
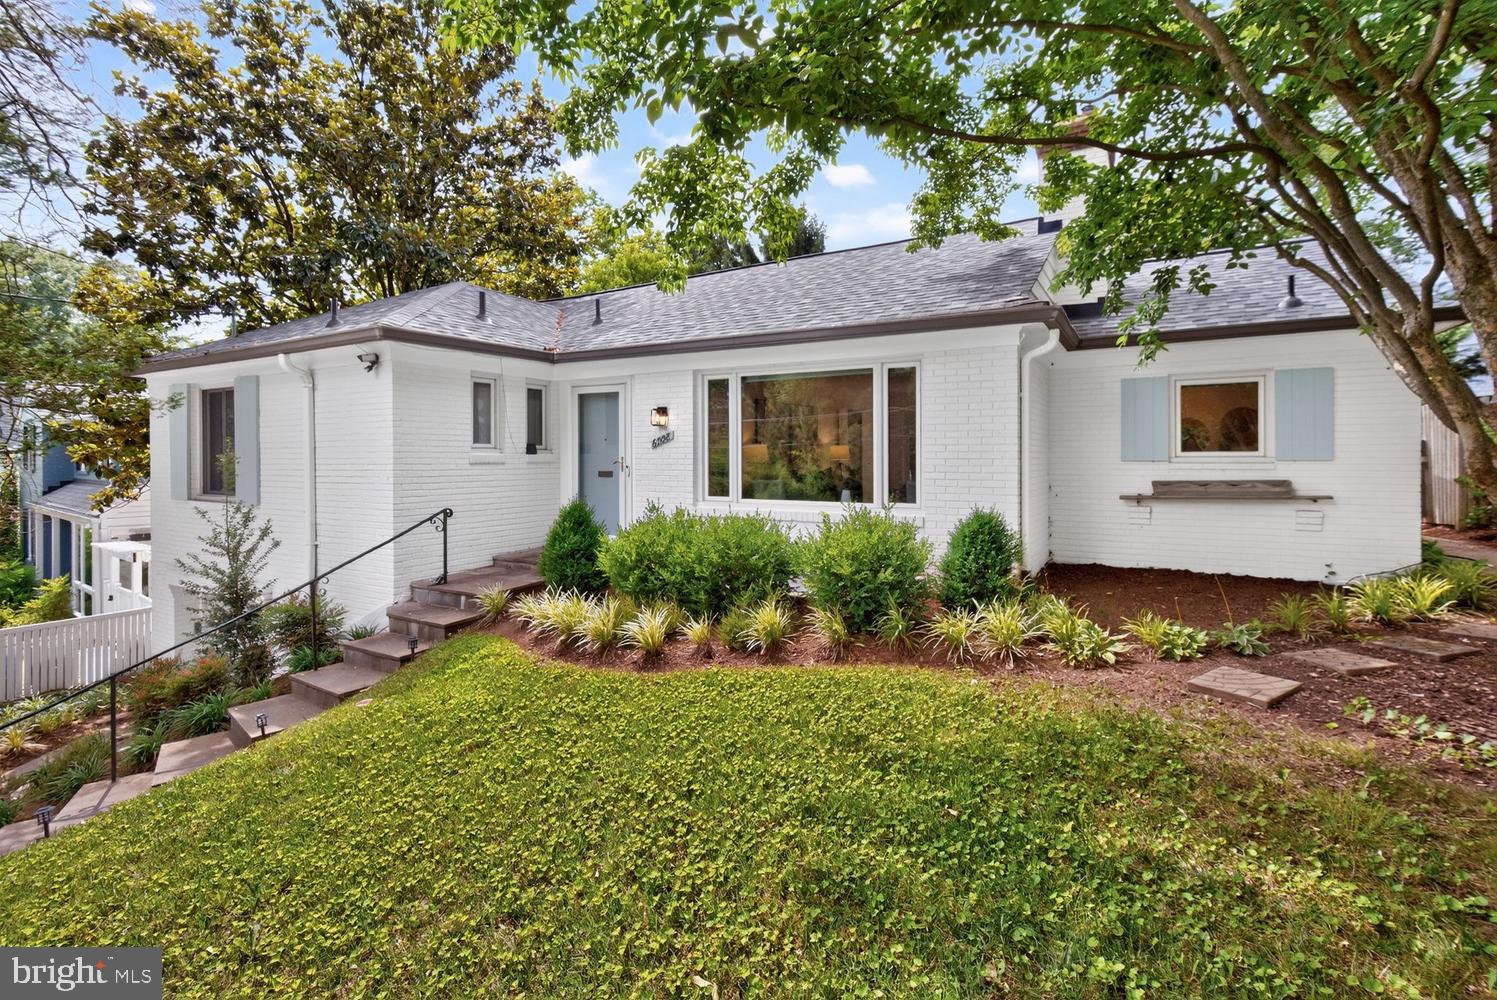
6008 BENALDER DRIVE
3 Beds
2 Baths
2,174 Sq.Ft.
$1,150,000
MLS#: MDMC2242464

BETHESDA
142 WINSOME CIRCLE
3 Beds
3 Baths
2,614 Sq.Ft.
$1,374,900
MLS#: MDMC2244504
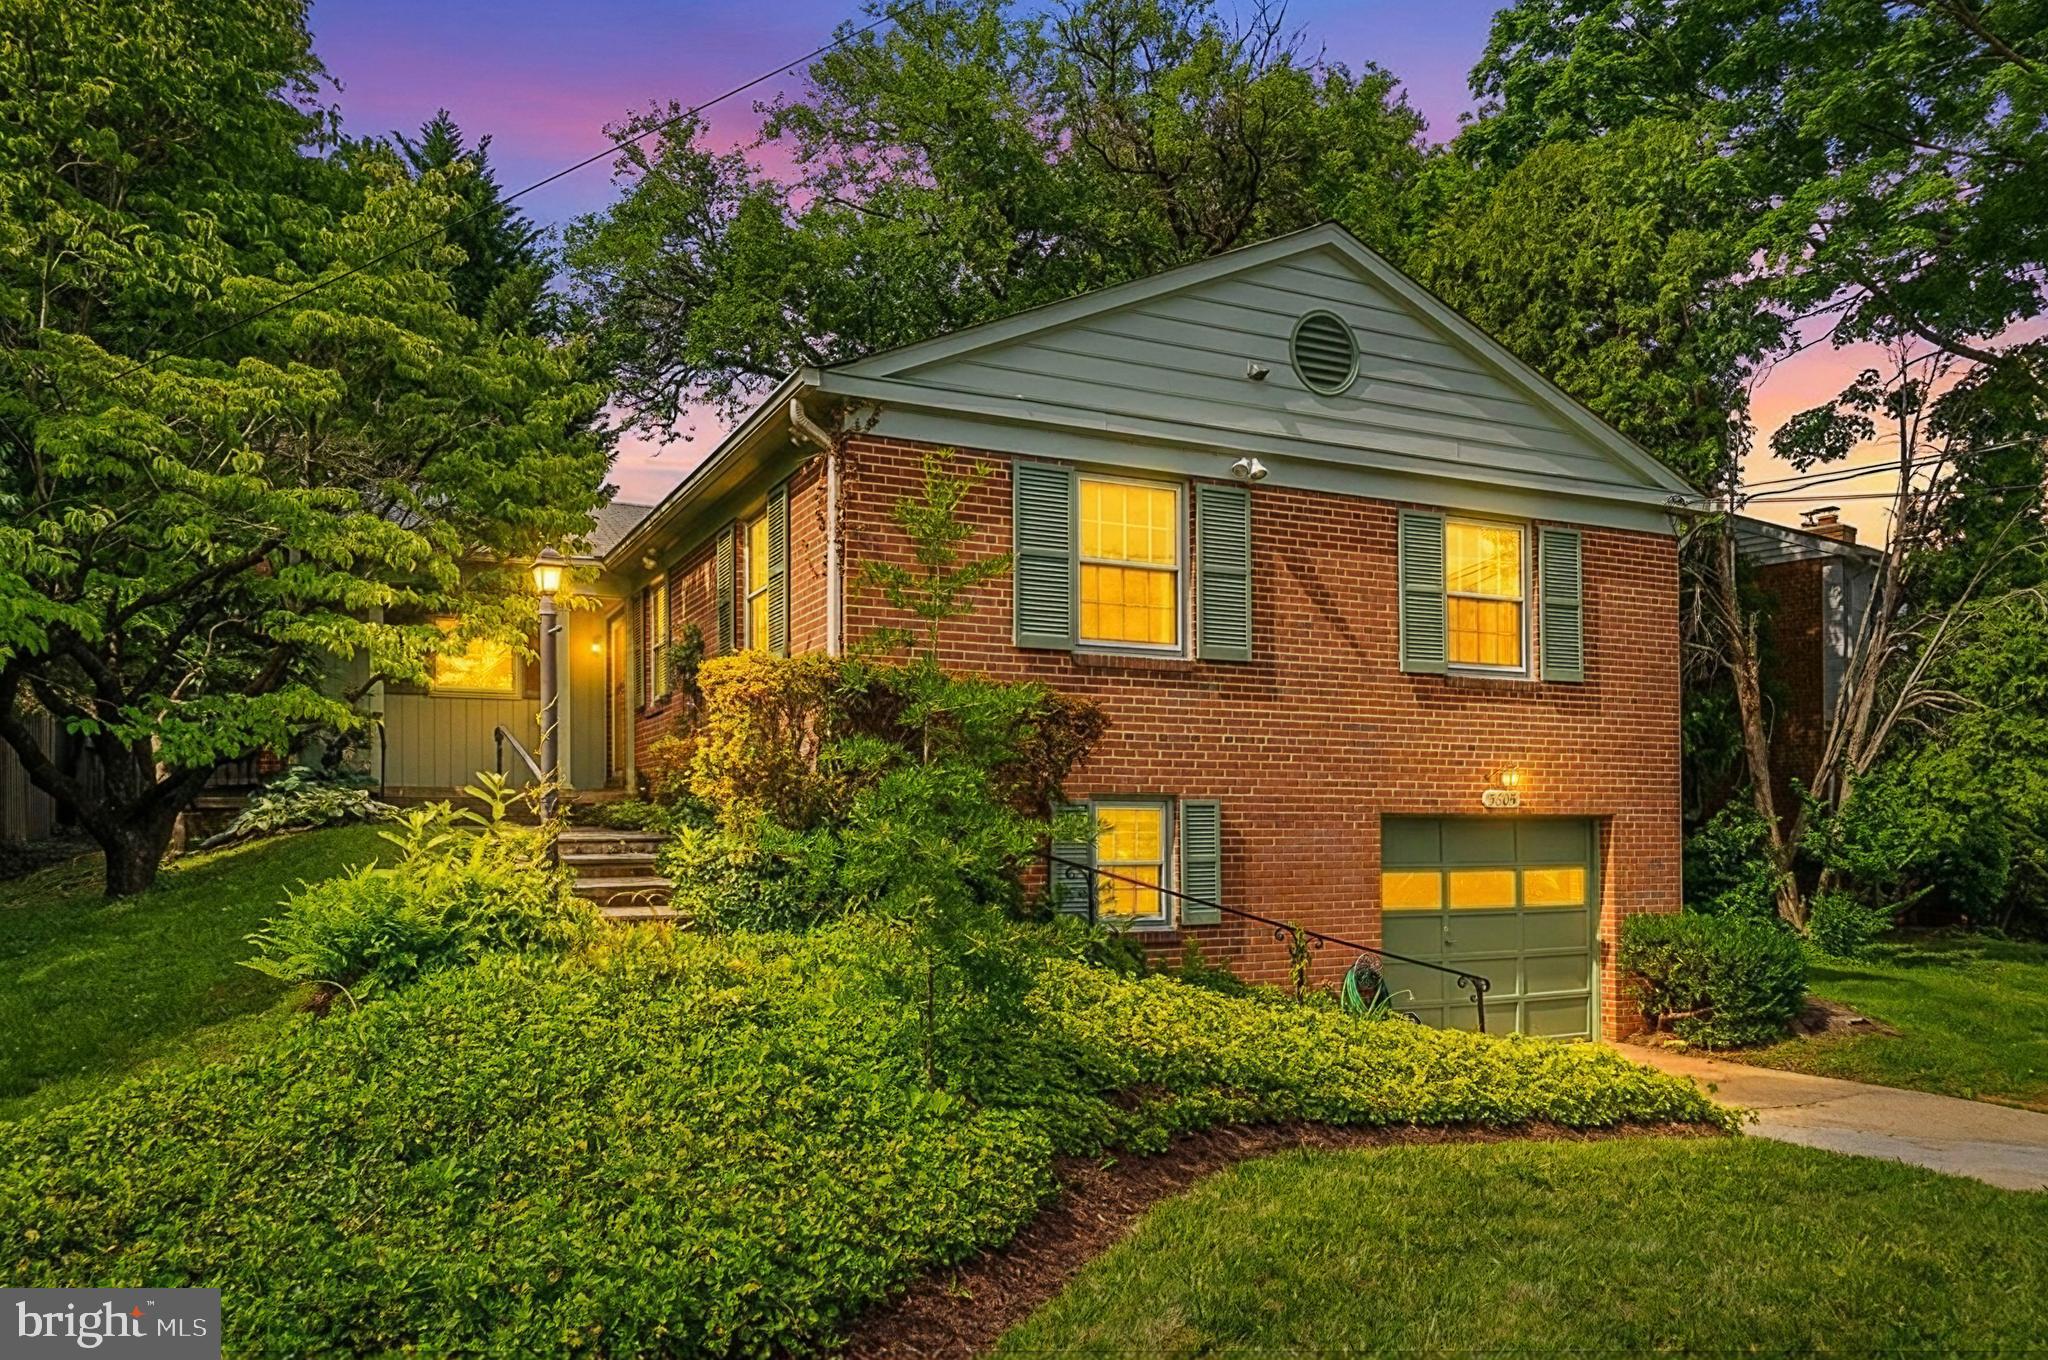
BETHESDA
5605 ALTA VISTA ROAD
3 Beds
2 Baths
2,286 Sq.Ft.
$950,000
MLS#: MDMC2237400

BETHESDA
137 WINSOME CIRCLE
4 Beds
3 Baths
2,555 Sq.Ft.
$1,260,000
MLS#: MDMC2223664
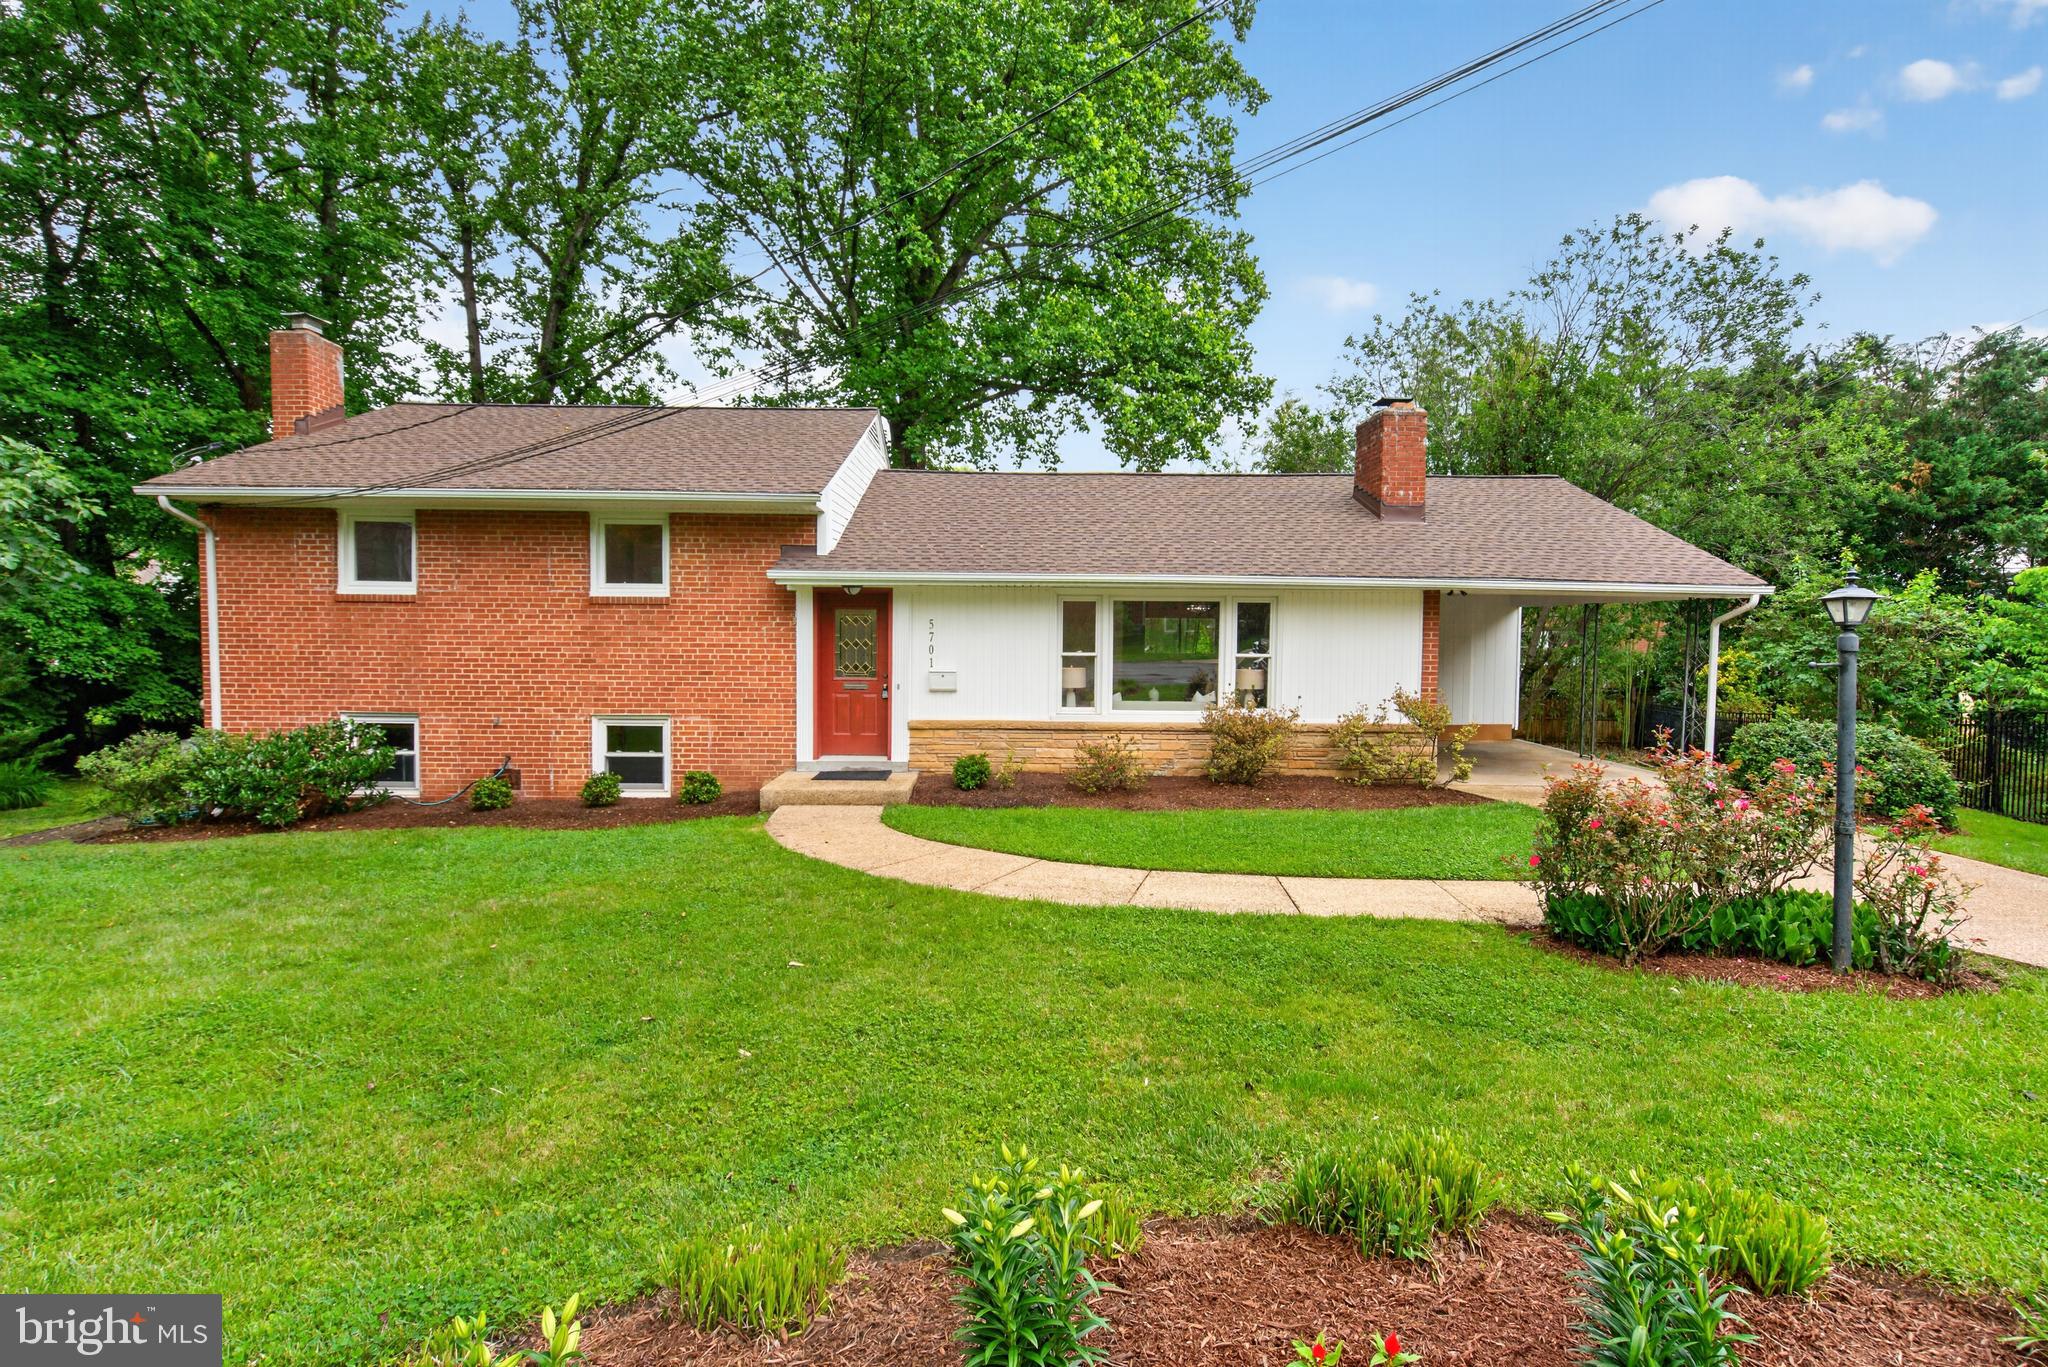
BETHESDA
5701 RADNOR COURT
4 Beds
3 Baths
2,371 Sq.Ft.
$1,319,000
MLS#: MDMC2232872
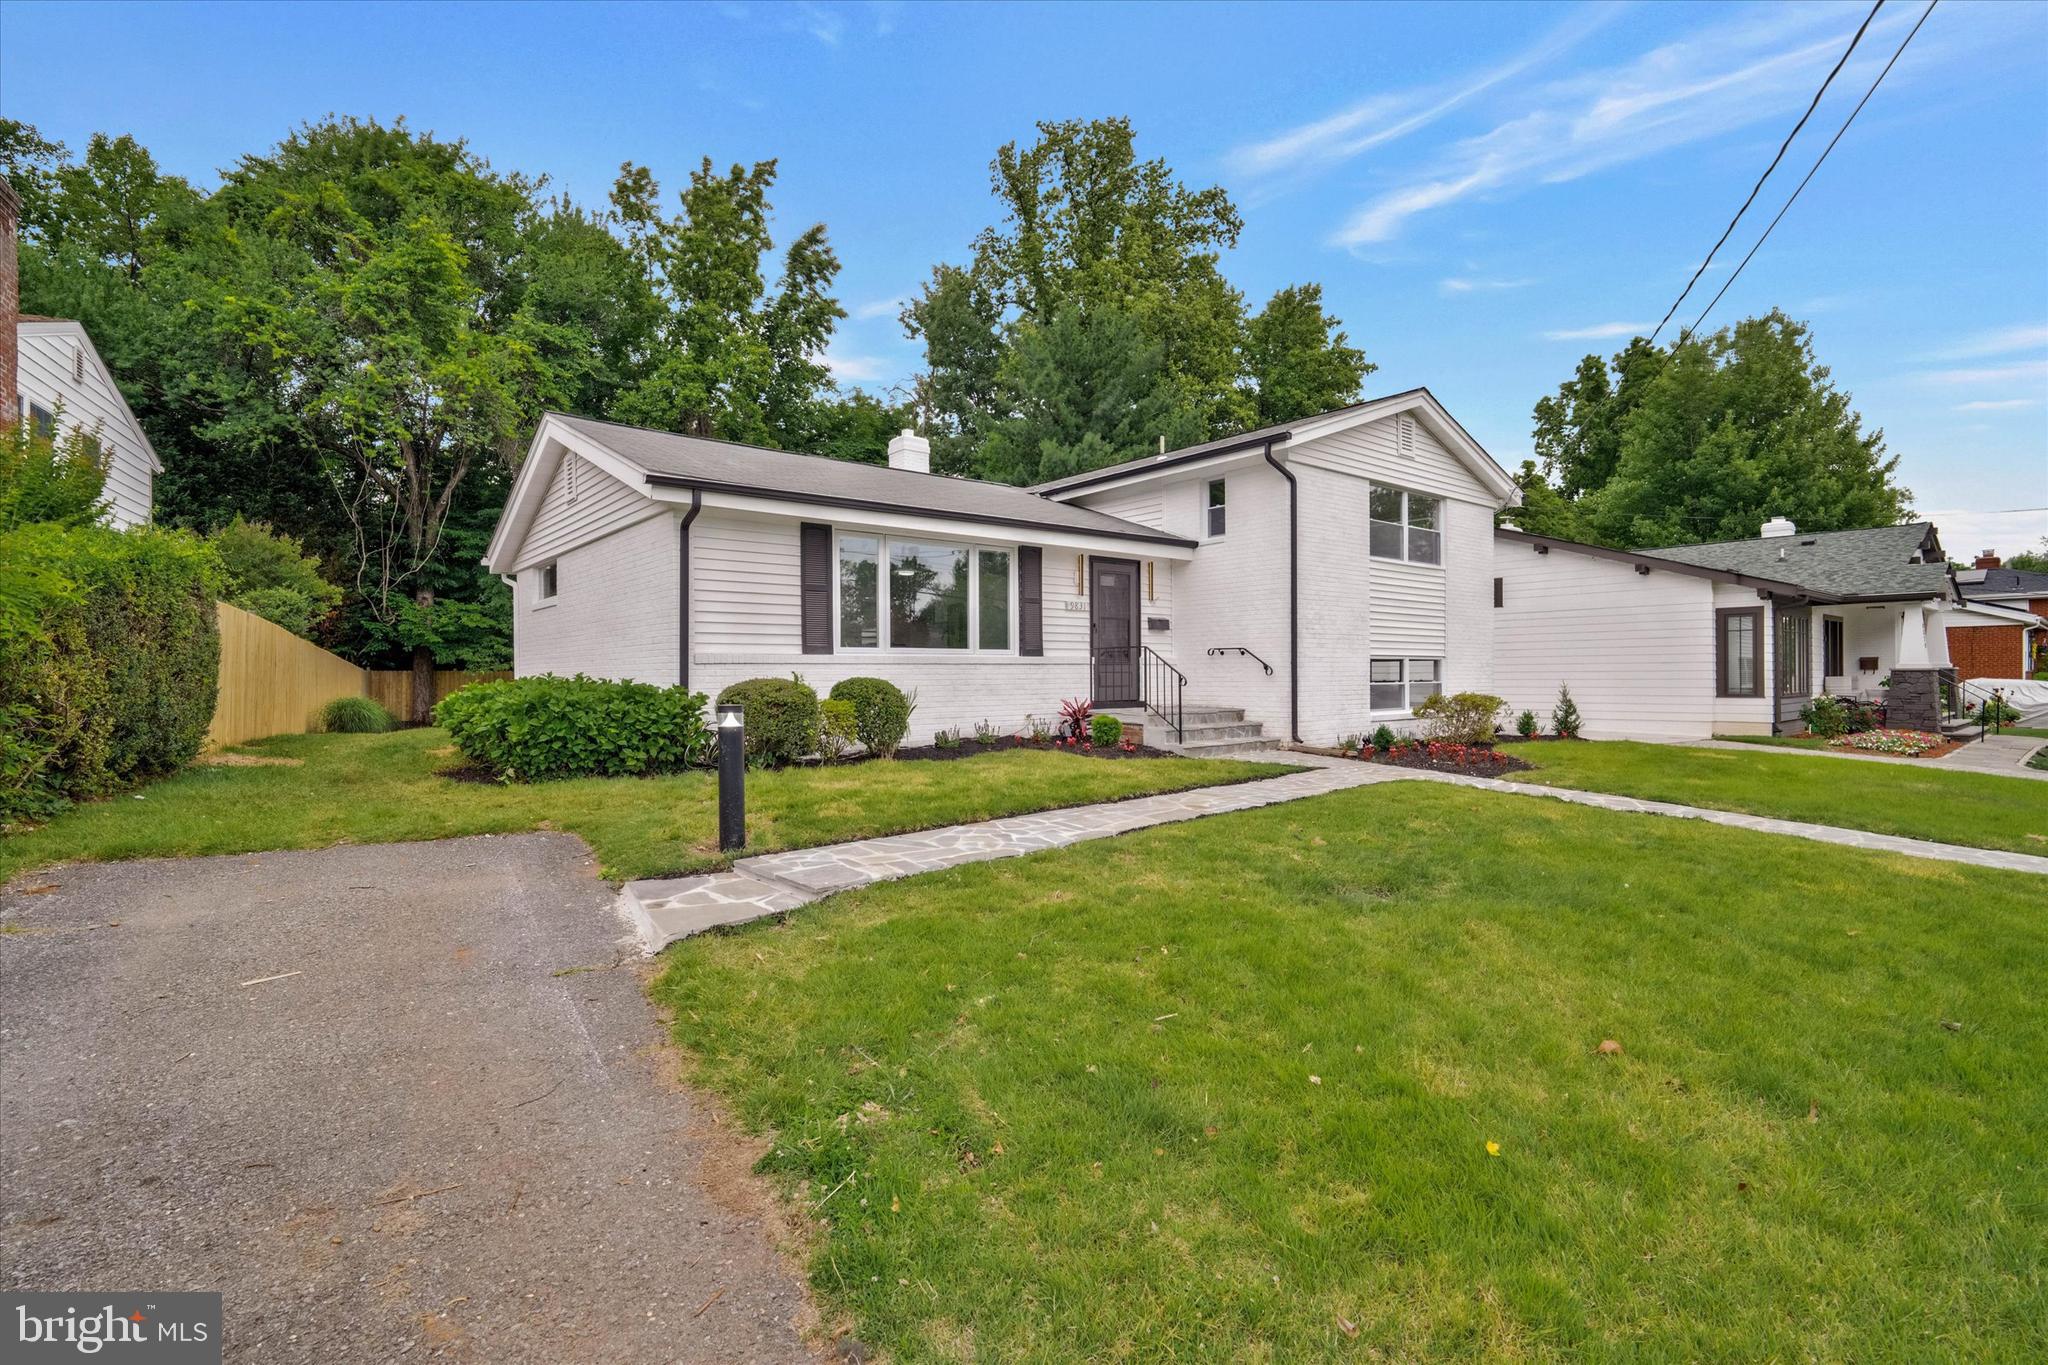
BETHESDA
9831 SINGLETON DRIVE
4 Beds
3 Baths
1,906 Sq.Ft.
$1,150,000
MLS#: MDMC2241162
.png)