
Raised Ranch/Rambler, Ranch/Rambler
470 MOONRIDGE LANE
HARPERS FERRY, WV 25425
MLS#: WVJF2026854
$375,000


Property
Beds
4
Full Baths
3
1/2 Baths
None
Year Built
1992
Sq.Footage
2,120
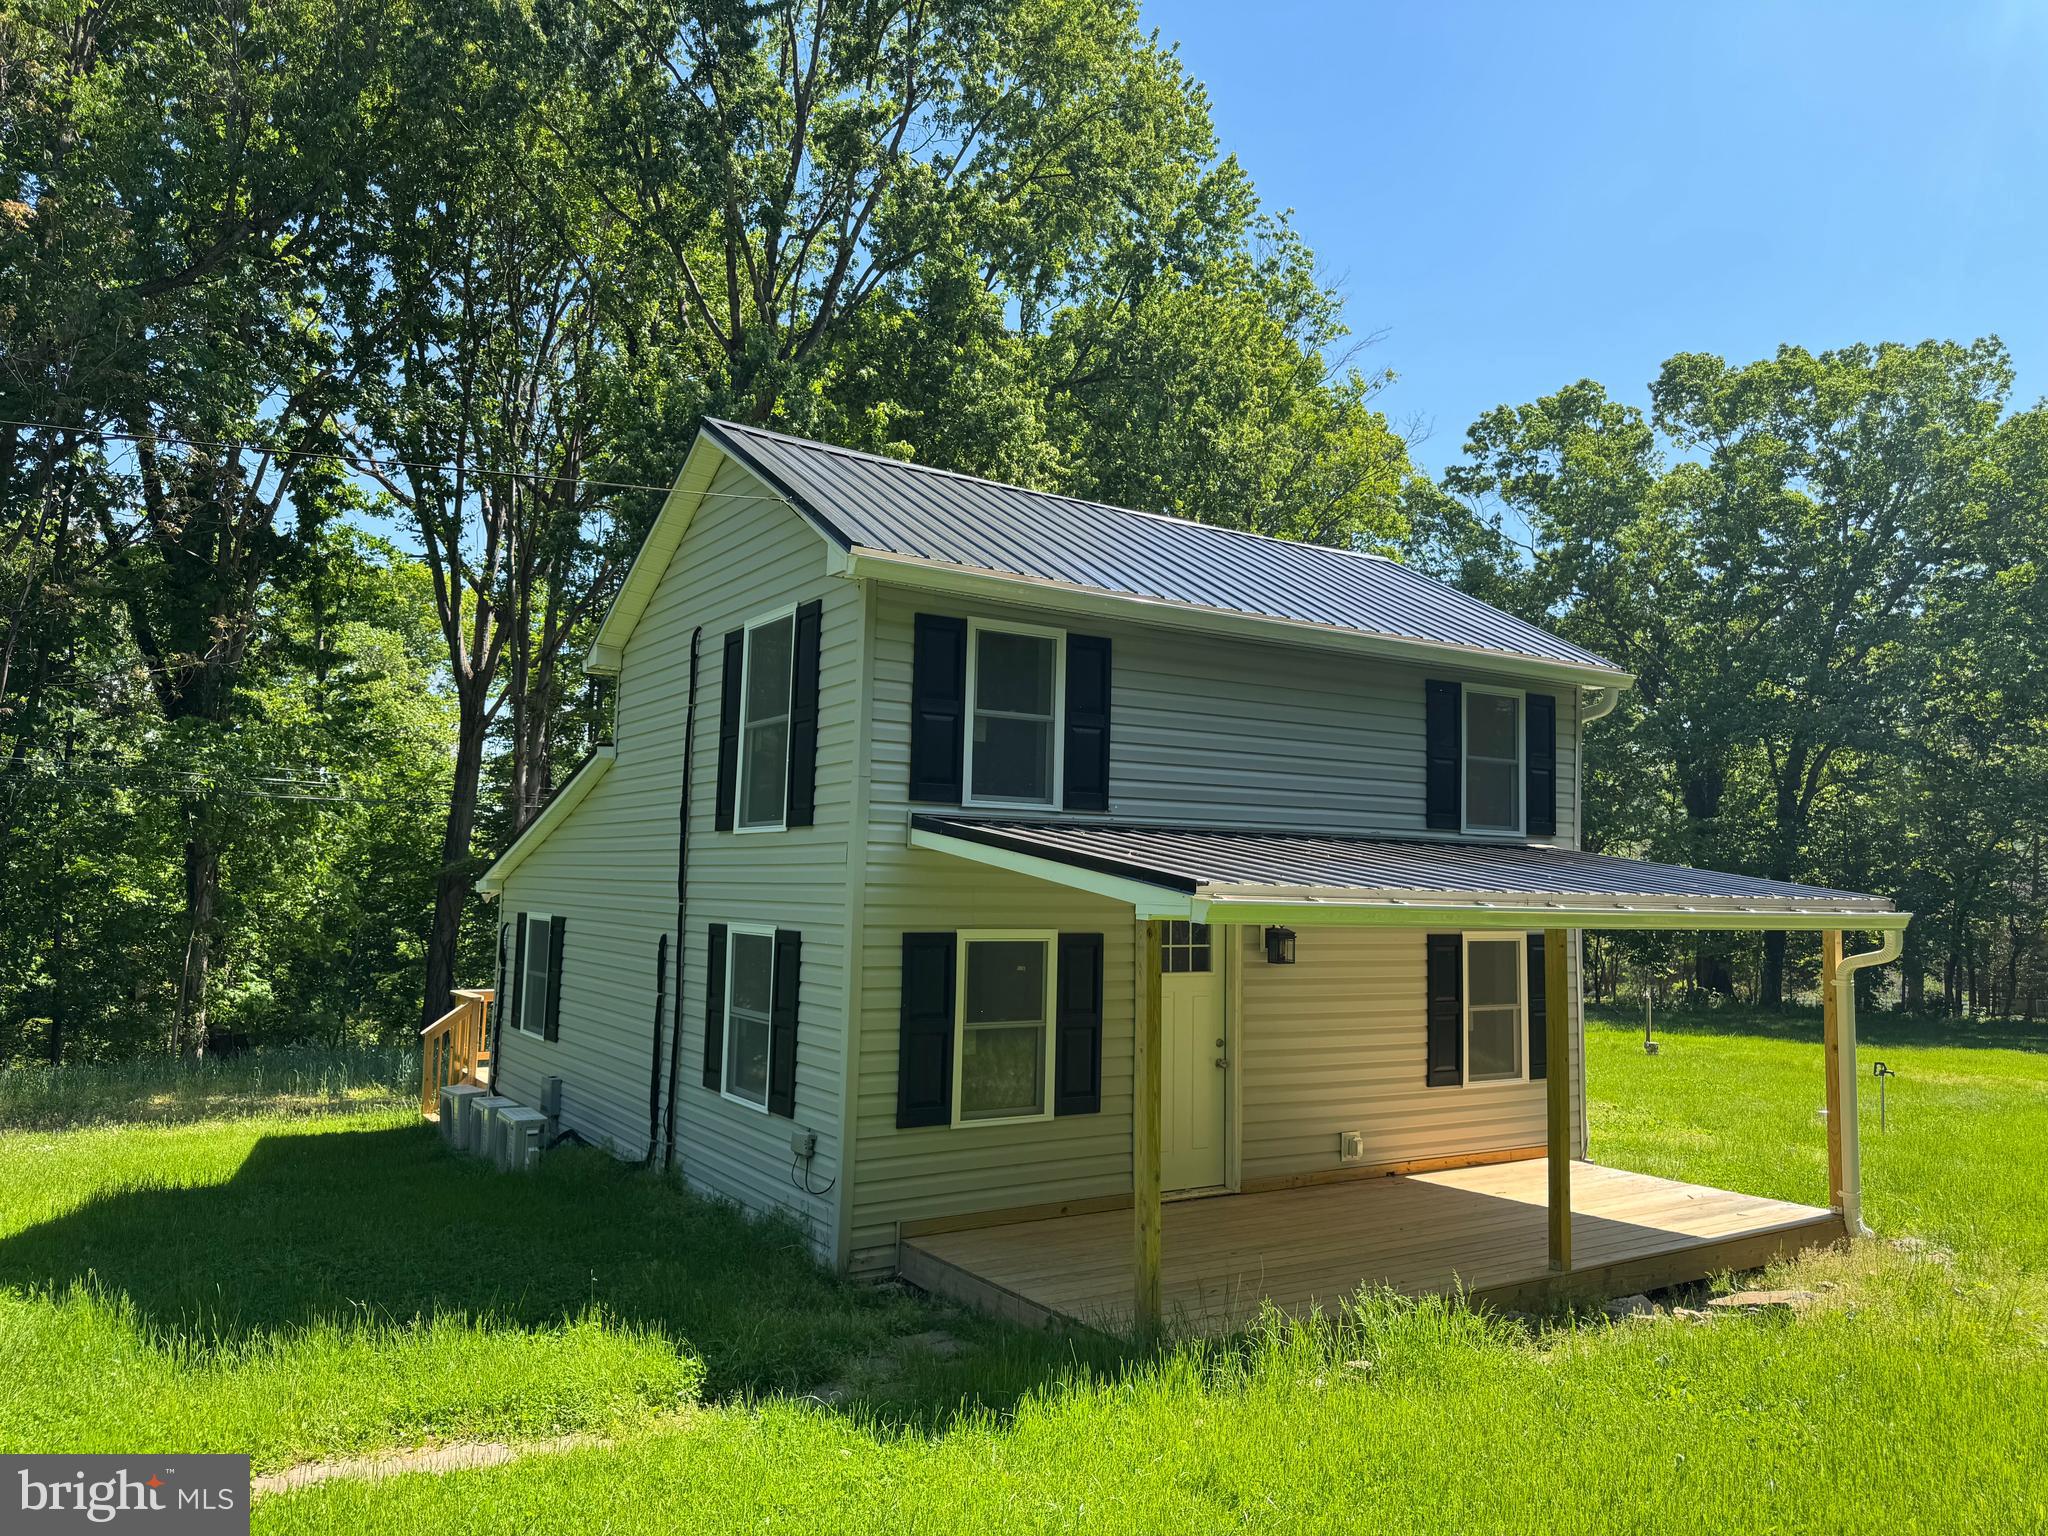
Tucked into a peaceful wooded setting with no close neighboring homes and beautiful valley and mountain views, 470 Moonridge Lane offers the privacy buyers come to Shannondale looking for—without giving up paved-road access, high-speed internet, or everyday convenience. This 4-bedroom, 3-full-bath home offers approximately 2,120 finished square feet, a finished walkout lower level, two expansive decks, and an oversized attached 2-car garage. Step inside to an open, light-filled family room with soaring ceilings, a dramatic two-story wood-burning fireplace with mantel, and a large picture window framing the surrounding scenery. The spacious eat-in kitchen offers plenty of cabinetry and workspace, ample room for a full-size dining table, two additional closets for storage, and direct access to the rear deck overlooking the peaceful wooded backyard. Three bedrooms and two full baths are located on the main level. The primary suite is a standout, with large windows bringing in abundant natural light and beautiful views of the valley, mountains, and surrounding trees, along with its own private full bath. A second full bath serves the additional main-level bedrooms. The finished walkout lower level adds tremendous flexibility with a second living/family room, fourth bedroom, third full bath, laundry area, and direct access to the oversized attached 2-car garage. Whether you need guest space, a home office, rec room, gym, playroom, or multigenerational living potential, there is plenty of room to make this level your own. Outdoor living may be one of the best parts of the property. Take in the valley and mountain views from the large front deck, enjoy beautiful evening skies toward the front of the home, or step directly from the kitchen/dining area onto the second deck overlooking the private wooded setting behind the house. Recent improvements include a roof replaced in late 2024, fresh interior paint completed September 2026, and septic pumping completed October 2026. Additional highlights include a propane-powered backup generator, heat pump with propane backup, private well and septic, high-speed internet, all paved roads to the property, and no HOA. If you have been looking for space, privacy, views, and flexibility without neighbors right on top of you, this one deserves to be seen.
Features & Amenities
Interior
-
Other Interior Features
Eat-in Kitchen, Ceiling Fan(s), Pantry, Soaking Tub
-
Total Bedrooms
4
-
Bathrooms
3
-
Above Grade Finished Area
1400.0
-
Basement YN
YES
-
Cooling YN
YES
-
Cooling
Central Air, Ceiling Fan(s), Electric
-
Fireplace YN
YES
-
Heating YN
YES
-
Heating
Electric, Natural Gas, Heat Pump
-
Main Level Bedrooms
3
-
Pet friendly
N/A
Exterior
-
Garage
Yes
-
Garage spaces
2
-
Construction Materials
Cedar, Frame
-
Parking
Oversized, Garage Door Opener, Garage, Driveway, Covered, Inside Entrance, Attached
-
Patio and Porch Features
Deck, Patio
-
Pool
No
-
Waterfront YN
NO
-
View
Mountain(s), Trees/Woods, Scenic
Area & Lot
-
Lot Size(acres)
0.46
-
Lot Size(square feet)
19,998
-
Property Type
Residential
-
Property Sub Type
Single Family Residence
-
Architectural Style
Raised Ranch/Rambler, Ranch/Rambler
Price
-
Sales Price
$375,000
-
Tax Amount
$1,972
-
Sq. Footage
2,120
-
Price/SqFt
$176
HOA
-
Association
No
School District
-
Elementary School
N/A
-
Middle School
N/A
-
High School
N/A
Property Features
-
New Construction
NO
-
Foundation Details
Permanent
-
Senior Community YN
NO
-
Sewer
Septic Tank
-
Water Source
Private, Well
Schedule a Showing
Showing scheduled successfully.
Mortgage calculator
Estimate your monthly mortgage payment, including the principal and interest, property taxes, and HOA. Adjust the values to generate a more accurate rate.
Your payment
Principal and Interest:
$
Property taxes:
$
HOA fees:
$
Total loan payment:
$
Total interest amount:
$
Location
County
JEFFERSON
Elementary School
Middle School
High School
Listing Courtesy of Brianna Goetting, Pearson Smith Realty, LLC
RealHub Information is provided exclusively for consumers' personal, non-commercial use, and it may not be used for any purpose other than to identify prospective properties consumers may be interested in purchasing. All information deemed reliable but not guaranteed and should be independently verified. All properties are subject to prior sale, change or withdrawal. RealHub website owner shall not be responsible for any typographical errors, misinformation, misprints and shall be held totally harmless.

Salesperson, Realtor
Kristin Reel Williams
Call Kristin today to schedule a private showing.

* Listings on this website come from the FMLS IDX Compilation and may be held by brokerage firms other than the owner of this website. The listing brokerage is identified in any listing details. Information is deemed reliable but is not guaranteed. If you believe any FMLS listing contains material that infringes your copyrighted work please review our DMCA policy and learn how to submit a takedown request.© 2024 FMLS.
Related Properties

HARPERS FERRY
211 BELL ROAD
3 Beds
3 Baths
1,376 Sq.Ft.
$399,900
MLS#: WVJF2027220

HARPERS FERRY
1053 W WASHINGTON STREET
3 Beds
2 Baths
1,170 Sq.Ft.
$434,900
MLS#: WVJF2025910

HARPERS FERRY
137 DAWN LANE
3 Beds
2 Baths
1,500 Sq.Ft.
$450,000
MLS#: WVJF2026500

HARPERS FERRY
160 WILD DOGWOOD LANE
3 Beds
2 Baths
1,500 Sq.Ft.
$450,000
MLS#: WVJF2026502

HARPERS FERRY
139 DAWN LANE
3 Beds
2 Baths
1,916 Sq.Ft.
$374,900
MLS#: WVJF2026914

HARPERS FERRY
74 ROLLING LANE
3 Beds
2 Baths
1,063 Sq.Ft.
$345,000
MLS#: WVJF2026358
HARPERS FERRY
65 DILLOW LANE
2 Beds
1 Baths
968 Sq.Ft.
$349,000
MLS#: WVJF2023936

HARPERS FERRY
200 REVENOOR ROAD
2 Beds
2 Baths
1,922 Sq.Ft.
$369,900
MLS#: WVJF2024536

HARPERS FERRY
1300 SHENANDOAH RIVER DRIVE
4 Beds
3 Baths
2,044 Sq.Ft.
$434,990
MLS#: WVJF2026870
