
Property
Beds
3
Full Baths
1
1/2 Baths
1
Year Built
1948
Sq.Footage
2,339
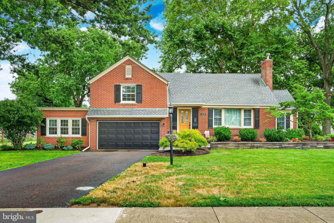
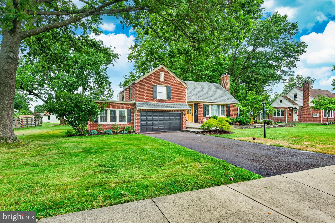
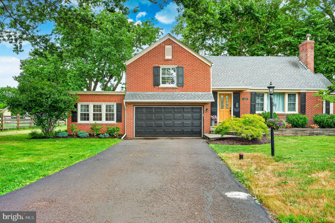
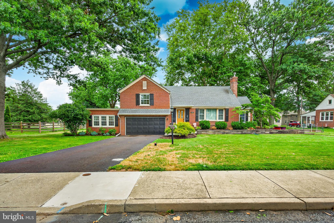
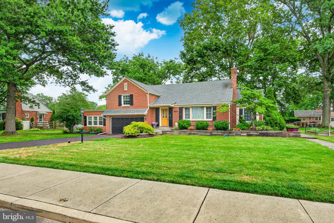
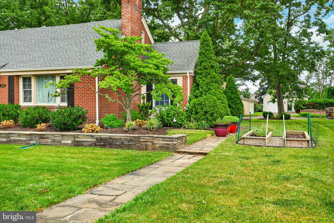
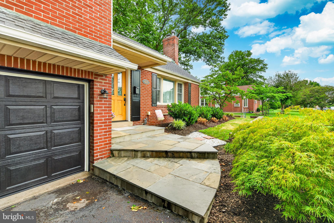
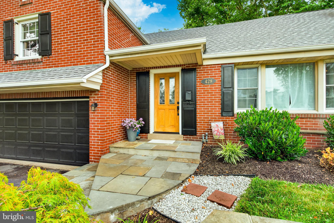
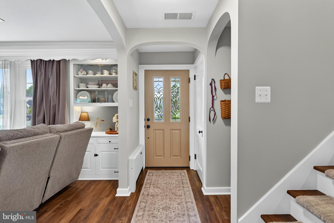
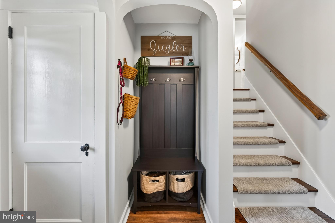
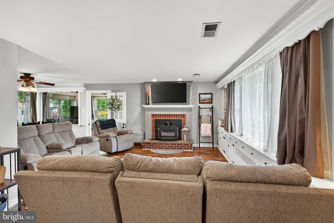
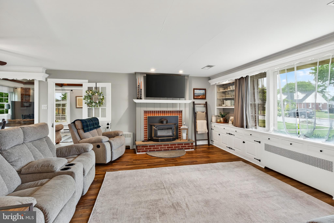
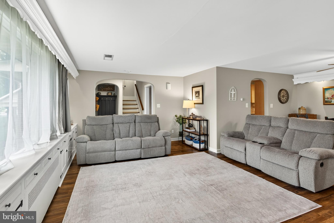
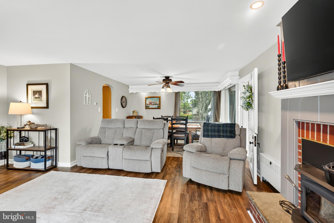
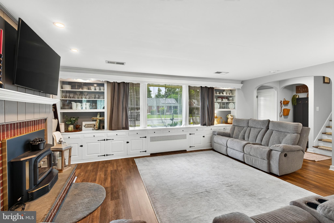
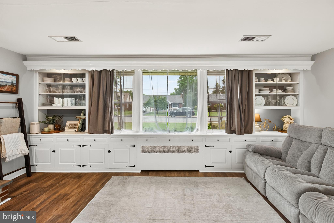
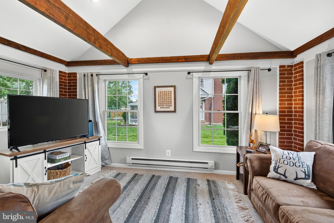
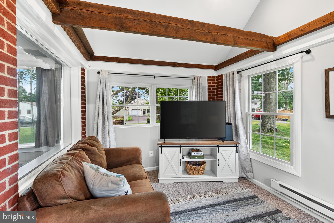
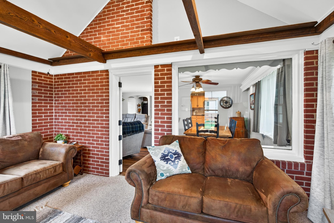
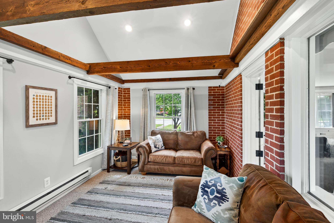
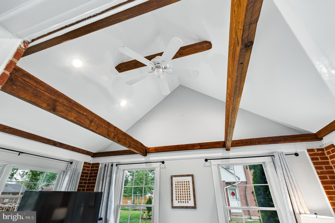
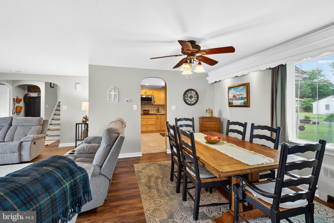
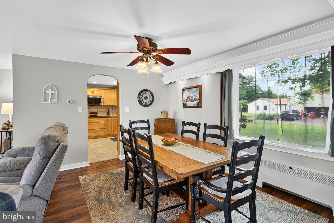
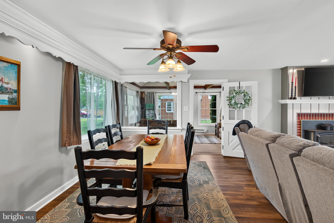
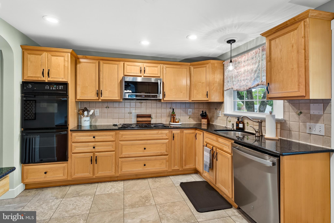
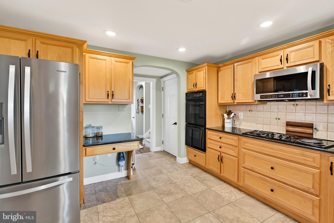
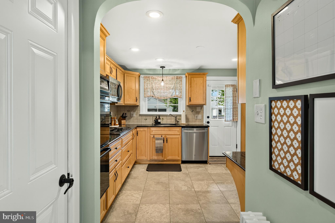
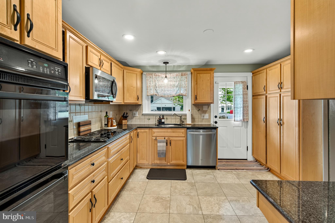
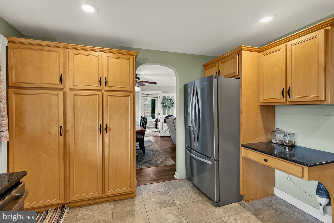
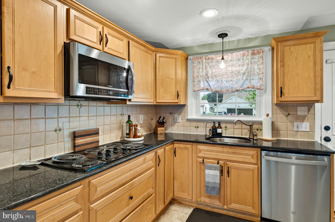
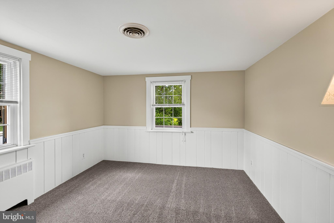
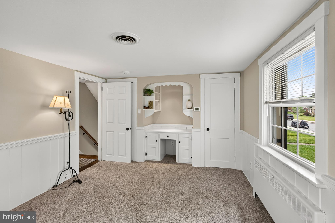
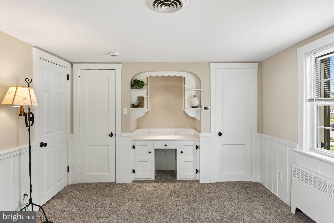
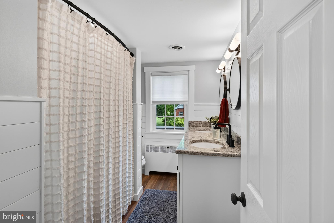
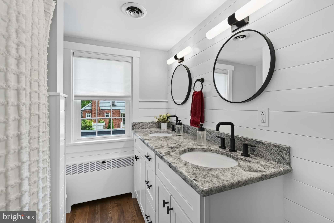
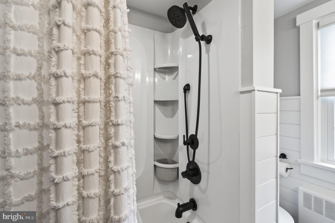
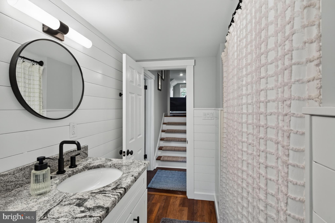
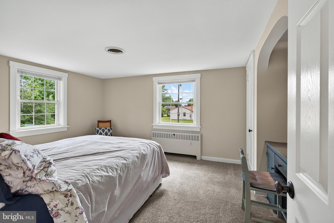
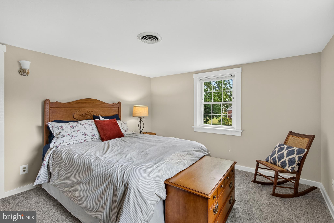
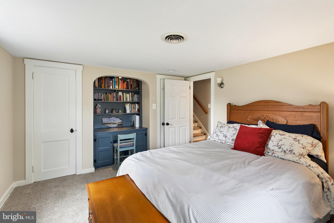
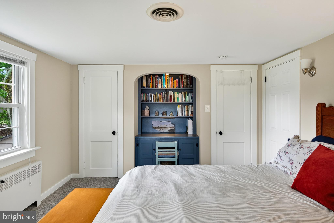
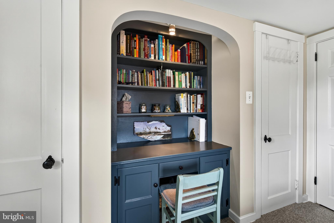
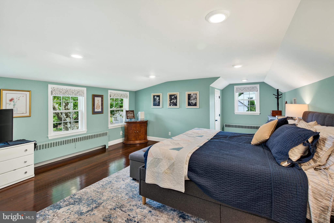
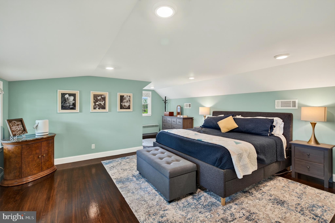
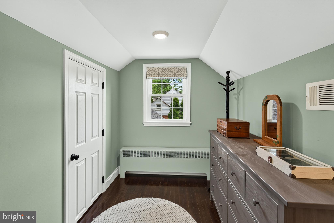
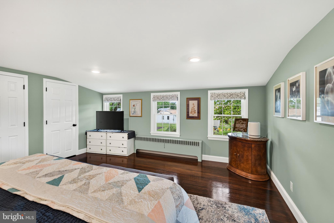
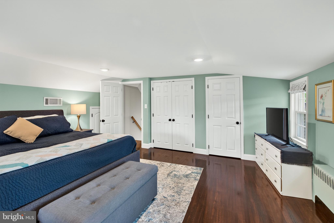
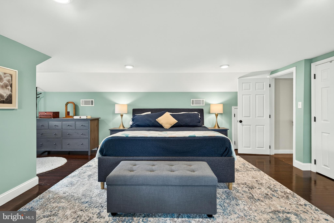
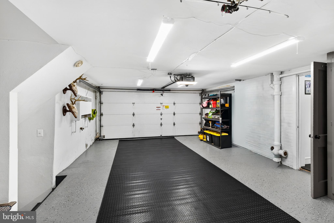
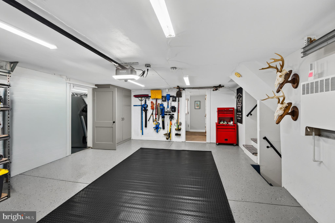
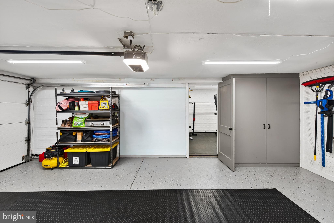
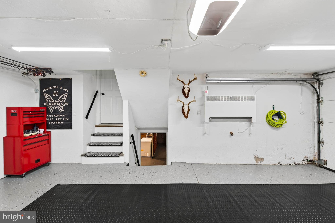
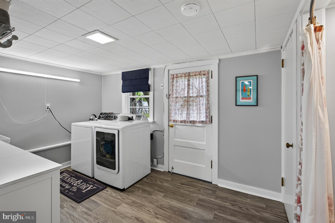
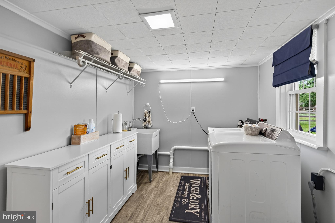
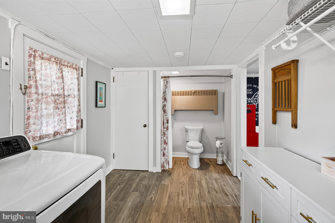
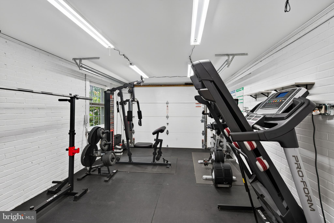
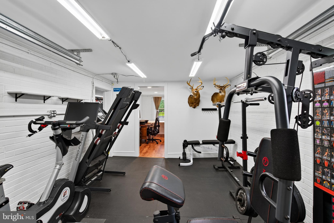
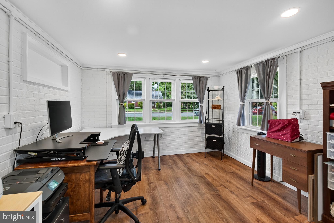
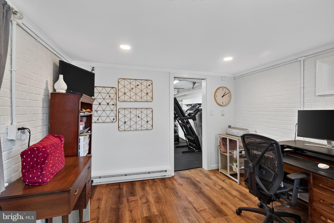
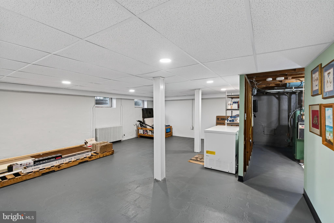
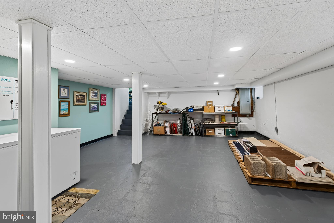
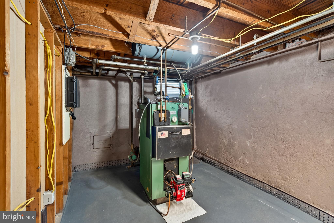
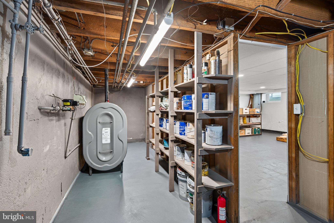
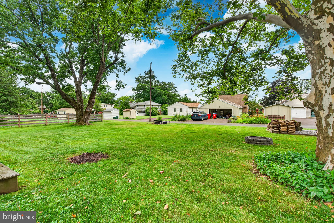
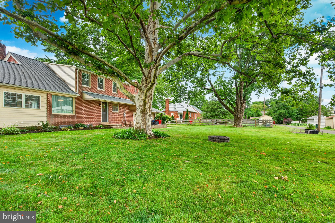
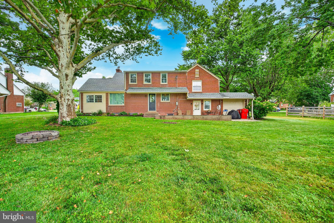
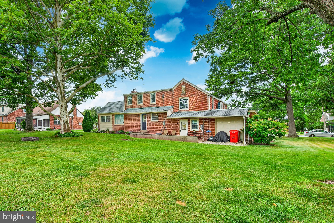
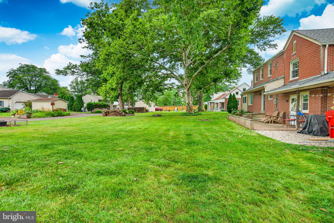
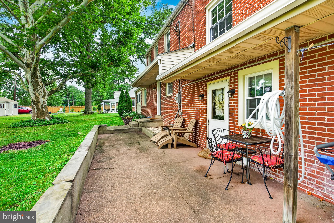
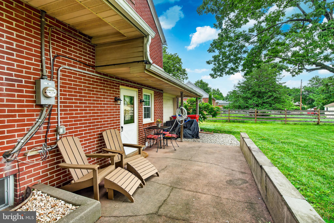
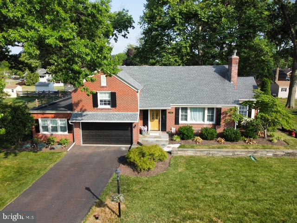
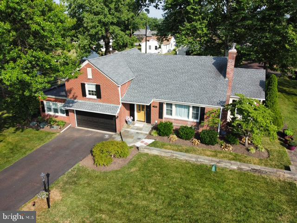
Welcome to this charming split-level home in the heart of Souderton Borough, where timeless 1940s craftsmanship meets thoughtful modern updates. Tucked away on a quiet, nostalgic street and situated on just over a quarter-acre lot, this inviting property offers the perfect place to call home. Step inside the welcoming foyer featuring luxury ProGen vinyl plank flooring, which leads into a comfortable living room filled with character. Large windows flood the space with natural light, while custom built-in cabinetry showcases the home's original charm. A fireplace with a wood stove insert adds warmth and ambiance, making it the perfect gathering spot on chilly winter evenings. The well-appointed kitchen is designed for both everyday living and entertaining, featuring a built-in double wall oven, cooktop and microwave along with a GE dishwasher, granite countertops, a large stainless-steel basin sink, ceramic tile backsplash and abundant cabinetry. The kitchen flows seamlessly into the dining room and an additional window-lined sitting room that overlooks the beautifully manicured backyard. The second floor offers two spacious bedrooms and an updated hall bathroom with double sinks. Occupying the entire third floor, the private primary bedroom provides a peaceful retreat complete with three large closets. The lower level offers exceptional versatility, including a laundry area with a private bathroom, a one-car garage currently utilized as an exercise room and an additional office or multi-purpose space. Additional garage space provides room for two small vehicles. There is also substantial unfinished space housing the utilities, along with a sump pump and French drain for added peace of mind. Comfort and efficiency are enhanced by multiple heating zones and three heating options, including an oil burner, electric heat pump in addition to the wood-burning fireplace. Filled with warmth and character, this Souderton home combines thoughtful updates with exceptional functionality in an inviting atmosphere you'll love coming home to.
Features & Amenities
Interior
-
Total Bedrooms
3
-
Bathrooms
1
-
1/2 Bathrooms
1
-
Above Grade Finished Area
1923.0
-
Basement YN
YES
-
Cooling YN
YES
-
Cooling
Central Air, Electric
-
Fireplace YN
YES
-
Heating YN
YES
-
Heating
Oil, Zoned, Wood Stove, Baseboard, Heat Pump, Radiant
-
Pet friendly
N/A
Exterior
-
Garage
Yes
-
Garage spaces
2
-
Construction Materials
Brick
-
Parking
Garage, Driveway, Other, Inside Entrance, Attached
-
Pool
No
-
Waterfront YN
NO
Area & Lot
-
Lot Size(acres)
0.38
-
Lot Size(square feet)
16,650
-
Property Type
Residential
-
Property Sub Type
Single Family Residence
-
Architectural Style
Split Level
Price
-
Sales Price
$489,000
-
Tax Amount
$7,648
-
Financing Options
Cash, Conventional, FHA, VA
-
Sq. Footage
2,339
-
Price/SqFt
$209
HOA
-
Association
No
School District
-
Elementary School
N/A
-
Middle School
N/A
-
High School
N/A
Property Features
-
New Construction
NO
-
Foundation Details
Concrete Perimeter
-
Senior Community YN
NO
-
Sewer
Public Sewer
-
Tax Lot
004
-
Water Source
Public
Schedule a Showing
Showing scheduled successfully.
Mortgage calculator
Estimate your monthly mortgage payment, including the principal and interest, property taxes, and HOA. Adjust the values to generate a more accurate rate.
Your payment
Principal and Interest:
$
Property taxes:
$
HOA fees:
$
Total loan payment:
$
Total interest amount:
$
Location
County
MONTGOMERY
Elementary School
Middle School
High School
Listing Courtesy of Carolyn Maniscalco , Keller Williams Realty Group
RealHub Information is provided exclusively for consumers' personal, non-commercial use, and it may not be used for any purpose other than to identify prospective properties consumers may be interested in purchasing. All information deemed reliable but not guaranteed and should be independently verified. All properties are subject to prior sale, change or withdrawal. RealHub website owner shall not be responsible for any typographical errors, misinformation, misprints and shall be held totally harmless.

AGENT
Kristin Reel Williams
Call Kristin today to schedule a private showing.

* Listings on this website come from the FMLS IDX Compilation and may be held by brokerage firms other than the owner of this website. The listing brokerage is identified in any listing details. Information is deemed reliable but is not guaranteed. If you believe any FMLS listing contains material that infringes your copyrighted work please click here to review our DMCA policy and learn how to submit a takedown request.© 2024 FMLS.
Related Properties
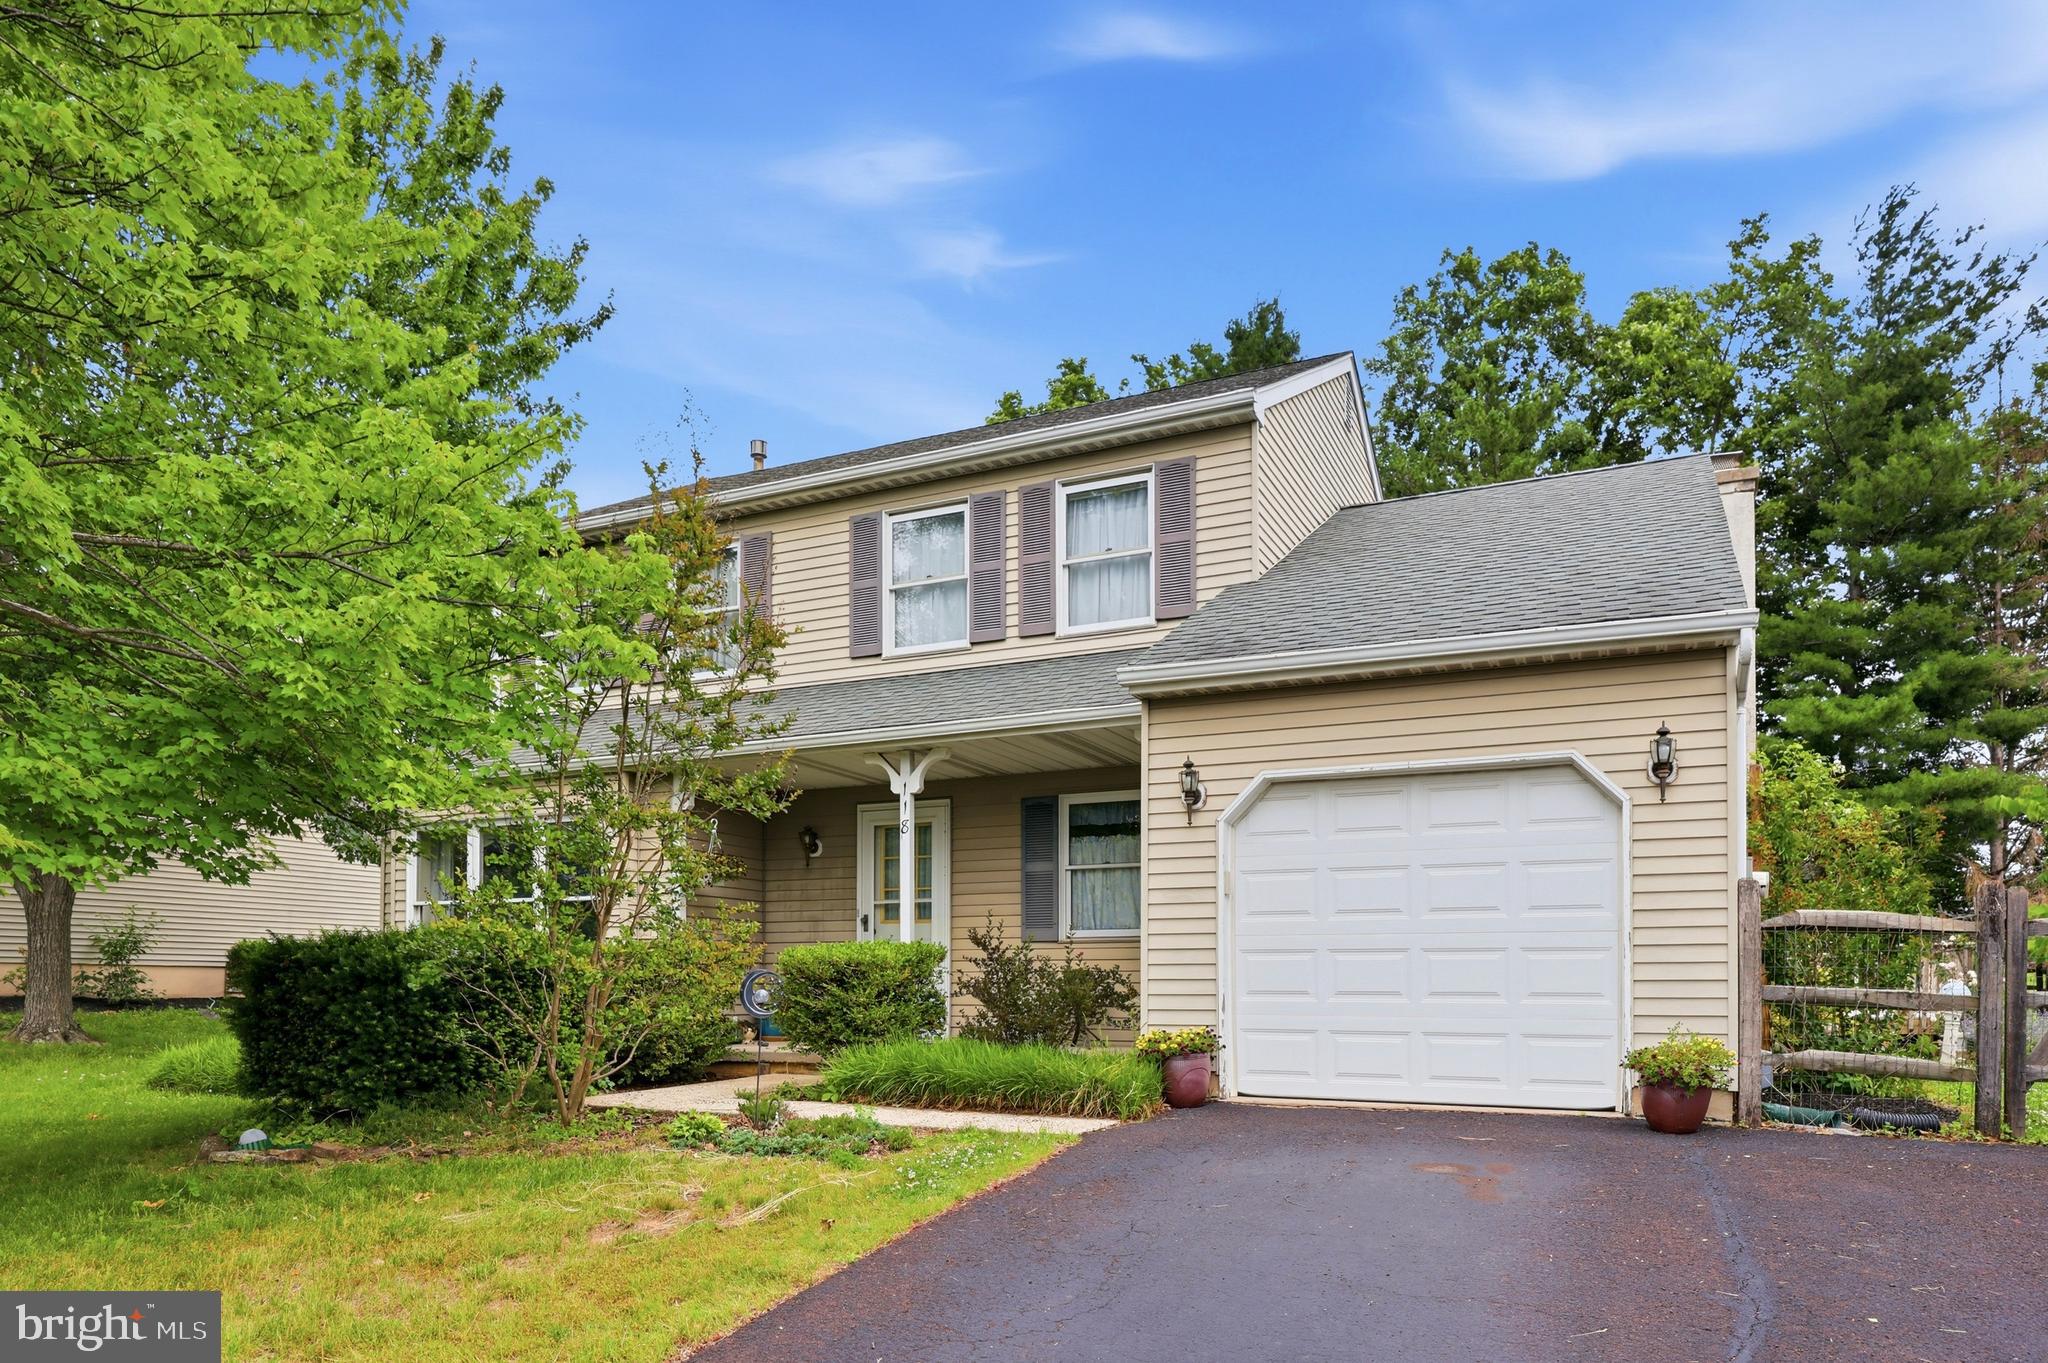
SOUDERTON
118 FOX HUNT DRIVE
3 Beds
2 Baths
1,845 Sq.Ft.
$525,000
MLS#: PAMC2184076
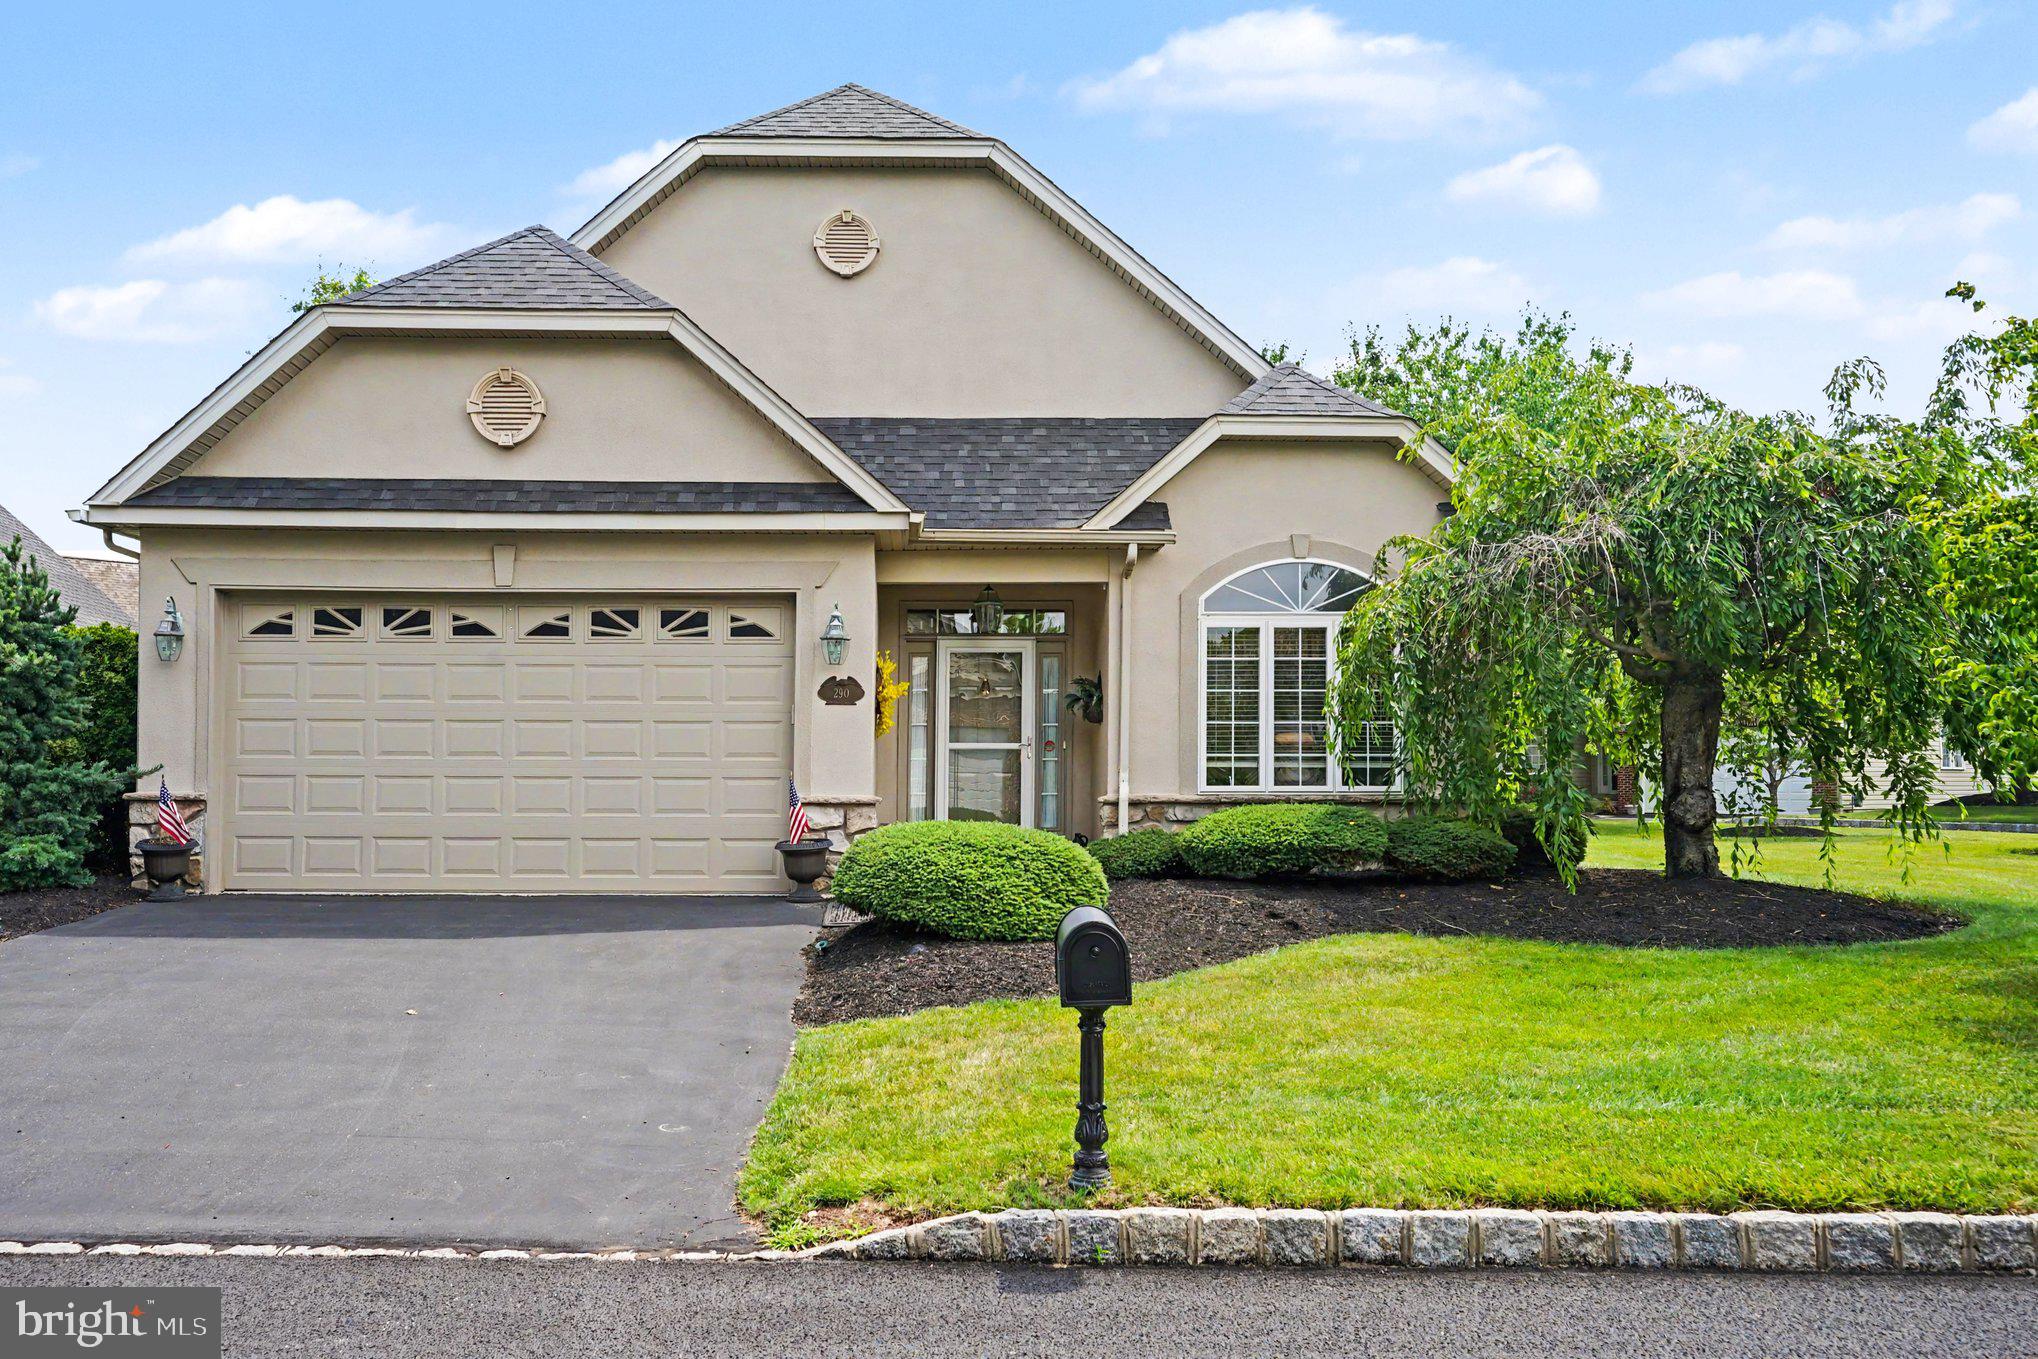
SOUDERTON
290 KINGSFIELD DRIVE
2 Beds
2 Baths
1,874 Sq.Ft.
$550,000
MLS#: PAMC2186064

SOUDERTON
56 GENTRY TERRACE
2 Beds
2 Baths
3,233 Sq.Ft.
$535,000
MLS#: PAMC2180038
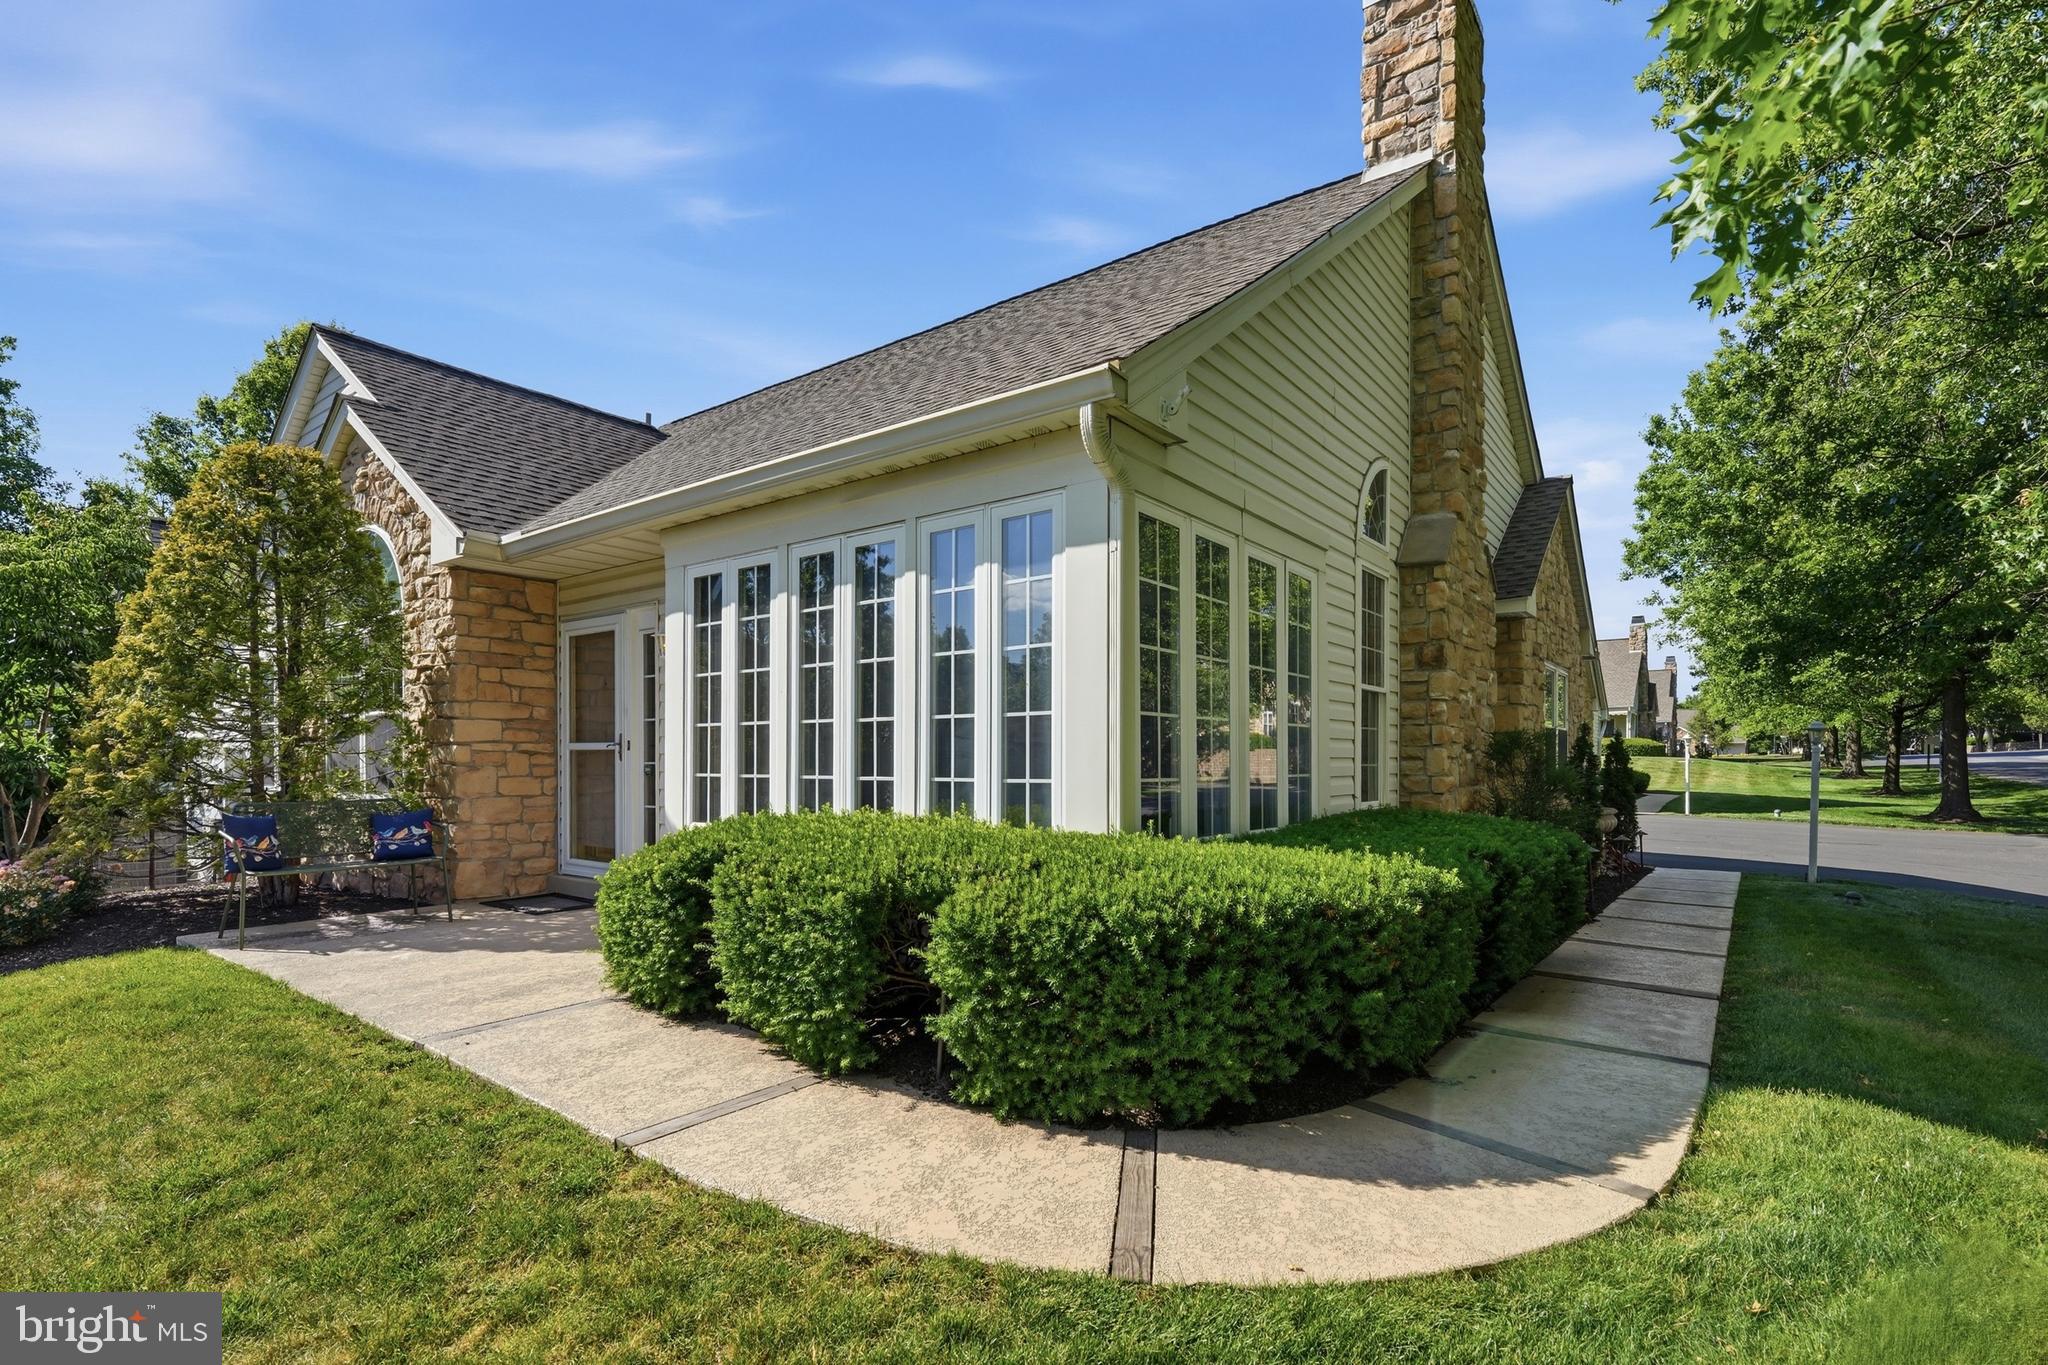
SOUDERTON
185 LIONS GATE CIRCLE
3 Beds
3 Baths
1,733 Sq.Ft.
$479,900
MLS#: PAMC2184466
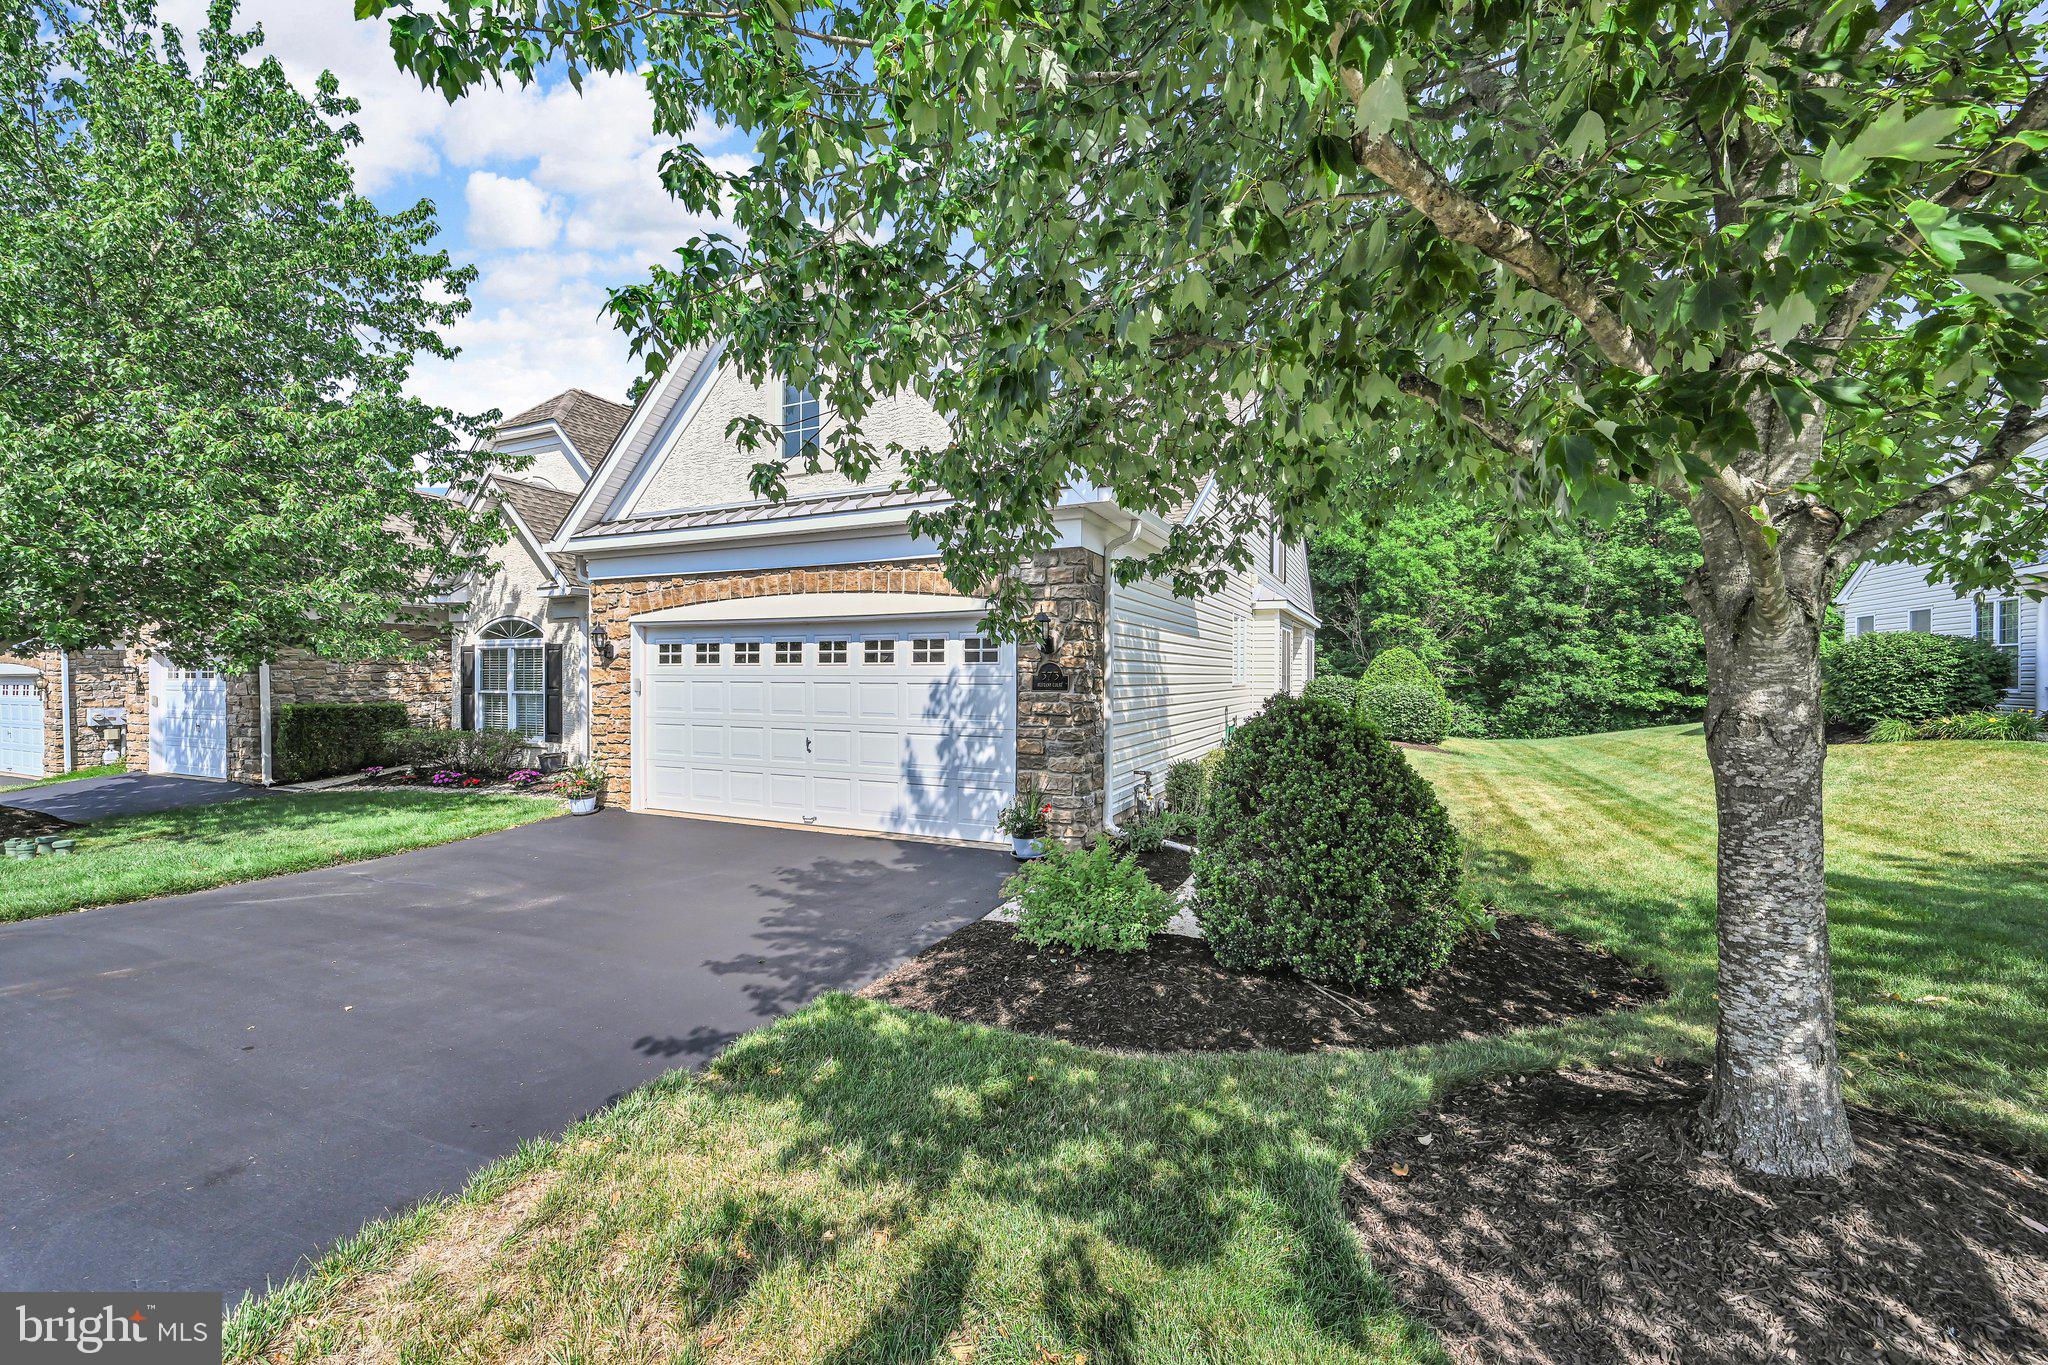
SOUDERTON
373 BRITTANY COURT
3 Beds
3 Baths
2,384 Sq.Ft.
$559,900
MLS#: PAMC2185190
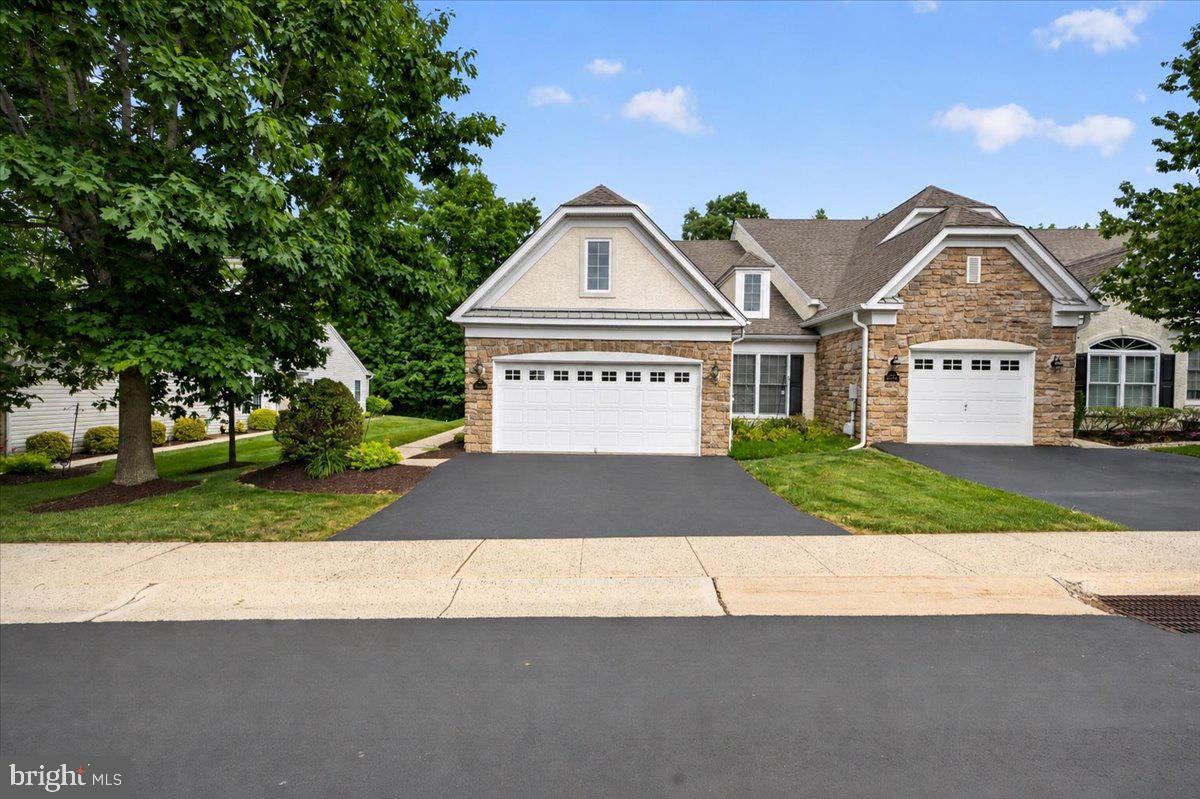
SOUDERTON
377 BRITTANY COURT
2 Beds
2 Baths
2,072 Sq.Ft.
$539,750
MLS#: PAMC2175138
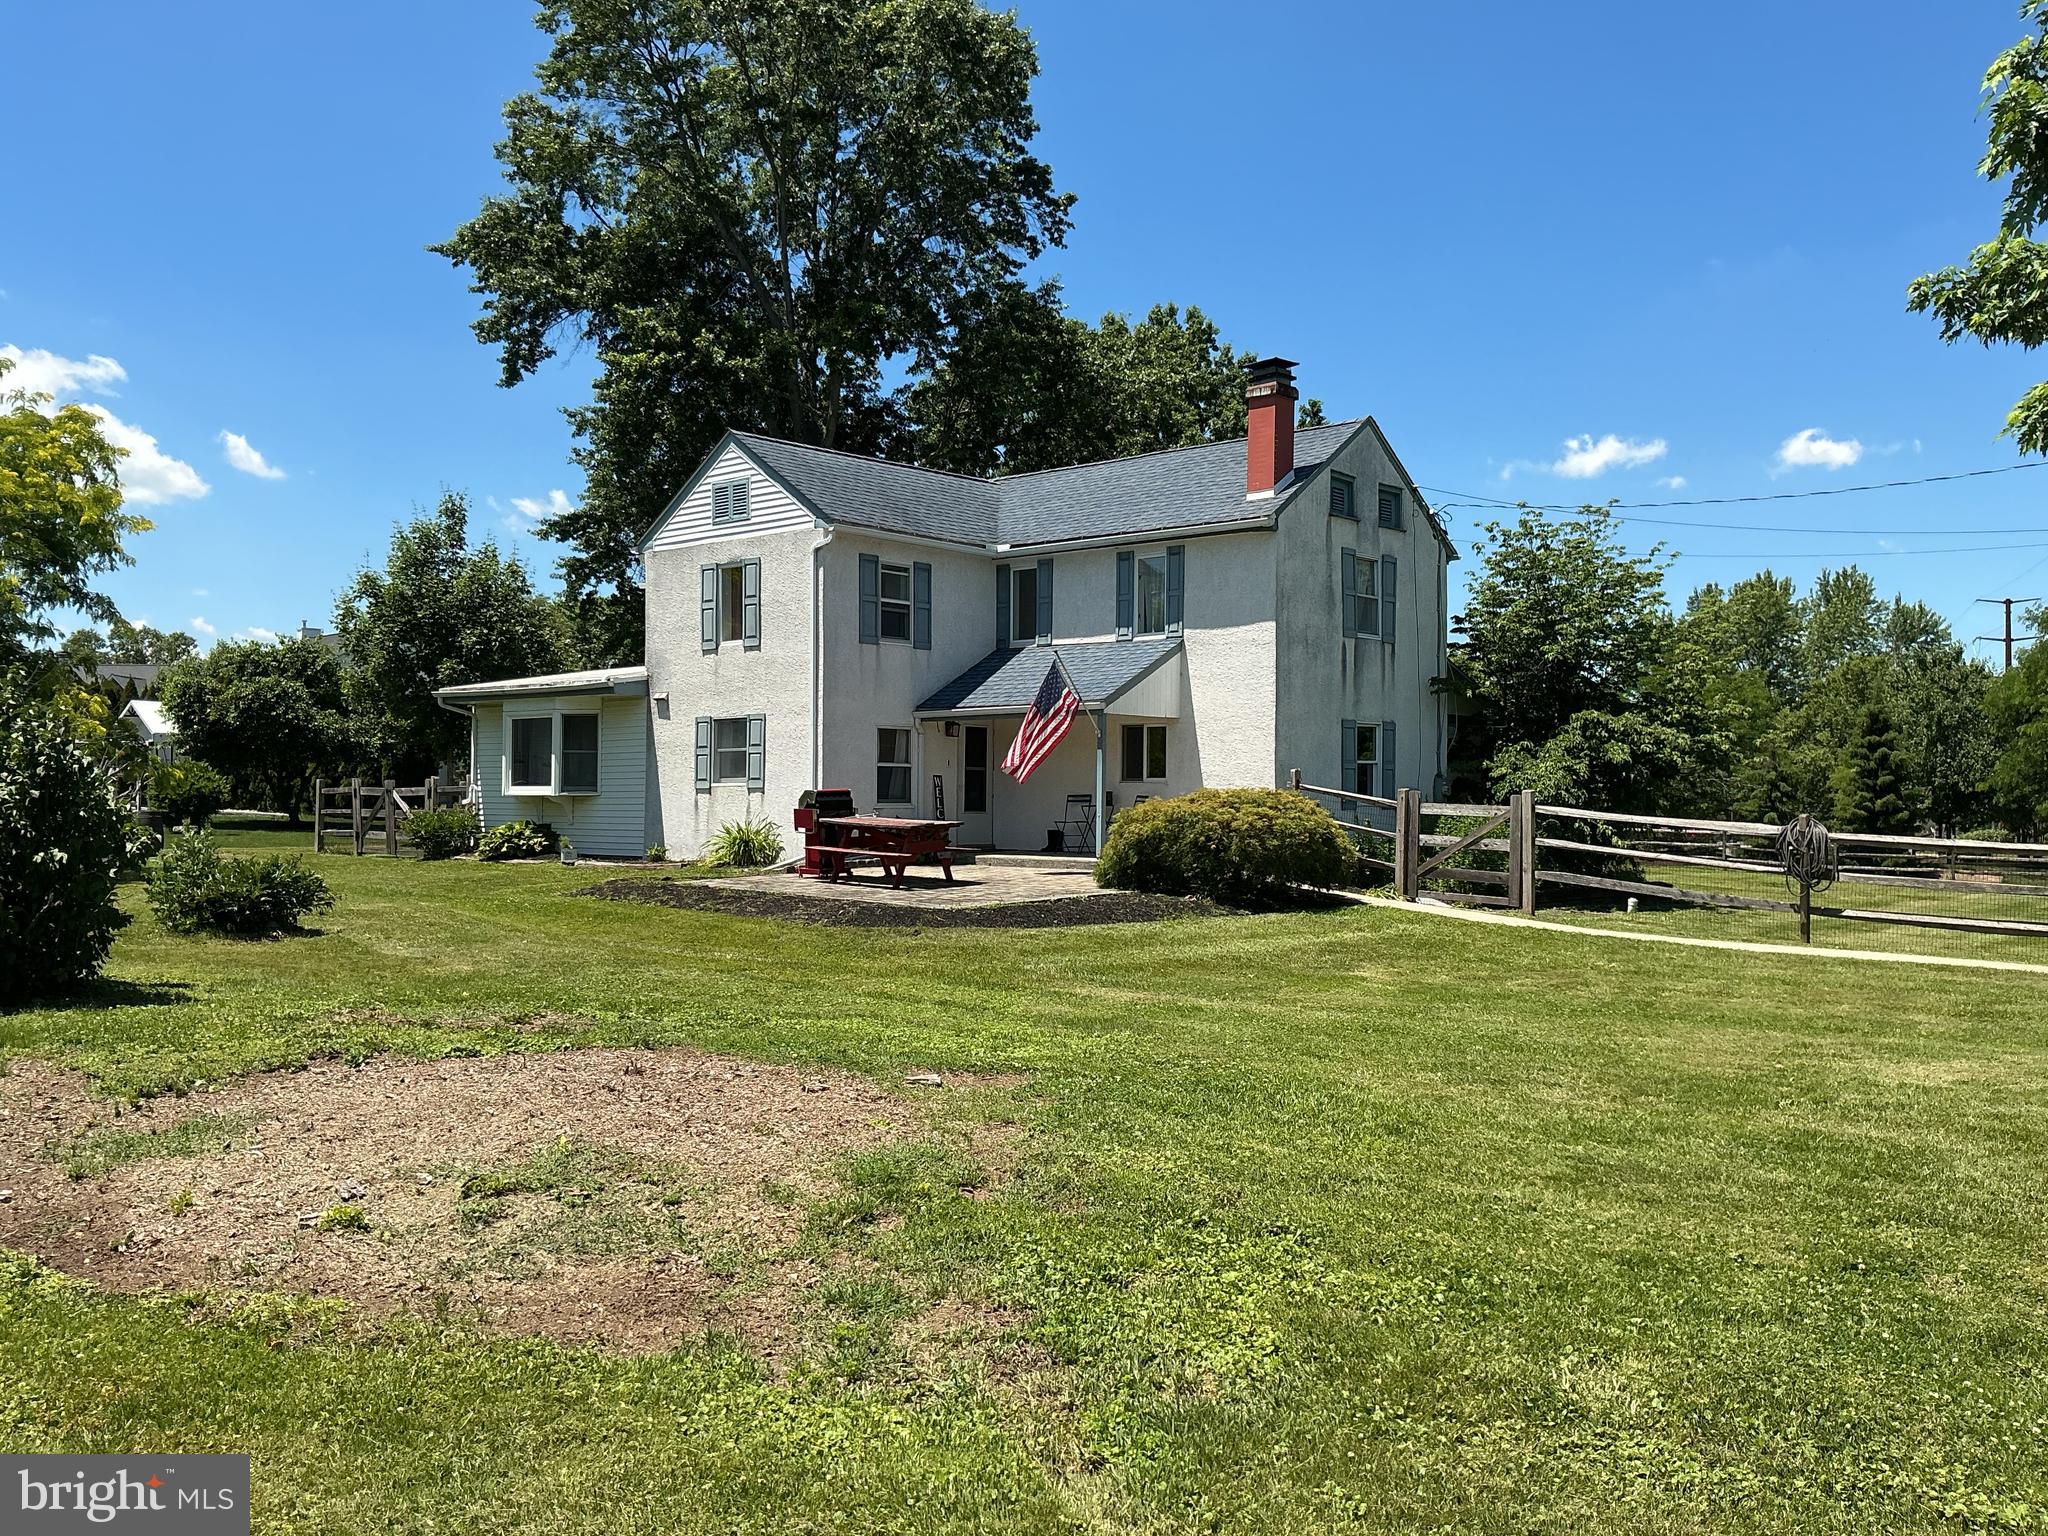
SOUDERTON
490 SMOKEPIPE ROAD
4 Beds
1 Baths
2,466 Sq.Ft.
$499,900
MLS#: PAMC2181526
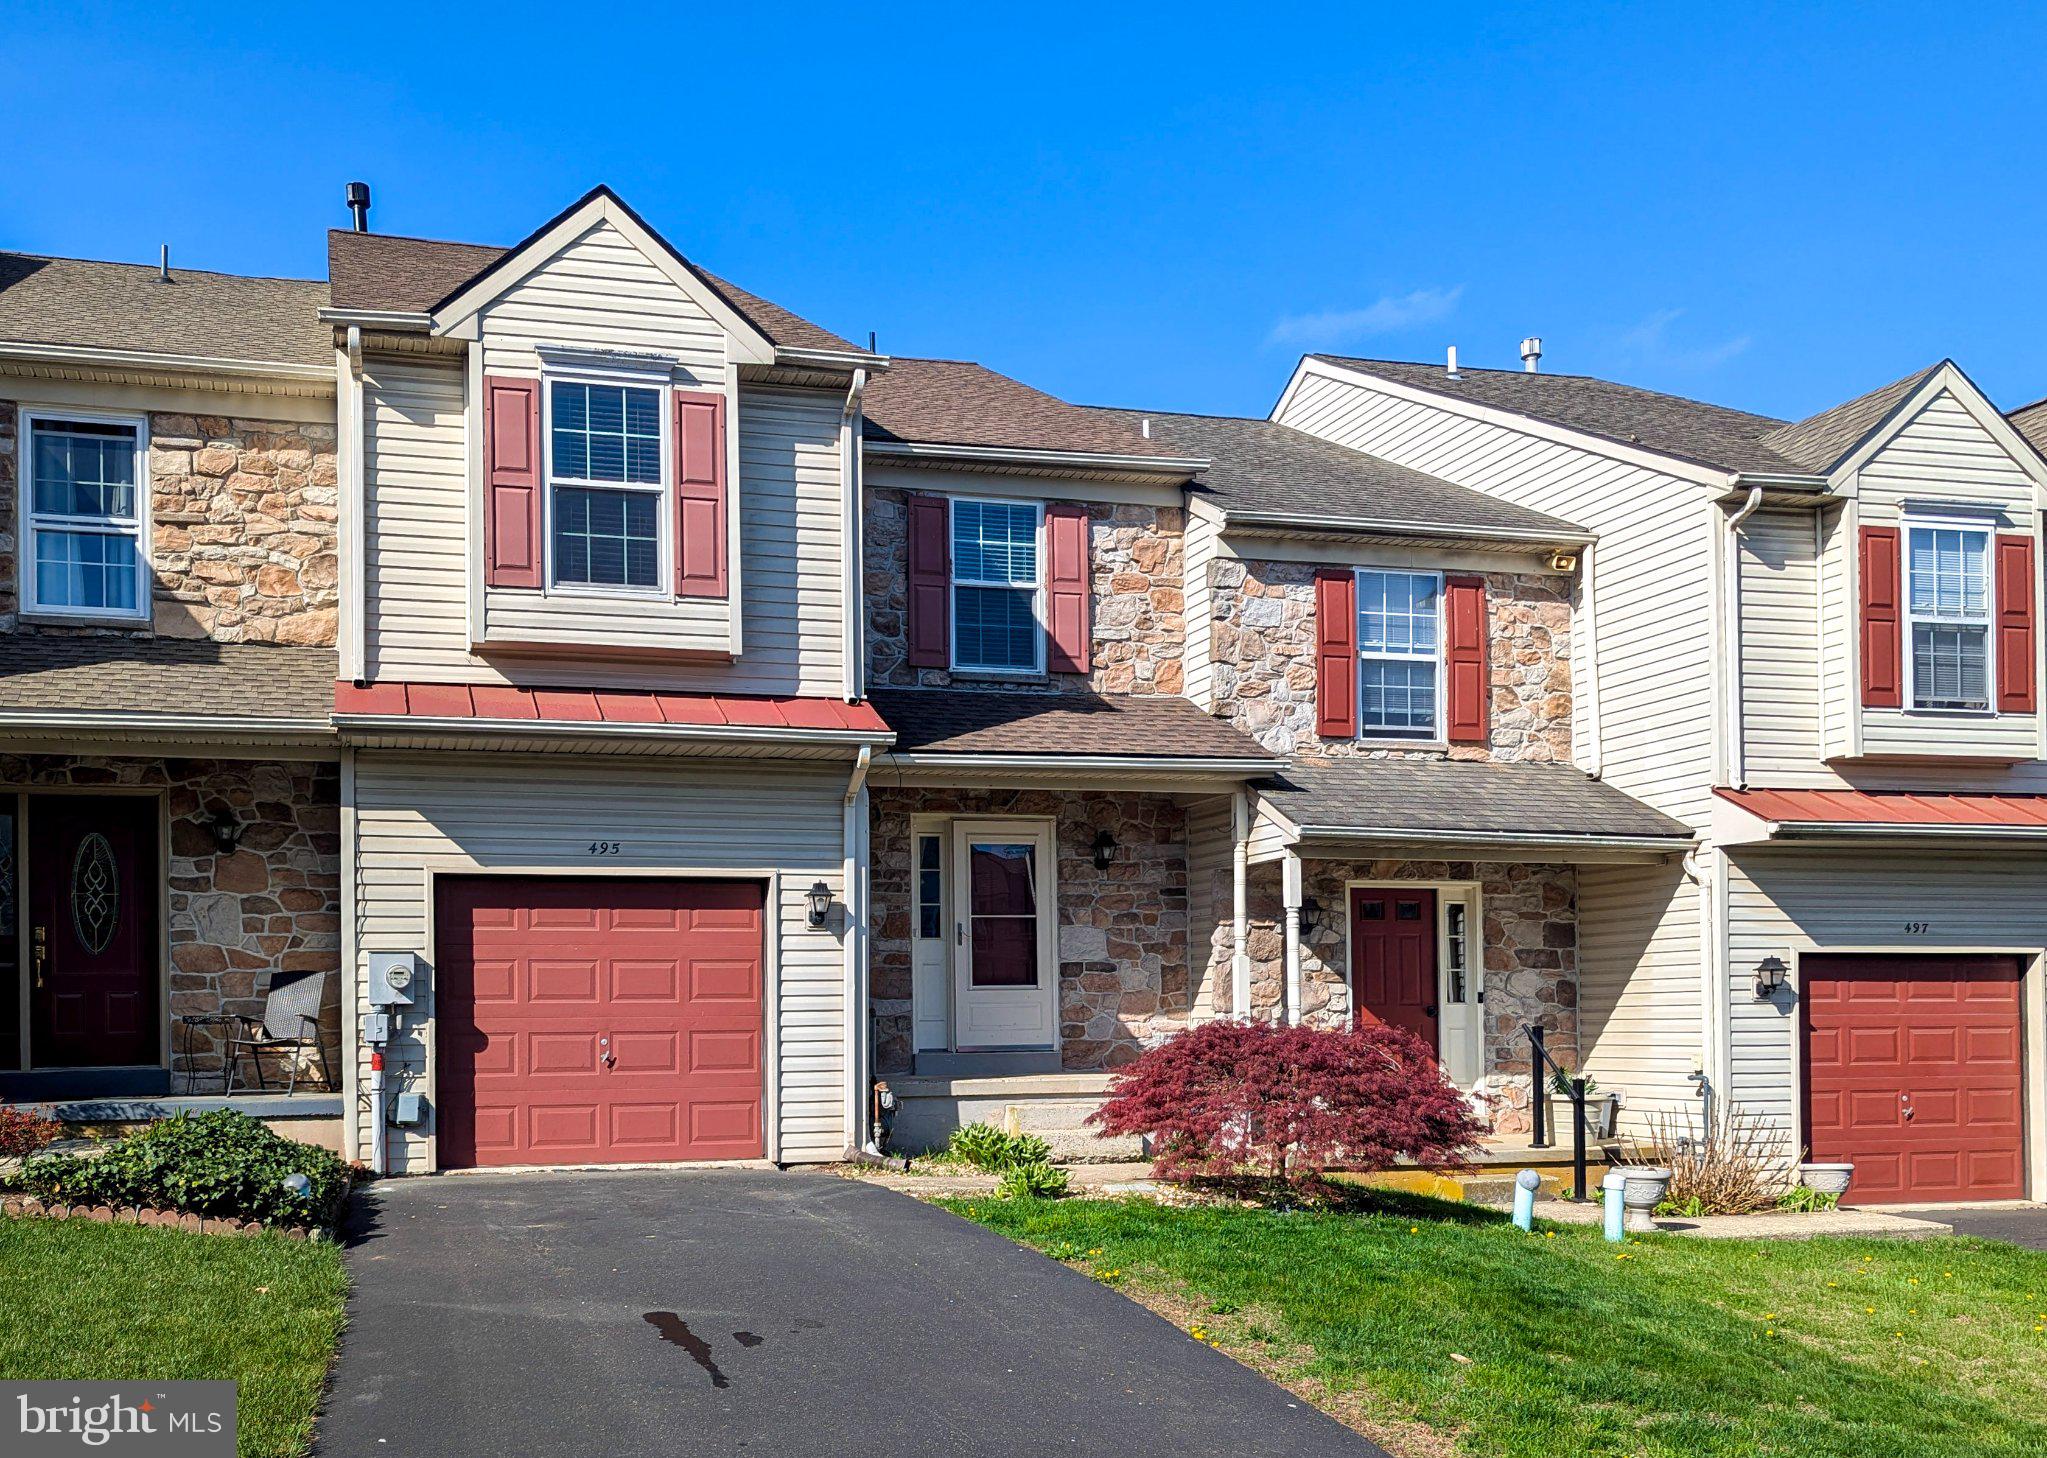
SOUDERTON
495 BERKSHIRE DRIVE
3 Beds
2 Baths
1,952 Sq.Ft.
$444,000
MLS#: PAMC2171102
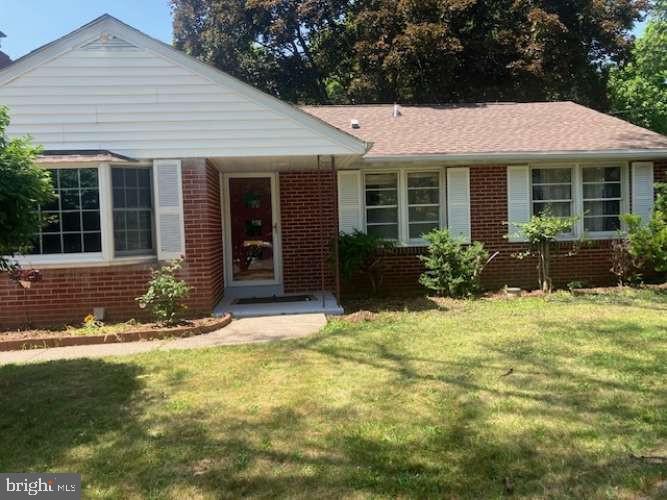
SOUDERTON
439 E CHESTNUT STREET
3 Beds
1 Baths
1,092 Sq.Ft.
$450,000
MLS#: PAMC2186634
.png)