
Property
Beds
4
Full Baths
2
1/2 Baths
1
Year Built
1987
Sq.Footage
2,128
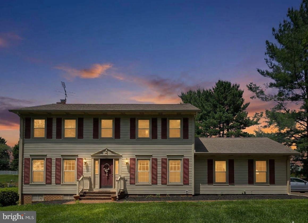
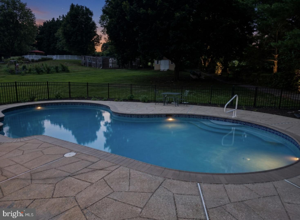
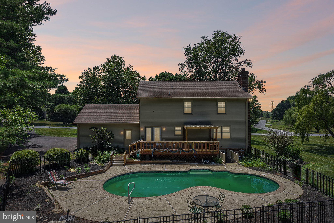
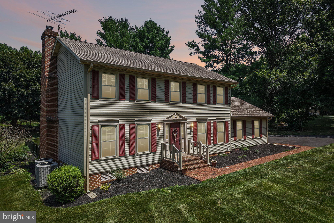
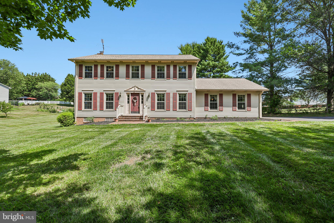
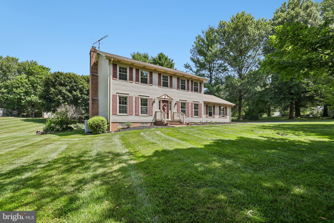
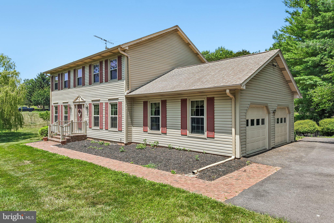
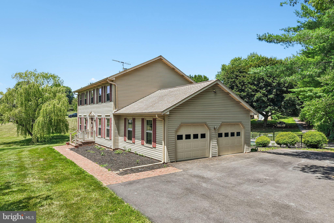
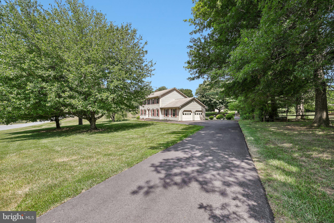
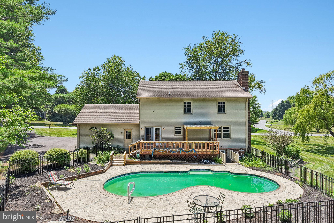
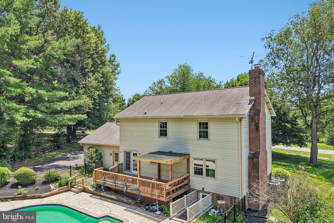
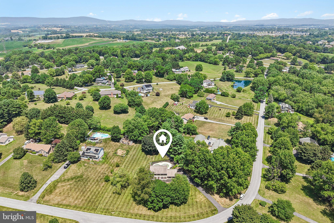
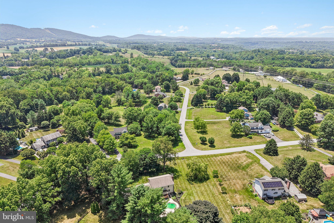
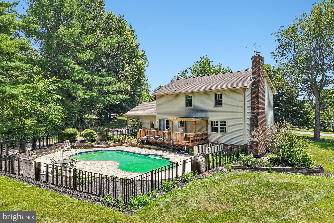
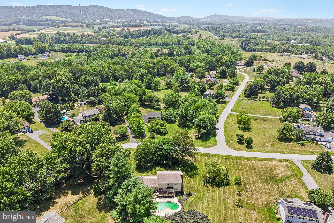
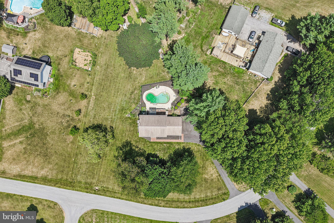
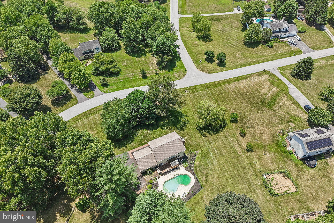
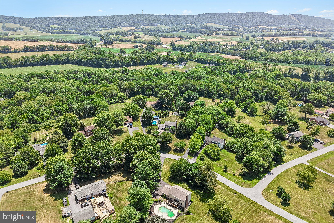
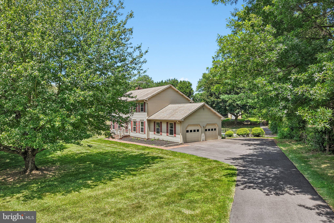
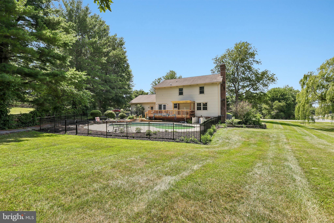
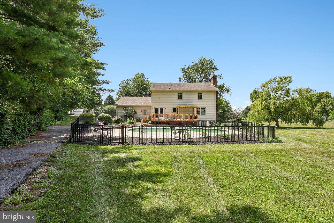
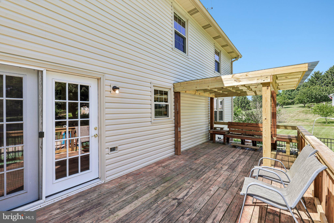
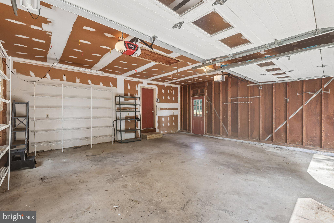
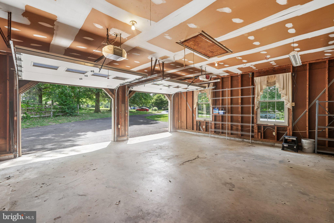
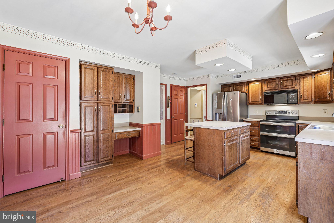
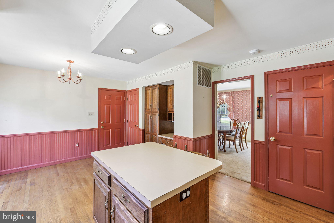
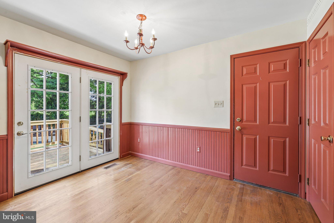
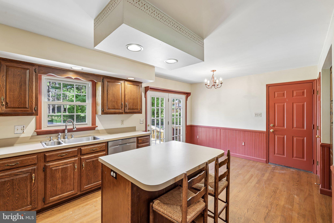
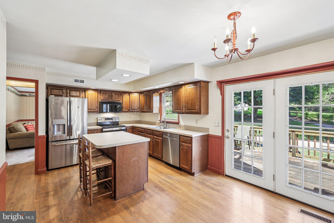
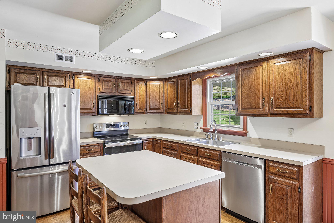
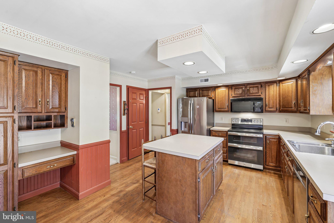
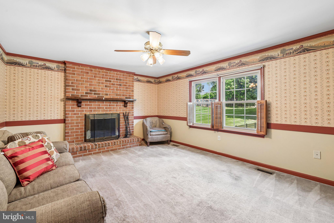
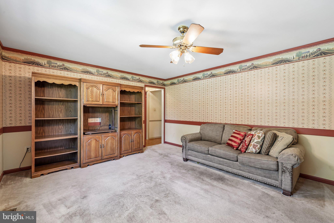
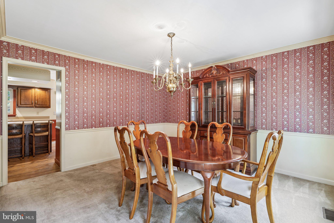
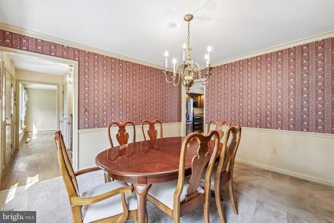
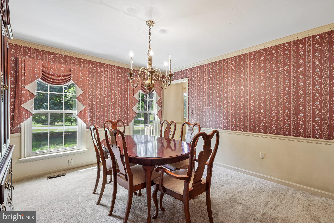
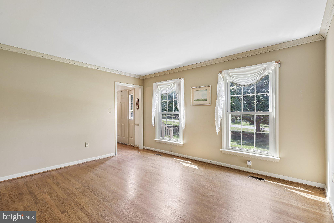
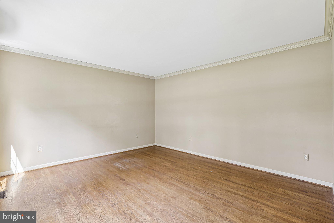
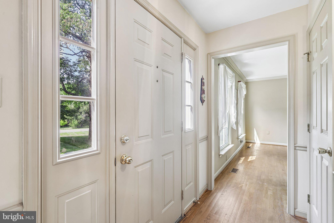
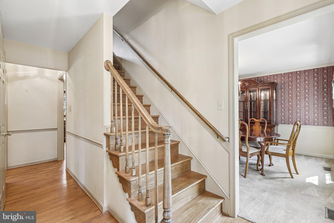
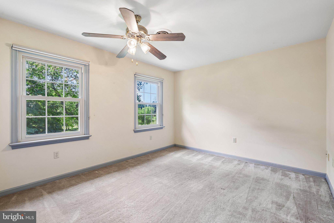
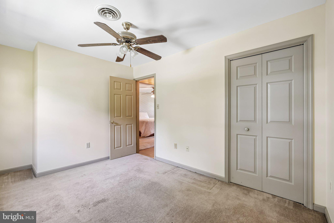
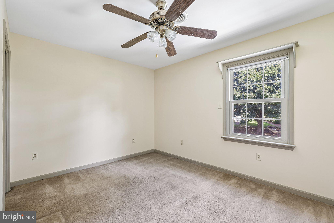
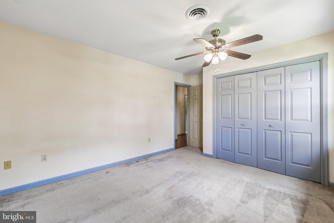
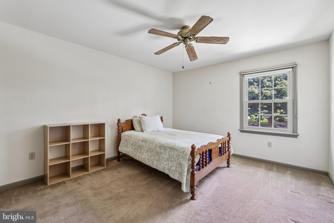
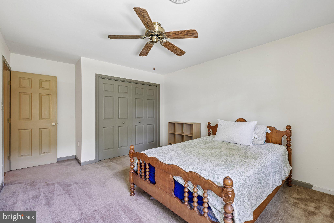
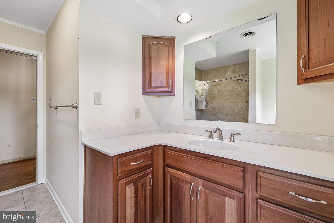
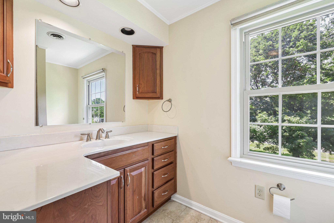
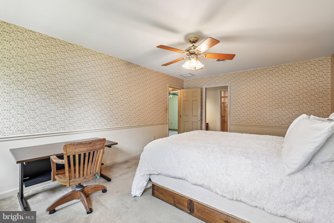
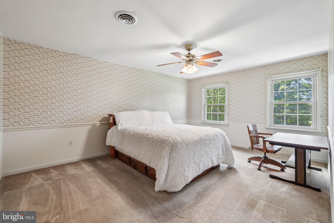
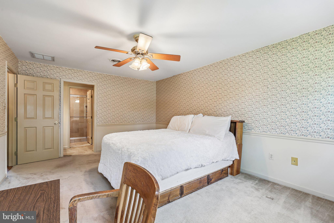
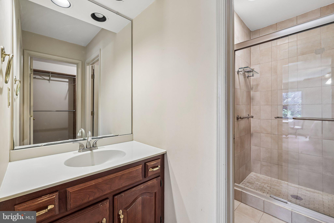
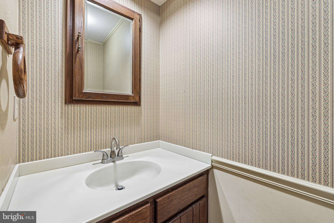
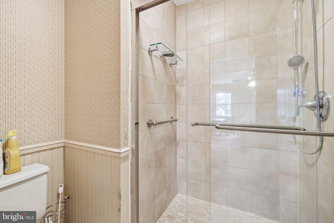
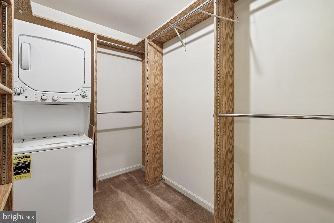
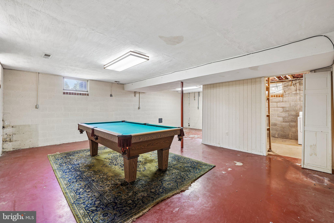
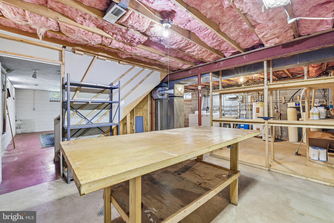
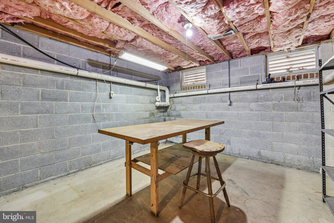
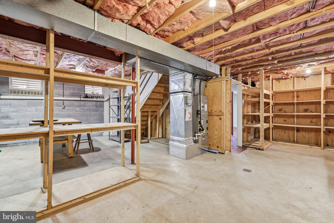
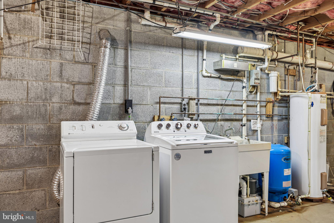
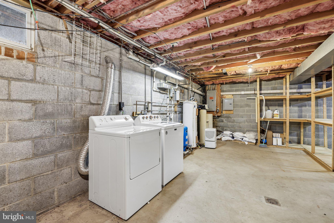
Welcome to 4108 Spring View Drive, where a scenic countryside creates the perfect Frederick County retreat. Situated on a 1-acre lot, this beautifully maintained 4-bedroom, 2.5-bath home offers the ideal balance of privacy, space, and convenience. Inside, you'll find over 2,100 square feet (plus over 1,000 square feet in the basement) of comfortable living space featuring classic hardwood floors, sun-filled rooms, four spacious bedrooms, and a two-car attached garage. The star of the show is the spectacular in-ground pool, creating a private outdoor oasis perfect for relaxing, entertaining, and making the most of summer. Need more space? The walkout basement offers over 1,000 square feet of unfinished potential, providing the perfect opportunity to create a game room, home theater, fitness studio, additional living area, or whatever suits your vision. Outside, the expansive yard offers room to play, garden, and enjoy the surrounding countryside, while a large storage shed keeps lawn and pool equipment neatly organized and out of sight. Perfectly situated in the scenic Spring View community, this home offers the best of Frederick County’s most beautiful scenery, with rolling farmland and mountain views serving as a stunning backdrop throughout the year. Just minutes from the heart of Jefferson, you'll enjoy the charm of small-town living with convenient access to US-340, making commuting to Frederick, Harpers Ferry, and surrounding areas a breeze. Enjoy nearby local favorites like Jefferson Market and Farmer's Daughter Bakery, both just minutes away and top-rated schools, including Valley Elementary less than a mile from home. Whether you're relaxing by the pool, enjoying a sunset or exploring the nearby parks, trails, and historic attractions of Middletown Valley, this location offers a lifestyle that's both peaceful and connected. Don’t miss your opportunity to own this incredible slice of the Maryland countryside, schedule your tour today!
Features & Amenities
Interior
-
Total Bedrooms
4
-
Bathrooms
2
-
1/2 Bathrooms
1
-
Above Grade Finished Area
2128.0
-
Basement YN
YES
-
Cooling YN
YES
-
Cooling
Central Air, Electric
-
Fireplace YN
YES
-
Heating YN
YES
-
Heating
Electric, Heat Pump
-
Main Level Bedrooms
4
-
Pet friendly
N/A
Exterior
-
Garage
Yes
-
Garage spaces
2
-
Construction Materials
Vinyl Siding
-
Parking
Garage, Driveway, Covered, Attached
-
Patio and Porch Features
Deck
-
Pool
Yes
-
Pool Features
Fenced, In Ground, Private
-
Waterfront YN
NO
Area & Lot
-
Lot Size(acres)
1.0
-
Lot Size(square feet)
43,560
-
Property Type
Residential
-
Property Sub Type
Single Family Residence
-
Architectural Style
Colonial
Price
-
Sales Price
$589,999
-
Tax Amount
$4,892
-
Sq. Footage
2,128
-
Price/SqFt
$277
HOA
-
Association
No
School District
-
Elementary School
N/A
-
Middle School
N/A
-
High School
N/A
Property Features
-
New Construction
NO
-
Foundation Details
Other
-
Senior Community YN
NO
-
Sewer
Septic Tank
-
Tax Lot
11
-
Water Source
Private, Well
Schedule a Showing
Showing scheduled successfully.
Mortgage calculator
Estimate your monthly mortgage payment, including the principal and interest, property taxes, and HOA. Adjust the values to generate a more accurate rate.
Your payment
Principal and Interest:
$
Property taxes:
$
HOA fees:
$
Total loan payment:
$
Total interest amount:
$
Location
County
FREDERICK
Elementary School
Middle School
High School
Listing Courtesy of Hamid Farsheed Mohebbi, Hyatt & Company Real Estate, LLC
RealHub Information is provided exclusively for consumers' personal, non-commercial use, and it may not be used for any purpose other than to identify prospective properties consumers may be interested in purchasing. All information deemed reliable but not guaranteed and should be independently verified. All properties are subject to prior sale, change or withdrawal. RealHub website owner shall not be responsible for any typographical errors, misinformation, misprints and shall be held totally harmless.

Salesperson, Realtor
Kristin Reel Williams
Call Kristin today to schedule a private showing.

* Listings on this website come from the FMLS IDX Compilation and may be held by brokerage firms other than the owner of this website. The listing brokerage is identified in any listing details. Information is deemed reliable but is not guaranteed. If you believe any FMLS listing contains material that infringes your copyrighted work please click here to review our DMCA policy and learn how to submit a takedown request.© 2024 FMLS.
Related Properties

JEFFERSON
4639 AARON COURT
4 Beds
3 Baths
3,030 Sq.Ft.
$539,999
MLS#: MDFR2089642

JEFFERSON
3437 LIVINGSTON DR
4 Beds
3 Baths
2,600 Sq.Ft.
$599,900
MLS#: MDFR2087010

JEFFERSON
6113 ELAINE DRIVE
4 Beds
3 Baths
2,540 Sq.Ft.
$624,000
MLS#: MDFR2085062
JEFFERSON
3826 ROUNDTREE ROAD
4 Beds
2 Baths
1,915 Sq.Ft.
$574,000
MLS#: MDFR2084300

JEFFERSON
3355 WESTPORT DRIVE
4 Beds
3 Baths
3,466 Sq.Ft.
$680,000
MLS#: MDFR2088142

JEFFERSON
3596 LOBAUGH
5 Beds
3 Baths
3,098 Sq.Ft.
$699,900
MLS#: MDFR2087912
.png)