


Property
Beds
5
Full Baths
3
1/2 Baths
2
Year Built
1987
Sq.Footage
5,040
Welcome to 404 Chester Rd, Devon. Nestled within the prestigious estate section of Devon, set on a beautiful lot on a cul-de-sac, this house is an exceptional stone Colonial offering timeless elegance and an ideal setting for refined living. Built by Bernie Dreuding, this distinguished home has been thoughtfully enhanced and updated by the current owners. The result is a seamless blend of classic architectural character and modern sophistication. The kitchen, mudroom, and butler’s pantry were completely renovated in 2023 by Buck Ridge, creating a beautifully appointed heart of the home designed for both daily living and effortless entertaining. The home offers an impressive array of living spaces, including a formal dining room, formal living room, family room, and an additional large rear family room—providing flexibility for both entertaining and every day living. Refinished hardwood floors extend throughout the residence, adding warmth to the gracious interiors. Five bedrooms, three full bathrooms, and two powder rooms provide comfortable accommodations for family and guests. The second floor features a large, light filled primary bedroom, with large ensuite bathroom. Four additional bedrooms complete the second floor and are serviced by two full hall bathrooms. The backyard of this house is not to be missed. The screened-in covered porch offers a peaceful retreat for morning coffee, while a pergola-covered dining area creates a perfect setting for alfresco entertaining. The expansive flat lot also features a private swimming pool. Located in the award-winning Tredyffrin/Easttown School District, this house presents a rare opportunity to own a gracious property in one of the Main Line’s most sought-after communities.
Features & Amenities
Interior
-
Other Interior Features
Eat-in Kitchen, Walk-In Closet(s), Bar, Pantry, Built-in Features, Beamed Ceilings
-
Total Bedrooms
5
-
Bathrooms
3
-
1/2 Bathrooms
2
-
Above Grade Finished Area
5040.0
-
Basement YN
NO
-
Cooling YN
YES
-
Cooling
Central Air, Gas
-
Fireplace YN
YES
-
Heating YN
YES
-
Heating
Natural Gas, Forced Air
-
Pet friendly
N/A
Exterior
-
Garage
Yes
-
Garage spaces
3
-
Construction Materials
Stone, Stucco, HardiPlank Type
-
Parking
Garage Door Opener, Garage, Driveway, Covered, Inside Entrance, Attached
-
Pool
Yes
-
Pool Features
In Ground, Private
-
Waterfront YN
NO
-
View
Trees/Woods, Garden
Area & Lot
-
Lot Features
Front Yard, Cul-De-Sac, Private, Back Yard
-
Lot Size(acres)
0.67
-
Lot Size(square feet)
29,185
-
Property Type
Residential
-
Property Sub Type
Single Family Residence
-
Architectural Style
Colonial, Traditional
Price
-
Sales Price
$2,150,000
-
Tax Amount
$23,510
-
Financing Options
Cash, Conventional
-
Sq. Footage
5,040
-
Price/SqFt
$426
HOA
-
Association
No
School District
-
Elementary School
DEVON
-
Middle School
T E MIDDLE
-
High School
N/A
Property Features
-
New Construction
NO
-
Foundation Details
Permanent
-
Senior Community YN
NO
-
Sewer
Public Sewer
-
Water Source
Public
Schedule a Showing
Showing scheduled successfully.
Mortgage calculator
Estimate your monthly mortgage payment, including the principal and interest, property taxes, and HOA. Adjust the values to generate a more accurate rate.
Your payment
Principal and Interest:
$
Property taxes:
$
HOA fees:
$
Total loan payment:
$
Total interest amount:
$
Location
County
CHESTER
Elementary School
DEVON
Middle School
T E MIDDLE
High School
Listing Courtesy of Elizabeth F Van Der Waag, BHHS Fox & Roach Wayne-Devon
RealHub Information is provided exclusively for consumers' personal, non-commercial use, and it may not be used for any purpose other than to identify prospective properties consumers may be interested in purchasing. All information deemed reliable but not guaranteed and should be independently verified. All properties are subject to prior sale, change or withdrawal. RealHub website owner shall not be responsible for any typographical errors, misinformation, misprints and shall be held totally harmless.

Salesperson, Realtor
Kristin Reel Williams
Call Kristin today to schedule a private showing.

* Listings on this website come from the FMLS IDX Compilation and may be held by brokerage firms other than the owner of this website. The listing brokerage is identified in any listing details. Information is deemed reliable but is not guaranteed. If you believe any FMLS listing contains material that infringes your copyrighted work please click here to review our DMCA policy and learn how to submit a takedown request.© 2024 FMLS.
Related Properties
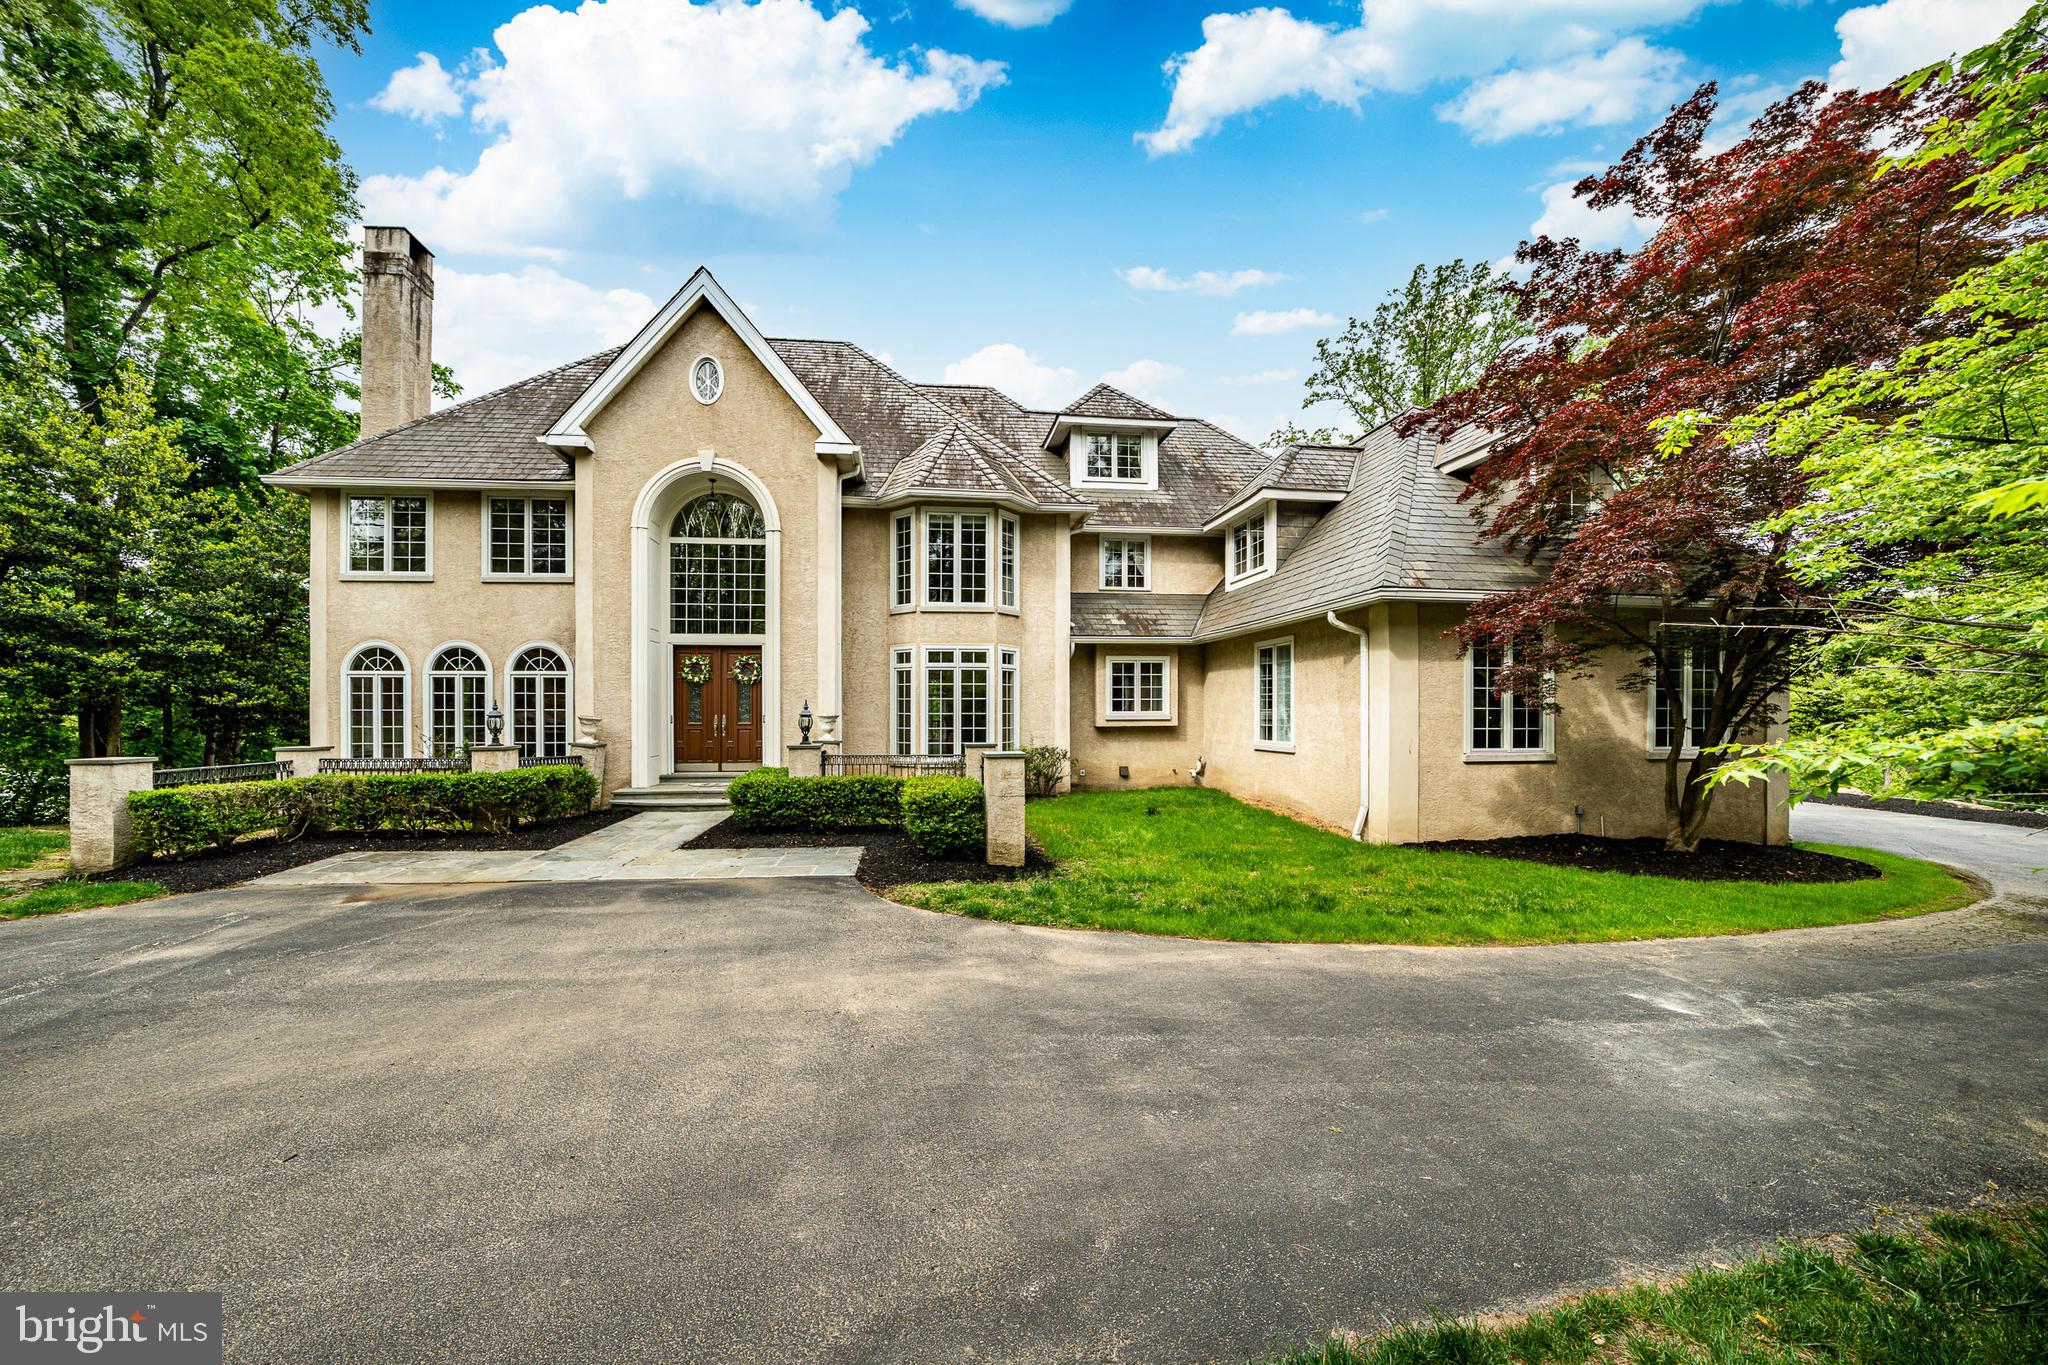
DEVON
606 LONGCHAMPS DRIVE
6 Beds
5 Baths
7,575 Sq.Ft.
$2,000,000
MLS#: PACT2124712

DEVON
312 S WATERLOO ROAD
6 Beds
4 Baths
7,619 Sq.Ft.
$2,350,000
MLS#: PACT2131666
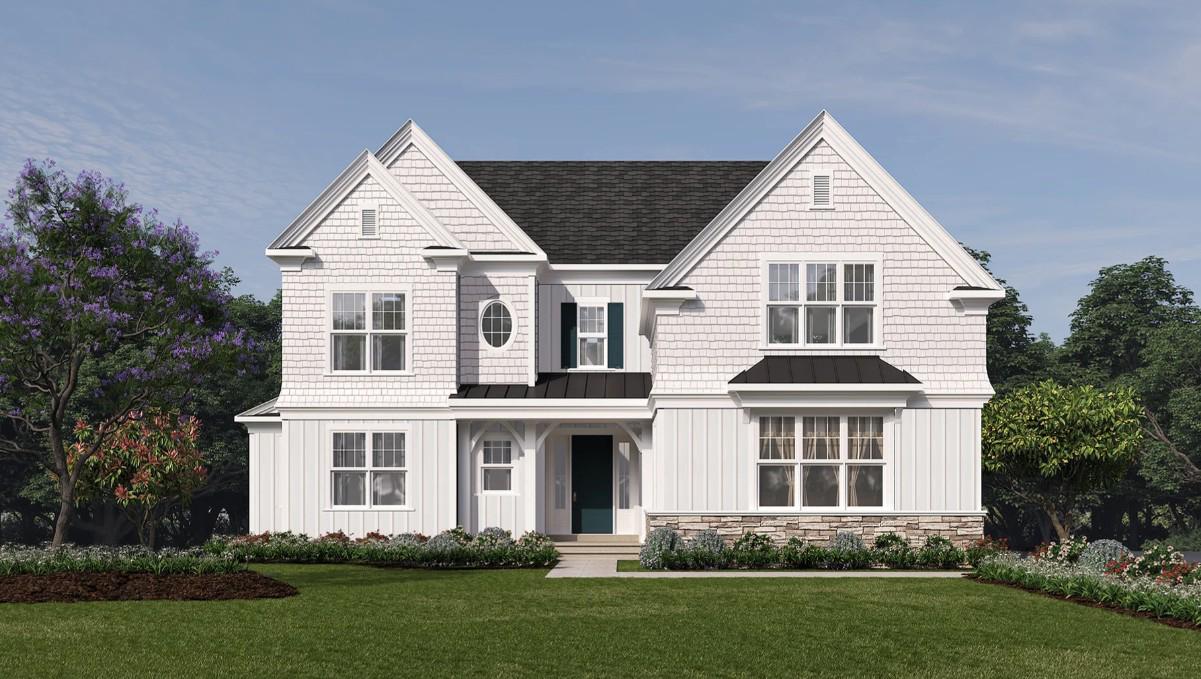
DEVON
103 PALMETTO
4 Beds
4 Baths
4,346 Sq.Ft.
$2,349,900
MLS#: PACT2120450
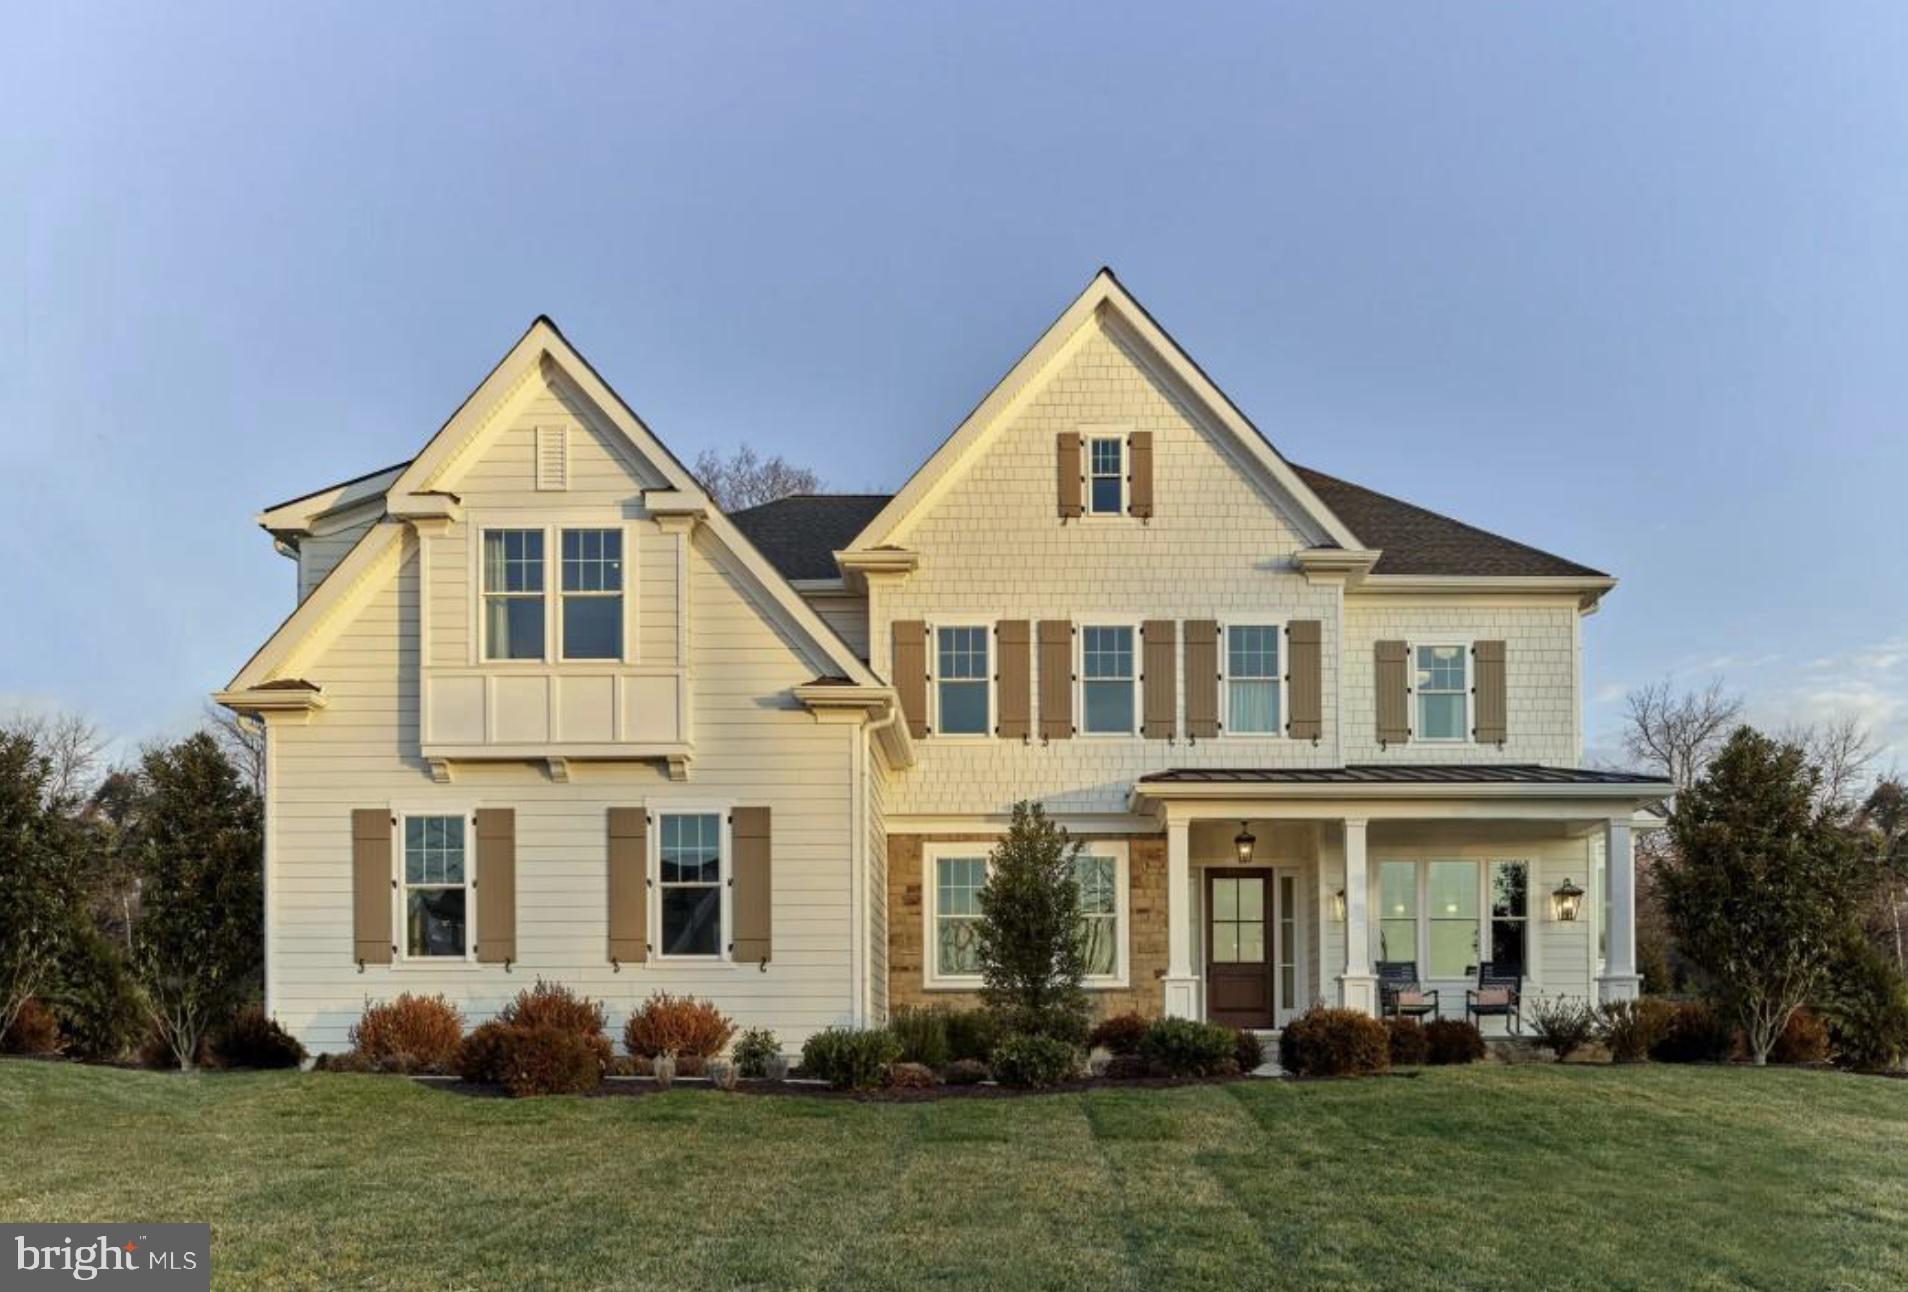
DEVON
Lot10 PALMETTO
4 Beds
3 Baths
4,346 Sq.Ft.
$2,399,900
MLS#: PACT2129500
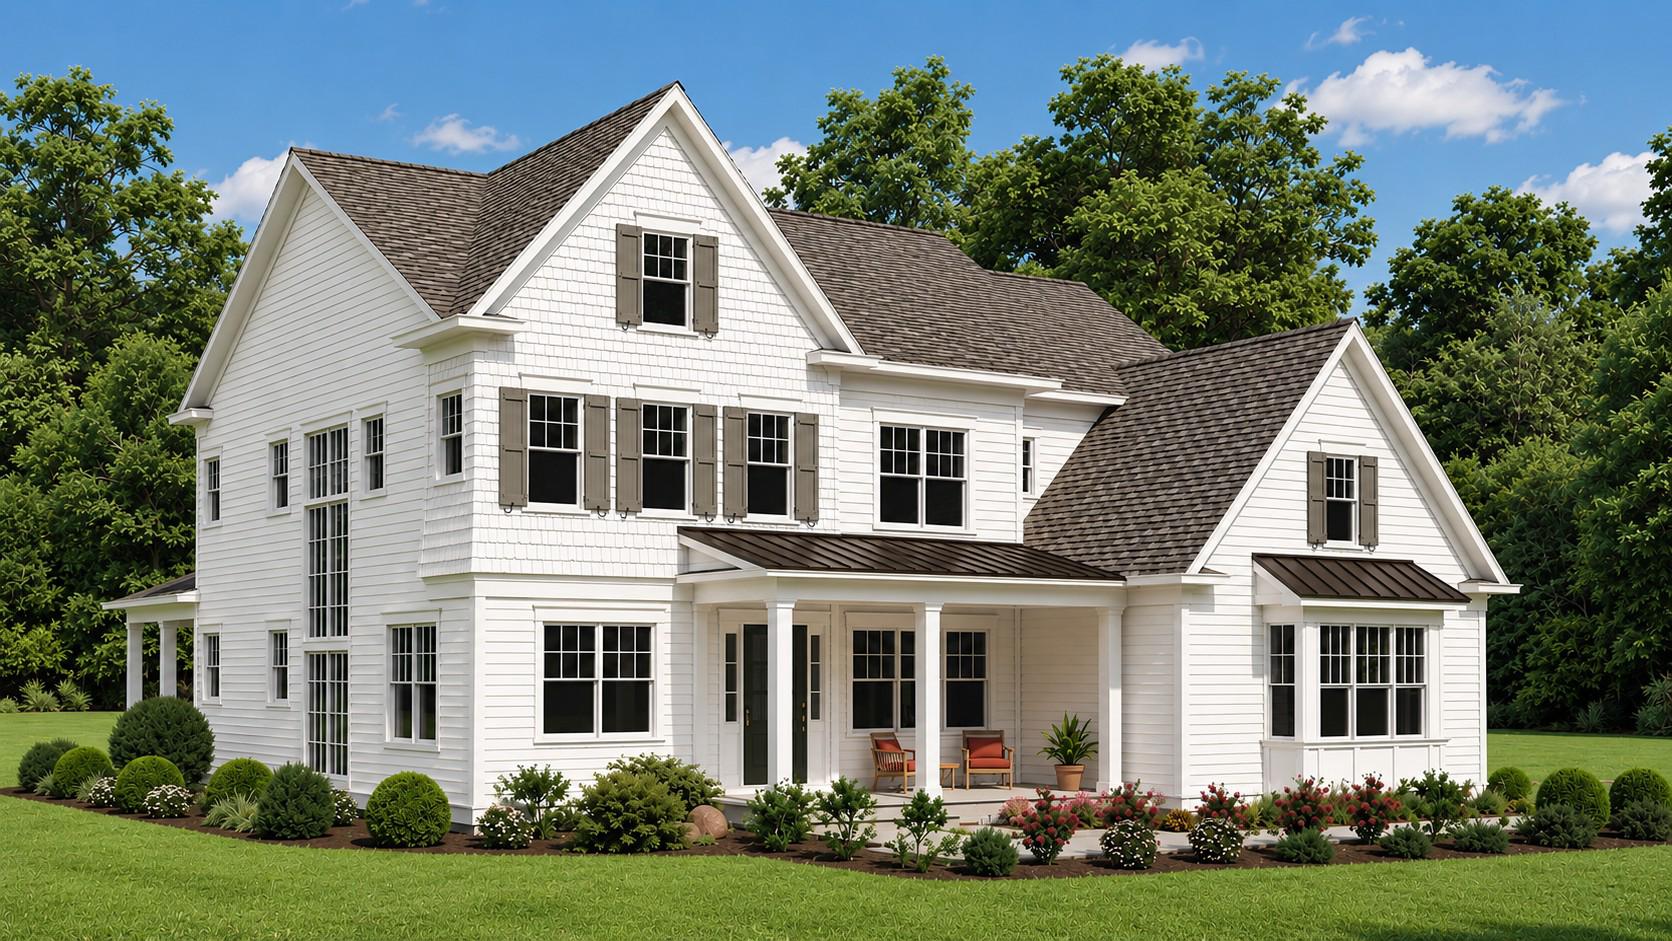
DEVON
107 PALMETTO
4 Beds
4 Baths
3,685 Sq.Ft.
$2,299,900
MLS#: PACT2116280
.png)