
Traditional, Transitional, Cottage
372 ATKINSON STREET
SHENANDOAH JUNCTION, WV 25442
MLS#: WVJF2025458
$469,000


Property
Beds
4
Full Baths
3
1/2 Baths
None
Year Built
2025
Sq.Footage
2,511
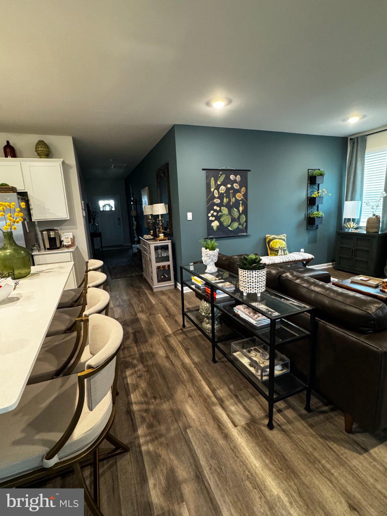
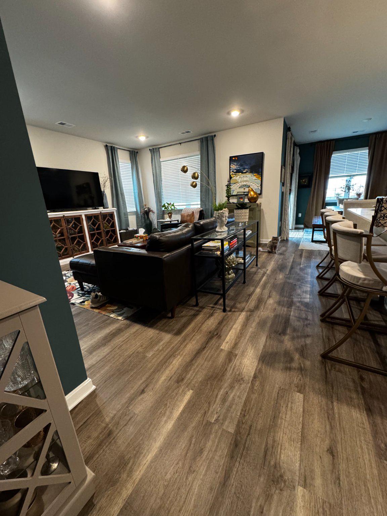
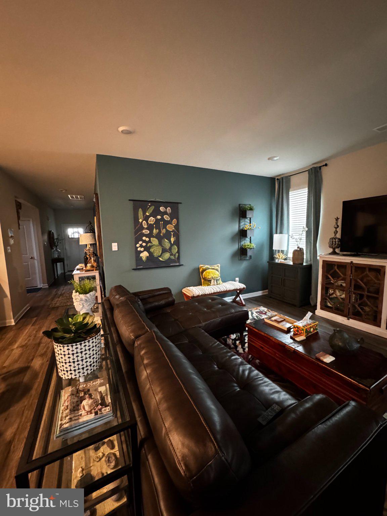
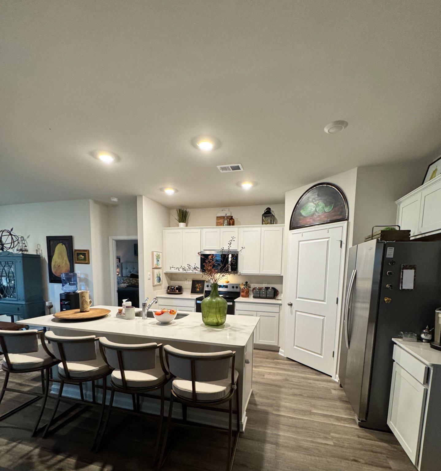
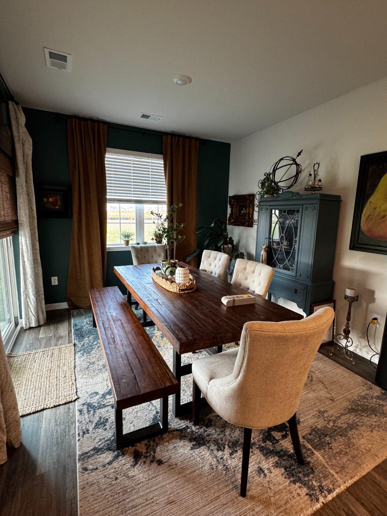
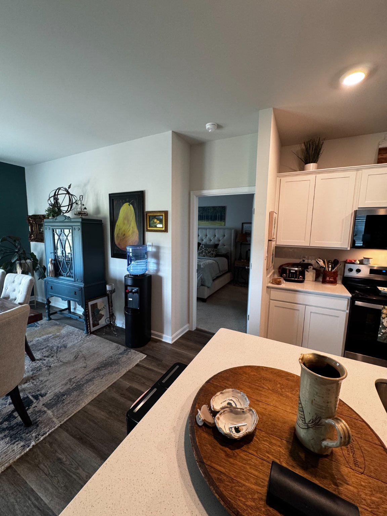
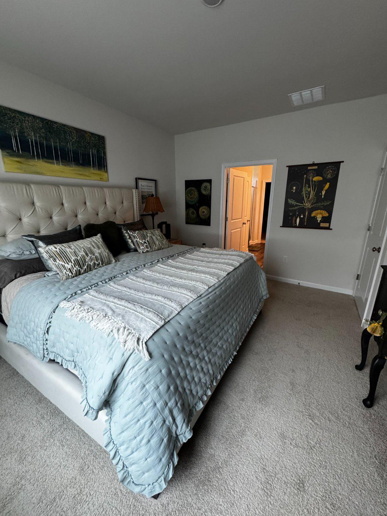
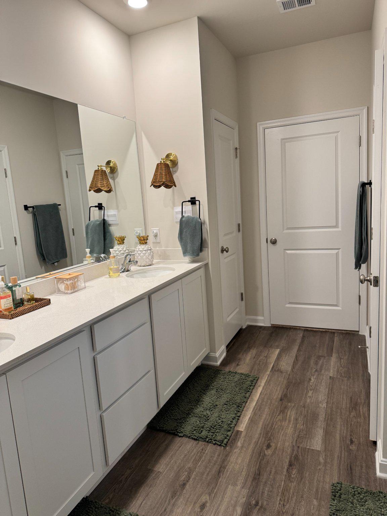
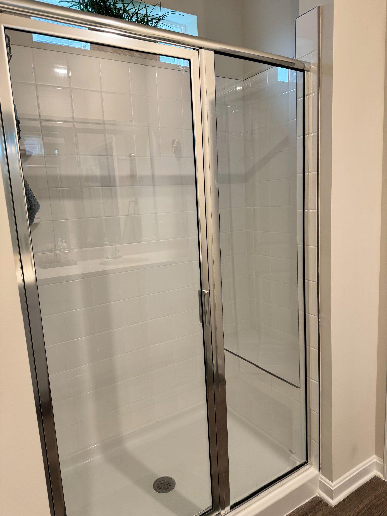
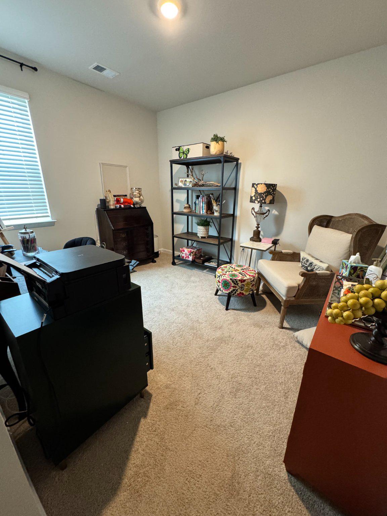
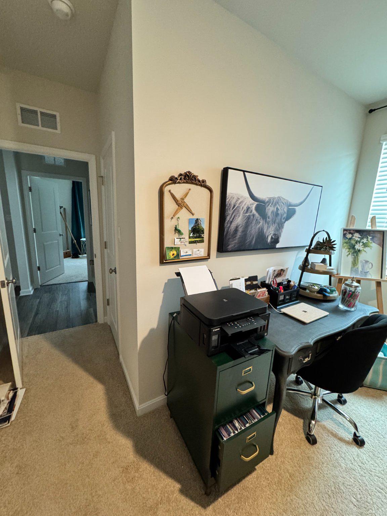
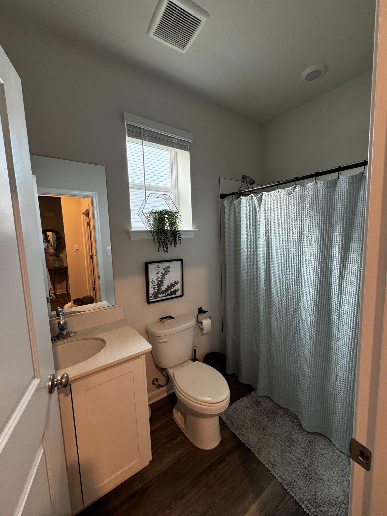
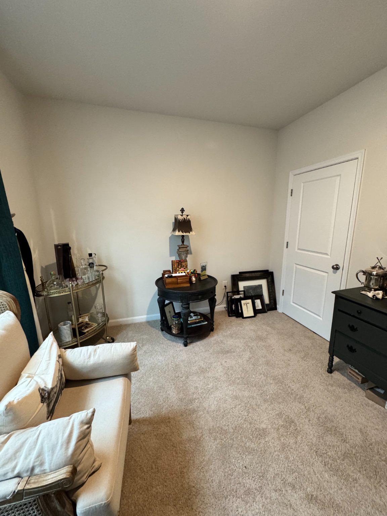
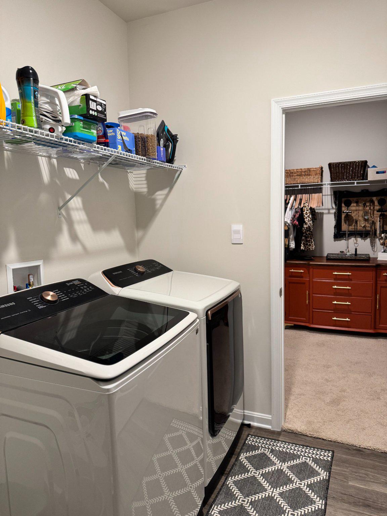
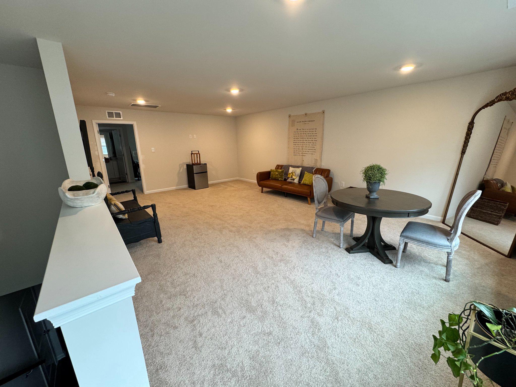
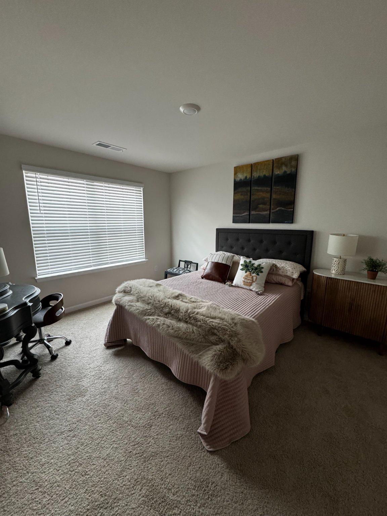
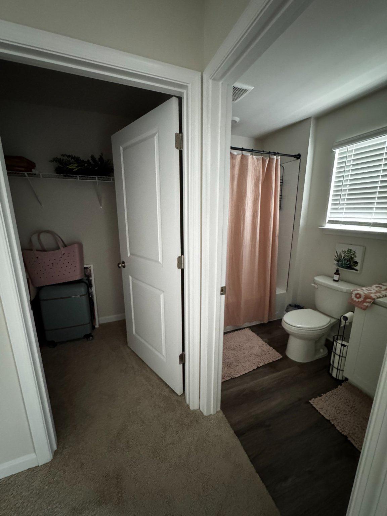
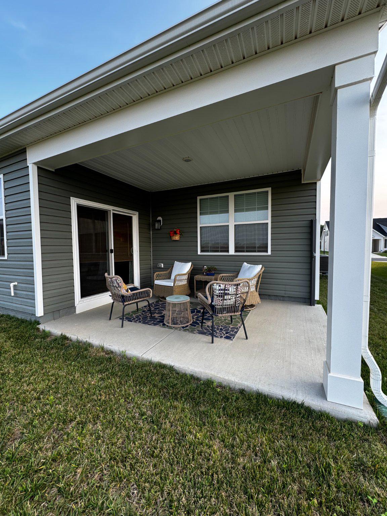
Welcome to your new home! This cottage-inspired two story has two master suites, one on each floor! The well though-out main floor has an open floor plan that is designed for modern day living. The family room, kitchen, and dining area all have luxury vinyl plank flooring and are all connected into one open space with 9 ft ceilings that add a feeling of spaciousness. The kitchen has quartz countertops that include a large island. The white kitchen cabinets are self-closing and taller than standard length. The appliances and deep island sink are all stainless steel. The dining area leads out onto a concrete 14 x 10 ft covered patio that has a view of the mountains. The carpeted master suite is conveniently located near the main living area. The master connects to a spacious bathroom with a quartz countertop, double sinks, vinyl plank flooring and ample storage. There is a private toilet and a walk-in tiled shower and bench that are enclosed with glass doors. Beyond the bathroom is a large walk-in closet that also is connected to a laundry room for convenience. The main level also has two other carpeted bedrooms that share a full bath between them. The carpeted second floor has over 600 square feet of flex space that can be used for whatever your needs may be, and includes a large second master suite with adjoining full bath and walk-in closet. Modern conveniences of this house are WiFi enabled garage door openers, Smart Home technology, keyless entry with deadbolt, video doorbell, and smart light switches. This home includes curtains, window shades with hardware, and towel bars in the bathrooms. This home is move-in ready and waiting for you to call it home!
Features & Amenities
Interior
-
Other Interior Features
Kitchen Island, Pantry, Walk-In Closet(s), High Ceilings, Open Floorplan
-
Total Bedrooms
4
-
Bathrooms
3
-
Above Grade Finished Area
2511.0
-
Basement YN
NO
-
Cooling YN
YES
-
Cooling
Central Air, Electric
-
Fireplace YN
NO
-
Heating YN
YES
-
Heating
Electric, Heat Pump
-
Main Level Bedrooms
3
-
Pet friendly
No
Exterior
-
Garage
Yes
-
Garage spaces
2
-
Construction Materials
Blown-In Insulation, Concrete, Frame, Vinyl Siding, Shingle Siding
-
Parking
Garage Door Opener, Concrete, On Street, Garage, Attached
-
Patio and Porch Features
Patio
-
Pool
No
-
Waterfront YN
NO
-
View
Street
Area & Lot
-
Lot Features
Front Yard
-
Lot Size(acres)
0.16
-
Lot Size(square feet)
6,970
-
Property Type
Residential
-
Property Sub Type
Single Family Residence
-
Architectural Style
Traditional, Transitional, Cottage
Price
-
Sales Price
$469,000
-
Tax Amount
$2,050
-
Financing Options
Cash, Conventional, FHA, VA
-
Sq. Footage
2,511
-
Price/SqFt
$186
HOA
-
Association
YES
-
Association Fee
$65.71
-
Association Fee Frequency
Monthly
-
Association Fee Includes
N/A
Property Resources
-
Horse Property
NO
School District
-
Elementary School
N/A
-
Middle School
N/A
-
High School
N/A
Property Features
-
New Construction
NO
-
Foundation Details
Slab
-
Senior Community YN
NO
-
Sewer
Septic Tank
-
Water Source
Public
Schedule a Showing
Showing scheduled successfully.
Mortgage calculator
Estimate your monthly mortgage payment, including the principal and interest, property taxes, and HOA. Adjust the values to generate a more accurate rate.
Your payment
Principal and Interest:
$
Property taxes:
$
HOA fees:
$
Total loan payment:
$
Total interest amount:
$
Location
County
JEFFERSON
Elementary School
Middle School
High School
Listing Courtesy of Tracy Lynne Palmer, Samson Properties
RealHub Information is provided exclusively for consumers' personal, non-commercial use, and it may not be used for any purpose other than to identify prospective properties consumers may be interested in purchasing. All information deemed reliable but not guaranteed and should be independently verified. All properties are subject to prior sale, change or withdrawal. RealHub website owner shall not be responsible for any typographical errors, misinformation, misprints and shall be held totally harmless.

Salesperson, Realtor
Kristin Reel Williams
Call Kristin today to schedule a private showing.

* Listings on this website come from the FMLS IDX Compilation and may be held by brokerage firms other than the owner of this website. The listing brokerage is identified in any listing details. Information is deemed reliable but is not guaranteed. If you believe any FMLS listing contains material that infringes your copyrighted work please click here to review our DMCA policy and learn how to submit a takedown request.© 2024 FMLS.
Related Properties
SHENANDOAH JUNCTION
207 MAXWELL STREET
5 Beds
3 Baths
2,849 Sq.Ft.
$499,990
MLS#: WVJF2025010

SHENANDOAH JUNCTION
471 BUCKEYE DRIVE
4 Beds
2 Baths
2,751 Sq.Ft.
$472,218
MLS#: WVJF2025992

SHENANDOAH JUNCTION
526 BUCKEYE DRIVE
5 Beds
3 Baths
2,511 Sq.Ft.
$449,448
MLS#: WVJF2026010
.png)