
Features & Amenities

Interior

  • Other Interior Features

    Pantry, Cathedral Ceiling(s), Beamed Ceilings

  • Total Bedrooms

    4

  • Bathrooms

    2

  • 1/2 Bathrooms

    1

  • Above Grade Finished Area

    3397.0

  • Basement YN

    YES

  • Cooling YN

    NO

  • Cooling

    None

  • Fireplace YN

    YES

  • Heating YN

    YES

  • Heating

    Wood Stove, Propane, Hot Water, Zoned

  • Pet friendly

    Yes

Exterior

  • Garage

    Yes

  • Garage spaces

    3

  • Construction Materials

    Stucco, Stone

  • Other Exterior Features

    Lighting

  • Parking

    Oversized, Gravel, Garage, Driveway, Detached

  • Patio and Porch Features

    Patio, Porch

  • Pool

    No

  • Waterfront YN

    NO

  • View

    Water, Trees/Woods, Creek/Stream, Panoramic, Pasture, Garden, Scenic

Area & Lot

  • Lot Features

    Wooded, Level, Front Yard, Private, Secluded, Cleared, Back Yard

  • Lot Size(acres)

    33.16

  • Lot Size(square feet)

    1,444,450

  • Property Type

    Residential

  • Property Sub Type

    Single Family Residence

  • Architectural Style

    Farmhouse/National Folk

Price

  • Sales Price

    $1,850,000

  • Tax Amount

    $5,924

  • Financing Options

    Cash, Conventional

  • Zoning

    R1A

  • Sq. Footage

    3,397

  • Price/SqFt

    $544

HOA

  • Association

    No

Property Resources

  • Horse Property

    YES

School District

  • Elementary School

    OAK RIDGE

  • Middle School

    IND. VALLE

  • High School

    SOUDERTON AREA SENIOR

Property Features

  • New Construction

    NO

  • Accessibility Features

    Therapeutic Whirlpool

  • Foundation Details

    Brick/Mortar

  • Senior Community YN

    NO

  • Sewer

    Septic Tank

  • Tax Lot

    24

  • Water Source

    Well

Schedule a Showing

Showing scheduled successfully.

<
>
IN PERSON
VIA CHAT

What is 3 + 4 ?


Change time

Mortgage calculator

Estimate your monthly mortgage payment, including the principal and interest, property taxes, and HOA. Adjust the values to generate a more accurate rate.

Your payment

Principal and Interest:

$

Property taxes:

$

HOA fees:

$

Total loan payment:

$

Total interest amount:

$

Location

County

MONTGOMERY

Elementary School

OAK RIDGE

Middle School

IND. VALLE

High School

SOUDERTON AREA SENIOR

Listing Courtesy of Gay A. Davidson

RealHub Information is provided exclusively for consumers' personal, non-commercial use, and it may not be used for any purpose other than to identify prospective properties consumers may be interested in purchasing. All information deemed reliable but not guaranteed and should be independently verified. All properties are subject to prior sale, change or withdrawal. RealHub website owner shall not be responsible for any typographical errors, misinformation, misprints and shall be held totally harmless.

Agent Kristin Reel Williams

AGENT

Kristin Reel Williams

Call Kristin today to schedule a private showing.


* Listings on this website come from the FMLS IDX Compilation and may be held by brokerage firms other than the owner of this website. The listing brokerage is identified in any listing details. Information is deemed reliable but is not guaranteed. If you believe any FMLS listing contains material that infringes your copyrighted work please click here to review our DMCA policy and learn how to submit a takedown request.© 2024 FMLS.
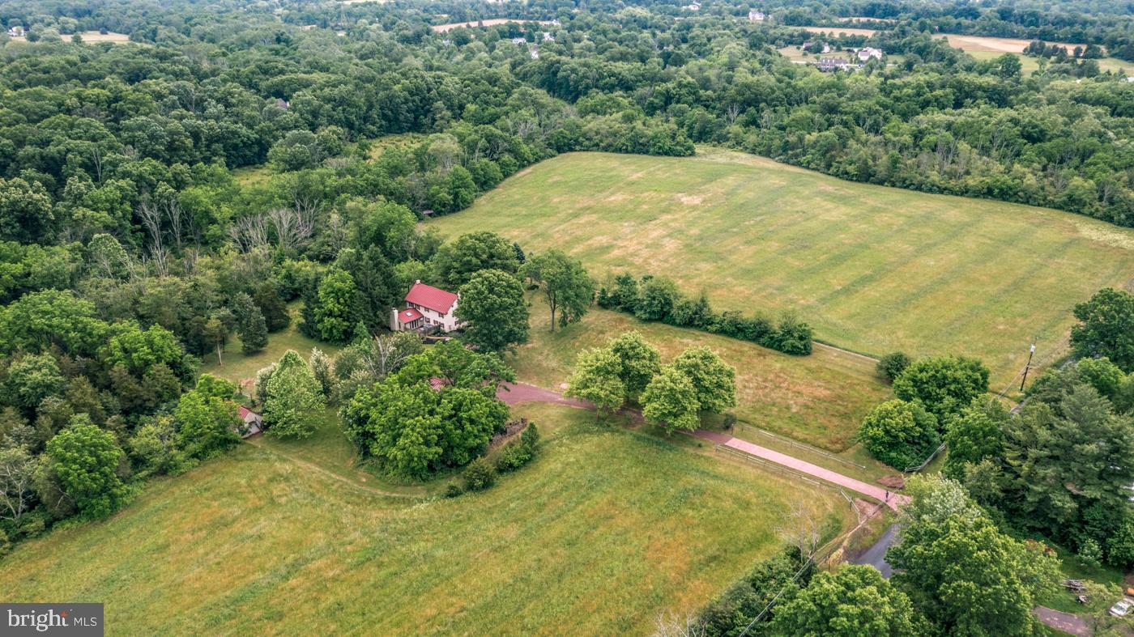
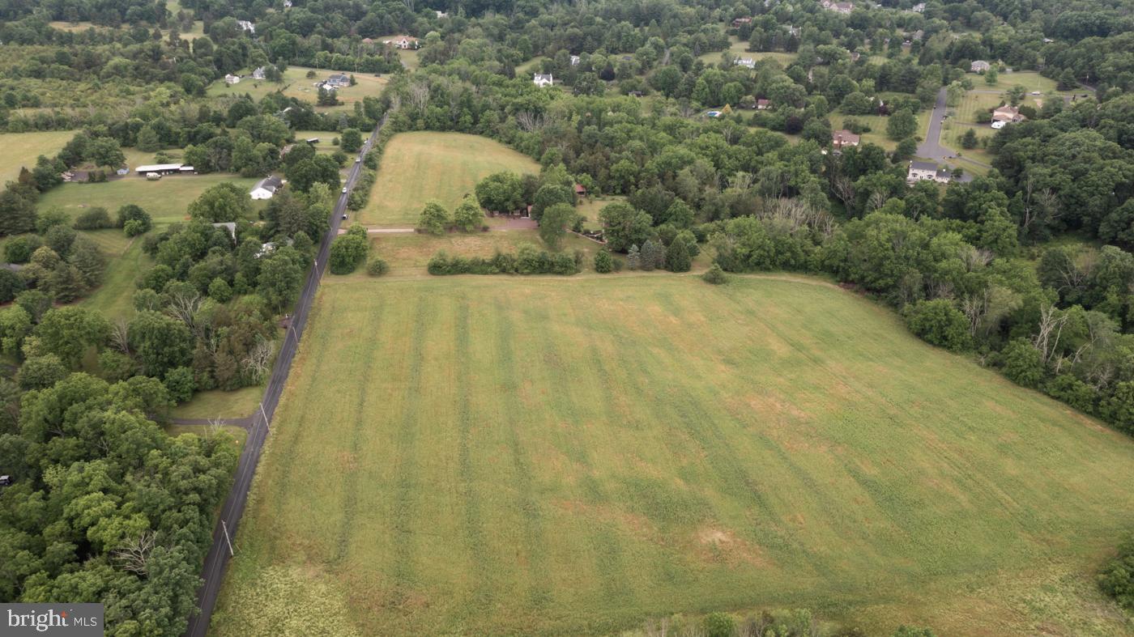
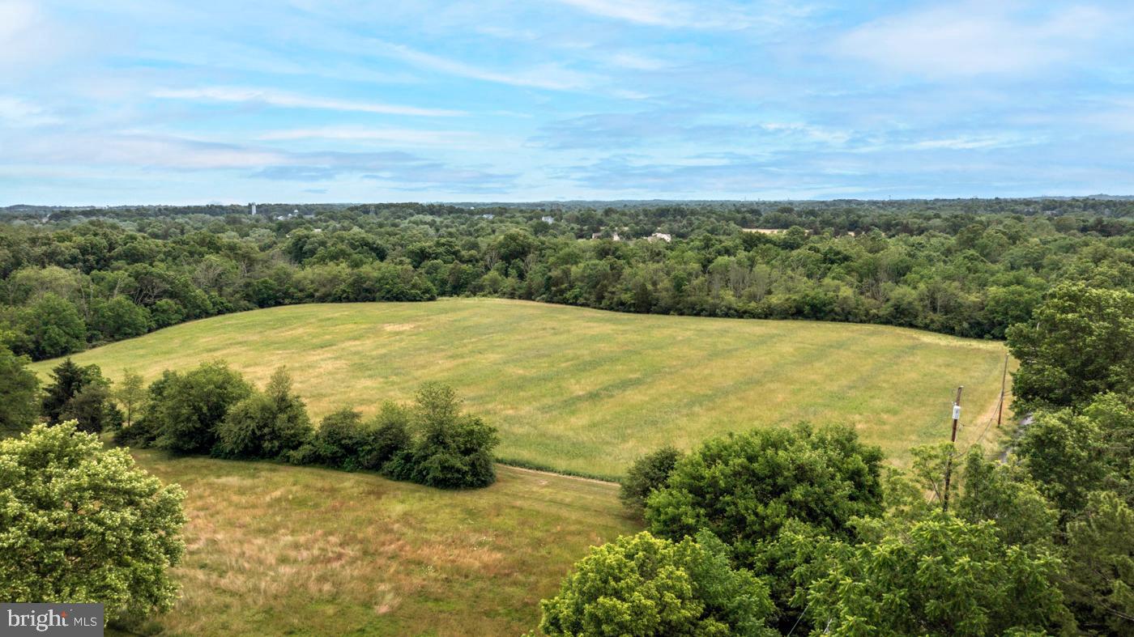
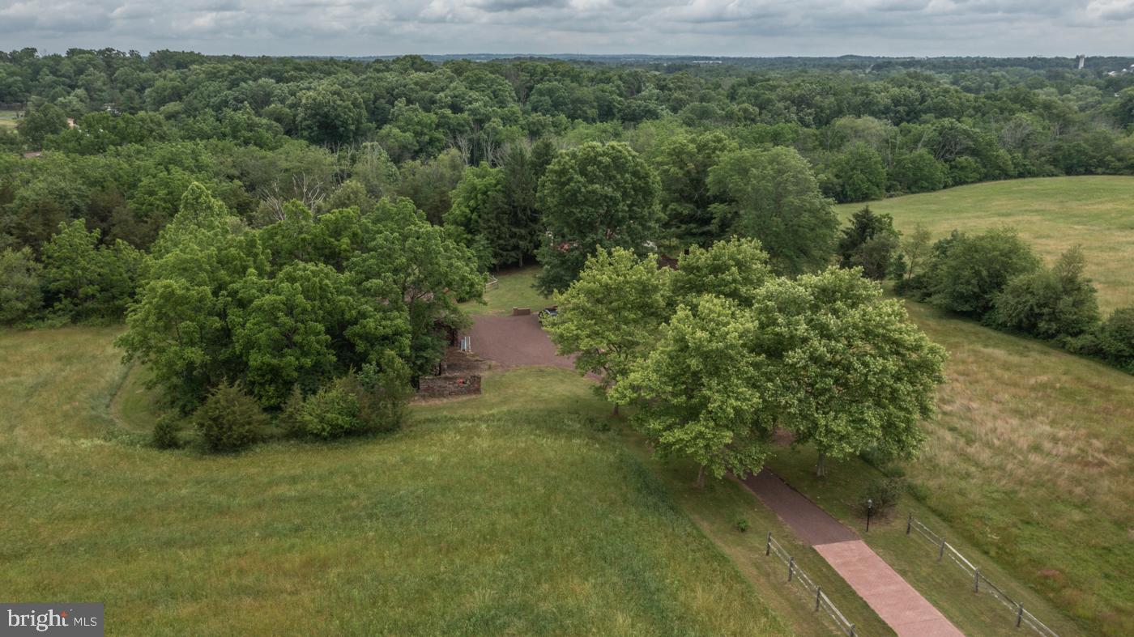
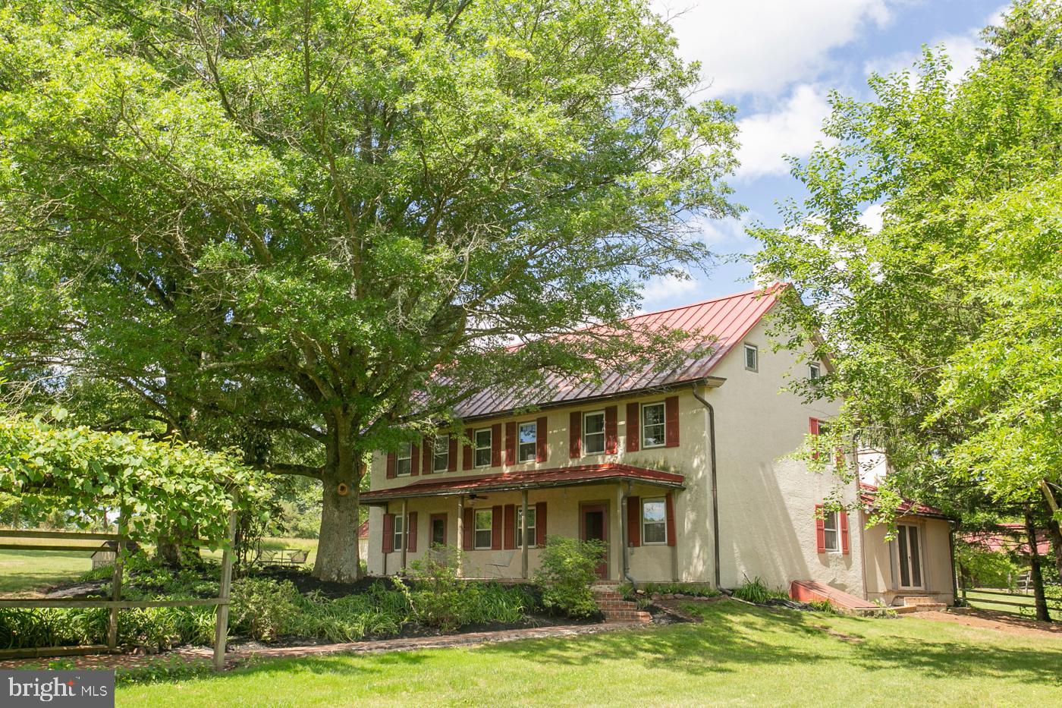
NEW OPPORTUNITY!  Nowhere else will you find an idyllic farm estate with 33 acres of pristine land, which also adjoins Evansburg Park with 3,000 + acres of natural preserve.  And, the property is zoned R-1A and can be subdivided.  I

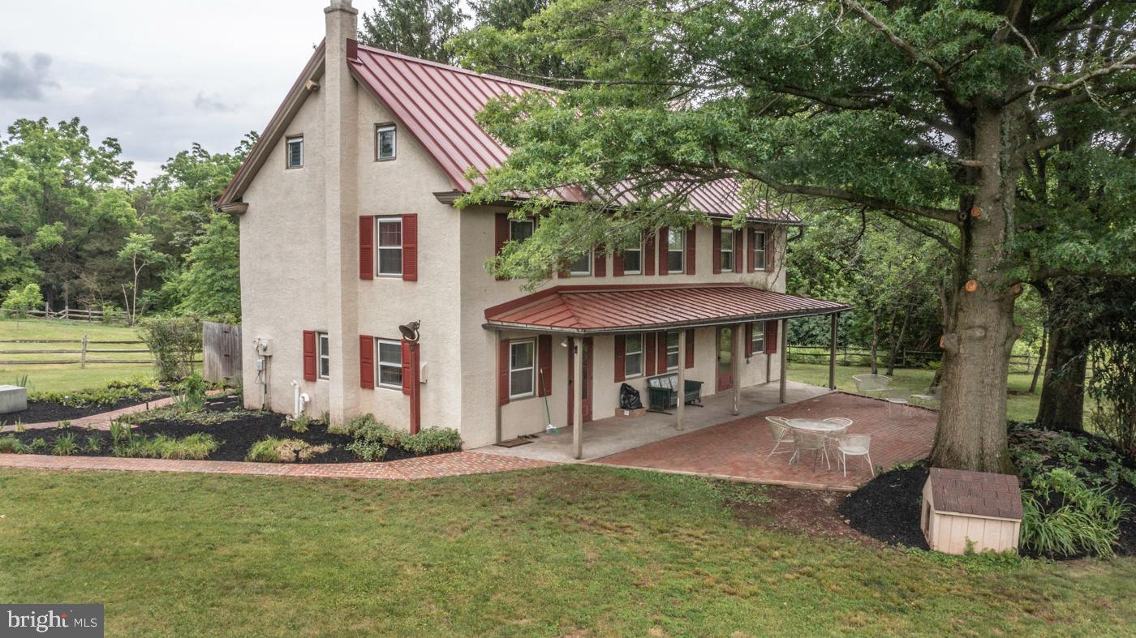
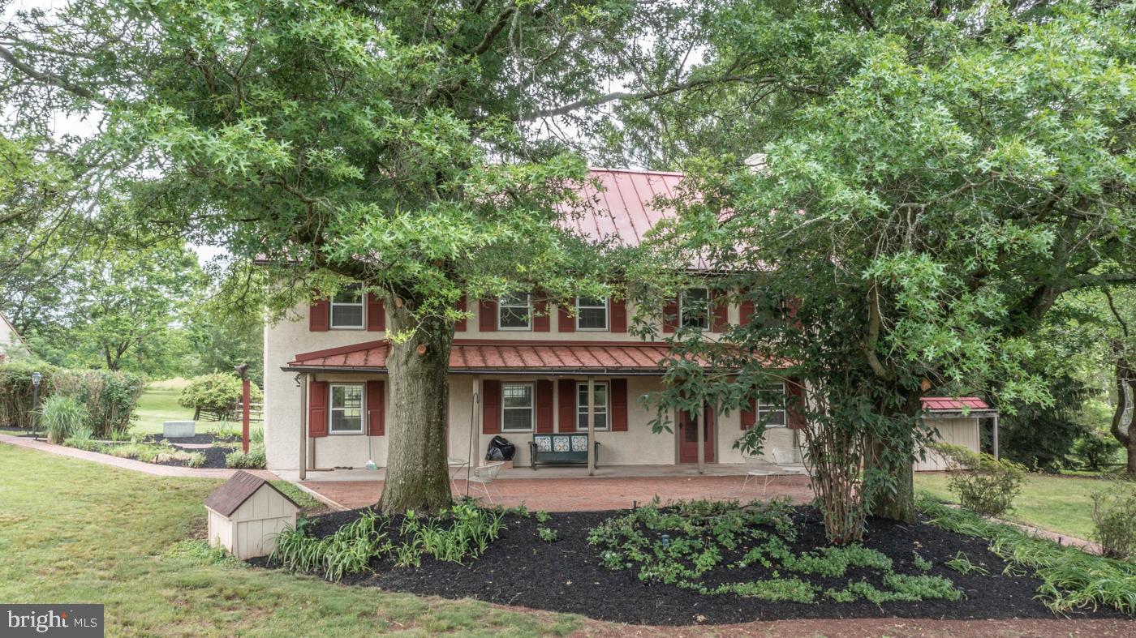
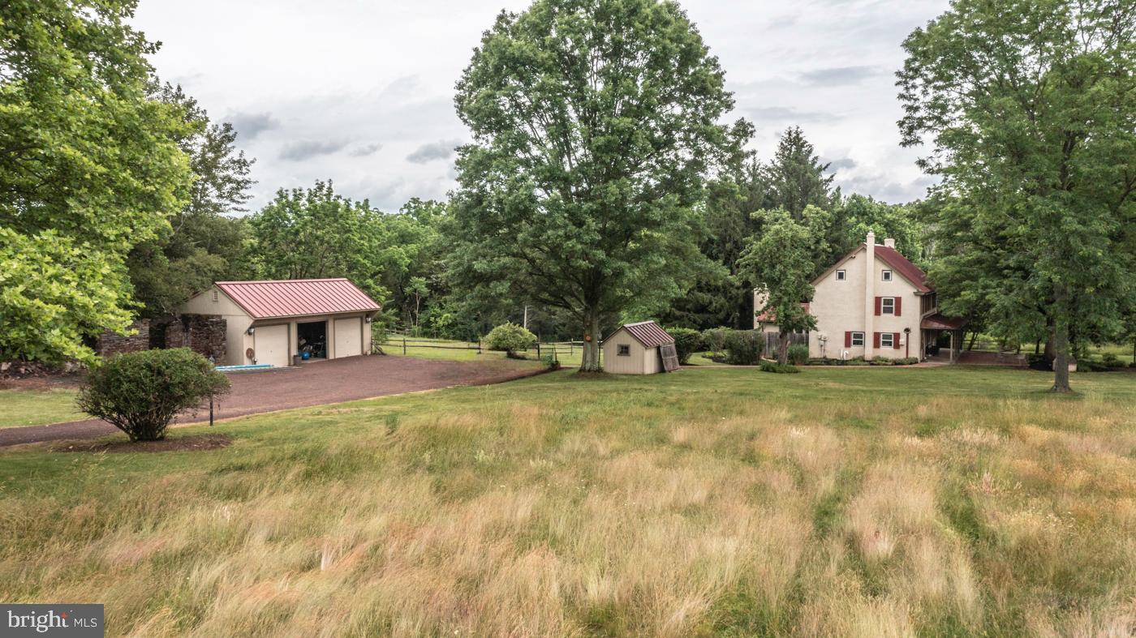
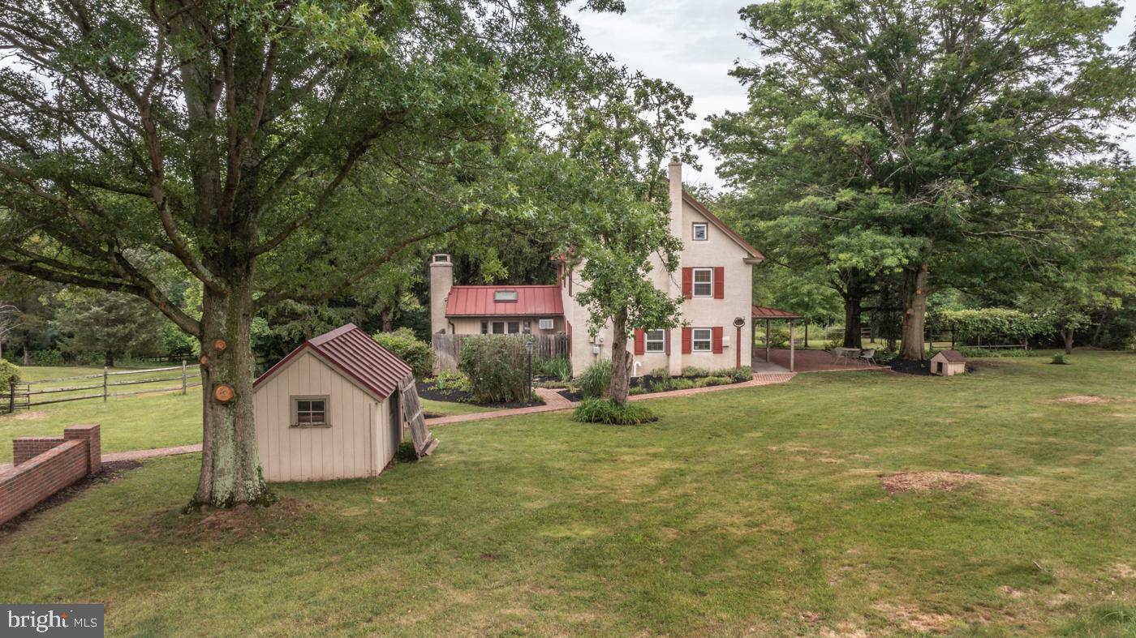
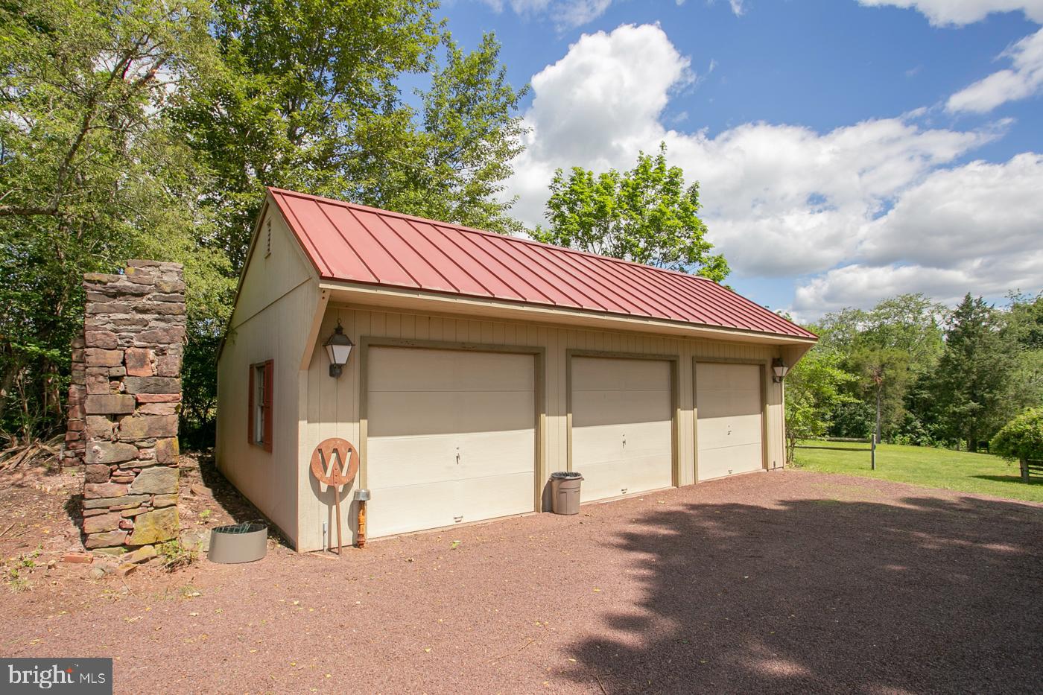
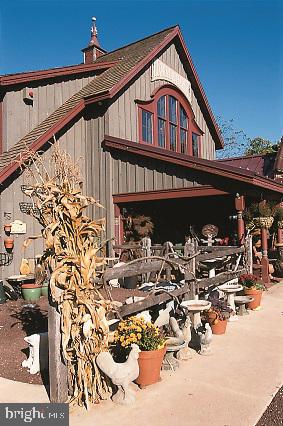
Accompanied by a separate three-car garage and loafing/run-in shed, (including storage) the spacious 1799 stone farm home in sought-after idyllic Lower Salford Township with  33 acres can accomodate  livestock, horses, sheep, goats, etc.   and has  a sparkling stream to be enjoyed by residents and their animals.

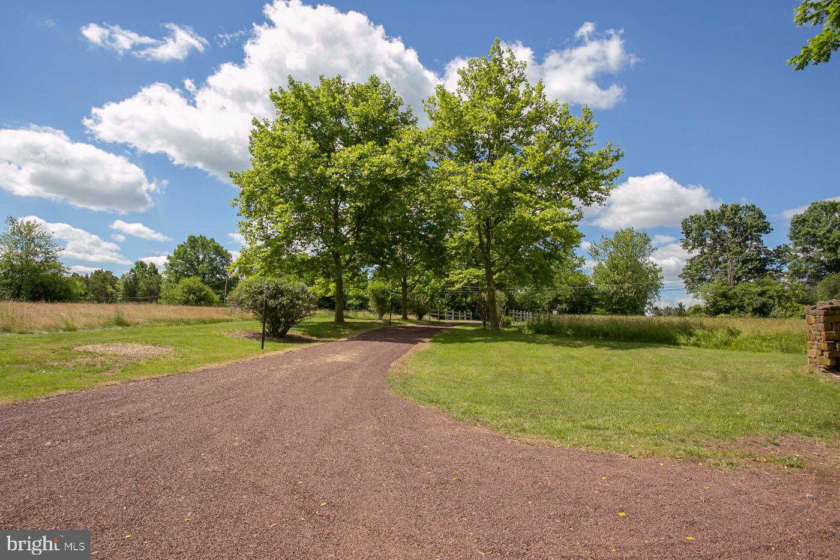
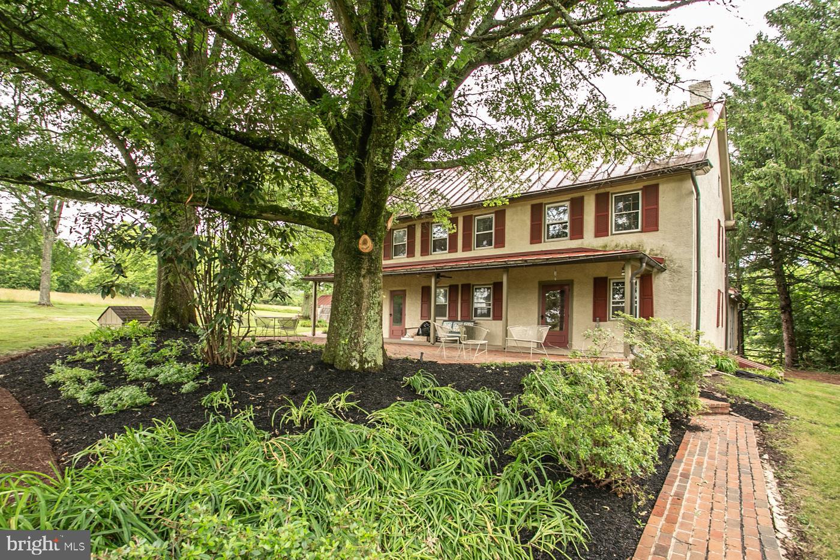
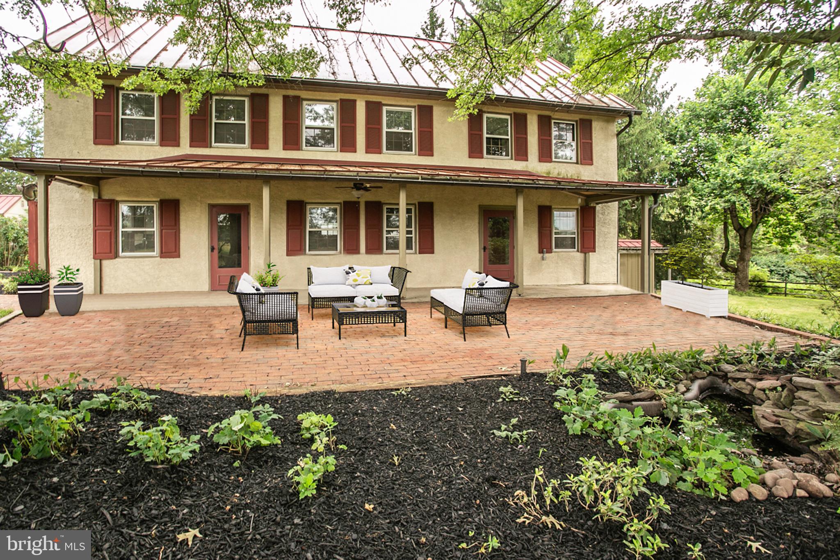
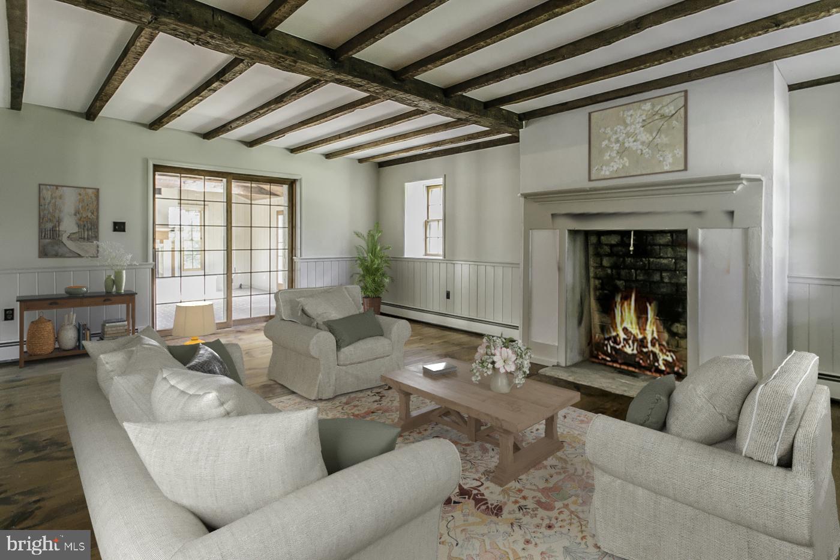
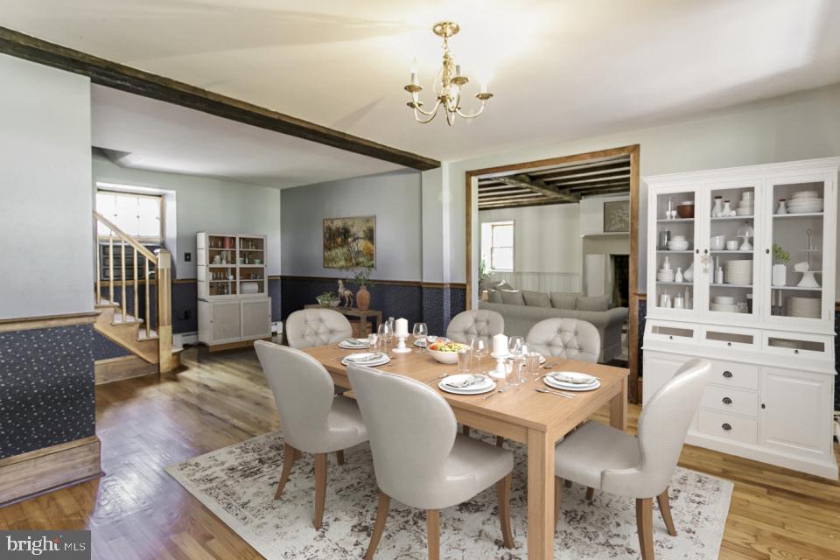
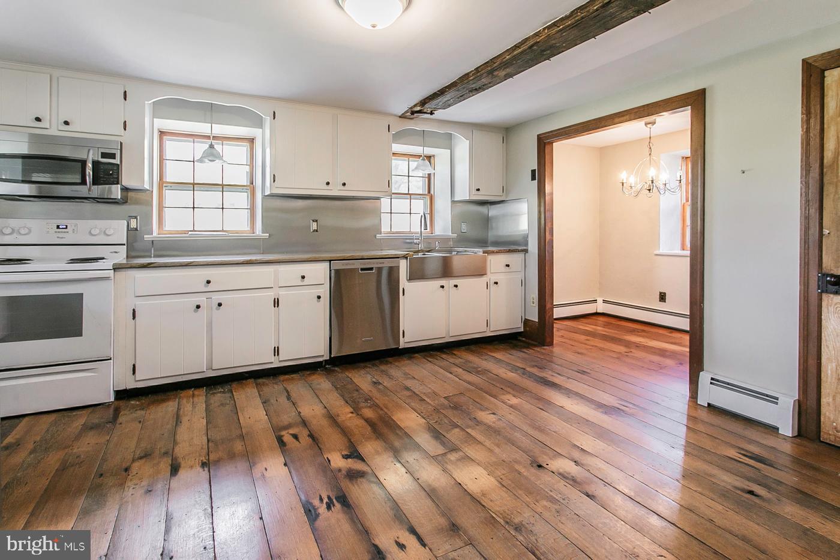
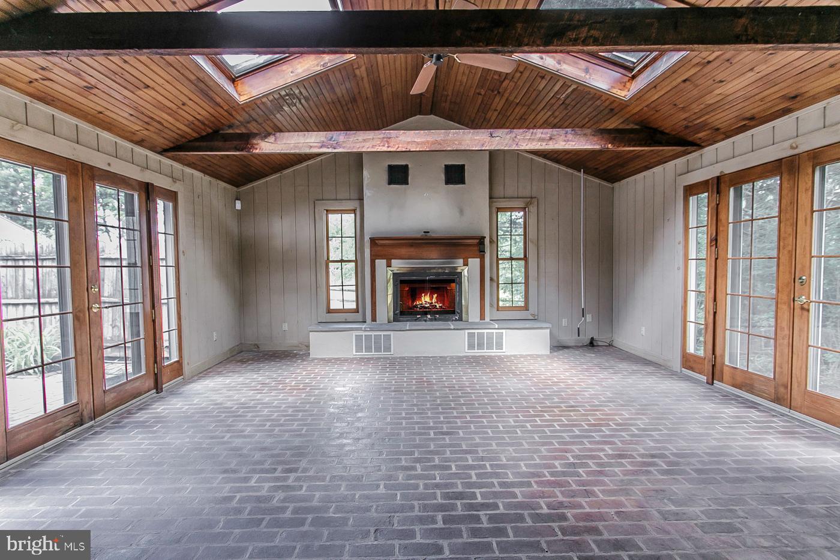
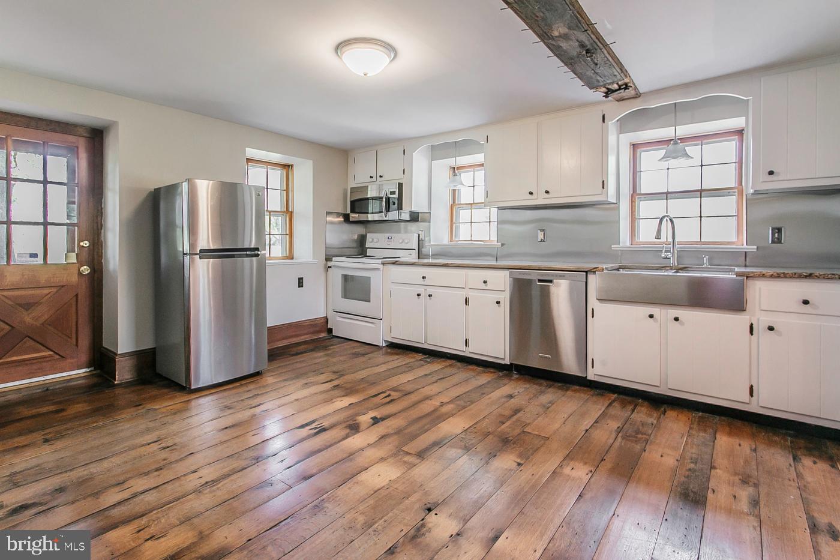
 A flora bordered brick walk leads to the main house and 1,000 sq. ft. partially covered outdoor porch which  overlooks grape arbor and trickling pond.  Visitors are captivated by the flowing floor plan.  The kitchen is highlighted with SS appliances and back splash, farm sink,, gleaming  stone countertops, and a breakfast area blessed with a view of the property. An exceptionally large dining room is an invitation to host wonderful family dinners and holiday brunches around the fireplace. Guests will enjoy gathering in the sizable family room and adjoining 400 sq ft. great room addition with cathedral ceiling, twinkling skylights and handsome working fireplace.  Two sets of atrium doors - one door leads to a private garden area.

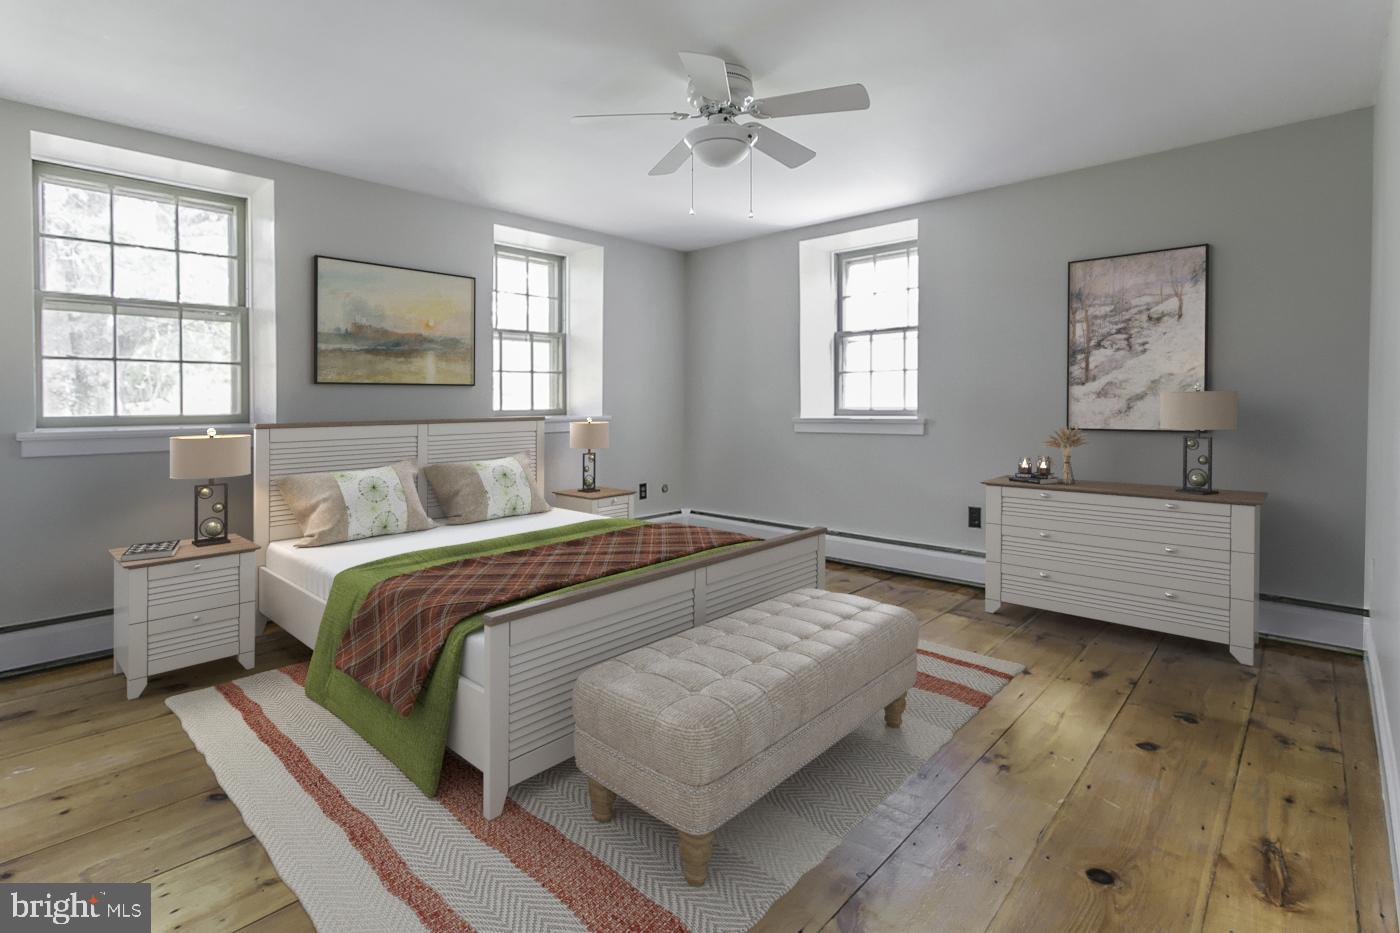
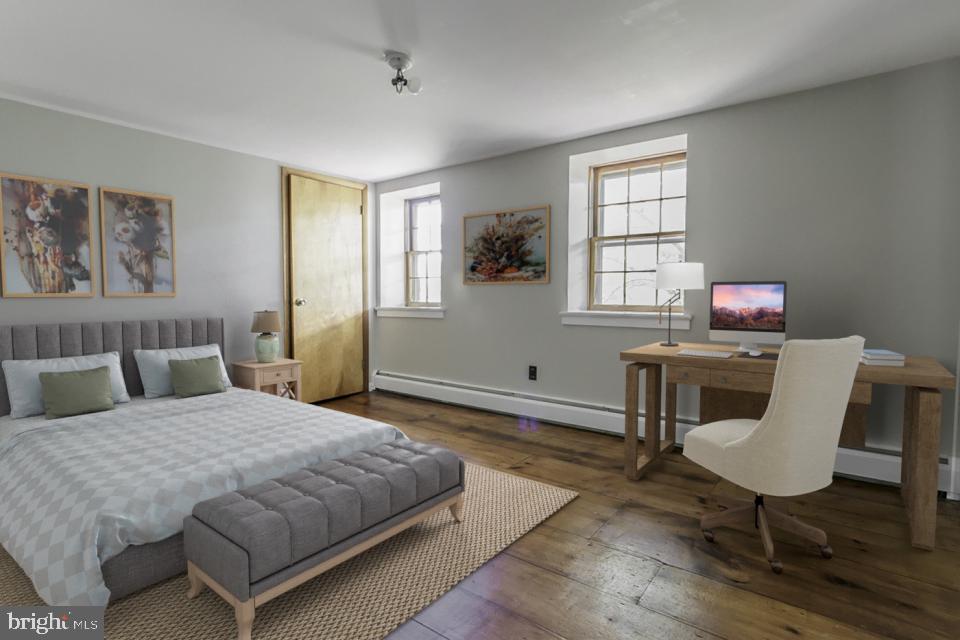
Upstairs, more possibilities await.  The rooms easily adapt to more than just bedrooms.  Home office, media center, library or cozy den are just a few ideas.  The master bath is enhanced by a Jacuzzi tub and attractive fixtures.

Among other numerous pluses of this 1799 farm home filled with charm and character are original wide plank hardwood floors, deep sill window, original barn beams accenting the Family/Great Room and newer tin roof.  Stone walls , new  2 zoned heating system and new tankless hot water heater are economical assets, coupled with the fireplaces that warm the home, often eliminating a need to raise the thermostat.  In addition,, brand  new heating system has just been installed.

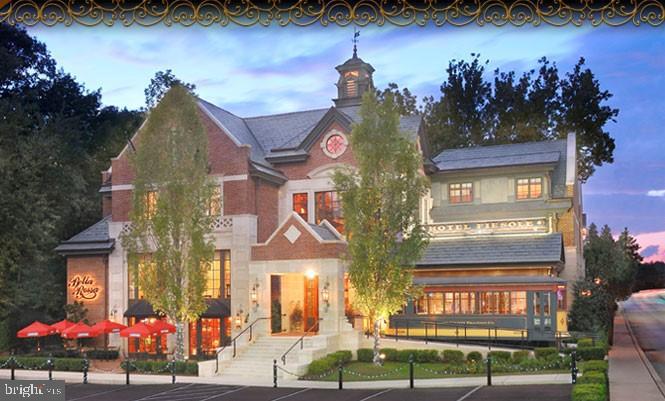
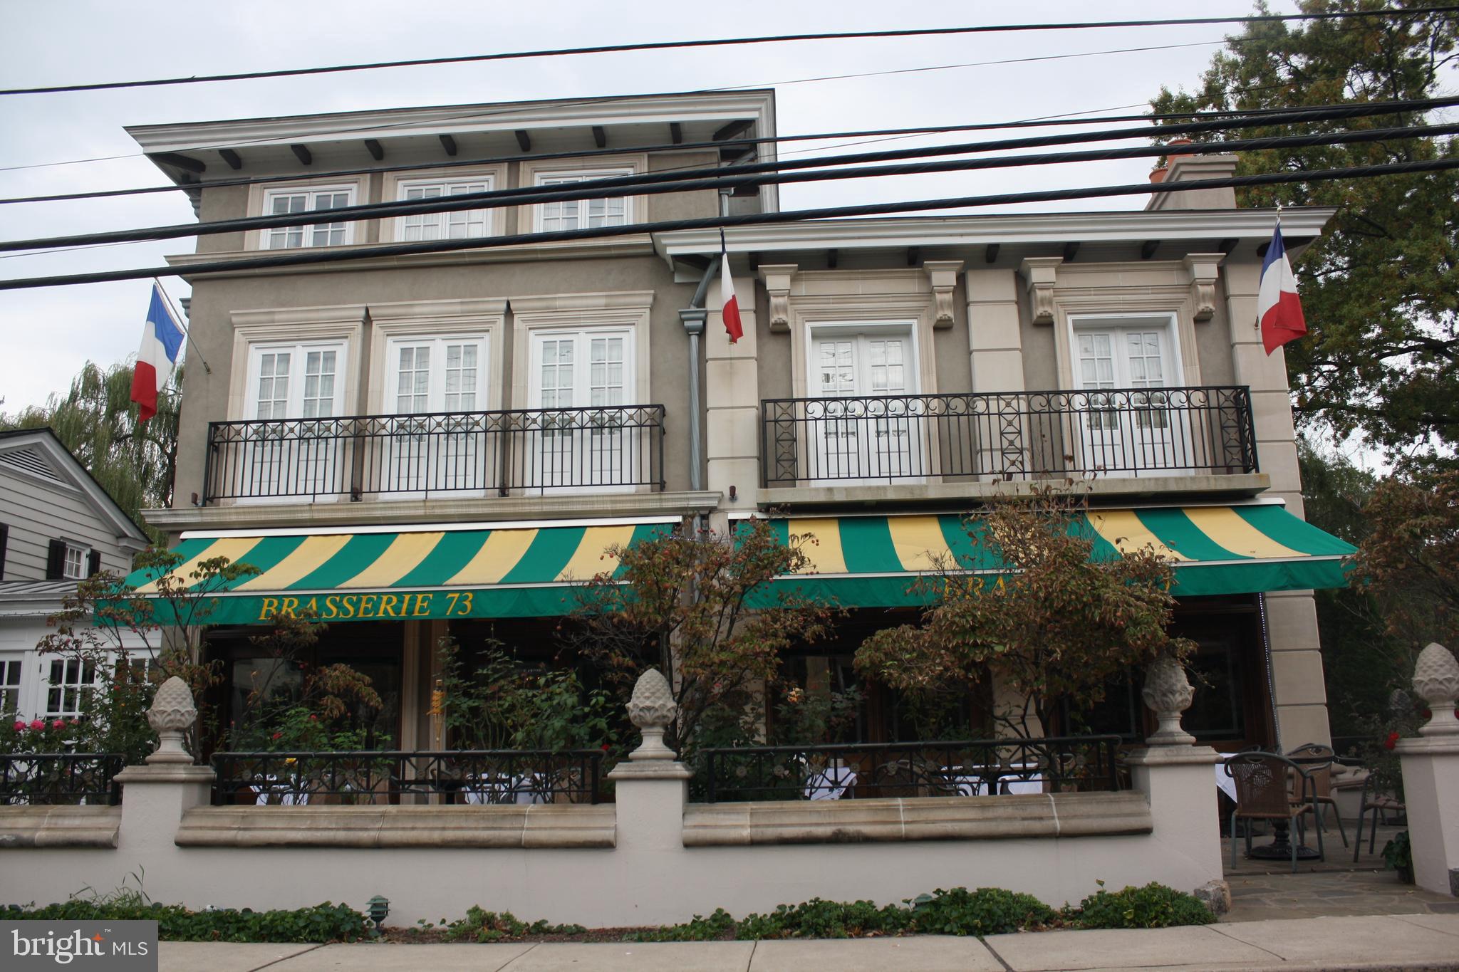
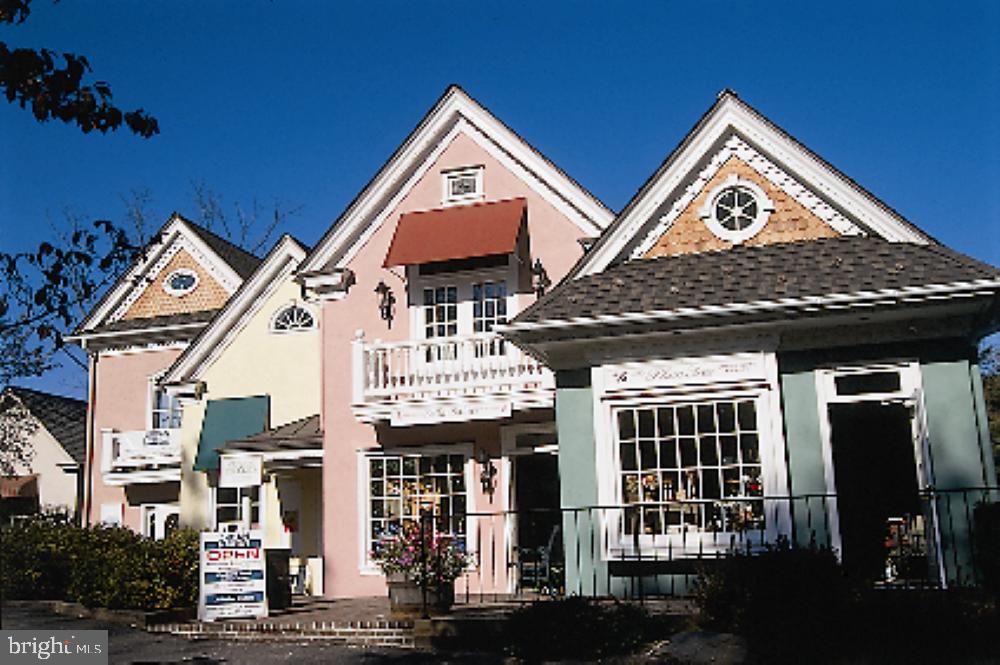
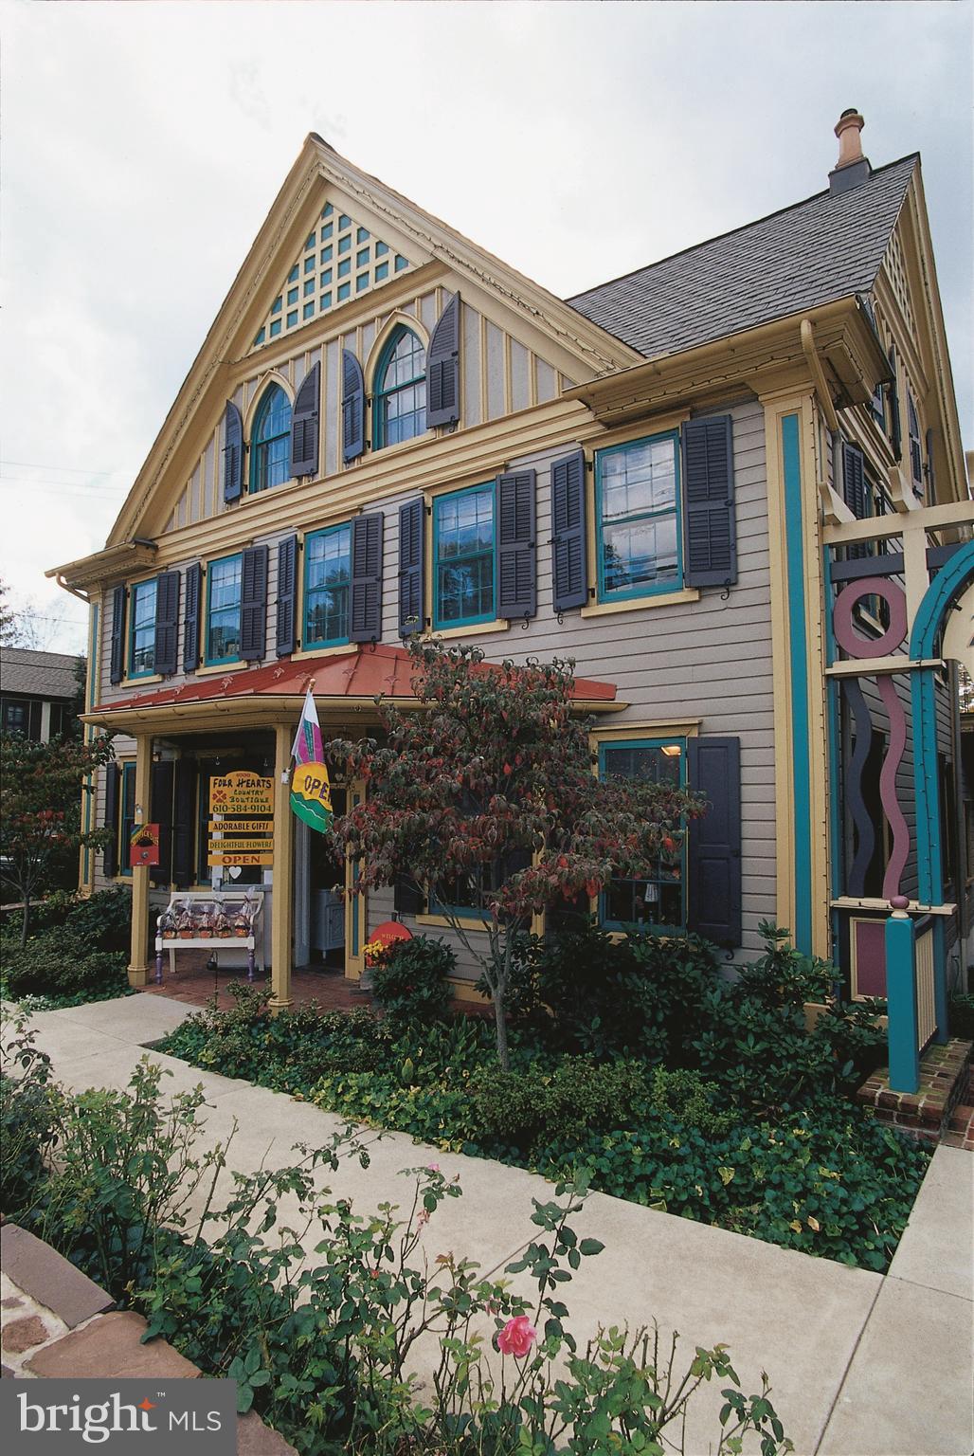
In all of its seclusion  surrounded by  natural wildlife, this perfect farm  property is  within walking or biking distance to  SKIPPACK VILLAGE with 19 restaurants, shops, art galleries, spa, wine tasting, holiday parades and ALL THE FUN !   Evansburg Park is next door with over 3,000 + acres of natural preserve, walking trails, and open space for hiking, biking, fishing, and water sports.  Minutes to Lederach Golf course, Skippack and Mainland golf courses. Only 10 minutes to Rte 422 and Providence Town Center with Wegman's, Movie Tavern and 50 retail stores.  5 Minutes to PA Turnpike. 

Subdivision is possible as the property is zoned R-1A which zoning should allow for 80,000 sq. ft lots!
This would be the  ultimate location  and situation for a family compund!

Currently under Act 319 which provides big savings per year in RE taxes

 Call for more details and specifics on this one-of-a-kind  farm property with 33 acres.
If you missed out - TIMING IS EVERYTHING - You can still own this irreplacable 
magnificent piece of paradise - Priced to Sell!

37 KOBER ROAD

Message successfully sent.

What would you like to know?

What is 3 + 4 ?

I agree to receive email communication and understand I can unsubscribe at any time.

I agree to be contacted by Charis Realty Group via call, email, and text for real estate services. To opt out, you can reply 'stop' at any time or reply 'help' for assistance. You can also click the unsubscribe link in the emails. Message and data rates may apply. Message frequency may vary. Privacy Policy

Related Properties

This remarkable residence in a perfect private peaceful and picturesque setting is surrounded by breathtaking grounds, brilliant landscaping, boxwood gardens, with  glorious two-story expansive front porch w/ Williamsburg inspired columns, brick walkways, patios, and courtyard is ideal for elegant entertaining and to be enjoyed and cherished every day!   A private retreat in a serene resort-like setting!
 Showcasing two private modern newly renovated living spaces  - the main house has 4 BR's - 3 Baths. The addition has 2 BR's - 1.5 Baths. The floor plan is amazingly adaptable and versatile.  Four oversized garages, including workshops, provide storage and functionality. Inspired by hand-kerfed walls that match deep window sills found throughout the home, the NARI award-winning Chef's Kitchen by Harth Builders showcases abundant white custom soft-close glazed maple cabinets, center island w/mounted microwave, expansive quartz tops, and neighboring wet bar w/Sub-zero icemaker. Signature Wolf six-burner range with double ovens and grill, Sub-zero refrigeration, three pantries, and premium appliances throughout. Natural light bathes the kitchen’s adjoining sunroom, a dining spot of pure perfection. Wrapped in windows, pleasure surrounds you inside and out, you might never want to leave this gathering spot of the home. Windows at every turn and curve take full advantage of stunning views and provide unlimited light throughout the home. In addition to the sunroom dining area there is an exceptionally large formal dining and great room - perfect for holiday dinners and social entertaining. You can't help but notice the uniquely beautiful Long-Leaf pine 10" wide floorboards,  12" baseboards, stunning chair rail and crown molding. All these features add to the property’s elegance and unique charm. A spacious family Rm next to the kitchen w/ gas FP provides warmth and comfort and plenty of space for relaxing and gathering. The first floor’s flexible floor plan also includes two additional rooms (ideal for bedroom, offices,  playroom, exercise area, full bath and convenient laundry/mud room. The drama continues on the second floor. The owners’ suite includes a dressing room and en-suite bath. The beautiful large bay window in the owners’ BR floods light in the morning to start your day. Enjoy scenic views while sitting on the private porch of the BR. Three other large bedrooms are accented with curved walls and deep comfortable window seats, yet one more way to take in the incredible views - every room has multiple windows for panoramic views!  A major highlight is the mirror- image, 2 BR/1.5 bath 1450 SQ FT. ADDITION WITH PRIVATE ENTRANCE which can opt for dual living, in-law suite, room for older children, guest quarters, etc. Features include radiant heated floor, LR/DR area, sunroom,  kitchen w/ island, quartz counters, two pantries, continuing longleaf pine wood floors, laundry, expansive heated garage, and surprisingly copious storage throughout. The bath includes  double sink, wainscoting,  threshold-free shower,  designer tub.  As in the main home, views are endless. While your friends and guests will be impressed by this spectacular home and property, you'll love that the maintenance is so affordable. The 24" stone walls are significant in keeping energy costs down both in the summer and winter. Low real estate taxes are most affordable. Public water and sewer are major improvements, in addition, there's a well that provides water at no expense for outside projects. Lawn cutting is nominal by the same outfit for years and there's a  4.5-acre buffer that's maintained by the HOA. Souderton schools are award winning. The layout of the property was planned for privacy  with low maintenance costs for the owner. Designed to be self-contained although located in a neighborhood setting -mingle with  neighbors or remain in your private sanctuary. Once you visit - you won't want to leave! Can never be duplicated  at any price!
#PAMC2176390

HARLEYSVILLE

175 WAVERLY LANE

6 Beds

4 Baths

5,689 Sq.Ft.

$1,849,000

MLS#: PAMC2176390

 - property

Send a message

Message successfully sent.

Your message

What is 3 + 4 ?

Reason for contacting?

I agree to receive email communication and understand I can unsubscribe at any time.

I agree to be contacted by Charis Realty Group via call, email, and text for real estate services. To opt out, you can reply 'stop' at any time or reply 'help' for assistance. You can also click the unsubscribe link in the emails. Message and data rates may apply. Message frequency may vary. Privacy Policy

Sign Out

Virtual Assistant

Would you like to take the next step with this property? We can help you schedule a showing or virtual tour, or send you more details.

Yes, I would like more information.

Thank You for Your Reply, One of Our Agents will contact you as soon as possible

No, maybe later.

Thank you, you can always contact me via email, phone number or through the contact form.

Realhub AI

Lucy - Your AI-Powered Realtor

Update Your Temporary Password

Personalize your search

Enter your email and we'll notify you immediately when new listings match what you're looking for.

or enter email address

Already have an account ? Login here

Continue your home search

I agree to receive communications and understand I can unsubscribe at any time.

I agree to be contacted by Charis Realty Group via call, email, and text for real estate services. To opt out, you can reply 'stop' at any time or reply 'help' for assistance. You can also click the unsubscribe link in the emails. Message and data rates may apply. Message frequency may vary. Privacy Policy

Already have an account ? Login here

We use cookies

We use cookies primarily for analytics to enhance your experience. By accepting, you agree to our use of these cookies. You can manage your preferences or learn more about our cookies policy.