


Property
Beds
4
Full Baths
2
1/2 Baths
1
Year Built
1979
Sq.Footage
2,553
Set in the Executive Park neighborhood, this four-bedroom split-level offers a thoughtful layout with exceptional space and flexibility throughout. From the entry foyer, step into the main living room, anchored by a decorative fireplace and framed by a covered front portico just outside. Nearby, a convenient space off the foyer incorporates the laundry room, mudroom, and direct inside access to the attached garage. Up a short flight of stairs, the kitchen features stainless steel appliances and flows into both a bright breakfast nook and a formal dining room. Just beyond, you’ll find a generous family room alongside a versatile fourth bedroom that serves perfectly as a dedicated home office, guest room, or main-floor study. Downstairs, a spacious finished recreation room spans most of the lower level with ample room to adapt to your lifestyle. Upstairs, three additional bedrooms include a primary suite with a full private bath, complemented by a second full hall bath and a main-floor powder room for guests. The home is move-in ready and waiting for your personal paint colors and design touches. The kitchen and bathrooms have been thoughtfully renovated, and the roof and windows have been updated within the past six years. Solar panels are already installed to help lower energy costs. Outside, the fully fenced corner lot is built for outdoor entertaining, coming complete with an established gazebo, fire pit, and barbecue setup. Located in Bensalem Township within the Bensalem Township School District, the home sits roughly a mile and a half from Neshaminy State Park—offering Delaware River views, trails, picnic grounds, and a marina. Commuters will appreciate being just two miles from Cornwells Heights Station for SEPTA Trenton Line service into Center City, as well as quick access to I-95, Route 1, and the Pennsylvania Turnpike.
Features & Amenities
Interior
-
Total Bedrooms
4
-
Bathrooms
2
-
1/2 Bathrooms
1
-
Above Grade Finished Area
2000.0
-
Basement YN
YES
-
Cooling YN
YES
-
Cooling
Central Air, Electric
-
Fireplace YN
NO
-
Heating YN
YES
-
Heating
Electric, Central
-
Main Level Bedrooms
1
-
Pet friendly
N/A
Exterior
-
Garage
Yes
-
Garage spaces
1
-
Construction Materials
Frame
-
Other Exterior Features
Awning(s), Lighting
-
Parking
Garage Door Opener, Asphalt, On Street, Garage, Driveway, Attached
-
Patio and Porch Features
Patio
-
Pool
No
-
Waterfront YN
NO
Area & Lot
-
Lot Features
Corner Lot
-
Lot Size(acres)
0.19
-
Lot Size(square feet)
8,100
-
Property Type
Residential
-
Property Sub Type
Single Family Residence
-
Architectural Style
Split Level
Price
-
Sales Price
$510,000
-
Tax Amount
$6,494.14
-
Financing Options
Conventional, Cash, FHA, VA
-
Zoning
Residential
-
Sq. Footage
2,553
-
Price/SqFt
$199
HOA
-
Association
No
Property Resources
-
Horse Property
NO
School District
-
Elementary School
N/A
-
Middle School
N/A
-
High School
N/A
Property Features
-
New Construction
NO
-
Foundation Details
Concrete Perimeter
-
Senior Community YN
NO
-
Sewer
Public Sewer
-
Tax Lot
142
-
Water Source
Public
Schedule a Showing
Showing scheduled successfully.
Mortgage calculator
Estimate your monthly mortgage payment, including the principal and interest, property taxes, and HOA. Adjust the values to generate a more accurate rate.
Your payment
Principal and Interest:
$
Property taxes:
$
HOA fees:
$
Total loan payment:
$
Total interest amount:
$
Location
County
BUCKS
Elementary School
Middle School
High School
Listing Courtesy of Falguni Patel, Compass Pennsylvania, LLC
RealHub Information is provided exclusively for consumers' personal, non-commercial use, and it may not be used for any purpose other than to identify prospective properties consumers may be interested in purchasing. All information deemed reliable but not guaranteed and should be independently verified. All properties are subject to prior sale, change or withdrawal. RealHub website owner shall not be responsible for any typographical errors, misinformation, misprints and shall be held totally harmless.

Salesperson, Realtor
Kristin Reel Williams
Call Kristin today to schedule a private showing.

* Listings on this website come from the FMLS IDX Compilation and may be held by brokerage firms other than the owner of this website. The listing brokerage is identified in any listing details. Information is deemed reliable but is not guaranteed. If you believe any FMLS listing contains material that infringes your copyrighted work please click here to review our DMCA policy and learn how to submit a takedown request.© 2024 FMLS.
Related Properties
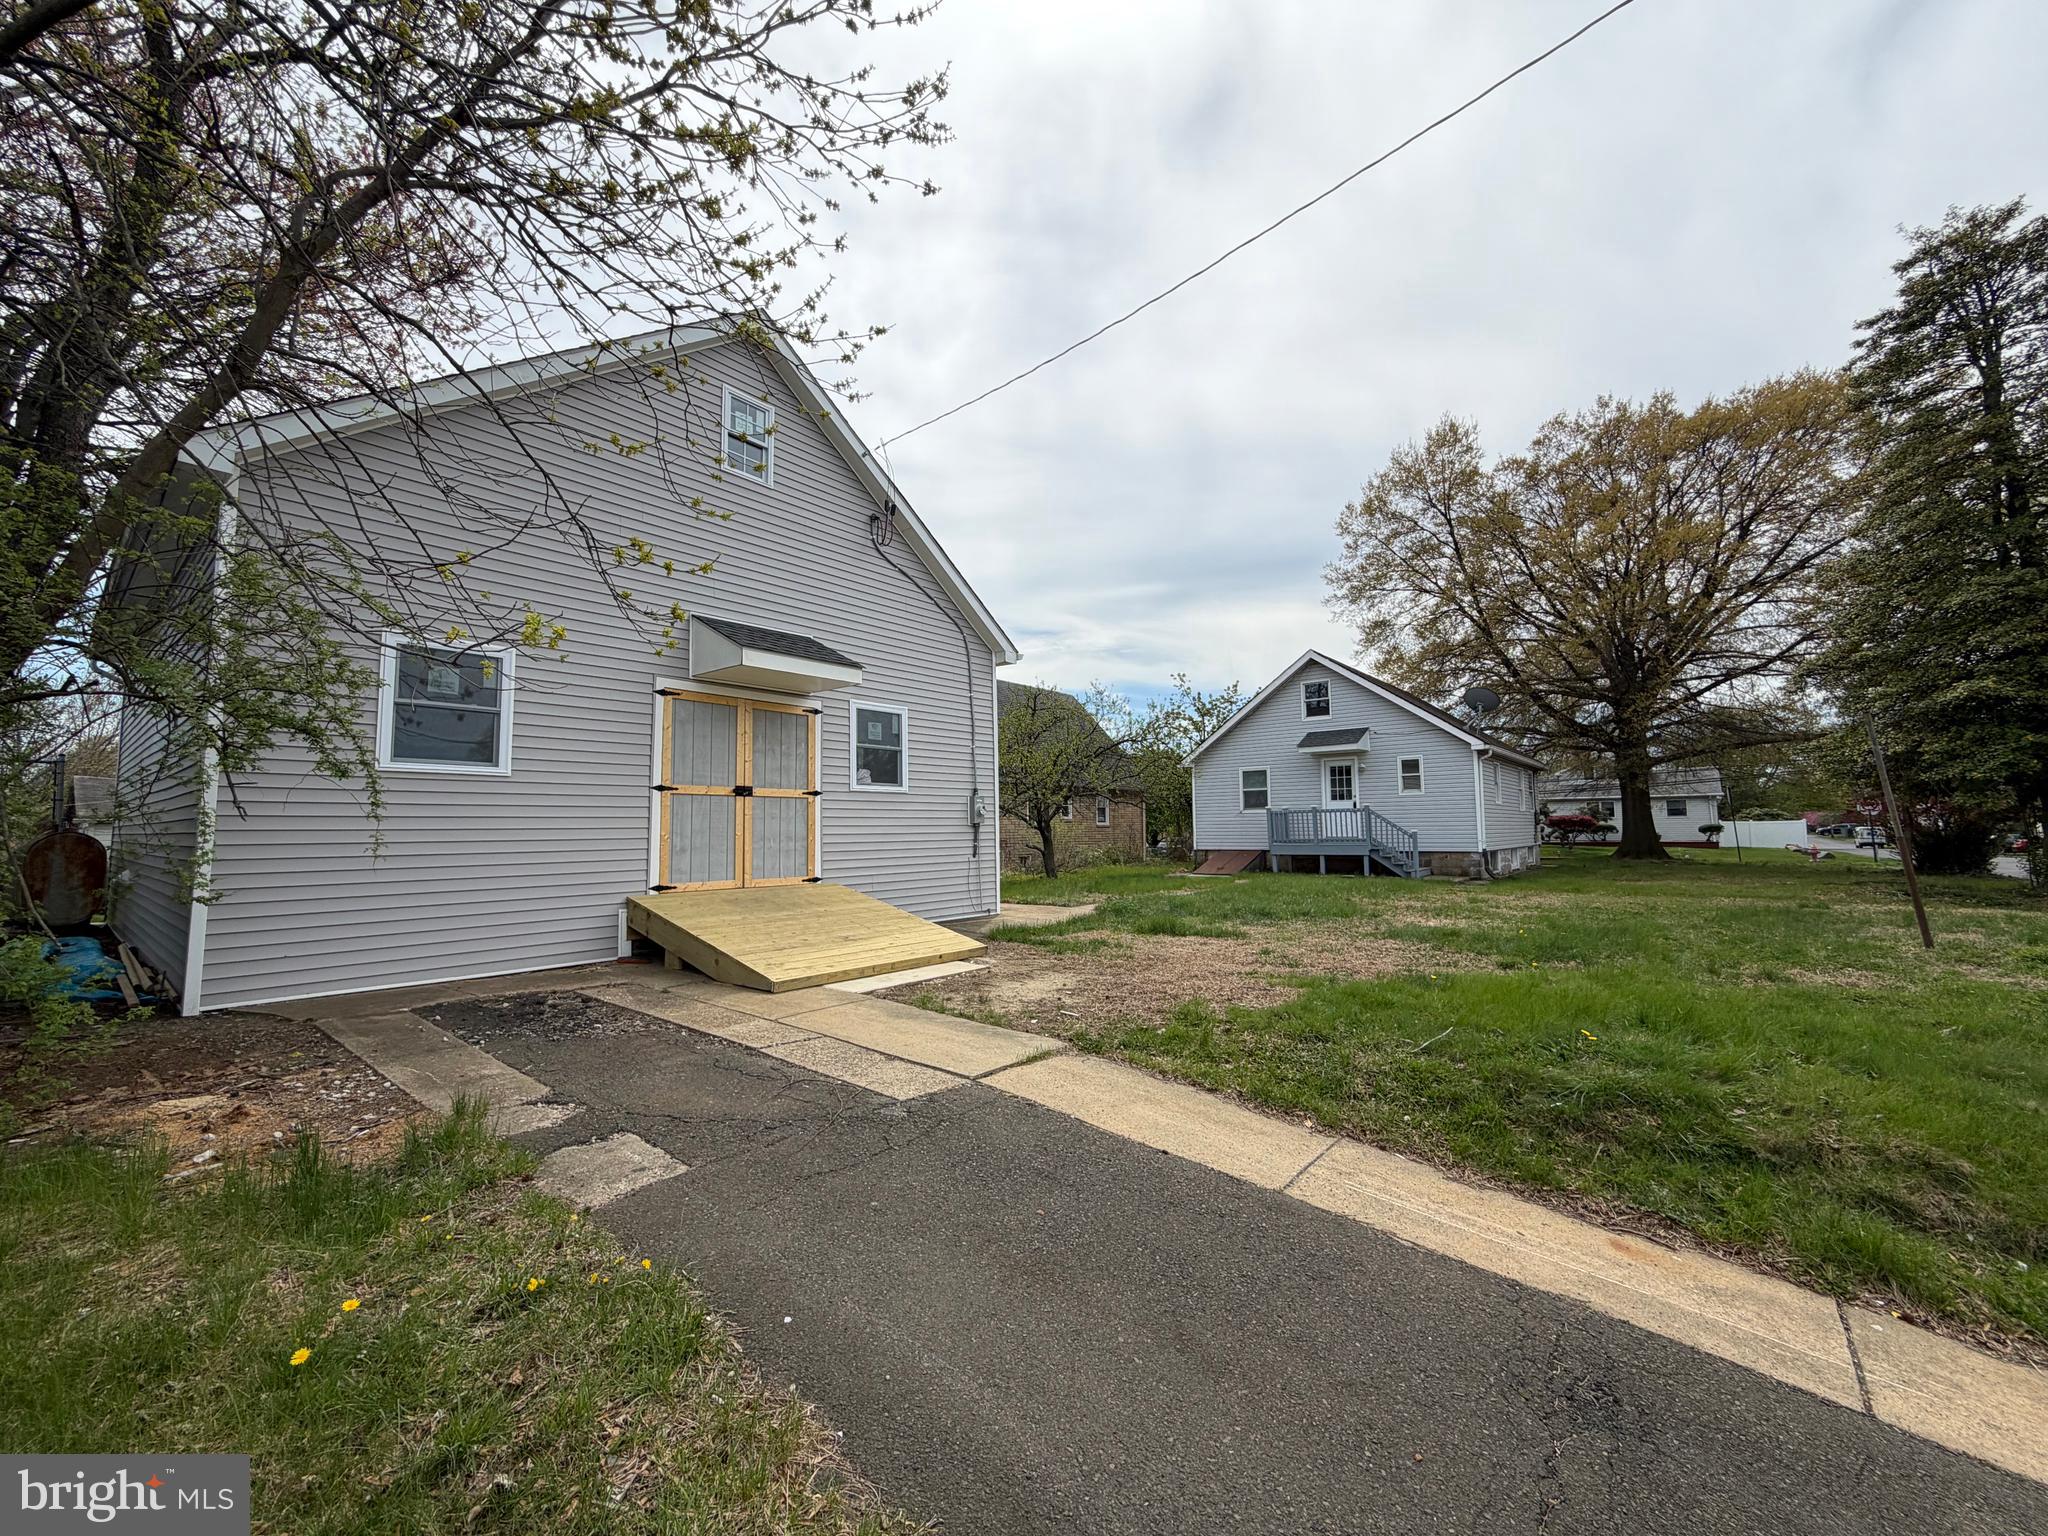
BENSALEM
541 WICKER AVENUE
4 Beds
1 Baths
1,170 Sq.Ft.
$549,000
MLS#: PABU2118794

BENSALEM
6279 HULMEVILLE ROAD
3 Beds
1 Baths
988 Sq.Ft.
$489,900
MLS#: PABU2128152

BENSALEM
1322 BRADFORD LANE
4 Beds
2 Baths
2,190 Sq.Ft.
$579,000
MLS#: PABU2131128

BENSALEM
2623 KNIGHTS ROAD
5 Beds
3 Baths
3,060 Sq.Ft.
$594,900
MLS#: PABU2111334
BENSALEM
98 KING STREET
3 Beds
3 Baths
2,109 Sq.Ft.
$549,000
MLS#: PABU2132716
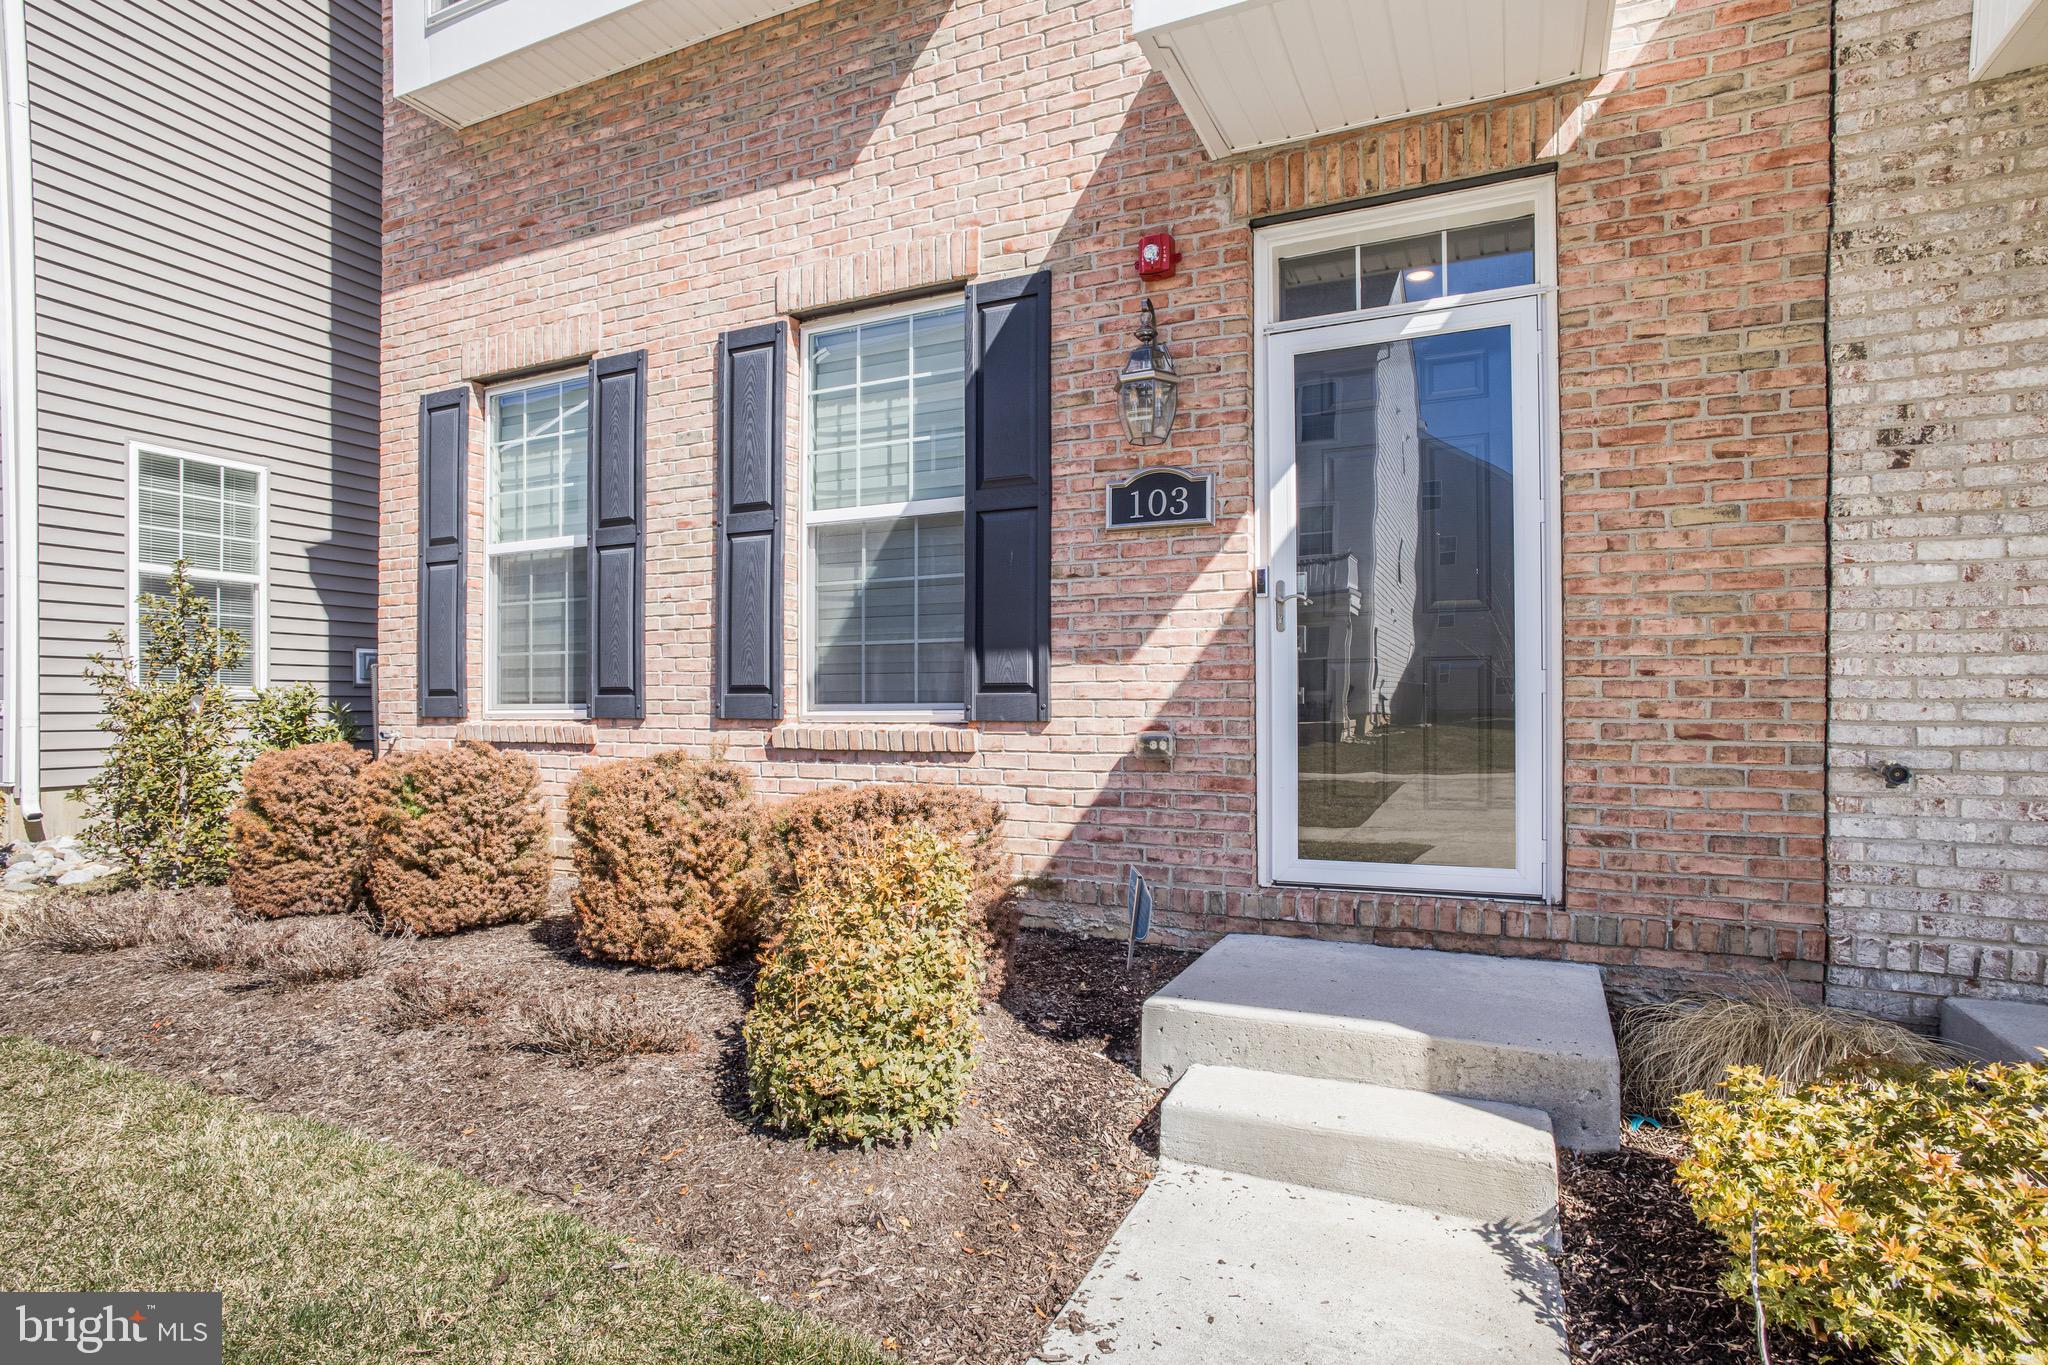
BENSALEM
103 WATERSIDE MEWS
3 Beds
2 Baths
2,024 Sq.Ft.
$570,000
MLS#: PABU2116778
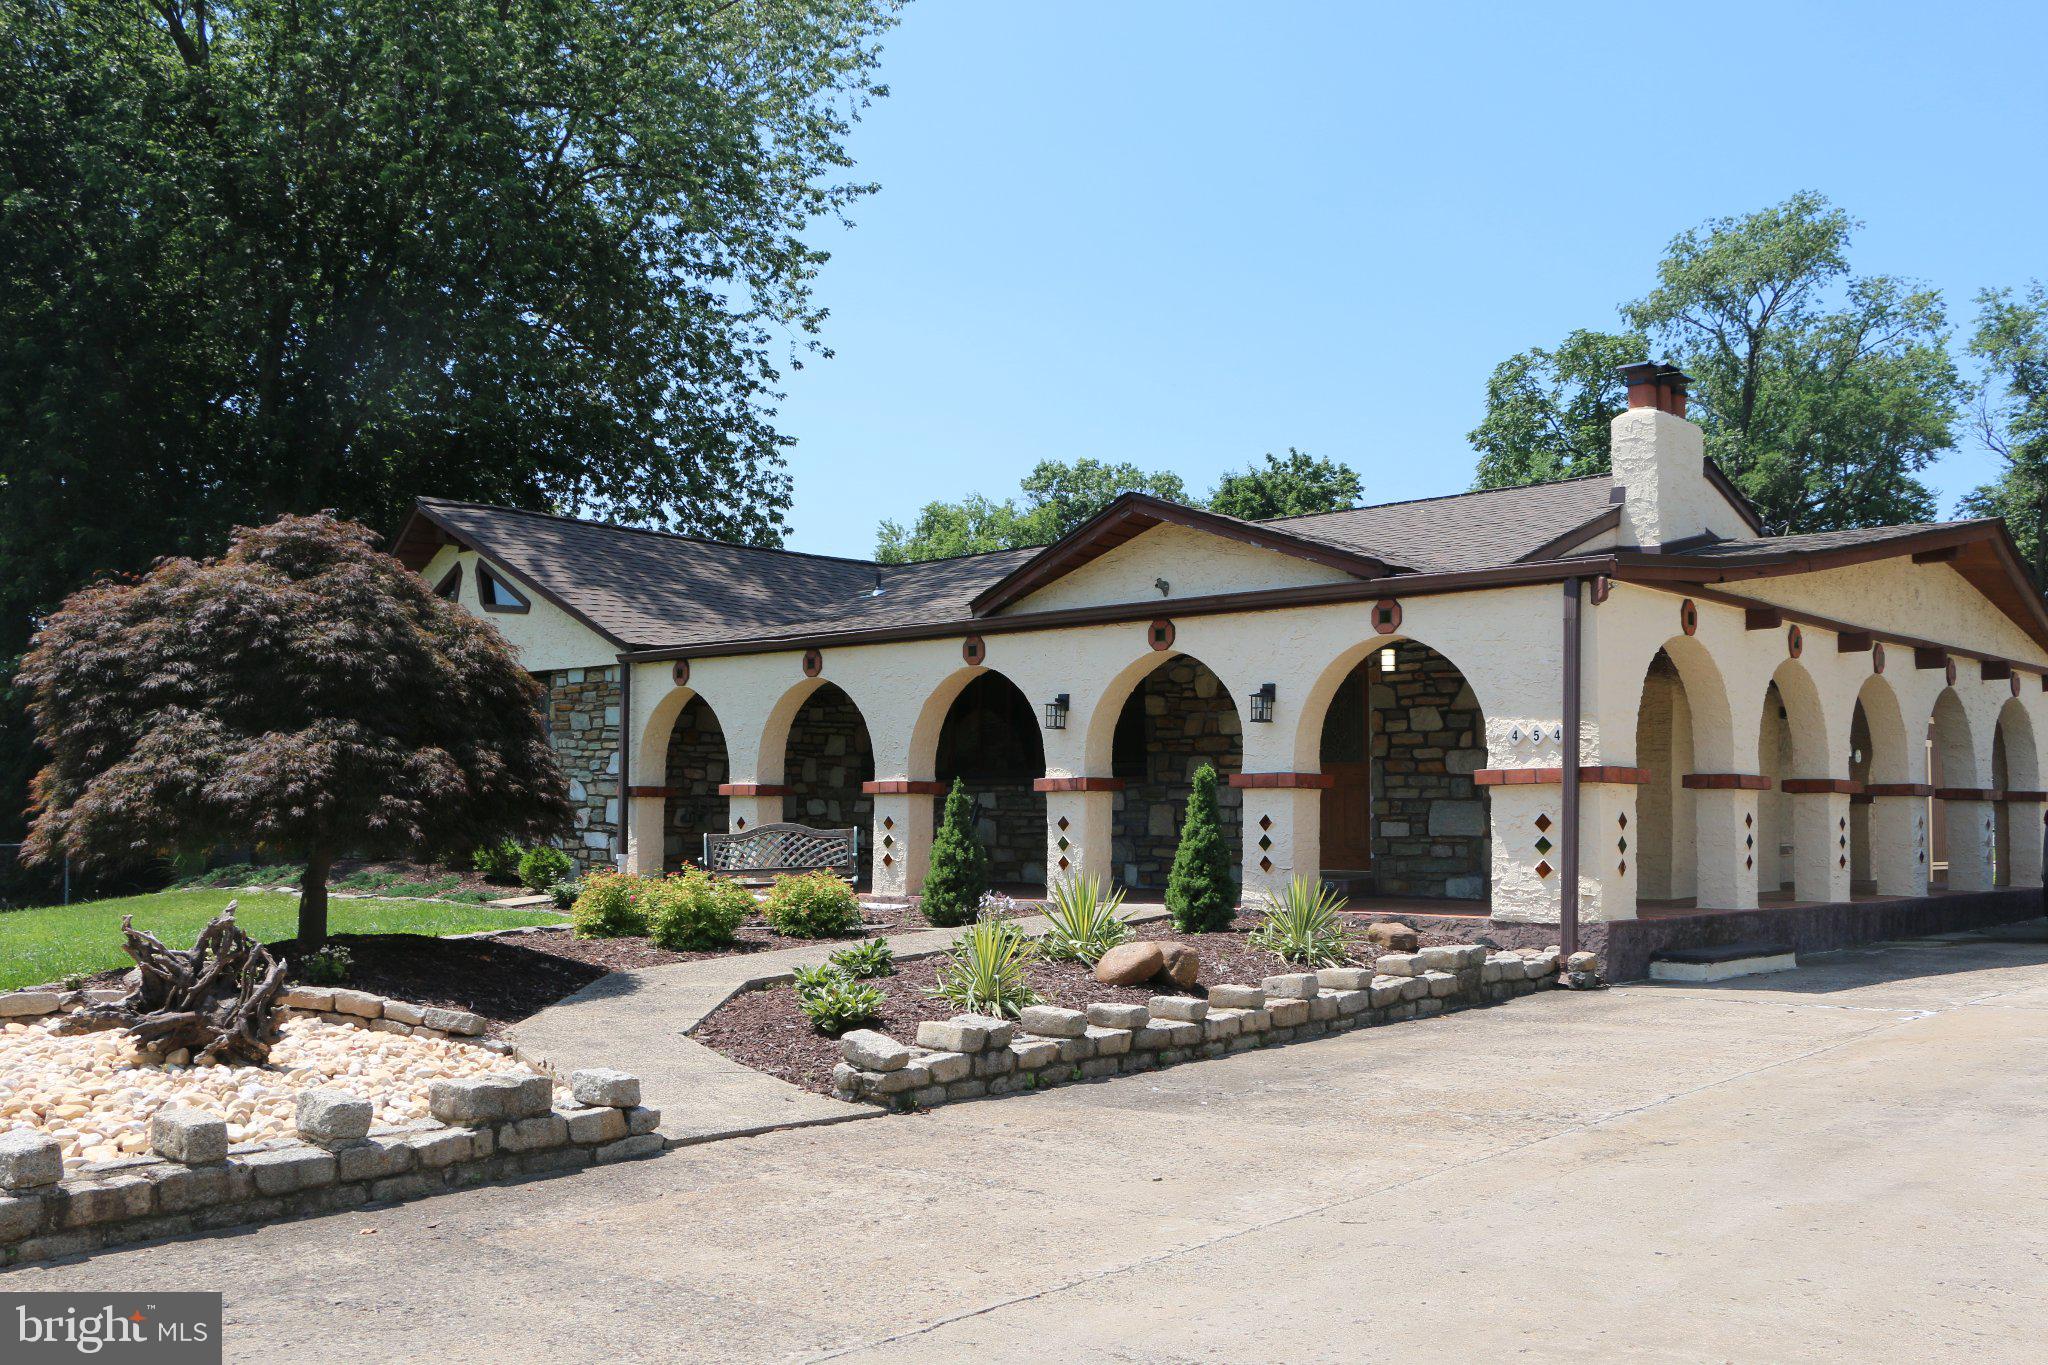
BENSALEM
454 DUNKSFERRY ROAD
5 Beds
2 Baths
1,573 Sq.Ft.
$599,900
MLS#: PABU2126540
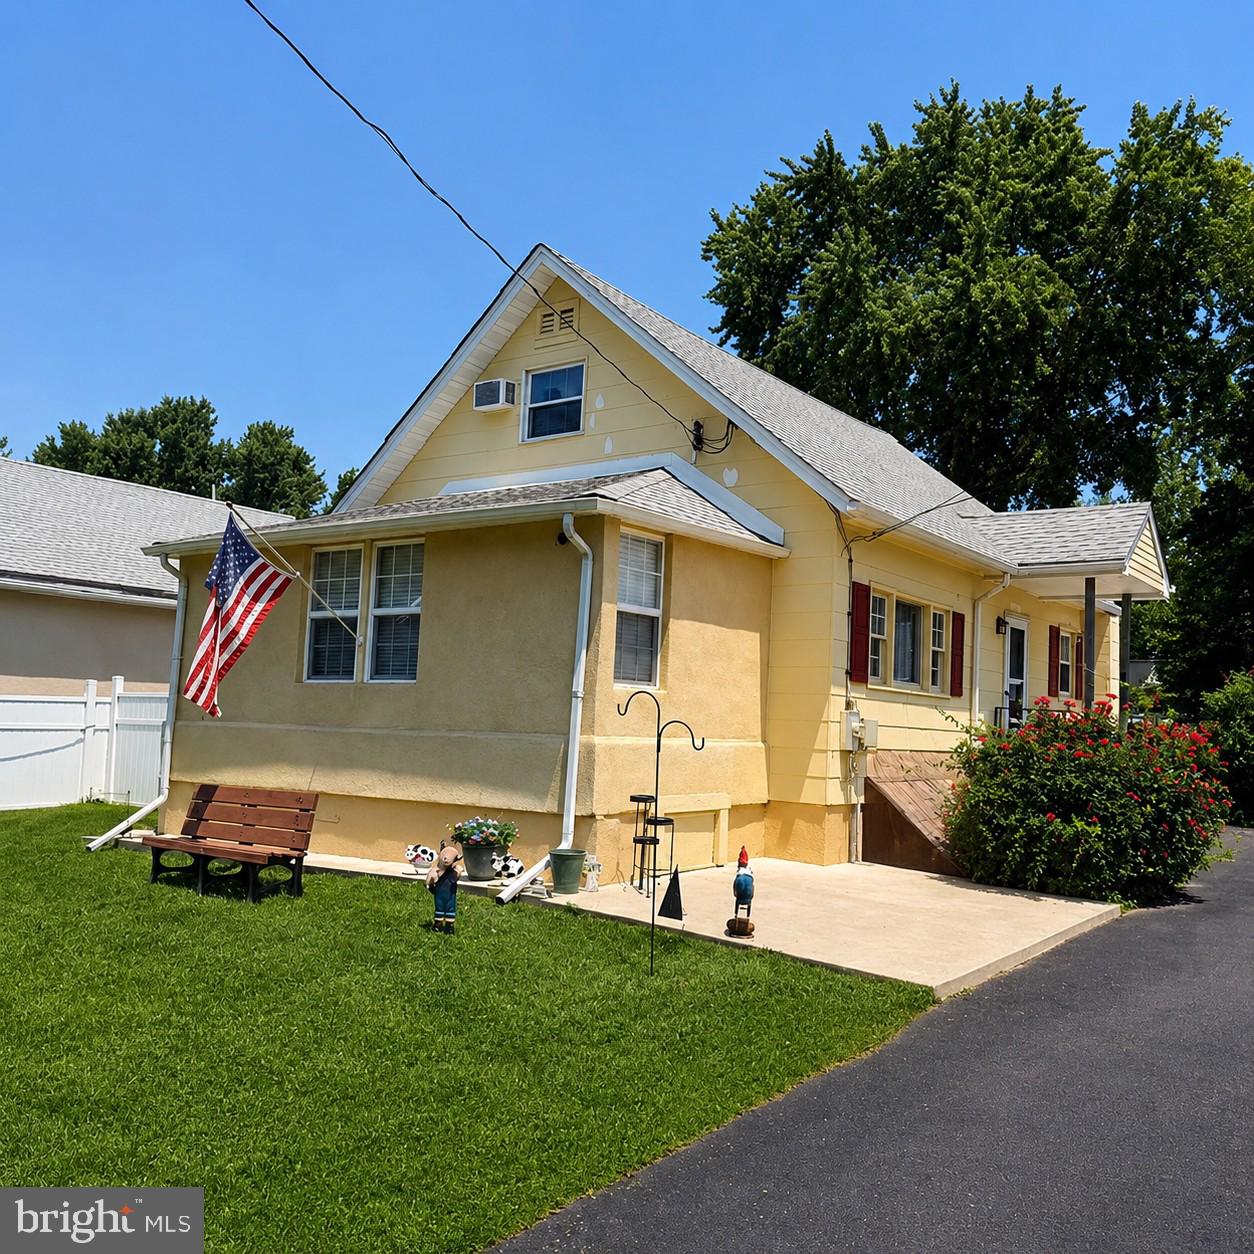
BENSALEM
1183 LOWELL AVENUE
3 Beds
1 Baths
1,408 Sq.Ft.
$410,000
MLS#: PABU2125500
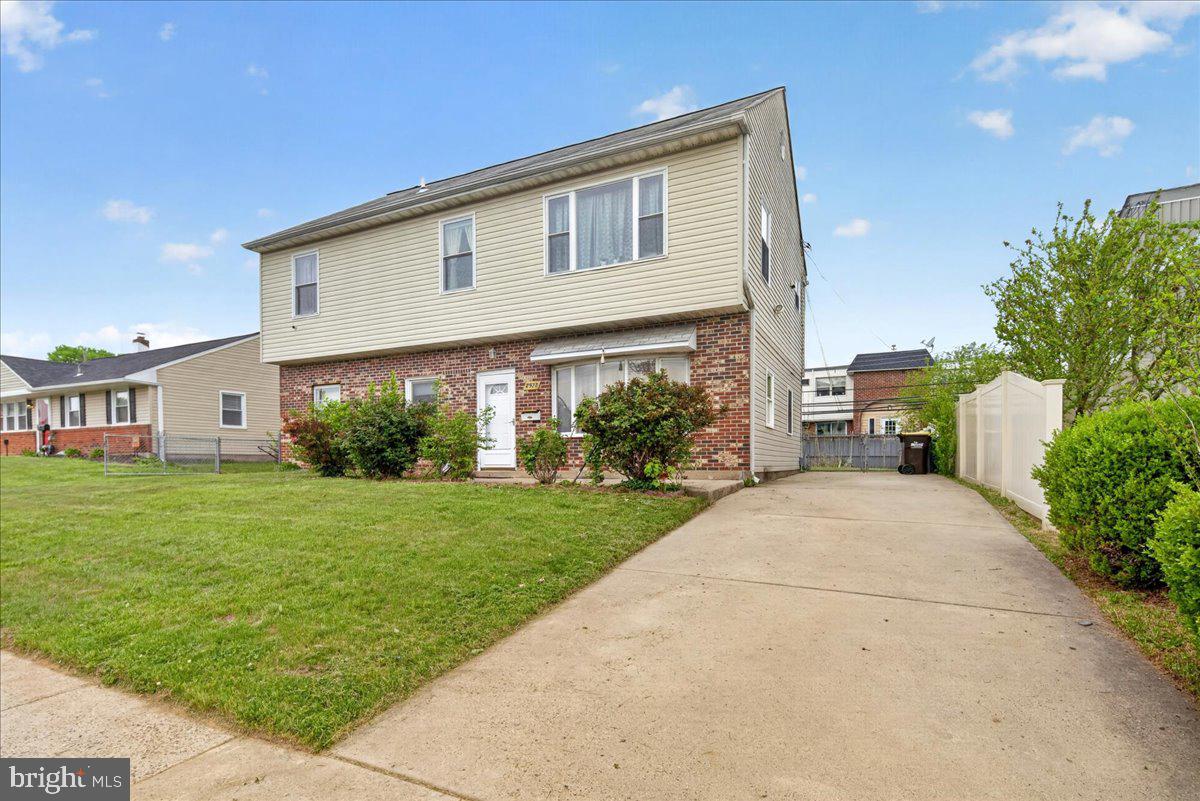
BENSALEM
2928 WINDSOR DRIVE
4 Beds
2 Baths
1,950 Sq.Ft.
$475,000
MLS#: PABU2120968
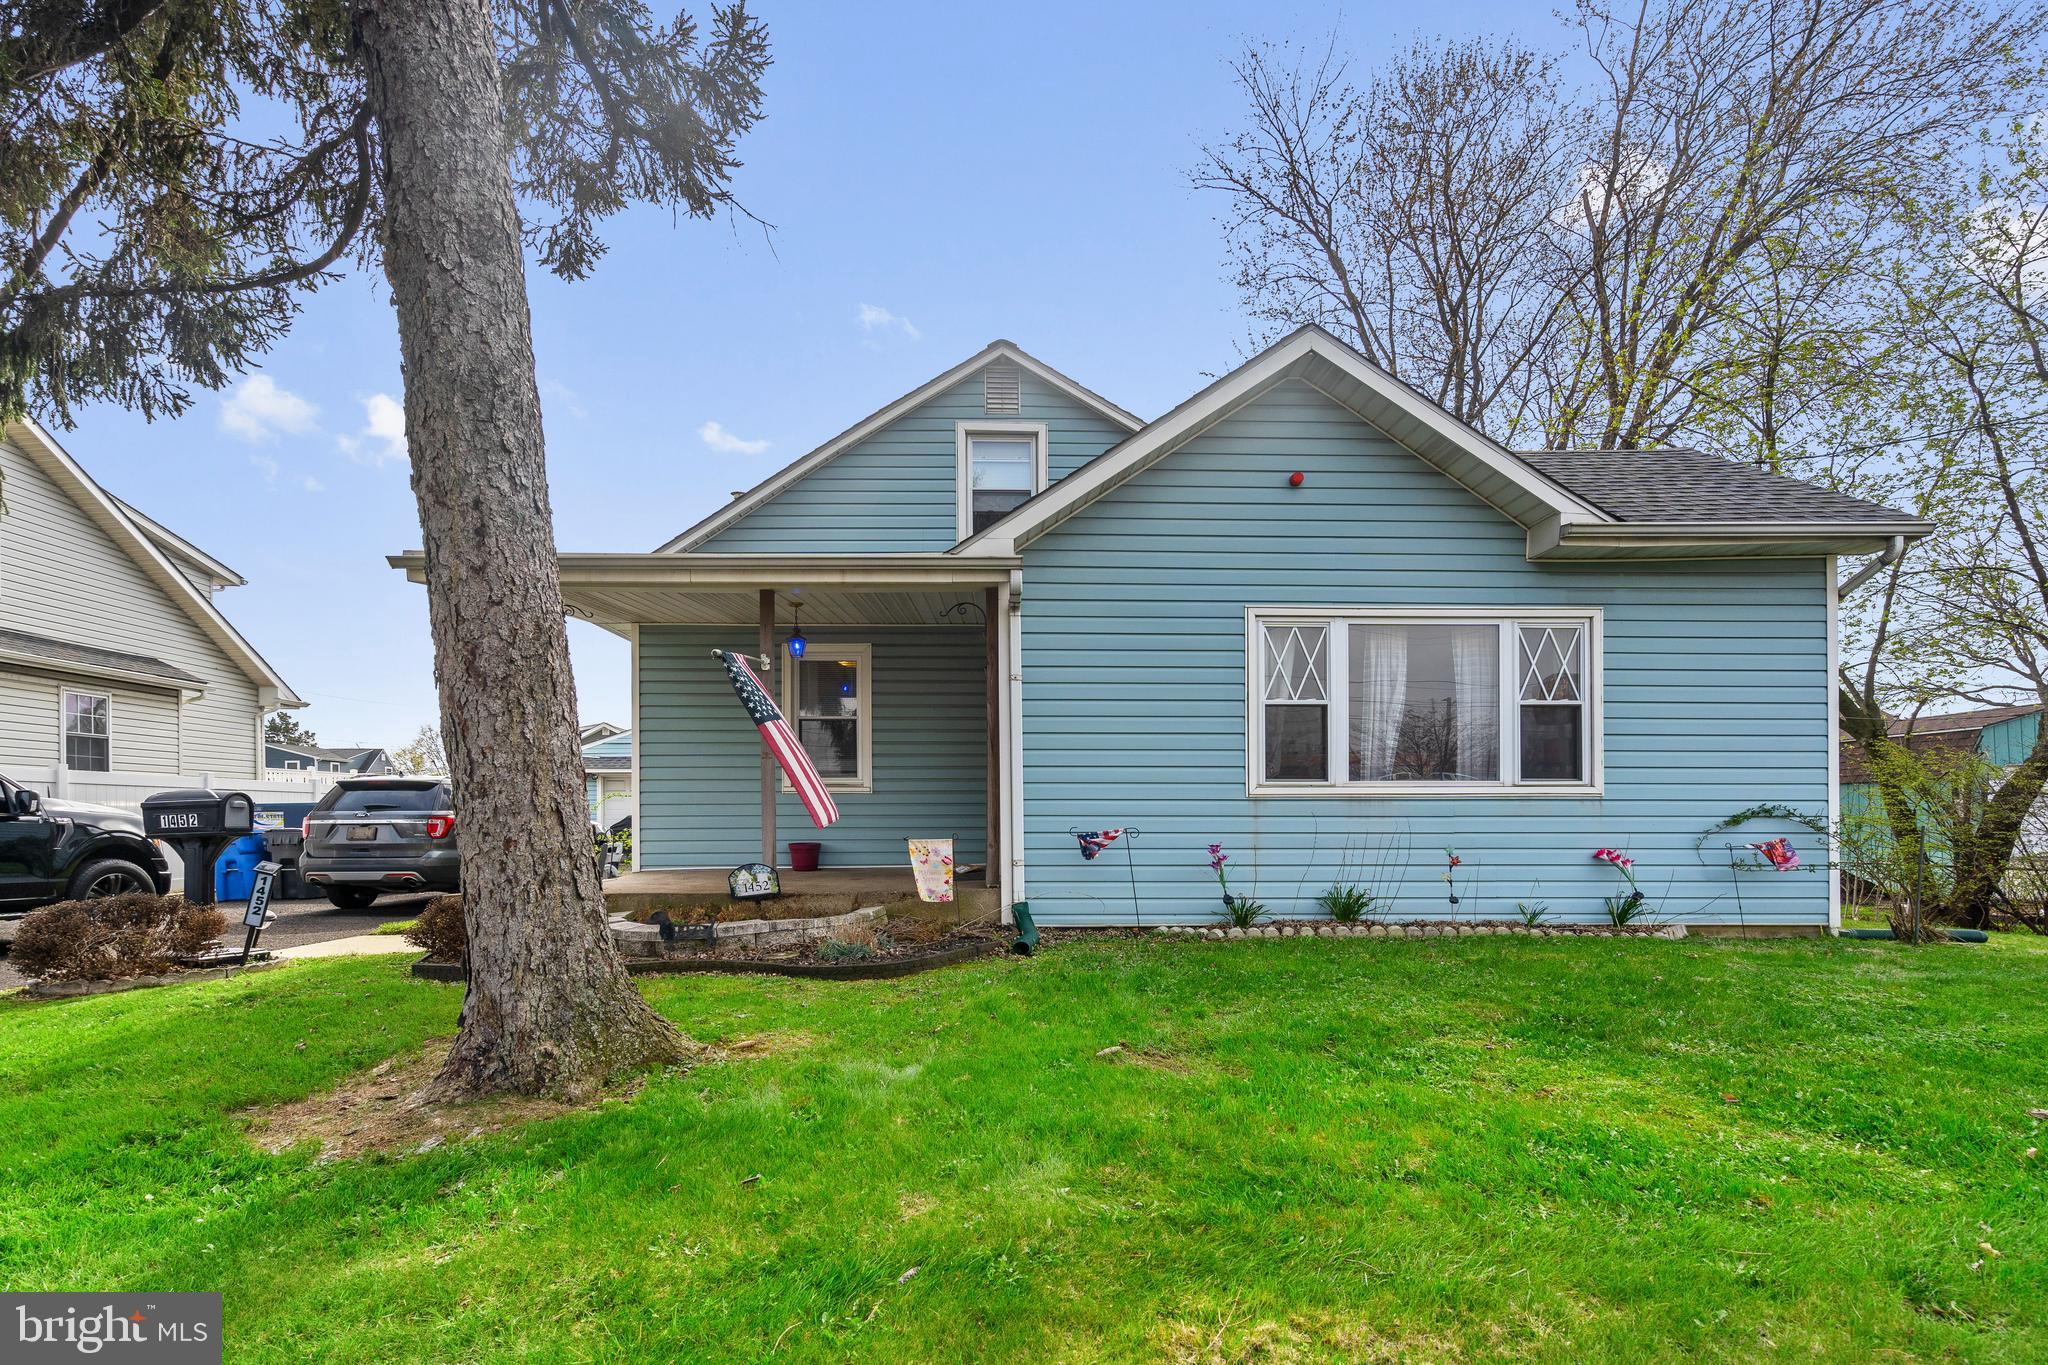
BENSALEM
1452 STREET ROAD
3 Beds
1 Baths
1,515 Sq.Ft.
$444,900
MLS#: PABU2118656
.png)