
Cape Cod
348 ADDISON PLACE
LANCASTER, PA 17601
MLS#: PALA2098984
$875,000


Property
Beds
4
Full Baths
3
1/2 Baths
1
Year Built
2012
Sq.Footage
3,756
Situated in the Spring Haven neighborhood of Manheim Township, this custom-built Costello Cape Cod offers timeless craftsmanship, thoughtful design, and over 3,700 sq ft of comfortable living space. Hardwood flooring flows throughout the main level, complemented by architectural wainscoting, plantation shutters, custom built-ins, and elegant finishes. The inviting living room features a gas fireplace and chandelier, while the beautifully appointed kitchen showcases granite countertops, custom cabinetry, Bosch appliances, double ovens, and a gas cooktop. A light-filled dining room features remote-controlled blinds and sliding glass doors opening to the private backyard patio, creating a seamless transition for indoor and outdoor entertaining. The main-level primary suite features a spacious walk-in closet and private bath with dual vanities, a jetted soaking tub, and walk-in shower. A well-equipped mudroom with laundry, built-ins, and a half bath adds everyday convenience. The upper level features three additional bedrooms and a full bath, with natural light tubes bringing added brightness to the hallway and bathroom. The finished lower level offers exceptional entertaining space with high-pressure laminate hardwood flooring, a coffered ceiling, custom built-ins, and a wet bar featuring granite countertops, a copper sink, refrigerator, wine cooler, and microwave. A full bath and additional office or flex space complete this level. Additional highlights include Hardie board siding, a covered front porch, two-zone HVAC, and a garage with built-in storage and workspace. Set within a small community of fewer than 35 homes with no HOA, this property offers a peaceful setting with convenient access to everyday amenities. Conveniently situated near Fruitville Pike, Routes 30 and 283, and Route 72, the home offers easy access to Park City Center, The Shoppes at Belmont, Lancaster General Hospital, and Downtown Lancaster's shopping, dining, and entertainment. Book your private tour today!
Features & Amenities
Interior
-
Other Interior Features
Eat-in Kitchen, Kitchen Island, Recessed Lighting, Solar Tube(s), Walk-In Closet(s), Built-in Features, Bar, Crown Molding
-
Total Bedrooms
4
-
Bathrooms
3
-
1/2 Bathrooms
1
-
Above Grade Finished Area
2606.0
-
Basement YN
YES
-
Cooling YN
YES
-
Cooling
Central Air, Electric
-
Fireplace YN
YES
-
Heating YN
YES
-
Heating
Natural Gas, Forced Air
-
Main Level Bedrooms
1
-
Pet friendly
N/A
Exterior
-
Garage
Yes
-
Garage spaces
2
-
Construction Materials
Other
-
Parking
Asphalt, Garage, Attached
-
Patio and Porch Features
Patio, Porch
-
Pool
No
-
Waterfront YN
NO
Area & Lot
-
Lot Size(acres)
0.24
-
Lot Size(square feet)
10,454
-
Property Type
Residential
-
Property Sub Type
Single Family Residence
-
Architectural Style
Cape Cod
Price
-
Sales Price
$875,000
-
Tax Amount
$11,999
-
Sq. Footage
3,756
-
Price/SqFt
$232
HOA
-
Association
No
School District
-
Elementary School
N/A
-
Middle School
N/A
-
High School
N/A
Property Features
-
New Construction
NO
-
Foundation Details
Other
-
Senior Community YN
NO
-
Sewer
Public Sewer
-
Water Source
Public
Schedule a Showing
Showing scheduled successfully.
Mortgage calculator
Estimate your monthly mortgage payment, including the principal and interest, property taxes, and HOA. Adjust the values to generate a more accurate rate.
Your payment
Principal and Interest:
$
Property taxes:
$
HOA fees:
$
Total loan payment:
$
Total interest amount:
$
Location
County
LANCASTER
Elementary School
Middle School
High School
Listing Courtesy of Anne M Lusk, Lusk & Associates Sotheby's International Realty
RealHub Information is provided exclusively for consumers' personal, non-commercial use, and it may not be used for any purpose other than to identify prospective properties consumers may be interested in purchasing. All information deemed reliable but not guaranteed and should be independently verified. All properties are subject to prior sale, change or withdrawal. RealHub website owner shall not be responsible for any typographical errors, misinformation, misprints and shall be held totally harmless.

Salesperson, Realtor
Kristin Reel Williams
Call Kristin today to schedule a private showing.

* Listings on this website come from the FMLS IDX Compilation and may be held by brokerage firms other than the owner of this website. The listing brokerage is identified in any listing details. Information is deemed reliable but is not guaranteed. If you believe any FMLS listing contains material that infringes your copyrighted work please review our DMCA policy and learn how to submit a takedown request.© 2024 FMLS.
Related Properties

LANCASTER
1420 OLD ROHRERSTOWN ROAD
4 Beds
4 Baths
3,576 Sq.Ft.
$970,000
MLS#: PALA2095738
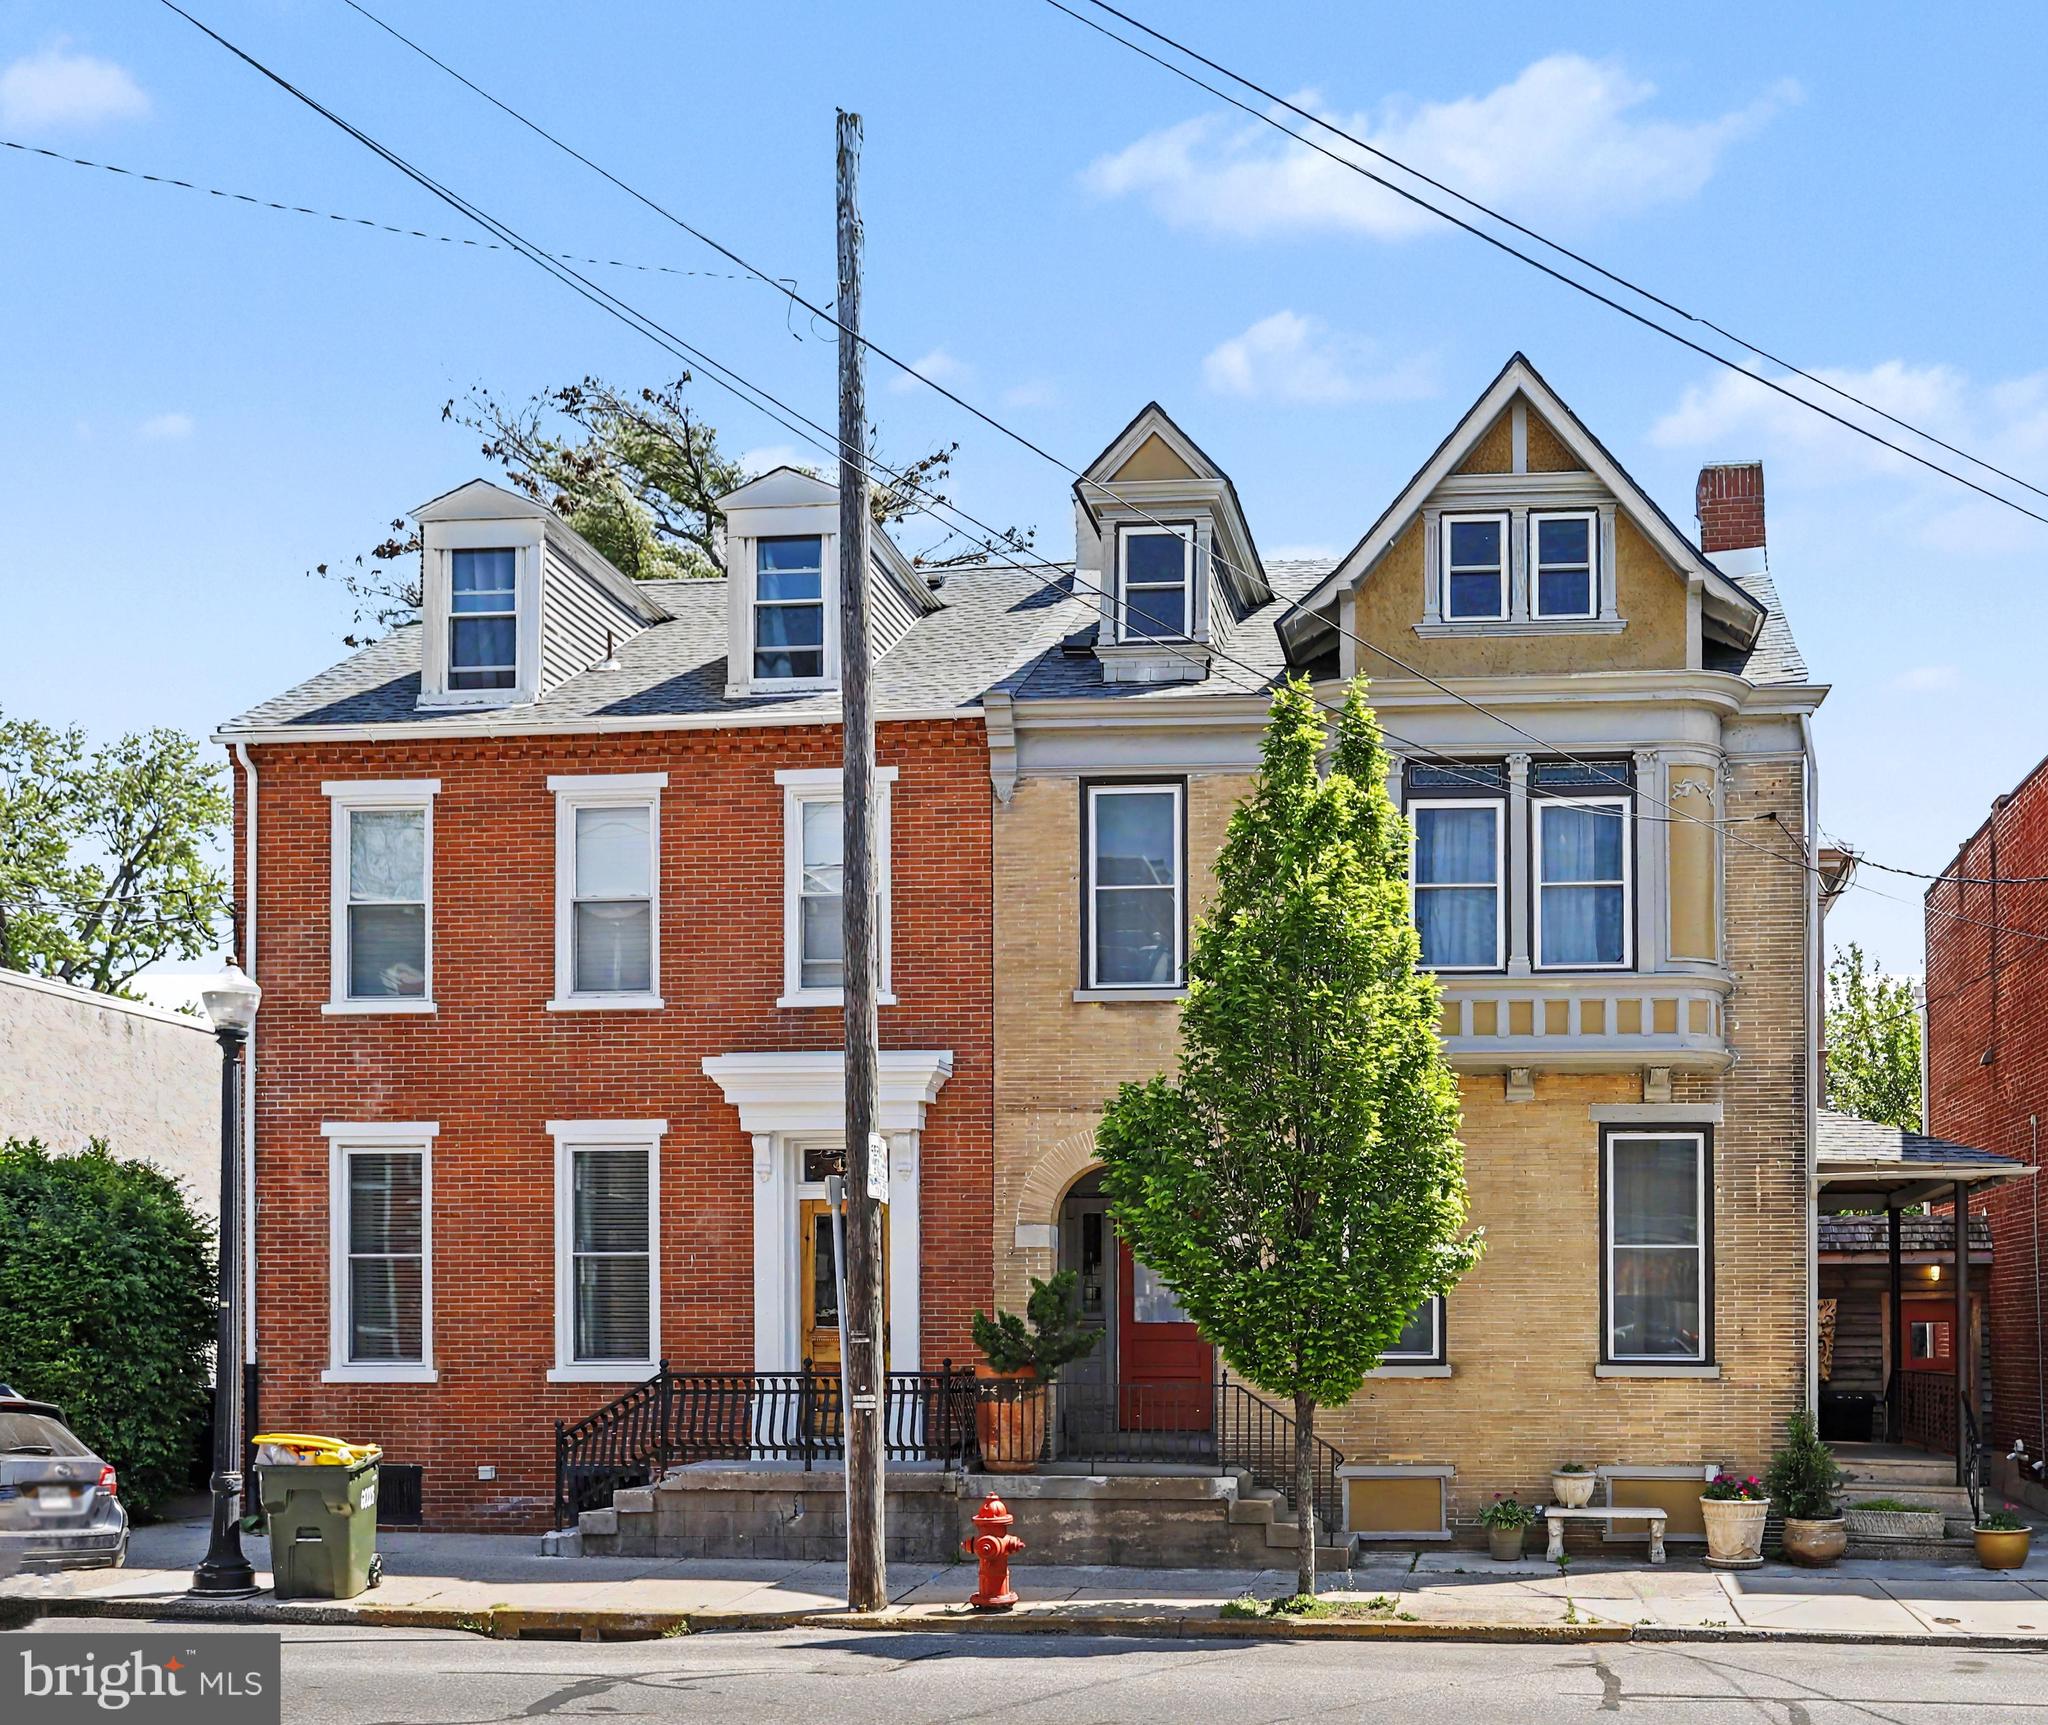
LANCASTER
425 N QUEEN STREET
5 Beds
3 Baths
4,052 Sq.Ft.
$749,000
MLS#: PALA2087422
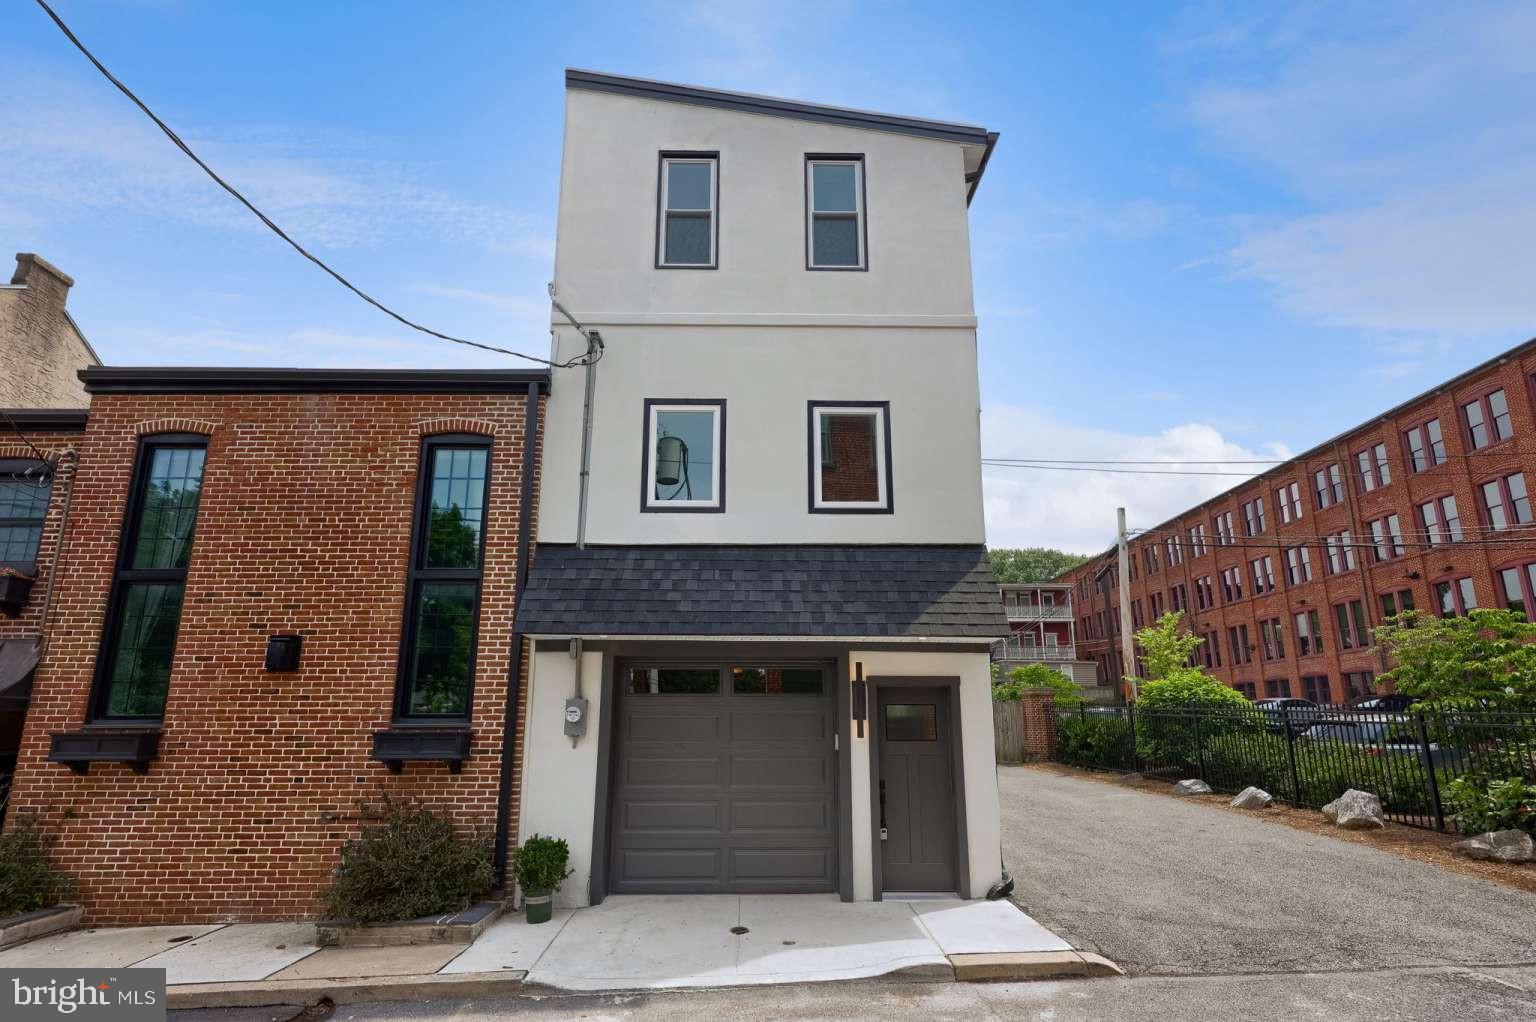
LANCASTER
234 E FULTON STREET
3 Beds
3 Baths
3,286 Sq.Ft.
$949,000
MLS#: PALA2090774

LANCASTER
306 COUNTRY MEADOWS DRIVE
4 Beds
4 Baths
3,215 Sq.Ft.
$795,000
MLS#: PALA2093072

LANCASTER
227 SETTLERS BEND
6 Beds
5 Baths
4,176 Sq.Ft.
$995,000
MLS#: PALA2096570
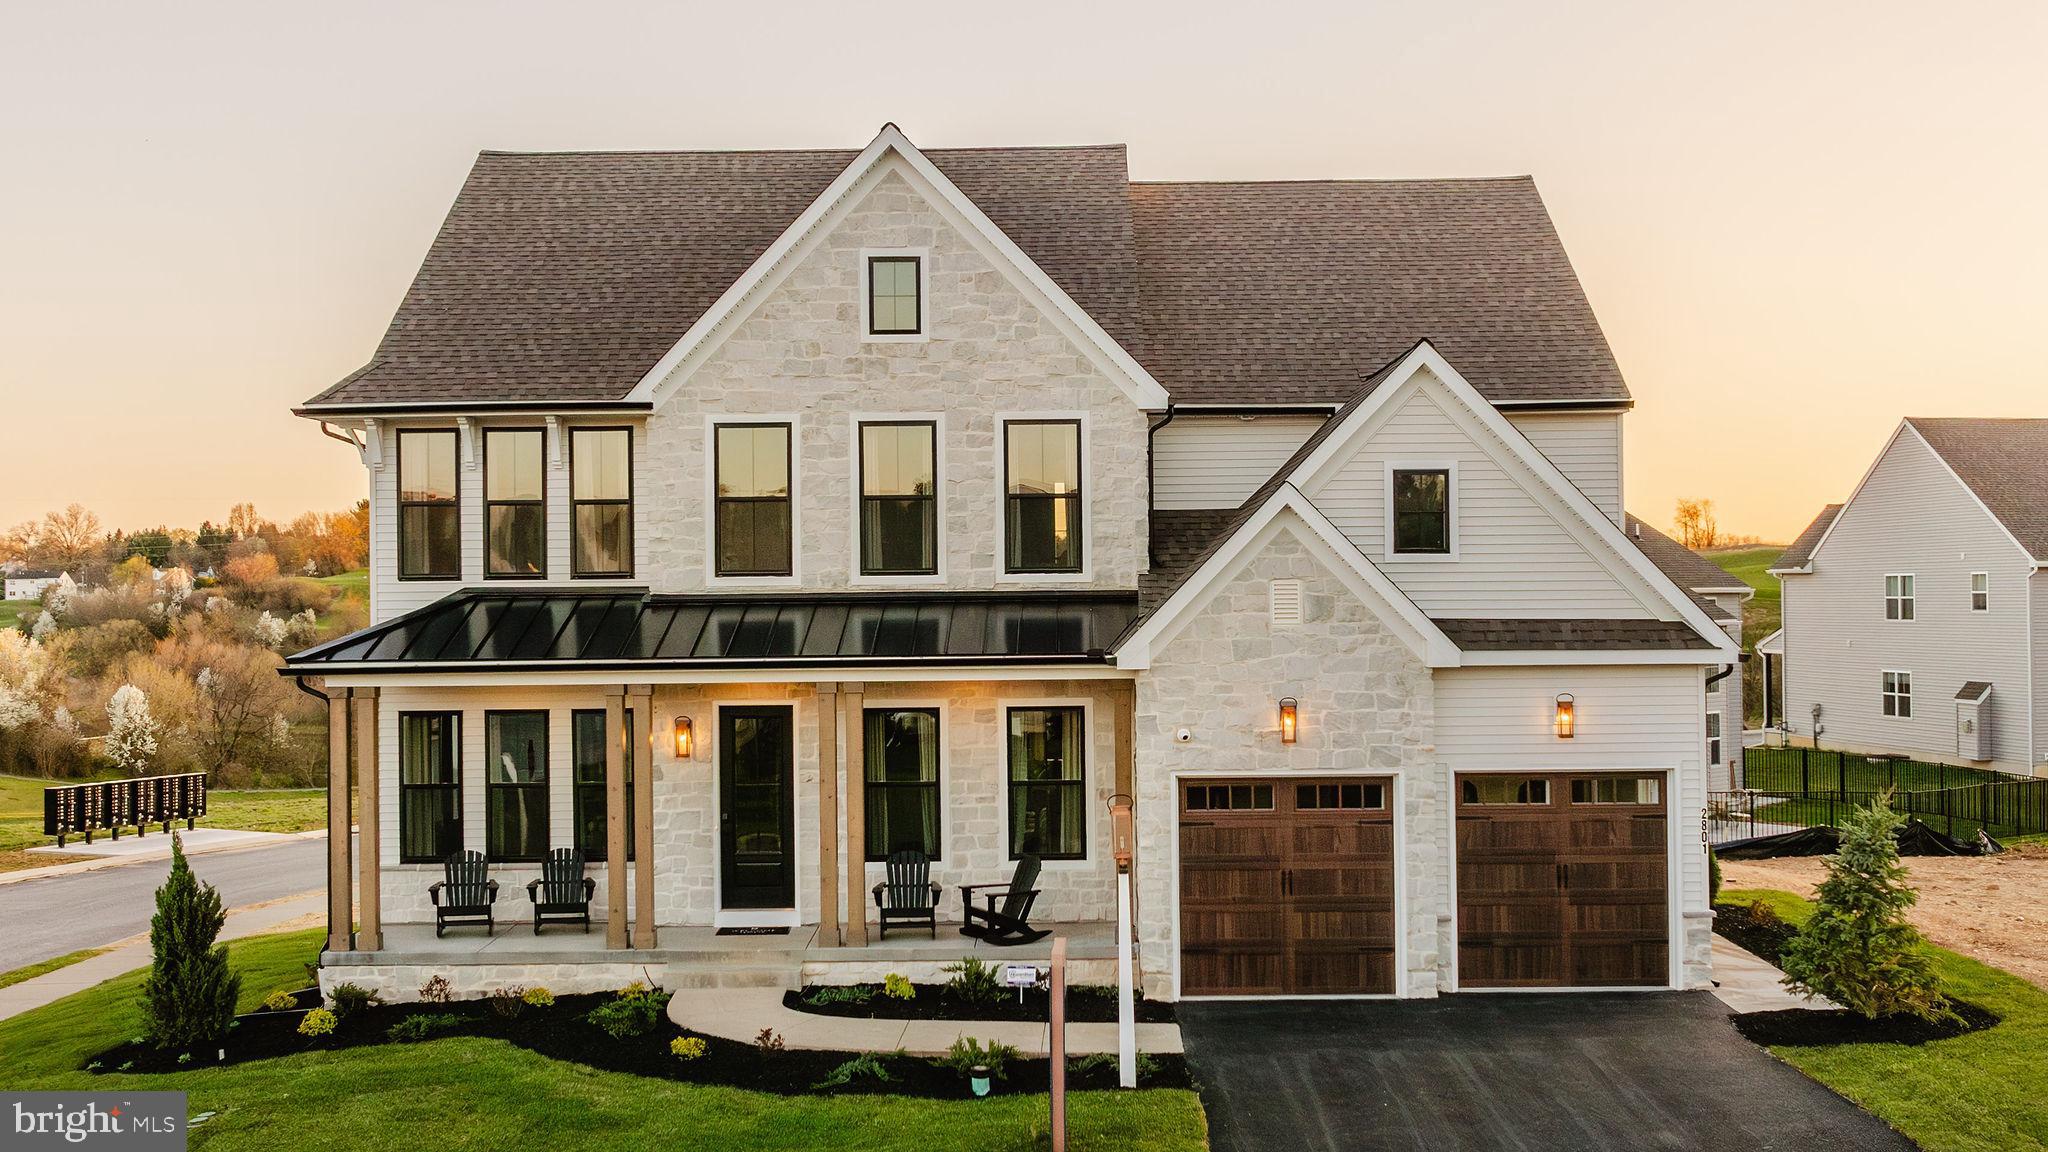
LANCASTER
1000 BRACKEN DRIVE HAWTHORNE
4 Beds
2 Baths
3,646 Sq.Ft.
$838,935
MLS#: PALA2085490
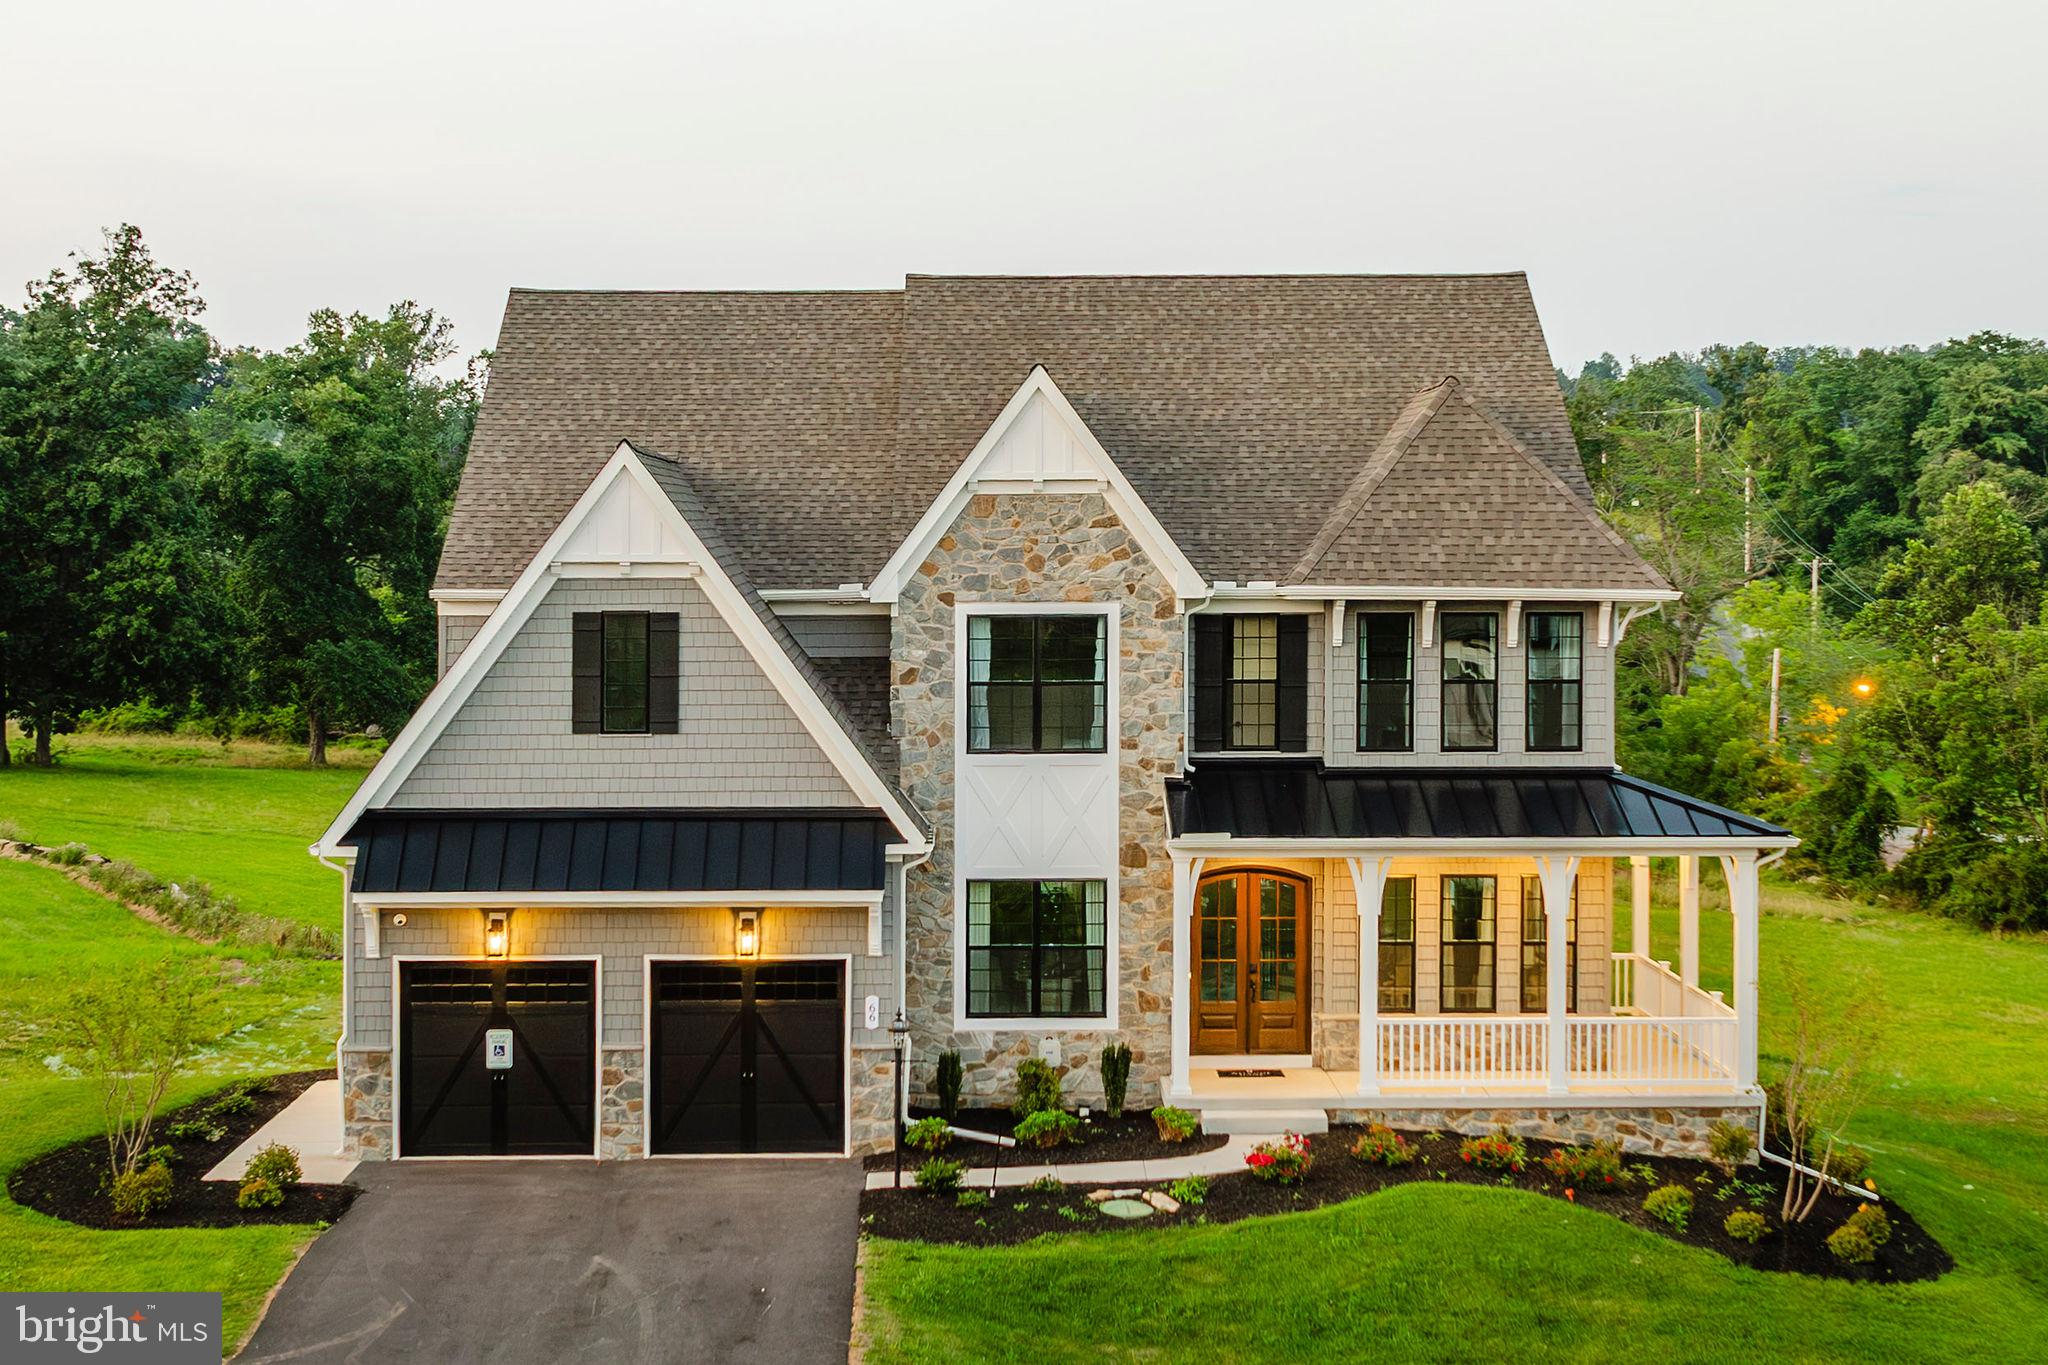
LANCASTER
1000 BRACKEN DRIVE DEVONSHIRE
4 Beds
2 Baths
4,016 Sq.Ft.
$869,909
MLS#: PALA2085486

LANCASTER
2442 STONE HEATH DRIVE
5 Beds
3 Baths
4,080 Sq.Ft.
$859,000
MLS#: PALA2096926

LANCASTER
350 W ORANGE STREET
4 Beds
2 Baths
2,487 Sq.Ft.
$745,000
MLS#: PALA2095652
