Features & Amenities

Interior

  • Total Bedrooms

    5

  • Bathrooms

    5

  • Above Grade Finished Area

    4014.0

  • Basement YN

    YES

  • Cooling YN

    YES

  • Cooling

    Central Air, Electric

  • Fireplace YN

    YES

  • Heating YN

    YES

  • Heating

    Wood Stove, Propane, Forced Air, Heat Pump

  • Pet friendly

    Yes

Exterior

  • Garage

    Yes

  • Garage spaces

    2

  • Construction Materials

    Brick, Vinyl Siding, Shingle Siding

  • Parking

    Garage Door Opener, Garage, Driveway, Inside Entrance, Attached

  • Pool

    No

  • Waterfront YN

    NO

  • View

    Trees/Woods

Area & Lot

  • Lot Size(acres)

    1.48

  • Lot Size(square feet)

    64,469

  • Property Type

    Residential

  • Property Sub Type

    Single Family Residence

  • Architectural Style

    Contemporary

Price

  • Sales Price

    $799,900

  • Tax Amount

    $11,391

  • Financing Options

    Cash, Conventional, FHA, VA

  • Sq. Footage

    5,671

  • Price/SqFt

    $141

HOA

  • Association

    No

Property Resources

  • Horse Property

    NO

School District

  • Elementary School

    N/A

  • Middle School

    COCALICO

  • High School

    COCALICO

Property Features

  • New Construction

    NO

  • Foundation Details

    Permanent

  • Senior Community YN

    NO

  • Sewer

    Septic Tank

  • Water Source

    Well

Schedule a Showing

Showing scheduled successfully.

<
>
IN PERSON
VIA CHAT

What is 3 + 4 ?


Change time

Mortgage calculator

Estimate your monthly mortgage payment, including the principal and interest, property taxes, and HOA. Adjust the values to generate a more accurate rate.

Your payment

Principal and Interest:

$

Property taxes:

$

HOA fees:

$

Total loan payment:

$

Total interest amount:

$

Location

County

LANCASTER

Elementary School

Middle School

COCALICO

High School

COCALICO

Listing Courtesy of Jennifer King, RE/MAX Evolved

RealHub Information is provided exclusively for consumers' personal, non-commercial use, and it may not be used for any purpose other than to identify prospective properties consumers may be interested in purchasing. All information deemed reliable but not guaranteed and should be independently verified. All properties are subject to prior sale, change or withdrawal. RealHub website owner shall not be responsible for any typographical errors, misinformation, misprints and shall be held totally harmless.

Agent Kristin Reel Williams

Salesperson, Realtor

Kristin Reel Williams

Call Kristin today to schedule a private showing.


* Listings on this website come from the FMLS IDX Compilation and may be held by brokerage firms other than the owner of this website. The listing brokerage is identified in any listing details. Information is deemed reliable but is not guaranteed. If you believe any FMLS listing contains material that infringes your copyrighted work please click here to review our DMCA policy and learn how to submit a takedown request.© 2024 FMLS.
Nestled on a sprawling 1.48-acre lot, this exquisite contemporary home embodies the pinnacle of luxury living. Built in 1992, this detached masterpiece showcases a harmonious blend of brick, stick-built, and shingle siding, creating a timeless aesthetic that captivates from the moment you arrive. Step inside to discover 4,000+ square feet of meticulously designed living space, where every detail has been thoughtfully curated. The heart of the home features a stunning fireplace, perfect for cozy evenings, while the fully finished walkout basement offers endless possibilities for entertainment or relaxation. The expansive layout includes four generously sized bedrooms and four opulent bathrooms, ensuring comfort and privacy for all. Natural light floods the interiors through strategically placed windows, enhancing the airy ambiance throughout. Outside, the property boasts a serene landscape, providing a tranquil retreat from the hustle and bustle of everyday life. The expansive grounds offer ample space for outdoor gatherings or quiet contemplation, making it an ideal setting for both entertaining and unwinding. This residence is not just a home; it's a lifestyle. Experience the luxury of space, elegance, and sophistication in a setting that promises both privacy and convenience. Embrace the opportunity to own a piece of architectural brilliance that redefines modern living.

In-law quarters in the finished basement!

325 NETZLEY DRIVE

Message successfully sent.

What would you like to know?

What is 3 + 4 ?

I agree to receive email communication and understand I can unsubscribe at any time.

I agree to be contacted by Charis Realty Group - Christine Issler, Broker via call, email, and text for real estate services. To opt out, you can reply 'stop' at any time or reply 'help' for assistance. You can also click the unsubscribe link in the emails. Message and data rates may apply. Message frequency may vary. Privacy Policy

Related Properties

Striking contemporary home features a stylish exterior, 3-car, side-load garage with mudroom entry, and 9’ ceilings in the daylight basement and on the first floor. A 2-story foyer creates a dramatic first impression and stylish vinyl plank flooring flows from the foyer throughout the main living areas. The formal dining room is accented by a wood trim detail on the far wall and opens to a butler’s pantry, perfect for entertaining. The great room is warmed by a gas fireplace with modern floor-to-ceiling stone and has plenty of natural light from the large windows. Enhanced cabinetry and appliances, quartz countertops with a tile backsplash, and a large island adorn the spacious kitchen. Adjacent to the kitchen is a breakfast area and a sunny morning room with sliding glass door access to the composite deck offering stunning views. The 1st floor also features a study tucked quietly to the back of the home. On the 2nd floor, the owner’s bedroom feels spacious with a cathedral ceiling and opens to a private bathroom complete with a tile shower, two vanities, a freestanding tub and an expansive closet. There are 3 additional bedrooms with enlarged closets, 2 full bathrooms including a Jack and Jill bathroom, and a convenient laundry room.
#PALA2094992

DENVER

256 WEST VALLEY ROAD

4 Beds

3 Baths

3,825 Sq.Ft.

$844,800

MLS#: PALA2094992

Seller is open to Lease purchase or Lease to own at 675,000
This spacious, nearly 3,500 total sq. ft. home offers a flexible layout with the potential for up to 6 bedrooms and 3 full baths. The main level includes a bedroom and full bath, providing a great option for guests, a home office, or multi-generational living. The two-story great room features a gas fireplace and an abundance of windows that fill the space with natural light. The windows facing the backyard, along with the sliding glass door, have been professionally tinted for added privacy and comfort.
The open kitchen has been thoughtfully updated and features a large center island, generous cabinet space, walk-in pantry, updated countertops, backsplash, sink and faucet, along with additional improvements that give the space a fresh, updated feel. The kitchen opens naturally to the main living areas, making the layout ideal for everyday living and entertaining.
Upstairs you’ll find a conveniently located laundry area, full hall bath, and four bedrooms, including a spacious owner’s suite with an exceptionally large walk-in closet.
The finished lower level adds even more usable living space with a potential sixth bedroom or office, a family room, and a large utility and storage area.
Outside, a large stamped concrete patio provides plenty of room for entertaining, grilling, or simply relaxing while overlooking the backyard. With generous living space, numerous updates, a versatile floor plan, and the ability to accommodate a quick closing, this home is ready for its next owner.
#PALA2093382

DENVER

117 PEREGRINE PLACE

6 Beds

3 Baths

3,553 Sq.Ft.

$669,900

MLS#: PALA2093382
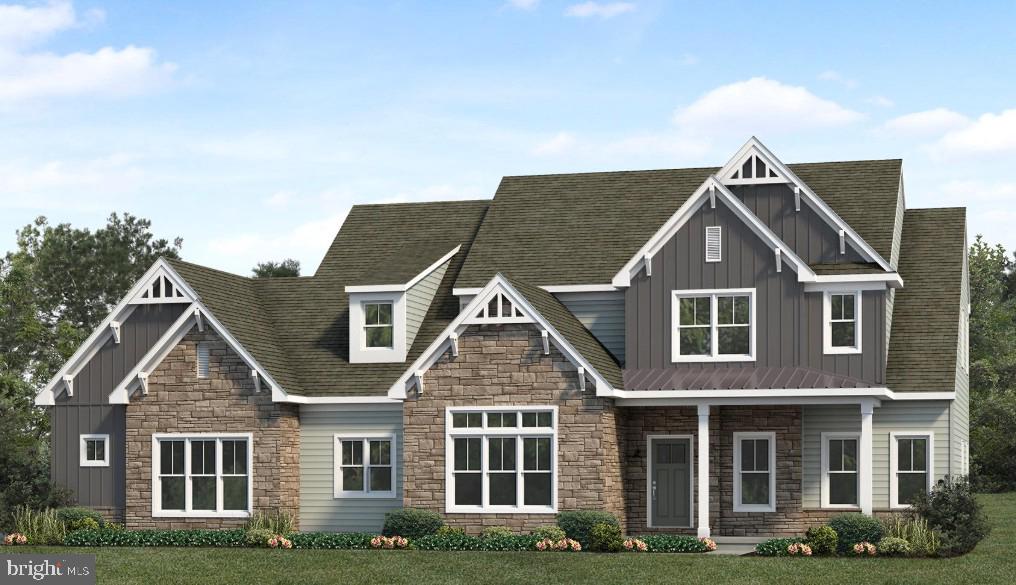
Designer details abound in this stately 2-story home with a craftsman style exterior, welcoming front porch, and a 1st floor owner’s suite. The 3-car, side-load garage leads to a mudroom entry with built-in lockers and bench. To the front of the home is a versatile study and an elegant dining room with cathedral ceiling and stained wood beams. A convenient butler’s pantry lays between the dining room and the open kitchen with quartz countertops, tile backsplash, enhanced cabinetry and appliances, and a large center island. The sunny breakfast area provides access to a spacious composite deck, perfect for entertaining or relaxing. The 2-story great room is warmed by a cozy fireplace with a tile surround. The well-appointed owner’s suite with tray ceiling detail boasts a private bathroom with two vanities, a custom tile shower, freestanding tub, and an expansive closet. On the 2nd floor are 3 additional bedrooms with large closets, 2 full bathrooms, and a loft space. (The floor plan shown represents the standard layout for this home plan. Actual layout, features, and options may vary. Construction plans take precedence over artwork. Please see the Community Sales Manager for details.)
#PALA2085848

DENVER

224 WEST VALLEY ROAD

4 Beds

3 Baths

3,681 Sq.Ft.

$919,900

MLS#: PALA2085848

**Seller is willing to offer a credit towards buying down buyers interest rate or towards closing costs.** Check out this stunning, nearly brand-new, two story single-family home located in the Eastern Lancaster County School District. The main floor, with 9' ceilings, features a formal dining room, a spacious kitchen, a living area with a fireplace, a breakfast nook, an office, a primary bedroom with its own full bathroom, a half bath, a laundry room, a mud room, and a two-car garage. Ascending to the upper level, you’ll find a charming loft, a bedroom with its own full bathroom, two more bedrooms, and an additional full bath. The lower level features a spacious full basement with ample room for expansion.  Step outside to discover a delightful three-season room, a rear patio, and a large fenced-in backyard. Since its original construction, this beautiful home has undergone several additional upgrades.  The fenced-in yard, storage shed, patio enclosure to create a three-season porch, additional patio, custom blinds/window treatments, water filtration system (including filters, reverse osmosis system, and water softener), and HVAC upgrade (including an air scrubber and humidifier) have all been added. This beautiful, well-cared for home offers ample indoor and outdoor space, making it an ideal place to enjoy summer evenings on your three-season porch, or sitting on the patio in your beautiful fenced-in backyard. Don’t miss out on this opportunity! Call now to schedule your showing.
#PALA2095908

DENVER

315 GOSHAWKS ROAD

4 Beds

3 Baths

3,864 Sq.Ft.

$849,900

MLS#: PALA2095908

UNDER CONSTRUCTION - AVAILABLE SPRING 2027. Located in East Ridge in Denver, PA, this Charlotte quick move-in home offers open-concept living with thoughtfully selected upgrades and stylish finishes throughout. Based on the popular Charlotte floor plan, this home features 9' ceilings on the first floor and luxury vinyl plank flooring throughout the first floor.  
A welcoming front porch leads into a bright foyer with a versatile flex room that can serve as a home office, study, or additional living space. The kitchen is beautifully appointed with quartz countertops, a tile backsplash, stainless steel appliances, and ample cabinetry. The adjacent dining area opens to the rear patio while the family room is warmed by a gas fireplace with a stone surround and painted mantel.
Convenient features include a mudroom with built-in entry lockers, a large pantry, and a powder room. Upstairs, the owner's suite features a private bath with a tile shower, double bowl vanity, and expansive closet. Three additional bedrooms, a full bath, and a laundry room complete the second floor.
Nestled near the charming towns of Adamstown and Reamstown, East Ridge is surrounded by everyday conveniences and opportunities to enjoy the outdoors. Enjoy nearby parks and playgrounds, explore Adamstown’s well-known antiquing scene, or visit the popular Green Dragon Farmer’s Market -- all just moments from home.
#PALA2096362

DENVER

19 E KESTREL DRIVE

4 Beds

2 Baths

2,651 Sq.Ft.

$657,900

MLS#: PALA2096362

Send a message

Message successfully sent.

Your message

What is 3 + 4 ?

Reason for contacting?

I agree to receive email communication and understand I can unsubscribe at any time.

I agree to be contacted by Charis Realty Group - Christine Issler, Broker via call, email, and text for real estate services. To opt out, you can reply 'stop' at any time or reply 'help' for assistance. You can also click the unsubscribe link in the emails. Message and data rates may apply. Message frequency may vary. Privacy Policy

Sign Out

Virtual Assistant

Would you like to take the next step with this property? We can help you schedule a showing or virtual tour, or send you more details.

Yes, I would like more information.

Thank You for Your Reply, One of Our Agents will contact you as soon as possible

No, maybe later.

Thank you, you can always contact me via email, phone number or through the contact form.

Realhub AI

Lucy - Your AI-Powered Realtor

Update Your Temporary Password

Personalize your search

Enter your email and we'll notify you immediately when new listings match what you're looking for.

or enter email address

Already have an account ? Login here

Continue your home search

I agree to receive communications and understand I can unsubscribe at any time.

I agree to be contacted by Charis Realty Group - Christine Issler, Broker via call, email, and text for real estate services. To opt out, you can reply 'stop' at any time or reply 'help' for assistance. You can also click the unsubscribe link in the emails. Message and data rates may apply. Message frequency may vary. Privacy Policy

Already have an account ? Login here

We use cookies

We use cookies primarily for analytics to enhance your experience. By accepting, you agree to our use of these cookies. You can manage your preferences or learn more about our cookies policy.