


Property
Beds
4
Full Baths
2
1/2 Baths
1
Year Built
1968
Sq.Footage
2,667
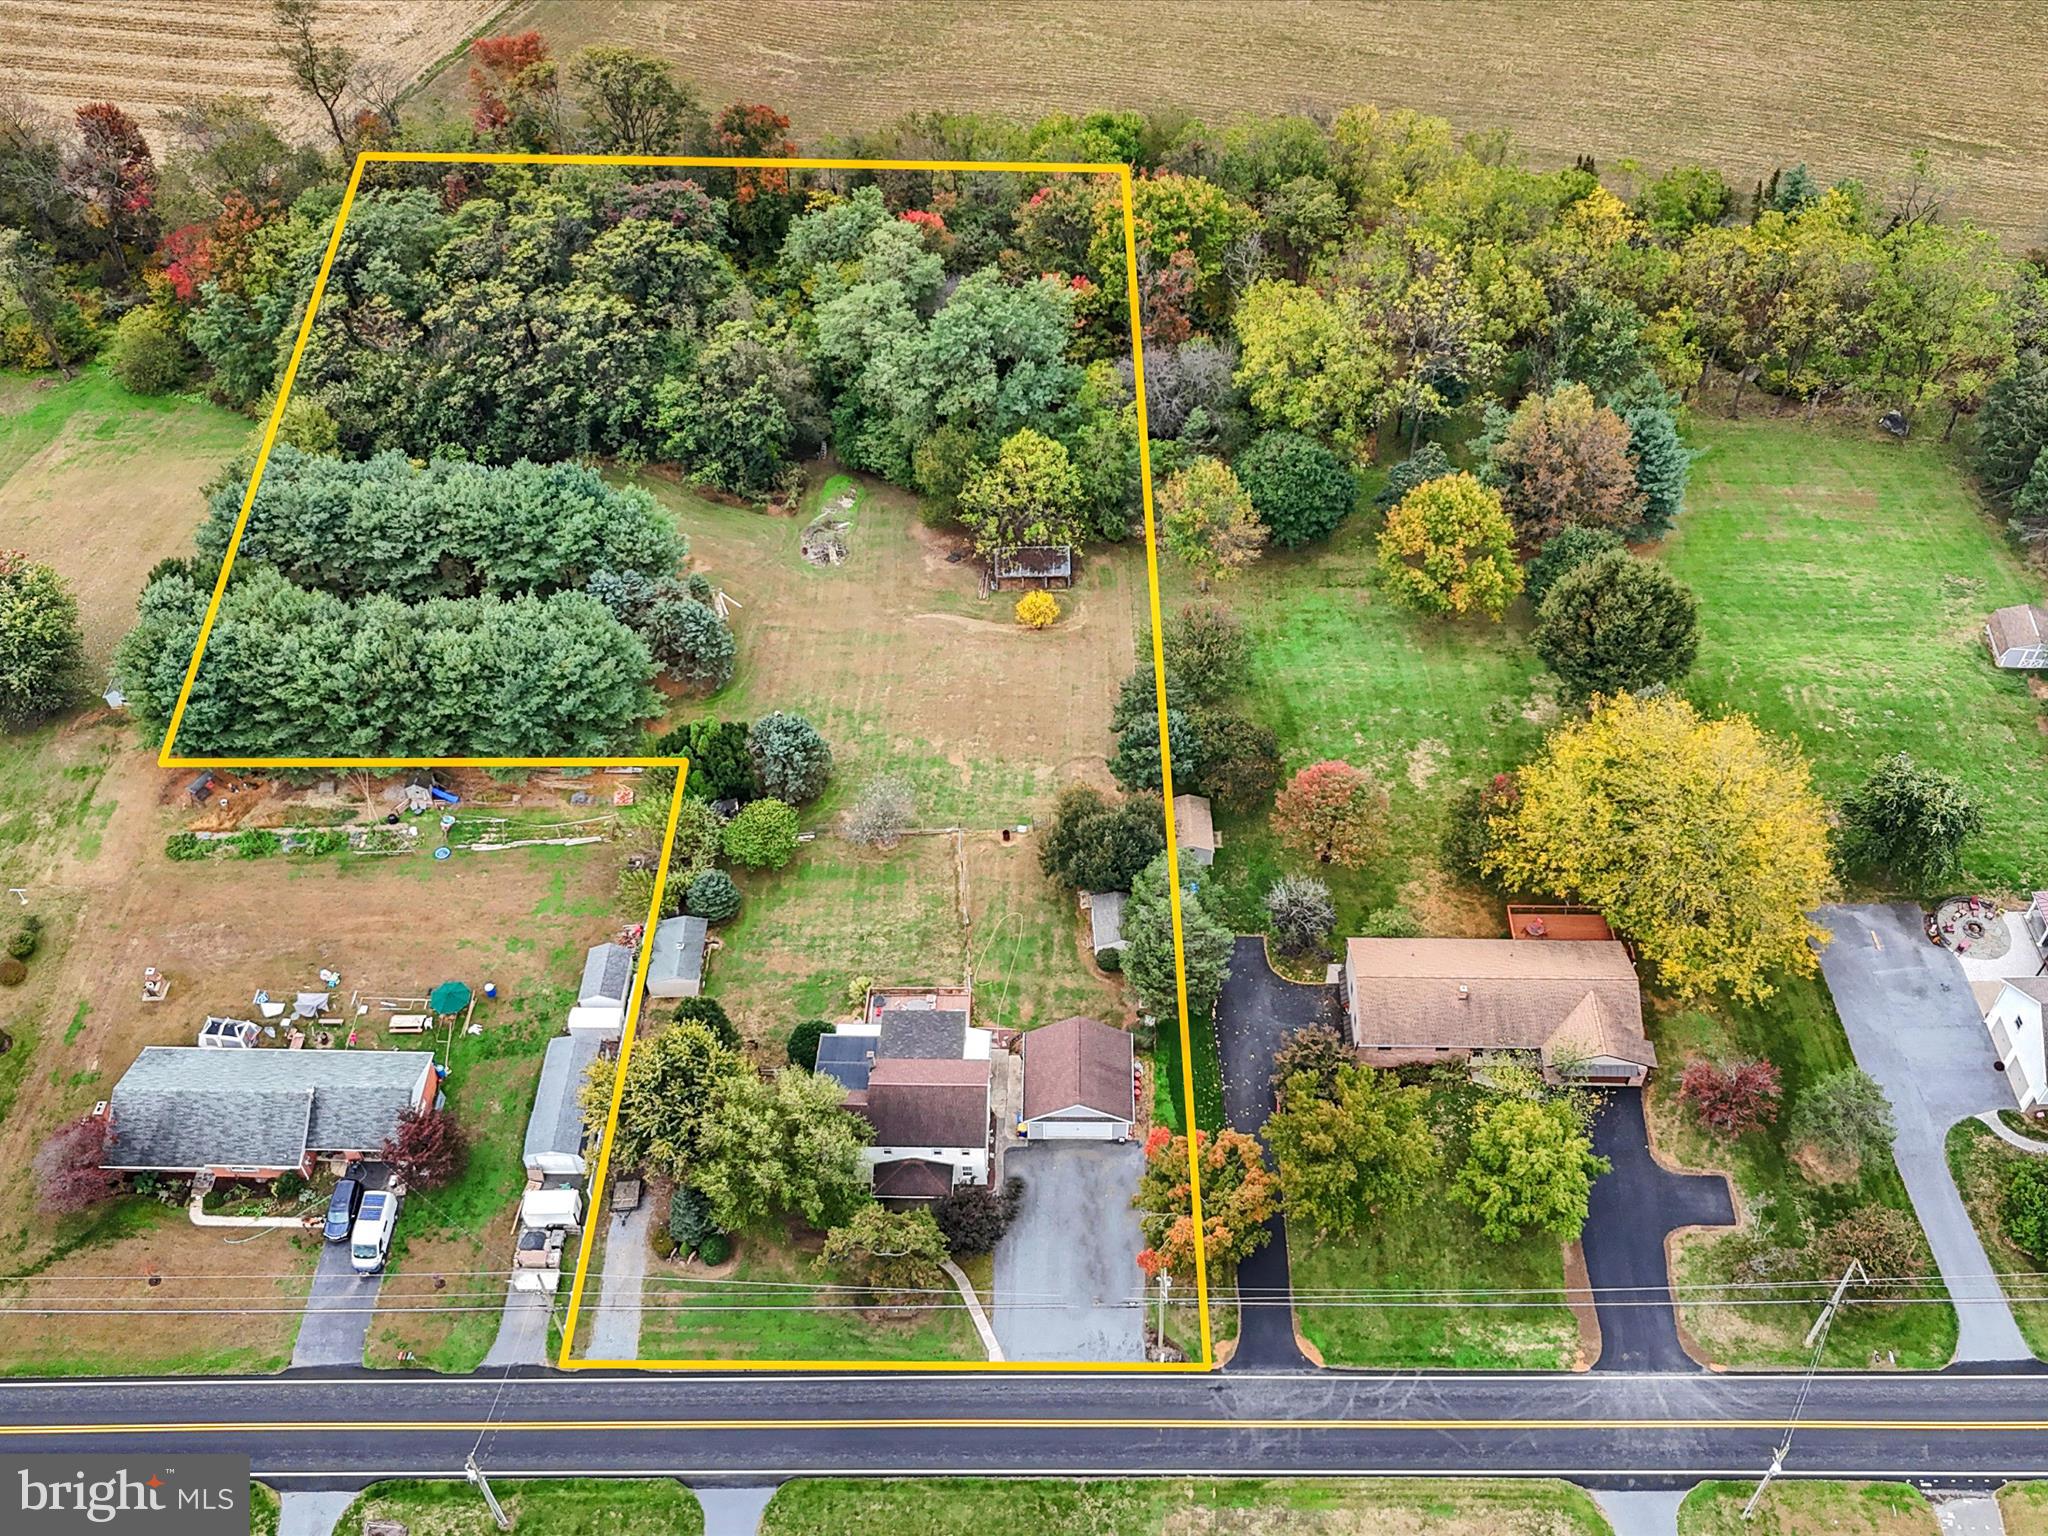
Welcome to this beautifully maintained 4-bedroom, 2.5-bath home offering over 2,600 square feet of finished living space on a spacious 0.56-acre lot surrounded by picturesque farmland in agricultural preservation! Featuring original hardwood flooring throughout much of the home, this property offers a comfortable and functional layout with numerous updates throughout. The custom island kitchen features Amish-built oak cabinetry, granite countertops, new stainless appliances, heated tile flooring, and a custom pantry closet. The main level also includes a spacious formal living room, dining room, family room with brick-surround propane fireplace, and convenient powder room. Upstairs, the primary suite features dual closets and a private full bath, while three additional bedrooms and an updated full hall bathroom with a granite-top vanity and tub/shower combination complete the second floor. The finished walkout lower level provides additional living space with a cozy propane stove and Bilco door access to the exterior. Step outside and enjoy the beautifully manicured grounds with mature landscaping and breathtaking views of the surrounding farmland. A newer 20' x 29' composite deck (2023) with built-in lighting and a 21' x 30' stamped concrete patio (2023) provide ideal spaces for outdoor entertaining and relaxation. Additional exterior highlights include an attached 2-car garage, a resealed oversized driveway, updated front porch and a 12' x 16' storage shed with electric service. Enjoy peace of mind with numerous mechanical updates, including a heat pump for efficient heating and cooling (2018), architectural shingle roof (2018), replacement windows throughout, an energy-efficient hybrid heat pump water heater, Kinetico water softener system (2023), and newer well pressure tank (2021). Enjoy the peaceful Lancaster County countryside while remaining conveniently located less than 1.5 miles from Route 283, just 1 mile from Hempfield Schools, and only 10 minutes from Park City Center, offering easy commuting and quick access to major shopping, dining, and entertainment. Schedule your private showing today!
Features & Amenities
Interior
-
Other Interior Features
Eat-in Kitchen, Kitchen Island, Recessed Lighting, Walk-In Closet(s)
-
Total Bedrooms
4
-
Bathrooms
2
-
1/2 Bathrooms
1
-
Above Grade Finished Area
2052.0
-
Basement YN
YES
-
Cooling YN
YES
-
Cooling
Central Air, Electric
-
Fireplace YN
YES
-
Heating YN
YES
-
Heating
Electric, Propane, Ceiling, Central, Radiant, Forced Air, Heat Pump
-
Main Level Bedrooms
4
-
Pet friendly
N/A
Exterior
-
Garage
Yes
-
Garage spaces
2
-
Construction Materials
Aluminum Siding, Brick
-
Other Exterior Features
Awning(s), Lighting
-
Parking
Garage Door Opener, Asphalt, Garage, Driveway, Inside Entrance, Attached
-
Patio and Porch Features
Deck, Patio, Porch
-
Pool
No
-
Waterfront YN
NO
-
View
Panoramic, Pasture
Area & Lot
-
Lot Features
Front Yard, Back Yard
-
Lot Size(acres)
0.56
-
Lot Size(square feet)
24,394
-
Property Type
Residential
-
Property Sub Type
Single Family Residence
-
Architectural Style
Colonial
Price
-
Sales Price
$534,900
-
Tax Amount
$5,277
-
Zoning
Residential
-
Sq. Footage
2,667
-
Price/SqFt
$200
HOA
-
Association
No
School District
-
Elementary School
LANDISVILLE
-
Middle School
HEMPFIELD
-
High School
HEMPFIELD
Property Features
-
New Construction
NO
-
Accessibility Features
Accessible Hallway(s)
-
Foundation Details
Block
-
Senior Community YN
NO
-
Sewer
Septic Tank
-
Water Source
Well
Schedule a Showing
Showing scheduled successfully.
Mortgage calculator
Estimate your monthly mortgage payment, including the principal and interest, property taxes, and HOA. Adjust the values to generate a more accurate rate.
Your payment
Principal and Interest:
$
Property taxes:
$
HOA fees:
$
Total loan payment:
$
Total interest amount:
$
Location
County
LANCASTER
Elementary School
LANDISVILLE
Middle School
HEMPFIELD
High School
HEMPFIELD
Listing Courtesy of David A Wissler, Coldwell Banker Realty
RealHub Information is provided exclusively for consumers' personal, non-commercial use, and it may not be used for any purpose other than to identify prospective properties consumers may be interested in purchasing. All information deemed reliable but not guaranteed and should be independently verified. All properties are subject to prior sale, change or withdrawal. RealHub website owner shall not be responsible for any typographical errors, misinformation, misprints and shall be held totally harmless.

Salesperson, Realtor
Kristin Reel Williams
Call Kristin today to schedule a private showing.

* Listings on this website come from the FMLS IDX Compilation and may be held by brokerage firms other than the owner of this website. The listing brokerage is identified in any listing details. Information is deemed reliable but is not guaranteed. If you believe any FMLS listing contains material that infringes your copyrighted work please review our DMCA policy and learn how to submit a takedown request.© 2024 FMLS.
Related Properties
MANHEIM
1443 SHUMAKER ROAD
6 Beds
2 Baths
2,624 Sq.Ft.
$575,000
MLS#: PALA2091762

MANHEIM
214 LOGHES DRIVE
4 Beds
2 Baths
1,764 Sq.Ft.
$454,800
MLS#: PALA2094316

MANHEIM
100 FLINT DRIVE
3 Beds
2 Baths
2,010 Sq.Ft.
$437,000
MLS#: PALA2092712

MANHEIM
110 FLINT DRIVE
3 Beds
2 Baths
2,010 Sq.Ft.
$440,900
MLS#: PALA2092680

MANHEIM
6333 BAYBERRY AVENUE
4 Beds
2 Baths
2,710 Sq.Ft.
$489,900
MLS#: PALA2098458

MANHEIM
1612 LANDISVILLE ROAD
5 Beds
1 Baths
3,332 Sq.Ft.
$509,900
MLS#: PALA2097196

MANHEIM
112 FLINT DRIVE
3 Beds
2 Baths
2,010 Sq.Ft.
$430,900
MLS#: PALA2090554

MANHEIM
1878 CIDER PRESS ROAD
3 Beds
2 Baths
2,913 Sq.Ft.
$579,900
MLS#: PALA2097926
