Features & Amenities

Interior

  • Total Bedrooms

    3

  • Bathrooms

    2

  • Above Grade Finished Area

    1901.0

  • Basement YN

    NO

  • Cooling YN

    YES

  • Cooling

    Central Air, Ceiling Fan(s), Window Unit(s), Electric

  • Fireplace YN

    NO

  • Heating YN

    YES

  • Heating

    Natural Gas, Forced Air

  • Main Level Bedrooms

    1

  • Pet friendly

    N/A

Exterior

  • Garage

    No

  • Construction Materials

    Vinyl Siding

  • Parking

    Asphalt, Off Street, Driveway

  • Patio and Porch Features

    Deck, Patio

  • Pool

    No

  • Waterfront YN

    NO

Area & Lot

  • Lot Features

    Cleared

  • Lot Size(acres)

    0.19

  • Lot Size(square feet)

    8,232

  • Property Type

    Residential

  • Property Sub Type

    Single Family Residence

  • Architectural Style

    Cape Cod

Price

  • Sales Price

    $272,000

  • Tax Amount

    $2,481

  • Financing Options

    Conventional

  • Sq. Footage

    1,901

  • Price/SqFt

    $143

HOA

  • Association

    No

School District

  • Elementary School

    N/A

  • Middle School

    N/A

  • High School

    N/A

Property Features

  • New Construction

    NO

  • Foundation Details

    Permanent

  • Senior Community YN

    NO

  • Sewer

    Public Sewer

  • Tax Lot

    60

  • Water Source

    Public

Schedule a Showing

Showing scheduled successfully.

<
>
IN PERSON
VIA CHAT

What is 3 + 4 ?


Change time

Mortgage calculator

Estimate your monthly mortgage payment, including the principal and interest, property taxes, and HOA. Adjust the values to generate a more accurate rate.

Your payment

Principal and Interest:

$

Property taxes:

$

HOA fees:

$

Total loan payment:

$

Total interest amount:

$

Location

County

CECIL

Elementary School

Middle School

High School

Listing Courtesy of Kristin N Lewis , Integrity Real Estate

RealHub Information is provided exclusively for consumers' personal, non-commercial use, and it may not be used for any purpose other than to identify prospective properties consumers may be interested in purchasing. All information deemed reliable but not guaranteed and should be independently verified. All properties are subject to prior sale, change or withdrawal. RealHub website owner shall not be responsible for any typographical errors, misinformation, misprints and shall be held totally harmless.

Agent Kristin Reel Williams

AGENT

Kristin Reel Williams

Call Kristin today to schedule a private showing.


* Listings on this website come from the FMLS IDX Compilation and may be held by brokerage firms other than the owner of this website. The listing brokerage is identified in any listing details. Information is deemed reliable but is not guaranteed. If you believe any FMLS listing contains material that infringes your copyrighted work please click here to review our DMCA policy and learn how to submit a takedown request.© 2024 FMLS.
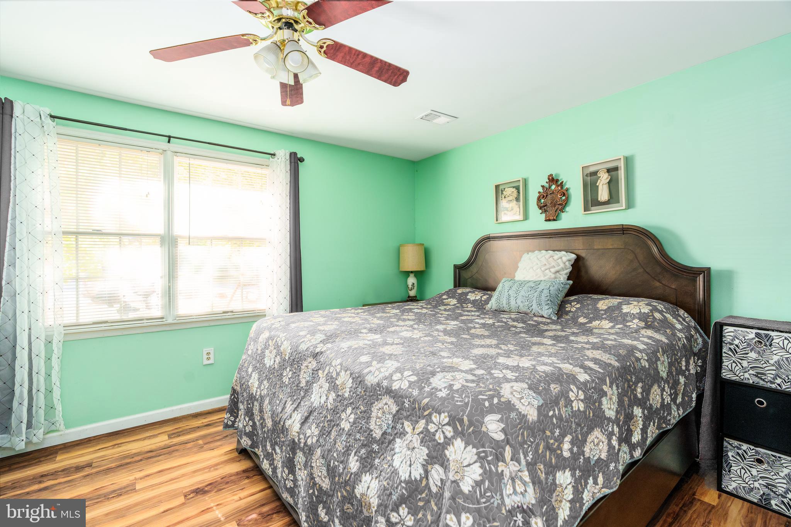
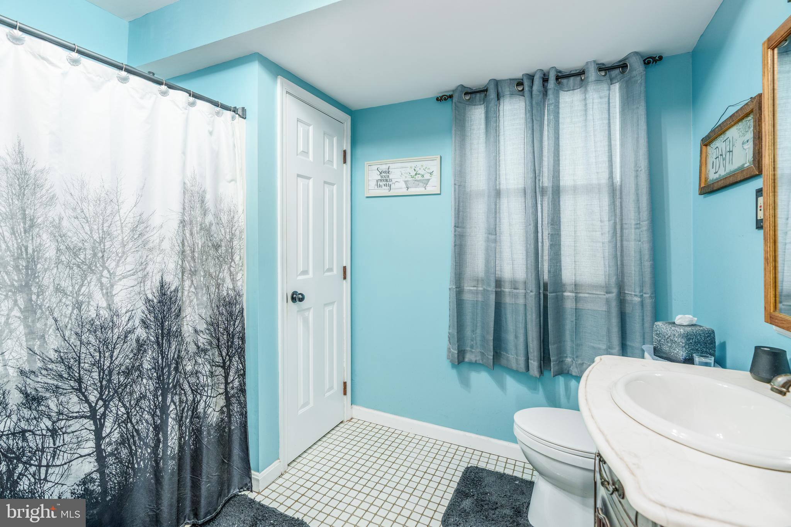
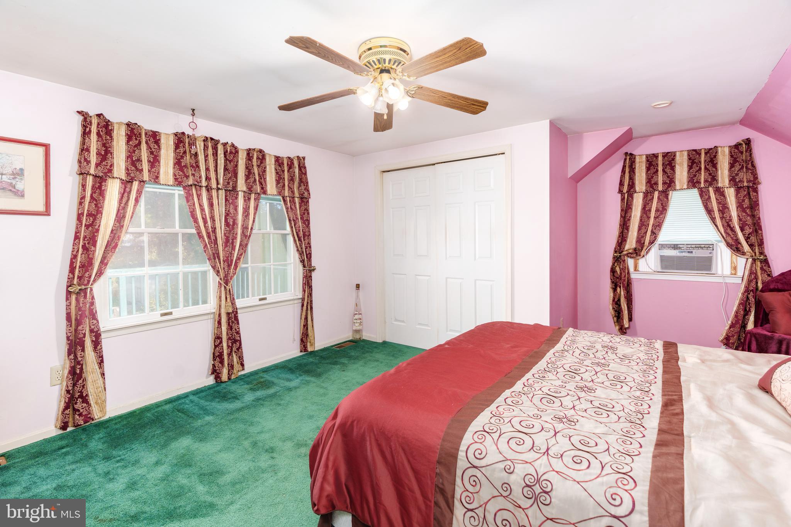
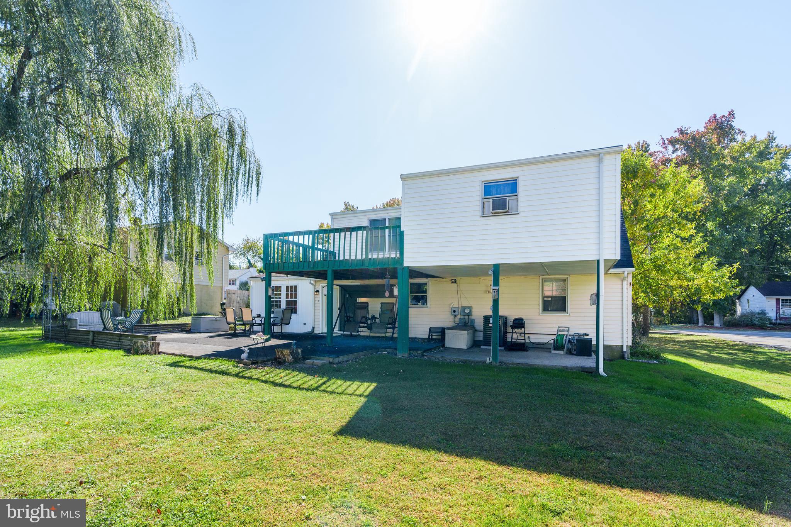
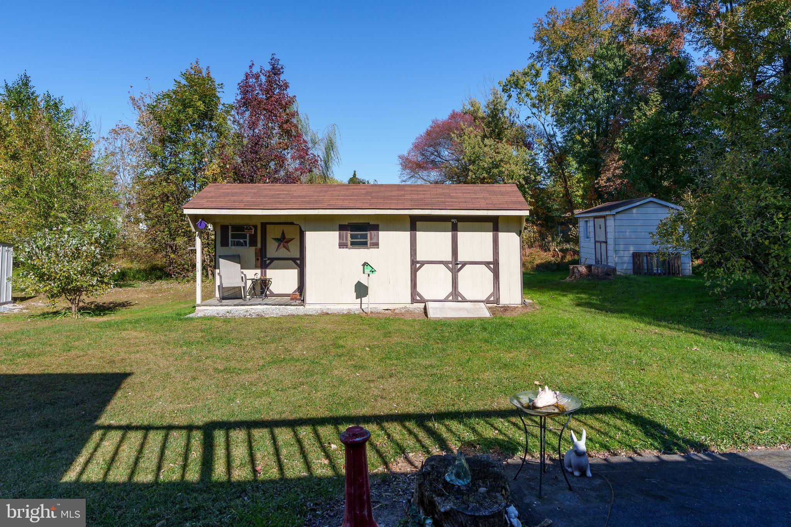
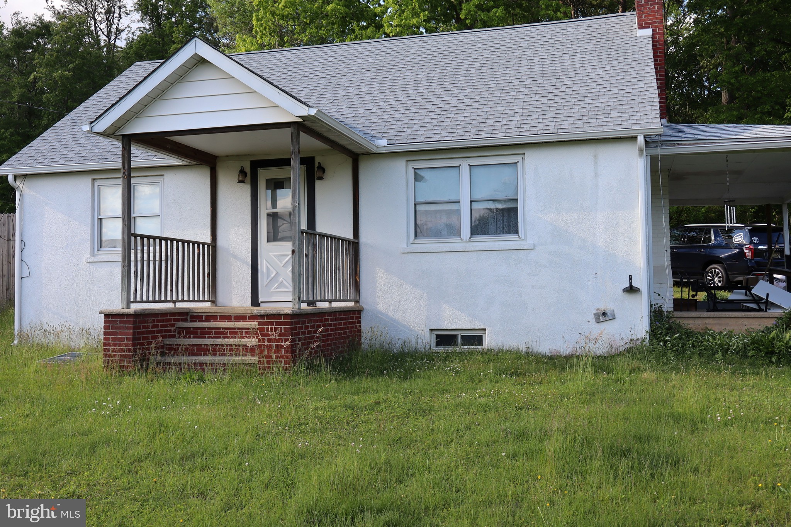
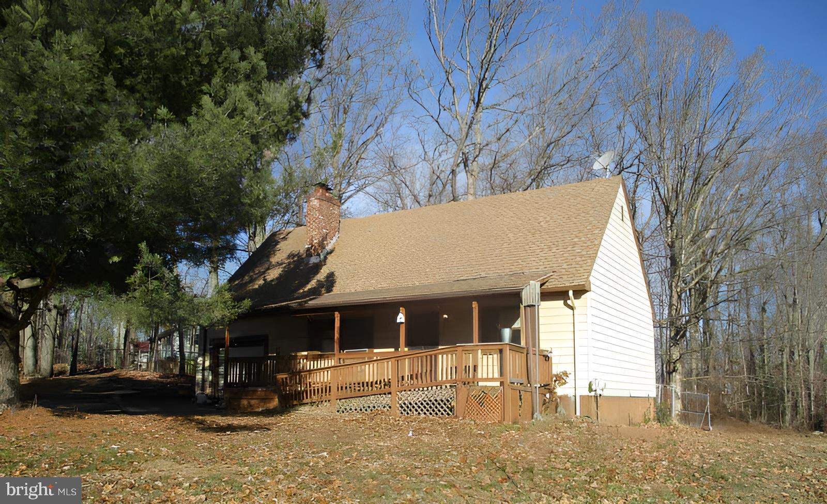
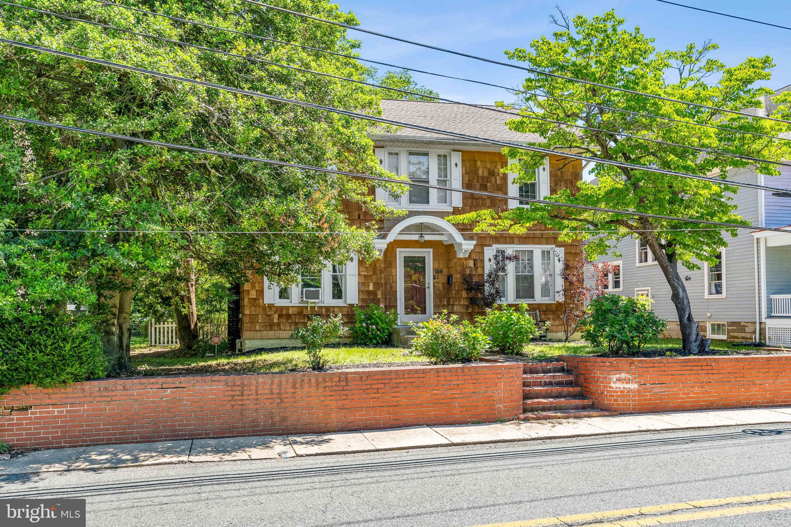
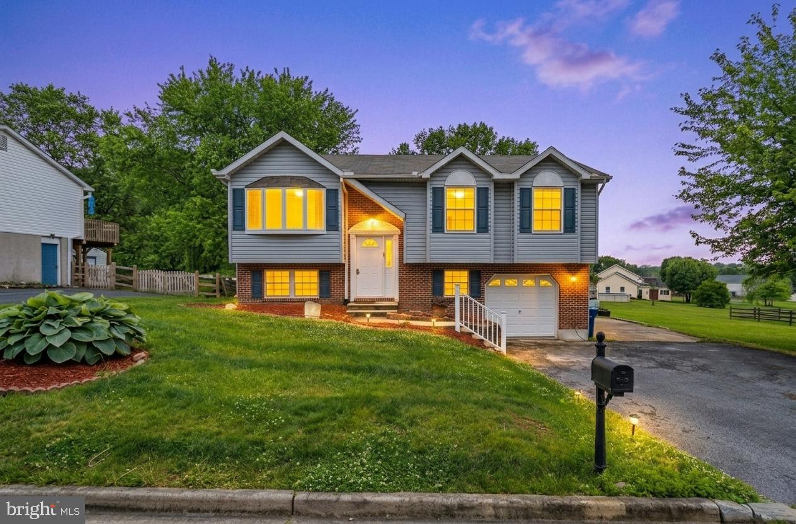
There’s no place like home! Welcome to this move-in-ready 3-bedroom home in Holly Hall Terrace! A spacious main level featuring a living room and family room with plank flooring and an eat-in kitchen with ample cabinet space and direct access to the rear yard. Also on the main level, for your convenience, is a bedroom, full bathroom, and laundry room. Upstairs, you'll find two more bedrooms, a large bonus room that could be used as a home office or playroom, and another full bath, providing plenty of space for family and guests. Outdoor living is a dream with a large deck perfect for entertaining, as well as a second-story balcony offering a serene spot to relax. Close to major commuter routes, the MD/DE state line, shopping, and dining. This home combines comfort and convenience, making it the perfect place to create lasting memories. Don’t miss your chance to make this charming property your new home!

30 NORMAN ALLEN STREET

Message successfully sent.

What would you like to know?

What is 3 + 4 ?

I agree to receive email communication and understand I can unsubscribe at any time.

I agree to be contacted by Charis Realty Group via call, email, and text for real estate services. To opt out, you can reply 'stop' at any time or reply 'help' for assistance. You can also click the unsubscribe link in the emails. Message and data rates may apply. Message frequency may vary. Privacy Policy

Related Properties

Approved Short Sale.  Opportunity awaits.  Cape Cod with 4 Bedrooms and 1 Full Bath in need of some TLC.  Lots of potential here since the property is zoned Commercial/Residential.  The property has always been used as Residential; Buyer should do their due diligence if pursuing commercial use.  There are hardwood floors under the carpet on the main floor.  Roof was installed in 2023.  Property is being sold Strictly As-Is, no repairs will be made.  Seller's Power of Attorney is a Licensed Real Estate Agent.
#MDCC2021588

ELKTON

1623 W PULASKI HIGHWAY

4 Beds

1 Baths

1,248 Sq.Ft.

$259,000

MLS#: MDCC2021588

needs work sold as is
#MDCC2019336

ELKTON

2324 OLDFIELD POINT ROAD

2 Beds

1 Baths

1,524 Sq.Ft.

$249,999

MLS#: MDCC2019336

Affordable ranch home on  over an acre!   This three bedroom home includes an attached one car garage, a fireplace in the lower level, and shed on a wooded lot.  Located  between the Elk and the North East river  with marinas and the waterfront  town of North East a short drive away.  Call now to tour!
#MDCC2021626

ELKTON

49 CRESTWOOD DRIVE

3 Beds

1 Baths

2,343 Sq.Ft.

$240,000

MLS#: MDCC2021626

Price Reduced! Corner lot Cape Cod with four bedrooms, two bathrooms, and one car garage. Amenities include front porch, rear deck, over one acre lot,  basement, and fireplace. Located close to the water and marina. This is a Fannie Mae Homepath home. Call now to tour!. All offers must be submitted on  Homepath site
#MDCC2020328

ELKTON

211 GREENWOOD STREET

4 Beds

2 Baths

1,368 Sq.Ft.

$285,000

MLS#: MDCC2020328

Ranch |One-Level Living | 5 Bedrooms |  1,500 Sq. Ft. |Family Room | Fenced Yard| Covered Patio |Backing to Woods |
Discover the ease of one-level living in this well-maintained 5-bedroom ranch offering approximately 1,500 square feet of comfortable living space. The floor plan features a spacious living room along with a generous family room enhanced by a mini-split system for added year-round comfort. The kitchen has been refreshed with New countertops and New  vinyl plank flooring and comes complete with stainless steel appliances including the refrigerator, electric range, and dishwasher. The laundry/utility area includes the washer and dryer, making move-in even more convenient. Step through the family room slider onto the covered patio, an inviting space to relax, entertain, or enjoy peaceful views of the fenced rear yard backing to mature woods for added privacy. A large storage shed with electricity offers excellent space for hobbies, projects, or additional storage.  Updates include a new roof in 2019 and a new water heater in 2024, this property offers a convenient location just minutes from Routes 40 and 213, shopping, restaurants, Brantwood Park, and the waterfront charm of Chesapeake City. Bohemia Manor School Pattern. Combining generous living space, thoughtful updates, and a desirable setting, this home is ready for its next chapter.
#MDCC2022172

ELKTON

22 KENT ROAD

5 Beds

1 Baths

1,500 Sq.Ft.

$305,000

MLS#: MDCC2022172

New on site 1 day ago
Move-in ready home in Walnut Hill! This beautifully updated property offers peace of mind and modern comfort with a brand-new roof, a new water heater, and fresh new carpeting.

The main level features a spacious, light-filled living room that flows seamlessly into the eat-in kitchen, complete with ample cabinet space and a pantry. From the kitchen, pass through the brand-new sliding glass door to step out onto the deck—perfect for outdoor dining and entertaining.

The upper level offers spacious bedrooms with generous closet space, including a private, upper-level deck off the rear bedroom where you can relax and enjoy your morning coffee. A full bath rounds out this level. The finished walk-out basement provides a large recreation room, offering the perfect versatile space for entertaining, a home office, or a media room.

Superbly located for an easy commute, this home is just minutes from the MD/DE line, Route 40, and I-95, offering quick access to local shopping, dining, and regional employment hubs. Don’t miss the chance to make this turn-key home yours!
#MDCC2022298

ELKTON

7 KINA COURT

2 Beds

1 Baths

1,796 Sq.Ft.

$299,900

MLS#: MDCC2022298

New on site 1 day ago
Prepare to be wowed by this beautifully updated 3 Bedroom - 2 Bath home at 336 E Village Rd, Elkton. Thoughtful custom details and high-end decorator features elevate every single room. Nestled in a prime location just minutes from local shopping, dining, and major highways, your new home perfectly blends stylish contemporary living with daily convenience. The exterior welcomes you with a wide asphalt driveway, mature trees, and a spacious backyard partially enclosed by a white vinyl privacy fence—creating a secure, serene outdoor oasis perfect for relaxing in the shade.

Enter to a main level designed to impress, starting with a bright living room showcasing a gorgeous color palette, a striking custom geometric wood accent wall, and a cozy fireplace framed by dark shiplap and a modern patterned surround. The heart of the home is the vaulted kitchen and dining area, beautifully accented by rich, exposed rustic wood beams, sleek black track lighting, and sliding glass doors that lead directly to a private back deck. Each bedroom boasts its own unique designer flair—from a primary bedroom with wagon-wheel chandelier, to a vibrant striped bedroom with a mini-crystal chandelier, and a showstopping main bath featuring a bold black-and-white striped accent wall, classic wainscoting, and a navy-blue vanity with premium gold hardware.

The fully finished lower level is an entertainer's dream, offering a massive family room with cozy wall-to-wall carpeting and a chic custom wet bar detailed with dark diagonal wood paneling. This expansive space includes a second full bath and offers incredible flexibility to serve as a media lounge, game room, or private home office. Truly showing like a designer model home, this meticulously styled property is completely move-in ready and waiting for you!
#MDCC2022360

ELKTON

336 E VILLAGE ROAD

3 Beds

2 Baths

1,671 Sq.Ft.

$324,990

MLS#: MDCC2022360

Looking for privacy on a huge 4 acre lot surrounded by trees? Then look no further! This cozy cape is waiting for you! This home features a large living room, separate dining and kitchen combo with a wood stove. 2 bedrooms are on the main level with a full bath. Upstairs features 2 additional bedrooms and storage.  Home has a lot of potential, so bring your design ideas. Out back features a concrete patio and shed. Plus a large barn/detached garage that could hold about 4 cars, or use for farming. Centrally located near the towns of Elkton and North East, and a easy drive to I-95. Come see this one today!
#MDCC2020888

ELKTON

30 SPRING LANE

4 Beds

1 Baths

1,425 Sq.Ft.

$261,000

MLS#: MDCC2020888

Split level in the community of Buckhill Farms convenient to schools, shopping and major highways. Main level features kitchen, dining area with walk out to deck, living area as well as 2 large bedrooms and full bath. The the lower level offers a second living area, third bedroom and half bath as well as direct access outside.  Enjoy outdoor living in the fully fenced rear yard with shed included.
#MDCC2022010

ELKTON

307 E VILLAGE ROAD

3 Beds

1 Baths

1,282 Sq.Ft.

$299,900

MLS#: MDCC2022010

New on site 4 days ago
Handy buyers take notice! Lots of possibilities exist in this spacious rancher in Elkton! On the main level, this home features a large living room and a open kitchen with dining area, 3 bedrooms with hardwood floors and a full bath. There is a addition off of the kitchen area that has fench doors that go out to the back yard. The lower level is fully finished with a family room with pellet stove, a bonus room that could be a home off ice or 4th bedroom, and a laundry room. This home needs some love throughout. The addition flooring has fallen into a crawlspace area as noted in the pictures. This is something that can be fixed and redone as you like, to your taste! Plenty of potential to make this rancher shine! Fully fenced rear yard, and private off-street parking too! Central location near the Town of Elkton, easy access to Route 40 and I-95. Plus it is close to schools, shopping and the Delaware line! Come see this one today!
#MDCC2021672

ELKTON

253 COURTNEY DRIVE

3 Beds

1 Baths

1,208 Sq.Ft.

$227,000

MLS#: MDCC2021672

 - property

Send a message

Message successfully sent.

Your message

What is 3 + 4 ?

Reason for contacting?

I agree to receive email communication and understand I can unsubscribe at any time.

I agree to be contacted by Charis Realty Group via call, email, and text for real estate services. To opt out, you can reply 'stop' at any time or reply 'help' for assistance. You can also click the unsubscribe link in the emails. Message and data rates may apply. Message frequency may vary. Privacy Policy

Sign Out

Virtual Assistant

Would you like to take the next step with this property? We can help you schedule a showing or virtual tour, or send you more details.

Yes, I would like more information.

Thank You for Your Reply, One of Our Agents will contact you as soon as possible

No, maybe later.

Thank you, you can always contact me via email, phone number or through the contact form.

Realhub AI

Lucy - Your AI-Powered Realtor

Update Your Temporary Password

Personalize your search

Enter your email and we'll notify you immediately when new listings match what you're looking for.

or enter email address

Already have an account ? Login here

Continue your home search

I agree to receive communications and understand I can unsubscribe at any time.

I agree to be contacted by Charis Realty Group via call, email, and text for real estate services. To opt out, you can reply 'stop' at any time or reply 'help' for assistance. You can also click the unsubscribe link in the emails. Message and data rates may apply. Message frequency may vary. Privacy Policy

Already have an account ? Login here

We use cookies

We use cookies primarily for analytics to enhance your experience. By accepting, you agree to our use of these cookies. You can manage your preferences or learn more about our cookies policy.