
Property
Beds
4
Full Baths
3
1/2 Baths
None
Year Built
1987
Sq.Footage
4,454
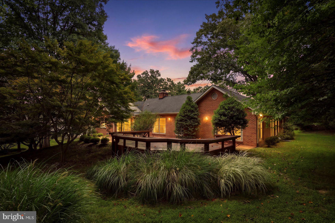
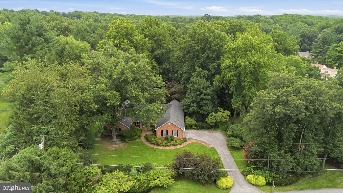
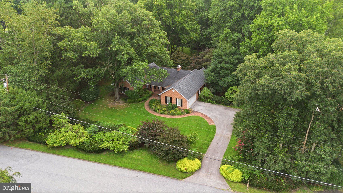
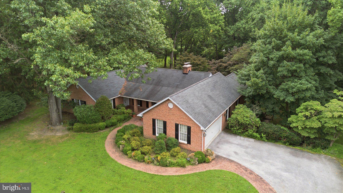
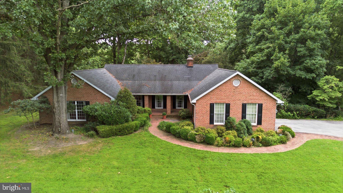
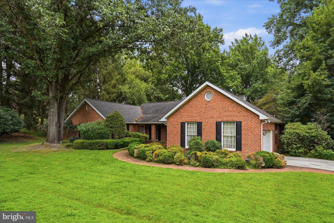
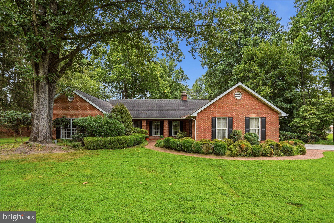
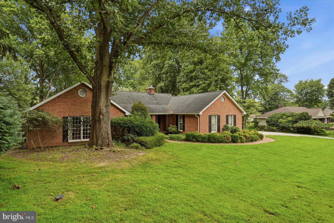
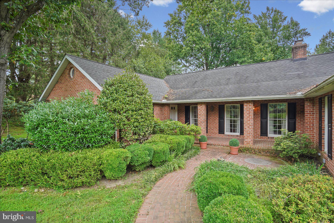
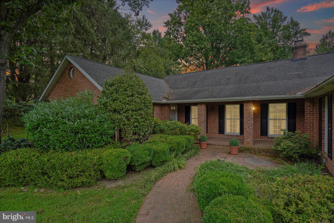
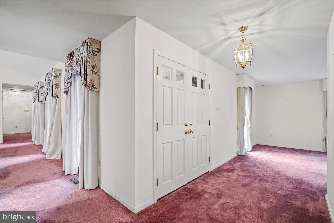
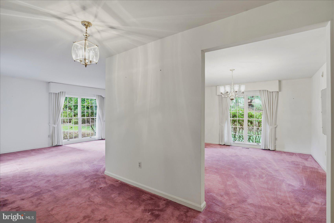
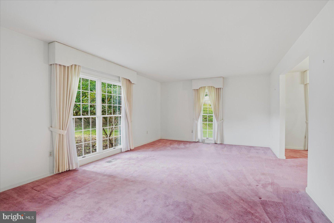
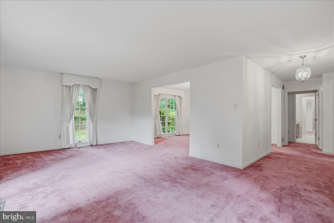
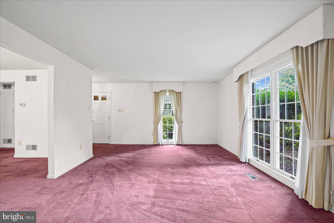
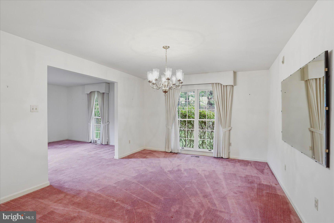
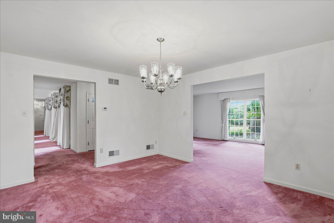
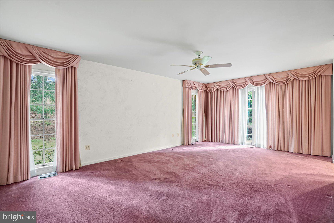
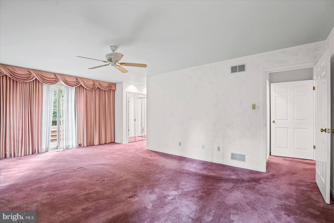
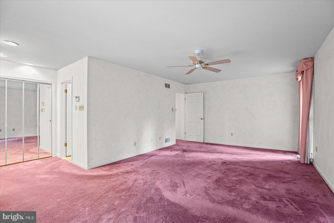
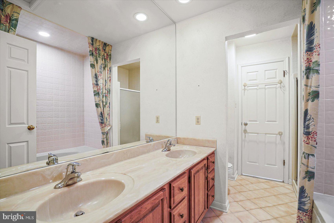
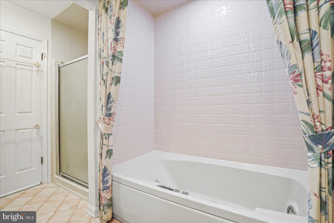
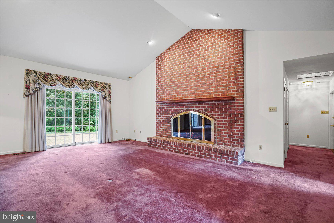
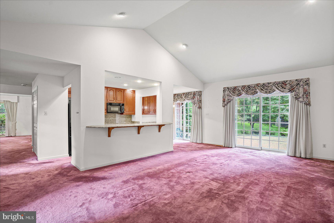
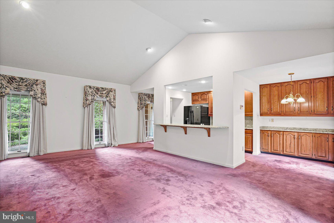
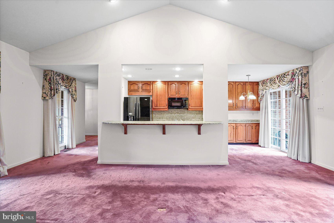
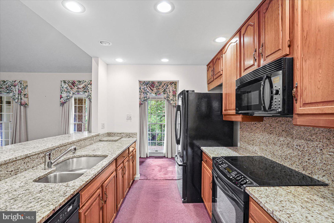
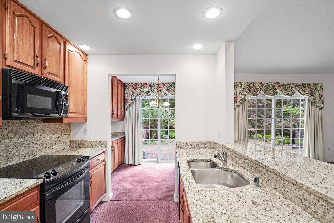
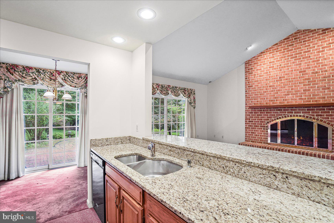
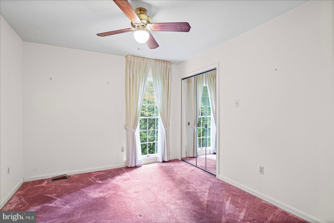
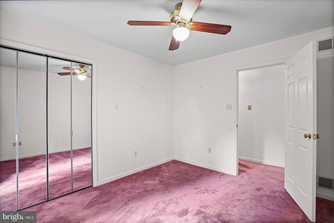
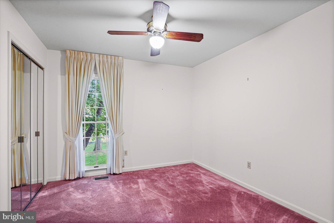
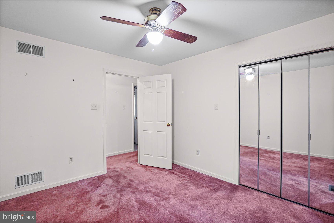
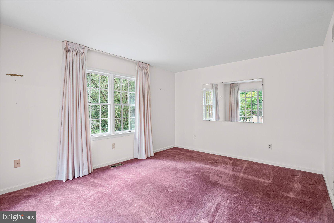
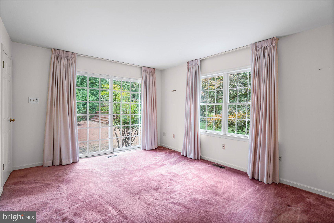
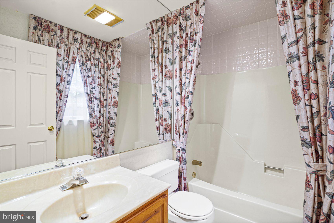
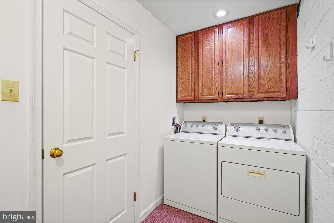
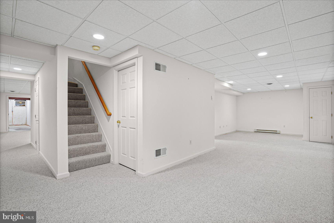
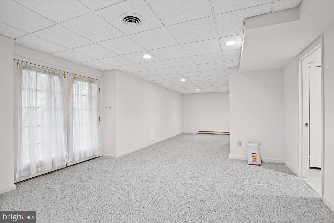
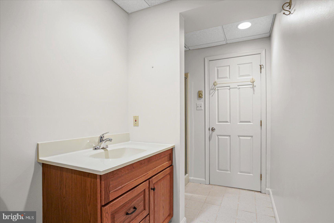
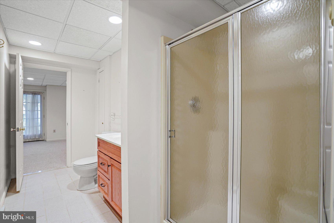
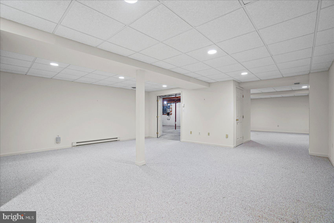
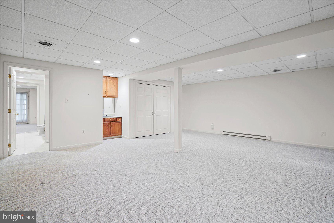
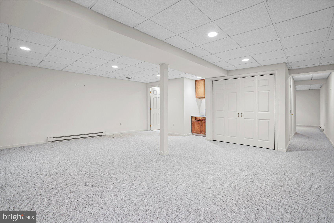
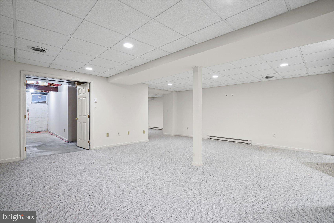
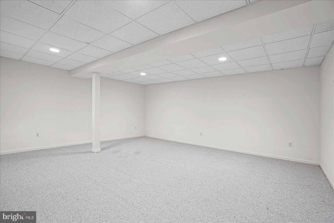
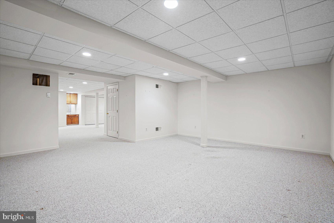
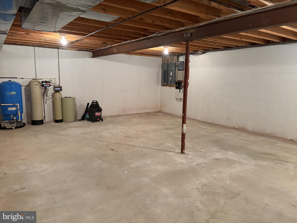
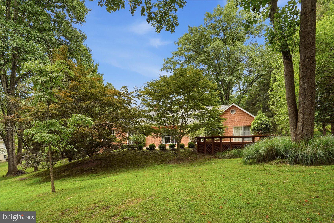
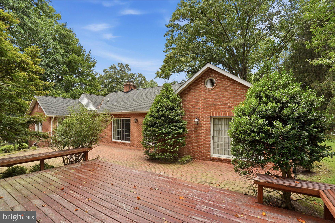
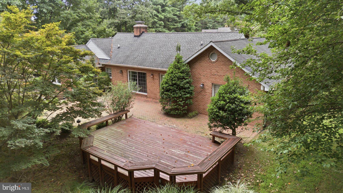
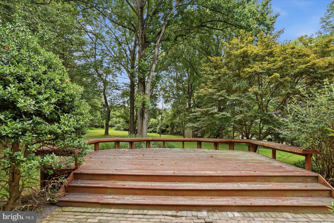
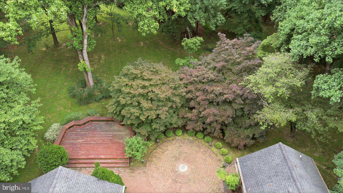
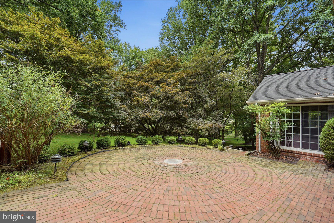
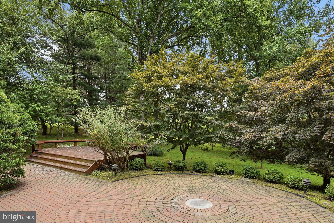
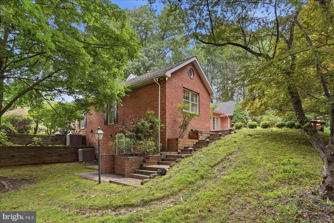
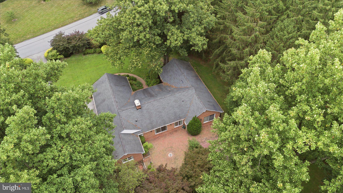
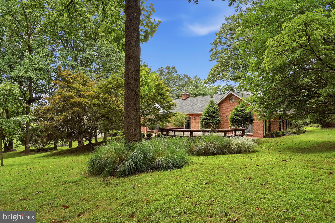
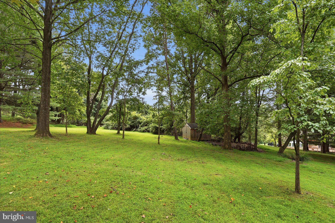
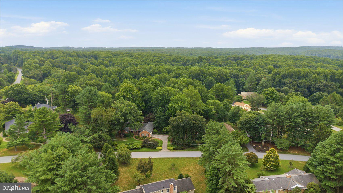
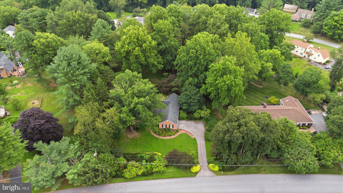
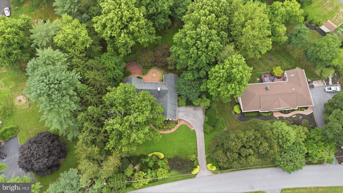
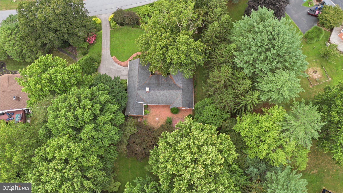
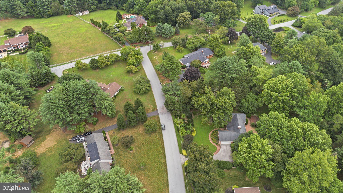
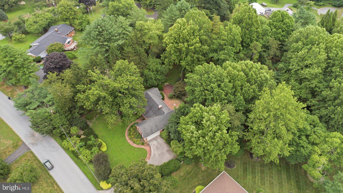
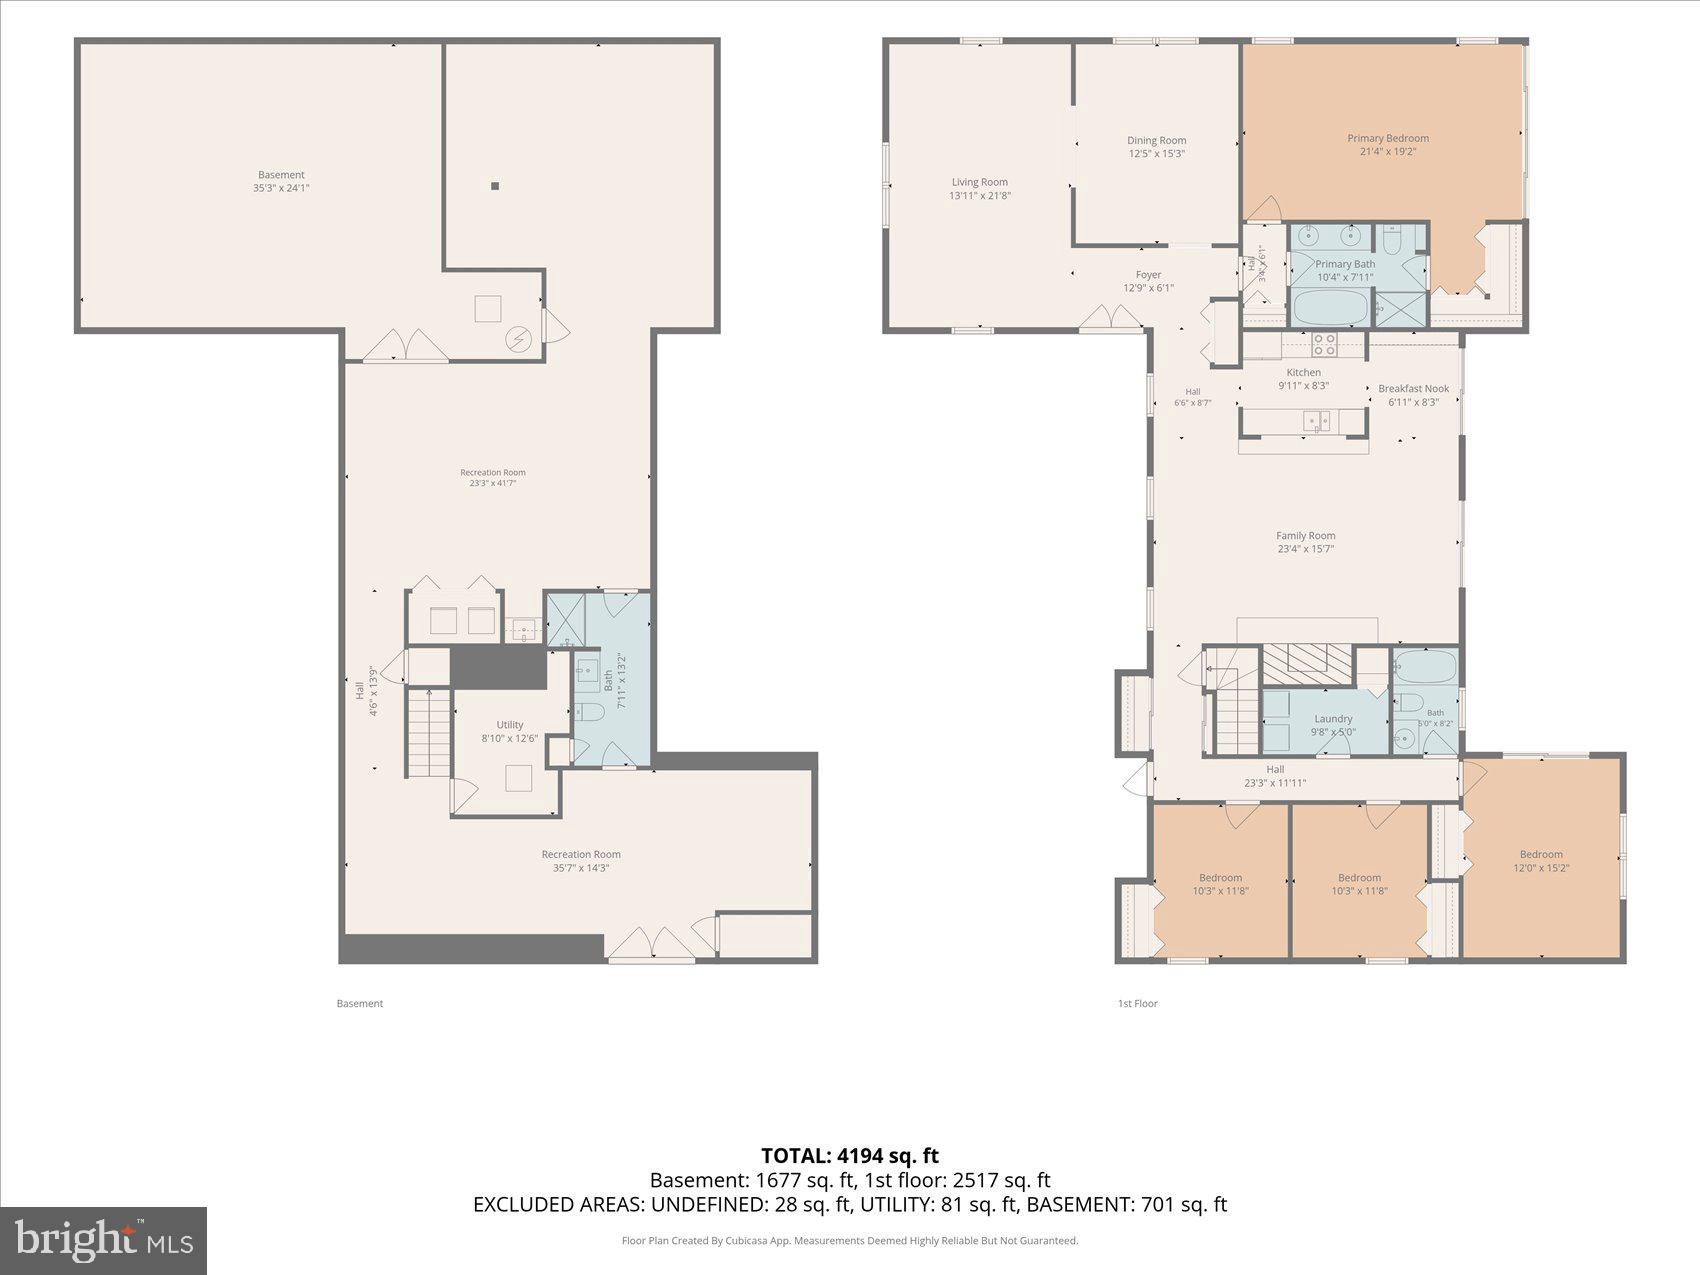
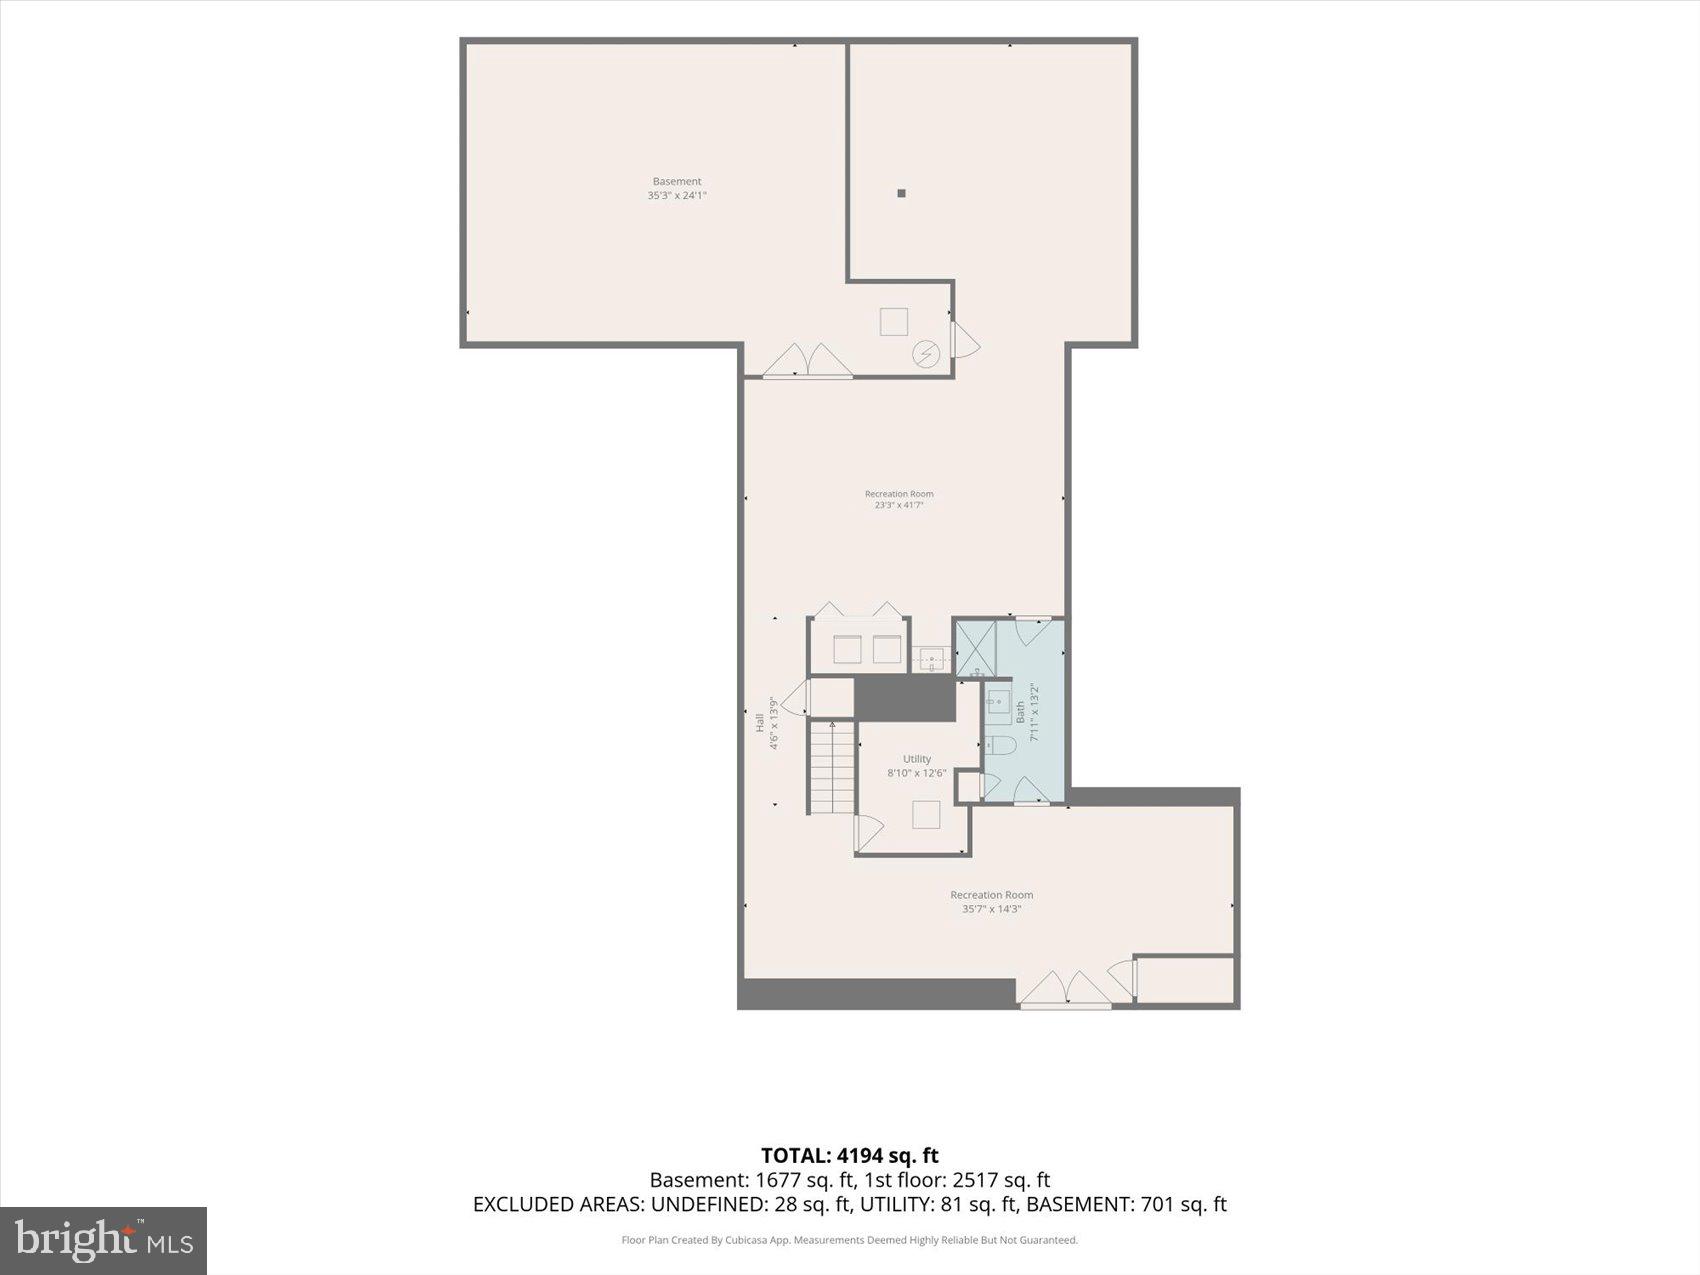
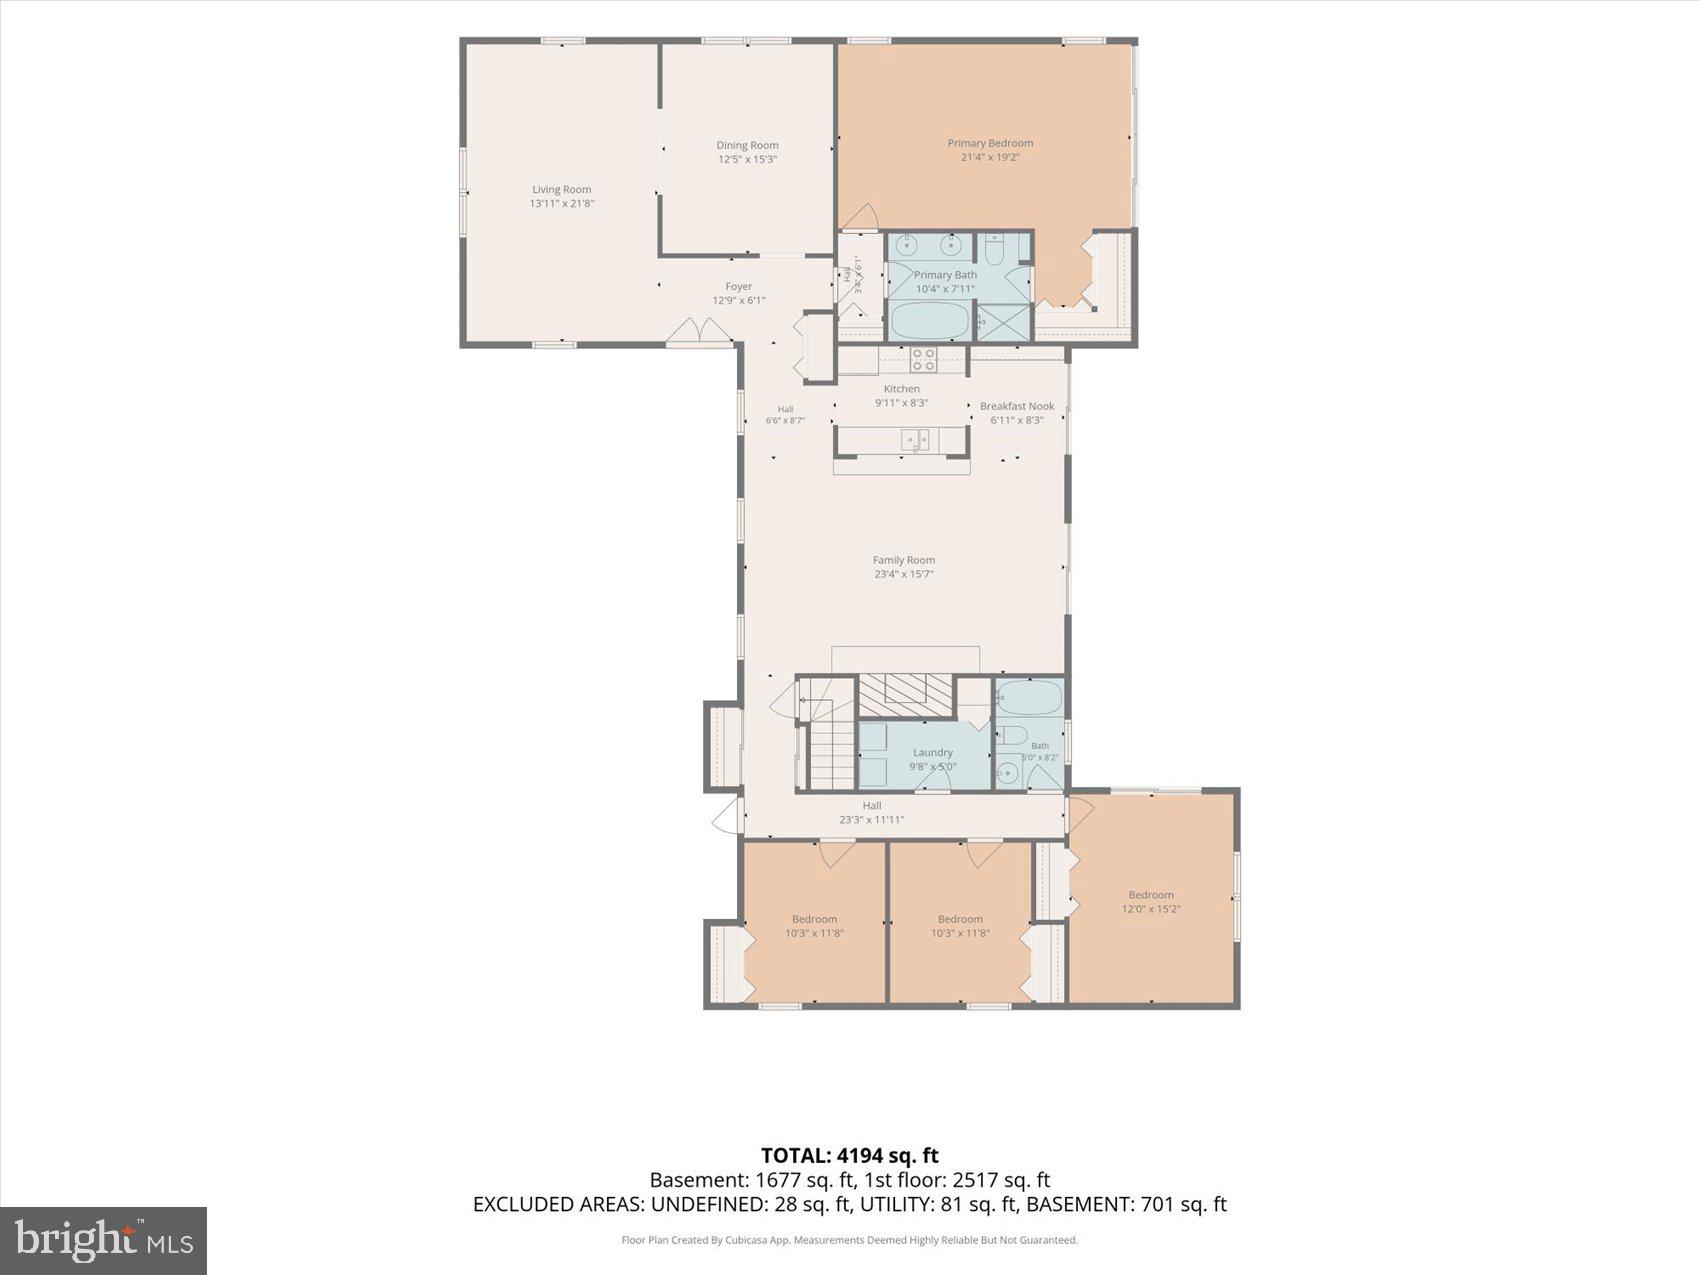
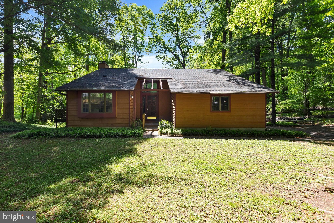
Classic brick rancher offering over 4,000 square feet of finished living space on 1.49 manicured acres in sought-after Folly Quarter, with true main-level living and a walk-out lower level. A brick pathway and covered porch lead through double doors into a light-filled open floor plan with floor-to-ceiling windows. The family room stuns with a vaulted ceiling and brick fireplace, open to a kitchen with ceiling-height cabinetry, granite counters, black stainless appliances, and raised breakfast bar. A separate breakfast room opens to the brick patio. All four bedrooms on the main level — including a primary suite with generous closet space, a sliding glass door leading out to the patio, and ensuite bath with jetted soaking tub, double vanity, and walk-in shower. A rear bedroom offers its own slider to the patio as well, and two additional full baths serve the home. The walk-out lower level adds a large rec room with wet bar, full bath, and additional storage areas. Outside is the showpiece: circular-pattern brick hardscape, mature shade trees, lush lawn, wood deck, and storage shed on a lot built for entertaining. Attached two-car garage, private well and septic.
Features & Amenities
Interior
-
Other Interior Features
Ceiling Fan(s), Recessed Lighting, Walk-In Closet(s), Bar, Soaking Tub
-
Total Bedrooms
4
-
Bathrooms
3
-
Above Grade Finished Area
2554.0
-
Basement YN
YES
-
Cooling YN
YES
-
Cooling
Central Air, Ceiling Fan(s), Electric
-
Fireplace YN
YES
-
Heating YN
YES
-
Heating
Electric, Heat Pump
-
Main Level Bedrooms
4
-
Pet friendly
N/A
Exterior
-
Garage
Yes
-
Garage spaces
2
-
Construction Materials
Brick
-
Parking
Garage, Driveway, Attached
-
Pool
No
-
Waterfront YN
NO
Area & Lot
-
Lot Size(acres)
1.49
-
Lot Size(square feet)
64,904
-
Property Type
Residential
-
Property Sub Type
Single Family Residence
-
Architectural Style
Ranch/Rambler
Price
-
Sales Price
$599,900
-
Tax Amount
$6,184
-
Sq. Footage
4,454
-
Price/SqFt
$134
HOA
-
Association
No
School District
-
Elementary School
N/A
-
Middle School
N/A
-
High School
N/A
Property Features
-
New Construction
NO
-
Foundation Details
Block
-
Senior Community YN
NO
-
Sewer
Septic Tank
-
Tax Lot
5
-
Water Source
Private, Well
Schedule a Showing
Showing scheduled successfully.
Mortgage calculator
Estimate your monthly mortgage payment, including the principal and interest, property taxes, and HOA. Adjust the values to generate a more accurate rate.
Your payment
Principal and Interest:
$
Property taxes:
$
HOA fees:
$
Total loan payment:
$
Total interest amount:
$
Location
County
BALTIMORE
Elementary School
Middle School
High School
Listing Courtesy of Steve Kettell , LPT Realty, LLC
RealHub Information is provided exclusively for consumers' personal, non-commercial use, and it may not be used for any purpose other than to identify prospective properties consumers may be interested in purchasing. All information deemed reliable but not guaranteed and should be independently verified. All properties are subject to prior sale, change or withdrawal. RealHub website owner shall not be responsible for any typographical errors, misinformation, misprints and shall be held totally harmless.

AGENT
Kristin Reel Williams
Call Kristin today to schedule a private showing.

* Listings on this website come from the FMLS IDX Compilation and may be held by brokerage firms other than the owner of this website. The listing brokerage is identified in any listing details. Information is deemed reliable but is not guaranteed. If you believe any FMLS listing contains material that infringes your copyrighted work please click here to review our DMCA policy and learn how to submit a takedown request.© 2024 FMLS.
Related Properties
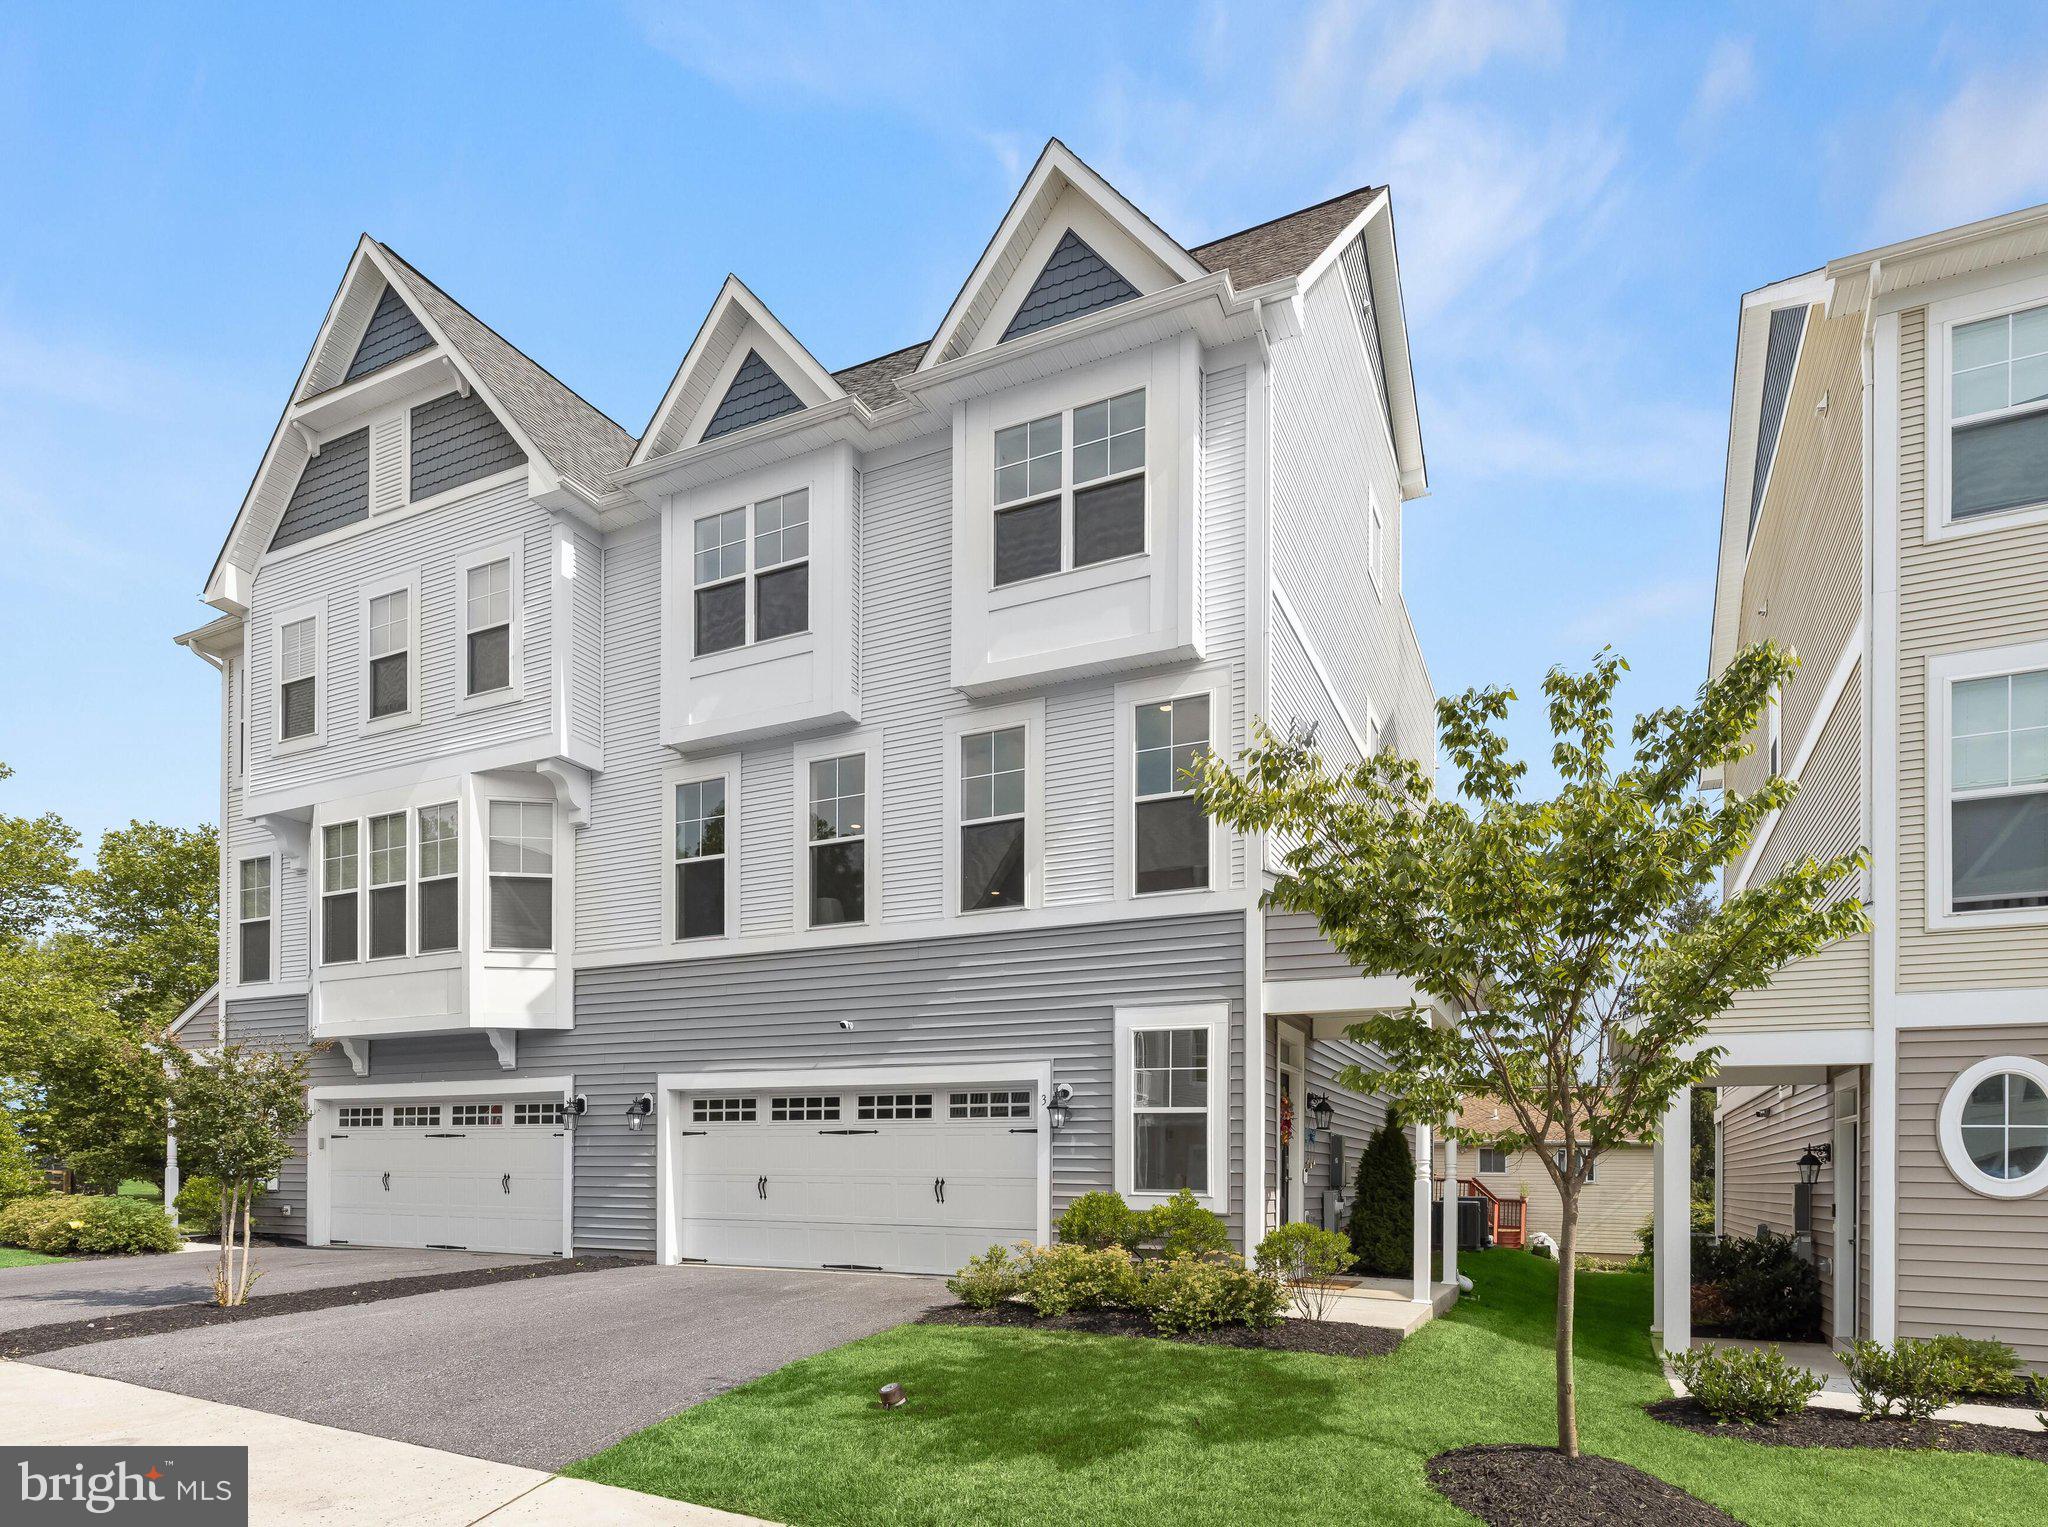
REISTERSTOWN
3 GREENSBOROUGH ROAD
4 Beds
3 Baths
3,149 Sq.Ft.
$575,000
MLS#: MDBC2165790
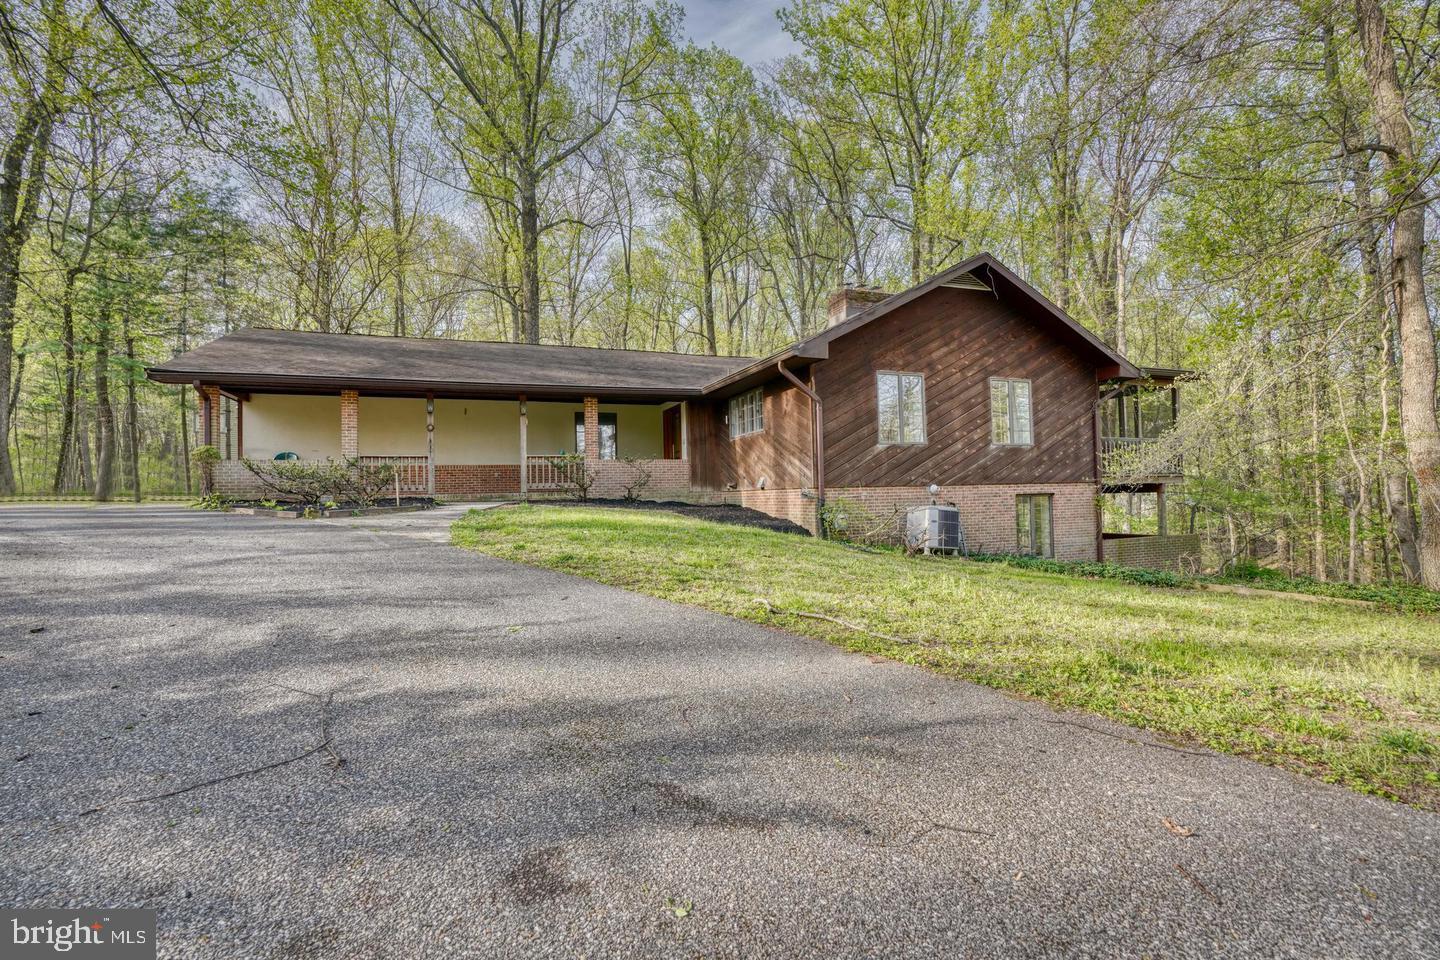
REISTERSTOWN
12602 SAGAMORE FOREST LANE
4 Beds
3 Baths
2,818 Sq.Ft.
$599,900
MLS#: MDBC2168390
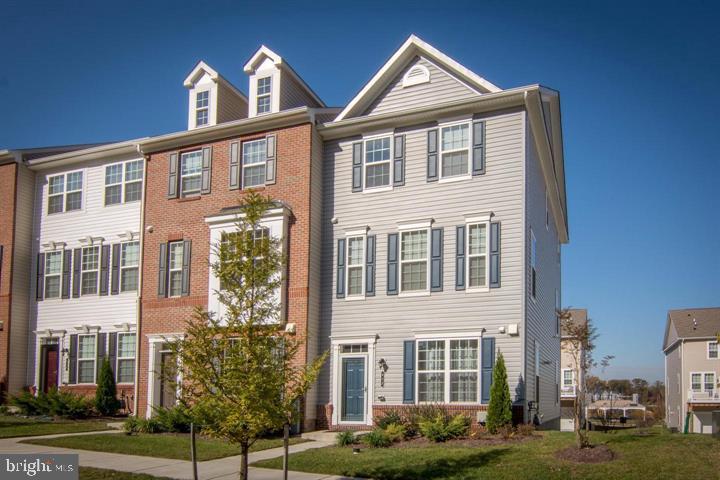
REISTERSTOWN
412 KETTLE BOTTOM DRIVE
4 Beds
3 Baths
2,280 Sq.Ft.
$480,000
MLS#: MDBC2170292
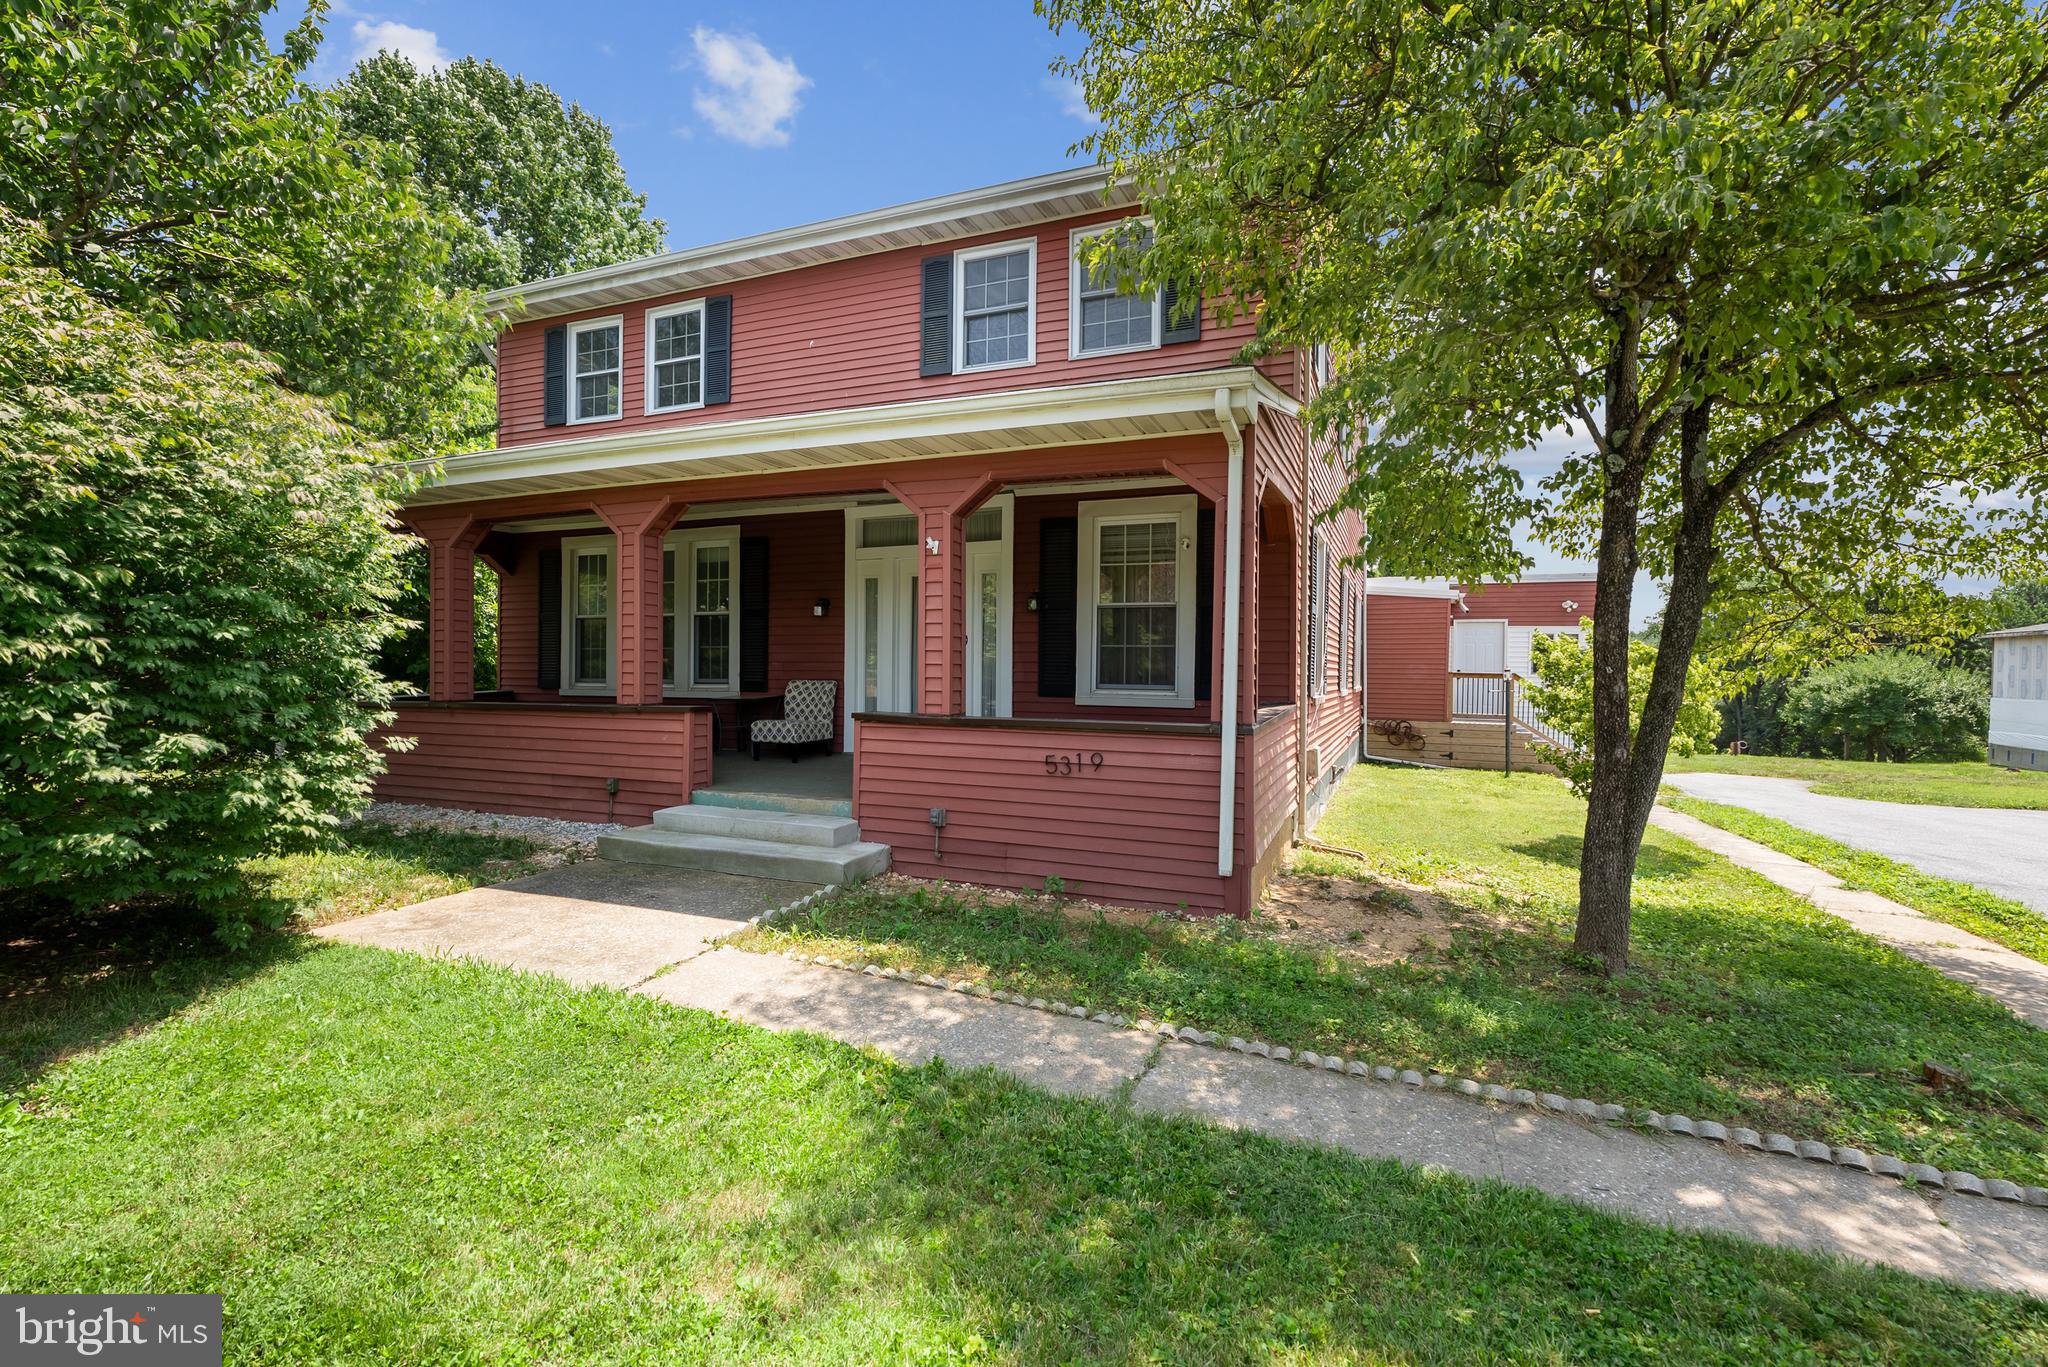
REISTERSTOWN
5319 GLEN FALLS ROAD
7 Beds
3 Baths
4,384 Sq.Ft.
$588,900
MLS#: MDBC2167656
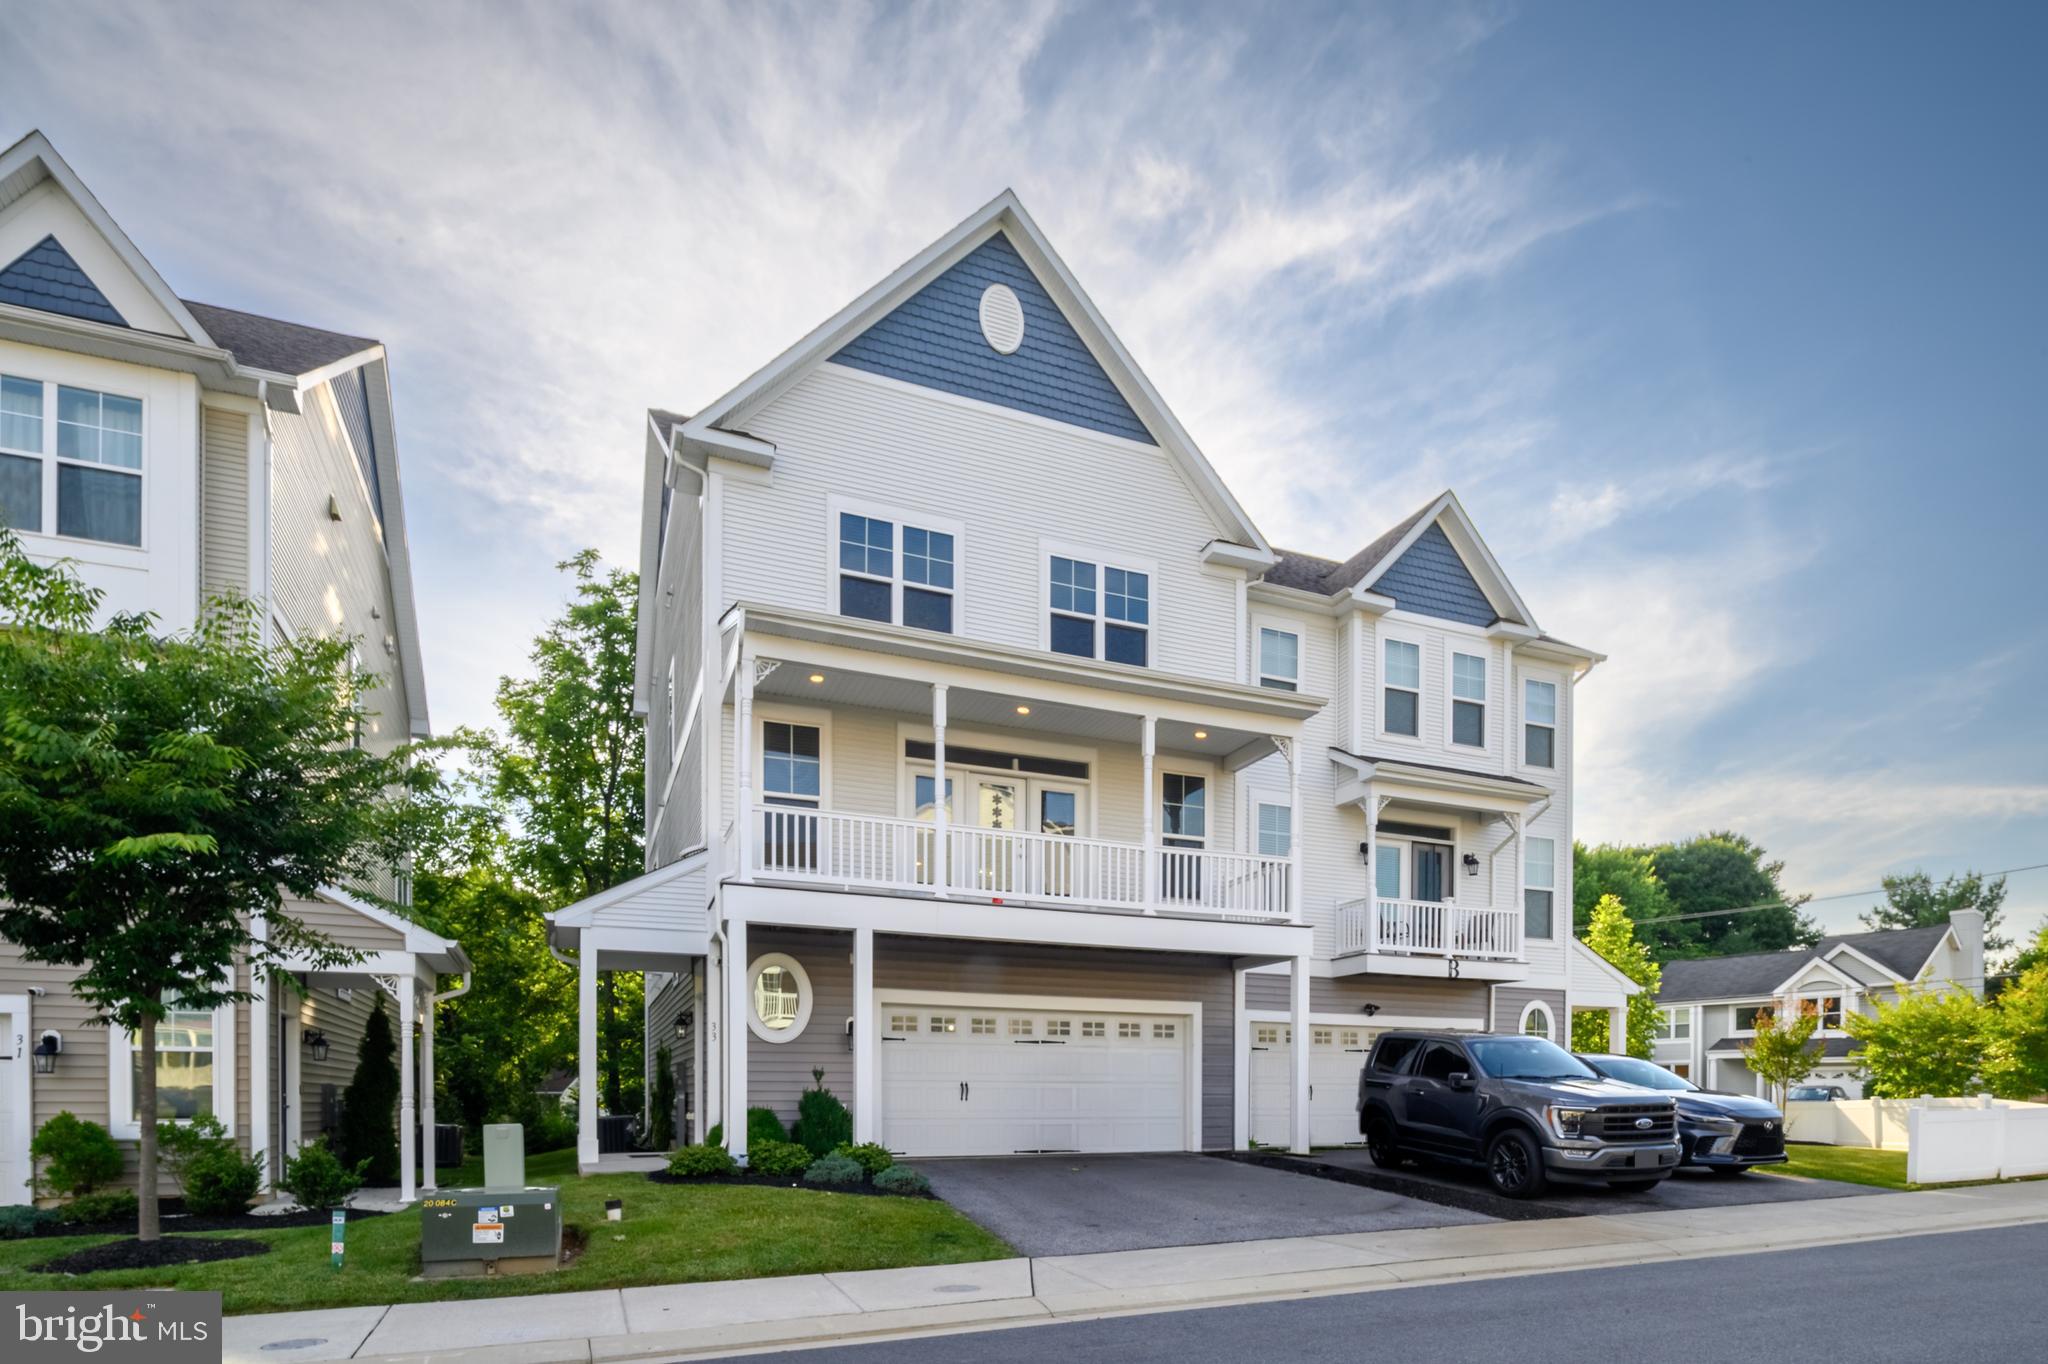
REISTERSTOWN
33 GREENSBOROUGH ROAD
4 Beds
3 Baths
2,829 Sq.Ft.
$575,000
MLS#: MDBC2166674
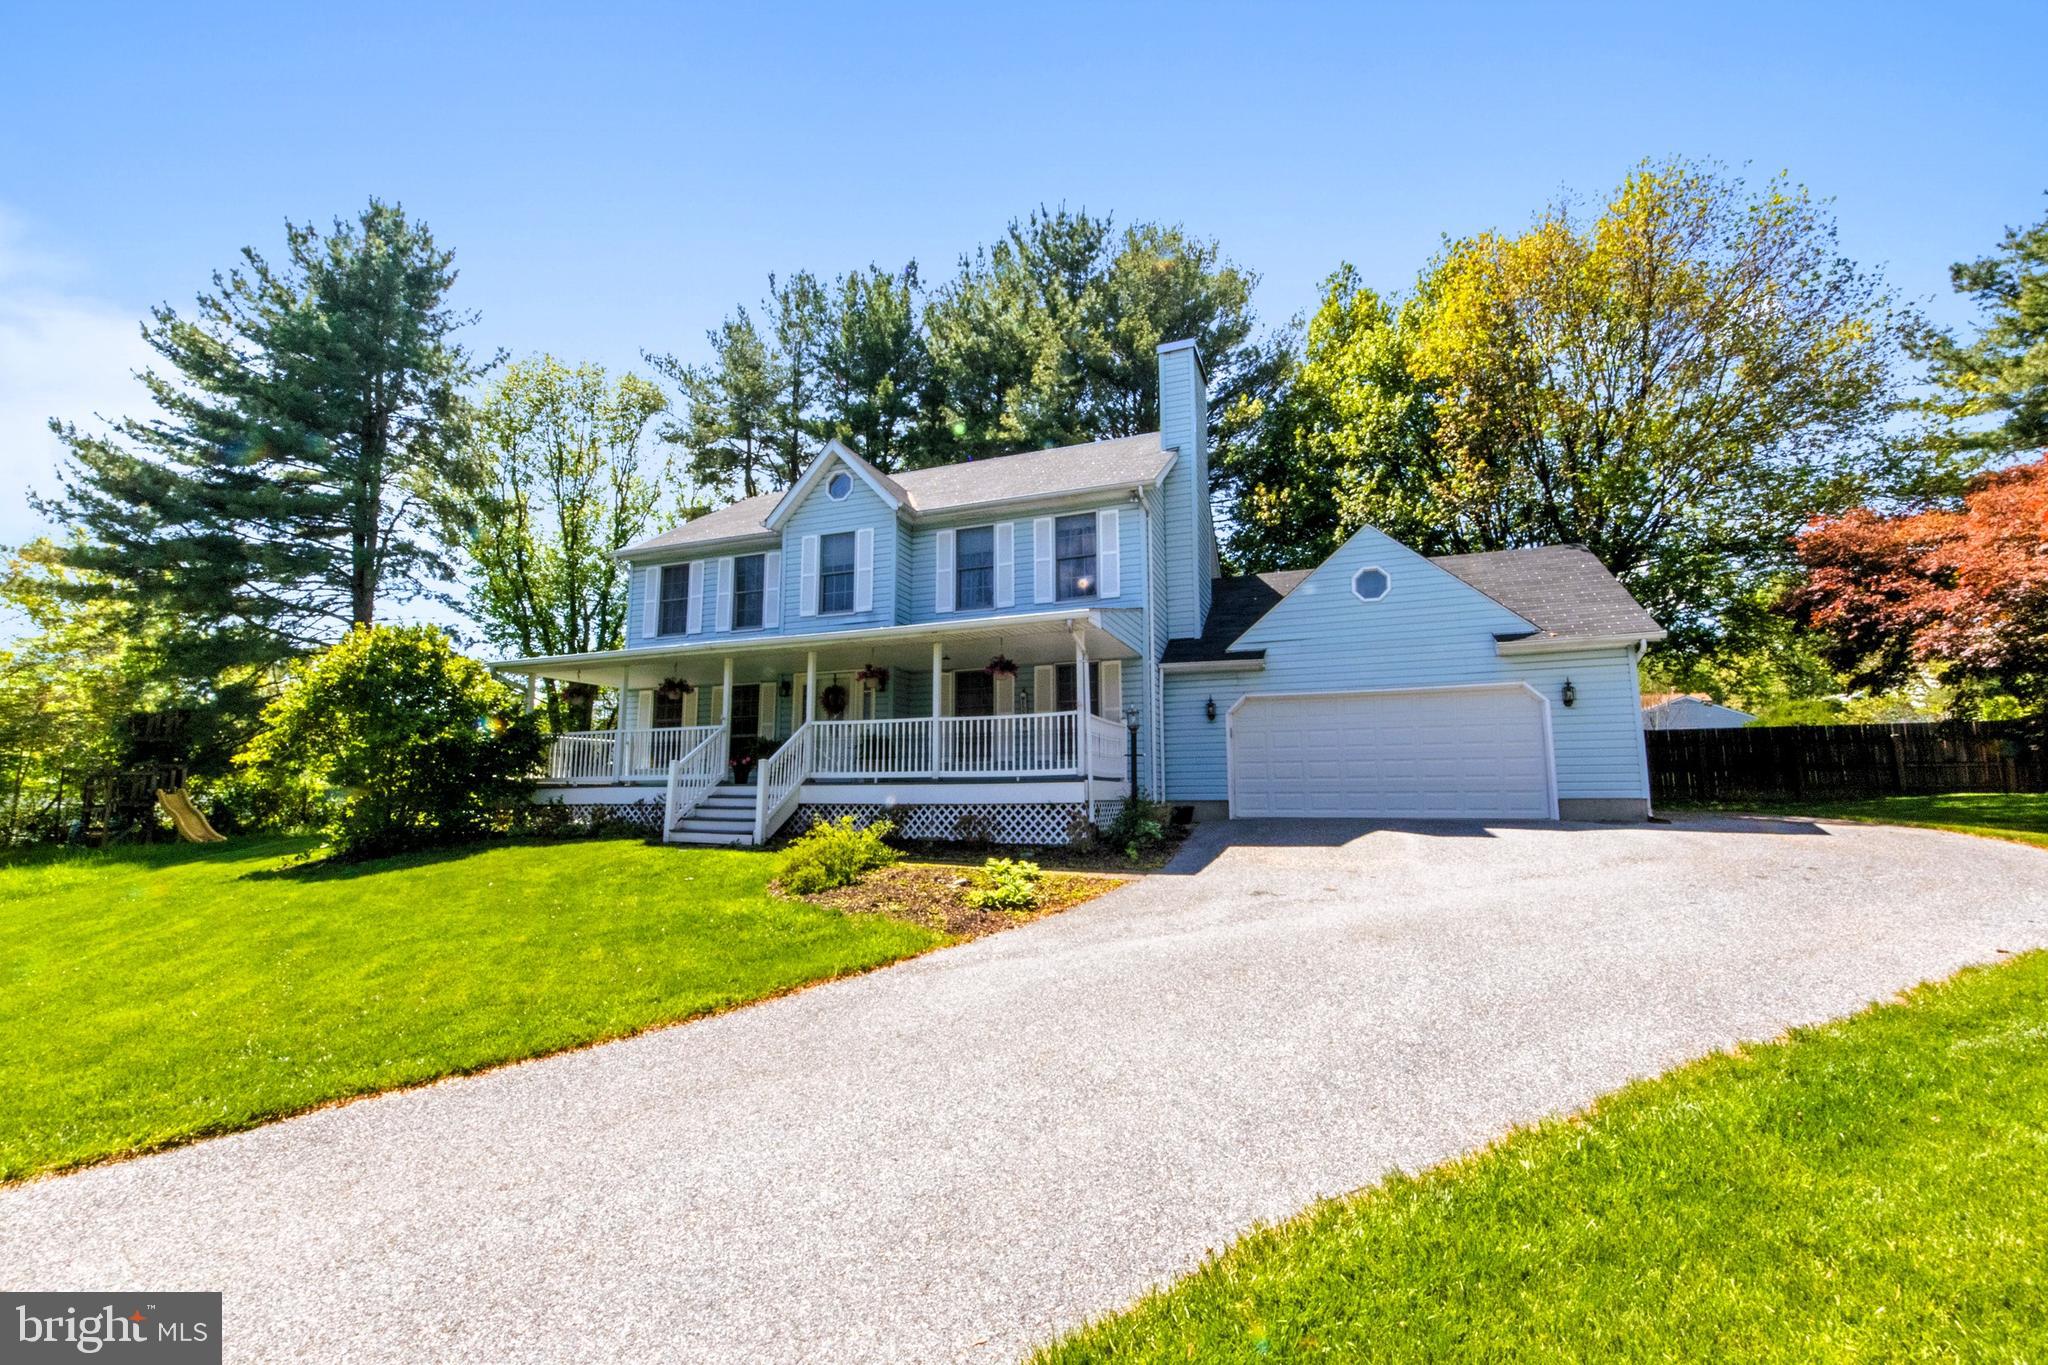
REISTERSTOWN
104 3RD AVENUE
4 Beds
2 Baths
2,468 Sq.Ft.
$525,000
MLS#: MDBC2167896
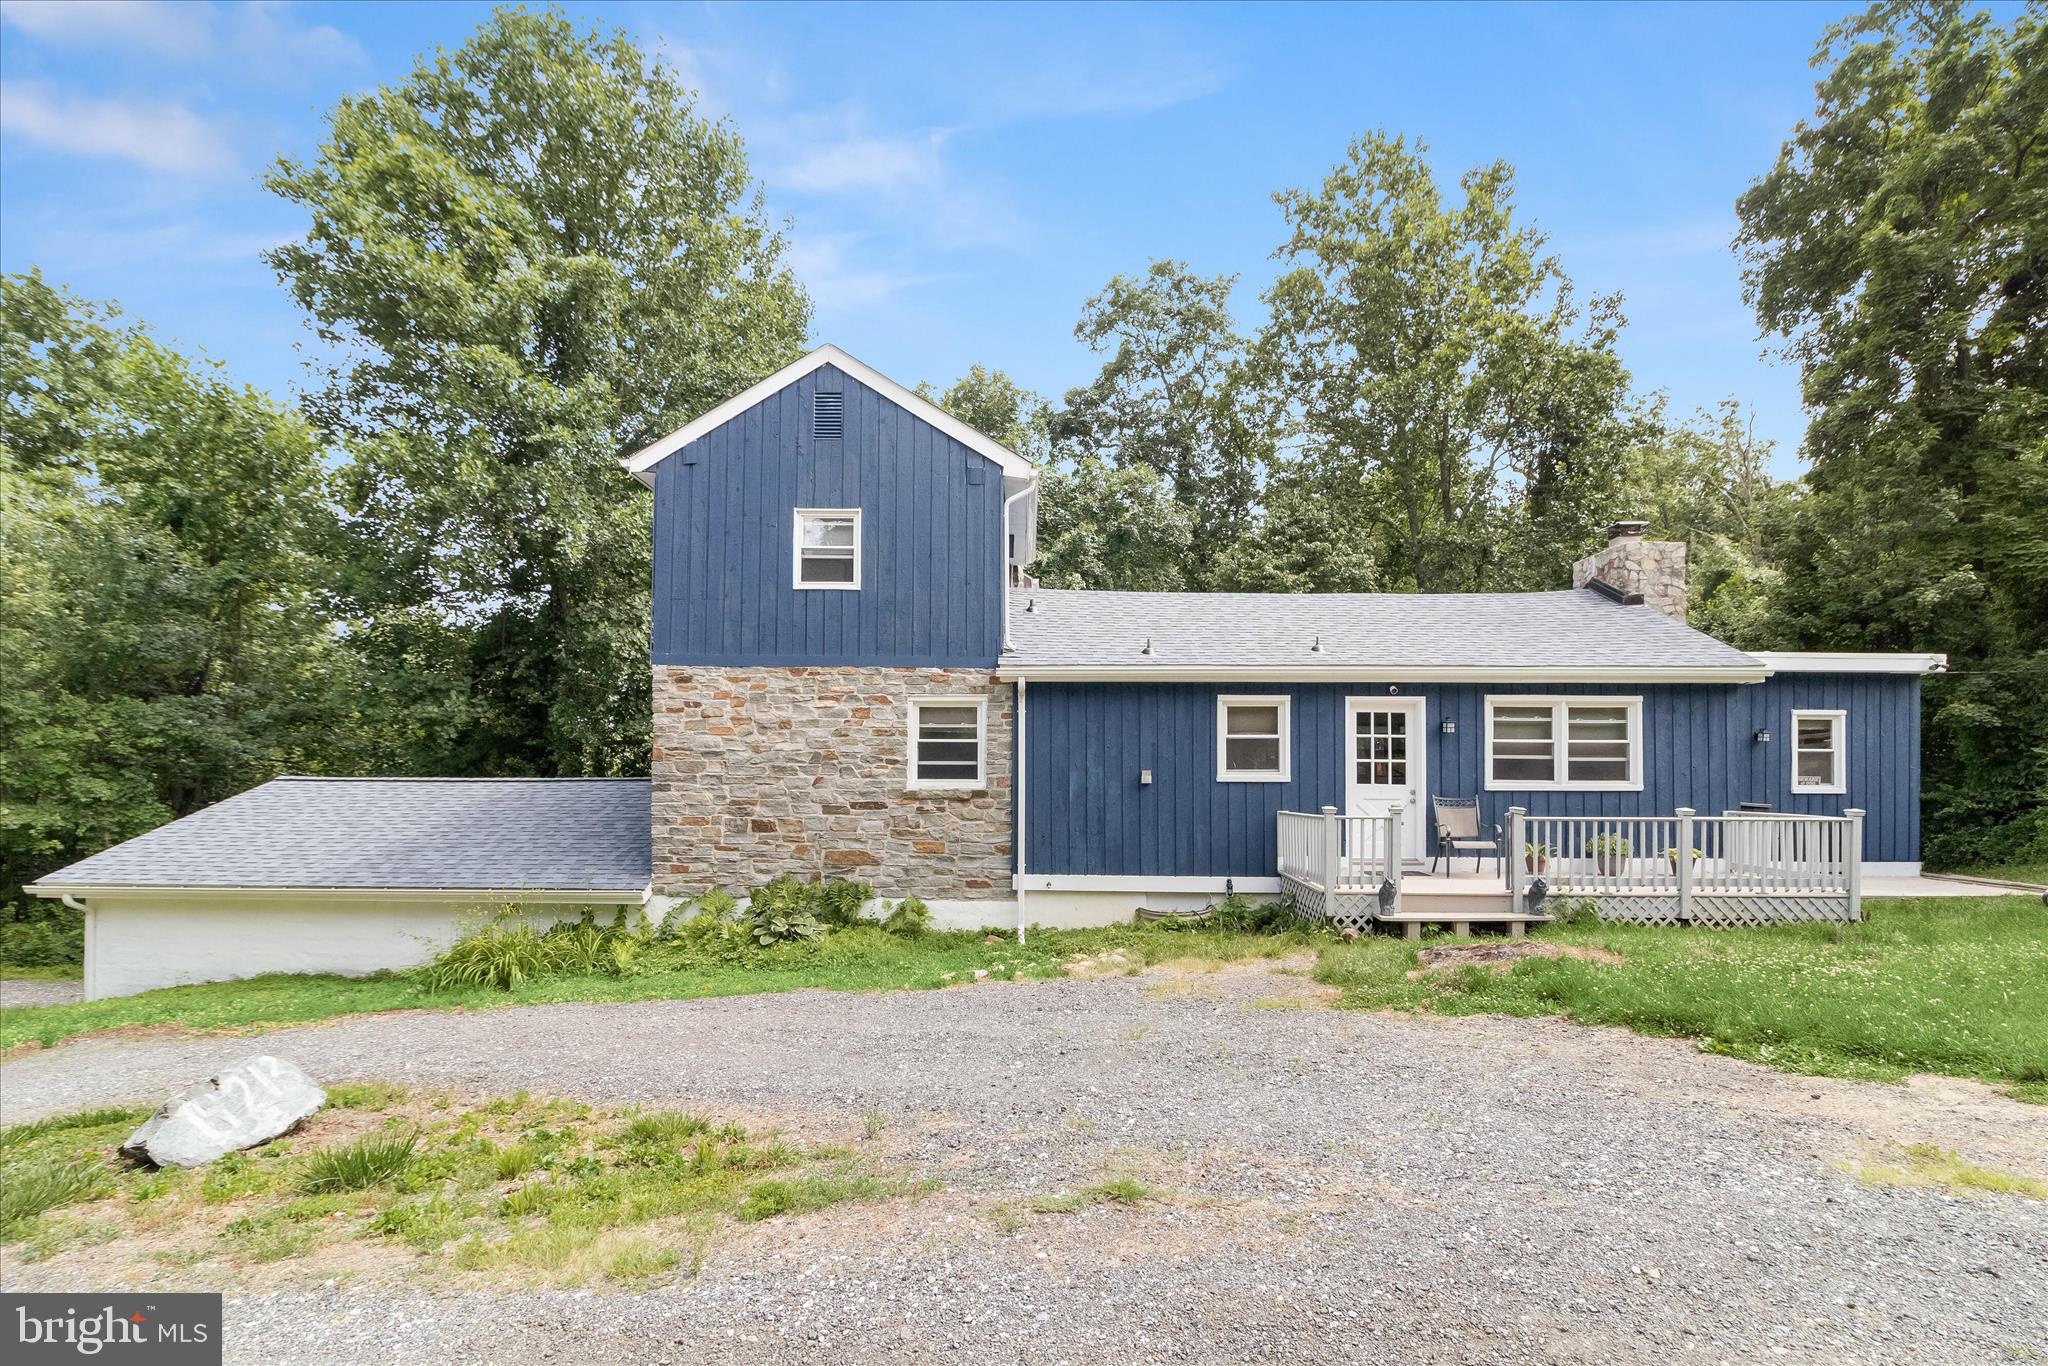
REISTERSTOWN
14213 LONGNECKER ROAD
4 Beds
3 Baths
2,523 Sq.Ft.
$500,000
MLS#: MDBC2160174
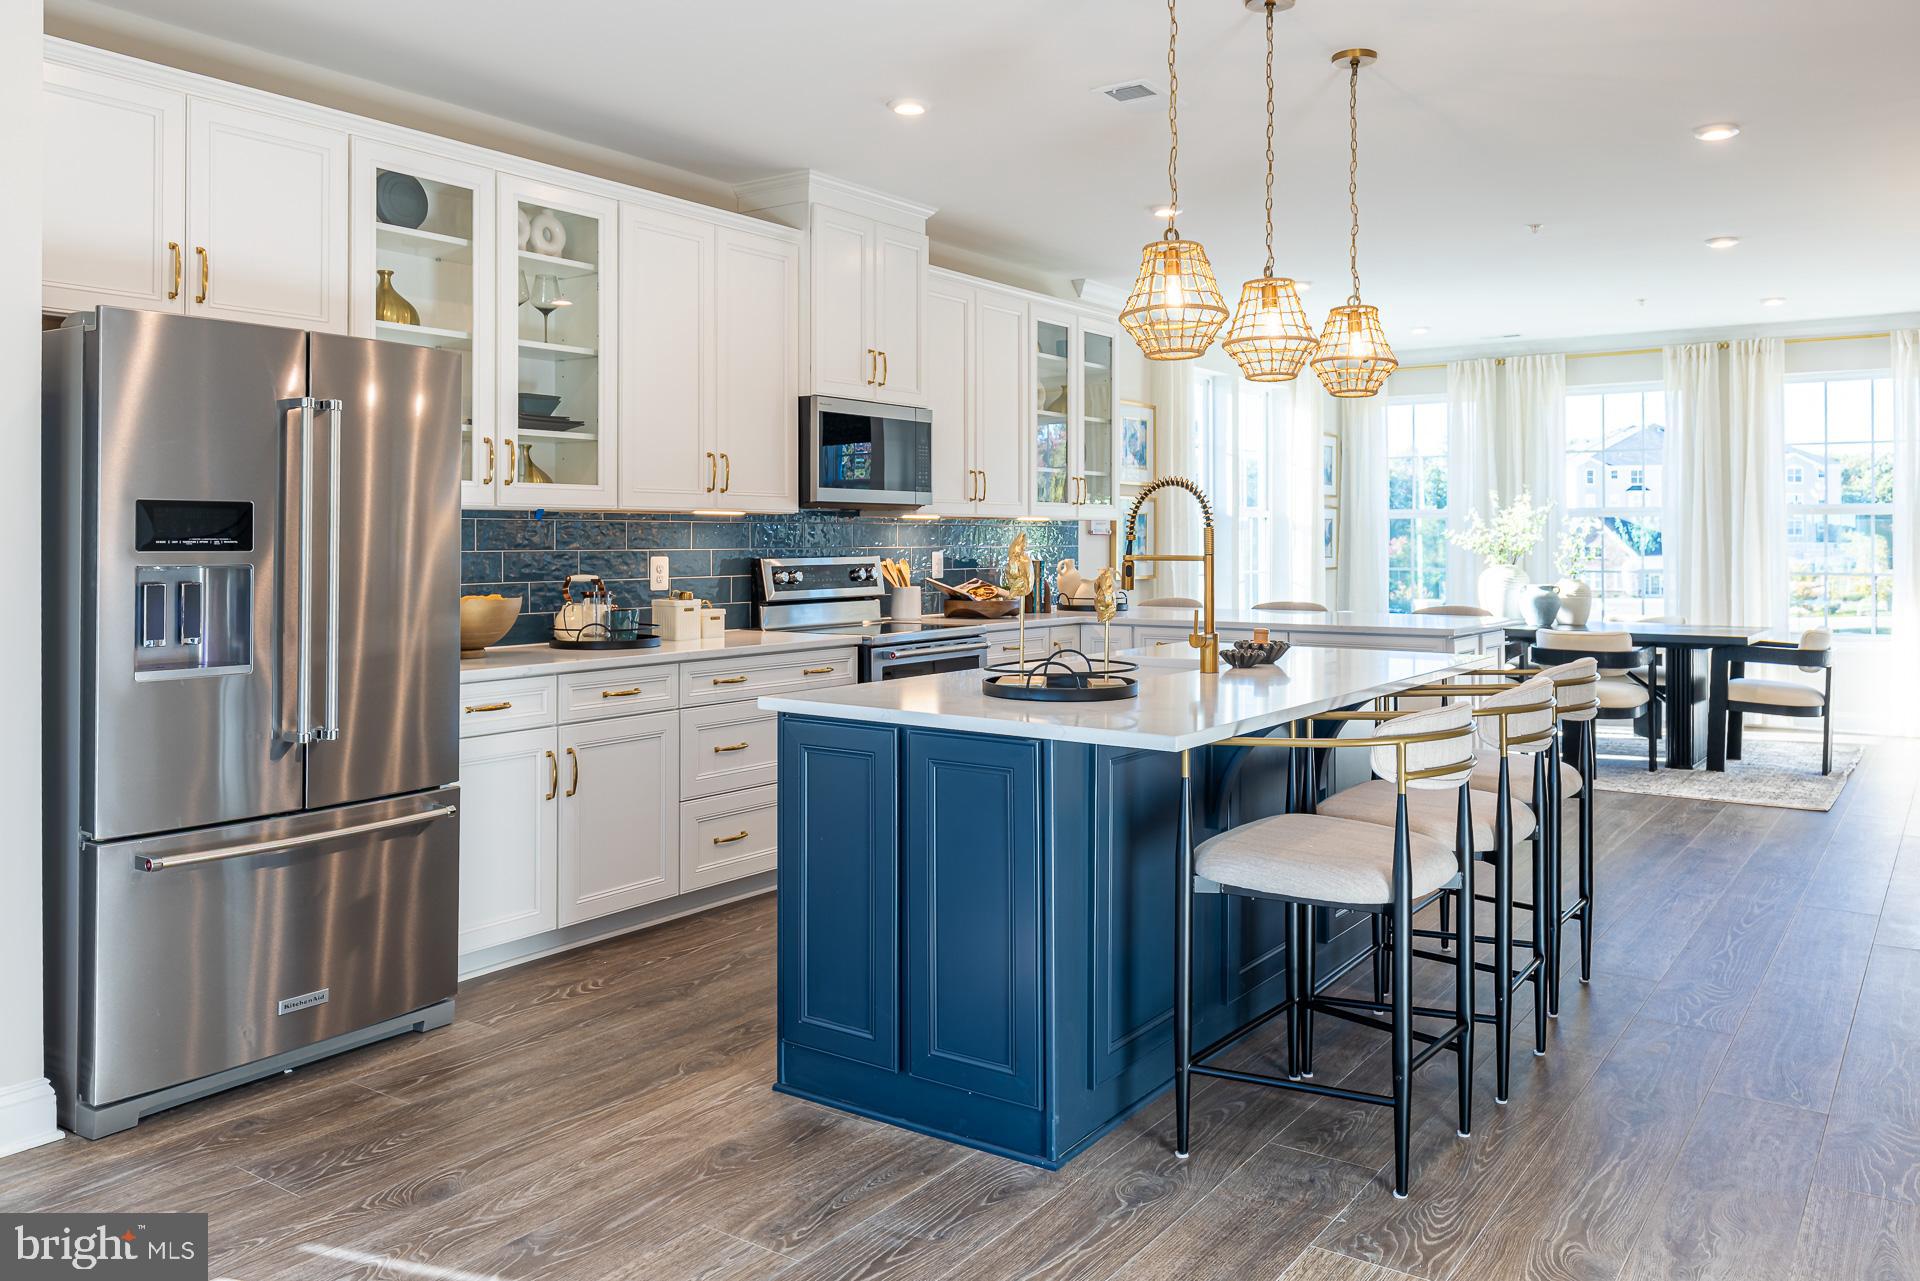
REISTERSTOWN
552 QUARRY PLACE COURT
3 Beds
2 Baths
2,475 Sq.Ft.
$499,990
MLS#: MDBC2164614
REISTERSTOWN
5 TIMBER RUN COURT
4 Beds
2 Baths
1,930 Sq.Ft.
$574,900
MLS#: MDBC2157682
.png)