Features & Amenities

Interior

  • Other Interior Features

    Eat-in Kitchen, Walk-In Closet(s)

  • Total Bedrooms

    4

  • Bathrooms

    1

  • 1/2 Bathrooms

    1

  • Above Grade Finished Area

    1214.0

  • Basement YN

    YES

  • Cooling YN

    YES

  • Cooling

    Central Air, Electric

  • Fireplace YN

    NO

  • Heating YN

    YES

  • Heating

    Oil, Forced Air

  • Main Level Bedrooms

    1

  • Pet friendly

    N/A

Exterior

  • Garage

    Yes

  • Garage spaces

    2

  • Construction Materials

    Vinyl Siding

  • Parking

    Off Street, Private, Garage, Driveway, Detached

  • Patio and Porch Features

    Porch

  • Pool

    No

  • Waterfront YN

    NO

  • View

    Garden

Area & Lot

  • Lot Features

    Level

  • Lot Size(acres)

    0.21

  • Lot Size(square feet)

    9,148

  • Property Type

    Residential

  • Property Sub Type

    Single Family Residence

  • Architectural Style

    Cape Cod

Price

  • Sales Price

    $349,900

  • Tax Amount

    $3,780

  • Sq. Footage

    1,214

  • Price/SqFt

    $288

HOA

  • Association

    No

School District

  • Elementary School

    RICHLAND

  • Middle School

    STRAYER

  • High School

    QUAKERTOWN COMMUNITY SENIOR

Property Features

  • New Construction

    NO

  • Foundation Details

    Block

  • Senior Community YN

    NO

  • Sewer

    Public Sewer

  • Tax Lot

    019

  • Water Source

    Well

Schedule a Showing

Showing scheduled successfully.

<
>
IN PERSON
VIA CHAT

What is 3 + 4 ?


Mortgage calculator

Estimate your monthly mortgage payment, including the principal and interest, property taxes, and HOA. Adjust the values to generate a more accurate rate.

Your payment

Principal and Interest:

$

Property taxes:

$

HOA fees:

$

Total loan payment:

$

Total interest amount:

$

Location

County

BUCKS

Elementary School

RICHLAND

Middle School

STRAYER

High School

QUAKERTOWN COMMUNITY SENIOR

Listing Courtesy of Anthony Christian Ciocco, Realty One Group Supreme

RealHub Information is provided exclusively for consumers' personal, non-commercial use, and it may not be used for any purpose other than to identify prospective properties consumers may be interested in purchasing. All information deemed reliable but not guaranteed and should be independently verified. All properties are subject to prior sale, change or withdrawal. RealHub website owner shall not be responsible for any typographical errors, misinformation, misprints and shall be held totally harmless.

Agent Kristin Reel Williams

Salesperson, Realtor

Kristin Reel Williams

Call Kristin today to schedule a private showing.


* Listings on this website come from the FMLS IDX Compilation and may be held by brokerage firms other than the owner of this website. The listing brokerage is identified in any listing details. Information is deemed reliable but is not guaranteed. If you believe any FMLS listing contains material that infringes your copyrighted work please review our DMCA policy and learn how to submit a takedown request.© 2024 FMLS.
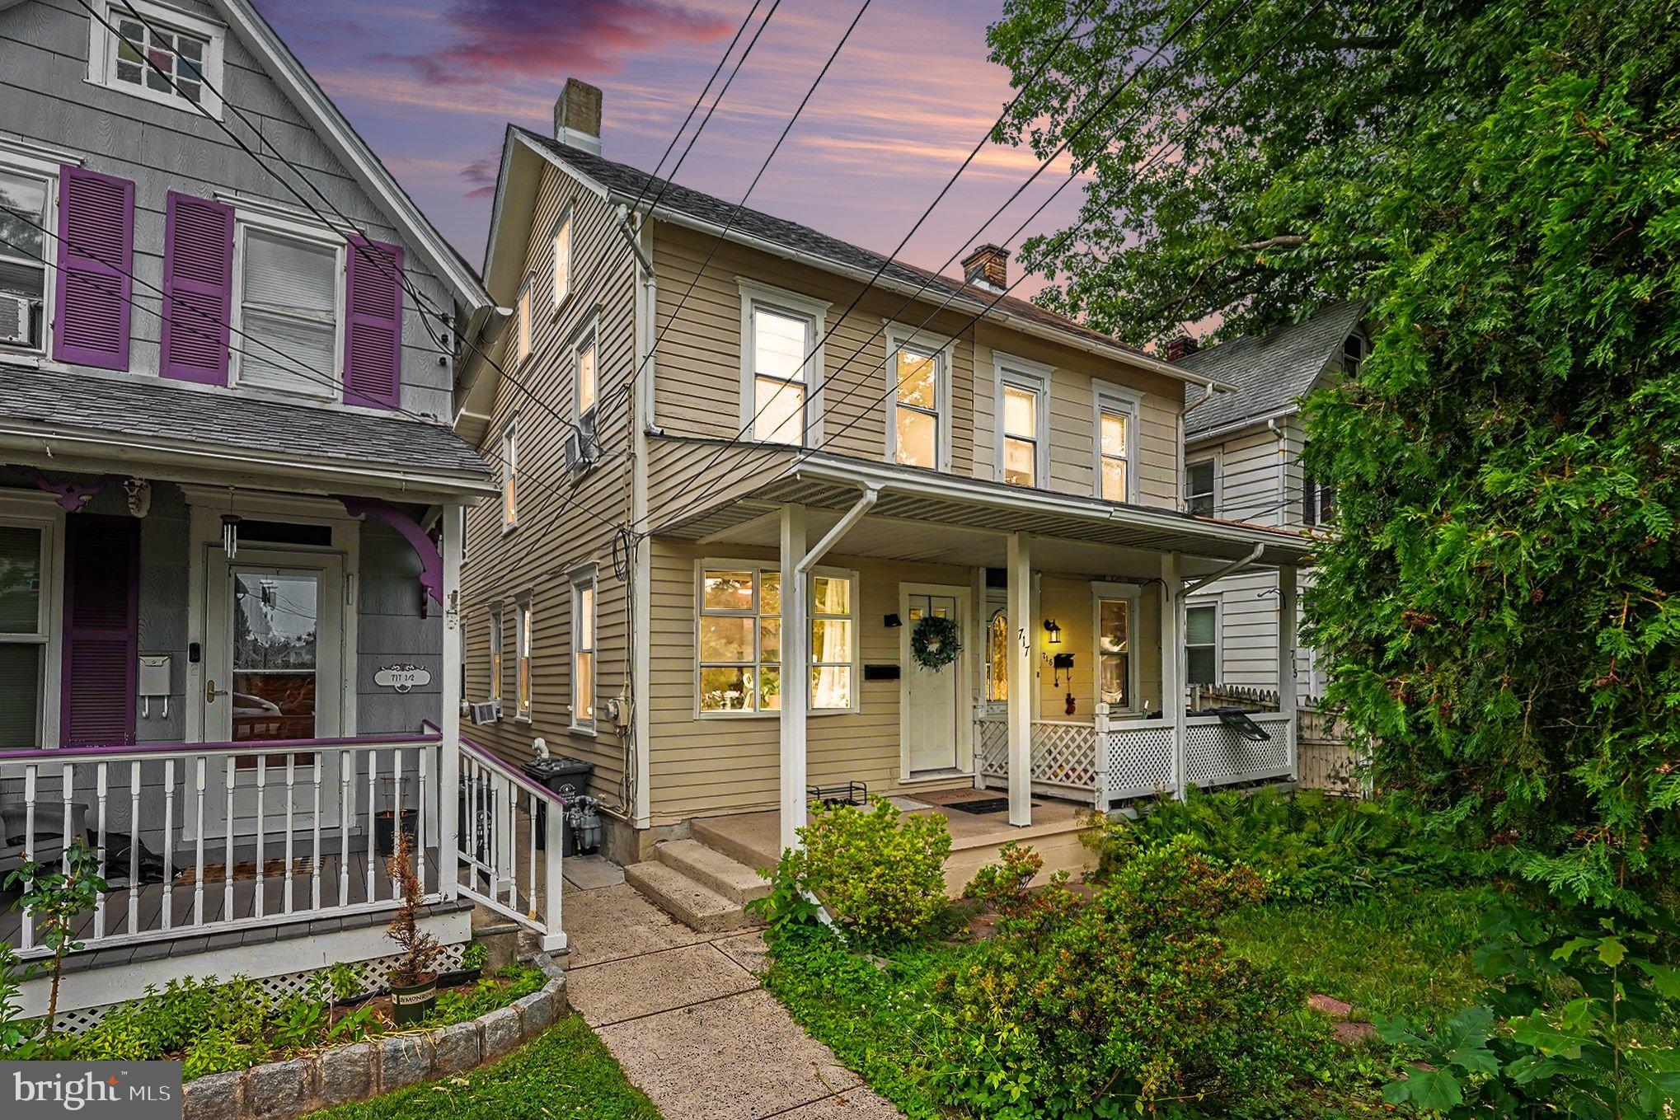
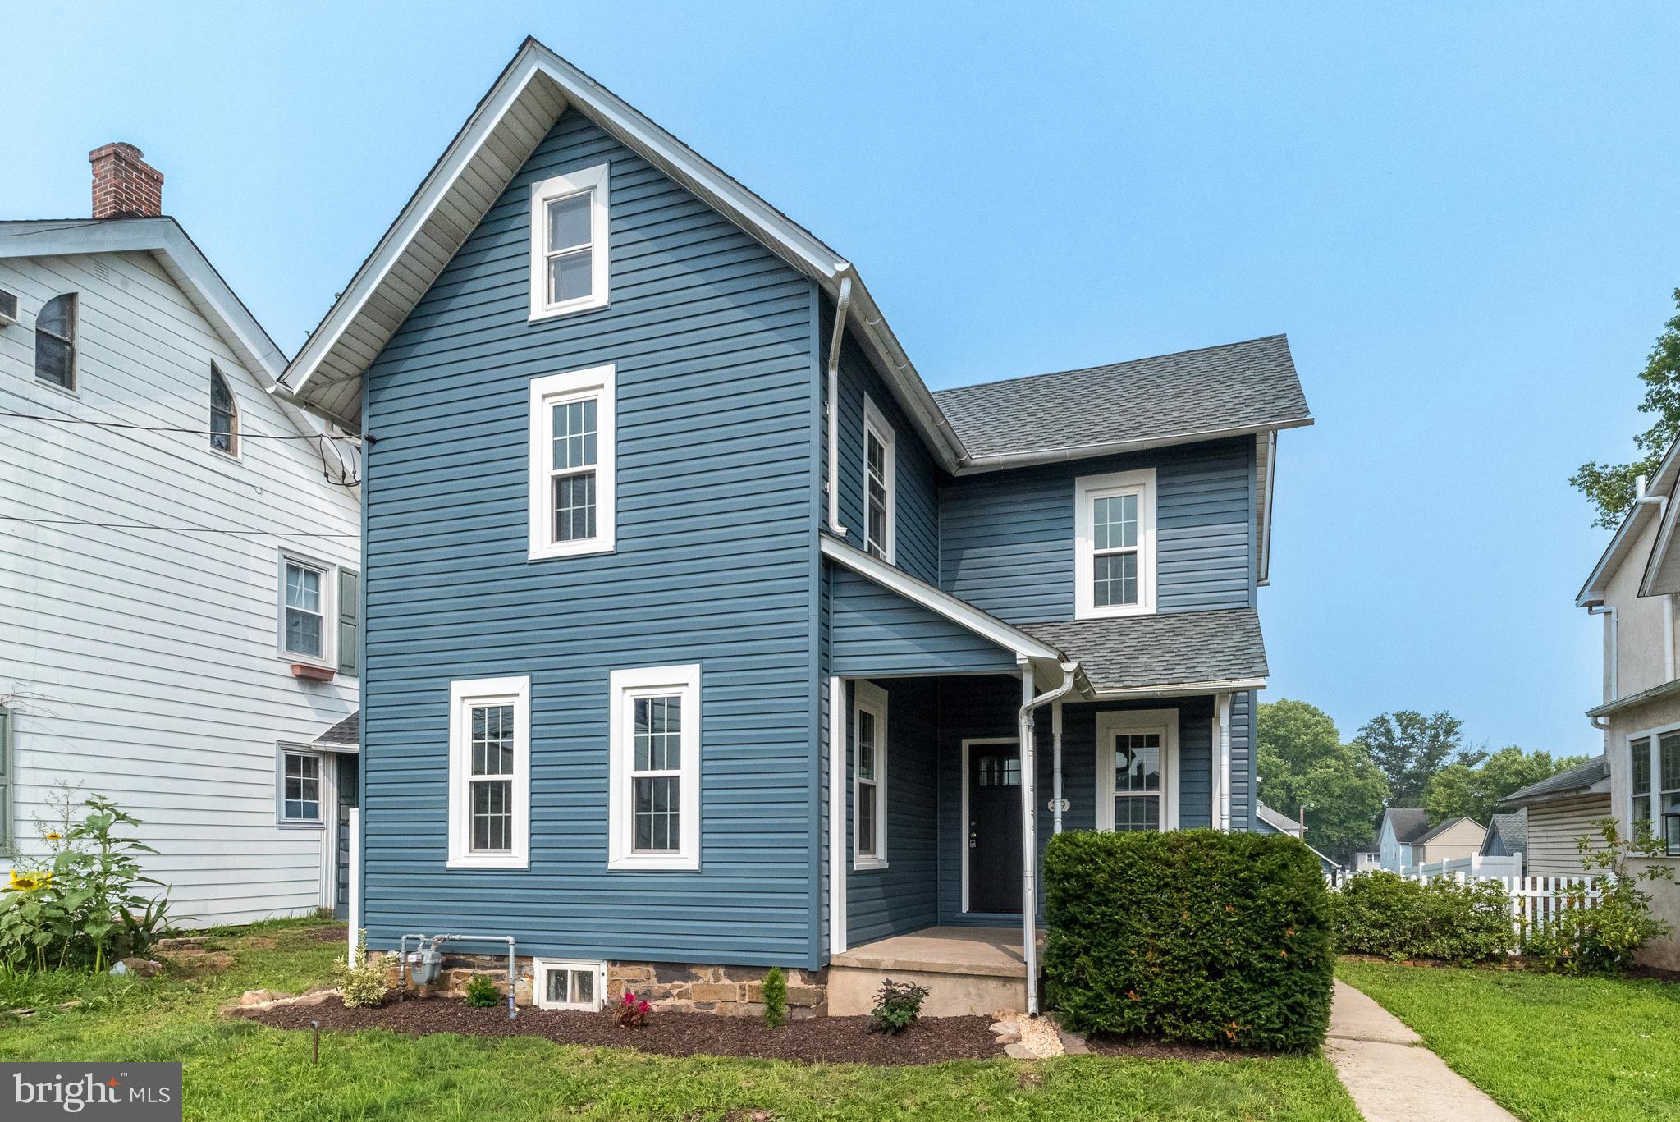
This charming Cape Cod-style home, built in 1950, offers a perfect blend of classic design and modern comfort. With 1,214 square feet of thoughtfully  revived living space, this residence features 4 bedrooms and 1.5  bathrooms, making it an ideal retreat for those seeking both style and functionality. Step inside to discover a warm and inviting interior, highlighted by beautiful wood and luxury vinyl plank flooring that flows seamlessly throughout. The eat-in kitchen is a true centerpiece, boasting new cabinetry, quartz countertops, LVP, and stainless steel appliances, including a self-cleaning oven and dishwasher, along with ample counter space.The home's layout includes a first floor bedroom, providing convenience and accessibility, while the basement offer generous storage solutions. The bathrooms have been renovated with new vanities, fixtures, and tile surround that adds a touch of luxury to your daily routine. Natural light pours in through energy-efficient, double-hung replacement windows, enhancing the home's inviting atmosphere. The full basement, accessible from both inside and outside, offers additional space for storage or potential customization to suit your needs. Outside, the property sits on a level 0.21-acre lot, providing ample space for outdoor activities or gardening. The backyard invites you to relax and enjoy the serene surroundings.  Parking is a breeze with a detached garage that accommodates two vehicles, along with additional off-street parking for guests. The private parking pad ensures easy access to your home. This property is not just a house; it's a place where memories are made. With its unique design, craftsmanship, and architectural features, it offers a sense of comfort and belonging. The renovations in 2026 promise to enhance its charm even further, making it a wonderful opportunity for those looking to invest in a home that combines character with modern amenities. Embrace the lifestyle this home offers, where every detail has been thoughtfully considered to create a warm and inviting atmosphere. Schedule your showing today!

262 FAIRVIEW AVENUE

Message successfully sent.

What would you like to know?

What is 3 + 4 ?

I agree to receive email communication and understand I can unsubscribe at any time.

I agree to be contacted by Charis Realty Group - Christine Issler, Broker via call, email, and text for real estate services. To opt out, you can reply 'stop' at any time or reply 'help' for assistance. You can also click the unsubscribe link in the emails. Message and data rates may apply. Message frequency may vary. Privacy Policy

Related Properties

Coming Soon! Welcome to 40 Mimosa Ct in the desirable Quaker Green community! This inviting 3-bedroom, 2.5-bath townhouse offers a comfortable layout with spacious living and dining areas, a well-appointed kitchen, and a primary suite with private bath and walk-in closet. Enjoy fresh interior paint, a newer 2023 hot water heater, central HVAC, in-unit laundry, and a private fenced backyard with patio and storage shed. Community amenities include a swimming pool. Conveniently located near shopping, dining, and major roadways. Showings begin Sunday, September 20 th—don’t miss this opportunity!
#PABU2131216

QUAKERTOWN

40 MIMOSA COURT

3 Beds

2 Baths

1,402 Sq.Ft.

$289,000

MLS#: PABU2131216

Welcome to 56 Braithwaite Lane, located in the desirable Cedar Grove Estates community of Quakertown! This spacious twin offers approximately 2,000 square feet of living space, featuring four bedrooms and 2.5 baths with a versatile floor plan to suit a variety of needs. A new roof in 2024 adds value and peace of mind, making this home an even more appealing opportunity!

The main level offers plenty of space for comfortable everyday living and entertaining. The bright, white eat-in kitchen features granite countertops and a tile backsplash, creating an inviting space for preparing meals and gathering. A large front living room provides a welcoming place to relax, while the family room at the back of the home features a fireplace with a wood stove insert, offering a cozy setting for spending time with family and friends. New carpeting in the front living room and throughout the entire second and third floors adds a fresh, updated touch.

The second floor features three bedrooms, including a primary bedroom with its own private full bath. An additional highlight is the fourth bedroom on the third floor, offering a private, flexible space with endless possibilities. Whether you need a quiet home office, a dedicated hobby room, a playroom, or a comfortable guest retreat, this additional room provides the extra space to accommodate your needs.

Step outside to enjoy the fenced yard and covered patio, perfect for relaxing, entertaining, or enjoying the outdoors. A storage shed provides additional space for outdoor essentials, while off-street driveway parking adds everyday convenience.

With four bedrooms, approximately 2,000 square feet of living space, a new roof, and versatile indoor and outdoor areas, this home offers room to spread out and make it your own. Conveniently located in Quakertown, this home is full of possibilities!  Come see all that 56 Braithwaite Lane has to offer!
#PABU2133334

QUAKERTOWN

56 BRAITHWAITE LANE

4 Beds

2 Baths

2,000 Sq.Ft.

$329,900

MLS#: PABU2133334

Endless Possibilities on 1.3 Acres in Quakertown!
Welcome to 963 Bridge Way, Quakertown, PA! Situated on a beautiful 1.3-acre property, this 4-bedroom, 2-full-bath home offers space, versatility, and endless possibilities! One of the standout features of this property is the spacious 2-car detached garage. 
An incredible bonus—solar panels that will be paid off in full at closing! The new owner will enjoy the benefits of solar energy without the burden of solar panel payments, with the potential for no electric bill approximately 9 months out of the year! Imagine the savings and peace of mind that come with energy-efficient living! With 1.3 acres of land, there's plenty of room to enjoy the outdoors, entertain, garden, or simply relax and appreciate the extra space and privacy. Conveniently located near Nockamixon State Park, the Historic Covered Bridges and close to everything else that Bucks County has to offer. 
A rare opportunity to enjoy space, flexibility, and significant energy savings all in one property! Whether you're looking for room to spread out, space to work from home, or a property with unique potential, 963 Bridge Way is ready for your vision.
Don't miss your chance to explore all this exceptional property has to offer! 
This is an AS-IS SALE!
#PABU2134066

QUAKERTOWN

963 BRIDGE WAY

4 Beds

2 Baths

1,392 Sq.Ft.

$400,000

MLS#: PABU2134066

Welcome to this beautifully updated second-floor Condo, offering the perfect blend of style and comfort. Inside, you'll be greeted by a dramatic cathedral ceiling that enhances the open and airy feel of the main living space. This home features three bedrooms, which allows for one to be used as an office and two full bathrooms. The entire unit has been freshly painted and boasts all-new carpeting, as well as brand new Appliances in the kitchen and utility room, including a refrigerator, range, microwave, dishwasher, washer and dryer. Situated in the desirable Quakertown community of Willow Stream, this condominium provides convenient access to all the local amenities. Make your appointment today!
#PABU2129954

QUAKERTOWN

204 ANDOVER COURT

3 Beds

2 Baths

1,357 Sq.Ft.

$299,900

MLS#: PABU2129954

Welcome to 228 N Ambler Street, a nice residential street, located in Quakertown Borough within walking distance to Memorial Park, the public library, community pool and the Univest Performance Center.  This classic twin feels like home as you enter into the bright and sunny living room that extends to the spacious dining room with window seat.  You'll love the updated kitchen with stainless steel appliances and built in bench seating.  The rear mudroom area features a half bath, pantry and coat closet before you head out to the covered back porch that overlooks the patio and fenced rear yard. There is a storage shed in the back along with a carport offering covered parking for one vehicle and there is plenty of on street parking as well.  Upstairs is a full bath and three bedrooms, one of which is currently being used as a large walk-in closet.  The laundry is located in the full basement with an outside exit.
#PABU2130662

QUAKERTOWN

228 N AMBLER STREET

3 Beds

1 Baths

1,380 Sq.Ft.

$285,000

MLS#: PABU2130662

A remodeled twin home at this price ???

Attractively renovated so you can move in and enjoy in town living . 
New flooring , new bath , new kitchen with stainless steel appliances , new  lighting .
New vinyl plank flooring and plush carpet throughout ...

For first time homebuyers there are several low down payment programs available to qualified applicants.
Cheaper than rent , build equity and enjoy the benefits of homeownership .
#PABU2125422

QUAKERTOWN

717 W BROAD STREET

3 Beds

1 Baths

1,229 Sq.Ft.

$300,000

MLS#: PABU2125422

This beautifully updated Colonial Circa 1900, offers 3–4 bedrooms and 3 full baths, blending character with modern conveniences. A charming porch welcomes you into the living room, featuring laminate plank flooring and LED lighting. The spacious, light-filled kitchen boasts abundant light wood cabinetry with soft close drawers, sleek black granite countertops, a tile backsplash, double sink, and a convenient breakfast bar. The adjoining dining area features a vaulted ceiling and sliding glass doors leading to the deck and concrete patio, perfect for outdoor entertaining. Just off the kitchen, the family room with vaulted ceiling offers flexibility as a main-floor bedroom or home office. A convenient laundry room with utility sink and a full bath with corner shower complete the first floor. Upstairs, the primary bedroom features hardwood flooring, a ceiling fan, and a private bath with a walk-in shower. The hall bath features a tub/shower combination with a tile surround and easy access from two additional bedrooms. Steps lead to a floored attic offering extra storage. Additional highlights include central AC, an oversized two-car garage with storage above, recently installed solar panels to help reduce energy costs, and a basement waterproofing system installed this year, featuring a drainage system to the new sump pump, and a high-quality vapor barrier, backed by a transferable warranty. Enjoy the fenced backyard, raised garden beds, and a creek bordering the rear of the property. The property is located in Flood Zone X, outside the high-risk flood zone. Charming home with thoughtful updates. Schedule your private tour today and discover all it has to offer!
#PABU2134050

QUAKERTOWN

570 E CHERRY ROAD

3 Beds

3 Baths

1,692 Sq.Ft.

$399,900

MLS#: PABU2134050

This sweet property has so much to offer! New flooring and paint throughout, central air conditioning 2022, roof and windows 2013, granite countertops and 2nd floor laundry! This 3 bedroom 2 ½ bath home has just the right balance of charm and updated modern convenience. Enter via the covered porch straight into the foyer with a convenient built-in bench with coat hooks.The combination living room/dining area is complemented with newer windows and connects perfectly with the spacious kitchen. The kitchen has ample granite countertops and cabinets, with a breakfast bar available for seating and stainless steel appliances. French doors open to the large deck overlooking the beautiful open lot (.41 acres) and fenced yard.  A  powder room and built-in storage is conveniently located right off the kitchen. The three bedrooms are located upstairs with the primary suite featuring a claw foot soaking tub.  The hall bath with tub shower, laundry and two additional bedrooms complete this level.  Upstairs to the finished attic flex space for storage, an office or playroom.  Outside is the spacious flat fenced backyard with shed and access to the 2 car detached garage.  Plenty of room for entertaining, gardening, recreation or simply just enjoying the outdoors. Off street parking in the driveway. An additional lot that sits just behind is also available for sale. This great home is located near Route 309 with easy access to shopping, restaurants and parks. Come out and see what makes this home so special.  Make your appointment today.
#PABU2131948

QUAKERTOWN

120 S 11TH STREET

3 Beds

2 Baths

1,560 Sq.Ft.

$400,000

MLS#: PABU2131948

WATCH THE SEASONS UNFOLD!! Beautifully restored Victorian style home featuring 4 bedrooms, 2 full baths, LR, DR, kitchen with breakfast area, first floor laundry, patio overlooking fenced back yard, off street parking plus detached garage with workshop, dating back to 1888 and located in the heart of the borough. Rich hardwood floors, classic built-ins, and timeless architectural details showcase the home's old-world charm, while thoughtful updates provide peace of mind for today's buyer.

The spacious floor plan offers generously sized, sun-filled rooms that create a warm and inviting atmosphere throughout the home. Featuring four bedrooms, one and a half updated baths, first-floor laundry, and a walk-up attic, there is no shortage of living space or storage. Recent improvements include a new roof, new siding, a brand-new natural gas furnace, and a new hot water heater.

Outside, enjoy a large yard fully enclosed by a brand-new vinyl privacy fence, creating the perfect setting for entertaining, gardening, or play. Off-street parking is conveniently located alongside the oversized one-car garage, complete with a workshop area and a second-floor walk-up loft for even more storage.

Ideally situated within walking distance to schools, downtown shopping and dining, and the local park, this charming Victorian offers the perfect blend of historic character, modern updates, spacious living, and everyday convenience.  Make your appointment today!
#PABU2124192

QUAKERTOWN

39 S NINTH STREET

4 Beds

1 Baths

1,886 Sq.Ft.

$410,000

MLS#: PABU2124192

Welcome to Emerald Hollow Estates! This 3-bedroom, 1.5-bath townhome has been refreshed from top to bottom and is ready for its next owner. Enjoy fresh paint, new flooring and carpeting throughout, updated bathrooms featuring a new shower and tub, and a new furnace and central A/C. The spacious living room features sliding glass doors leading to the back deck, where you can relax and enjoy the view of the open space behind the home. The kitchen offers ample cabinet and counter space, a brand-new range, updated appliances, and plenty of natural light. A partially finished basement and attached one-car garage add extra convenience. With community green space, overflow parking, and easy access to shopping and major commuter routes, this is a great opportunity to make yourself at home in Emerald Hollow Estates!
#PABU2133528

QUAKERTOWN

2454 GREENVIEW CMNS

3 Beds

1 Baths

1,440 Sq.Ft.

$315,000

MLS#: PABU2133528

Send a message

Message successfully sent.

Your message

What is 3 + 4 ?

Reason for contacting?

I agree to receive email communication and understand I can unsubscribe at any time.

I agree to be contacted by Charis Realty Group - Christine Issler, Broker via call, email, and text for real estate services. To opt out, you can reply 'stop' at any time or reply 'help' for assistance. You can also click the unsubscribe link in the emails. Message and data rates may apply. Message frequency may vary. Privacy Policy

Sign Out

Virtual Assistant

Would you like to take the next step with this property? We can help you schedule a showing or virtual tour, or send you more details.

Yes, I would like more information.

Thank You for Your Reply, One of Our Agents will contact you as soon as possible

No, maybe later.

Thank you, you can always contact me via email, phone number or through the contact form.

Realhub AI

Lucy - Your AI-Powered Realtor

Update Your Temporary Password

Personalize your search

Enter your email and we'll notify you immediately when new listings match what you're looking for.

or enter email address

Already have an account ? Login here

Continue your home search

I agree to receive communications and understand I can unsubscribe at any time.

I agree to be contacted by Charis Realty Group - Christine Issler, Broker via call, email, and text for real estate services. To opt out, you can reply 'stop' at any time or reply 'help' for assistance. You can also click the unsubscribe link in the emails. Message and data rates may apply. Message frequency may vary. Privacy Policy

Already have an account ? Login here

We use cookies

We use cookies primarily for analytics to enhance your experience. By accepting, you agree to our use of these cookies. You can manage your preferences or learn more about our cookies policy.