




Property
Beds
3
Full Baths
2
1/2 Baths
1
Year Built
1950
Sq.Footage
2,250
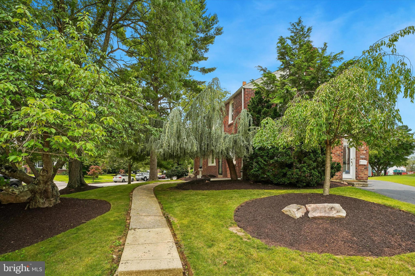
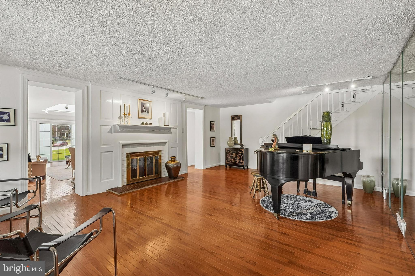
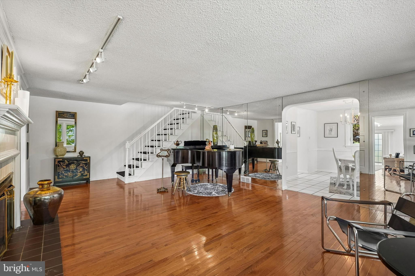
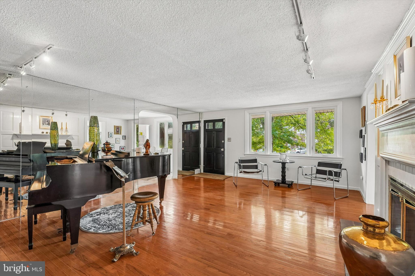
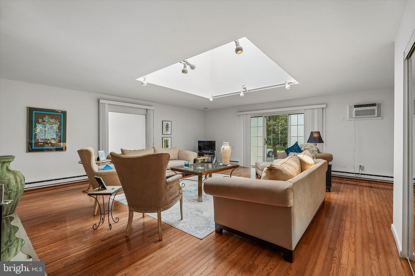
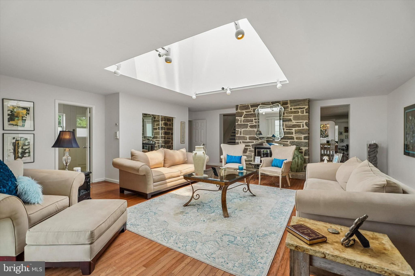
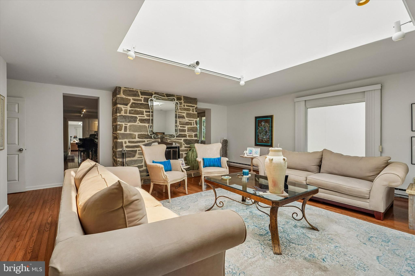
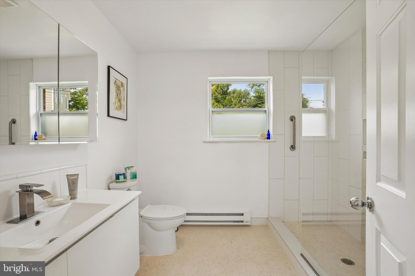
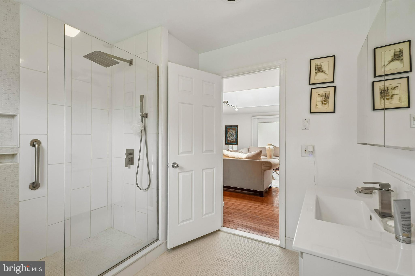
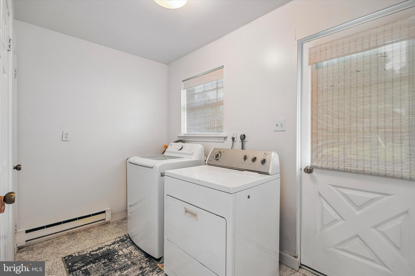
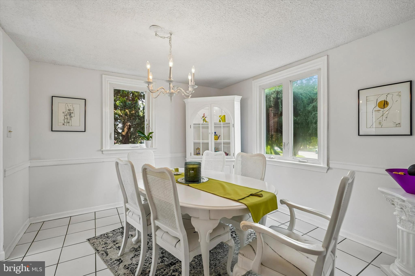
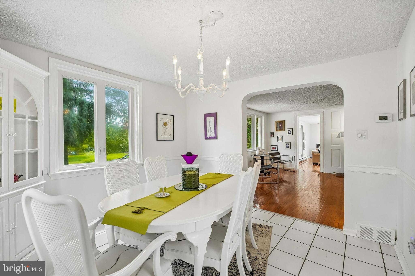
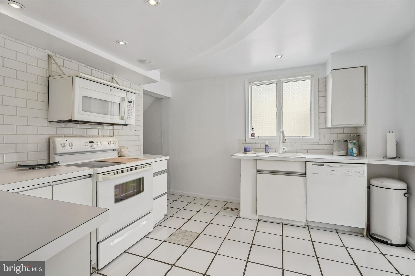
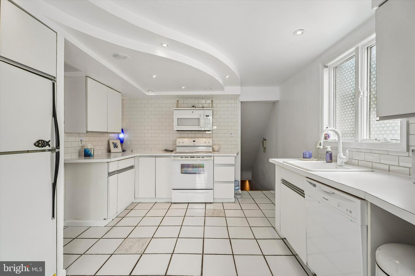
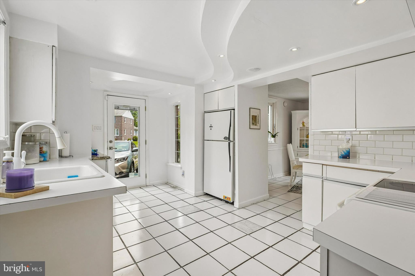
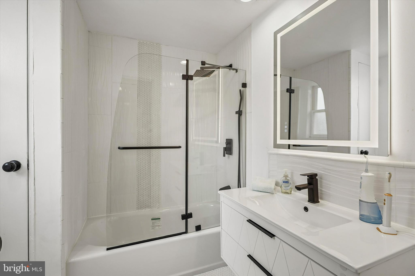
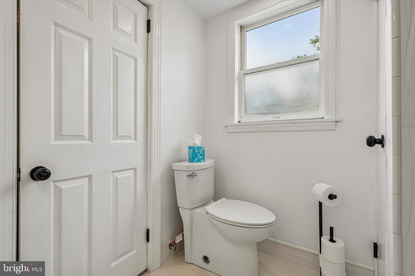
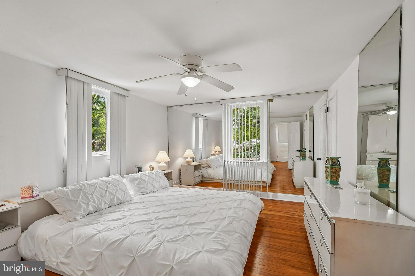
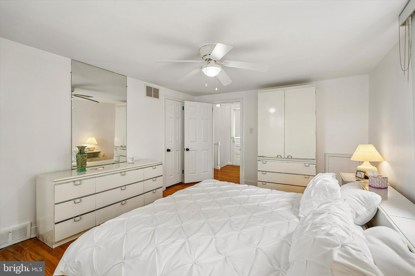
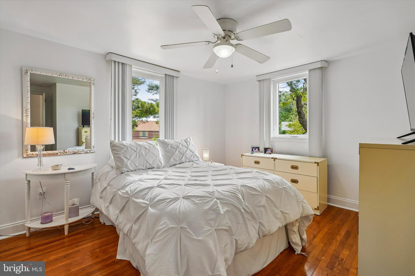
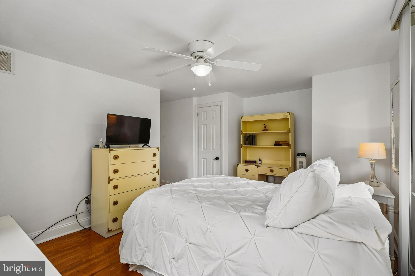
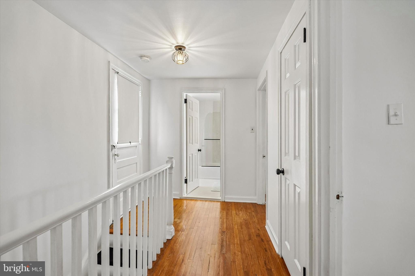
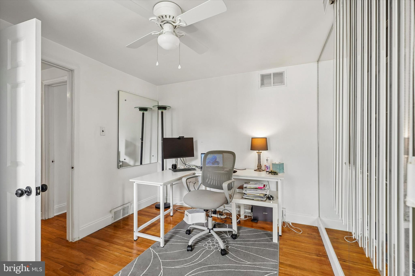
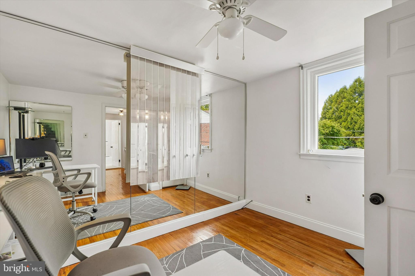
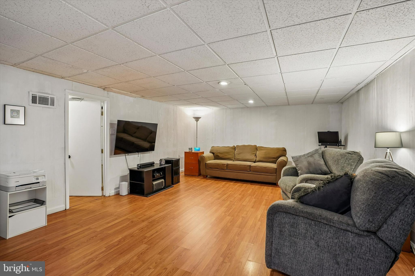
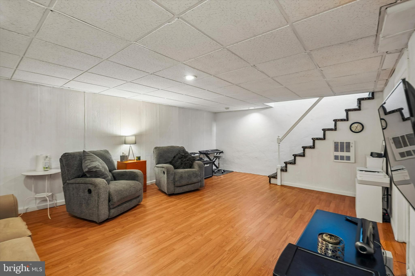
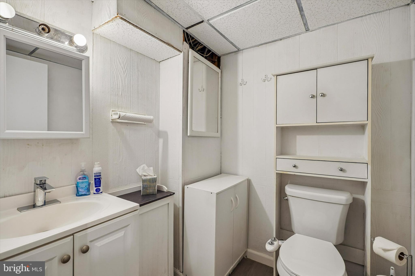
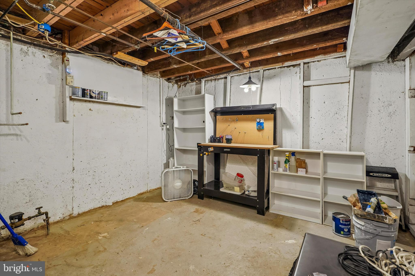
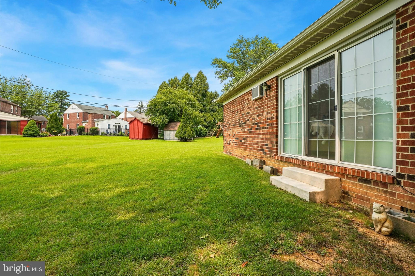
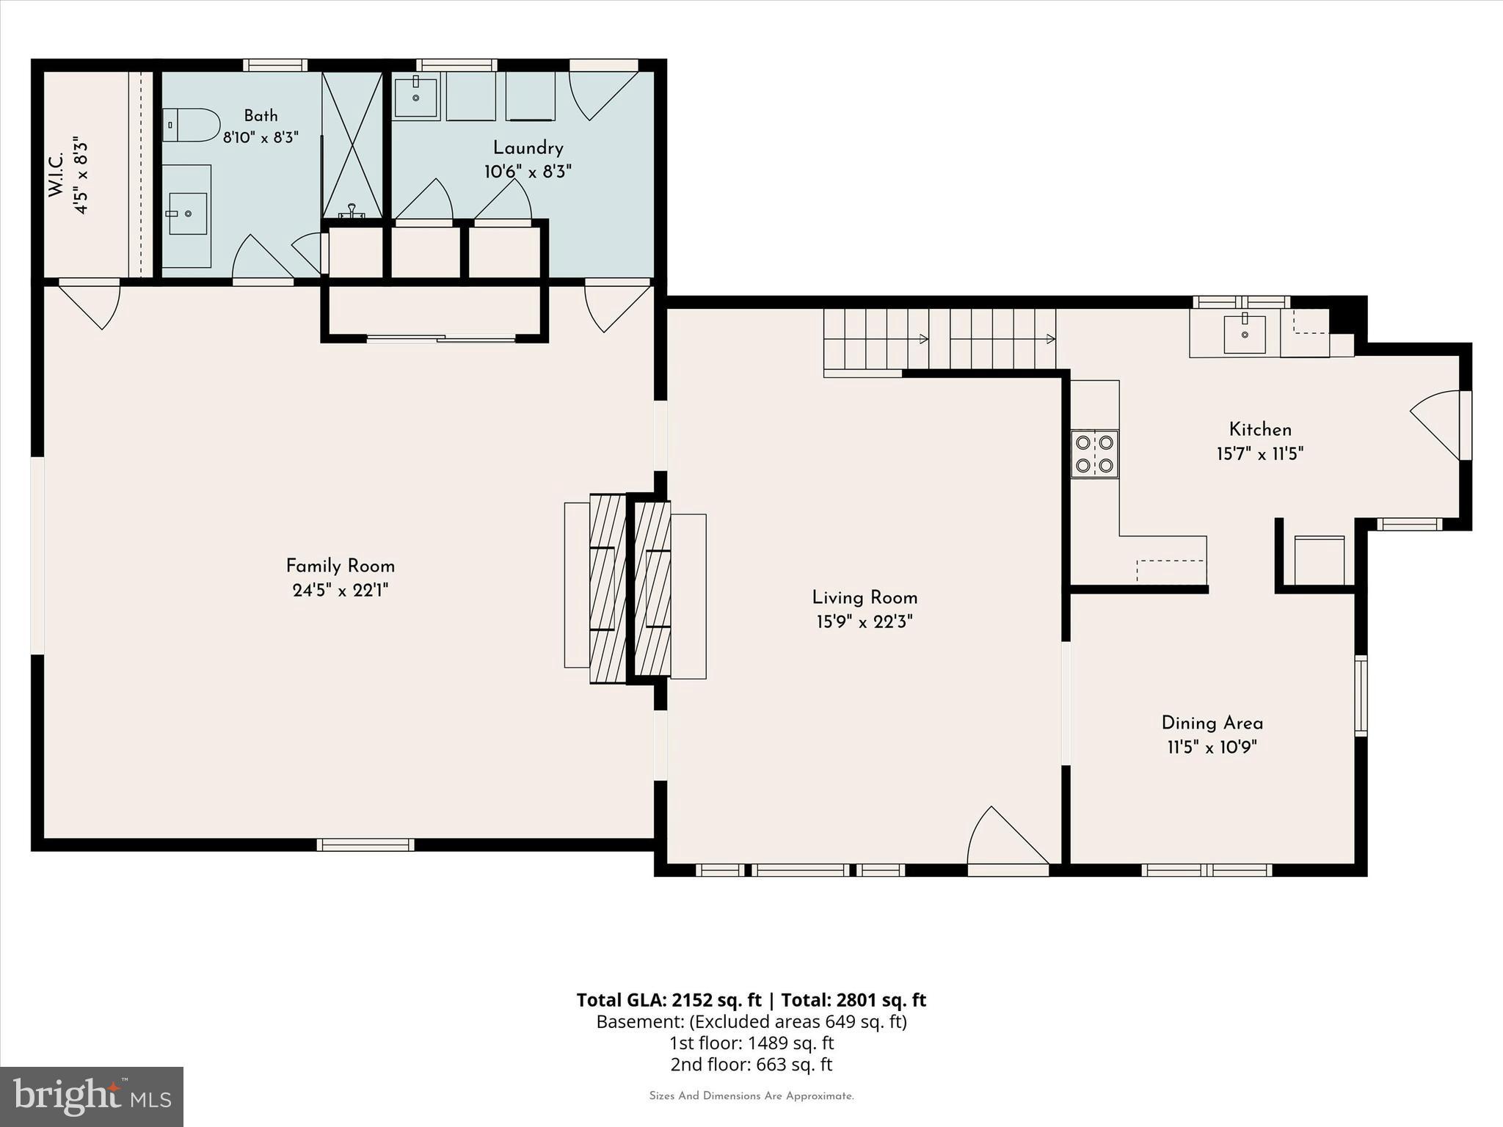
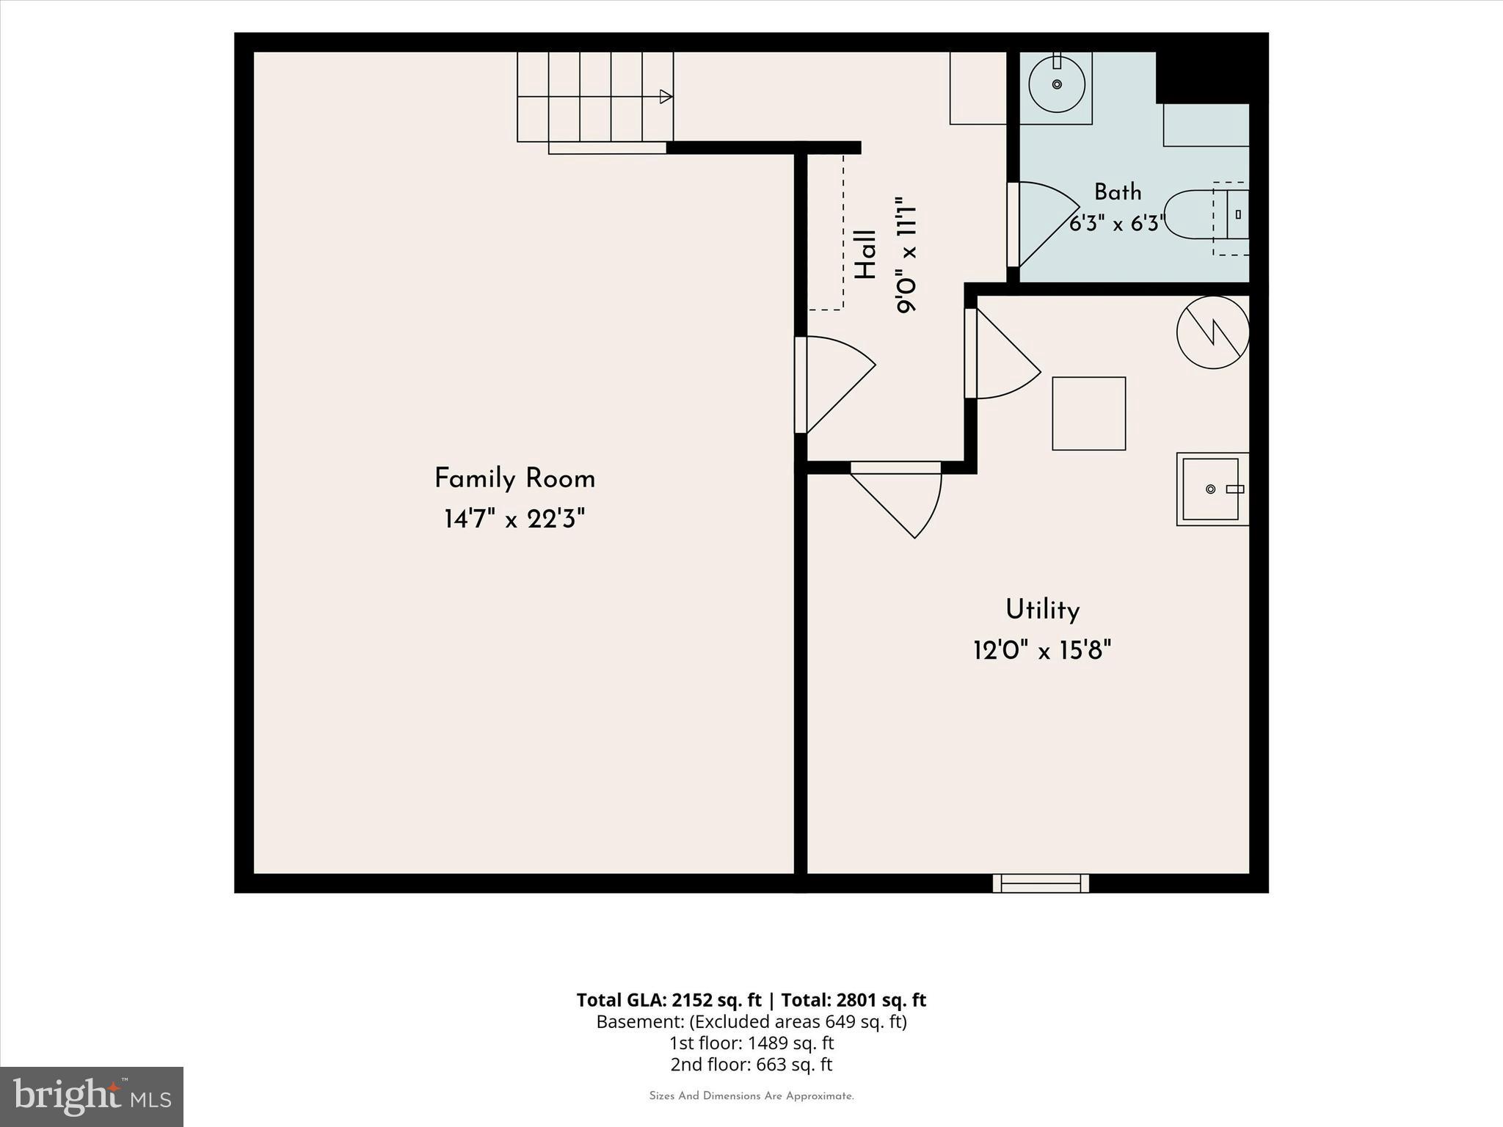
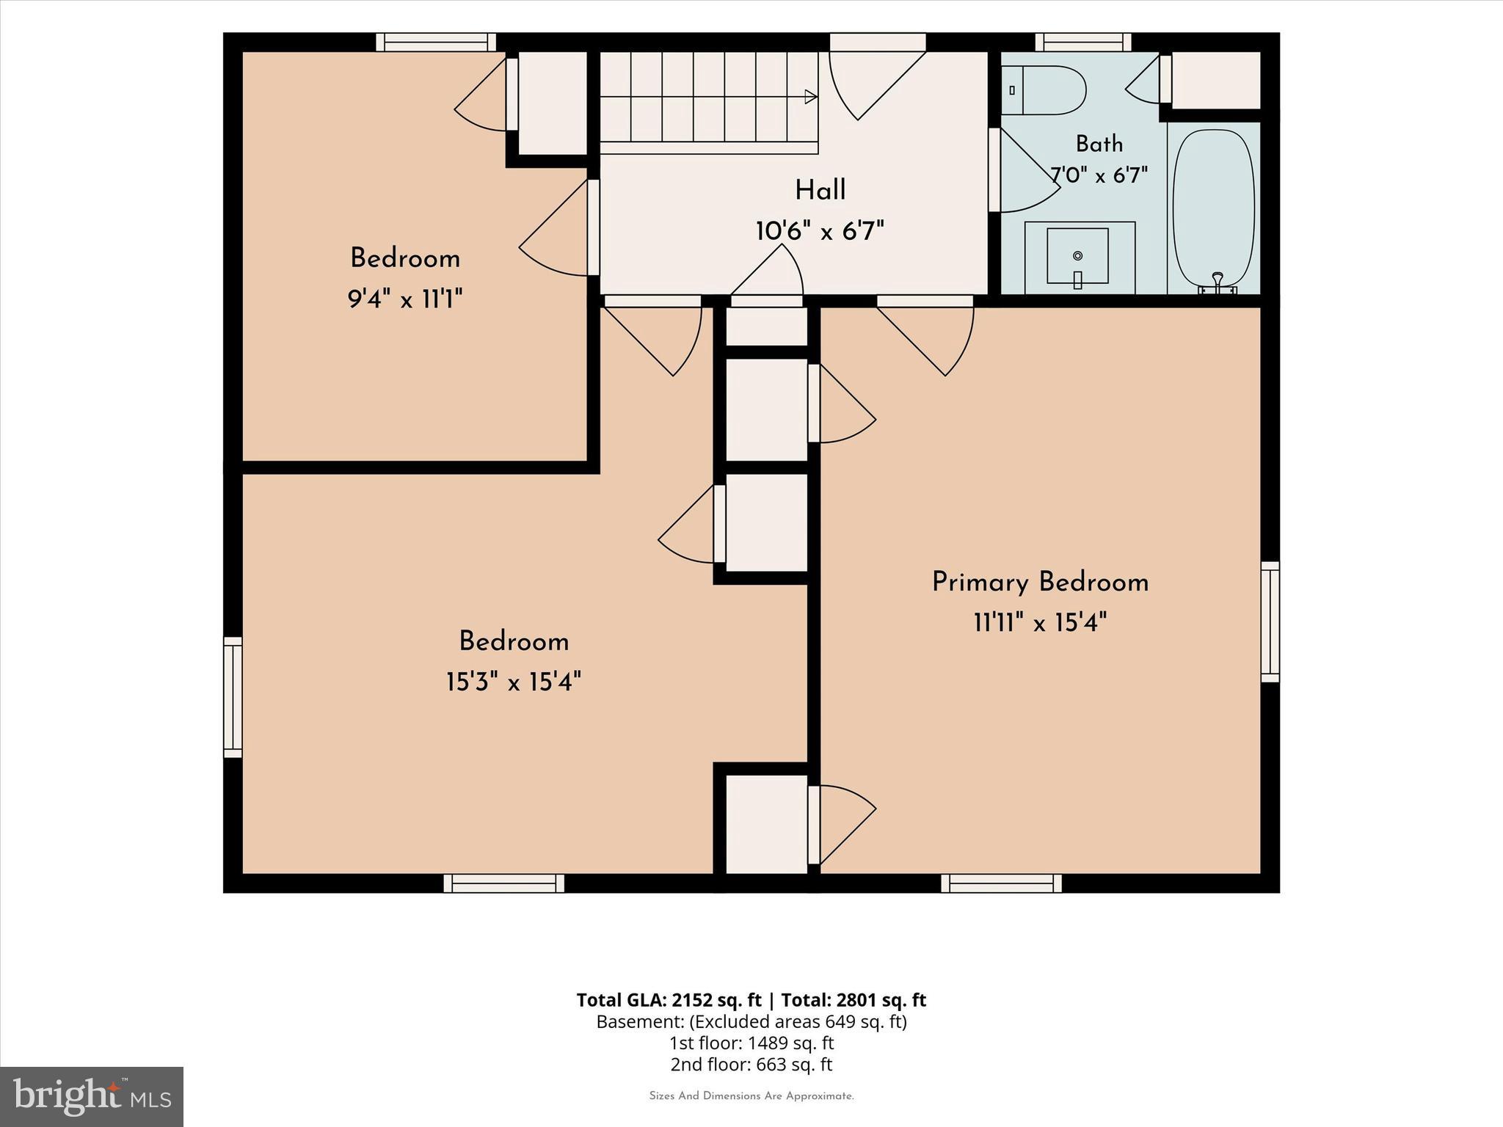
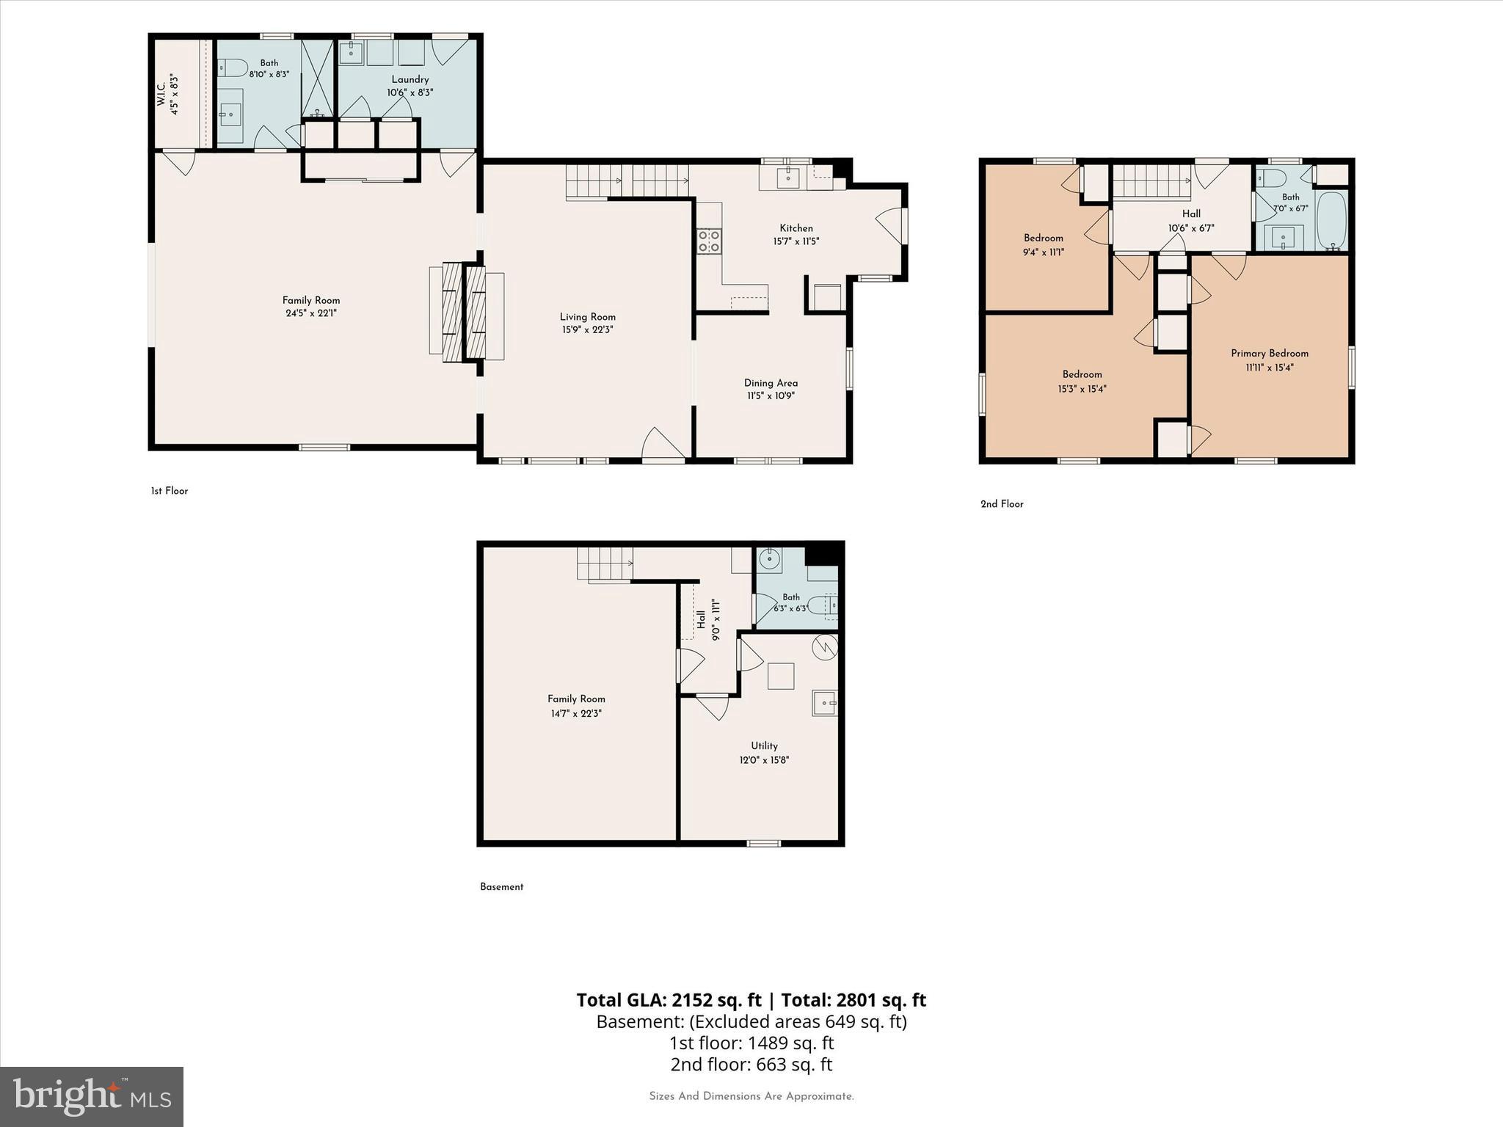
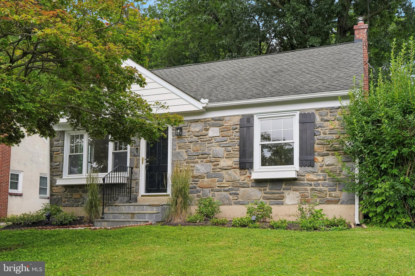
Welcome to this beautifully maintained all-brick home offering approximately 2,800 square feet of thoughtfully designed living space in the heart of desirable Havertown. Situated on a spacious corner lot with plenty of yard space, this immaculate residence combines timeless charm with generous room sizes and a flexible floor plan perfect for today's lifestyle. A substantial first-floor addition creates exceptional living space rarely found in the area. The welcoming Living Room features gleaming hardwood floors and a classic fireplace with a raised-panel mantel, while the spacious Family Room is highlighted by a stunning stone fireplace—an inviting place to gather with family and friends. The Kitchen and Dining Room both feature durable tile flooring, with the Kitchen offering convenient access to the driveway through a side entrance. The Family Room has a complete, updated full bathroom featuring a walk-in shower, a large walk-in closet, and sliding glass doors leading to the expansive backyard. Whether used as a luxurious primary suite, guest quarters, home office, or just a family Room recreation space, this area provides incredible flexibility to meet your needs. Upstairs, you'll find three generously sized bedrooms and an updated hall bathroom. The finished lower level offers additional living space perfect for a media room, playroom, home gym, or office, along with a convenient powder room and a separate storage area. Additional highlights include an attached one-car garage, beautiful hardwood floors, two fireplaces, abundant natural light, and exceptional curb appeal. Ideally located in the heart of Havertown, you'll enjoy easy access to Paddock park, shopping, restaurants, schools, public transportation, and major commuter routes. This meticulously cared-for home offers the perfect blend of space, comfort, and location. Don't miss this wonderful opportunity to make it your own! Front landscaped photos are AI generated renderings of the possibilities, not a reflection of the current home appearance.
Features & Amenities
Interior
-
Other Interior Features
Recessed Lighting, Walk-In Closet(s), Open Floorplan
-
Total Bedrooms
3
-
Bathrooms
2
-
1/2 Bathrooms
1
-
Above Grade Finished Area
2250.0
-
Basement YN
YES
-
Cooling YN
YES
-
Cooling
Central Air, Electric
-
Fireplace YN
YES
-
Heating YN
YES
-
Heating
Natural Gas, Forced Air
-
Pet friendly
N/A
Exterior
-
Garage
Yes
-
Garage spaces
1
-
Construction Materials
Brick
-
Parking
Asphalt, Garage, Attached
-
Pool
No
-
Waterfront YN
NO
Area & Lot
-
Lot Features
Corner Lot, Front Yard, Level, Cleared, Back Yard
-
Lot Size(acres)
0.26
-
Lot Size(square feet)
11,326
-
Property Type
Residential
-
Property Sub Type
Single Family Residence
-
Architectural Style
Colonial
Price
-
Sales Price
$639,000
-
Tax Amount
$10,169
-
Sq. Footage
2,250
-
Price/SqFt
$284
HOA
-
Association
No
School District
-
Elementary School
N/A
-
Middle School
N/A
-
High School
N/A
Property Features
-
New Construction
NO
-
Foundation Details
Concrete Perimeter
-
Senior Community YN
NO
-
Sewer
Public Sewer
-
Tax Lot
470-000
-
Water Source
Public
Schedule a Showing
Showing scheduled successfully.
Mortgage calculator
Estimate your monthly mortgage payment, including the principal and interest, property taxes, and HOA. Adjust the values to generate a more accurate rate.
Your payment
Principal and Interest:
$
Property taxes:
$
HOA fees:
$
Total loan payment:
$
Total interest amount:
$
Location
County
DELAWARE
Elementary School
Middle School
High School
Listing Courtesy of Lawrence Besa, BHHS Fox&Roach-Newtown Square
RealHub Information is provided exclusively for consumers' personal, non-commercial use, and it may not be used for any purpose other than to identify prospective properties consumers may be interested in purchasing. All information deemed reliable but not guaranteed and should be independently verified. All properties are subject to prior sale, change or withdrawal. RealHub website owner shall not be responsible for any typographical errors, misinformation, misprints and shall be held totally harmless.

Salesperson, Realtor
Kristin Reel Williams
Call Kristin today to schedule a private showing.

* Listings on this website come from the FMLS IDX Compilation and may be held by brokerage firms other than the owner of this website. The listing brokerage is identified in any listing details. Information is deemed reliable but is not guaranteed. If you believe any FMLS listing contains material that infringes your copyrighted work please click here to review our DMCA policy and learn how to submit a takedown request.© 2024 FMLS.
Related Properties

HAVERTOWN
1500 W CHESTER PIKE
4 Beds
3 Baths
1,950 Sq.Ft.
$585,000
MLS#: PADE2121456
HAVERTOWN
505 GLENDALE ROAD
3 Beds
2 Baths
1,978 Sq.Ft.
$549,000
MLS#: PADE2118888

HAVERTOWN
1416 STEEL ROAD
3 Beds
2 Baths
1,792 Sq.Ft.
$599,900
MLS#: PADE2120628

HAVERTOWN
301 N MANOA ROAD
5 Beds
1 Baths
2,601 Sq.Ft.
$649,000
MLS#: PADE2120794

HAVERTOWN
300 E TOWNSHIP LINE ROAD
4 Beds
2 Baths
3,715 Sq.Ft.
$650,000
MLS#: PADE2121730

HAVERTOWN
135 ROCKWOOD DRIVE
4 Beds
1 Baths
1,254 Sq.Ft.
$529,000
MLS#: PADE2123572

HAVERTOWN
108 E TOWNSHIP LINE ROAD
6 Beds
3 Baths
2,875 Sq.Ft.
$599,000
MLS#: PADE2118414

HAVERTOWN
107 IVY ROCK LANE
3 Beds
1 Baths
1,766 Sq.Ft.
$549,900
MLS#: PADE2122146

HAVERTOWN
21 W HILLCREST AVENUE
4 Beds
1 Baths
2,124 Sq.Ft.
$599,000
MLS#: PADE2123800
.png)