Features & Amenities

Interior

  • Other Interior Features

    Eat-in Kitchen, Ceiling Fan(s), Kitchen Island, Pantry, Walk-In Closet(s), Crown Molding, Open Floorplan

  • Total Bedrooms

    5

  • Bathrooms

    5

  • 1/2 Bathrooms

    1

  • Above Grade Finished Area

    4712.0

  • Basement YN

    YES

  • Cooling YN

    YES

  • Cooling

    Central Air, Ceiling Fan(s), Electric

  • Fireplace YN

    YES

  • Heating YN

    YES

  • Heating

    Exhaust Fan, Central, Natural Gas

  • Pet friendly

    N/A

Exterior

  • Garage

    Yes

  • Garage spaces

    3

  • Construction Materials

    Brick, Frame

  • Other Exterior Features

    Lighting, Rain Gutters

  • Parking

    Asphalt, Garage, Attached

  • Patio and Porch Features

    Deck, Porch

  • Pool

    No

  • Waterfront YN

    NO

Area & Lot

  • Lot Features

    Corner Lot, Cul-De-Sac, Front Yard

  • Lot Size(acres)

    0.54

  • Lot Size(square feet)

    23,615

  • Property Type

    Residential

  • Property Sub Type

    Single Family Residence

  • Architectural Style

    Colonial

Price

  • Sales Price

    $1,190,000

  • Tax Amount

    $10,765

  • Financing Options

    Conventional, Cash

  • Sq. Footage

    7,912

  • Price/SqFt

    $150

HOA

  • Association

    YES

  • Association Fee

    $65

  • Association Fee Frequency

    Monthly

  • Association Fee Includes

    N/A

Property Resources

  • Horse Property

    NO

School District

  • Elementary School

    N/A

  • Middle School

    ERNEST EVERETT JUST

  • High School

    N/A

Property Features

  • New Construction

    NO

  • Foundation Details

    Concrete Perimeter

  • Senior Community YN

    NO

  • Sewer

    Public Sewer

  • Tax Lot

    103

  • Water Source

    Public

Schedule a Showing

Showing scheduled successfully.

<
>
IN PERSON
VIA CHAT

What is 3 + 4 ?


Change time

Mortgage calculator

Estimate your monthly mortgage payment, including the principal and interest, property taxes, and HOA. Adjust the values to generate a more accurate rate.

Your payment

Principal and Interest:

$

Property taxes:

$

HOA fees:

$

Total loan payment:

$

Total interest amount:

$

Location

County

PRINCE GEORGES

Elementary School

Middle School

ERNEST EVERETT JUST

High School

Listing Courtesy of Shimiyu O Abass , Homesource United

RealHub Information is provided exclusively for consumers' personal, non-commercial use, and it may not be used for any purpose other than to identify prospective properties consumers may be interested in purchasing. All information deemed reliable but not guaranteed and should be independently verified. All properties are subject to prior sale, change or withdrawal. RealHub website owner shall not be responsible for any typographical errors, misinformation, misprints and shall be held totally harmless.

Agent Kristin Reel Williams

AGENT

Kristin Reel Williams

Call Kristin today to schedule a private showing.


* Listings on this website come from the FMLS IDX Compilation and may be held by brokerage firms other than the owner of this website. The listing brokerage is identified in any listing details. Information is deemed reliable but is not guaranteed. If you believe any FMLS listing contains material that infringes your copyrighted work please click here to review our DMCA policy and learn how to submit a takedown request.© 2024 FMLS.
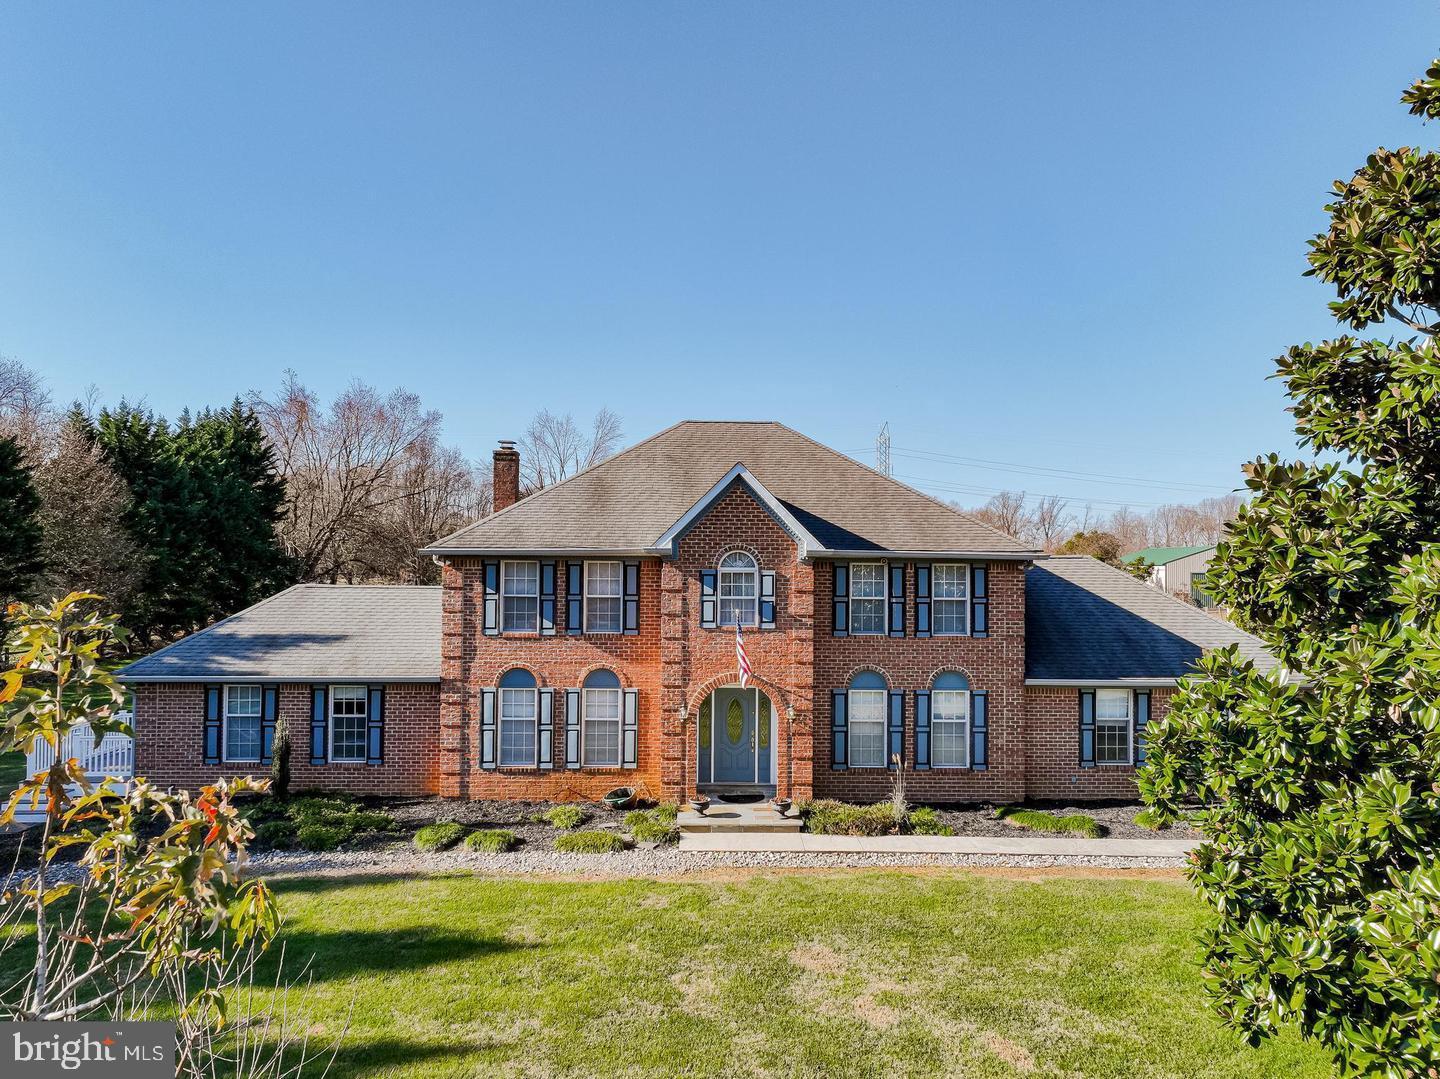
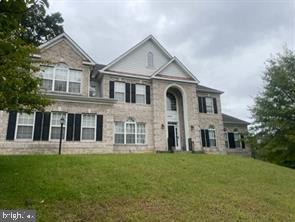
Beautiful colonial in Balk Hill, Bowie. Fully finished top to bottom. Features, freshly painted from top to bottom. New stainless-steel appliances, Island range Kitchen, granite countertop, Cherry Oak cabinet, Deck off kitchen, Extermination treatment throughout yard, new garage doors, new floors upstairs and family living room. Two fireplaces, Sunroom with ceiling fan and hardwood floors, new sump pump in basement. Crown molding throughout living room and dining room. Massive Master bedroom with living room and fireplace, jacuzzi tub with jets, ceiling fan, two walk in closet, additional closet in master bedroom, hardwood floors in master bedroom. The basement features, three additional bedrooms, a full kitchen with stain steel appliances, two additional bathrooms in basement. two laundry, one by the kitchen on the main floor and one in the basement. Property sits on 3/4 of an acre. There are plenty of space to entertain for summer BBQ. It has a long driveway to park up to seven cars. The property sits on its own and is further away from the next property for privacy. Landscape was recently done with white stones. Property will be cleaned from top to bottom; deck will also be cleaned. Agent, please call listing agent for appointment. Owner is also listing agent.

2600 BALLSTON COURT

Message successfully sent.

What would you like to know?

What is 3 + 4 ?

I agree to receive email communication and understand I can unsubscribe at any time.

I agree to be contacted by Charis Realty Group via call, email, and text for real estate services. To opt out, you can reply 'stop' at any time or reply 'help' for assistance. You can also click the unsubscribe link in the emails. Message and data rates may apply. Message frequency may vary. Privacy Policy

Related Properties

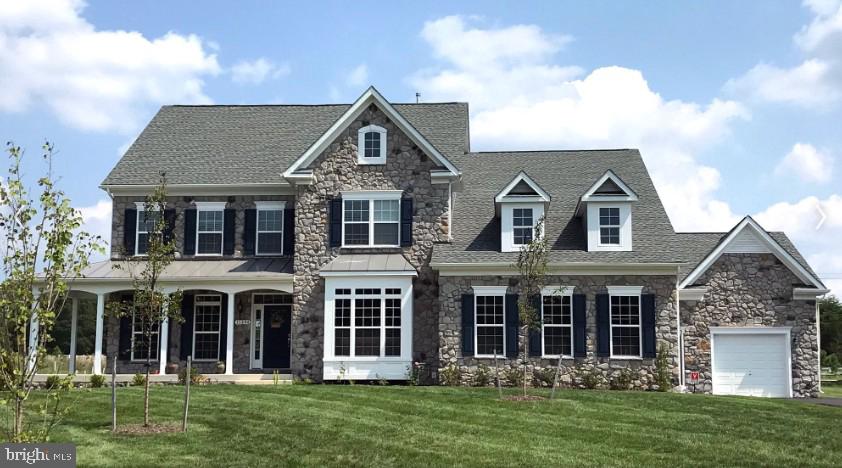
Move-in Ready,  new construction residence in Glenn Dale Estates by Mid-Atlantic Builders.. Encompassing approximately 6,469 square feet, the home offers 6 bedrooms, 5 full baths, and 2 half baths across two gracious levels plus a beautifully finished lower level, creating a sophisticated setting for both grand-scale entertaining and everyday living.

The main level is anchored by a gourmet chef’s kitchen, seamless gathering spaces, and a formal dining room designed for memorable entertaining. The upper level features a sumptuous primary suite with a private sitting room, along with generously sized secondary bedrooms that provide comfort and privacy for family and guests alike. The finished lower level expands the home’s livability with a spacious recreation area, media space, and private guest accommodations.

Set on a 0.46-acre homesite within an exclusive community, this remarkable home combines serene surroundings with exceptional convenience. Residents enjoy access to premier commuter routes, shopping, dining, and the cultural and business centers of Washington, D.C., and Annapolis. Come tour the last quick move-in-ready home in Glenn Dale Estates today.
#MDPG2212510

BOWIE

11710 MORIARTY COURT

6 Beds

5 Baths

6,469 Sq.Ft.

$1,049,990

MLS#: MDPG2212510

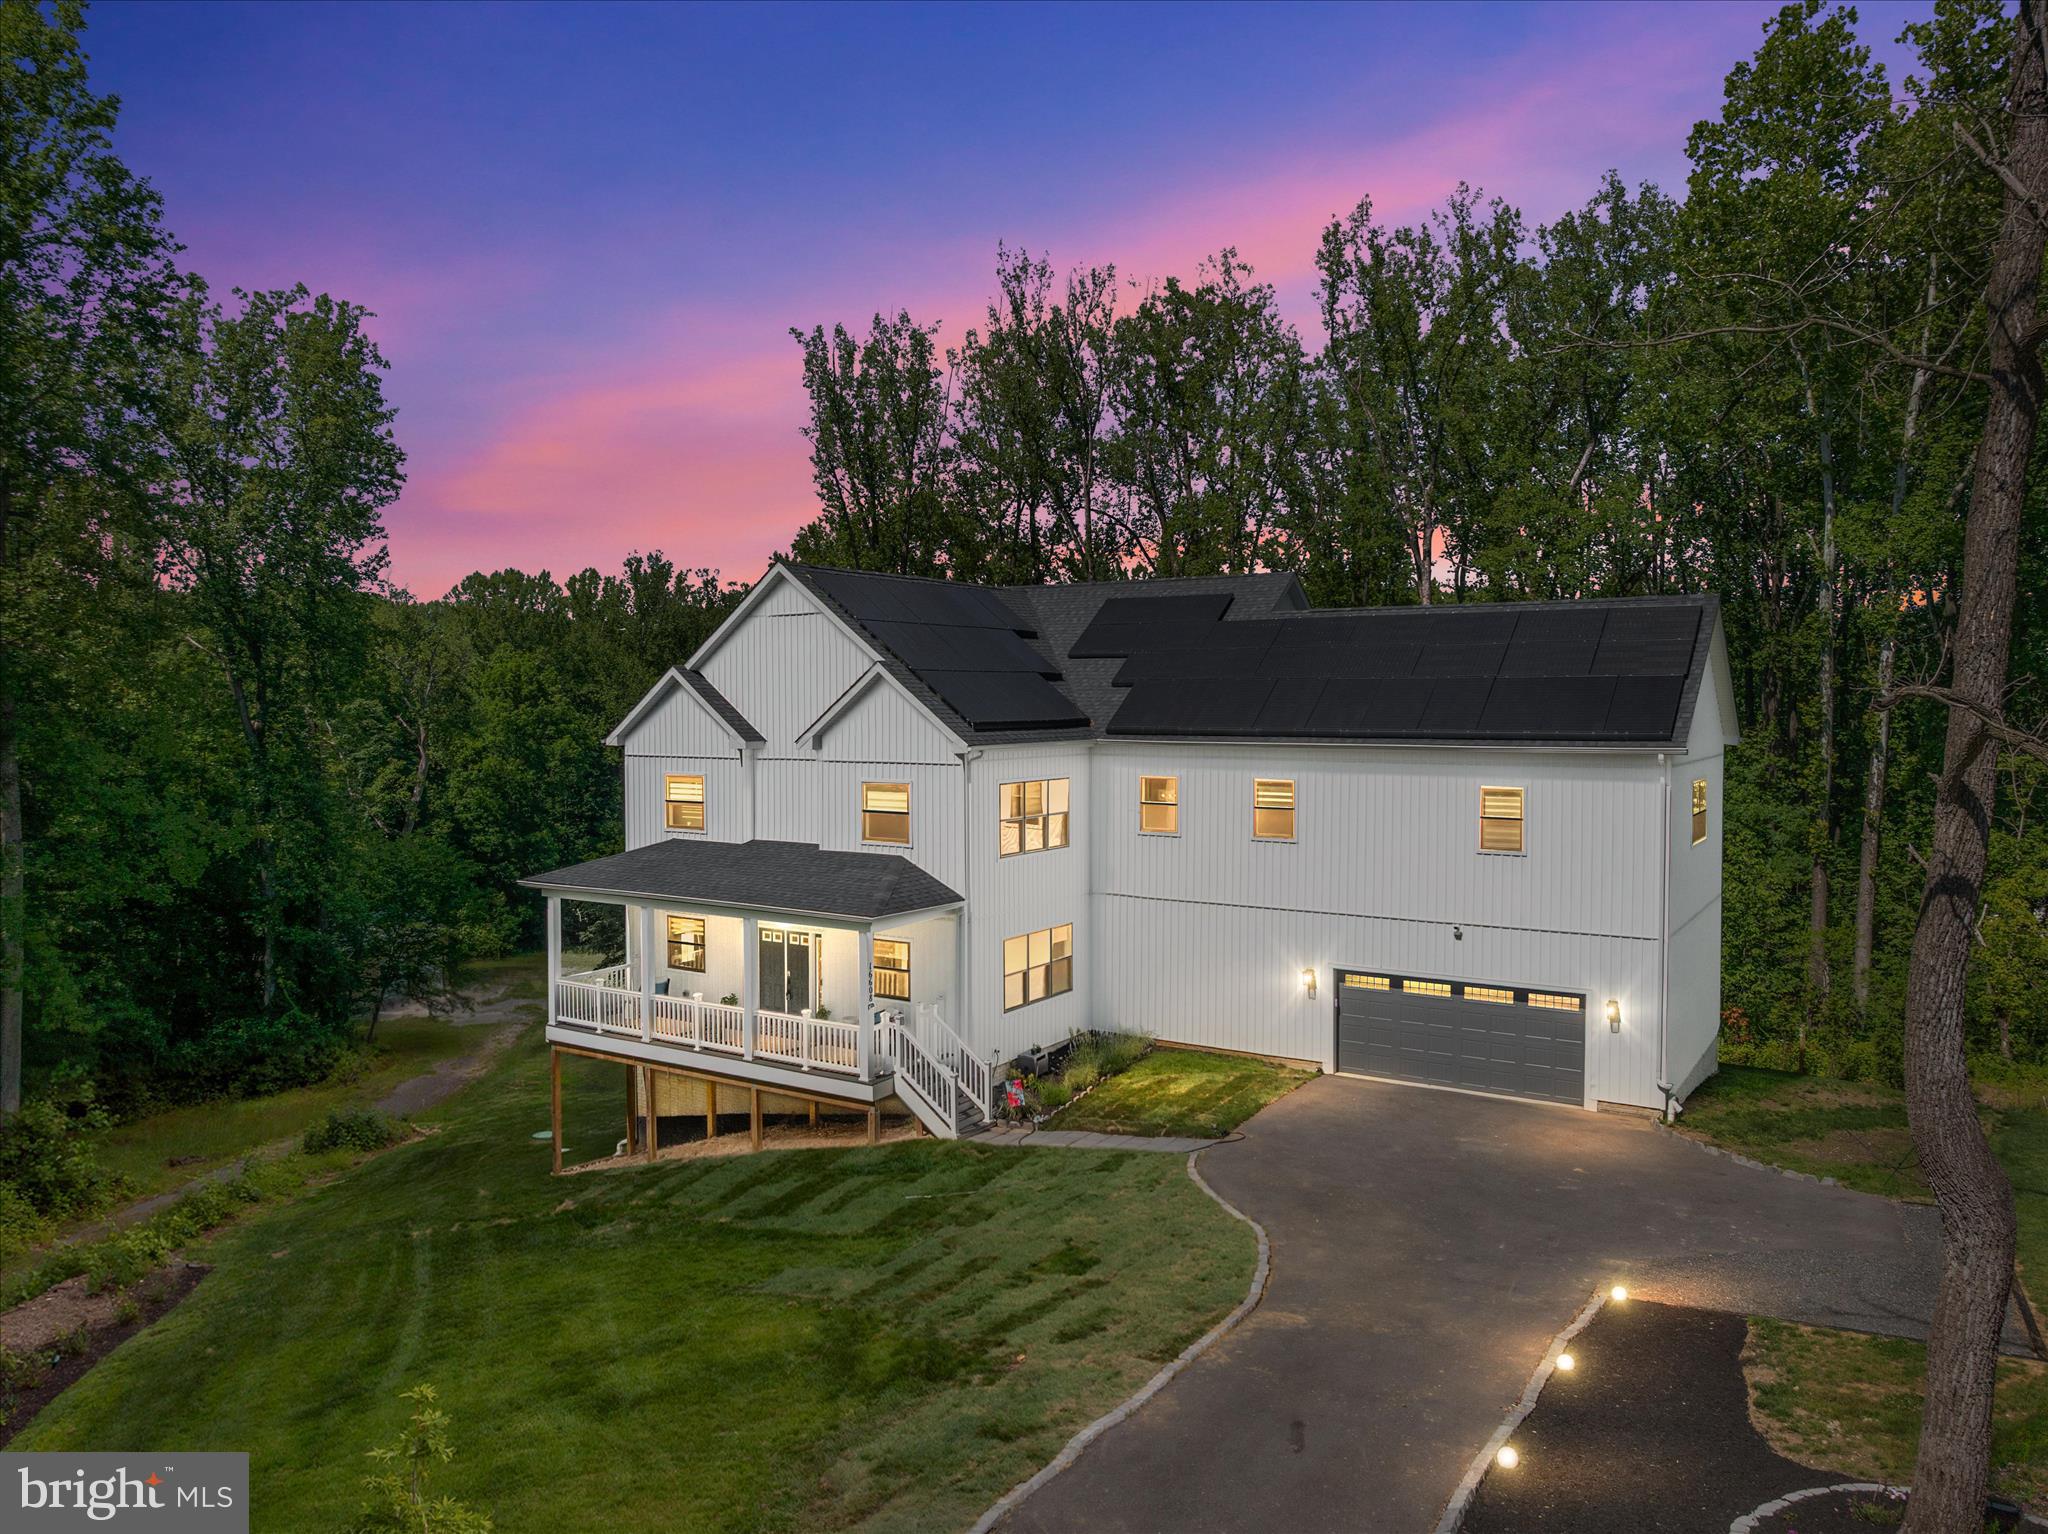
AUGUST 2026 DELIVERY. Introducing the Annapolis! This stunning Craftsman floorplan by Caruso Homes comes complete with a two-car garage and a thoughtfully designed layout packed with premium upgrades throughout. In addition to all standard features, enjoy the following premium upgrades: 

Inside, elevate any meal with the Gourmet Kitchen, featuring a farmhouse sink, stainless steel appliances, and beautiful upgraded countertops/cabinets. This open concept floorplan leads into the Great Room, which features a coffered ceiling and electric fireplace, as well as a Morning Room addition. An In-Law suite with additional full bathroom provides ease and comfort for multi generational living. The level is completed by a formal dining room and library.

The Primary Suite serves as a true retreat, complete with two spacious walk-in closets and a spa-inspired en-suite bathroom featuring a California bathtub. An additional bedroom with a full bath offers additional room for family or guests. The floor is completed by two other bedrooms, full bath, and loft area On the lower level, the finished basement delivers bonus living space, complete with a recreation room, den and additional full bathroom. Additional highlights include oak stairs and railings, an EV charging circuit, energy-efficient features, and much more!

This home is still under construction, and photos are for representational purposes only. Looking for more information about how you can make this home yours? Contact us!
#MDPG2206332

BOWIE

13930 PECAN RIDGE WAY

6 Beds

4 Baths

4,472 Sq.Ft.

$980,109

MLS#: MDPG2206332

The long tree lined driveway  brings you out to the magnificent magnolia tree and beyond is the doorway to this custom all brick estate nestled on almost 3 acres of beautifully manicured grounds.  The property features 5 bedrooms and 4 and 1/2 bathrooms and an impressive list of upgrades throughout.
The gourmet kitchen offers granite countertops, stainless steel appliances and overlooks the spacious family room.  How cozy those winter evenings will be as you cook or relax with the wood burning fireplace and brick hearth.  Just off the kitchen is a screened in porch perfect for outdoor dining along with a large patio and separate area with fire pit
Home Inspections will be for information purposes only to the Buyer.  Seller has reduced the price of the home to accommodate any repairs that may be needed.
The main level also features a formal dining room with hardwood floors, a spacious office with custom book shelving, laundry room with full size washer and dryer and convenient powder room.
Upstairs the expansive primary suite with ensuite bath and soaking tub, as well as three additional bedrooms and bathroom.  Square footage is estimated at 4,604 sq. ft. per building plans.
The finished lower level encompasses over 1600 square feet and includes an additional bedroom and bath offering excellent space for guests, recreation or multi-generational living.  A two car attached garage completes the main residence. 
Adding tremendous value to the property is a separate two car garage with abundant space for contractors, hobbyists, boats, RV's or recreational vehicles.  Above the garage is a private apartment with it's own living space, bedroom and full bath as well as a private balcony.  
Enjoy peaceful backyard views of beautifully landscaped grounds in this private, estate like setting.
Call for an private showing
#MDPG2202852

BOWIE

2300 BERMONDSEY DRIVE

5 Beds

4 Baths

5,604 Sq.Ft.

$999,000

MLS#: MDPG2202852

INSTANT EQUITY ALERT: APPRAISED AT $1,185,000 — PRICED BELOW APPRAISAL FOR AN IMMEDIATE SALE!

The Value of Nearly-New Construction Without the Wait

Welcome to 15628 Twin River Circle, a stunning NV Homes Longwood model in South Lake Bowie offering over 5,200 square feet of thoughtfully designed living space - all without the wait of new construction. Built in late 2024, independently appraised at $1,185,000, and loaded with high-end custom upgrades, this 5-bedroom, 5-bath residence combines instant equity, luxury, comfort, and modern convenience in one exceptional package.

The heart of the home is an expansive gourmet kitchen featuring a massive center island, granite countertops, gas cooktop, double ovens, built-in microwave, walk-in pantry, and motion-sensor faucet. Luxury vinyl flooring, recessed lighting, sleek black hardware, integrated whole-home speaker system, central vacuum, integrated security matrix, primary suite safe, and abundant natural light elevate every room.

Upstairs, the spacious primary suite offers tray ceilings, dual walk-in closets, and a spa-inspired bath with soaking tub and oversized shower. Every secondary bedroom features walk-in closets complete with custom wood organization systems, ceiling fans, and easy access to a junior en suite or Jack-and-Jill bath, alongside an oversized laundry room for everyday convenience.

The fully finished walk-out lower level is designed for today's lifestyle with a theater-ready entertainment space, dedicated home gym, fifth bedroom, and full bath.

Enjoy outdoor living on the upgraded deck complete with built-in speakers, recessed lighting, and electric access. South Lake residents enjoy a clubhouse, pool, dog park, walking trails, and easy access to The Marketplace. Conveniently located near Routes 50, 301, and I-495, offering easy commutes to Washington, DC, Annapolis, Baltimore, and beyond.
#MDPG2207870

BOWIE

15628 TWIN RIVER CIR

5 Beds

5 Baths

3,604 Sq.Ft.

$1,155,000

MLS#: MDPG2207870

New Price Change - 4-30-2026 Welcome to the Hawthorne where luxury meets comfort. This stunning 5-bedrooom, 4.5 bathroom residence with a 3-car garage offers an ideal blend of sophisticated design, spacious living, and modern convenience.

Here’s what luxury looks like! This elegant home is the perfect multi-gen set-up as it can be designed to accommodate at least two adult generations living within one home, but in separate, defined spaces. The open layout creates an easy, welcoming feel with formal and informal dining areas, a gourmet kitchen with an infinity island perfect for entertaining, huge walk-in pantry and tons of storage space. This plan features a three-car garage which can be modified to provide a main level multi-generation space with options for office/hobby, bedroom or bed/studio space. A beautifully-detailed coffered ceiling treatment draws the eye up in the great room. Every bedroom is a suite with the owner’s retreat offering a luxurious walk-in shower, free-standing soaking tub, double vanities, and extremely generous closet space. Featuring four to six bedrooms, options include a loft, elevator, and a fully customizable lower level for a rec room, game lounge, fitness studio, or home theater. With a wealth of flexible design choices, this is our most versatile luxury home—crafted to elevate every lifestyle.

Create your dream home on this premium homesite by building this elegant semi-custom residence or choose an alternate custom home design already approved by the county. Timberlake Homes is the designated builder for this lot, offering a seamless and efficient path to building your dream home. Contact us for additional details.

Builder makes no representation about land/lot listing. Listing is strictly for co-marketing purposes only. Due diligence is the buyer’s responsibility with land purchase.

The options and photos attached depict multiple elevations and options not included in listing price. Price is subject to change based on options added
#MDPG2194832

BOWIE

14003 DAWN WHISTLE WAY

5 Beds

4 Baths

8,701 Sq.Ft.

$1,140,000

MLS#: MDPG2194832
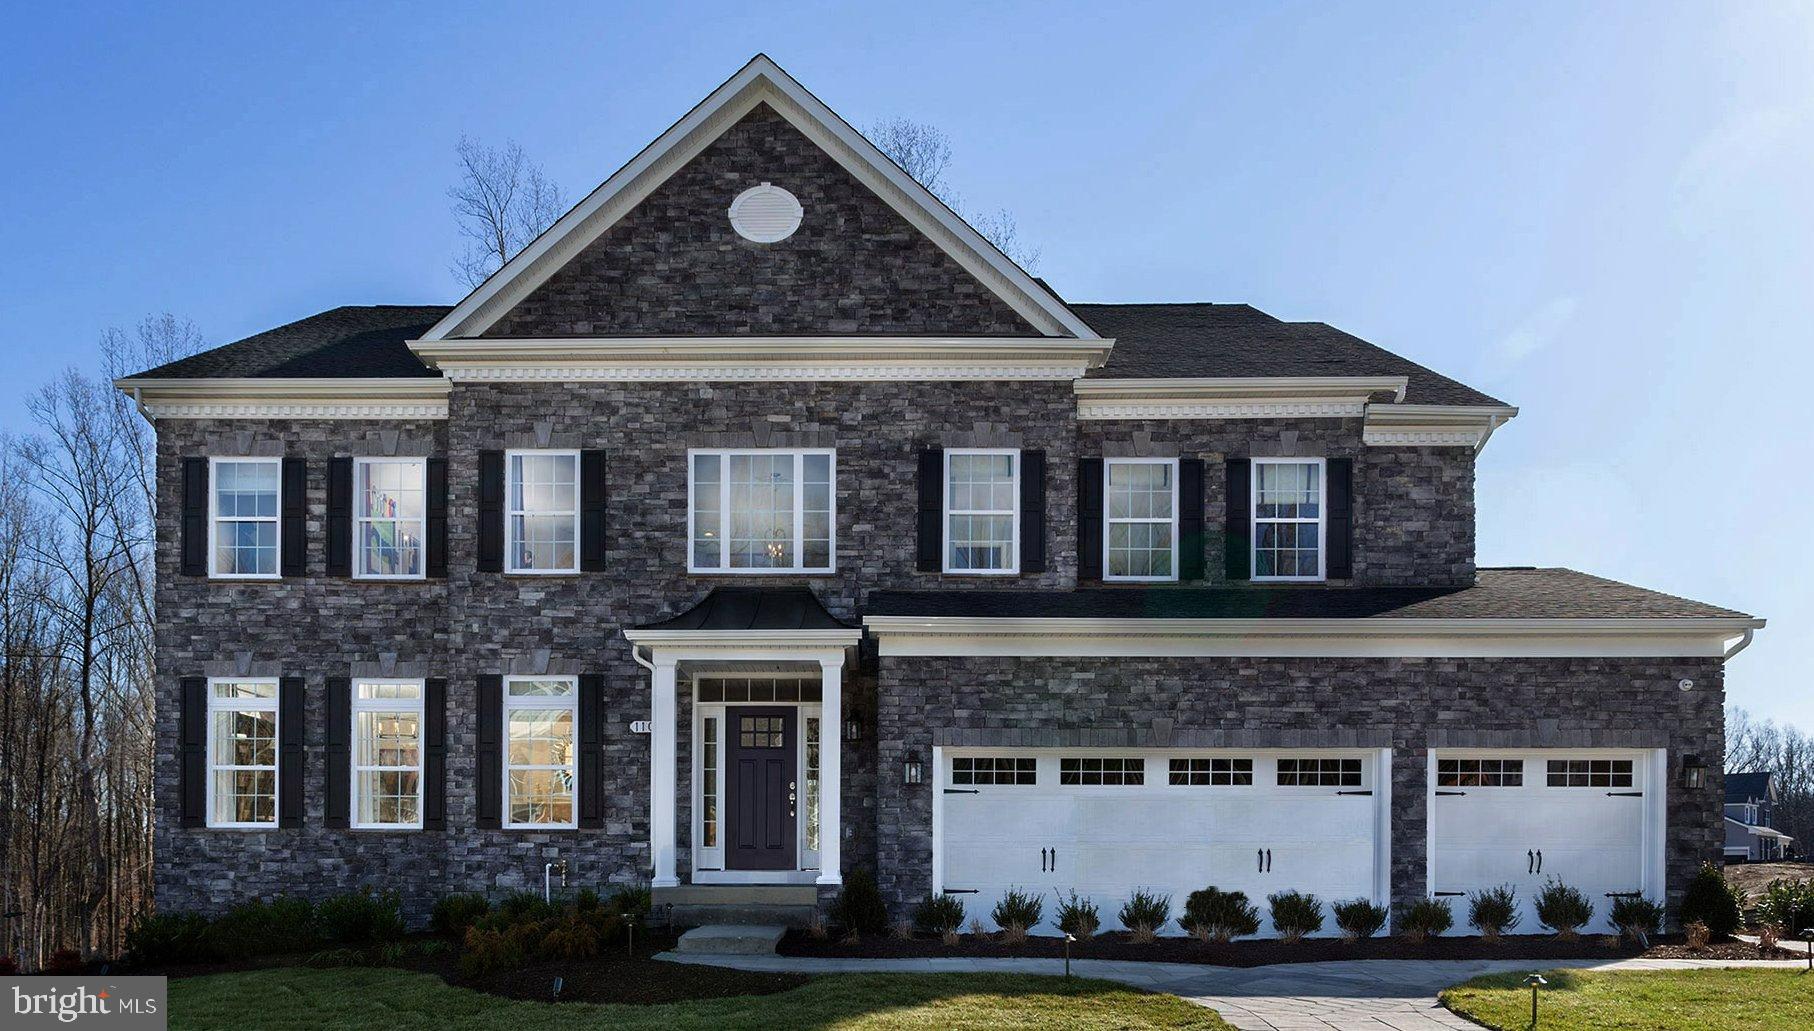
New Price Change - 4-30-2026  - Welcome to the Silver Maple where luxury meets comfort. This stunning 5-bedrooom, 4.5 bathroom residence with a 3-car garage offers an ideal blend of sophisticated design, spacious living, and modern convenience.

The Silver Maple offers luxury living with a 3-car garage and an open, modern layout. The gourmet kitchen features a large island, walk-in pantry, and informal dining area. A formal dining room off the chic two-story foyer is perfect for gatherings. The great room can be customized with extra space, a linear fireplace, and a coffered ceiling. A main-level library can be converted into a guest bedroom suite, and an optional sunroom adds more living space. Upstairs, find an expansive owner’s suite that includes four closets and luxury bath just down the hall from three additional bedrooms joined by an upstairs laundry room. The lower level offers multiple customization options, including a rec room, media and exercise rooms, a bedroom, and full bath.

Create your dream home on this premium homesite by building this elegant semi-custom residence or choose an alternate custom home design already approved by the county. Timberlake Homes is the designated builder for this lot, offering a seamless and efficient path to building your dream home. Contact us for additional details.

Builder makes no representation about land/lot listing. Listing is strictly for co-marketing purposes only. Due diligence is the buyer’s responsibility with land purchase.

The options and photos attached depict multiple elevations and options not included in listing price. Price is subject to change based on options added
#MDPG2194852

BOWIE

14005 DAWN WHISTLE WAY

5 Beds

4 Baths

6,379 Sq.Ft.

$1,140,000

MLS#: MDPG2194852

Welcome to 16311 Ayrwood Lane, a stunning newly constructed residence in Bowie, Maryland offering modern luxury, premium craftsmanship, and exceptional living space.

This beautifully designed 4-bedroom, 3.5-bath home features approximately 4,400 square feet of finished living space, including approximately 3,000 square feet above grade. Situated on a flat half-acre lot with no HOA, this property provides both privacy and flexibility rarely found in new construction communities.

Inside, the home offers an open-concept layout with spacious living areas, a designer kitchen with quartz countertops and stainless steel appliances, luxurious bathrooms, oversized windows with abundant natural light, and thoughtfully designed finishes throughout.

The fully finished lower level provides additional entertainment and living space ideal for a media room, gym, guest suite, or recreation area.

Conveniently located near major commuter routes, shopping, dining, parks, and entertainment, this home combines luxury living with everyday convenience.

Interior Features:
• Open Floor Plan
• Quartz Countertops
• Stainless Steel Appliances
• Kitchen Island
• Recessed Lighting
• Walk-In Closets
• Luxury Finishes
• Large Owner’s Suite
• Finished Basement
• High Ceilings

Exterior Features:
• Flat 1/2 Acre Lot
• No HOA
• New Construction Exterior
• Large Backyard
• Modern Elevation

Financing:
Cash
Conventional
FHA
VA

Occupancy:
Vacant

Possession:
Settlement
#MDPG2205690

BOWIE

16311 AYRWOOD LANE

4 Beds

3 Baths

N/A

$960,000

MLS#: MDPG2205690

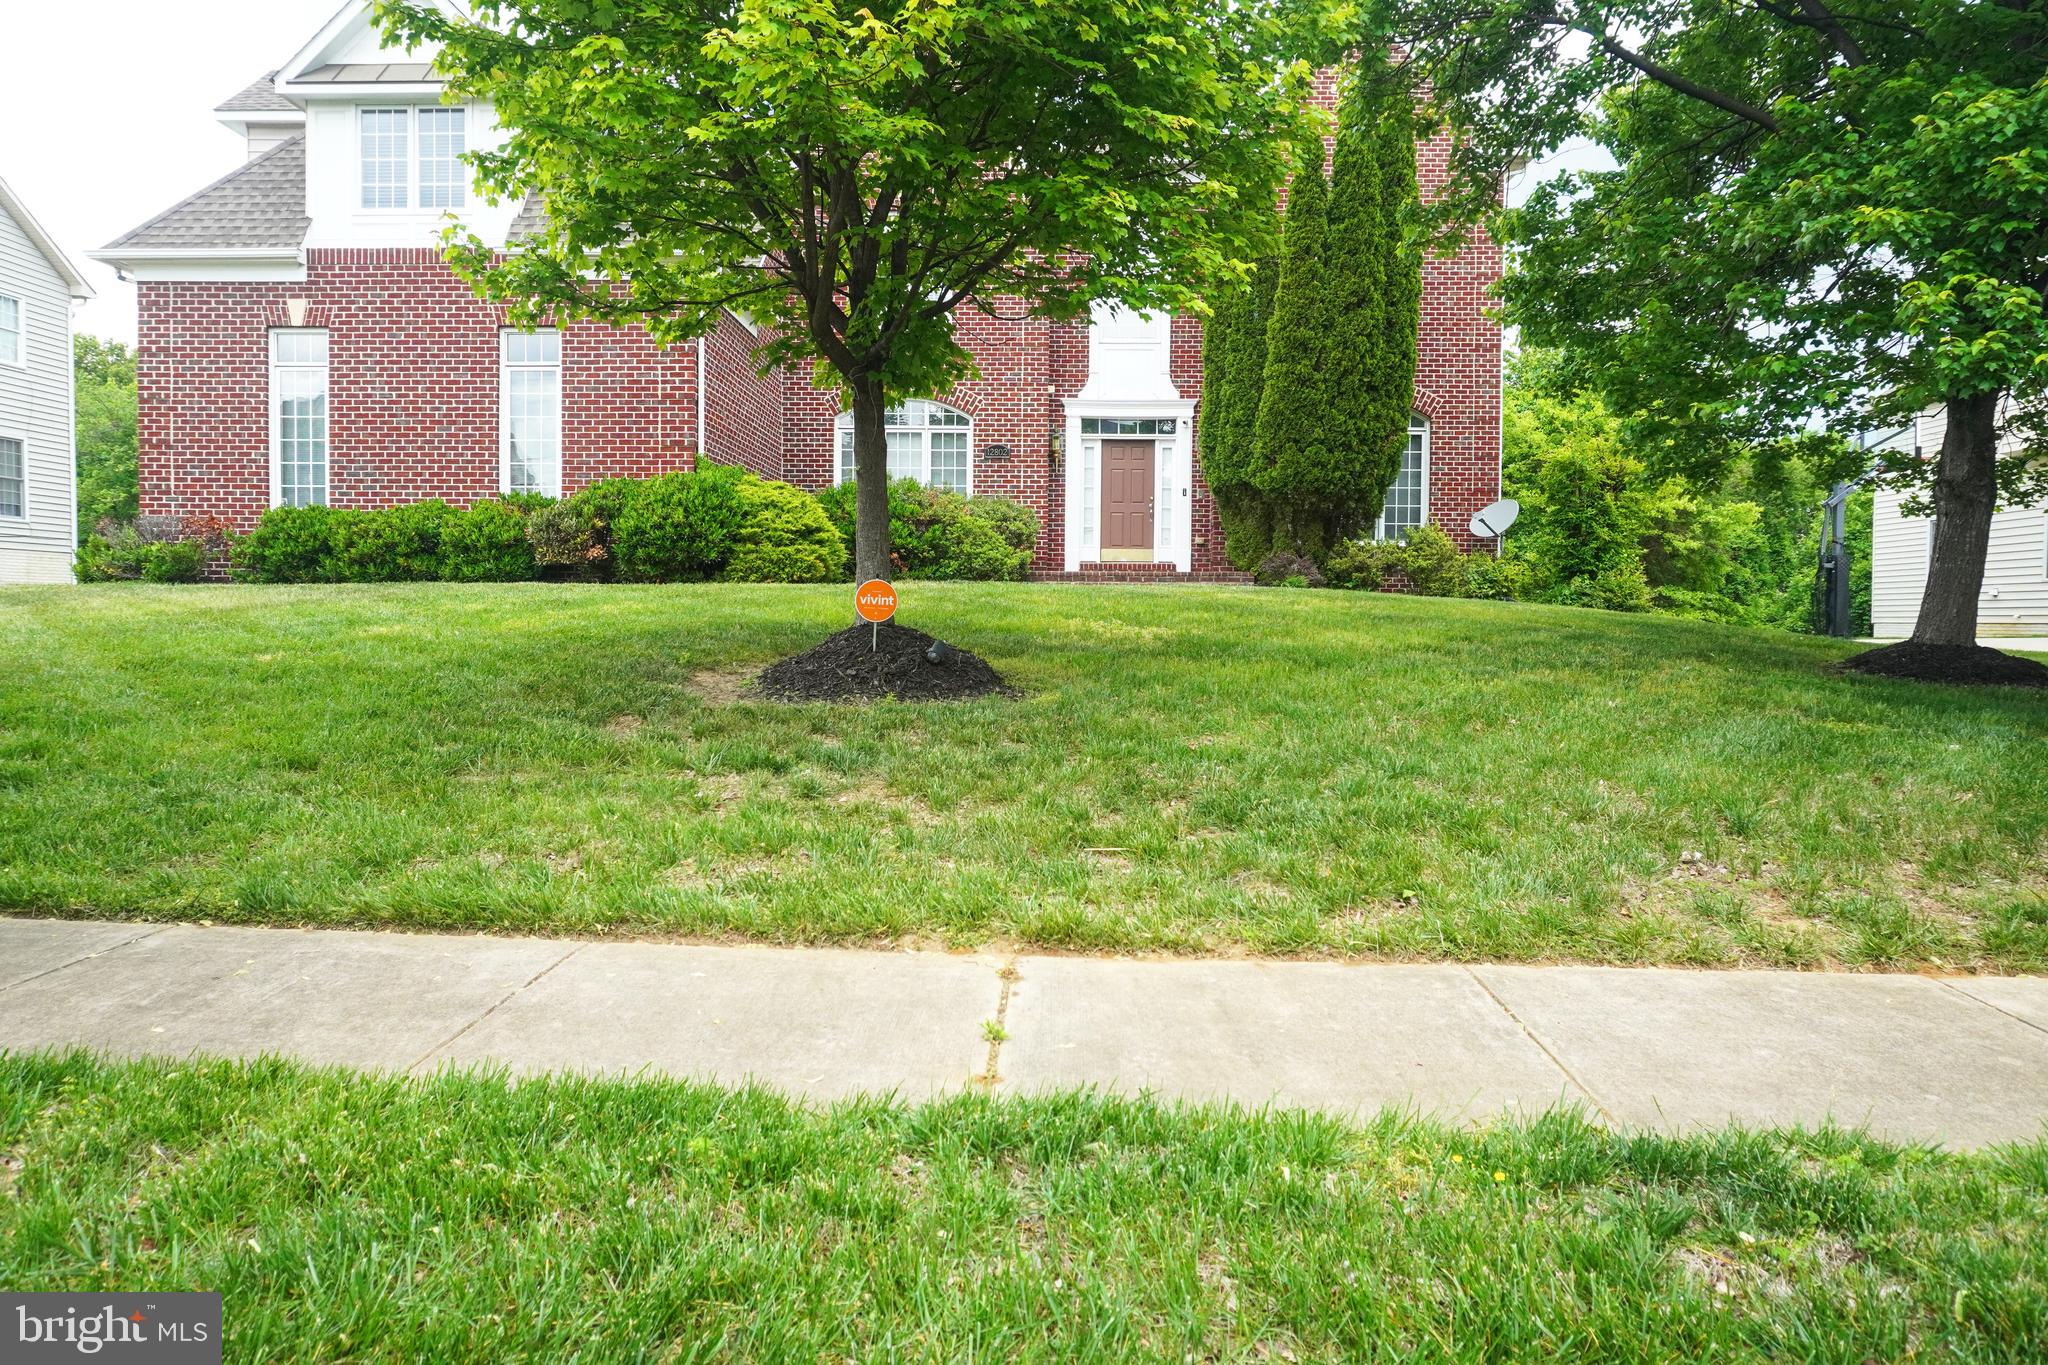
Welcome to this exceptional 2024-built 5-bedroom, 4.5-bath home in Bowie's highly desirable Southlake community, where contemporary design, quality craftsmanship, and a thoughtfully planned layout come together on a premium corner lot in a quiet neighborhood. The inviting main level features an open-concept floor plan centered around a stunning gourmet kitchen with an oversized island, perfect for casual dining, entertaining, or gathering with family and friends. Formal living and dining spaces provide elegant entertaining options, while the private home office offers an ideal space for remote work or study. A screened porch seamlessly extends the living area outdoors, creating a peaceful retreat for morning coffee or relaxing evenings. Upstairs, you'll find four generously sized bedrooms, each with its own walk-in closet. The luxurious primary suite boasts dual walk-in closets and a spa-inspired bath with a soaking tub and oversized shower. A private en-suite serves the fourth bedroom, while two additional bedrooms share a convenient Jack-and-Jill bath. The fully finished lower level offers a spacious recreation room ready for movie nights, fitness, or play, along with a fifth bedroom, a full bath, and more than 800 square feet of storage space. The two-car attached garage is enhanced with a durable epoxy-coated floor, providing both style and easy maintenance. Residents of Southlake enjoy outstanding amenities including a clubhouse, resort-style pool, fitness center, scenic walking trails, playgrounds, and a dog park. Conveniently located near Route 301, Route 50, and I-495, the home offers easy access to Washington, D.C., Annapolis, Joint Base Andrews, Fort Meade, and NASA Goddard. Shopping, dining, and entertainment await at Bowie Town Center and Woodmore Towne Centre, while nearby Allen Pond Park, Watkins Regional Park, and the Belair Mansion offer abundant recreation and local history.

Mortgage savings may be available for buyers of this listing.

Virtually Staged
#MDPG2212568

BOWIE

15503 TWIN RIVER CIR

5 Beds

4 Baths

4,554 Sq.Ft.

$1,050,000

MLS#: MDPG2212568

New on site 3 days ago
Grab this opportunity to own an exquisite piece of luxury in the prestigious sought-after Woodmore South Subdivision of Bowie. This stunning 7 bedrooms, 4.5 bathroom, 2 car garage Colonial home sits on almost an acre of land on an end lot that backs to woods offering the privacy a homeowner could want in a home. The 2-story grand foyer entry comes with hardwood flooring that boasts elegance. Huge opulent living and dining spaces across from each other, and a huge daylight conservatory connected to the living room.  Trailing on leads to a connected office space and massive 2-story family room with a brick fireplace and an overlook from the level above next to that. Adjacent to the family is a luxurious gourmet kitchen with drop-down pendants that match the whole home’s modern chic décor. This kitchen also includes a unique imported Patagonia quartzite covering the kitchen island, a two-part kitchen, stainless steel appliances, cooktop, and a modern stainless steel hoover vent above the cooktop. Adjoining the kitchen is a massive morning room that leads to a deck overlooking the home’s lot. Behind the kitchen is a full walk-thru pantry with more than ample storage to hide and keep the extras out of sight. Upstairs offers 4 bedrooms and 3 bathrooms for the family. The owners suite comes with a separate sitting area from the bedroom itself, an updated chic styled walk-in shower, a 2-person jacuzzi tub, his and her sinks in a huge vanity, and more. The home also comes with a fully finished daylight walkout basement with a sunken floor media area, 3 bedrooms, a kitchen, a full bathroom, and an extra room to be used for whatever suits the homeowner. All this conveniently located close to the University of Maryland Capital Region Medical Center, Woodmore Town Shopping Center and three more shopping plazas with grocery, shopping, dining & entertainment, Largo Metro Station, easy access to beltway I-495, Rt. 50, & Rt. 301. A beautiful home in a location that fits its prestige.
#MDPG2212526

BOWIE

11904 SHADYSTONE TERRACE

7 Beds

4 Baths

4,340 Sq.Ft.

$996,000

MLS#: MDPG2212526

 - property

Send a message

Message successfully sent.

Your message

What is 3 + 4 ?

Reason for contacting?

I agree to receive email communication and understand I can unsubscribe at any time.

I agree to be contacted by Charis Realty Group via call, email, and text for real estate services. To opt out, you can reply 'stop' at any time or reply 'help' for assistance. You can also click the unsubscribe link in the emails. Message and data rates may apply. Message frequency may vary. Privacy Policy

Sign Out

Virtual Assistant

Would you like to take the next step with this property? We can help you schedule a showing or virtual tour, or send you more details.

Yes, I would like more information.

Thank You for Your Reply, One of Our Agents will contact you as soon as possible

No, maybe later.

Thank you, you can always contact me via email, phone number or through the contact form.

Realhub AI

Lucy - Your AI-Powered Realtor

Update Your Temporary Password

Personalize your search

Enter your email and we'll notify you immediately when new listings match what you're looking for.

or enter email address

Already have an account ? Login here

Continue your home search

I agree to receive communications and understand I can unsubscribe at any time.

I agree to be contacted by Charis Realty Group via call, email, and text for real estate services. To opt out, you can reply 'stop' at any time or reply 'help' for assistance. You can also click the unsubscribe link in the emails. Message and data rates may apply. Message frequency may vary. Privacy Policy

Already have an account ? Login here

We use cookies

We use cookies primarily for analytics to enhance your experience. By accepting, you agree to our use of these cookies. You can manage your preferences or learn more about our cookies policy.