


Property
Beds
4
Full Baths
3
1/2 Baths
1
Year Built
2005
Sq.Footage
2,664
Four true bedrooms, generous living space, and beautiful mountain views! This spacious end-unit townhome is one of the larger homes in the community, offering a layout that's hard to find at this price point. Enjoy a finished walkout lower level with recreation room, a fenced backyard, patio, storage shed, and a spacious Trex deck with stairs leading down to the yard. Even better, many of the big-ticket improvements have already been completed! The roof and HVAC are approximately 3 years old, the windows and exterior doors are brand new, and the water heater is less than 4 years old. Solar panels, installed in 2023, will be paid off at settlement, and the kitchen features stainless steel appliances. The home does need some cosmetic finishing touches, including paint, flooring, and interior trim and doors, but that's where the opportunity lies. With a little work and some imagination, you can make this home your own while enjoying the space, location, views, and major improvements already in place. Priced to reflect its current condition, this is a great opportunity for buyers looking for value and potential!
Features & Amenities
Interior
-
Other Interior Features
Eat-in Kitchen, Kitchen Island, Recessed Lighting, Walk-In Closet(s), Crown Molding, Open Floorplan
-
Total Bedrooms
4
-
Bathrooms
3
-
1/2 Bathrooms
1
-
Above Grade Finished Area
2664.0
-
Basement YN
NO
-
Cooling YN
YES
-
Cooling
Central Air, Electric
-
Fireplace YN
NO
-
Heating YN
YES
-
Heating
Natural Gas, Forced Air
-
Pet friendly
Yes
Exterior
-
Garage
No
-
Construction Materials
Brick Veneer, Glass, Vinyl Siding
-
Parking
Assigned, Parking Lot
-
Patio and Porch Features
Deck, Patio
-
Pool
Yes
-
Pool Features
Community
-
Waterfront YN
NO
Area & Lot
-
Lot Features
Corner Lot, Level, Cleared, Back Yard
-
Lot Size(acres)
0.07
-
Lot Size(square feet)
3,049
-
Property Type
Residential
-
Property Sub Type
Townhouse
-
Architectural Style
Side-by-Side
Price
-
Sales Price
$395,000
-
Tax Amount
$7,563
-
Sq. Footage
2,664
-
Price/SqFt
$148
HOA
-
Association
YES
-
Association Fee
$745
-
Association Fee Frequency
Annually
-
Association Fee Includes
N/A
-
Total Monthly Fees
true
School District
-
Elementary School
N/A
-
Middle School
N/A
-
High School
N/A
Property Features
-
New Construction
NO
-
Foundation Details
Slab
-
Senior Community YN
NO
-
Sewer
Public Sewer
-
Water Source
Public
Schedule a Showing
Showing scheduled successfully.
Mortgage calculator
Estimate your monthly mortgage payment, including the principal and interest, property taxes, and HOA. Adjust the values to generate a more accurate rate.
Your payment
Principal and Interest:
$
Property taxes:
$
HOA fees:
$
Total loan payment:
$
Total interest amount:
$
Location
County
FREDERICK
Elementary School
Middle School
High School
Listing Courtesy of Melissa L Lambert, Long & Foster Real Estate, Inc.
RealHub Information is provided exclusively for consumers' personal, non-commercial use, and it may not be used for any purpose other than to identify prospective properties consumers may be interested in purchasing. All information deemed reliable but not guaranteed and should be independently verified. All properties are subject to prior sale, change or withdrawal. RealHub website owner shall not be responsible for any typographical errors, misinformation, misprints and shall be held totally harmless.

Salesperson, Realtor
Kristin Reel Williams
Call Kristin today to schedule a private showing.

* Listings on this website come from the FMLS IDX Compilation and may be held by brokerage firms other than the owner of this website. The listing brokerage is identified in any listing details. Information is deemed reliable but is not guaranteed. If you believe any FMLS listing contains material that infringes your copyrighted work please review our DMCA policy and learn how to submit a takedown request.© 2024 FMLS.
Related Properties

FREDERICK
1317 WILLOW OAK DRIVE
5 Beds
3 Baths
1,625 Sq.Ft.
$460,000
MLS#: MDFR2091418

FREDERICK
5789 ROCK SPRAY COURT
3 Beds
2 Baths
1,336 Sq.Ft.
$375,000
MLS#: MDFR2090826
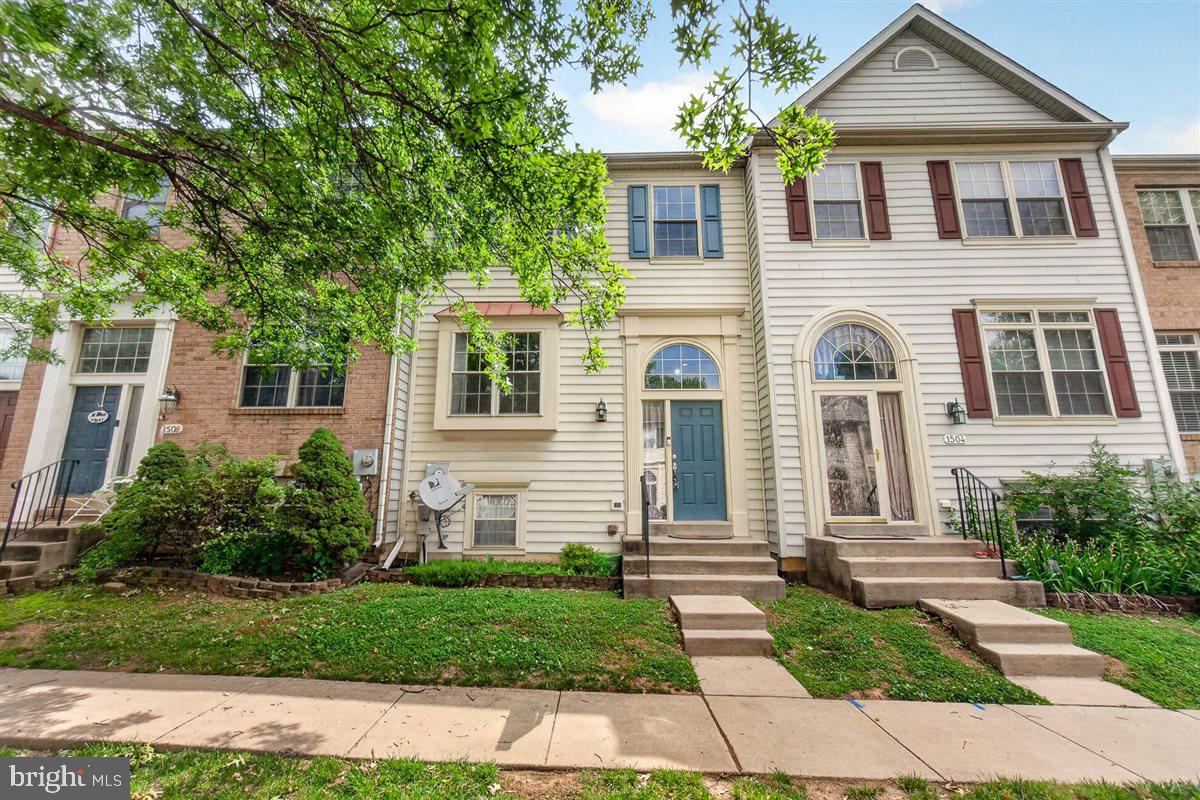
FREDERICK
1506 RAMBLING WAY N
4 Beds
3 Baths
1,920 Sq.Ft.
$384,900
MLS#: MDFR2082982

FREDERICK
100 ROCK CREEK COURT
5 Beds
3 Baths
2,263 Sq.Ft.
$389,900
MLS#: MDFR2089506

FREDERICK
6144 MOUNT PHILLIP ROAD
3 Beds
2 Baths
2,800 Sq.Ft.
$450,000
MLS#: MDFR2085544

FREDERICK
6086 FORUM SQUARE
3 Beds
2 Baths
1,907 Sq.Ft.
$420,000
MLS#: MDFR2085714

FREDERICK
3620 HOLBORN PLACE
3 Beds
2 Baths
1,868 Sq.Ft.
$395,000
MLS#: MDFR2089002

FREDERICK
109 APPLE CREEK ROAD
3 Beds
2 Baths
1,680 Sq.Ft.
$435,000
MLS#: MDFR2090878

FREDERICK
1800 WILLOW CREEK COURT
3 Beds
1 Baths
1,384 Sq.Ft.
$420,000
MLS#: MDFR2088036

FREDERICK
2421 BEAR DEN ROAD
2 Beds
2 Baths
1,840 Sq.Ft.
$425,000
MLS#: MDFR2091078
