










Property
Beds
2
Full Baths
2
1/2 Baths
None
Year Built
2005
Sq.Footage
1,324
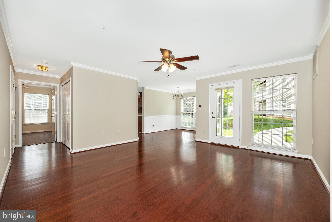
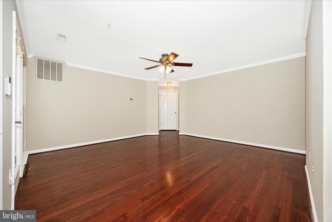
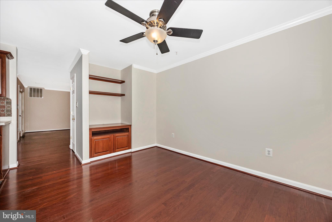
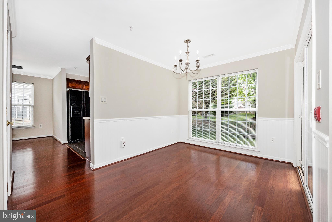
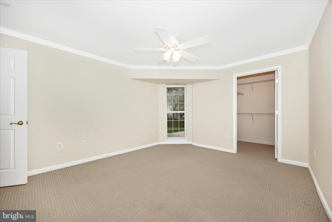
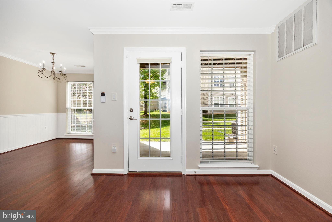
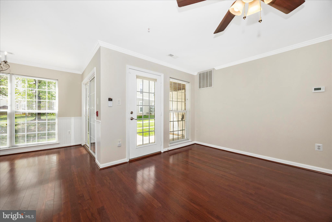
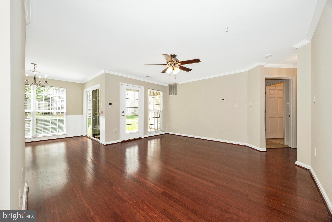
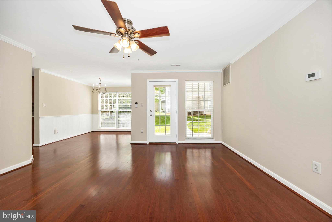
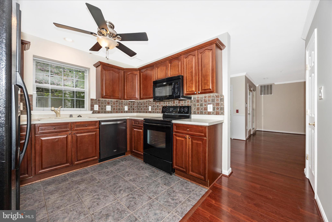
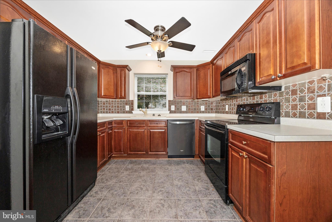
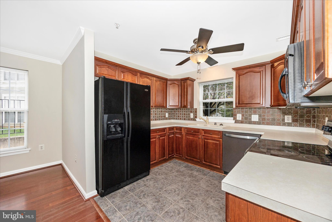
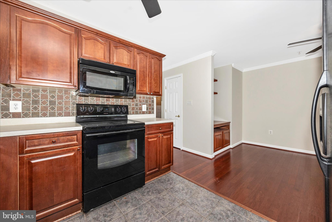
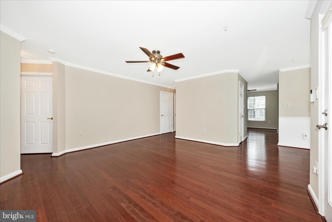
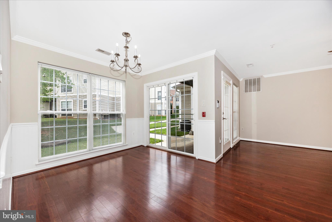
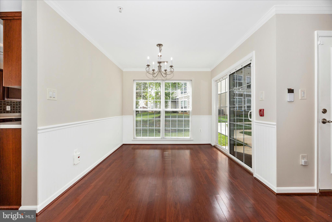
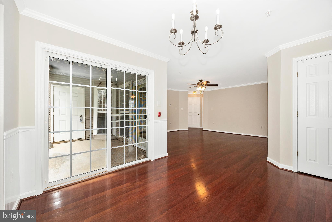
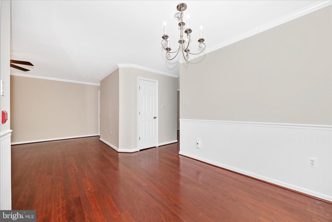
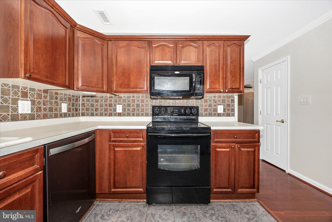
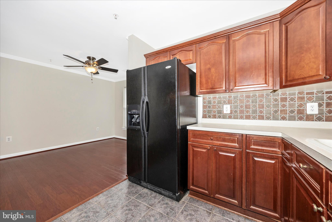
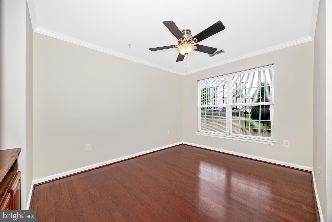
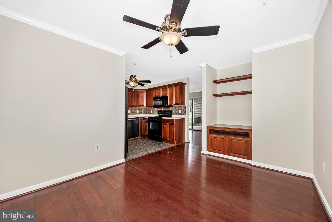
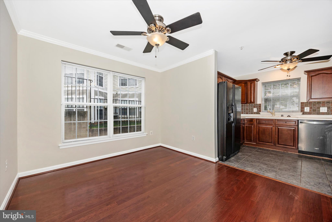
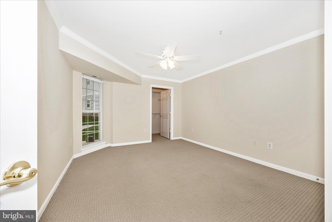
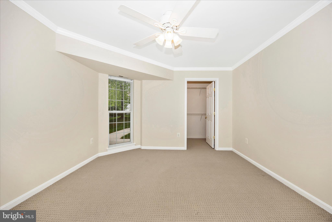
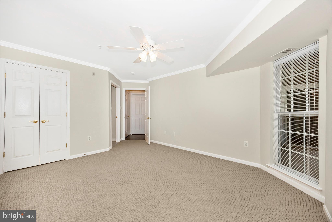
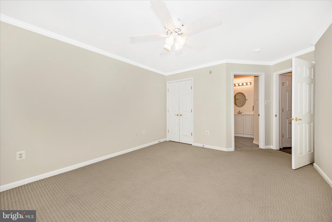
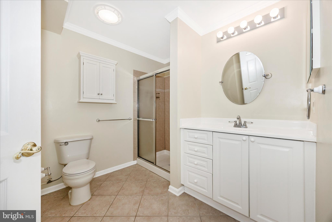
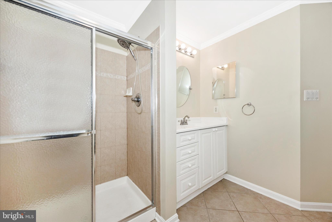
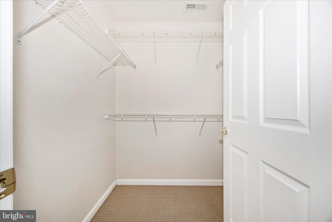
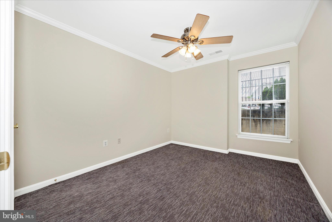
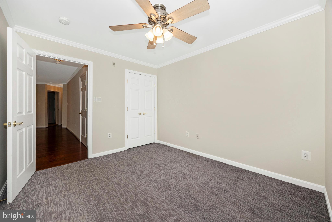
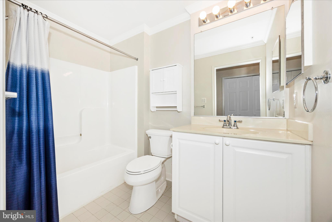
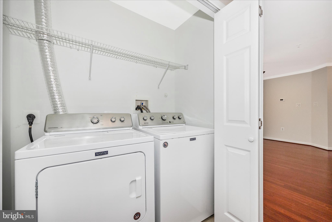
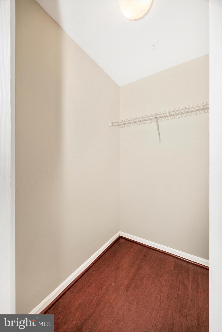
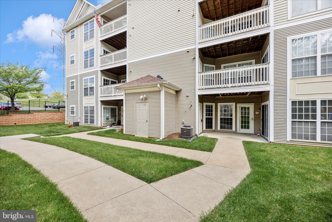
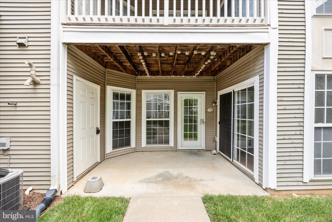
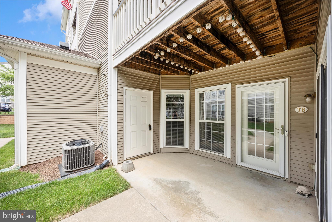
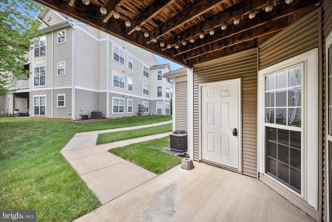
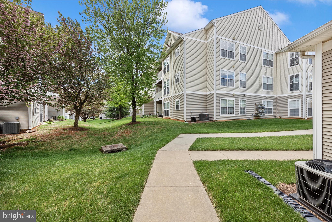
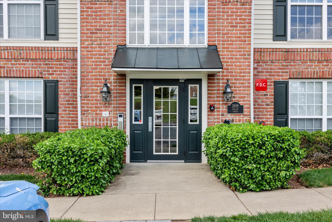
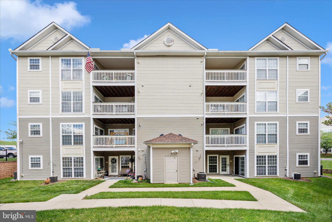
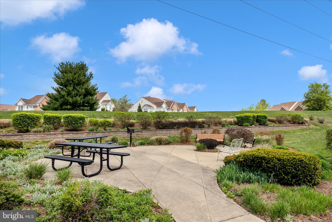
PRIVATE ENTRANCE! DEDICATED PARKING, FIRST-LEVEL LIVING & NEW PRICE! Discover one of Whittier's hidden gems in Ridgeview II! If you've been searching for easy, low-maintenance living with the space and privacy of a home, this beautifully maintained, move-in-ready condo deserves a look! Forget the long walk and the elevator! Enjoy the convenience of parking just steps from your own private entrance while you come and go as you please. Inside, you'll find fresh paint throughout, beautiful hardwood flooring, two spacious bedrooms, two full bathrooms, and a versatile bonus room that offers flexibility for today's lifestyle. The inviting primary suite features two closets, including a walk-in, and a spacious private bathroom. The second bedroom is thoughtfully positioned on the opposite side of the laundry area and second full bath, offering additional privacy for guests or family. Need a home office, cozy den, breakfast nook, or hobby space? The bonus room off the kitchen, complete with built-in cabinetry, is ready to fit your needs! A separate dining area opens through sliding glass doors to your private patio, perfect for morning coffee, outdoor dining, or simply unwinding. Five ceiling fans, generous storage, and a functional floor plan make everyday living even more comfortable. Enjoy Whittier's community pools, walking and biking trails, fishing pond, playgrounds, tennis and basketball courts, and convenient neighborhood shopping. Historic Downtown Frederick's restaurants, breweries, shops, and entertainment are just minutes away, with easy access to Routes 15, 70, 340, and 270. Whether you're downsizing, purchasing your first home, or simply looking for a more convenient lifestyle, this Ridgeview II condo checks the boxes. Schedule your showing and see the value for yourself!
Features & Amenities
Interior
-
Other Interior Features
Ceiling Fan(s), Walk-In Closet(s), Built-in Features, Open Floorplan
-
Total Bedrooms
2
-
Bathrooms
2
-
Above Grade Finished Area
1324.0
-
Basement YN
NO
-
Cooling YN
YES
-
Cooling
Central Air, Ceiling Fan(s), Electric
-
Fireplace YN
NO
-
Heating YN
YES
-
Heating
Natural Gas, Heat Pump
-
Main Level Bedrooms
2
-
Pet friendly
Number Limit, Yes
Exterior
-
Garage
No
-
Construction Materials
Brick
-
Parking
Assigned, Parking Lot
-
Pool
Yes
-
Pool Features
Community
-
Waterfront YN
NO
Area & Lot
-
Property Type
Residential
-
Property Sub Type
Condominium
-
Architectural Style
Unit/Flat
Price
-
Sales Price
$265,900
-
Tax Amount
$4,290
-
Sq. Footage
1,324
-
Price/SqFt
$200
HOA
-
Association
YES
-
Association Fee 2
$450
-
Association Fee
$441
-
Association Fee Frequency
Annually
-
Association Fee 2 Frequency
Monthly
-
Association Fee Includes
N/A
Property Resources
-
Horse Property
NO
School District
-
Elementary School
N/A
-
Middle School
N/A
-
High School
N/A
Property Features
-
Stories
4
-
New Construction
NO
-
Association Amenities
Jogging Path, Playground
-
Senior Community YN
NO
-
Sewer
Public Sewer
-
Tax Lot
5 TB
-
Water Source
Public
Schedule a Showing
Showing scheduled successfully.
Mortgage calculator
Estimate your monthly mortgage payment, including the principal and interest, property taxes, and HOA. Adjust the values to generate a more accurate rate.
Your payment
Principal and Interest:
$
Property taxes:
$
HOA fees:
$
Total loan payment:
$
Total interest amount:
$
Location
County
FREDERICK
Elementary School
Middle School
High School
Listing Courtesy of Kenny Downs, Mackintosh, Inc.
RealHub Information is provided exclusively for consumers' personal, non-commercial use, and it may not be used for any purpose other than to identify prospective properties consumers may be interested in purchasing. All information deemed reliable but not guaranteed and should be independently verified. All properties are subject to prior sale, change or withdrawal. RealHub website owner shall not be responsible for any typographical errors, misinformation, misprints and shall be held totally harmless.

Salesperson, Realtor
Kristin Reel Williams
Call Kristin today to schedule a private showing.

* Listings on this website come from the FMLS IDX Compilation and may be held by brokerage firms other than the owner of this website. The listing brokerage is identified in any listing details. Information is deemed reliable but is not guaranteed. If you believe any FMLS listing contains material that infringes your copyrighted work please click here to review our DMCA policy and learn how to submit a takedown request.© 2024 FMLS.
Related Properties
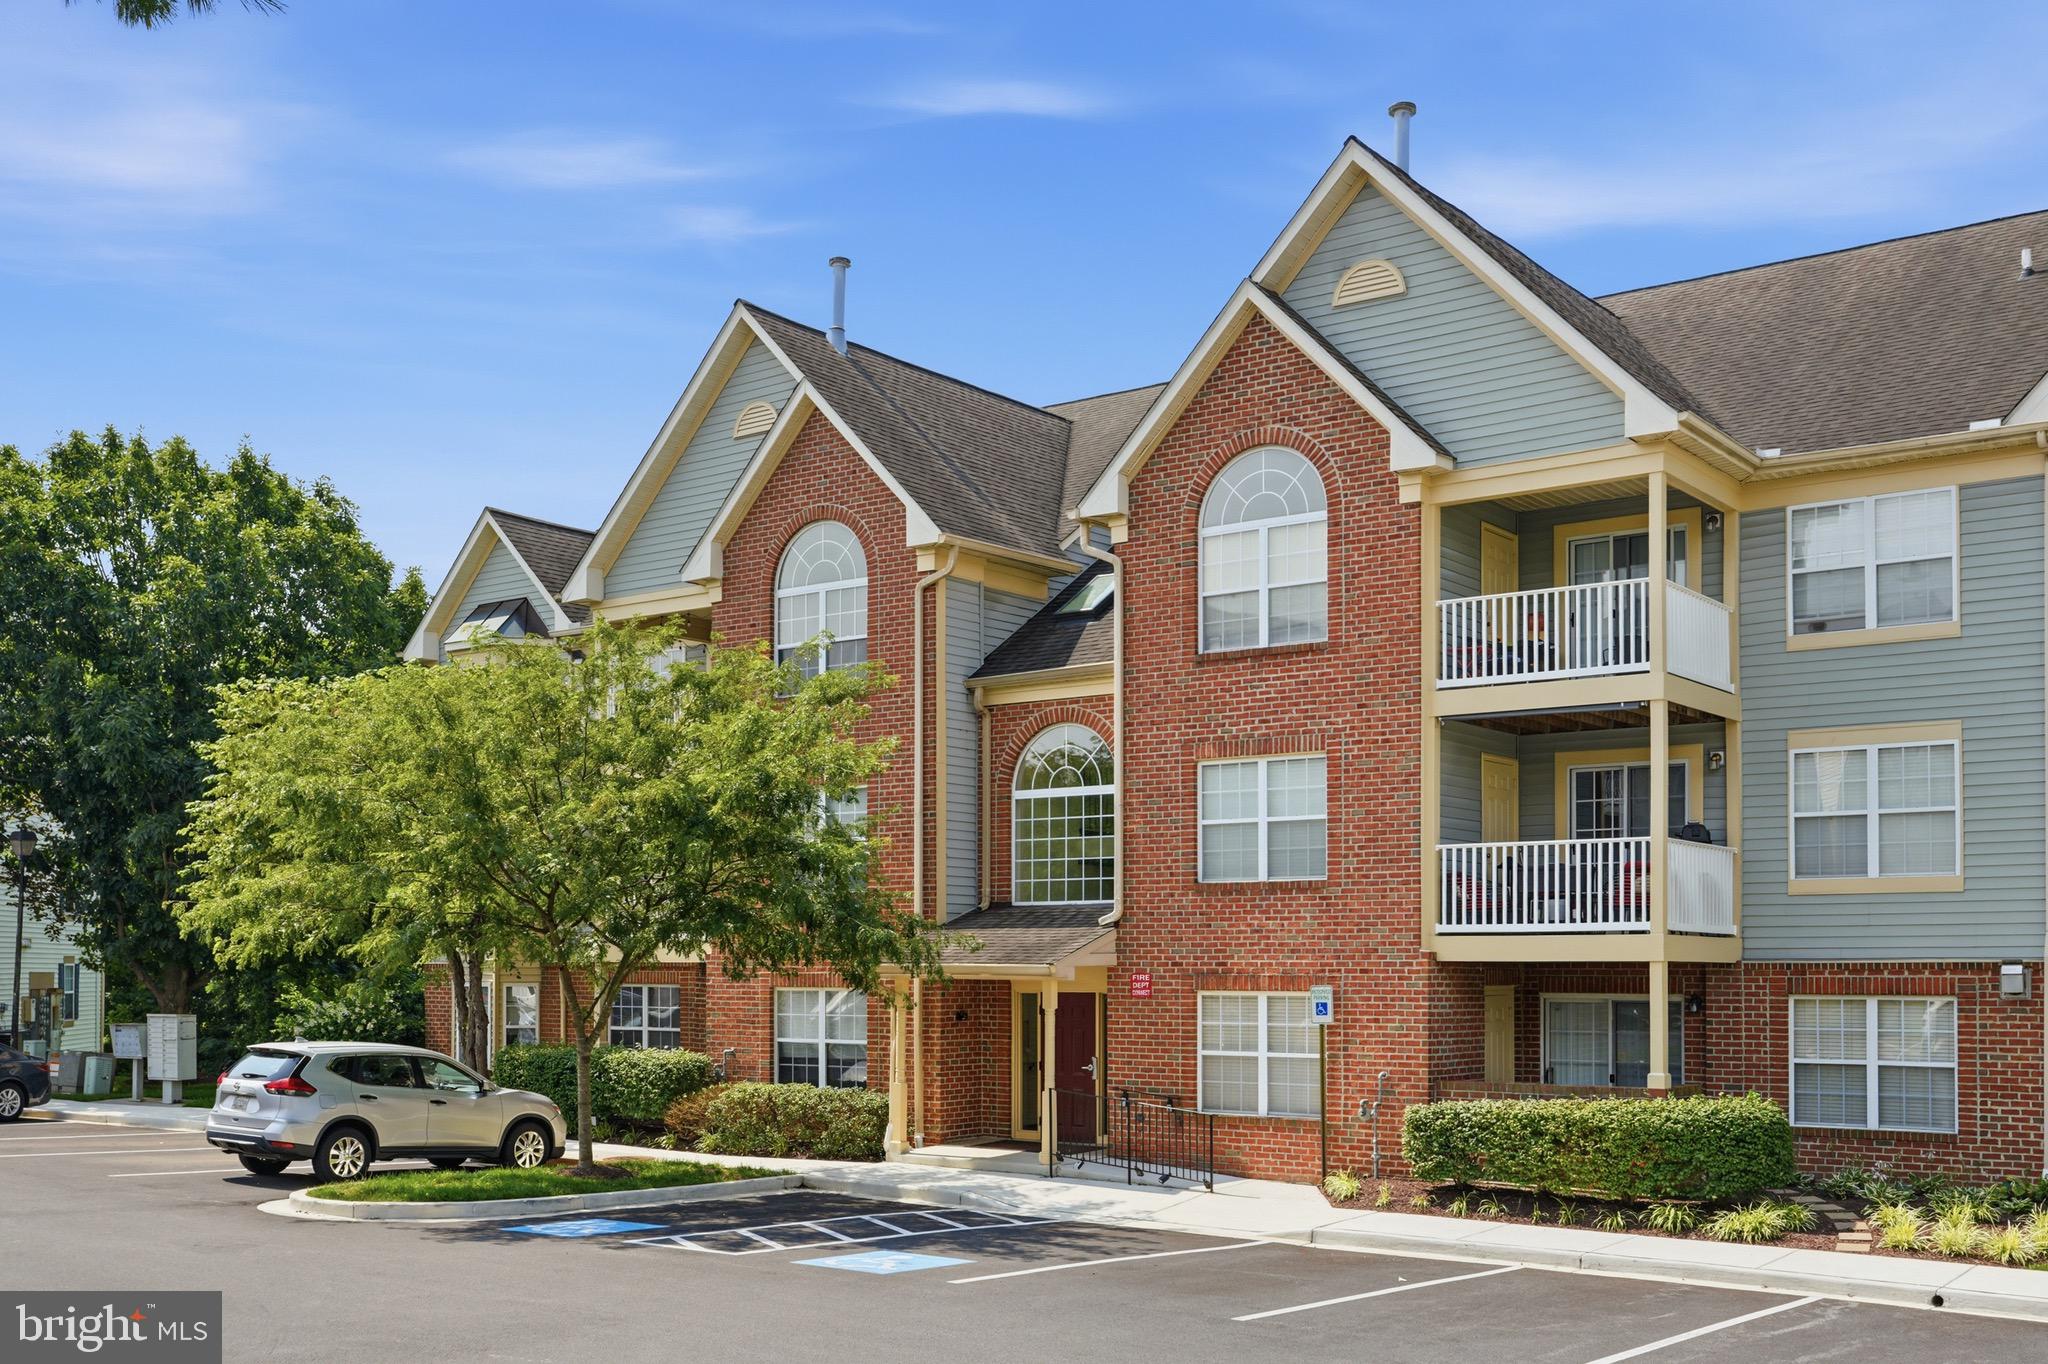
FREDERICK
6505 SPRINGWATER COURT 7401
2 Beds
2 Baths
1,113 Sq.Ft.
$299,900
MLS#: MDFR2085632

FREDERICK
2501 DRIFTWOOD COURT 2D
2 Beds
2 Baths
1,050 Sq.Ft.
$255,000
MLS#: MDFR2086108
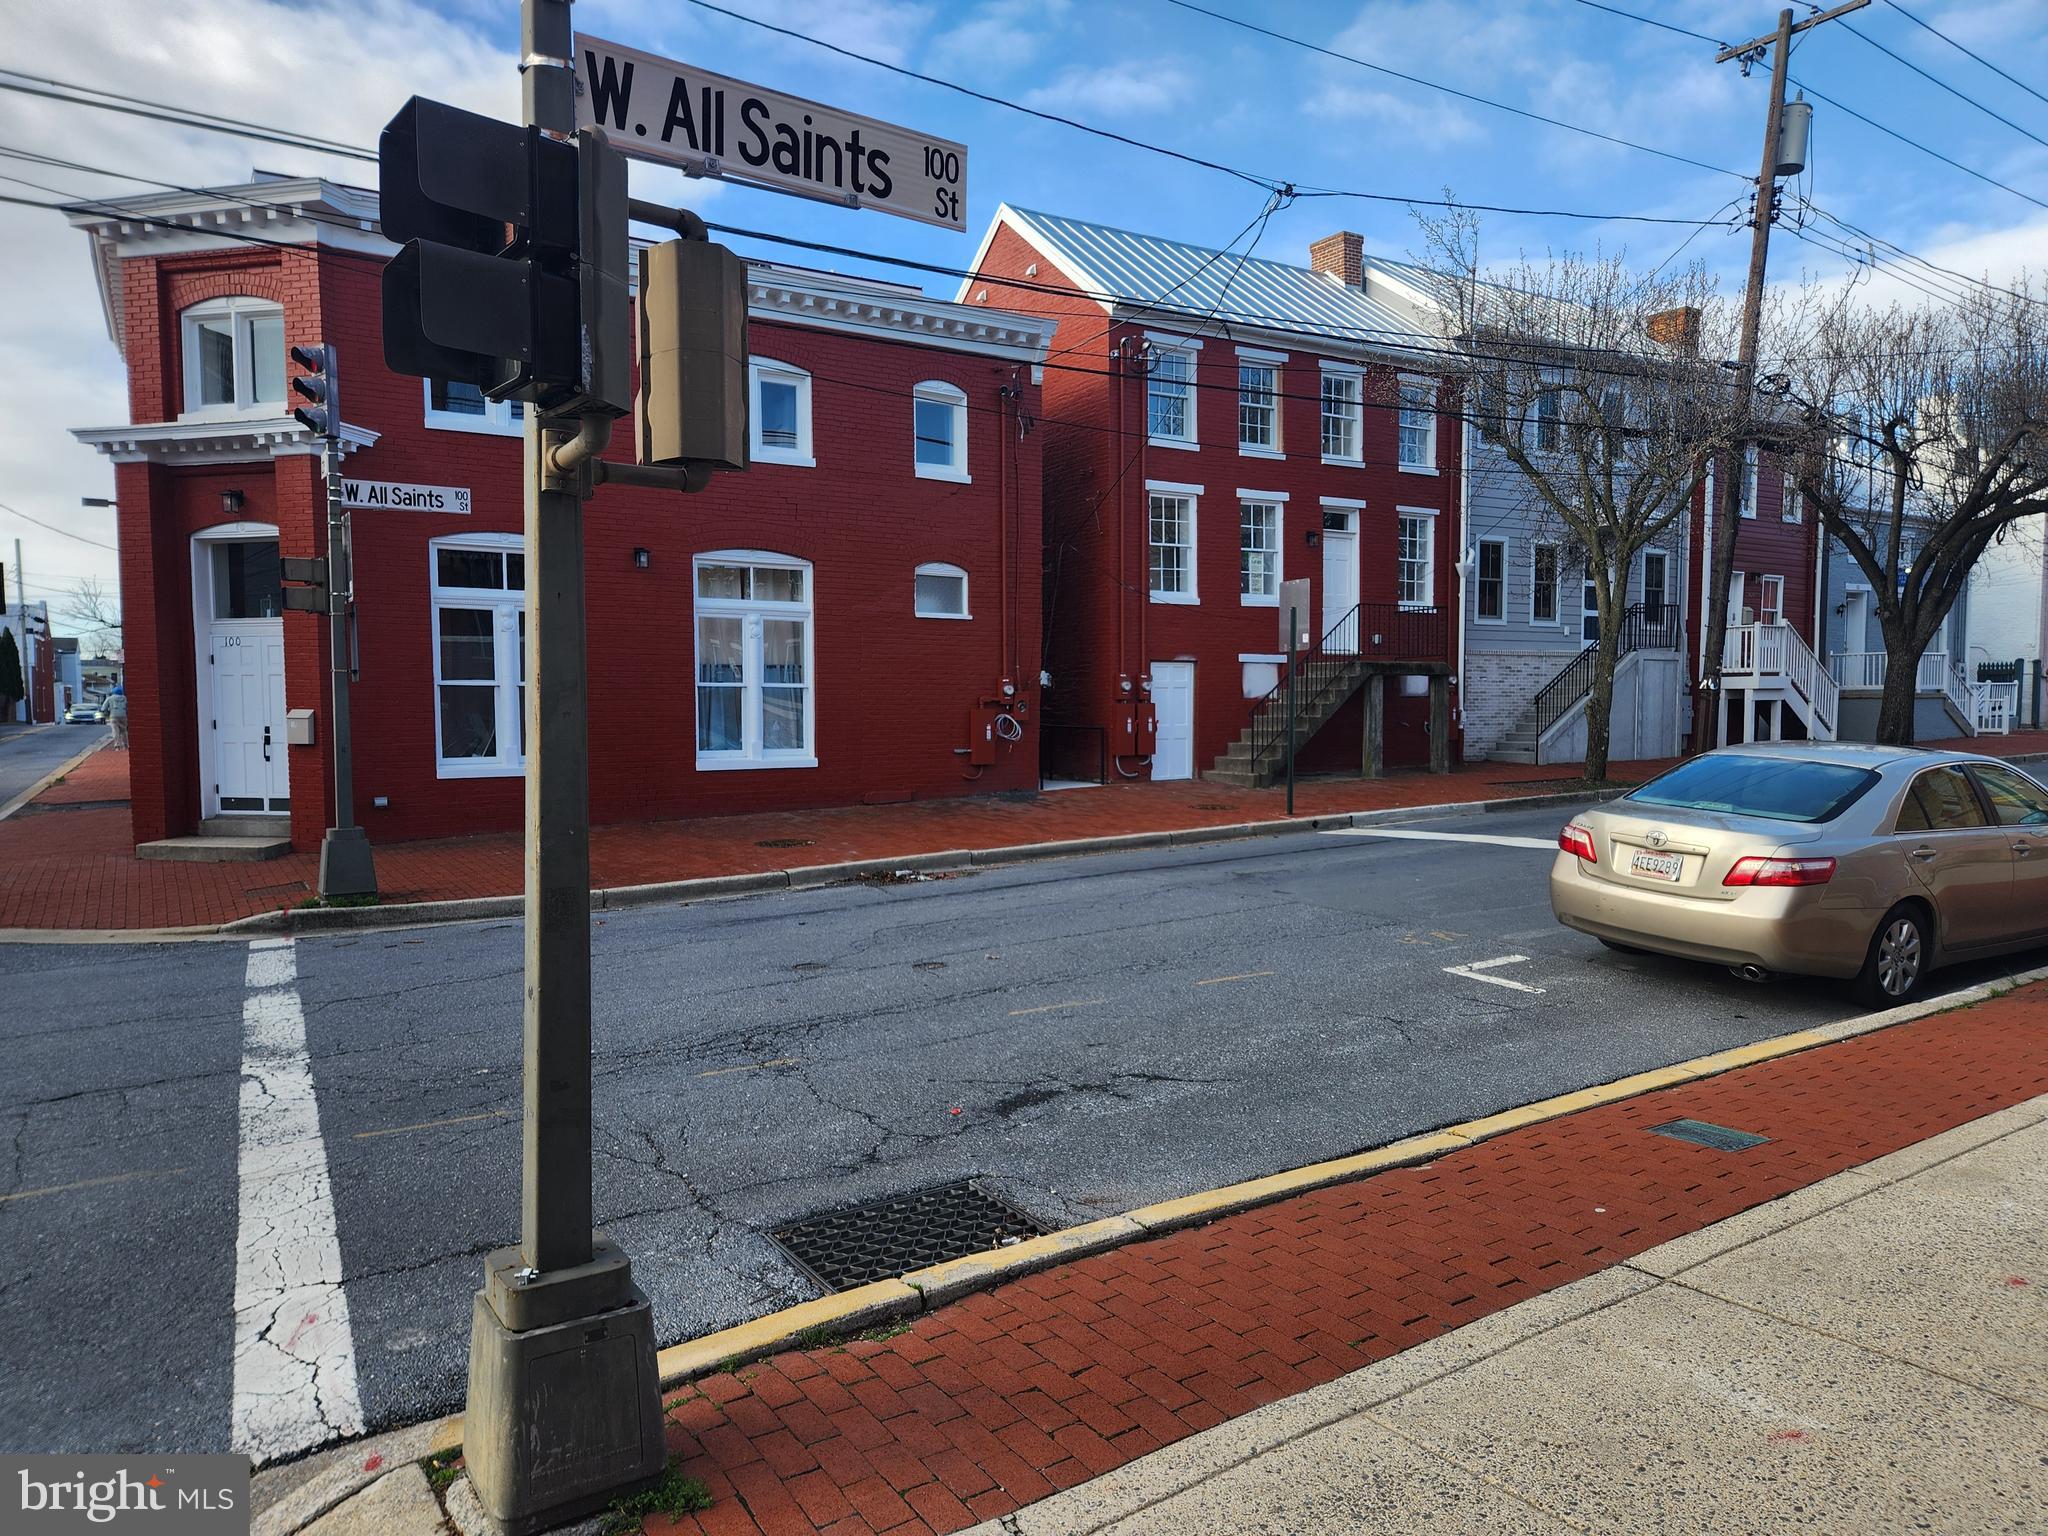
FREDERICK
104 W ALL SAINTS STREET A C1
2 Beds
1 Baths
830 Sq.Ft.
$265,000
MLS#: MDFR2080824

FREDERICK
2503 CATOCTIN COURT 4 1D
2 Beds
2 Baths
1,364 Sq.Ft.
$274,999
MLS#: MDFR2089524

FREDERICK
2121 WAINWRIGHT COURT 1B
2 Beds
2 Baths
1,102 Sq.Ft.
$250,000
MLS#: MDFR2090274
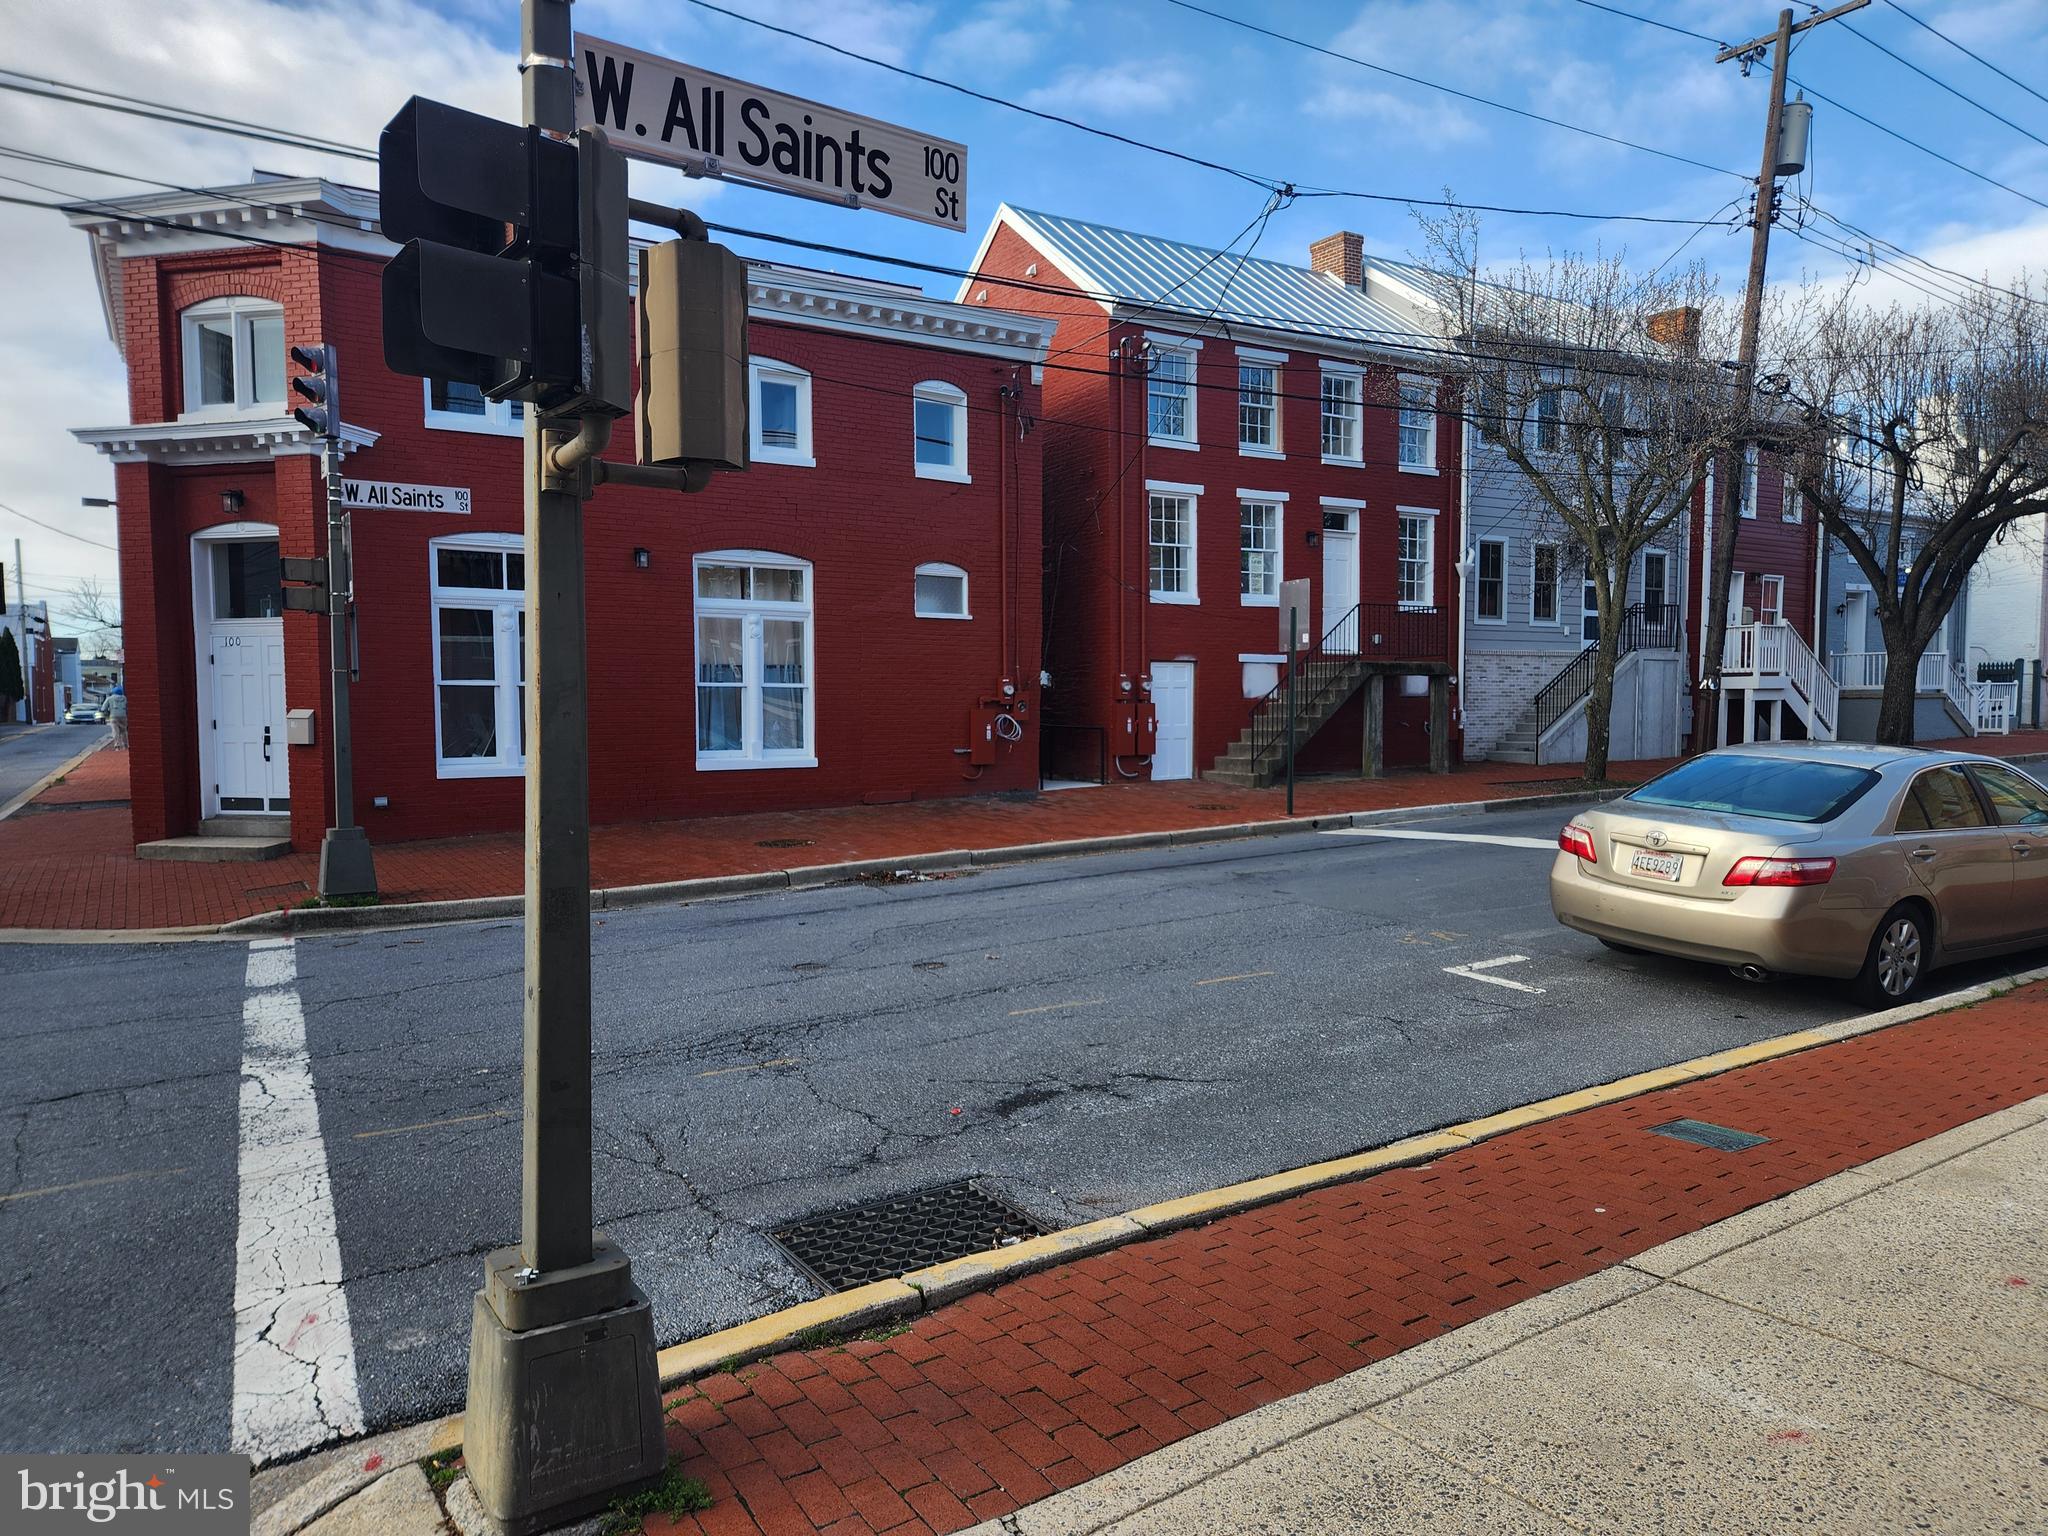
FREDERICK
106 W ALL SAINTS STREET A B1
2 Beds
1 Baths
900 Sq.Ft.
$275,000
MLS#: MDFR2080814
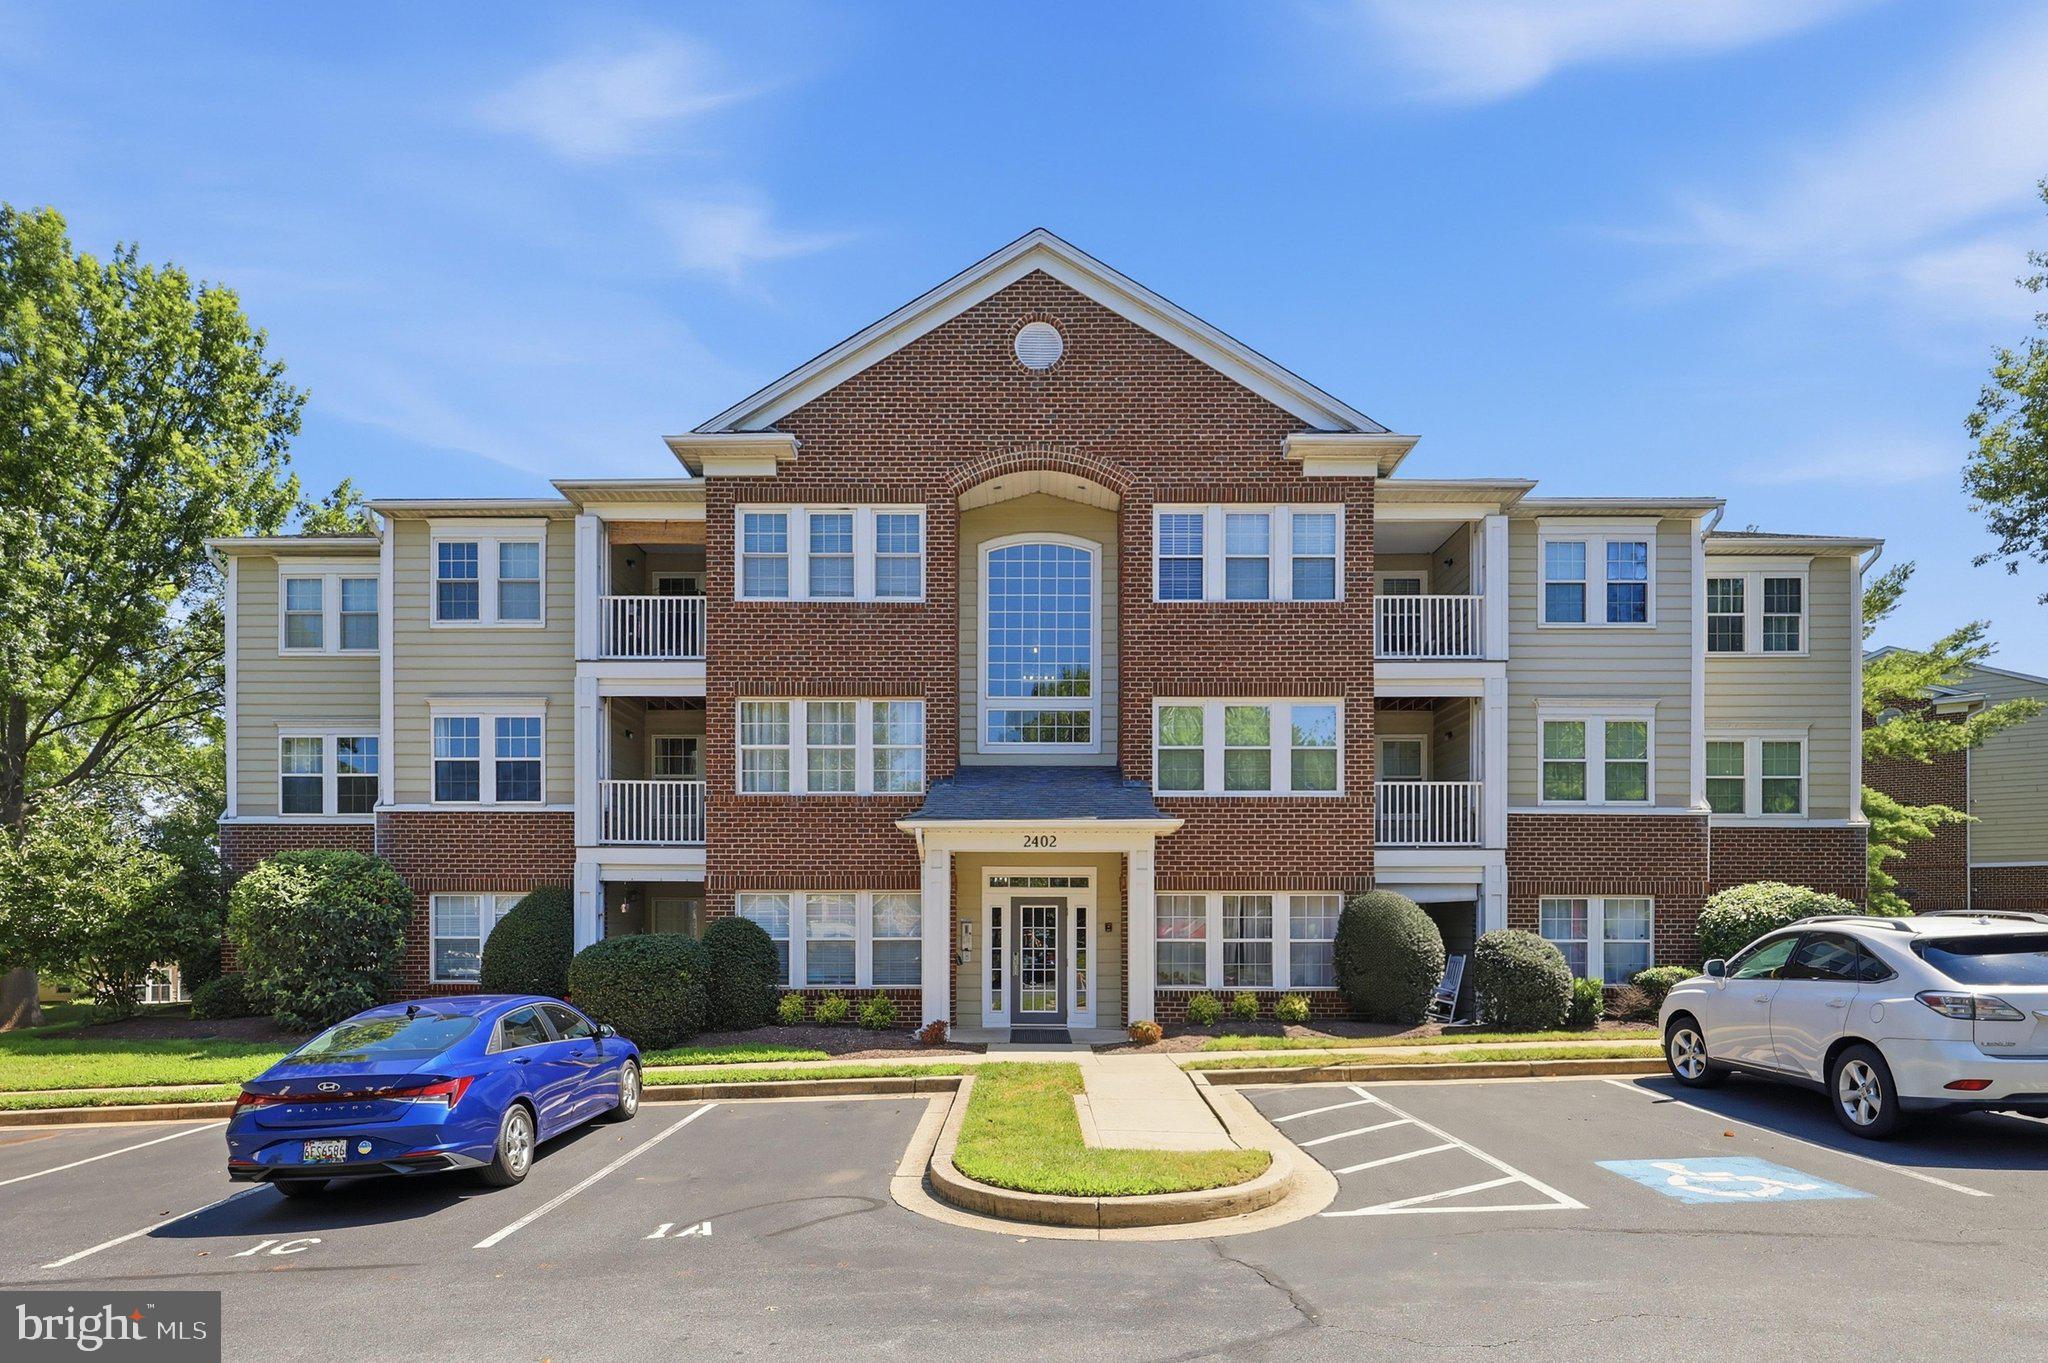
FREDERICK
2402 ELLSWORTH WAY 2A
2 Beds
2 Baths
1,300 Sq.Ft.
$269,900
MLS#: MDFR2086190

FREDERICK
619 HIMES AVENUE V103
2 Beds
2 Baths
1,048 Sq.Ft.
$225,000
MLS#: MDFR2089838

FREDERICK
432 N BENTZ STREET
3 Beds
1 Baths
960 Sq.Ft.
$250,000
MLS#: MDFR2090096

FREDERICK
500 LEAHY COURT 1L
2 Beds
2 Baths
1,083 Sq.Ft.
$259,000
MLS#: MDFR2086546
.png)