Features & Amenities

Interior

  • Other Interior Features

    Ceiling Fan(s), Kitchen Island, Recessed Lighting, Walk-In Closet(s), Open Floorplan

  • Total Bedrooms

    3

  • Bathrooms

    2

  • 1/2 Bathrooms

    1

  • Above Grade Finished Area

    1400.0

  • Basement YN

    YES

  • Cooling YN

    YES

  • Cooling

    Central Air, Ceiling Fan(s), Electric

  • Fireplace YN

    NO

  • Heating YN

    YES

  • Heating

    Propane, Forced Air

  • Pet friendly

    Yes

Exterior

  • Garage

    Yes

  • Garage spaces

    1

  • Construction Materials

    Stucco, Vinyl Siding

  • Parking

    Garage Door Opener, Garage, Driveway, Inside Entrance, Attached

  • Patio and Porch Features

    Deck

  • Pool

    No

  • Waterfront YN

    NO

Area & Lot

  • Lot Size(acres)

    0.02

  • Lot Size(square feet)

    720

  • Property Type

    Residential

  • Property Sub Type

    Townhouse

  • Architectural Style

    Colonial

Price

  • Sales Price

    $324,900

  • Tax Amount

    $7,278

  • Financing Options

    Cash, Conventional, FHA, VA

  • Sq. Footage

    1,710

  • Price/SqFt

    $190

HOA

  • Association

    YES

  • Association Fee

    $377.95

  • Association Fee Frequency

    Quarterly

  • Association Fee Includes

    N/A

School District

  • Elementary School

    N/A

  • Middle School

    N/A

  • High School

    N/A

Property Features

  • New Construction

    NO

  • Foundation Details

    Concrete Perimeter

  • Senior Community YN

    NO

  • Sewer

    Public Sewer

  • Water Source

    Public

Schedule a Showing

Showing scheduled successfully.

<
>
IN PERSON
VIA CHAT

What is 3 + 4 ?


Change time

Mortgage calculator

Estimate your monthly mortgage payment, including the principal and interest, property taxes, and HOA. Adjust the values to generate a more accurate rate.

Your payment

Principal and Interest:

$

Property taxes:

$

HOA fees:

$

Total loan payment:

$

Total interest amount:

$

Location

County

CHESTER

Elementary School

Middle School

High School

Listing Courtesy of William Rosato, BHHS Fox & Roach Malvern-Paoli

RealHub Information is provided exclusively for consumers' personal, non-commercial use, and it may not be used for any purpose other than to identify prospective properties consumers may be interested in purchasing. All information deemed reliable but not guaranteed and should be independently verified. All properties are subject to prior sale, change or withdrawal. RealHub website owner shall not be responsible for any typographical errors, misinformation, misprints and shall be held totally harmless.

Agent Kristin Reel Williams

Salesperson, Realtor

Kristin Reel Williams

Call Kristin today to schedule a private showing.


* Listings on this website come from the FMLS IDX Compilation and may be held by brokerage firms other than the owner of this website. The listing brokerage is identified in any listing details. Information is deemed reliable but is not guaranteed. If you believe any FMLS listing contains material that infringes your copyrighted work please click here to review our DMCA policy and learn how to submit a takedown request.© 2024 FMLS.
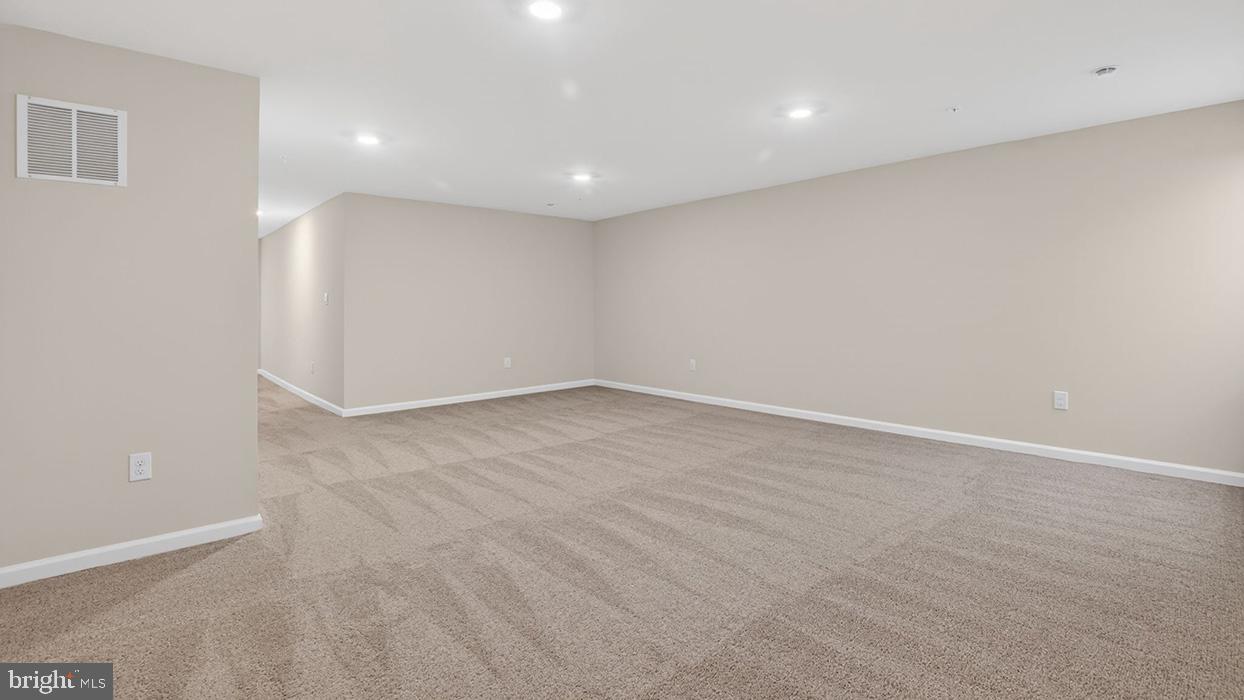
Welcome to 243 Kennedy Drive in popular Southview in S. Coatesville.  This townhome features entry level with access to garage, recreation room/office with built-in dry bar and powder room.  Ascend turned staircase to enter into generously sized living room accented by oversized windows and opening through architecturally pleaseing archway into kitchen & dining area. Kitchen features nicely sized island, white cabinetry, attractive tilework and access to deck.  The outdoor living space works well for dining al fresco or simple rest & relaxation!  Turned staircase leads primary suite featuring walk-in closet and en suite bath with standing shower.  Two additional bedrooms are serviced by Hall Bath.  The home shows nicely with on-trend decor and further highlighted by exceptionally bright and airy living spaces!   Southview is a 50-acre community with walking trails and lots of open space. Conveniently located to endless shopping and dining destinations including  downtown Downingtown, West Chester, Exton and King of Prussia Mall, to name a few. Nature enthusiasts can enjoy an abundance of parks, nature preserves and stunning vistas that make Chester County so sought after! Major routes include Route 30 Bypass, Route 202 and Pennsylvania Turnpike!   A comfortable Town & Country lifestyle awaits next lucky homeowner.  Opportunity is knocking!

243 KENNEDY DRIVE 70

Message successfully sent.

What would you like to know?

What is 3 + 4 ?

I agree to receive email communication and understand I can unsubscribe at any time.

I agree to be contacted by Charis Realty Group - Christine Issler, Broker via call, email, and text for real estate services. To opt out, you can reply 'stop' at any time or reply 'help' for assistance. You can also click the unsubscribe link in the emails. Message and data rates may apply. Message frequency may vary. Privacy Policy

Related Properties

LATE SUMMER MOVE-IN! 
Discover "The Delmar," a smart and spacious two-story townhome designed for practical, contemporary living. Spanning 1,500 square feet, this thoughtfully crafted plan features 3 comfortable bedrooms, 2.5 stylish baths, and a convenient 1-car garage.
The main level presents an inviting open-concept layout. The modern eat-in kitchen boasts a large pantry, a functional central island, and seamlessly flows into the airy, sunlit dining and living areas—perfect for everyday life and entertaining.
Upstairs, retreat to the private living quarters. The comfortable owner’s suite includes a large walk-in closet and a private owner’s bath with a spacious walk-in shower and dual vanity. The two additional bedrooms offer ample closet storage, and the smart floor plan includes a convenient hall bath and an upstairs laundry area, making chores a breeze.
Experience the significant benefits of brand-new construction: peace of mind is guaranteed with a builder’s warranty. This home provides the low-maintenance lifestyle you desire with the solid amenities and design you deserve.
Priced for today's market and built for lasting comfort, The Delmar is waiting for you—schedule your tour today and explore the possibilities of homeownership!  *Photos are representatives and colors may vary.
#PACT2125582

COATESVILLE

269 DERBY DRIVE

3 Beds

2 Baths

1,500 Sq.Ft.

$339,990

MLS#: PACT2125582

Welcome to 34 Lukens Mill Drive — where style, space, and convenience come together in one of Coatesville’s most desirable communities!

This beautifully maintained 3-bedroom, 2.5-bath home offers the perfect blend of comfort and functionality with an open-concept layout designed for modern living. From the moment you walk in, you’ll love the bright and inviting feel, spacious living areas, and seamless flow that makes both everyday life and entertaining easy.

The kitchen serves as the heart of the home with abundant cabinetry, generous counter space, and room to gather with family and friends. The adjoining dining and living spaces create an ideal setup for hosting holidays, movie nights, or relaxing evenings at home.

Upstairs, the spacious primary suite offers a private retreat complete with an en-suite bath and ample closet space. Two additional bedrooms provide flexibility for guests, family, a home office, or workout space.

The finished lower level adds even more room to spread out — perfect for a second family room, game room, media space, or play area. Step outside and enjoy outdoor living from the rear deck, ideal for morning coffee or summer evenings.

With central air, garage parking, stylish finishes, and low-maintenance living, this home checks all the boxes. Conveniently located near shopping, dining, parks, and major commuter routes, you’ll enjoy easy access to everything while still feeling tucked into a welcoming neighborhood setting.

Homes with this much space and value don’t come along often — schedule your private showing today before this opportunity is gone!
#PACT2125212

COATESVILLE

34 LUKENS MILL DRIVE

3 Beds

2 Baths

1,750 Sq.Ft.

$364,900

MLS#: PACT2125212

Unique opportunity featuring two separately addressed homes deeded together and being sold as one property! Whether you're an investor looking to expand your rental portfolio or an owner-occupant interested in house hacking, this property offers flexibility and income-producing potential. Live in one home while renting the other to help offset your monthly housing expenses, or rent both for two potential income streams. 243 Valley Road features 2 bedrooms and 1 full bathroom, along with both front and rear yard space. When occupied, the property rents for $1,600 per month plus utilities, with pets considered on a case-by-case basis.  245 Valley Road offers 2 bedrooms and 1 full bathroom, plus an additional first-floor room that provides flexible space for an office, den, playroom or other use. The home features electric heat, a front yard and a large backyard. Previous rent was $1,600 per month plus all utilities. The property is currently going through the eviction process and is expected to be delivered vacant, creating an especially convenient opportunity for an owner-occupant to move into one home while maintaining the other as a rental, or for an investor to select a new tenant and establish new lease terms.  Both properties offer street parking, and with only two homes situated along the road, there is typically ample parking available. With two individual homes, separate outdoor spaces and a combined previous rental income of $3,200 per month when fully occupied, this unique setup provides options for traditional investors and buyers looking to take advantage of a house-hacking strategy.
#PACT2134456

COATESVILLE

243- 245 E VALLEY ROAD

4 Beds

2 Baths

2,072 Sq.Ft.

$300,000

MLS#: PACT2134456

254 Derby is a homesite set higher on the hill featuring a walkout finished basement, great natural sun exposure, wooded views, and a privacy fence already in place, all tucked within a quiet circle with minimal through traffic. 
Discover "The Delmar" floor plan, expanded to approximately 2,144 square feet of dynamic living space designed for practical, contemporary living. This highly upgraded home features 3 comfortable bedrooms, 2.5 stylish baths, and a convenient 1-car garage.
The main level presents an inviting open-concept layout. The modern eat-in kitchen boasts a large pantry, a functional central island, and seamlessly flows into the airy, sunlit dining and living areas—perfect for everyday life and entertaining.
Upstairs, retreat to the the private living quarters. The comfortable owner’s suite includes a large walk-in closet and a private owner’s bath with a spacious walk-in shower and dual vanity. The two additional bedrooms offer ample closet storage, and the smart floor plan includes a convenient hall bath and an upstairs laundry area, making chores a breeze.
And there’s more: Step down to the fully finished basement, offering an expansive, carpeted recreation room spanning 644 sq. ft. A large 6' wide sliding glass door ensures this space is bright and inviting, perfect for a home theater, gym, play area, or versatile secondary living room.
Experience the significant benefits of brand-new construction: peace of mind is guaranteed with a builder’s warranty. This home provides the low-maintenance lifestyle you desire with the solid amenities and design you deserve.
Priced for today's market and built for lasting comfort, this fantastic Delmar home is waiting for you—schedule your tour today and explore the possibilities of enhanced homeownership! *Photos are representative and colors may vary.
#PACT2123978

COATESVILLE

254 DERBY DRIVE

3 Beds

2 Baths

2,144 Sq.Ft.

$389,490

MLS#: PACT2123978

Welcome home to this beautifully maintained three-bedroom, two-and-a-half-bath townhome in the desirable Southview community of Coatesville. Offering three finished levels of living space, an attached garage, and two wonderful outdoor living areas, this home has plenty of room to spread out and enjoy.

Step inside to a welcoming center hall accented by hardwood flooring that continues into the dining area and powder room. The kitchen features warm cherry cabinetry, stainless steel appliances, a built-in microwave, electric range, dishwasher, and a convenient breakfast bar—perfect for casual meals or gathering with family and friends.

The spacious living room is warm and inviting with a gas fireplace as its focal point and sliding glass doors leading to the composite deck overlooking the backyard. It’s an ideal spot for morning coffee, outdoor dining, or simply relaxing at the end of the day.

Upstairs you’ll find three bedrooms, including a spacious primary suite with its own private bath. The primary bathroom offers a soaking tub along with a separate shower beautifully finished with travertine tile, a built-in seat, and convenient shower shelving. Two additional bedrooms and a full hall bath complete the upper level.

And there’s even more living space downstairs! The finished walk-out lower level provides a versatile area for a family room, home office, playroom, gym, or entertaining space. Sliding doors lead directly outside to the patio, creating a natural extension of the living area and a second outdoor space to enjoy.

With three bedrooms, two-and-a-half baths, a finished walk-out lower level, attached garage, gas fireplace, composite deck, patio, and generous living space throughout, this Southview townhome offers a wonderful combination of comfort, functionality, and easy living.
#PACT2135792

COATESVILLE

192 LUKENS MILL DRIVE

3 Beds

2 Baths

1,663 Sq.Ft.

$350,000

MLS#: PACT2135792

New on site 1 day ago
Nestled in the serene enclave of Providence Hill, this exquisite end unit townhouse offers over 2,000 square feet of luxury and comfort, perfect for those seeking an elevated lifestyle. Built in 2009, this meticulously maintained residence boasts thoughtfully designed living space, showcasing a perfect balance of elegance and functionality. Step inside to discover a warm and inviting interior adorned with high-end finishes. The main level features a seamless flow between the living and dining areas, enhanced by rich hardwood flooring and plush carpeting that invites relaxation. Recessed lighting casts a soft glow throughout, while ceiling fans provide a gentle breeze, ensuring year-round comfort. The eat-in kitchen is a culinary enthusiast's dream, equipped with stainless steel appliances, including a New built-in microwave, gas range, and New dishwasher, New quartz counter top, New Mozaic marble backsplash, all designed to elevate your cooking experience. Ample cabinetry and luxurious countertops provide both style and practicality, making meal preparation a delight. Retreat to the spacious primary suite, where a walk-in closet offers generous storage, and New en-suite bathroom features a spa-like atmosphere with a Brand new tile shower, perfect for unwinding after a long day. The fully finished daylight lower level presents endless possibilities, whether as a home office, entertainment area, or personal gym. Natural light floods the space, creating an inviting atmosphere for gatherings or quiet evenings at home. Outside, the property is situated on a charming cul-de-sac, surrounded by lush trees and woods, providing a tranquil backdrop for outdoor living. The attached garage and paved driveway offer convenience and there is extra community parking out front along with the community mailbox.  The community amenities, include walking paths, Dog park and playgrounds, enhance the overall lifestyle. With an association that includes lawn maintenance and snow removal, you can enjoy a low-maintenance lifestyle. Experience the perfect blend of luxury, comfort, and community in this stunning Providence Hill townhouse, where every detail has been thoughtfully curated for your enjoyment.
#PACT2135844

COATESVILLE

2 SHOREHAM DRIVE

3 Beds

2 Baths

2,046 Sq.Ft.

$365,000

MLS#: PACT2135844

New on site 1 day ago
Welcome to 67 Narragansett Lane, a beautifully updated townhome tucked into the sought-after Providence Hill
community in Coatesville. This 3-bedroom, 2.5 bath home offers 1,724 square feet of thoughtfully refreshed living
space, blending everyday comfort with recent, high-quality upgrades throughout.
Rich hardwood flooring runs across the main level, installed in 2020, setting a warm and cohesive tone as you move
through the home. Upstairs, brand-new hardwood was added to the third floor in October 2023, paired with plush
new carpeting in the spacious primary bedroom — giving the upper level a fresh, move-in-ready feel.
The primary suite is the true showstopper. Fully renovated in early 2023, the spa-inspired en-suite bathroom features
a new toilet and sink alongside a custom steam shower, complete with a striking tile accent wall and built-in tile
bench — a private retreat for unwinding at the end of the day.
The kitchen comes equipped with a brand-new LG refrigerator, and laundry is outfitted with a brand-new LG dryer
— both purchased in 2025. A new hot water heater installed in 2024 is still under warranty, offering additional
peace of mind for the next owner.
Parking is a breeze with a one-car garage plus driveway space for two additional vehicles.
Set within the picturesque, tree-lined Providence Hill community, residents enjoy walking paths, a playground and
gazebo, and convenient access to East Fallowfield Park, Route 30, and the Thorndale train station — all with the
low-maintenance lifestyle that comes with a well-run HOA. Whether you are commuting, entertaining, or simply
relaxing at home, 67 Narragansett Lane offers the perfect combination of recent renovations, comfort, and
community.
#PACT2135618

COATESVILLE

67 NARRAGANSETT LANE

3 Beds

2 Baths

1,724 Sq.Ft.

$350,000

MLS#: PACT2135618

Property is eligible for a Lender specific $5,000 CREDIT that can be used for closing costs such as buying down the rate! Nestled in the serene enclave of Hidden Forest, this exquisite Colonial-style residence offers a harmonious blend of comfort and practical updates, including a newer roof and HVAC system in 2020. With its charming and inviting curb appeal, this home is a true sanctuary, perfect for those seeking a tranquil lifestyle. Step inside to discover a thoughtful interior exuding warmth and perfectly sized for everyday living. The heart of the home is the eat-in kitchen, an inviting space, equipped with stainless appliances, including a ceramic top range, dishwasher, built-in microwave and refrigerator. The main level also boasts a welcoming living room, complete with a wood-burning/propane fireplace that adds a touch of rustic charm and warmth during cooler evenings. Retreat to the spacious primary suite, a peaceful space to rest and recharge. The convenience of an en-suite bathroom and a jet tub in the hallway bathroom offer a private oasis, perfect for unwinding after a long day. Two additional bedrooms provide ample space for guests or a home office, ensuring versatility for your lifestyle needs. Venture outside to the vibrant wooded lot that backs up to common ground where you can enjoy the tranquility of nature. The property is situated on a peaceful cul-de-sac, surrounded by mature trees providing a sense of privacy and serenity. The expansive deck and porch areas are perfect for outdoor entertaining or simply enjoying a morning coffee. Additional features include a fully finished basement with an outside entrance and a wood-burning stove, ideal for a home gym, recreational space and/or office, and an attached garage with convenient inside access.  With its perfect blend of charm and comfort, this Hidden Forest gem is more than just a house; it's a place to call home. Experience the beauty of nature and the warmth of community in this wonderful property.
#PACT2134790

COATESVILLE

215 KATHERINE LANE

3 Beds

2 Baths

1,526 Sq.Ft.

$375,000

MLS#: PACT2134790

LATE SUMMER MOVE-IN! 
Discover "The Delmar," a smart and spacious two-story townhome designed for practical, contemporary living. Spanning 1,500 square feet, this thoughtfully crafted plan features 3 comfortable bedrooms, 2.5 stylish baths, and a convenient 1-car garage.
The main level presents an inviting open-concept layout. The modern eat-in kitchen boasts a large pantry, a functional central island, and seamlessly flows into the airy, sunlit dining and living areas—perfect for everyday life and entertaining.
Upstairs, retreat to the private living quarters. The comfortable owner’s suite includes a large walk-in closet and a private owner’s bath with a spacious walk-in shower and dual vanity. The two additional bedrooms offer ample closet storage, and the smart floor plan includes a convenient hall bath and an upstairs laundry area, making chores a breeze.
Experience the significant benefits of brand-new construction: peace of mind is guaranteed with a builder’s warranty. This home provides the low-maintenance lifestyle you desire with the solid amenities and design you deserve.
Priced for today's market and built for lasting comfort, The Delmar is waiting for you—schedule your tour today and explore the possibilities of homeownership!  *Photos are representatives and colors may vary.
#PACT2126036

COATESVILLE

265 DERBY DRIVE

3 Beds

2 Baths

1,500 Sq.Ft.

$341,990

MLS#: PACT2126036
256 Derby is a homesite set higher on the hill featuring a walkout finished basement, great natural sun exposure, wooded views, and a privacy fence already in place, all tucked within a quiet circle with minimal through traffic. 
Discover "The Delmar" floor plan, expanded to approximately 2,144 square feet of dynamic living space designed for practical, contemporary living. This highly upgraded home features 3 comfortable bedrooms, 2.5 stylish baths, and a convenient 1-car garage.
The main level presents an inviting open-concept layout. The modern eat-in kitchen boasts a large pantry, a functional central island, and seamlessly flows into the airy, sunlit dining and living areas—perfect for everyday life and entertaining.
Upstairs, retreat to the the private living quarters. The comfortable owner’s suite includes a large walk-in closet and a private owner’s bath with a spacious walk-in shower and dual vanity. The two additional bedrooms offer ample closet storage, and the smart floor plan includes a convenient hall bath and an upstairs laundry area, making chores a breeze.
And there’s more: Step down to the fully finished basement, offering an expansive, carpeted recreation room spanning 644 sq. ft. A large 6' wide sliding glass door ensures this space is bright and inviting, perfect for a home theater, gym, play area, or versatile secondary living room.
Experience the significant benefits of brand-new construction: peace of mind is guaranteed with a builder’s warranty. This home provides the low-maintenance lifestyle you desire with the solid amenities and design you deserve.
Priced for today's market and built for lasting comfort, this fantastic Delmar home is waiting for you—schedule your tour today and explore the possibilities of enhanced homeownership! *Photos are representative and colors may vary.
#PACT2126034

COATESVILLE

256 DERBY DRIVE

3 Beds

2 Baths

2,144 Sq.Ft.

$389,490

MLS#: PACT2126034

 - property

Send a message

Message successfully sent.

Your message

What is 3 + 4 ?

Reason for contacting?

I agree to receive email communication and understand I can unsubscribe at any time.

I agree to be contacted by Charis Realty Group - Christine Issler, Broker via call, email, and text for real estate services. To opt out, you can reply 'stop' at any time or reply 'help' for assistance. You can also click the unsubscribe link in the emails. Message and data rates may apply. Message frequency may vary. Privacy Policy

Sign Out

Virtual Assistant

Would you like to take the next step with this property? We can help you schedule a showing or virtual tour, or send you more details.

Yes, I would like more information.

Thank You for Your Reply, One of Our Agents will contact you as soon as possible

No, maybe later.

Thank you, you can always contact me via email, phone number or through the contact form.

Realhub AI

Lucy - Your AI-Powered Realtor

Update Your Temporary Password

Personalize your search

Enter your email and we'll notify you immediately when new listings match what you're looking for.

or enter email address

Already have an account ? Login here

Continue your home search

I agree to receive communications and understand I can unsubscribe at any time.

I agree to be contacted by Charis Realty Group - Christine Issler, Broker via call, email, and text for real estate services. To opt out, you can reply 'stop' at any time or reply 'help' for assistance. You can also click the unsubscribe link in the emails. Message and data rates may apply. Message frequency may vary. Privacy Policy

Already have an account ? Login here

We use cookies

We use cookies primarily for analytics to enhance your experience. By accepting, you agree to our use of these cookies. You can manage your preferences or learn more about our cookies policy.