


Property
Beds
3
Full Baths
2
1/2 Baths
1
Year Built
1997
Sq.Footage
2,170
What a great community, Spring Ford Schools, and right in the middle of all Royersford has to offer! This inviting property offers a thoughtful blend of stylish updates, comfortable living spaces, and room to enjoy an active lifestyle. The main level features luxury vinyl plank flooring throughout, creating a cohesive look as you move from the living area into the open kitchen and dining space. The refreshed kitchen, updated in 2020, combines character and functionality with quartz countertops, a tile backsplash, a corner undermount sink, garbage disposal, and stylish green-painted extra-tall cabinetry accented by crown molding. Enjoy the convenience of a pull-out trash cabinet, lazy Susan, and an island with pull-out drawers, pendant lighting, and an overhang for bar stool seating. The stainless steel appliances include a gas cooktop, wall-mounted microwave/convection oven, separate electric convection wall oven, dishwasher, and refrigerator. Recessed lighting adds a bright, welcoming feel, while decorative wood shelving in the dining area provides a charming finishing touch. The open layout makes entertaining easy, whether you're hosting friends or enjoying a quiet evening at home. The main level also offers a convenient laundry room with cabinets and shelving, with the washer and gas dryer included, along with a charming powder room featuring a pedestal sink. Upstairs, the spacious primary bedroom features laminate flooring, a vaulted ceiling, and a walk-in closet. The adjoining primary bath provides a relaxing retreat with a luxurious soaking tub, separate stall shower, double-sink vanity, tile flooring, and additional storage with a cabinet above the toilet. Two additional bedrooms, each with double closets, offer flexibility for family, guests, or a home office. The hall bath features hardwood-look flooring, a tub with surround, and a single vanity. Need extra room to spread out? The finished basement offers a large, open recreation area with commercial-grade vulcanized rubber flooring, ideal for a home gym, workout space, hobbies, or additional gathering space. A separate area with a large built-in desk and shelving creates an excellent setup for working from home, managing projects, or giving the kids a dedicated homework station. Step outside to enjoy the private deck, where the open view and absence of homes directly behind provide a welcome sense of privacy. A covered front porch adds to the home's curb appeal and offers another spot to relax. A one-car garage and driveway provide convenient off-street parking. With versatile living spaces, thoughtful kitchen updates, a finished basement, and inviting outdoor areas, this home is ready to complement the way you live. The community offers a community center and playground, along with a dog-friendly atmosphere and doggie bag stations throughout the neighborhood. Commuting is easy with convenient access to the Route 422 Bypass, Ridge Pike, and other major roadways. You'll also appreciate the many nearby shopping destinations,and restaurants, making it easy to enjoy everything the surrounding area has to offer.
Features & Amenities
Interior
-
Other Interior Features
Eat-in Kitchen, Kitchen Island, Ceiling Fan(s)
-
Total Bedrooms
3
-
Bathrooms
2
-
1/2 Bathrooms
1
-
Above Grade Finished Area
1570.0
-
Basement YN
YES
-
Cooling YN
YES
-
Cooling
Central Air, Ceiling Fan(s), Gas
-
Fireplace YN
NO
-
Heating YN
YES
-
Heating
Natural Gas, Central
-
Pet friendly
Cats OK, Dogs OK, Yes
Exterior
-
Garage
Yes
-
Garage spaces
1
-
Construction Materials
Vinyl Siding
-
Parking
Garage Door Opener, Garage, Parking Lot, Driveway, Attached
-
Patio and Porch Features
Deck, Porch
-
Pool
No
-
Waterfront YN
NO
Area & Lot
-
Lot Size(acres)
0.05
-
Lot Size(square feet)
2,112
-
Property Type
Residential
-
Property Sub Type
Townhouse
-
Architectural Style
Colonial
Price
-
Sales Price
$420,000
-
Tax Amount
$4,811
-
Sq. Footage
2,170
-
Price/SqFt
$193
HOA
-
Association
YES
-
Association Fee
$180
-
Association Fee Frequency
Monthly
-
Association Fee Includes
N/A
School District
-
Elementary School
N/A
-
Middle School
N/A
-
High School
N/A
Property Features
-
New Construction
NO
-
Association Amenities
Clubhouse, Playground
-
Foundation Details
Concrete Perimeter
-
Senior Community YN
NO
-
Sewer
Public Sewer
-
Tax Lot
066
-
Water Source
Public
Schedule a Showing
Showing scheduled successfully.
Mortgage calculator
Estimate your monthly mortgage payment, including the principal and interest, property taxes, and HOA. Adjust the values to generate a more accurate rate.
Your payment
Principal and Interest:
$
Property taxes:
$
HOA fees:
$
Total loan payment:
$
Total interest amount:
$
Location
County
MONTGOMERY
Elementary School
Middle School
High School
Listing Courtesy of Jacquelyn F Rhoads, RE/MAX Reliance
RealHub Information is provided exclusively for consumers' personal, non-commercial use, and it may not be used for any purpose other than to identify prospective properties consumers may be interested in purchasing. All information deemed reliable but not guaranteed and should be independently verified. All properties are subject to prior sale, change or withdrawal. RealHub website owner shall not be responsible for any typographical errors, misinformation, misprints and shall be held totally harmless.

Salesperson, Realtor
Kristin Reel Williams
Call Kristin today to schedule a private showing.

* Listings on this website come from the FMLS IDX Compilation and may be held by brokerage firms other than the owner of this website. The listing brokerage is identified in any listing details. Information is deemed reliable but is not guaranteed. If you believe any FMLS listing contains material that infringes your copyrighted work please click here to review our DMCA policy and learn how to submit a takedown request.© 2024 FMLS.
Related Properties

ROYERSFORD
136 SOUDER ROAD
4 Beds
1 Baths
2,181 Sq.Ft.
$430,000
MLS#: PAMC2171178

ROYERSFORD
308 EAST SAWYER COURT
3 Beds
2 Baths
2,169 Sq.Ft.
$499,447
MLS#: PAMC2174890

ROYERSFORD
510 LIMERICK CENTER ROAD
3 Beds
2 Baths
1,366 Sq.Ft.
$474,900
MLS#: PAMC2197354

ROYERSFORD
227 2ND AVENUE 6
3 Beds
2 Baths
1,757 Sq.Ft.
$466,358
MLS#: PAMC2145418
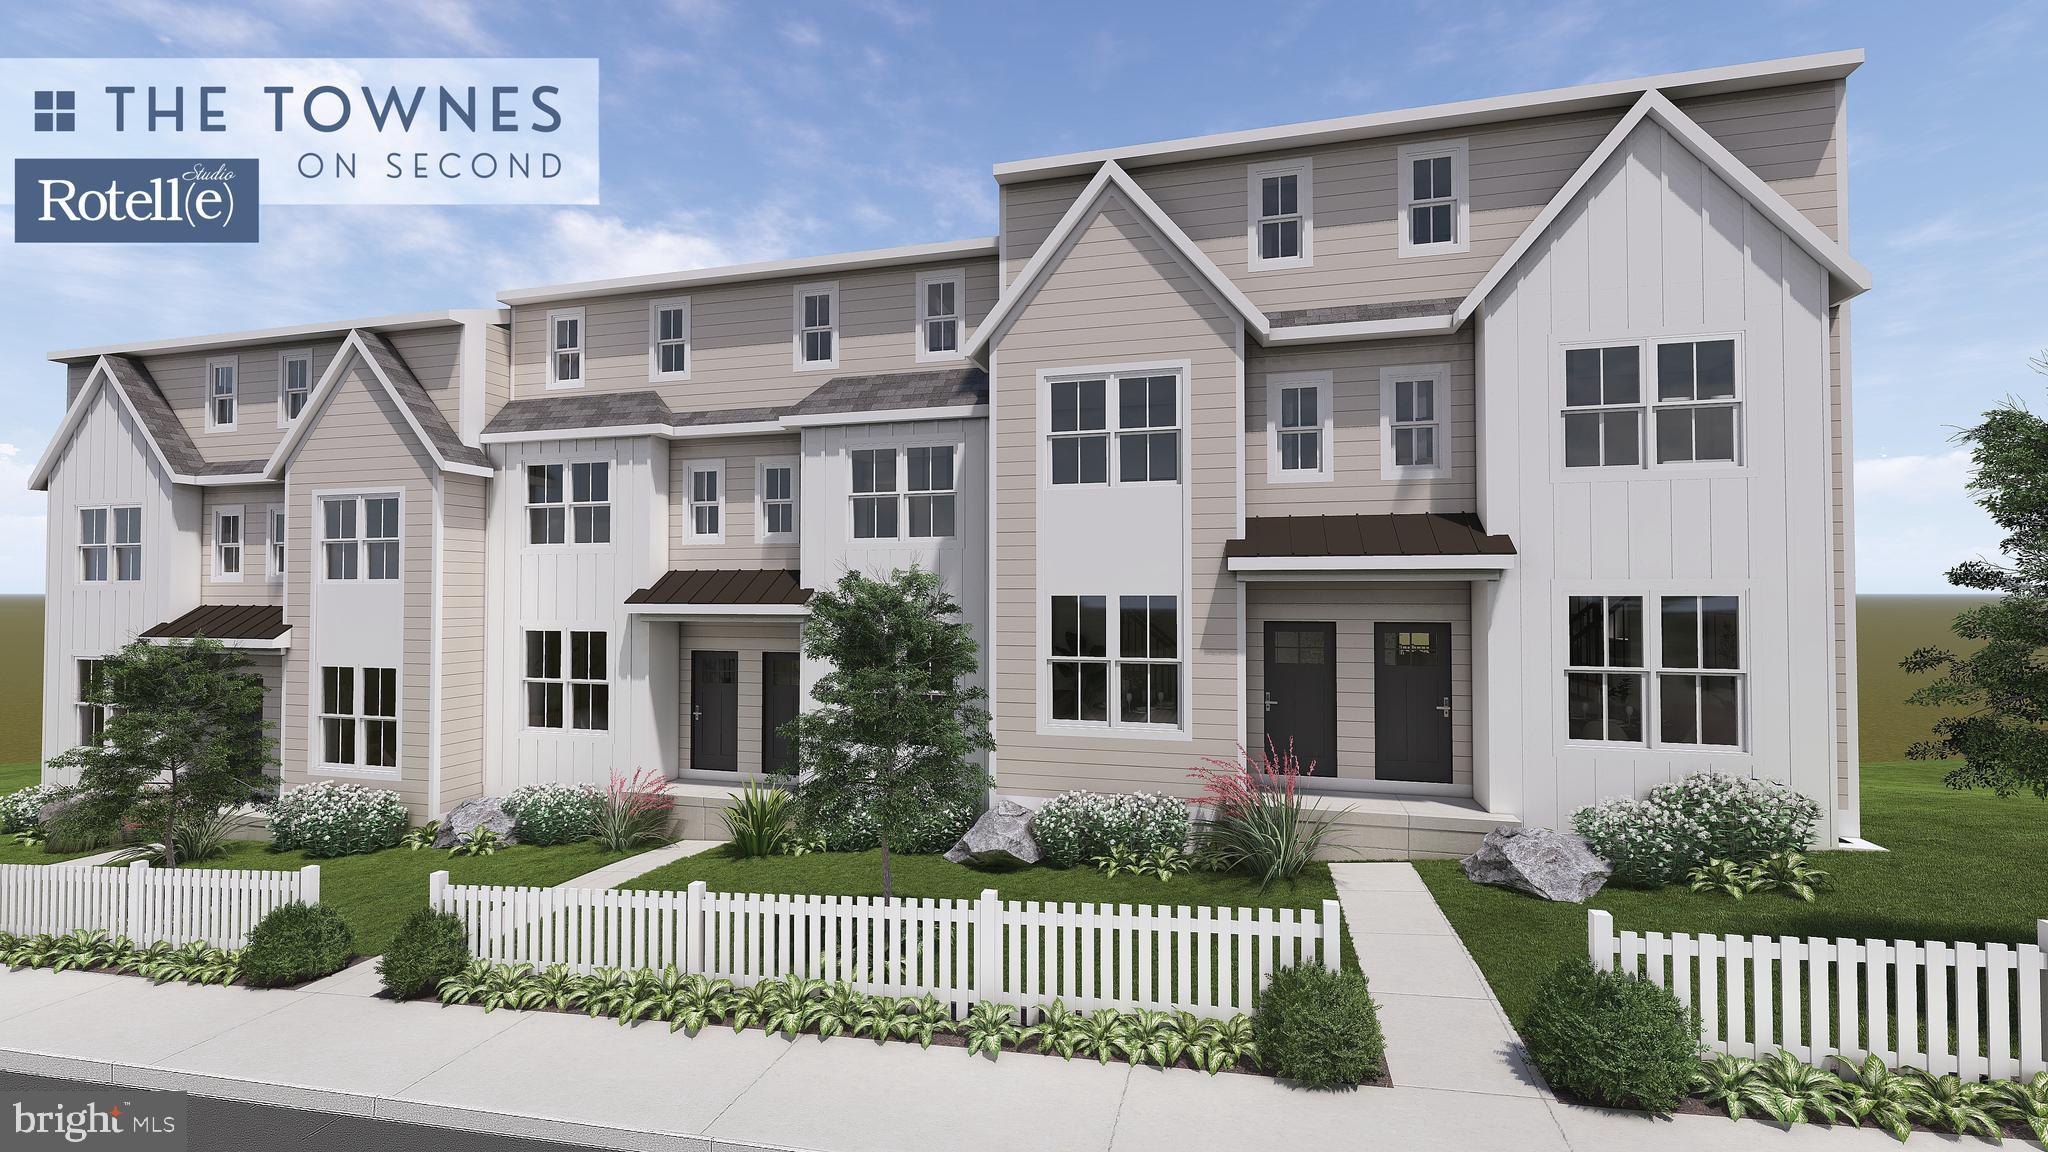
ROYERSFORD
231 2ND AVENUE 4
3 Beds
2 Baths
1,929 Sq.Ft.
$451,358
MLS#: PAMC2170504

ROYERSFORD
29 COCHISE LANE
3 Beds
2 Baths
1,682 Sq.Ft.
$409,777
MLS#: PAMC2194578

ROYERSFORD
414 2ND AVENUE
4 Beds
None Baths
1,590 Sq.Ft.
$399,000
MLS#: PAMC2194264

ROYERSFORD
411 WALNUT STREET
3 Beds
2 Baths
1,750 Sq.Ft.
$379,900
MLS#: PAMC2197126

ROYERSFORD
206 GEORGETOWNE COURT
3 Beds
2 Baths
1,680 Sq.Ft.
$379,900
MLS#: PAMC2193236
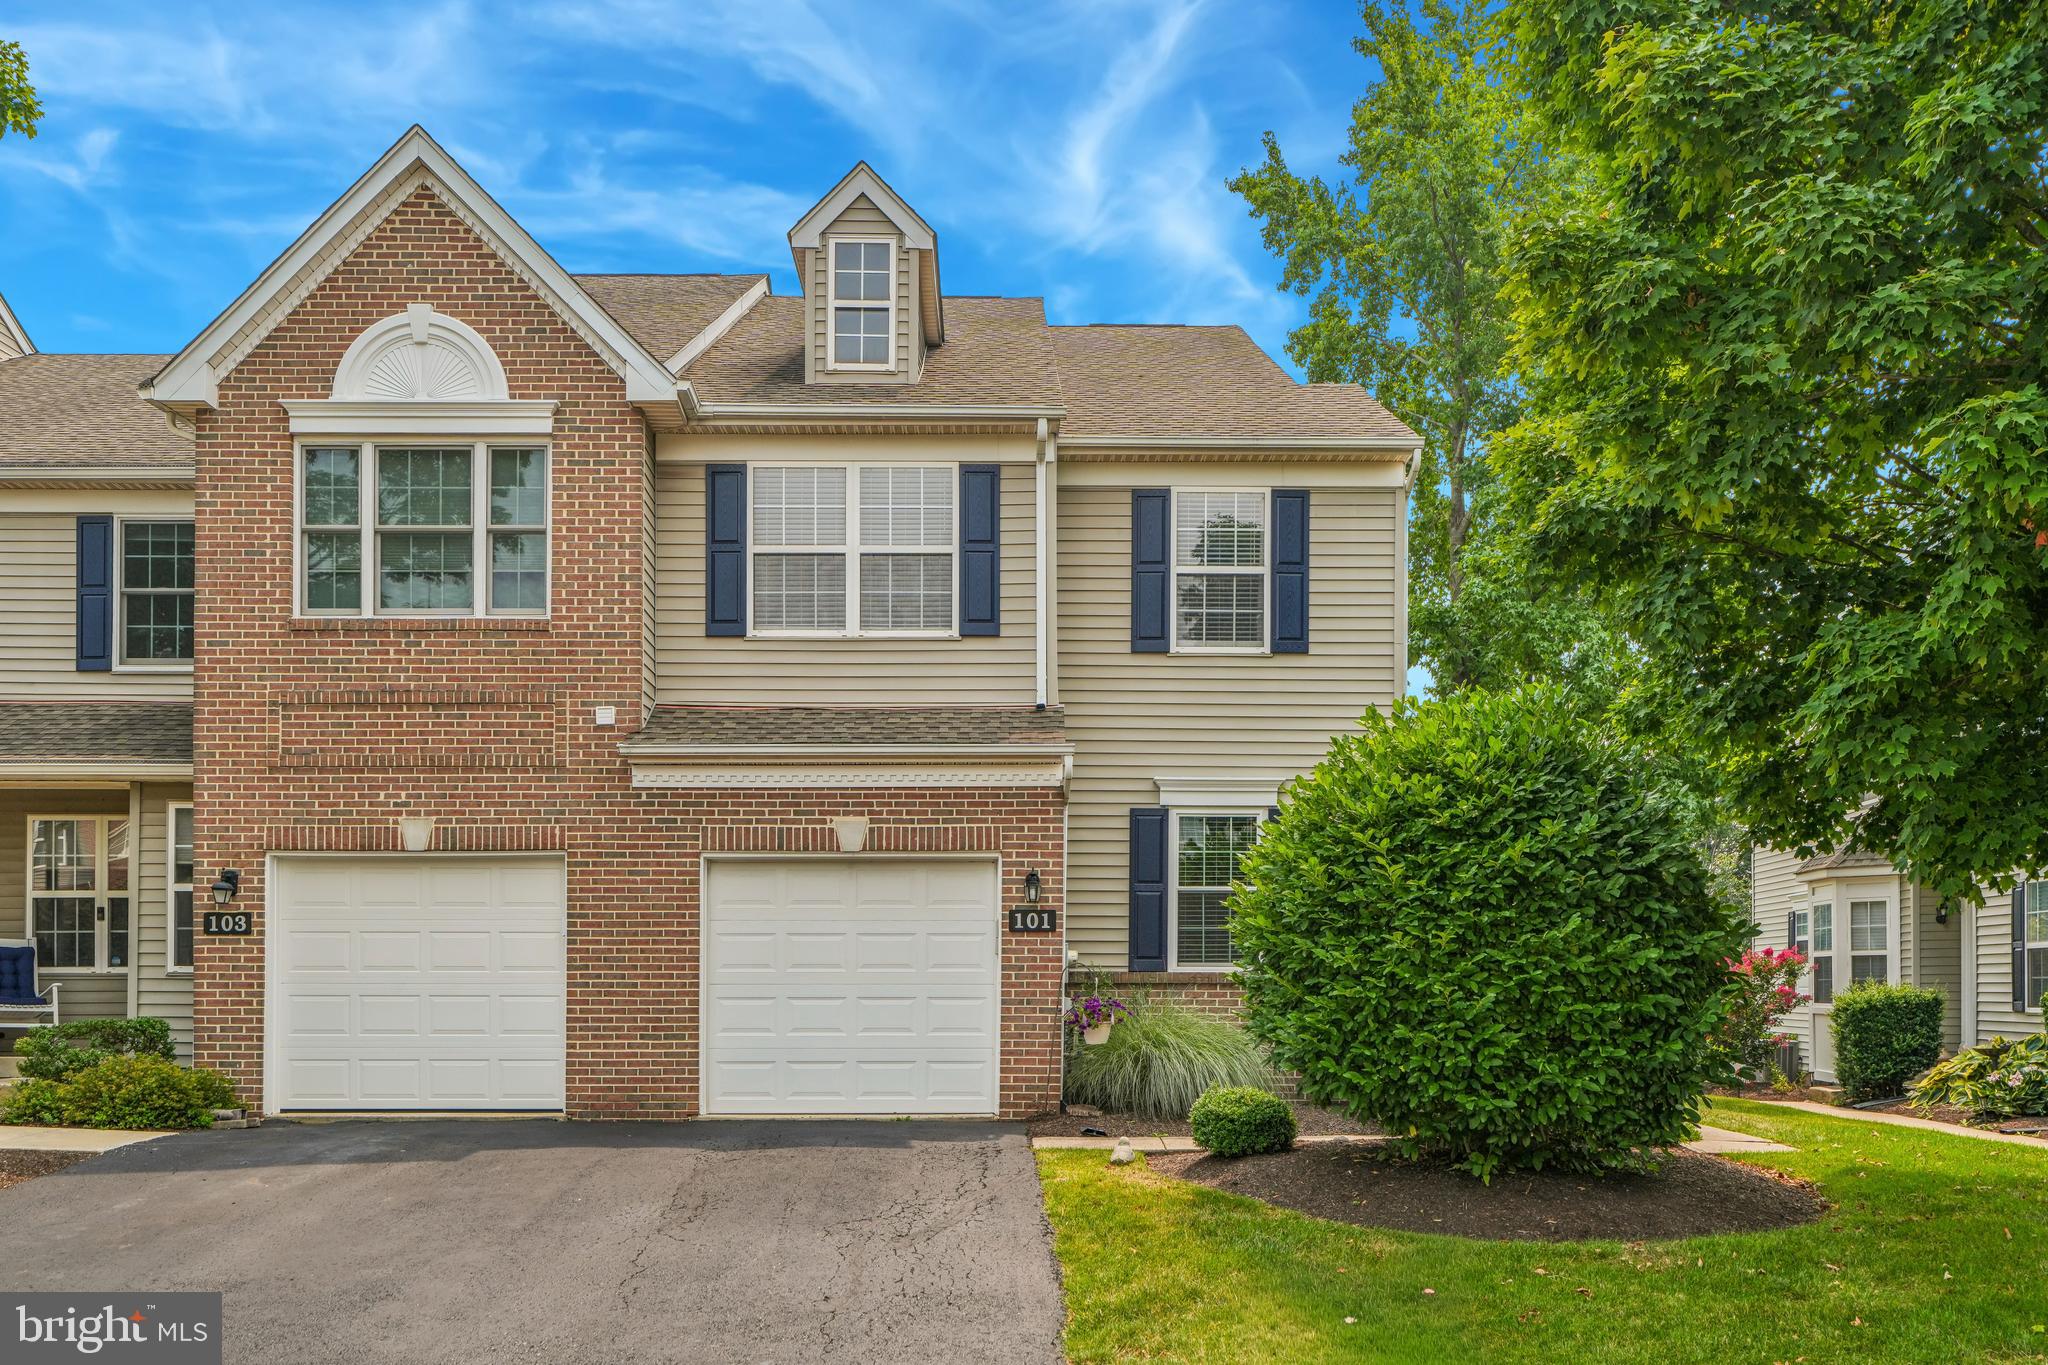
ROYERSFORD
101 WALKER ROAD
3 Beds
2 Baths
1,849 Sq.Ft.
$475,000
MLS#: PAMC2187842
.png)