


Property
Beds
2
Full Baths
2
1/2 Baths
1
Year Built
2007
Sq.Footage
1,993
This charming two bedroom 2 1/2 bath quad/semi-detached carriage house offers a perfect blend of comfort and thoughtfully designed living space. Step inside to find an inviting open floor plan adorned with beautiful hardwood floors, a main level master bedroom en suite, a den/office and a dining area perfect for gatherings. The upgraded granite countertops and backsplash and cherrywood cabinets add a touch of elegance to the kitchen while the cozy fireplace creates a warm ambiance for cooler evenings. There is a large upstairs bedroom with an en suite bath and a walk-in closet. This home also features a large basement with built in shelves for storage and a large two car garage with indoor access to the house via the laundry room. Enjoy tranquil views of the pond from your home and spacious outdoor patio. This 55+ community is not just about the homes; it’s about the lifestyle. It is surrounded by open space and features a walking trail and a clubhouse with an exercise room, card room, library and billiards. HOA includes lawn care, snow removal and trash removal. The Belmont neighborhood boasts a welcoming atmosphere with local shops, dining options and tax free Delaware a short drive away. Don’t miss the chance to make this delightful property your own.
Features & Amenities
Interior
-
Other Interior Features
High Ceilings, Open Floorplan
-
Total Bedrooms
2
-
Bathrooms
2
-
1/2 Bathrooms
1
-
Above Grade Finished Area
1993.0
-
Basement YN
YES
-
Cooling YN
YES
-
Cooling
Central Air, Gas
-
Fireplace YN
YES
-
Heating YN
YES
-
Heating
Natural Gas, Forced Air
-
Main Level Bedrooms
2
-
Pet friendly
Yes
Exterior
-
Garage
Yes
-
Garage spaces
2
-
Construction Materials
Vinyl Siding
-
Parking
Garage Door Opener, Garage, Driveway, Covered, Inside Entrance, Attached
-
Pool
No
-
Waterfront YN
NO
-
View
Water, Pond
Area & Lot
-
Lot Size(acres)
0.16
-
Lot Size(square feet)
6,756
-
Property Type
Residential
-
Property Sub Type
Townhouse
-
Architectural Style
Carriage House
Price
-
Sales Price
$539,900
-
Tax Amount
$8,130
-
Financing Options
Cash, Conventional
-
Sq. Footage
1,993
-
Price/SqFt
$270
HOA
-
Association
YES
-
Association Fee
$260
-
Association Fee Frequency
Monthly
-
Association Fee Includes
N/A
School District
-
Elementary School
N/A
-
Middle School
GARNET VALLEY
-
High School
GARNET VALLEY HIGH
Property Features
-
New Construction
NO
-
Association Amenities
Clubhouse, Party Room, Fitness Center
-
Foundation Details
Concrete Perimeter
-
Senior Community YN
YES
-
Sewer
Public Sewer
-
Tax Lot
103-051
-
Water Source
Public
Schedule a Showing
Showing scheduled successfully.
Mortgage calculator
Estimate your monthly mortgage payment, including the principal and interest, property taxes, and HOA. Adjust the values to generate a more accurate rate.
Your payment
Principal and Interest:
$
Property taxes:
$
HOA fees:
$
Total loan payment:
$
Total interest amount:
$
Location
County
DELAWARE
Elementary School
Middle School
GARNET VALLEY
High School
GARNET VALLEY HIGH
Listing Courtesy of Jerry Baker, C-21 Executive Group
RealHub Information is provided exclusively for consumers' personal, non-commercial use, and it may not be used for any purpose other than to identify prospective properties consumers may be interested in purchasing. All information deemed reliable but not guaranteed and should be independently verified. All properties are subject to prior sale, change or withdrawal. RealHub website owner shall not be responsible for any typographical errors, misinformation, misprints and shall be held totally harmless.

Salesperson, Realtor
Kristin Reel Williams
Call Kristin today to schedule a private showing.

* Listings on this website come from the FMLS IDX Compilation and may be held by brokerage firms other than the owner of this website. The listing brokerage is identified in any listing details. Information is deemed reliable but is not guaranteed. If you believe any FMLS listing contains material that infringes your copyrighted work please click here to review our DMCA policy and learn how to submit a takedown request.© 2024 FMLS.
Related Properties

GARNET VALLEY
71 CONCORD ROAD
3 Beds
1 Baths
1,540 Sq.Ft.
$485,000
MLS#: PADE2123736

GARNET VALLEY
3201 HALF MILE POST S
3 Beds
3 Baths
2,081 Sq.Ft.
$524,900
MLS#: PADE2122522

GARNET VALLEY
2102 HALF MILE POST N
3 Beds
2 Baths
1,900 Sq.Ft.
$499,900
MLS#: PADE2122956
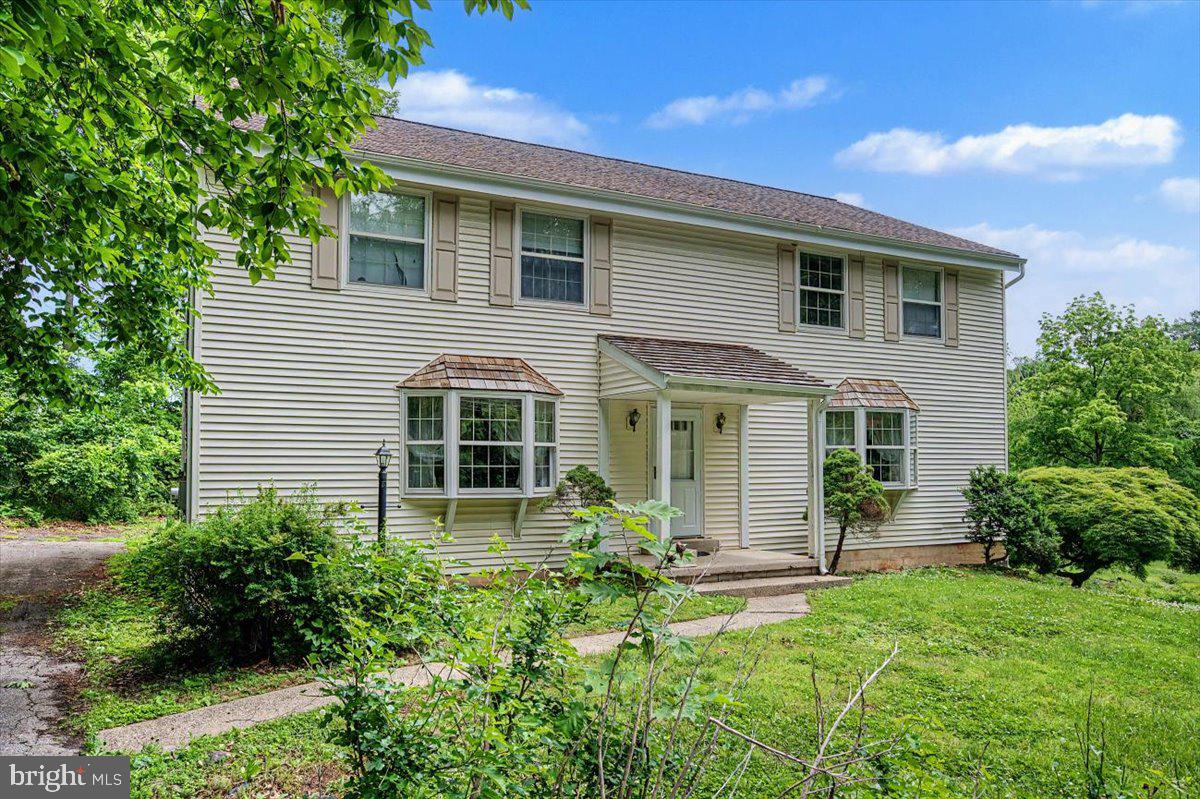
GARNET VALLEY
1460 GARNET MINE ROAD
4 Beds
2 Baths
N/A
$550,000
MLS#: PADE2116196
.png)