Features & Amenities

Interior

  • Other Interior Features

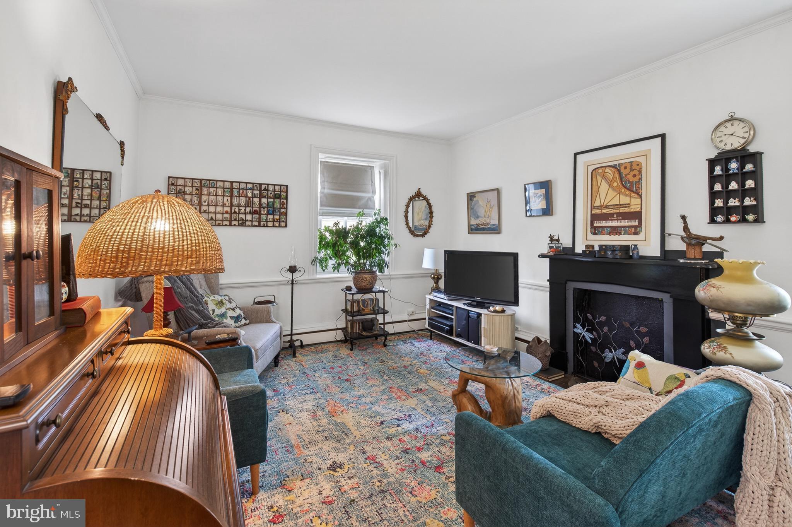
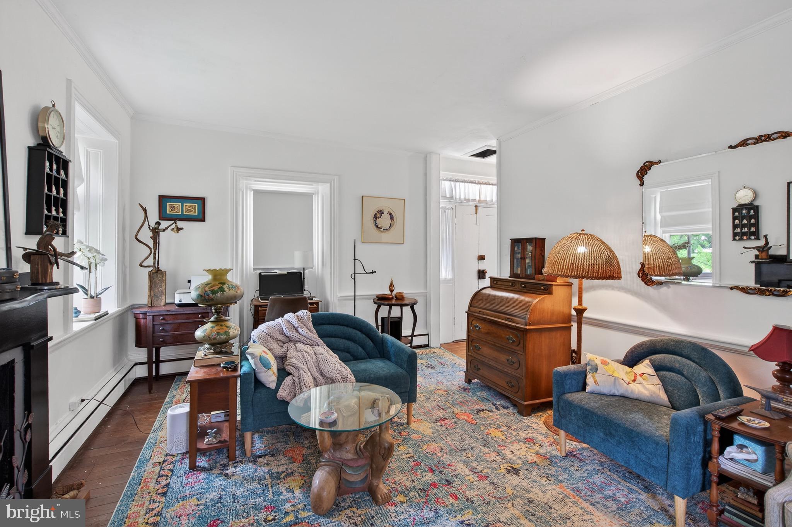
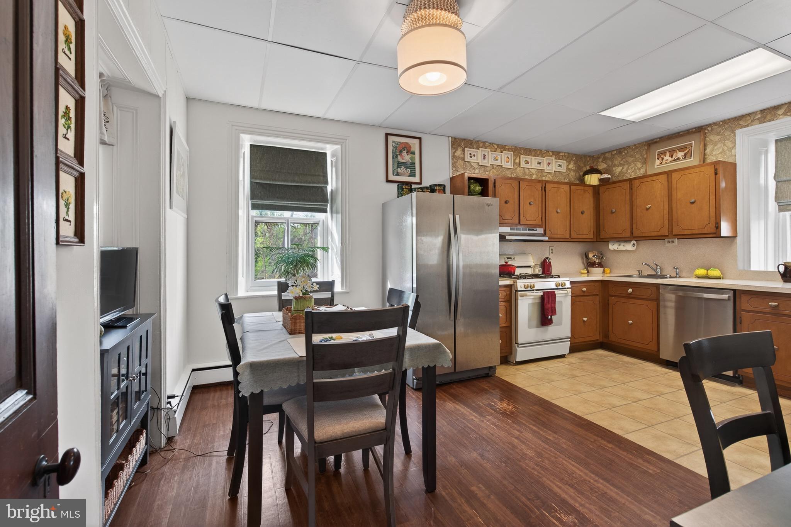
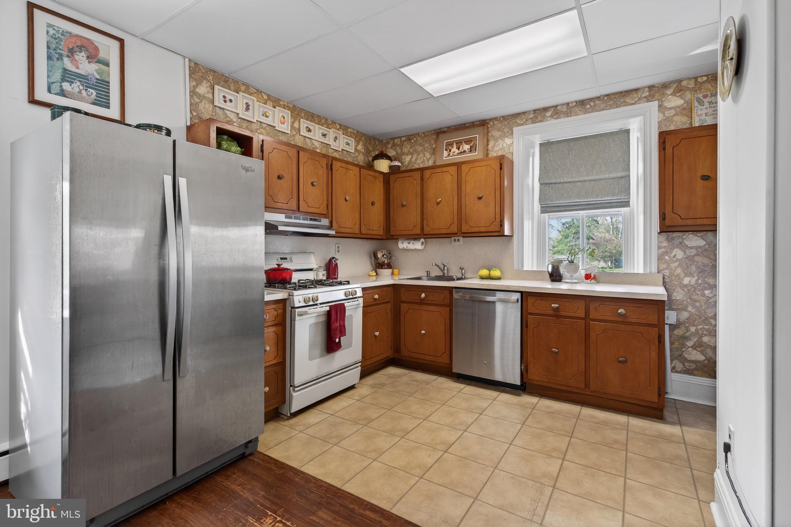
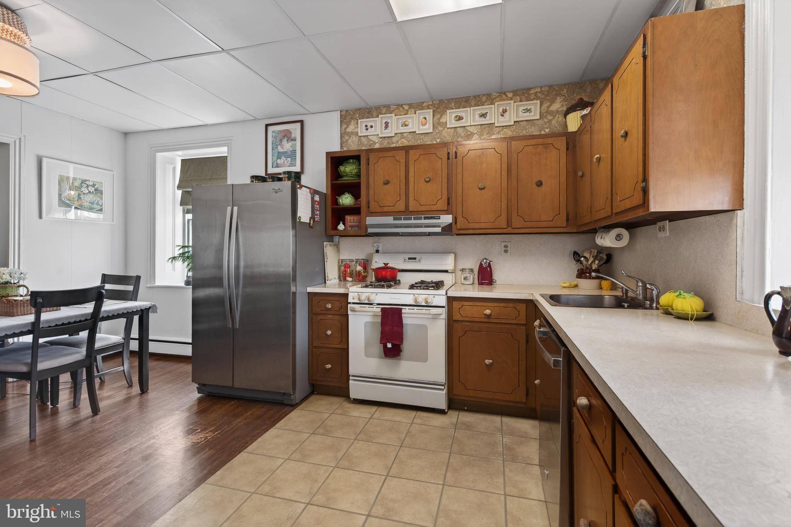
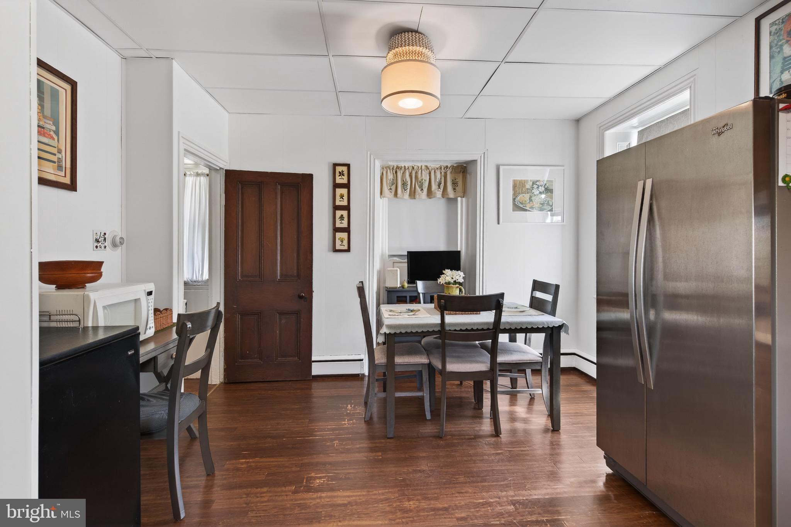
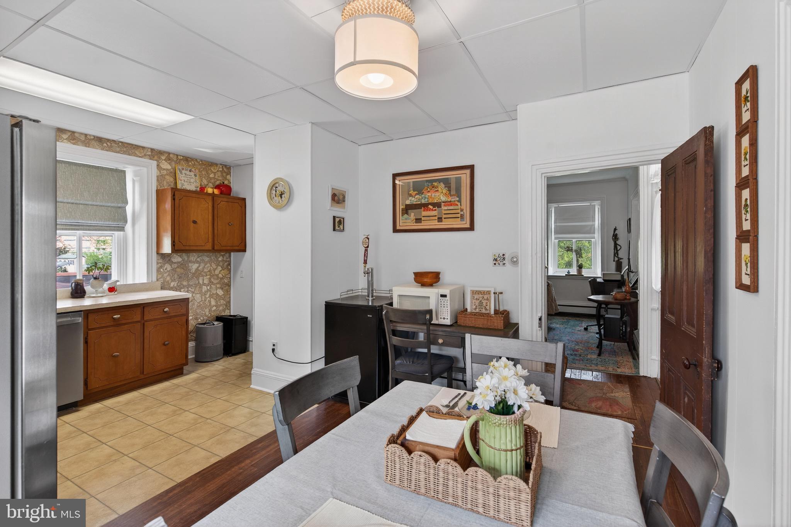
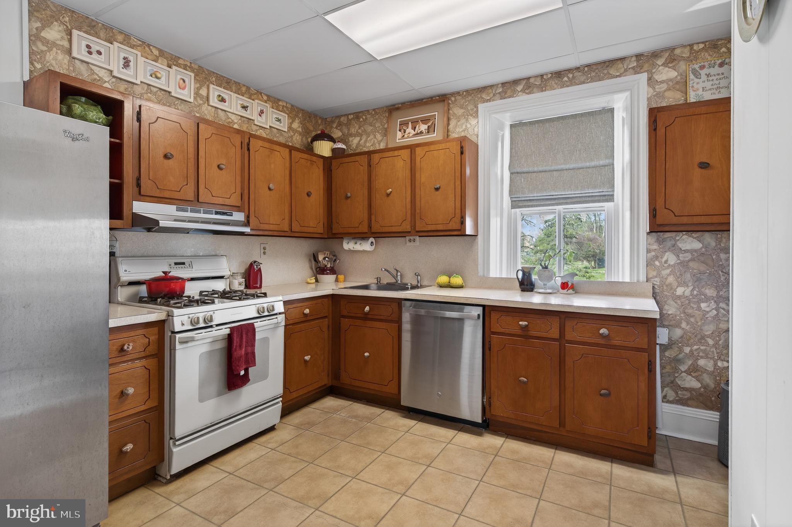
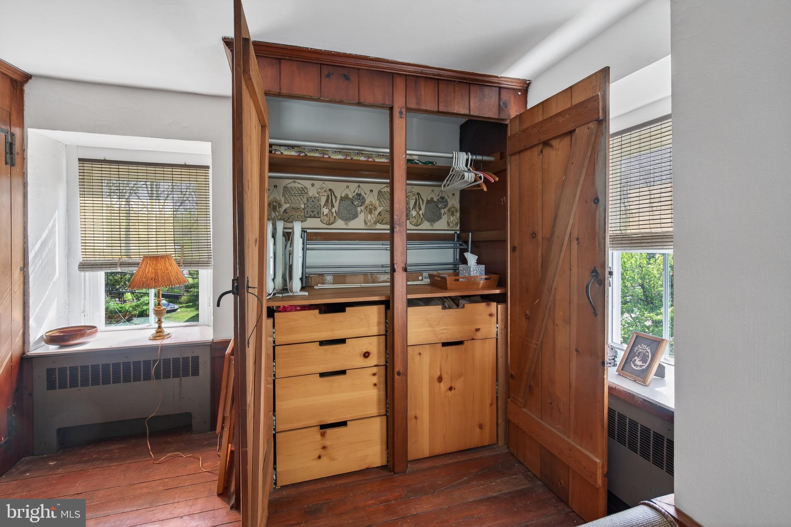
    Eat-in Kitchen, Cedar Closet(s), Pantry, High Ceilings, Built-in Features, Crown Molding

  • Total Bedrooms

    4

  • Bathrooms

    1

  • 1/2 Bathrooms

    1

  • Above Grade Finished Area

    1920.0

  • Basement YN

    YES

  • Cooling YN

    YES

  • Cooling

    Window Unit(s), Electric

  • Fireplace YN

    YES

  • Heating YN

    YES

  • Heating

    Natural Gas, Central

  • Pet friendly

    N/A

Exterior

  • Garage

    Yes

  • Garage spaces

    2

  • Construction Materials

    Stone, Stucco, Asphalt

  • Other Exterior Features

    Other

  • Parking

    Asphalt, Private, Garage, Driveway, Attached

  • Patio and Porch Features

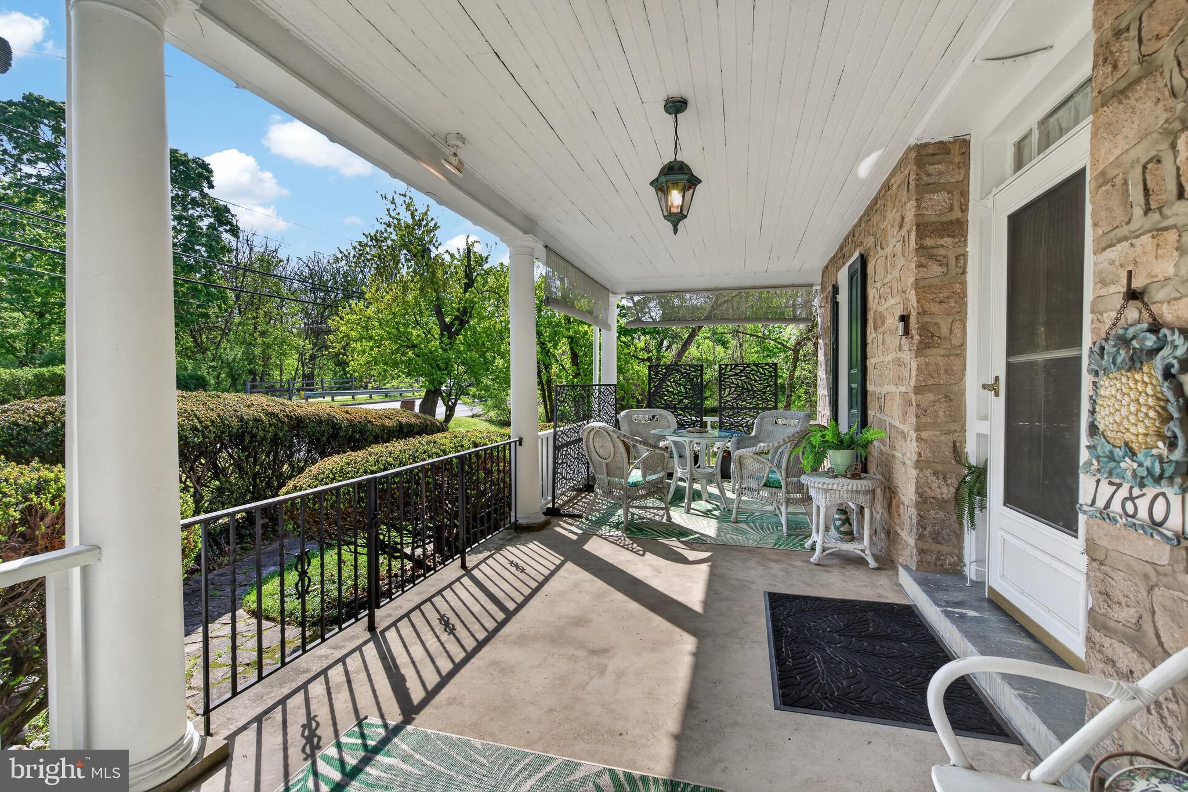
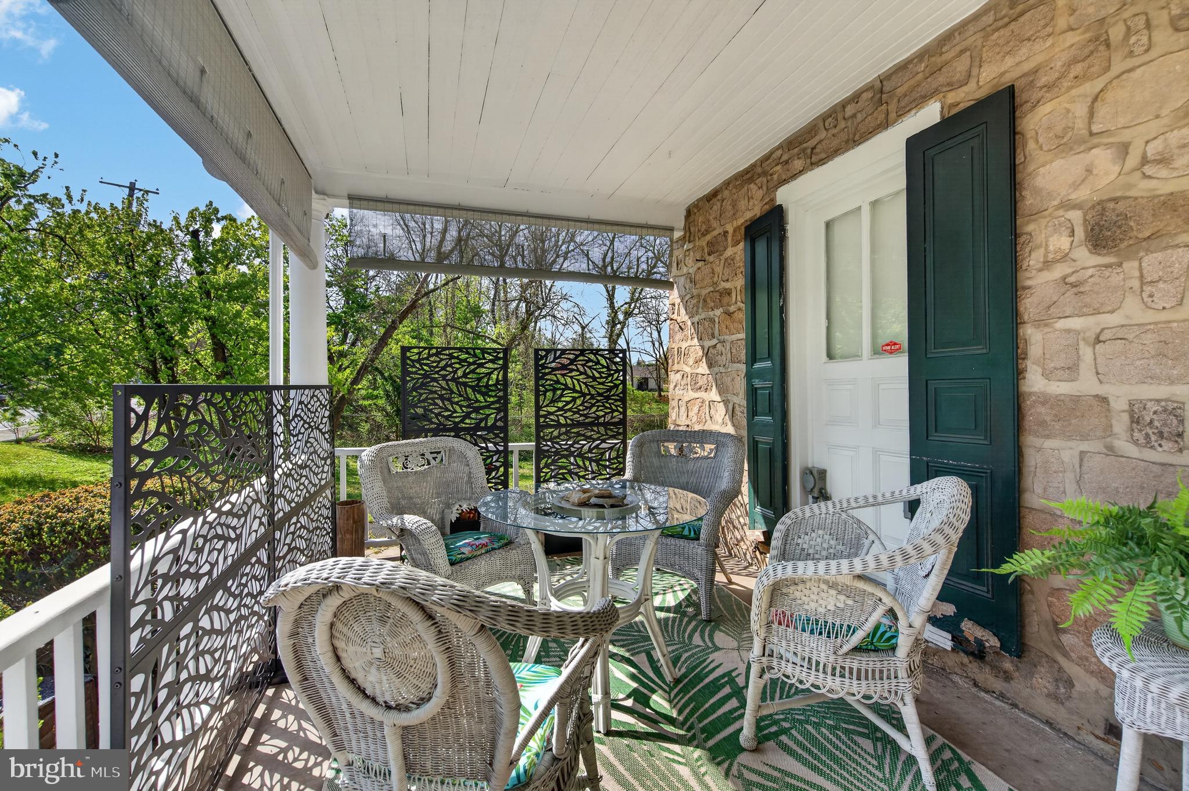
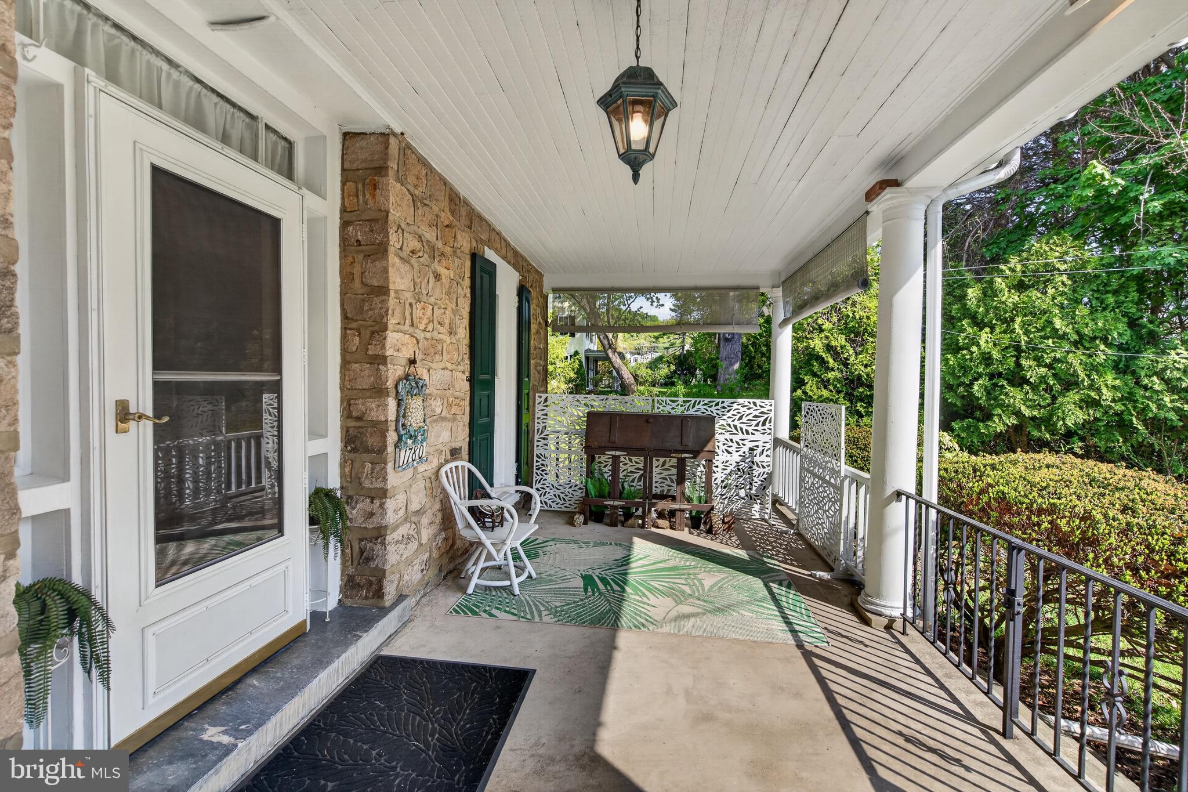
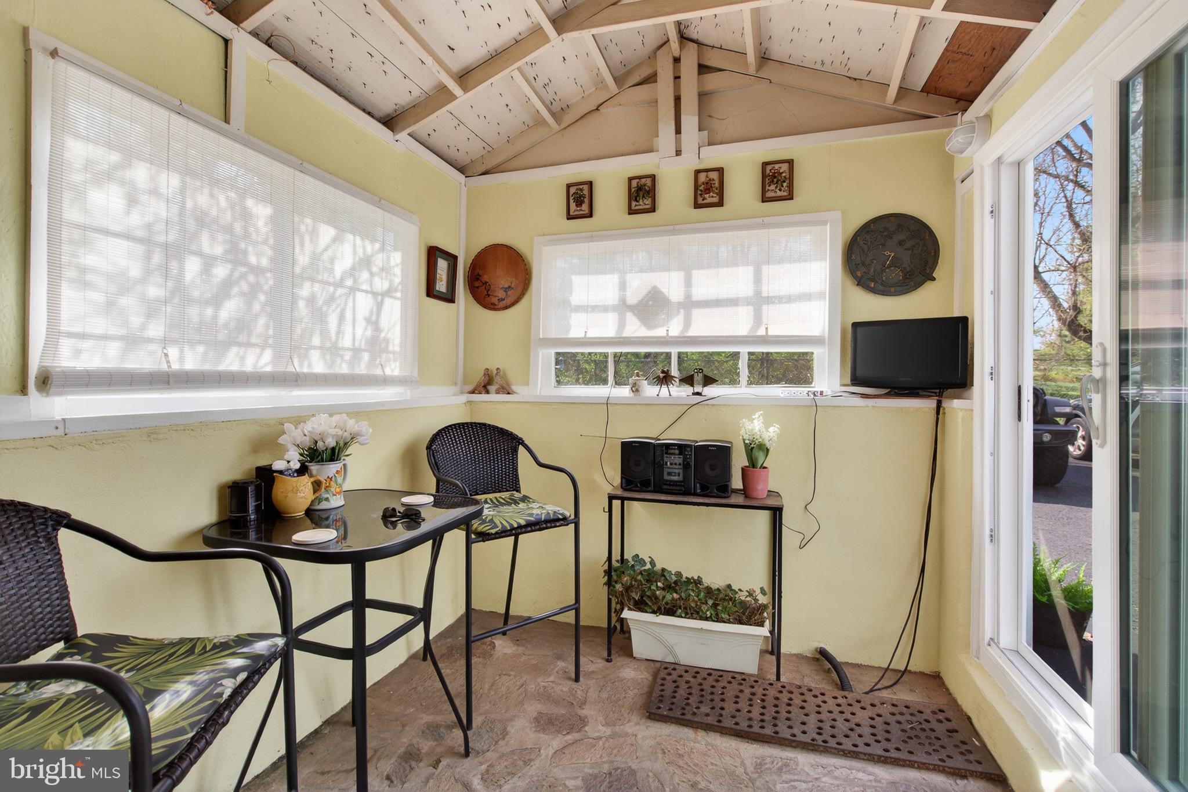
    Porch, Screened

  • Pool

    No

  • Waterfront YN

    NO

  • View

    Water, Golf Course, Creek/Stream, Trees/Woods, Other, Garden

Area & Lot

  • Lot Size(acres)

    0.29

  • Lot Size(square feet)

    12,600

  • Property Type

    Residential

  • Property Sub Type

    Single Family Residence

  • Architectural Style

    Farmhouse/National Folk, Traditional, Colonial

Price

  • Sales Price

    $399,900
  • Tax Amount

    $9,766

  • Sq. Footage

    1,920

  • Price/SqFt

    $208

HOA

  • Association

    No

School District

  • Elementary School

    N/A

  • Middle School

    N/A

  • High School

    N/A

Property Features

  • New Construction

    NO

  • Foundation Details

    Stone

  • Senior Community YN

    NO

  • Sewer

    Public Sewer

  • Tax Lot

    023

  • Water Source

    Public

Schedule a Showing

Showing scheduled successfully.

<
>
IN PERSON
VIA CHAT

What is 3 + 4 ?


Change time

Mortgage calculator

Estimate your monthly mortgage payment, including the principal and interest, property taxes, and HOA. Adjust the values to generate a more accurate rate.

Your payment

Principal and Interest:

$

Property taxes:

$

HOA fees:

$

Total loan payment:

$

Total interest amount:

$

Location

County

MONTGOMERY

Elementary School

Middle School

High School

Listing Courtesy of John Cornely , Keller Williams Realty Group

RealHub Information is provided exclusively for consumers' personal, non-commercial use, and it may not be used for any purpose other than to identify prospective properties consumers may be interested in purchasing. All information deemed reliable but not guaranteed and should be independently verified. All properties are subject to prior sale, change or withdrawal. RealHub website owner shall not be responsible for any typographical errors, misinformation, misprints and shall be held totally harmless.

Agent Kristin Reel Williams

AGENT

Kristin Reel Williams

Call Kristin today to schedule a private showing.


* Listings on this website come from the FMLS IDX Compilation and may be held by brokerage firms other than the owner of this website. The listing brokerage is identified in any listing details. Information is deemed reliable but is not guaranteed. If you believe any FMLS listing contains material that infringes your copyrighted work please click here to review our DMCA policy and learn how to submit a takedown request.© 2024 FMLS.
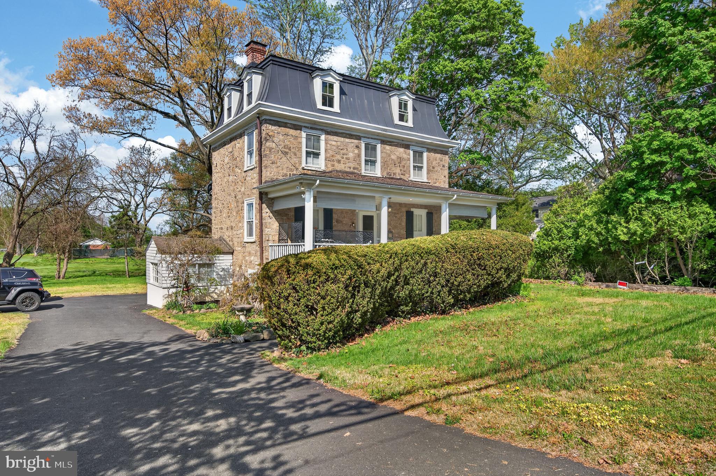
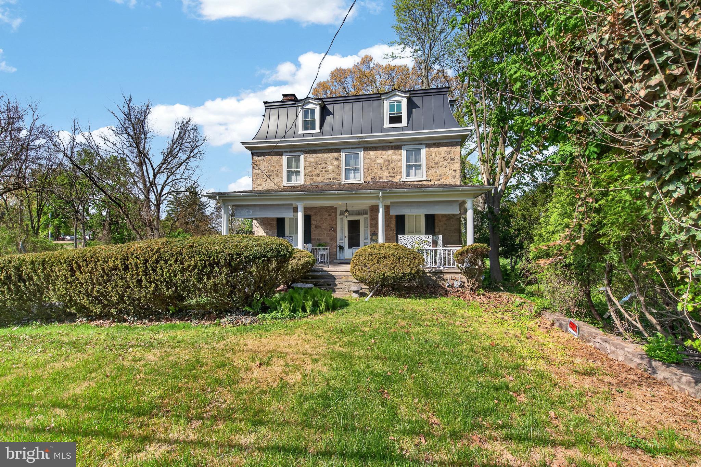
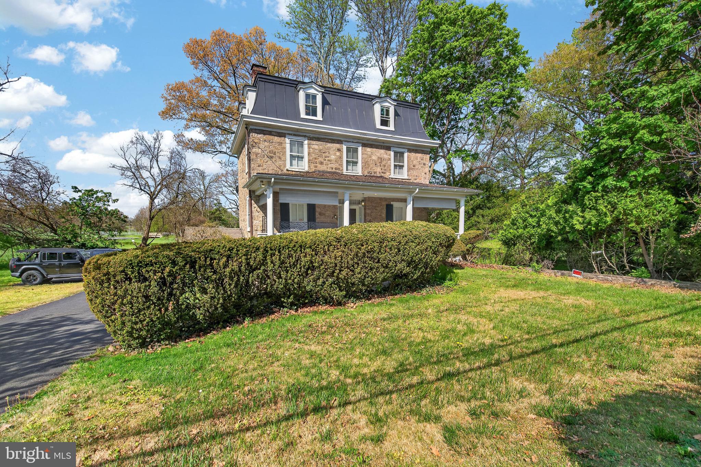
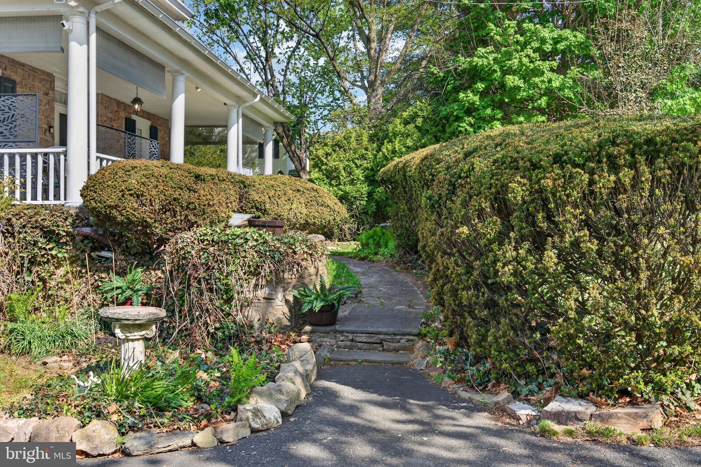
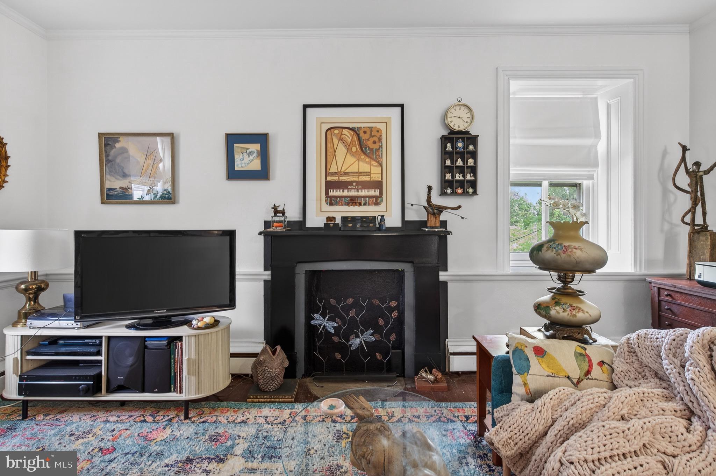
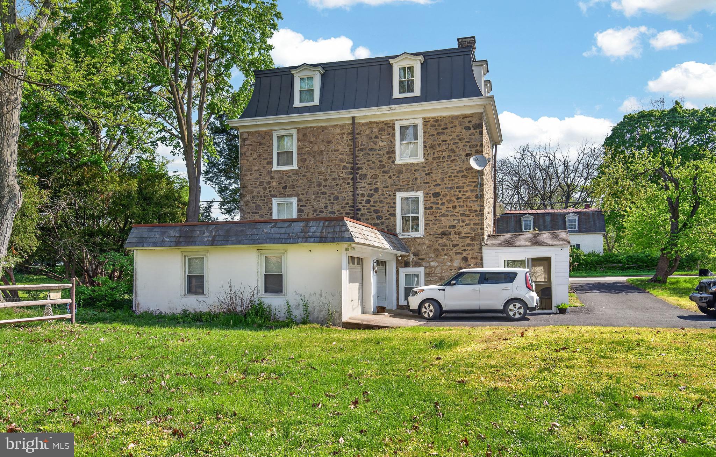
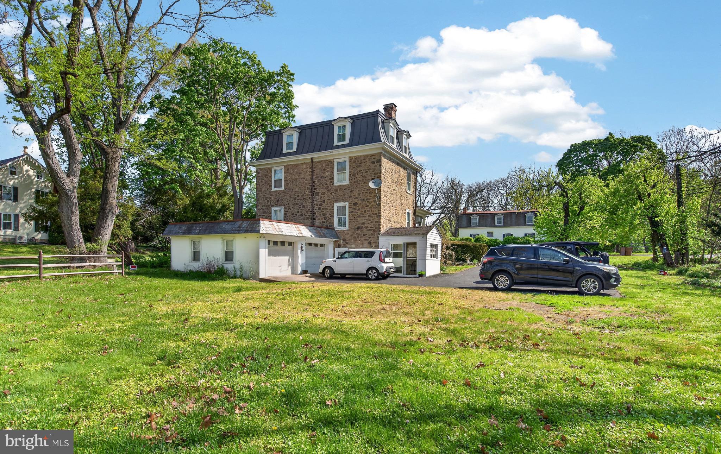
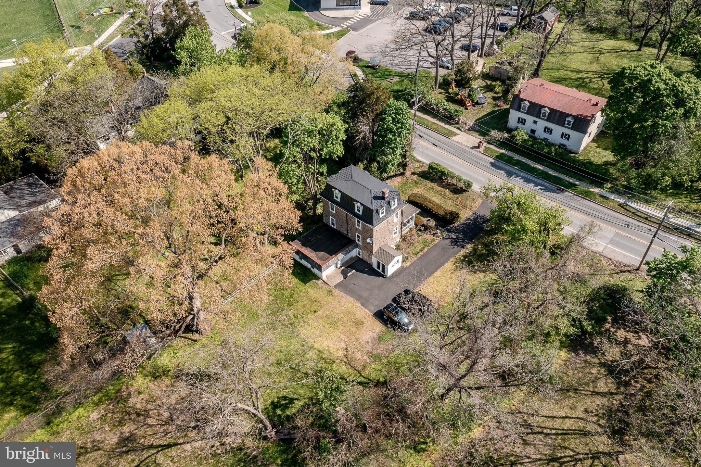
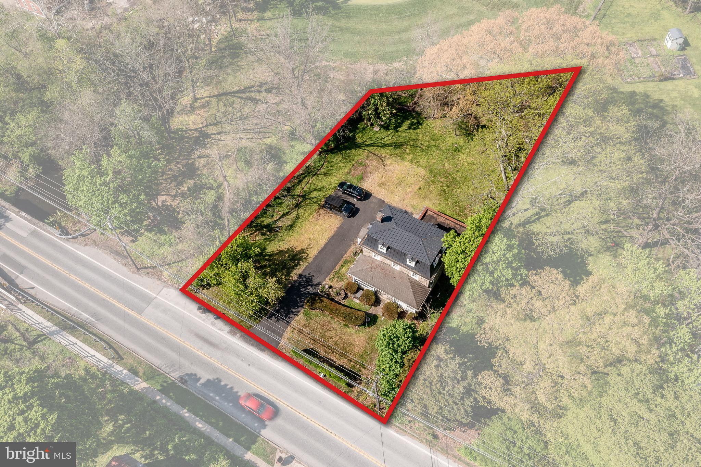
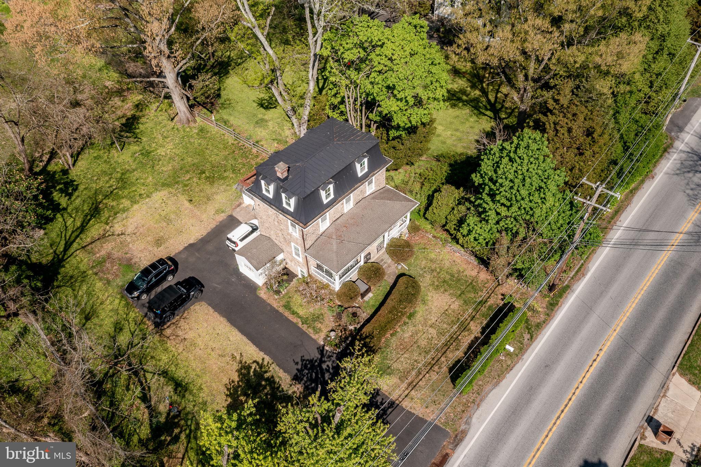
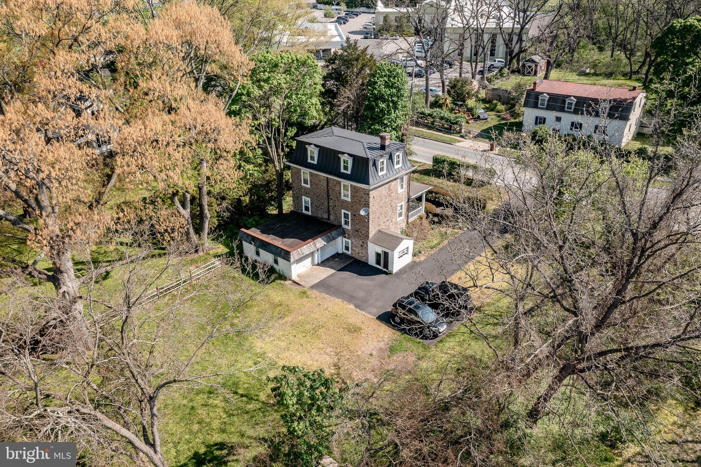
Welcome to 1780 S Limekiln Pike in Glenside. This beautiful 18th Century Home was part of the larger Fitzwater estate and used as the Millworkers quarters until 1900 when it was deeded as a separate parcel. 
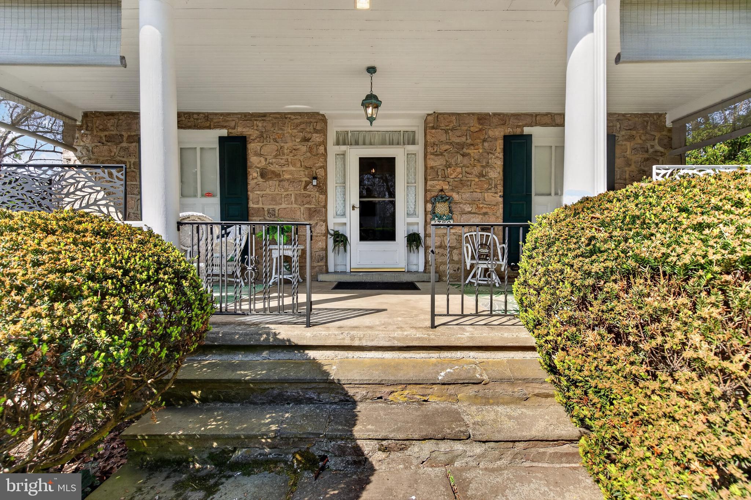
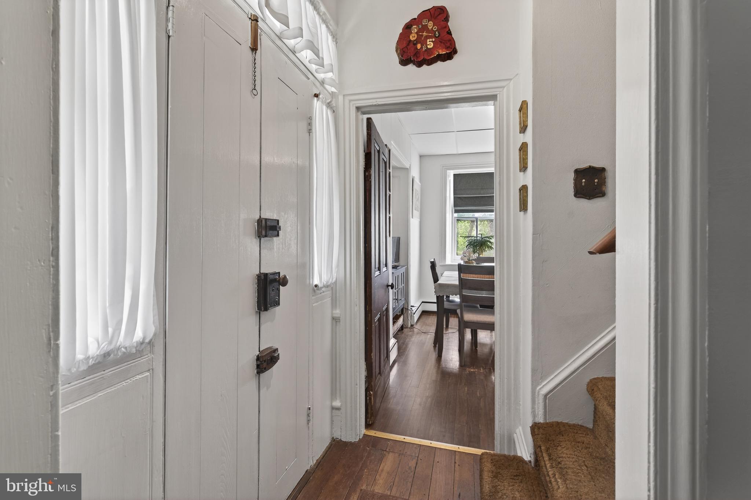
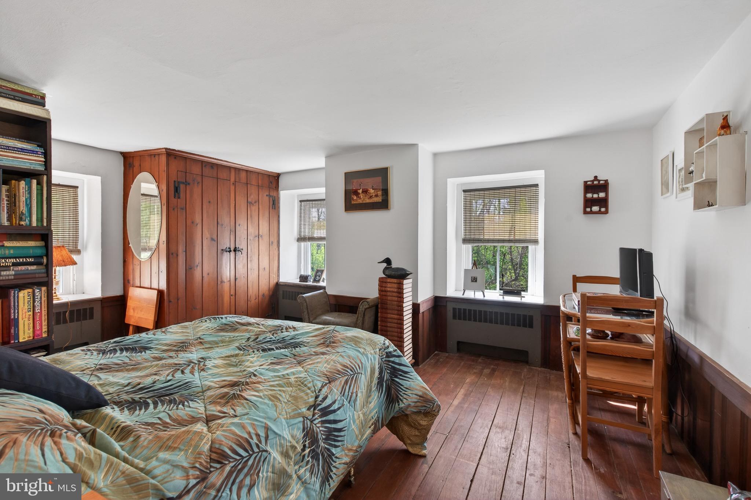
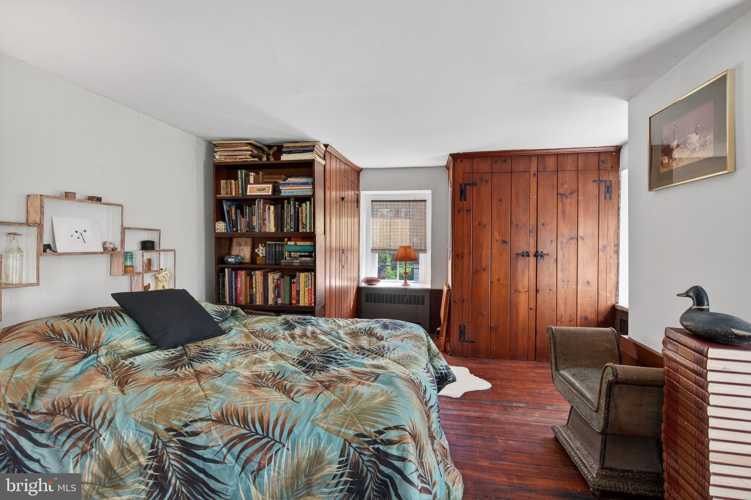
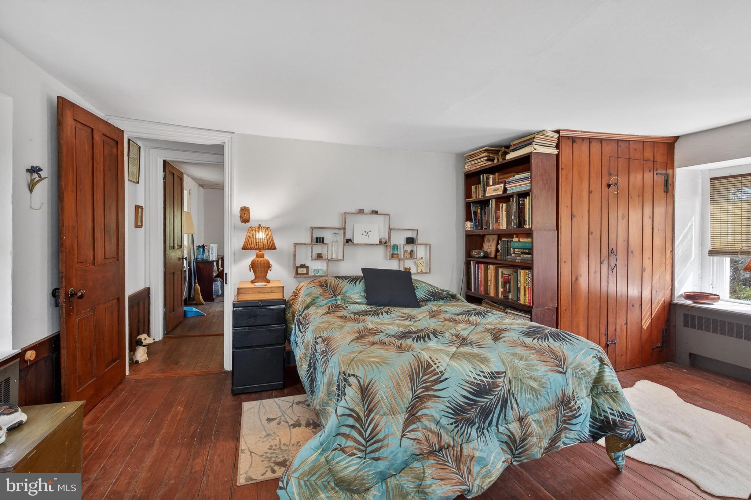
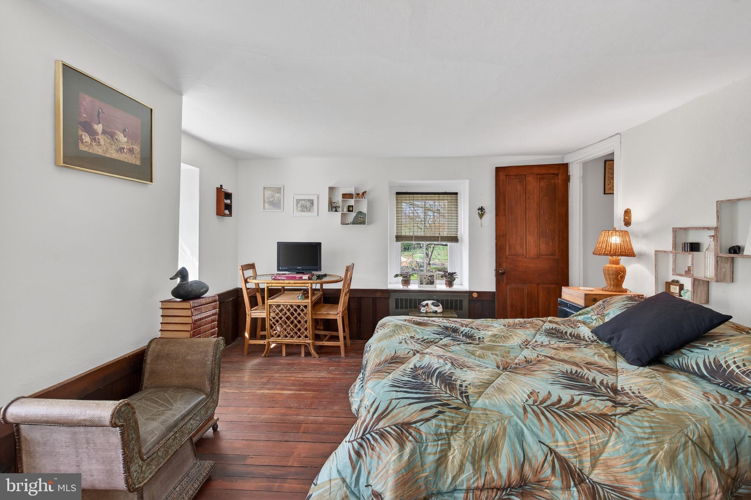
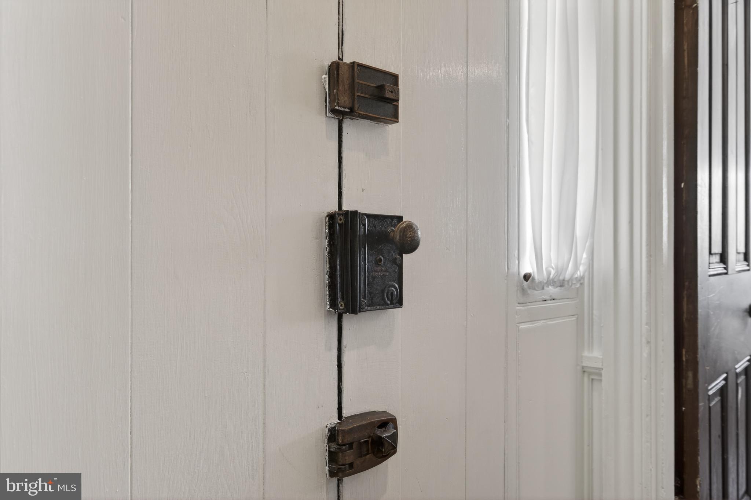
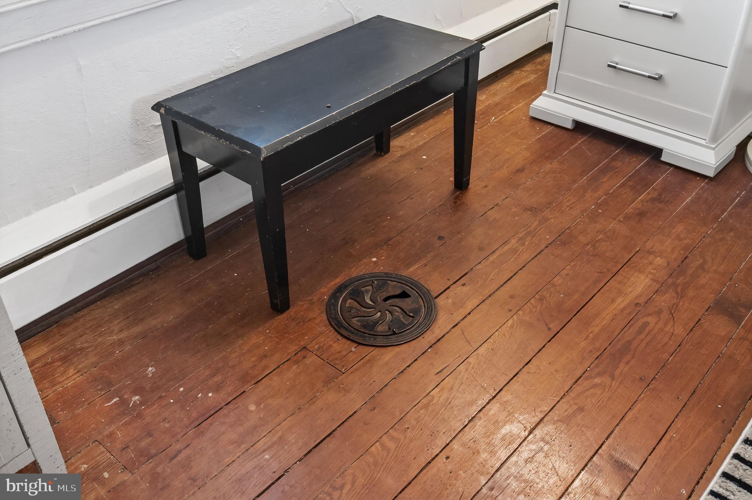
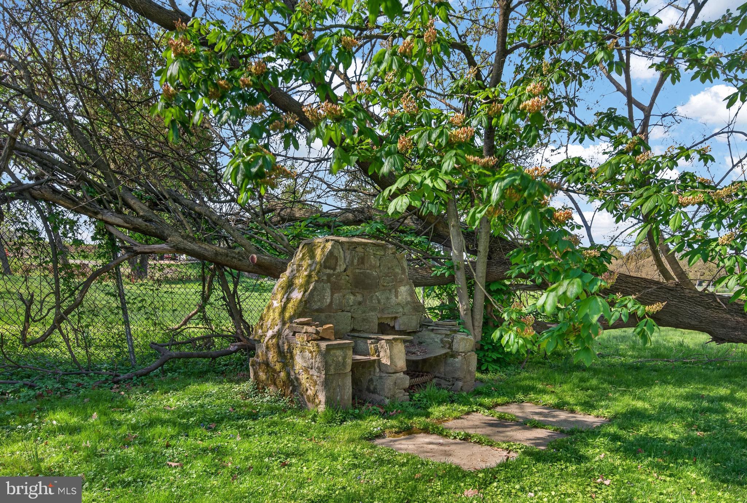
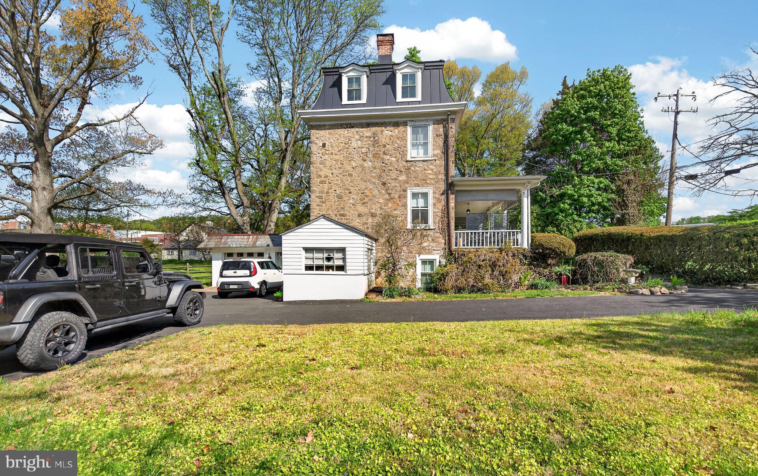
This home retains much of its original charm, from the 100-year-old wisteria, wishing well, and stone summer kitchen outside, to the 18-inch stone walls, random-width wood flooring, custom millwork, and antique hardware inside. Modern amenities include the high-efficiency natural gas heating system, back-up generator and transfer switch, newer metal roofing, and public water and sewer!
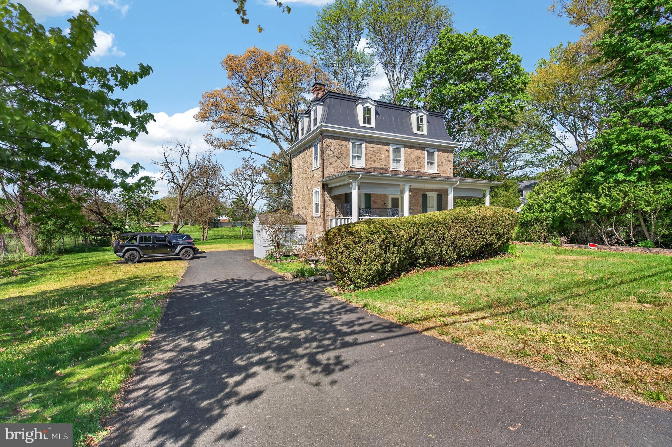
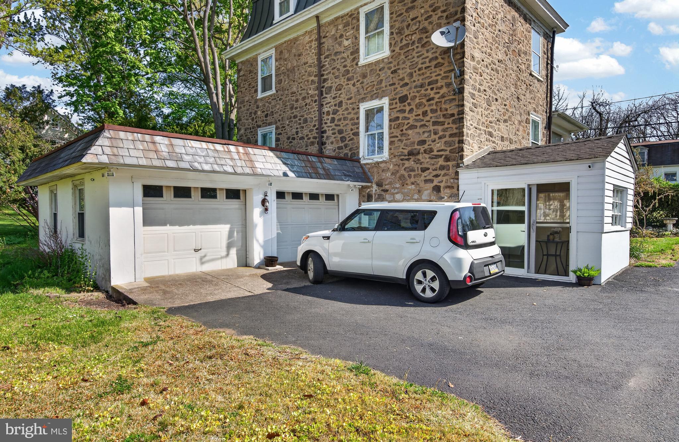
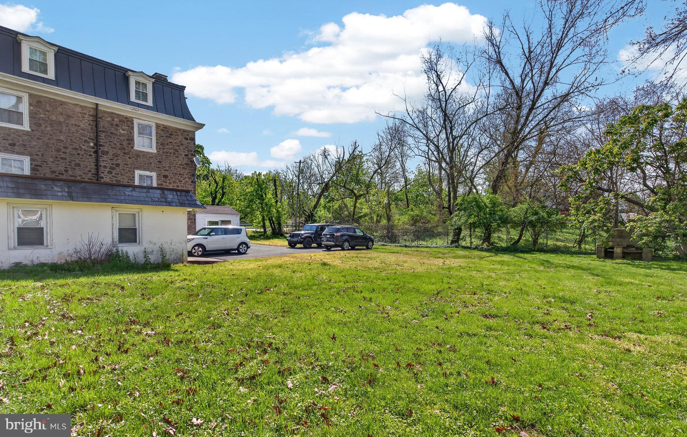
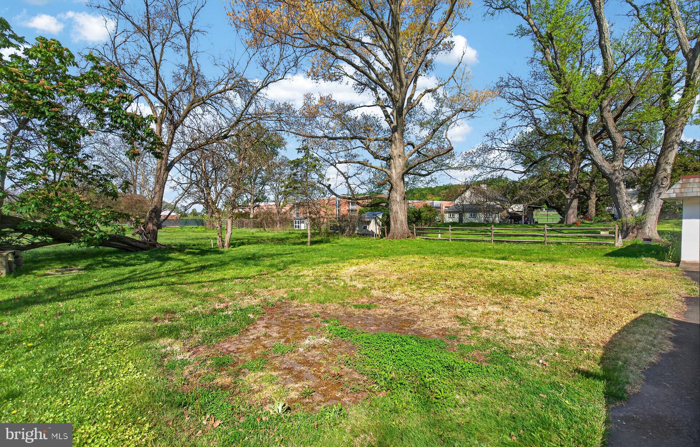
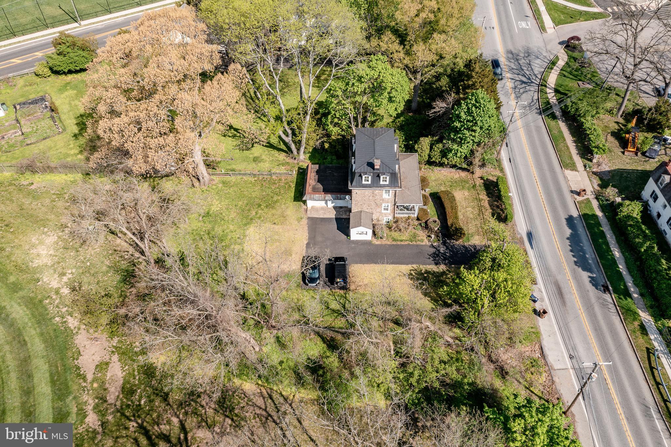
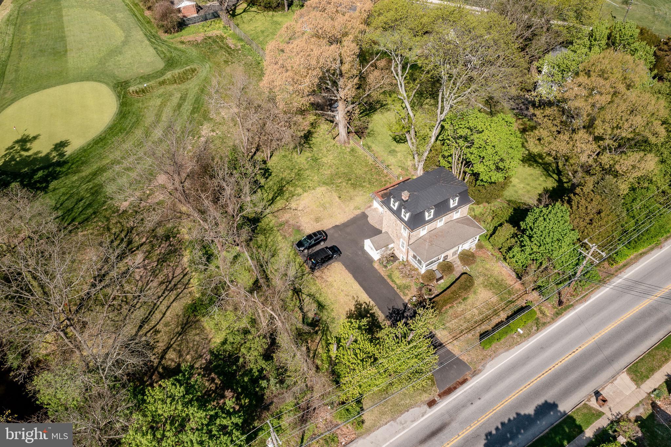
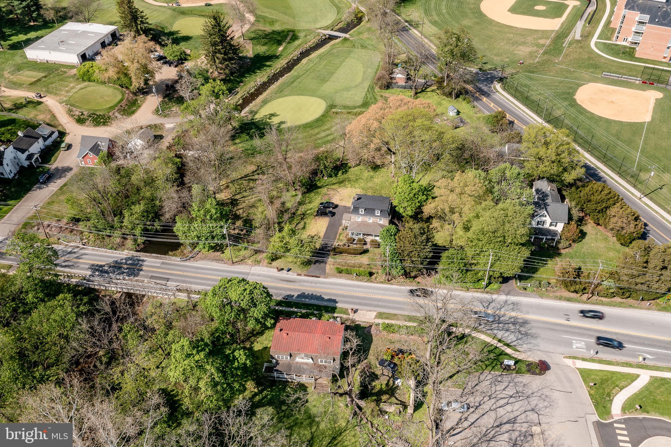
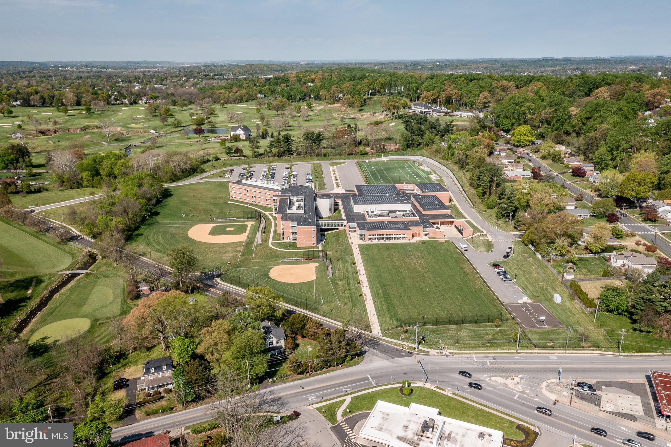
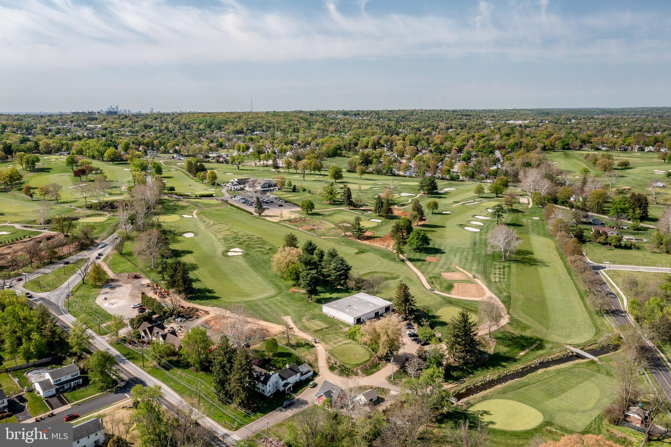
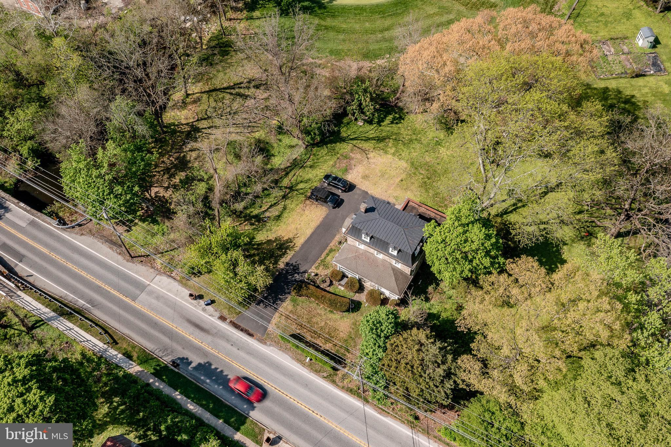
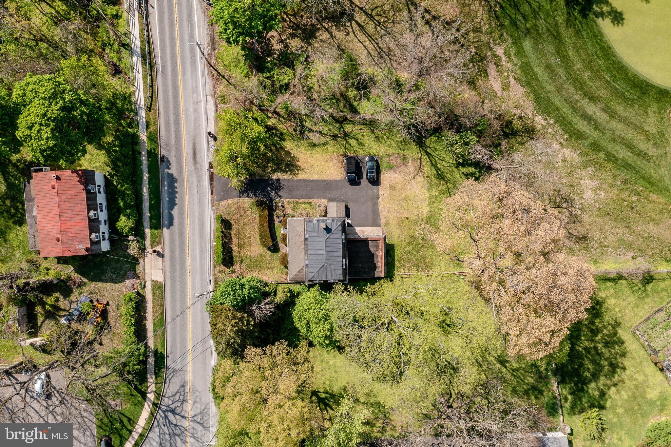
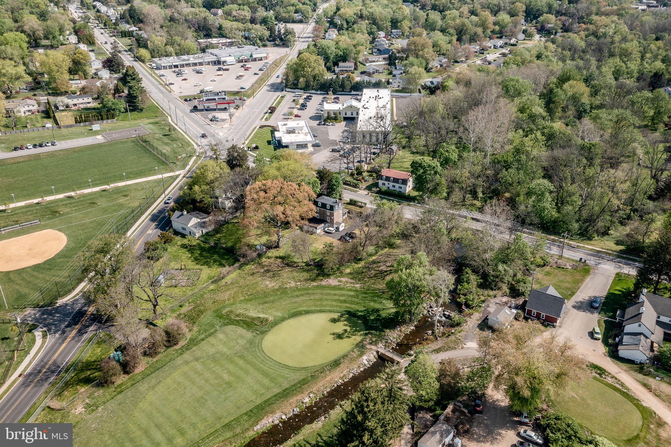
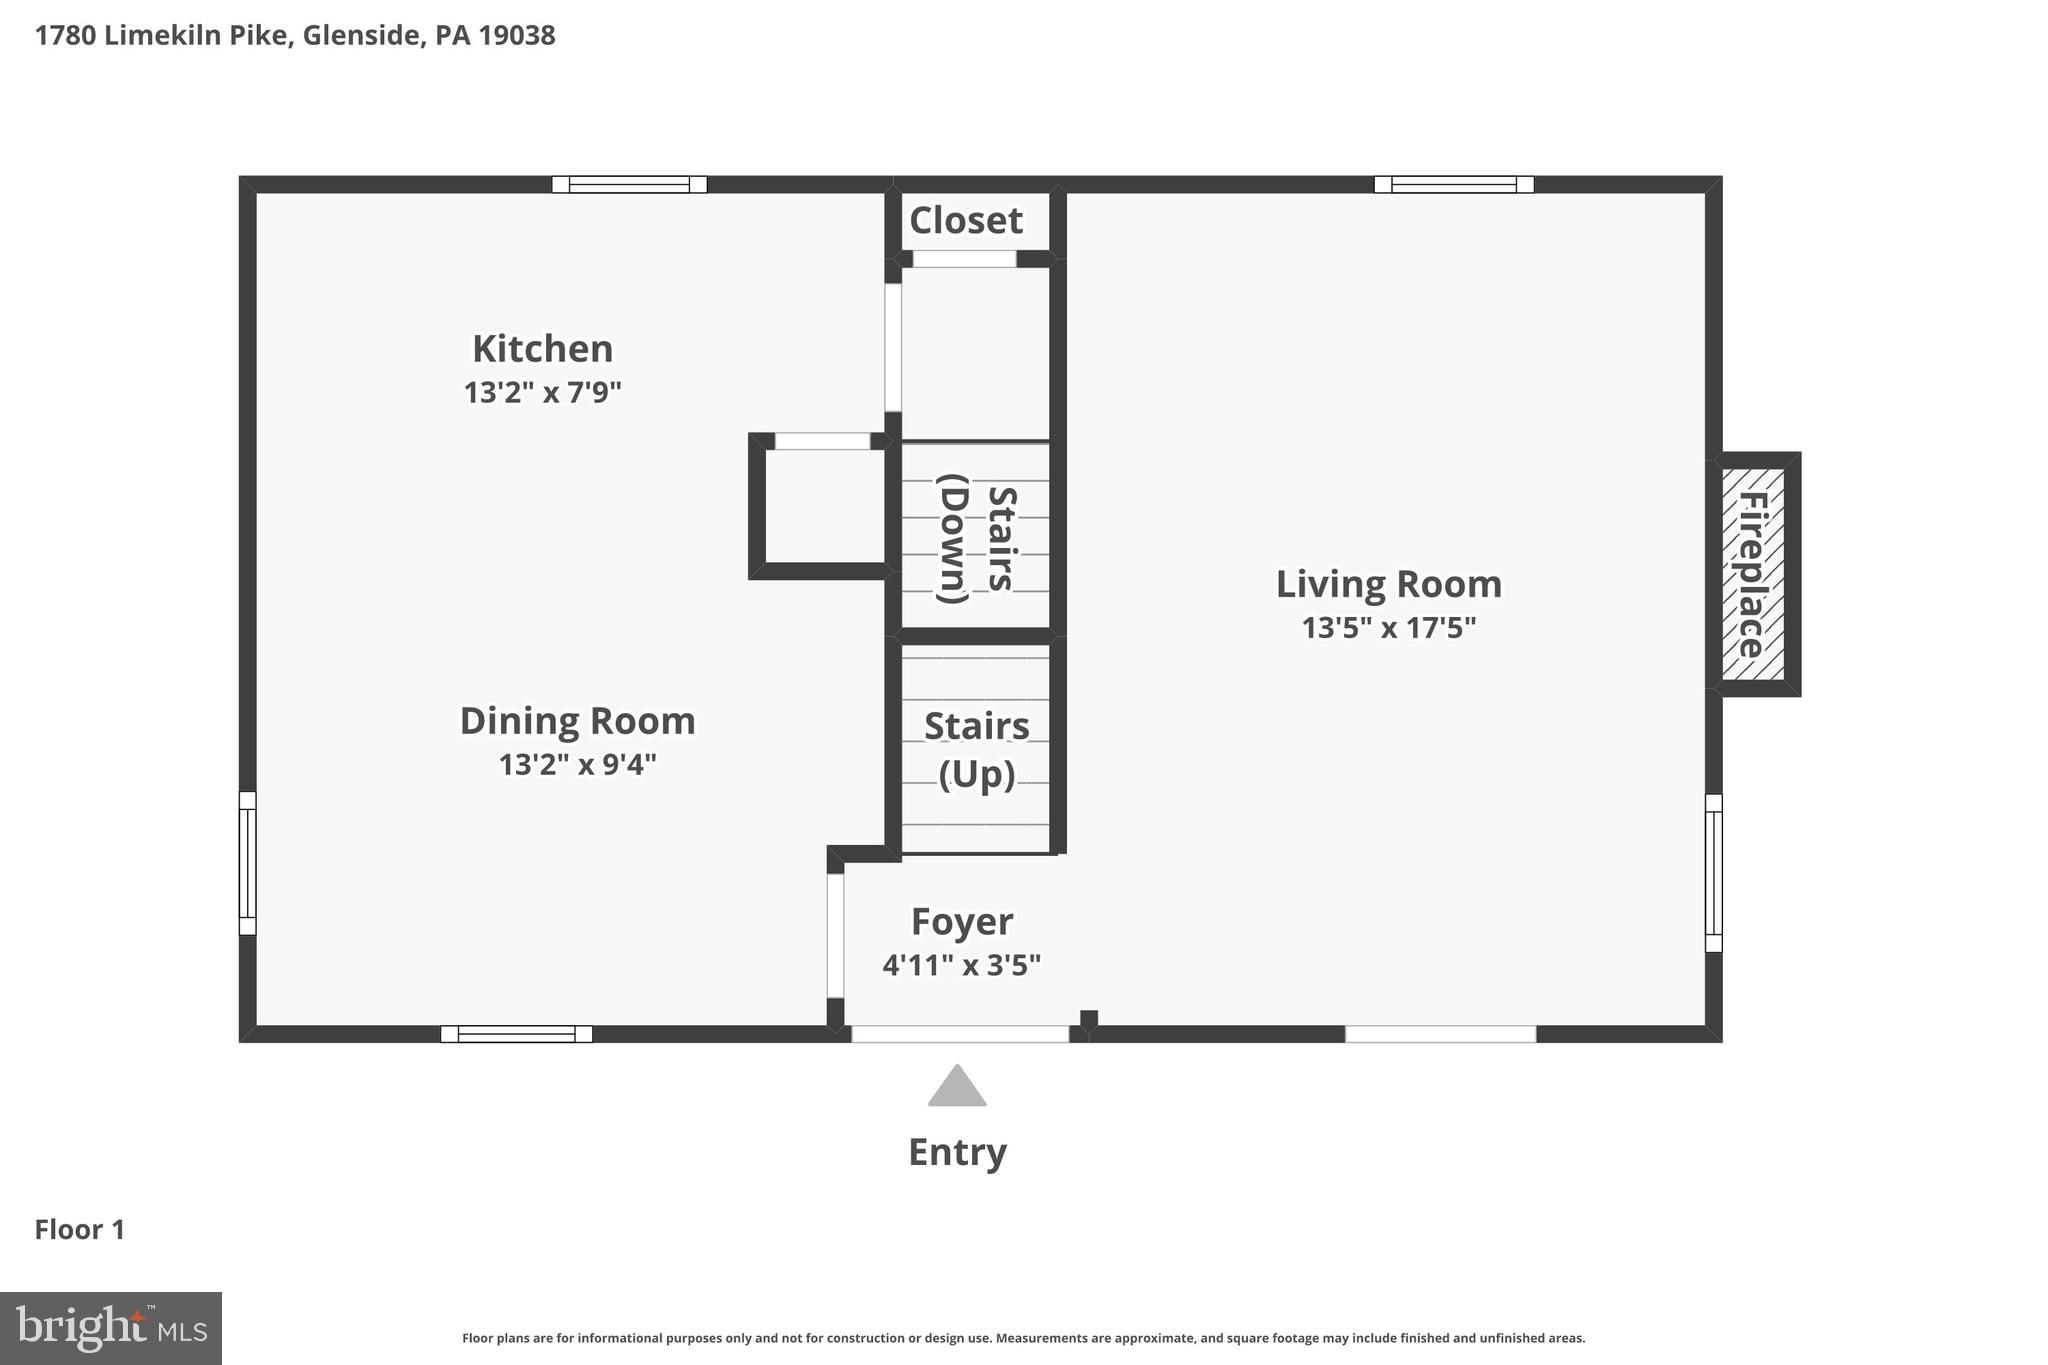
Adjacent to a local golf club, you will enjoy fresh air and open space on this .29 acre lot. The large private driveway and two car garage offer plenty of space for parking. Climb the steps to the beautiful covered porch to enter through the antique front entry door. Built in the traditional style, the first floor includes a large kitchen/ dining area to the left, and an equally large living room to the right. 
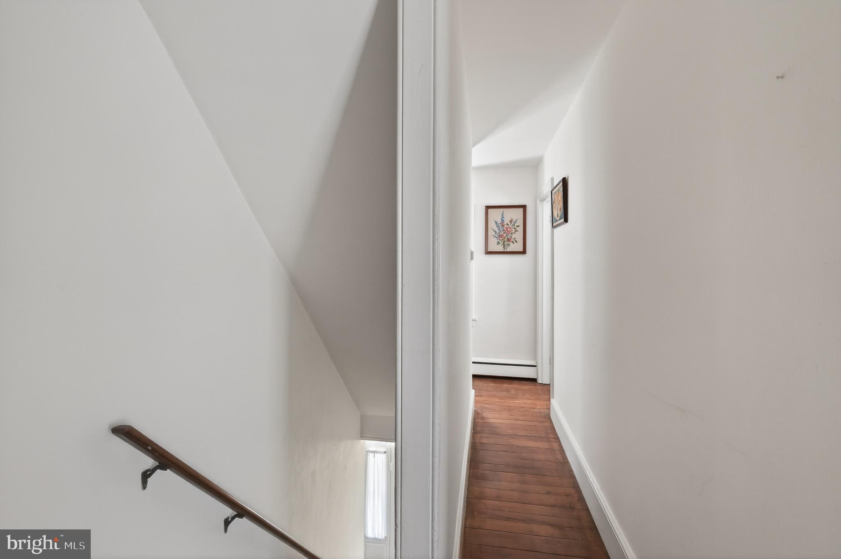
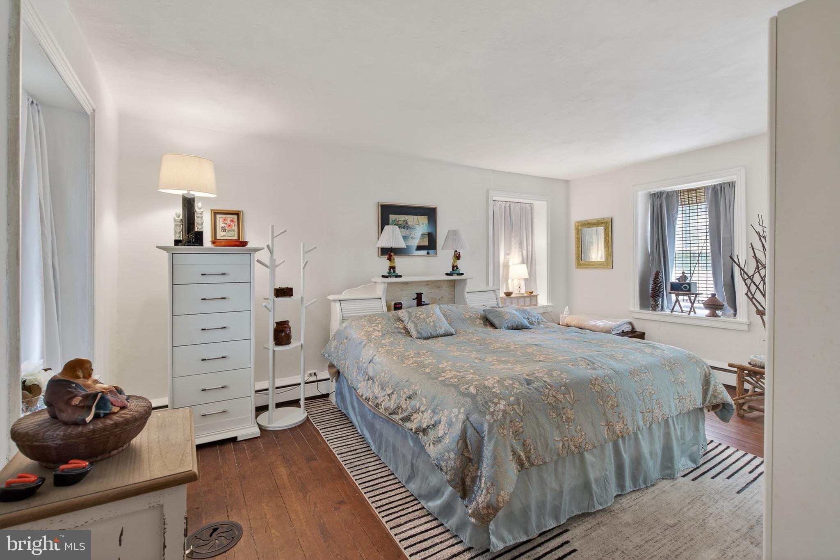
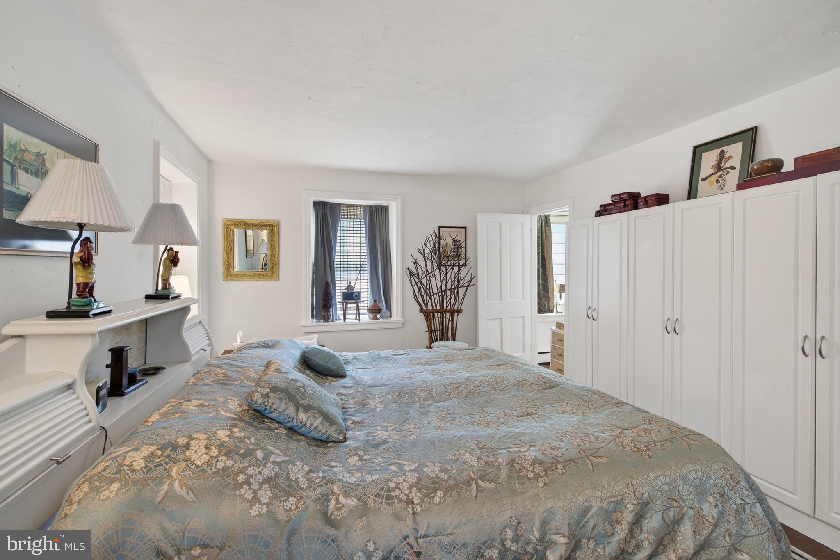
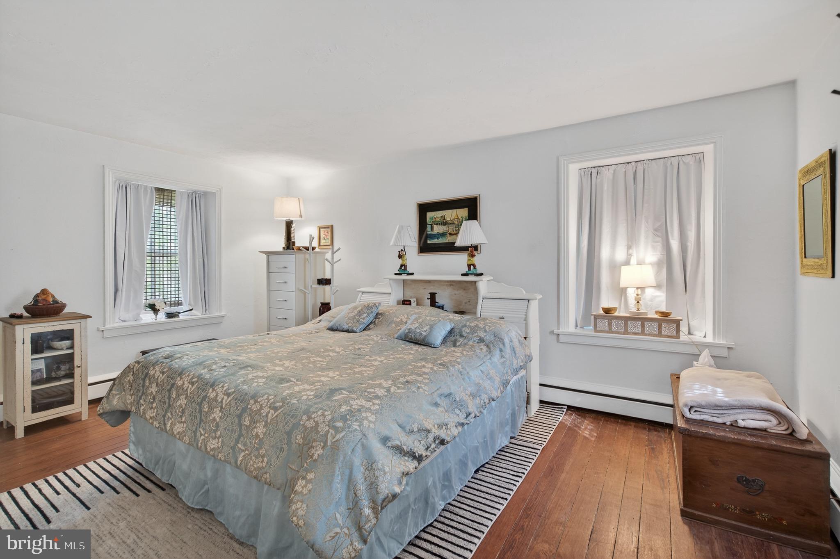
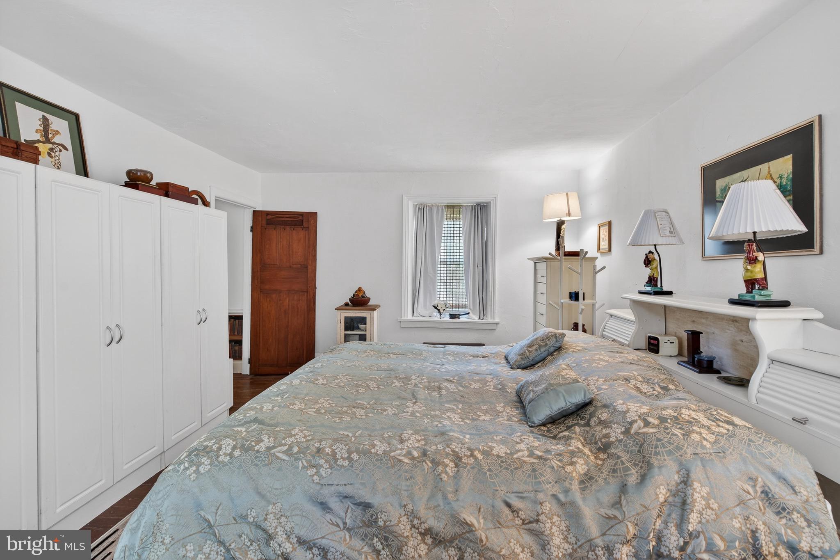
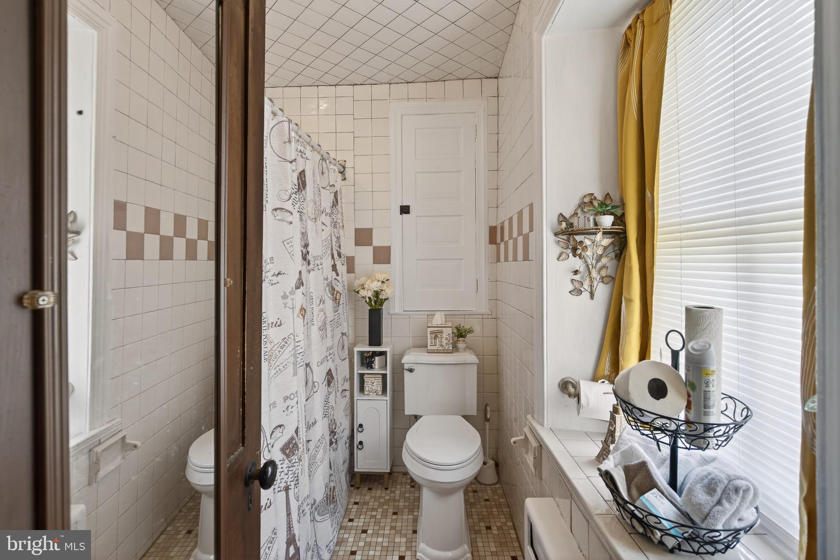
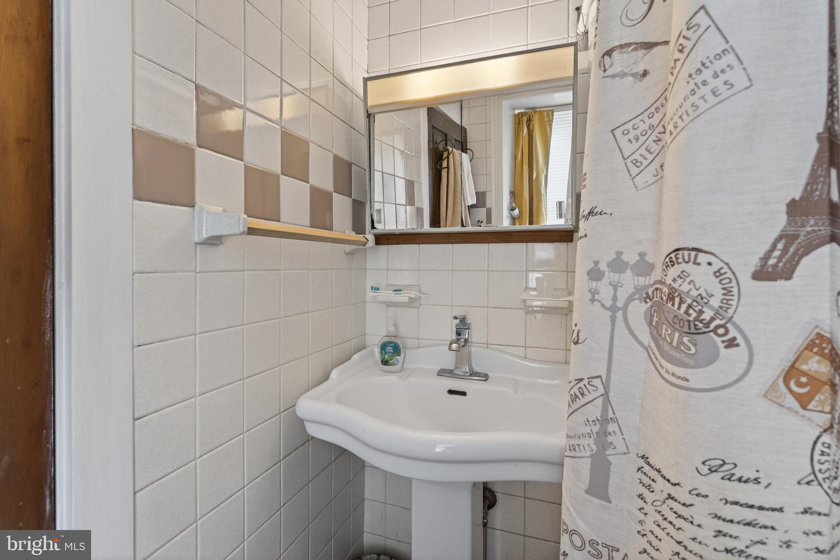
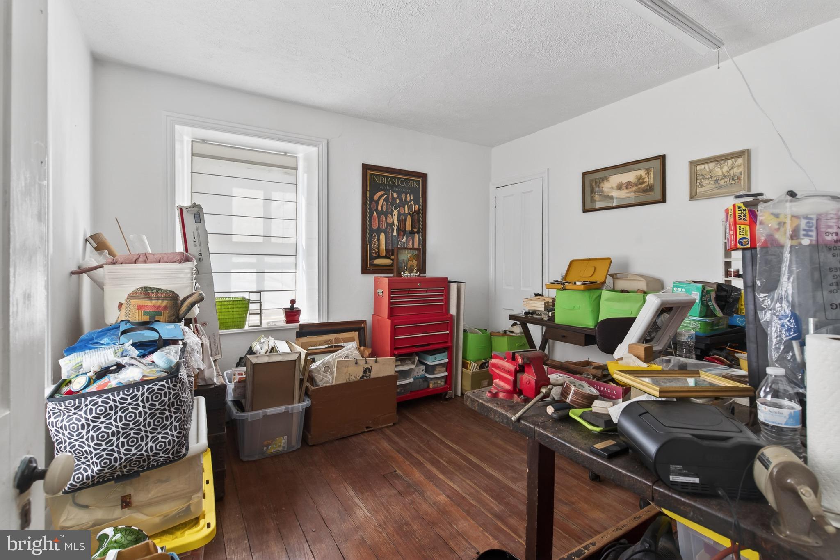
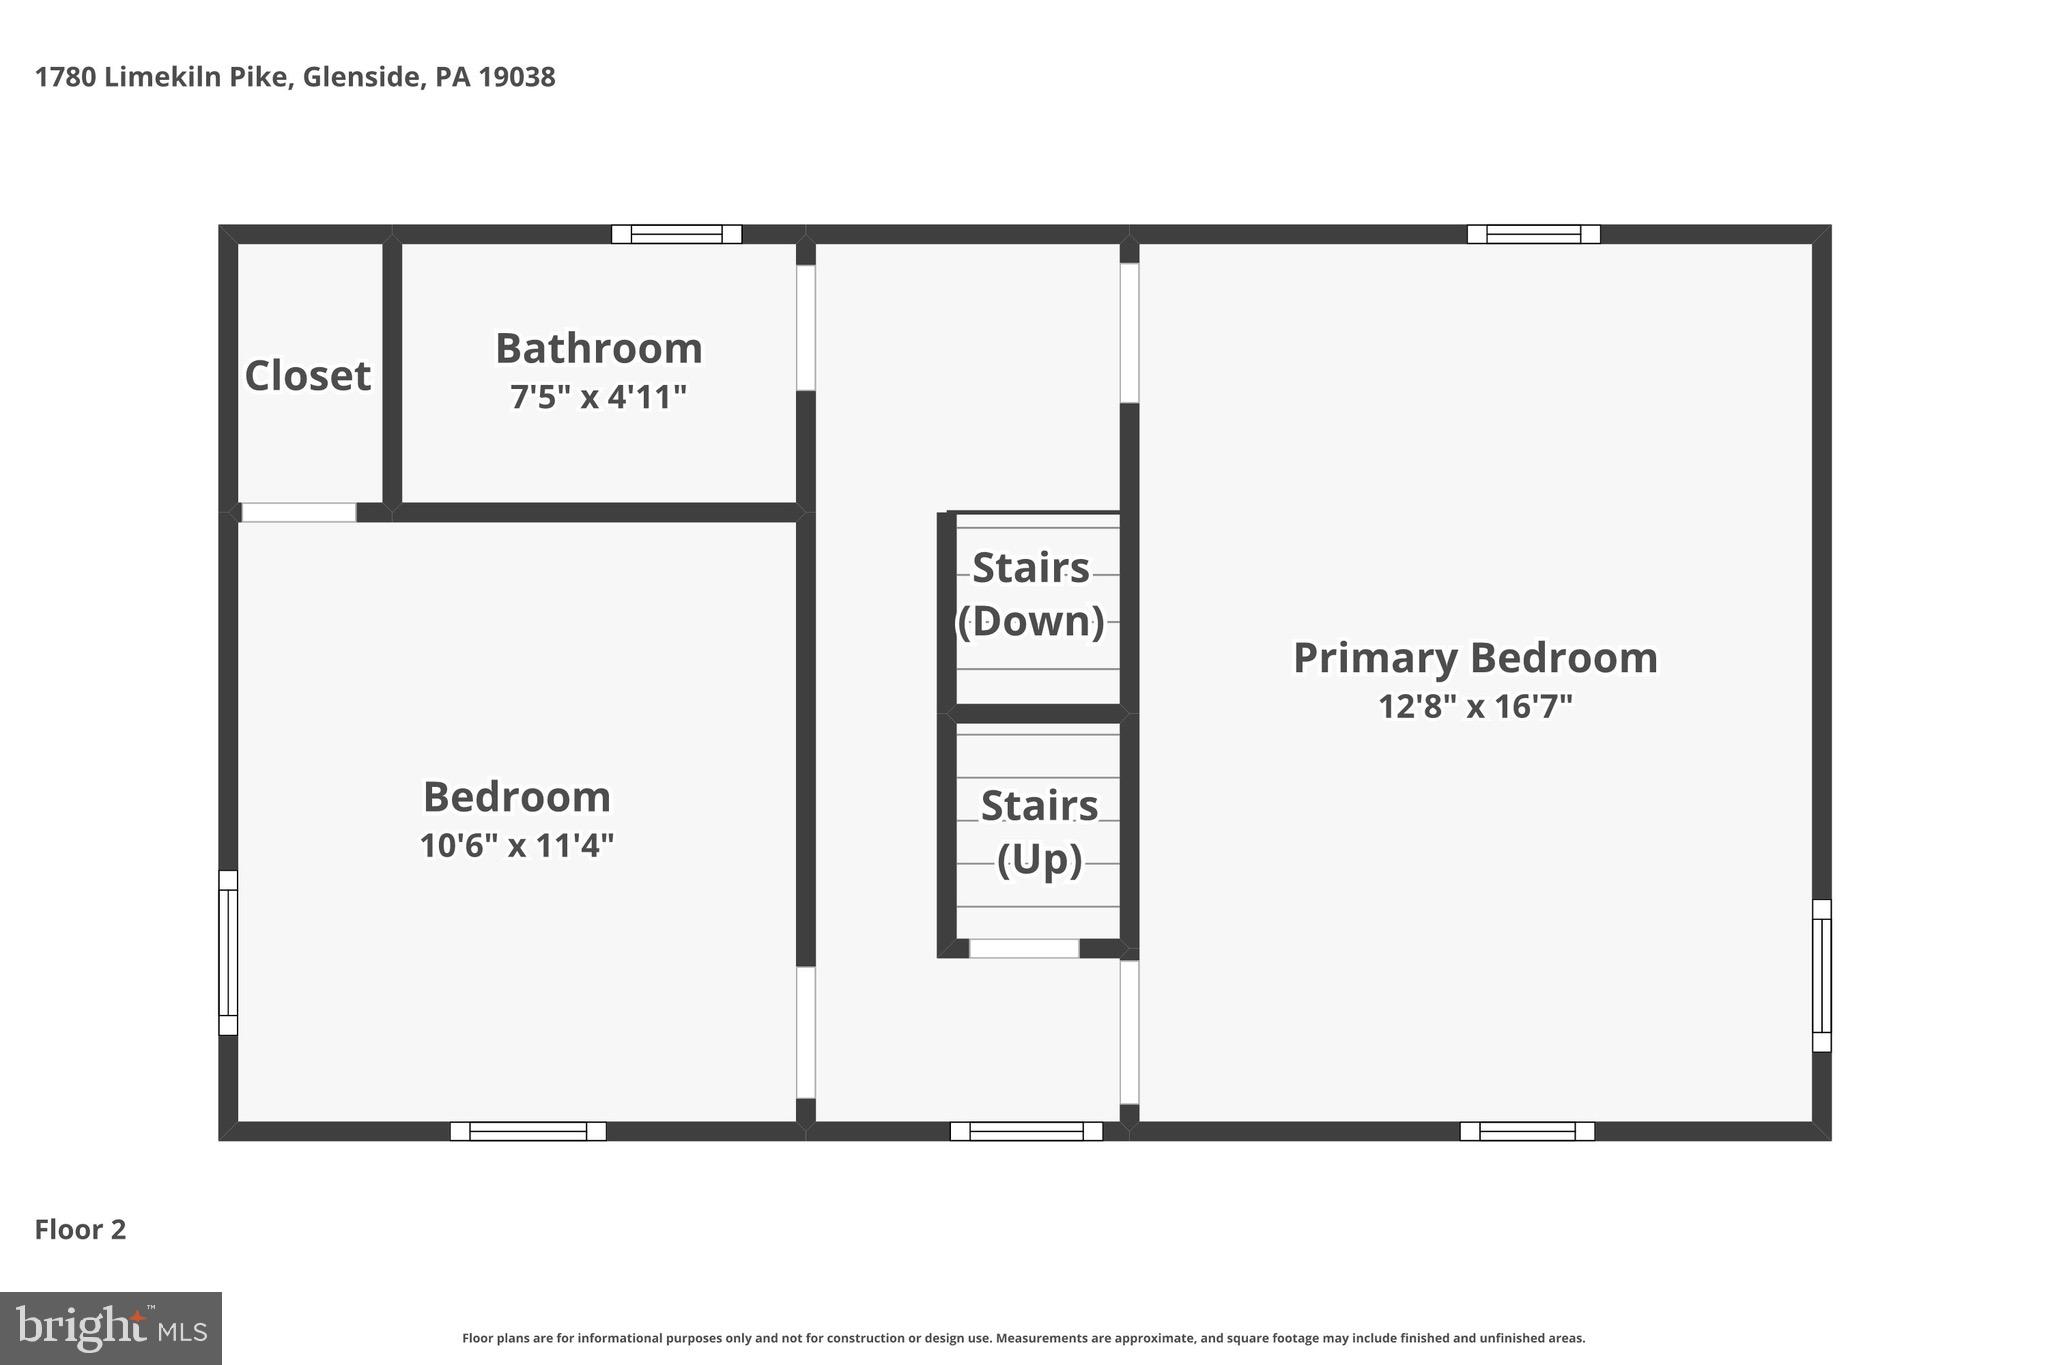
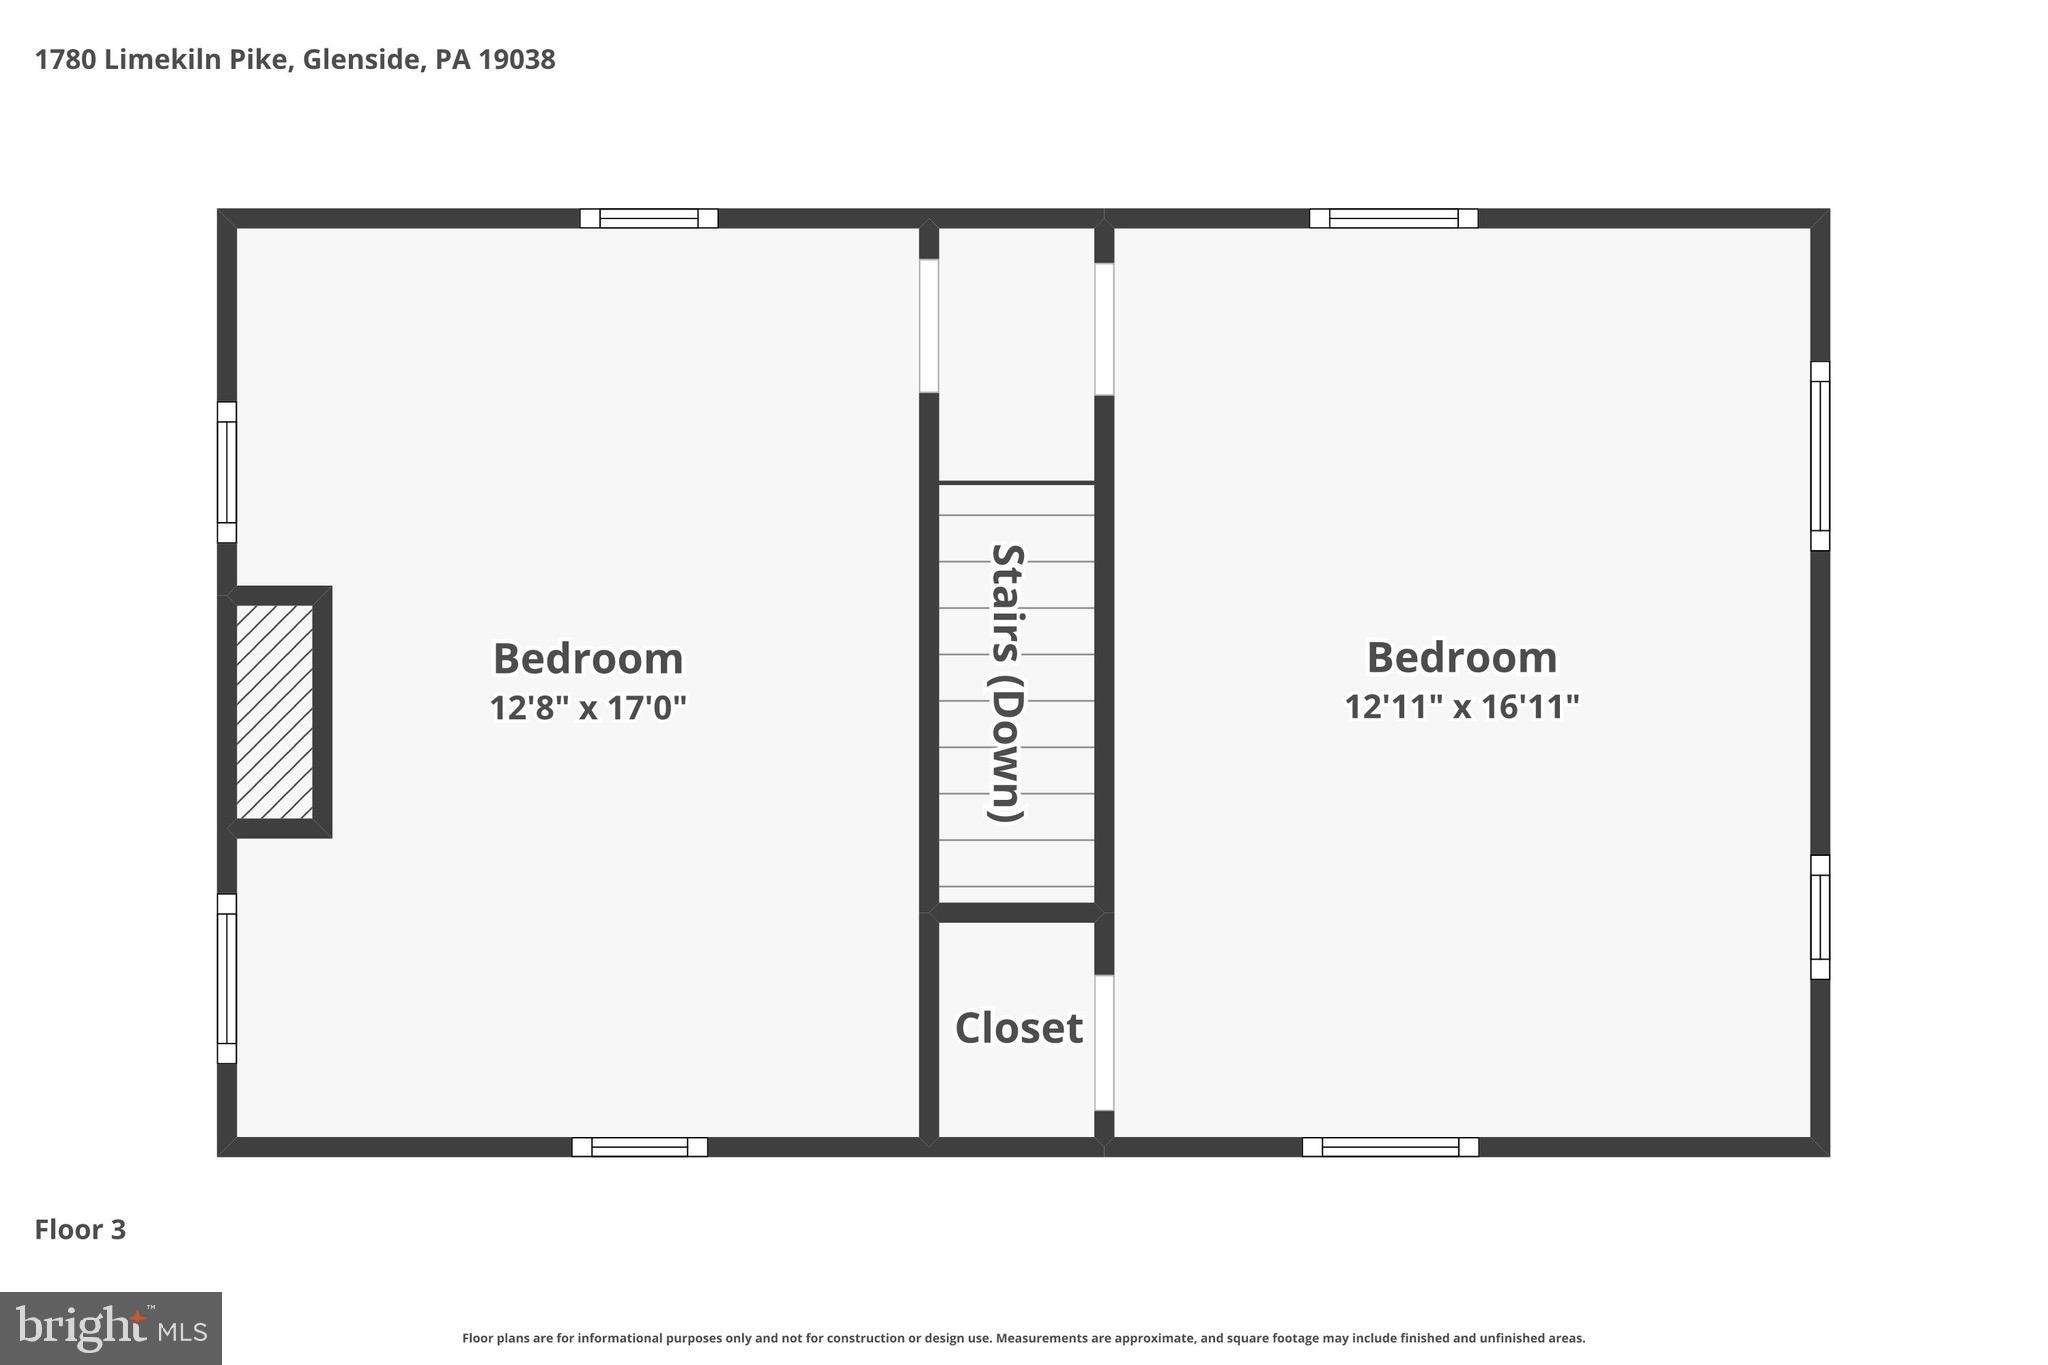
On the second floor you will find a well-maintained hall bath, large bedroom with built-in storage, and a second bedroom, currently used as a workshop. The third floor is home to the third bedroom, currently used as a guest bedroom, and a fourth bedroom currently used for storage. 
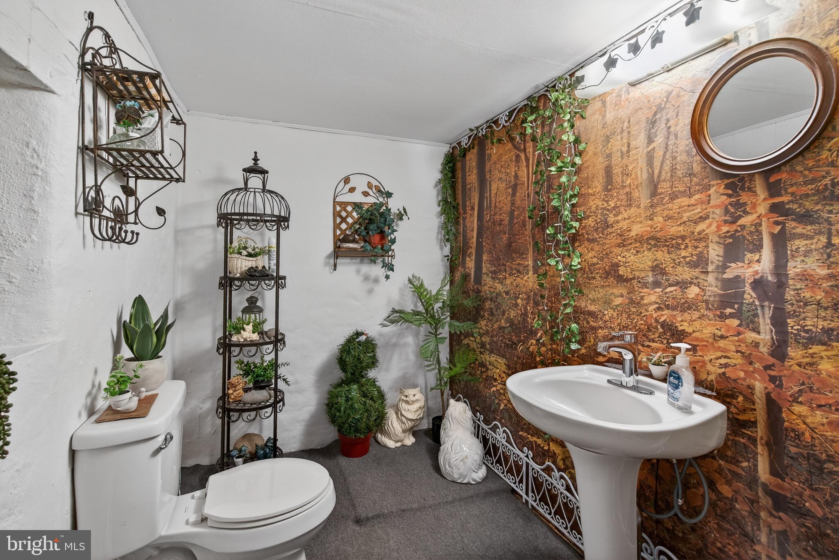
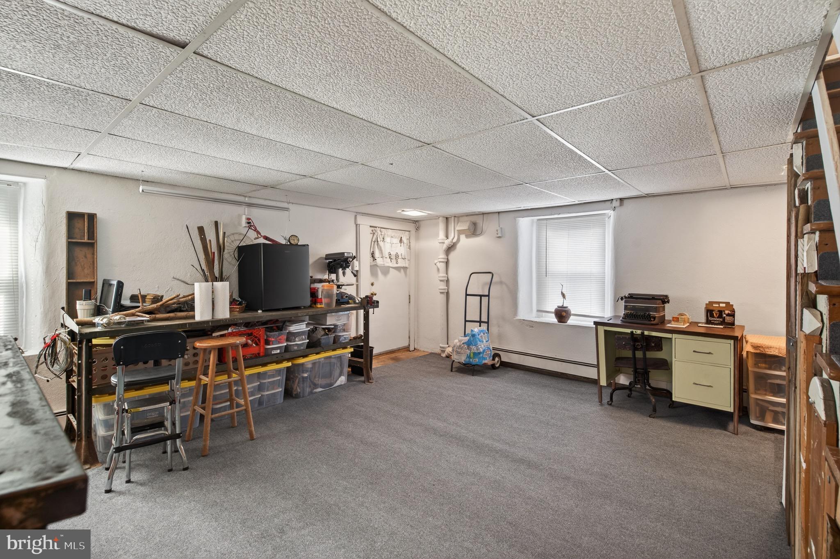
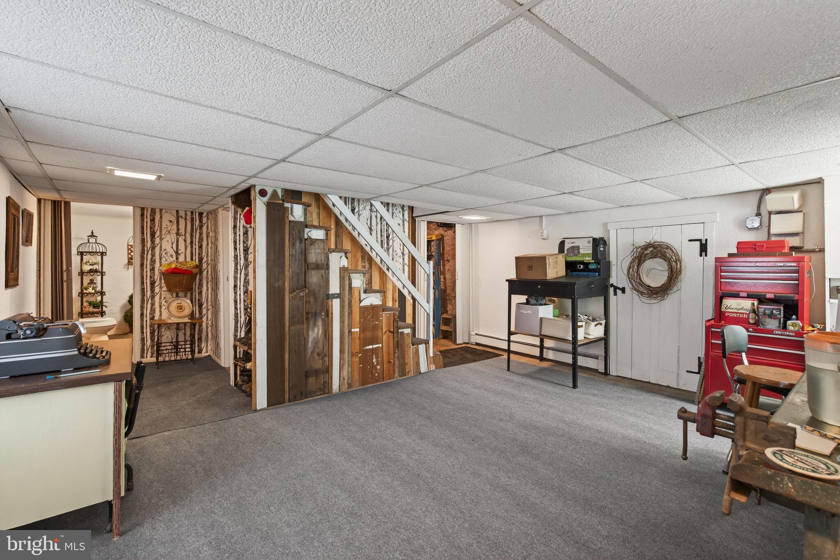
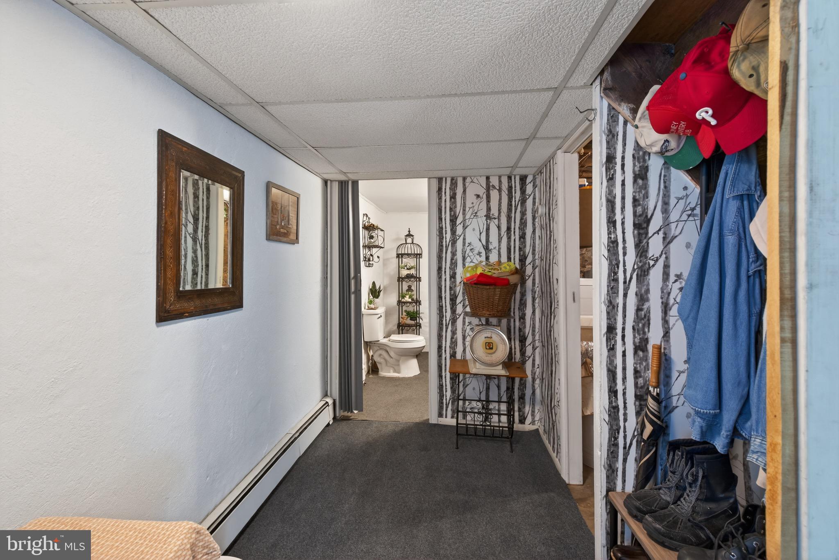
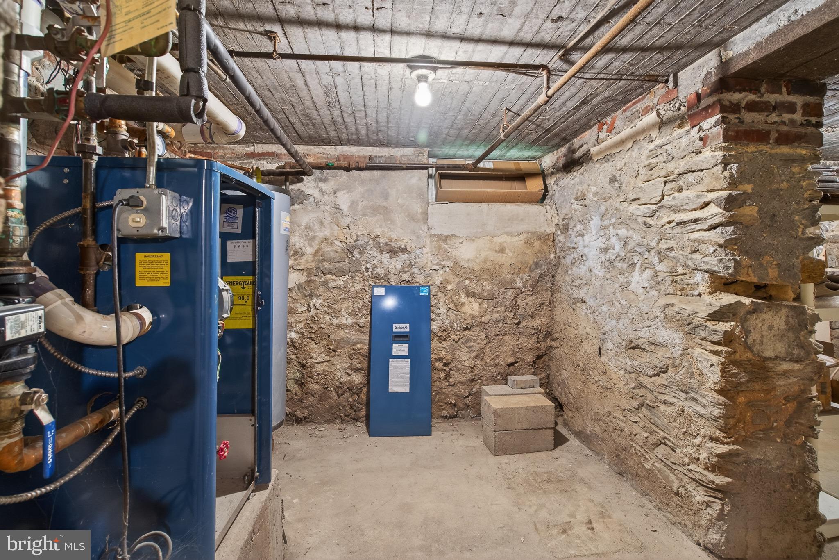
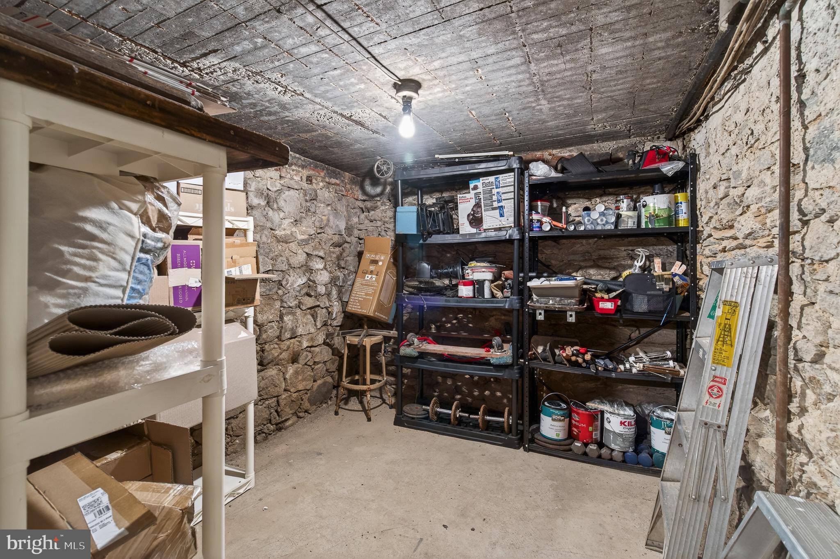
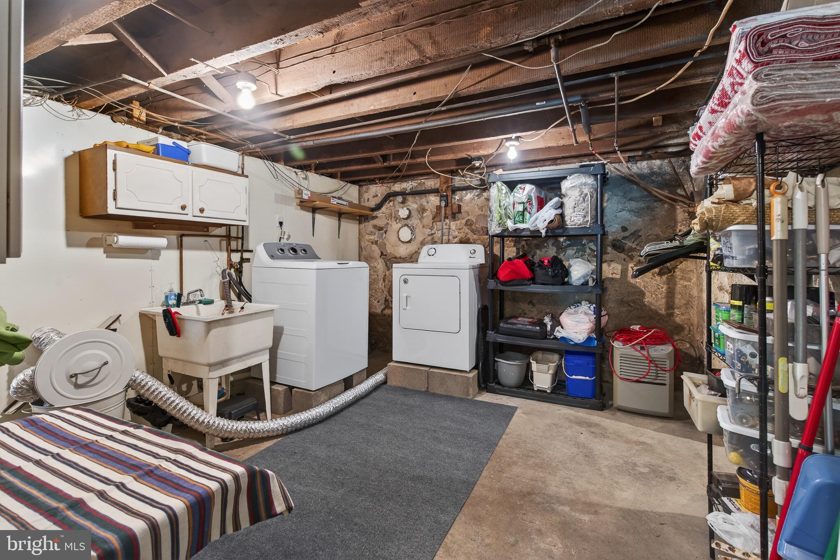
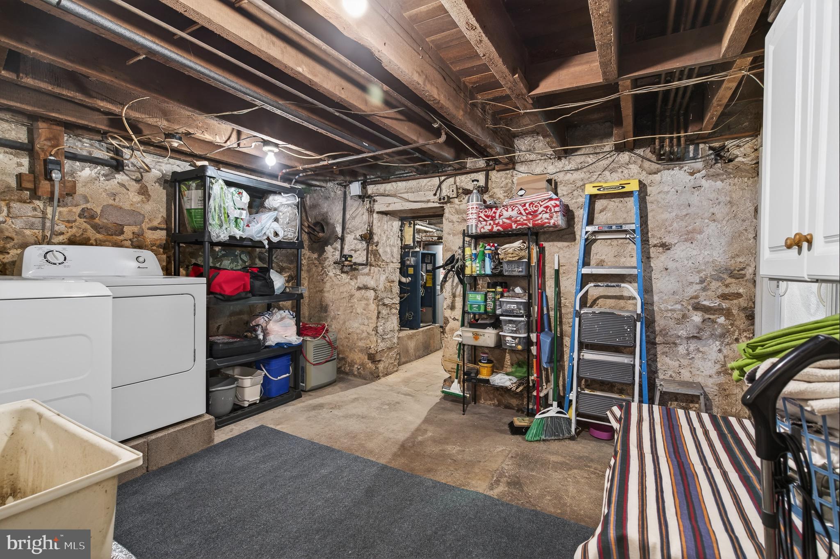
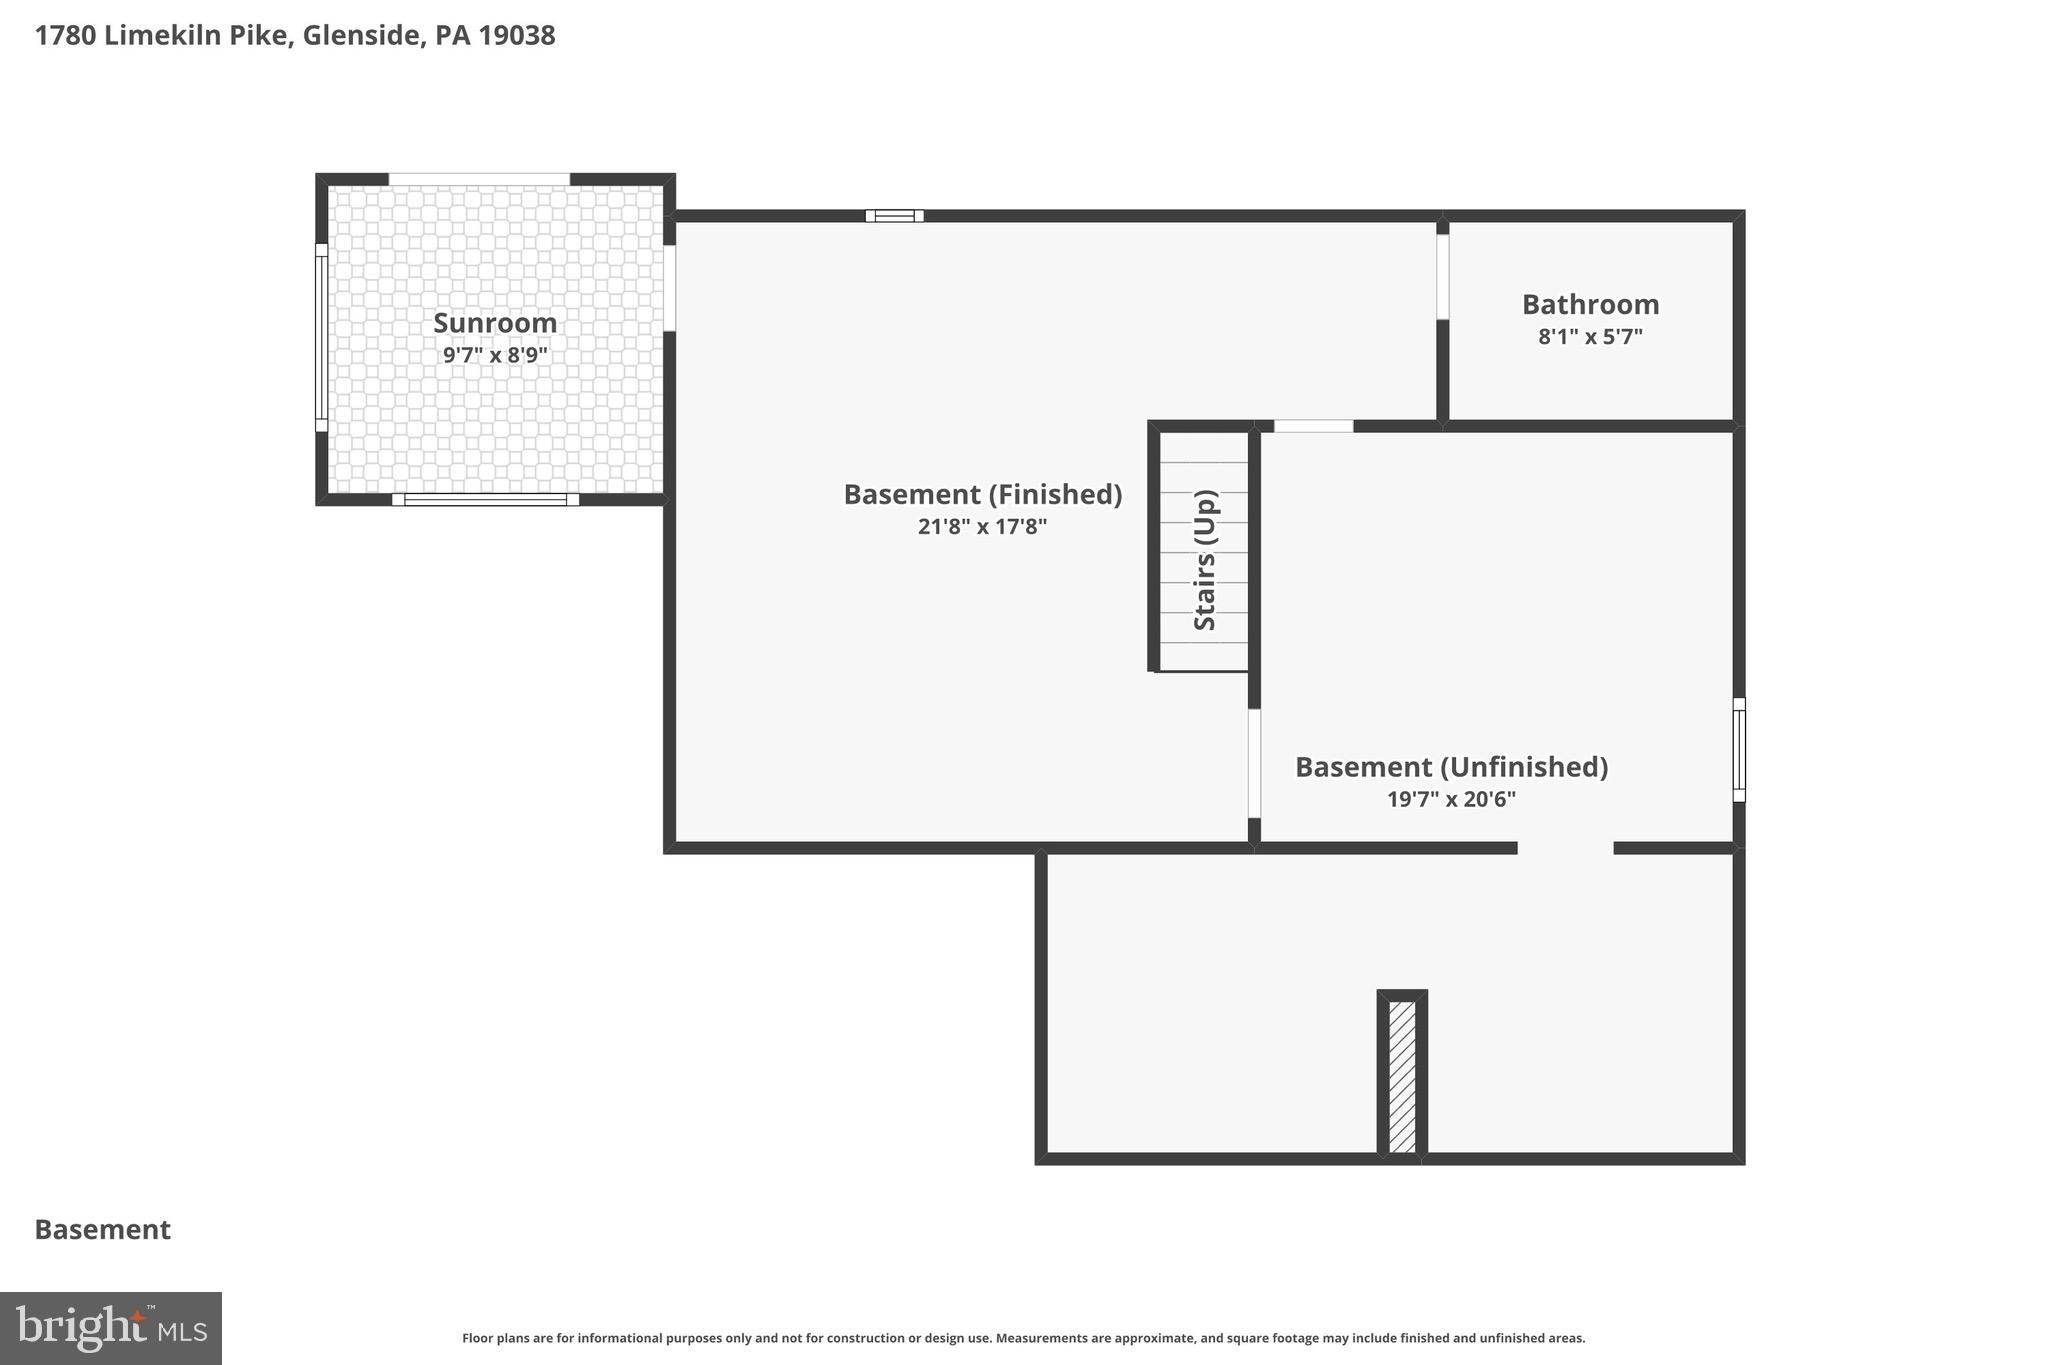
The full basement has several unfinished spaces, which are great for storage and workspace, as well as a powder room and an entry-level sitting room on the rear of the home. 
Cared for by the same owner for almost 35 years, this home has nearly unlimited potential for the right buyer to make it their own. To help make it a smooth transition, the seller is offering a 1 year home warranty from America's Preferred Home Warranty!
Check out the 3D tour and schedule your private showing today!

1780 S LIMEKILN PIKE

Message successfully sent.

What would you like to know?

What is 3 + 4 ?

I agree to receive email communication and understand I can unsubscribe at any time.

I agree to be contacted by Charis Realty Group via call, email, and text for real estate services. To opt out, you can reply 'stop' at any time or reply 'help' for assistance. You can also click the unsubscribe link in the emails. Message and data rates may apply. Message frequency may vary. Privacy Policy

Related Properties

Welcome to 154 Central Ave, Glenside, located in the award-winning Abington School District! This beautifully renovated, move-in-ready 3-bedroom, 1.5-bath Colonial offers the perfect combination of modern upgrades and everyday convenience.
Extensively renovated in 2023, the home features beautiful hardwood floors, a stunning custom kitchen with quality cabinetry, granite countertops, stainless steel appliances, and a beautifully remodeled bathroom. The spacious first floor also includes a versatile bonus room, perfect for a home office, guest room, playroom, or additional living space.
Major improvements include a new roof, new HVAC system, new water heater, updated fencing, and numerous interior upgrades, providing peace of mind for years to come. The private backyard offers plenty of space for entertaining, relaxing, or outdoor enjoyment.
Families will love the convenience of the elementary school bus stopping right in front of the home, making morning routines even easier. Abington Hospital–Jefferson Health is just minutes away, and the home is conveniently located near parks, shopping, restaurants, SEPTA Regional Rail, and major highways, offering an easy commute to Center City Philadelphia and beyond.
This exceptional home combines quality renovations, an outstanding school district, and an unbeatable location. Don't miss your opportunity to own a turnkey home in one of Montgomery County's most desirable communities. Schedule your private showing today!
#PAMC2187444

GLENSIDE

154 CENTRAL AVENUE

3 Beds

1 Baths

1,508 Sq.Ft.

$464,900

MLS#: PAMC2187444

New on site today
Charming 3 Bedroom, 1.5 Bath Split Level Home in Glenside, directly across from Ardsley Park and Walking Path. This is an incredible opportunity that doesn't come along every day, and the perfect chance to make this home your own!

Enter into the spacious open living and dining room with beautiful hardwood floors, a bright bay window, and recessed lighting throughout the main level. The open layout flows into the kitchen, which features a tile floor and backsplash, double stainless steel sink, stainless steel dishwasher and refrigerator, self-cleaning gas oven, large pantry, and an abundance of cabinets & counter space.

Down a short flight of stairs you will find the comfortable family room with recessed lighting, wainscoting, and sliding glass doors that open directly onto the oversized rear deck. With plenty of room for multiple seating areas, grilling, and entertaining, the deck overlooks the fully fenced backyard and provides a great space for enjoying the outdoors. Steps lead down into the level rear yard, where an established landscape pond surrounded by rocks, greenery, and ornamental grasses creates a unique and tranquil backyard experience. A large shed provides additional convenient outdoor storage. Back inside, a powder room, side exterior entrance, and interior access to the oversized one-car garage round off the lower level.

Upstairs you'll find three bedrooms, each with ceiling fan light fixtures, as well as a full hall bath with tile floor and walls. The spacious primary bedroom offers plenty of room to unwind, and pull-down attic access in the hallway provides additional possibilities for storage.

There is also a large basement that offers an abundance of additional storage space, an easily accessible laundry area with utility sink, and high ceilings that provide plenty of potential to create even more finished living space to best fit your needs.

This home has plenty of great features, including Central Air, replacement windows, 200 amp electrical service, an oversized attached garage, two-car driveway, and a new HVAC system installed in 2024.

And perhaps best of all is the location! Step outside your front door and enjoy the beautiful green space of Ardsley Park and Walking Path directly across the street. Conveniently located close to shopping, parks, entertainment, transportation, train stations, and Abington Schools, what more could you ask for? Don't let this rare opportunity slip away, schedule your private showing today!!!

Coming Soon!!! Interior Photos will be added on August 19th and Showings will begin on August 21st. Lock-In your Appointment Today or stop by our Open House on Sunday, August 23rd from 1:00-3:00!
#PAMC2191328

GLENSIDE

2903 MEYER AVENUE

3 Beds

1 Baths

1,420 Sq.Ft.

$399,900
MLS#: PAMC2191328

 - property

Send a message

Message successfully sent.

Your message

What is 3 + 4 ?

Reason for contacting?

I agree to receive email communication and understand I can unsubscribe at any time.

I agree to be contacted by Charis Realty Group via call, email, and text for real estate services. To opt out, you can reply 'stop' at any time or reply 'help' for assistance. You can also click the unsubscribe link in the emails. Message and data rates may apply. Message frequency may vary. Privacy Policy

Sign Out

Virtual Assistant

Would you like to take the next step with this property? We can help you schedule a showing or virtual tour, or send you more details.

Yes, I would like more information.

Thank You for Your Reply, One of Our Agents will contact you as soon as possible

No, maybe later.

Thank you, you can always contact me via email, phone number or through the contact form.

Realhub AI

Lucy - Your AI-Powered Realtor

Update Your Temporary Password

Personalize your search

Enter your email and we'll notify you immediately when new listings match what you're looking for.

or enter email address

Already have an account ? Login here

Continue your home search

I agree to receive communications and understand I can unsubscribe at any time.

I agree to be contacted by Charis Realty Group via call, email, and text for real estate services. To opt out, you can reply 'stop' at any time or reply 'help' for assistance. You can also click the unsubscribe link in the emails. Message and data rates may apply. Message frequency may vary. Privacy Policy

Already have an account ? Login here

We use cookies

We use cookies primarily for analytics to enhance your experience. By accepting, you agree to our use of these cookies. You can manage your preferences or learn more about our cookies policy.