
Property
Beds
4
Full Baths
2
1/2 Baths
1
Year Built
1940
Sq.Footage
2,883
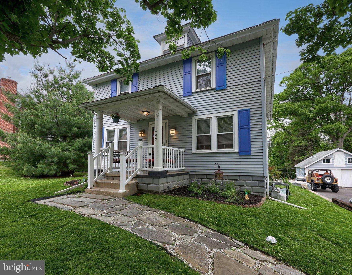
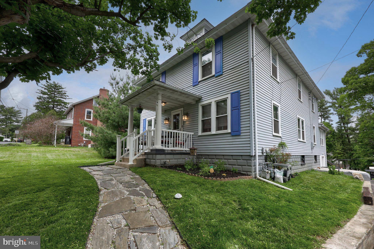
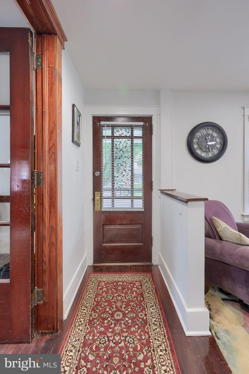
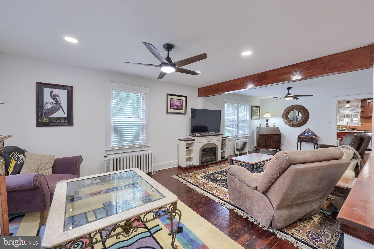
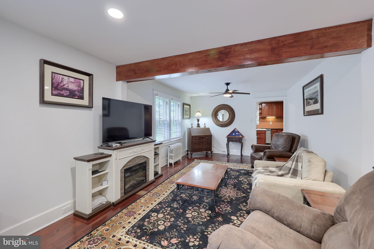
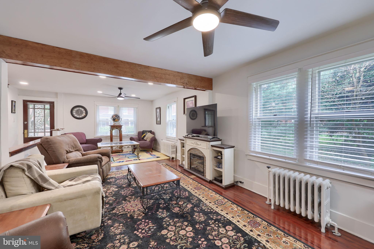
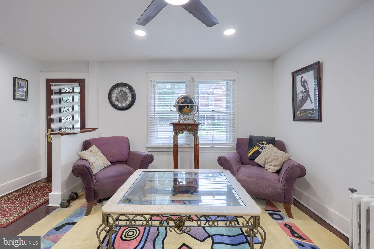
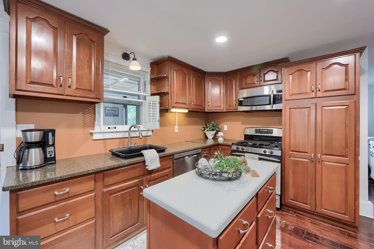
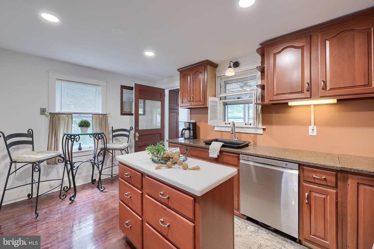
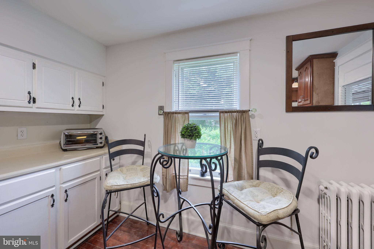
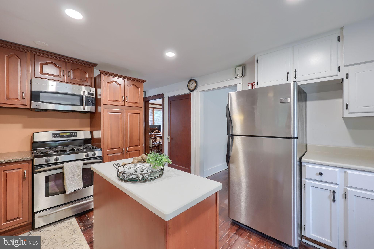
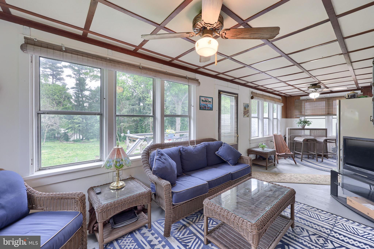
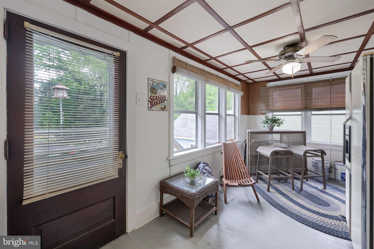
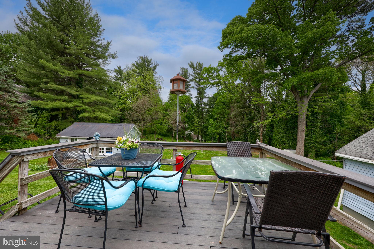
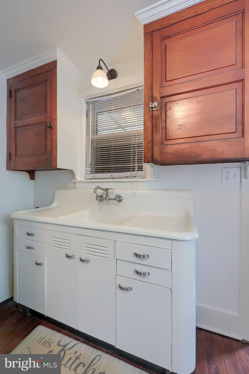
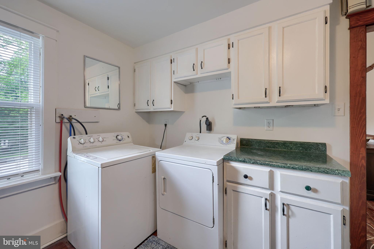
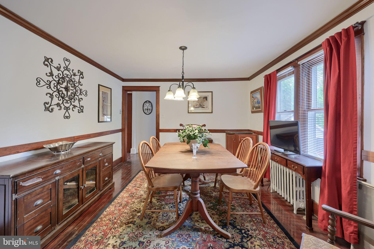
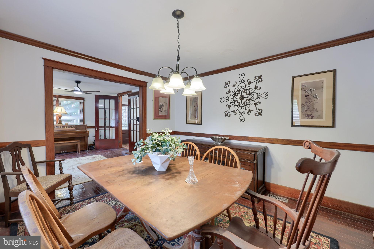
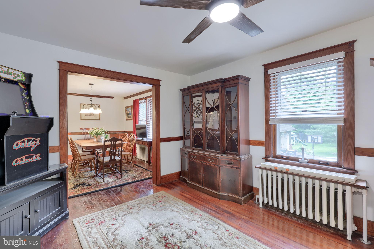
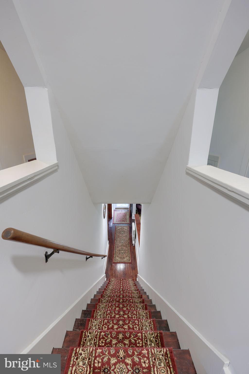
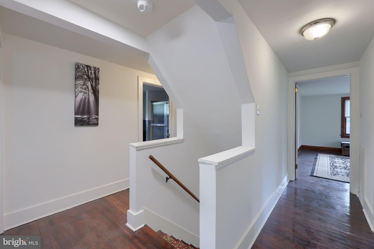
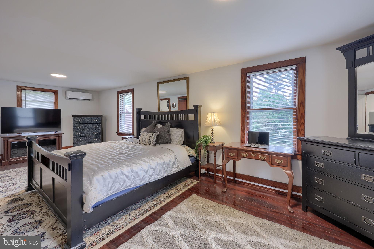
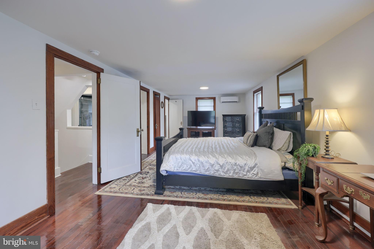
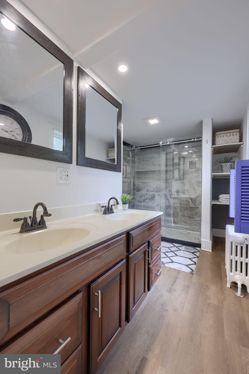
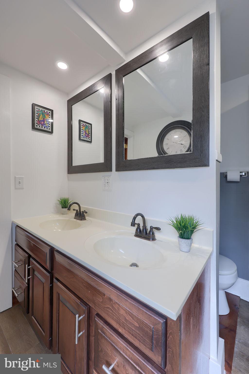
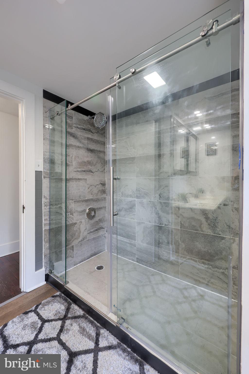
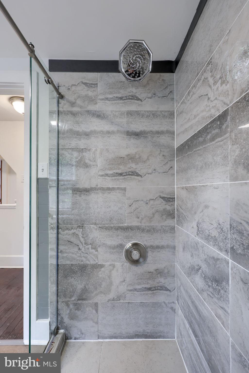
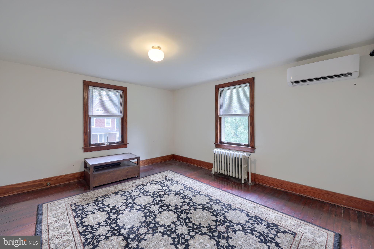
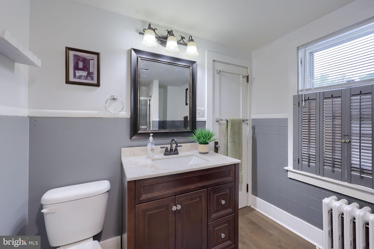
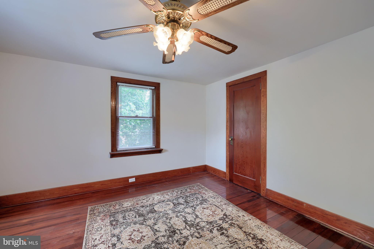
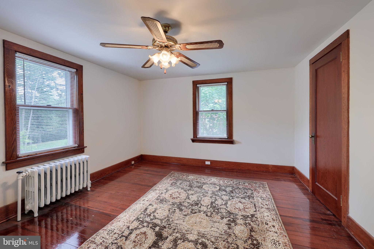
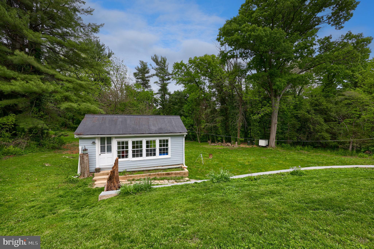
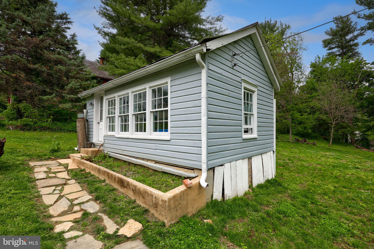
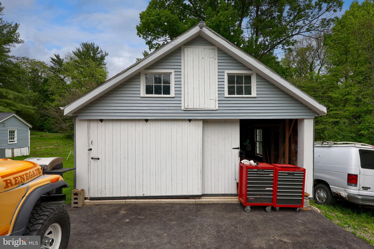
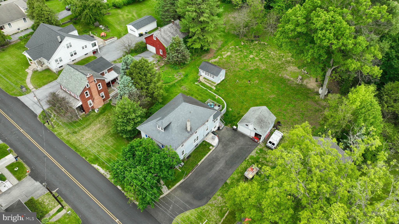
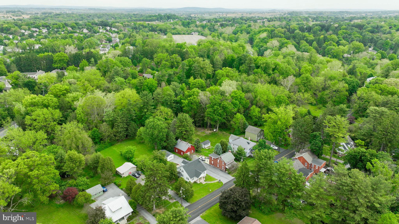
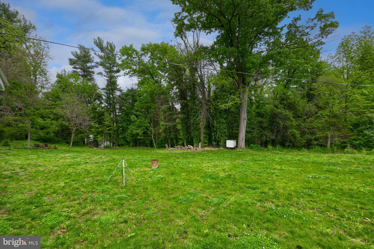
Welcome to this warm and inviting Manheim Township home, filled with character, charm, and endless potential. Offering 4 bedrooms and 2½ baths, this home provides a flexible layout with plenty of room for everyday living, entertaining, and future possibilities. The first floor features a spacious family room, formal dining room, bonus room, sunroom, and mudroom — creating multiple living spaces to fit a variety of lifestyles. Hardwood floors run throughout much of the home, adding warmth and character, while the kitchen showcases beautiful cherry cabinetry, granite countertops and a center island. Upstairs, the second floor offers three comfortable bedrooms and two full bathrooms, while the third floor provides a private fourth bedroom perfect for guests, a home office, or creative space. Situated on over a half-acre lot with a peaceful backyard setting, the outdoor space offers room to relax, garden, or entertain. Additional highlights include a detached 2-car garage and an oversized shed/studio with electric — ideal for hobbies, a workshop, art studio, or extra storage. With solid bones, classic charm, and thoughtful updates already completed, this home is ready for its next owner to add their personal touch and make it truly their own.
Features & Amenities
Interior
-
Other Interior Features
Recessed Lighting, Ceiling Fan(s), Kitchen Island, Beamed Ceilings, Crown Molding
-
Total Bedrooms
4
-
Bathrooms
2
-
1/2 Bathrooms
1
-
Above Grade Finished Area
2883.0
-
Basement YN
YES
-
Cooling YN
YES
-
Cooling
Central Air, Ceiling Fan(s), Ductless, Gas, Electric
-
Fireplace YN
NO
-
Heating YN
YES
-
Heating
Natural Gas, Forced Air, Hot Water, Baseboard, Heat Pump
-
Pet friendly
N/A
Exterior
-
Garage
Yes
-
Garage spaces
6
-
Construction Materials
Frame, Vinyl Siding
-
Parking
Garage, Driveway, Detached
-
Patio and Porch Features
Deck
-
Pool
No
-
Waterfront YN
NO
Area & Lot
-
Lot Size(acres)
0.57
-
Lot Size(square feet)
24,829
-
Property Type
Residential
-
Property Sub Type
Single Family Residence
-
Architectural Style
Colonial
Price
-
Sales Price
$499,900
-
Tax Amount
$4,364
-
Financing Options
Cash, Conventional
-
Sq. Footage
2,883
-
Price/SqFt
$173
HOA
-
Association
No
Property Resources
-
Horse Property
NO
School District
-
Elementary School
N/A
-
Middle School
N/A
-
High School
N/A
Property Features
-
New Construction
NO
-
Accessibility Features
Accessible Doors
-
Foundation Details
Block
-
Senior Community YN
NO
-
Sewer
Public Sewer
-
Water Source
Public, Well
Schedule a Showing
Showing scheduled successfully.
Mortgage calculator
Estimate your monthly mortgage payment, including the principal and interest, property taxes, and HOA. Adjust the values to generate a more accurate rate.
Your payment
Principal and Interest:
$
Property taxes:
$
HOA fees:
$
Total loan payment:
$
Total interest amount:
$
Location
County
LANCASTER
Elementary School
Middle School
High School
Listing Courtesy of Leslie Kubicki-Bradbury, Coldwell Banker Realty
RealHub Information is provided exclusively for consumers' personal, non-commercial use, and it may not be used for any purpose other than to identify prospective properties consumers may be interested in purchasing. All information deemed reliable but not guaranteed and should be independently verified. All properties are subject to prior sale, change or withdrawal. RealHub website owner shall not be responsible for any typographical errors, misinformation, misprints and shall be held totally harmless.

Salesperson, Realtor
Kristin Reel Williams
Call Kristin today to schedule a private showing.

* Listings on this website come from the FMLS IDX Compilation and may be held by brokerage firms other than the owner of this website. The listing brokerage is identified in any listing details. Information is deemed reliable but is not guaranteed. If you believe any FMLS listing contains material that infringes your copyrighted work please click here to review our DMCA policy and learn how to submit a takedown request.© 2024 FMLS.
Related Properties

LANCASTER
2020 MELODY LANE 8
3 Beds
2 Baths
2,056 Sq.Ft.
$595,900
MLS#: PALA2049414

LANCASTER
1520 NEW DANVILLE PIKE
3 Beds
2 Baths
3,120 Sq.Ft.
$500,000
MLS#: PALA2093924
LANCASTER
381 IRONSTONE RIDGE ROAD
4 Beds
2 Baths
2,538 Sq.Ft.
$549,000
MLS#: PALA2091524

LANCASTER
35 MEADOW LANE
3 Beds
3 Baths
2,500 Sq.Ft.
$579,900
MLS#: PALA2093722

LANCASTER
2482 ARTESIAN WAY
3 Beds
2 Baths
1,566 Sq.Ft.
$419,900
MLS#: PALA2092694

LANCASTER
311 W LEMON STREET
3 Beds
2 Baths
1,734 Sq.Ft.
$419,900
MLS#: PALA2093360

LANCASTER
1616 LAMPETER ROAD
4 Beds
2 Baths
2,482 Sq.Ft.
$415,000
MLS#: PALA2094048

LANCASTER
1920 ROCKVALE ROAD
3 Beds
1 Baths
1,688 Sq.Ft.
$415,000
MLS#: PALA2094840

LANCASTER
16 HEMLOCK DRIVE
4 Beds
2 Baths
3,202 Sq.Ft.
$549,900
MLS#: PALA2093736
.png)