


Property
Beds
4
Full Baths
2
1/2 Baths
None
Year Built
1928
Sq.Footage
1,826
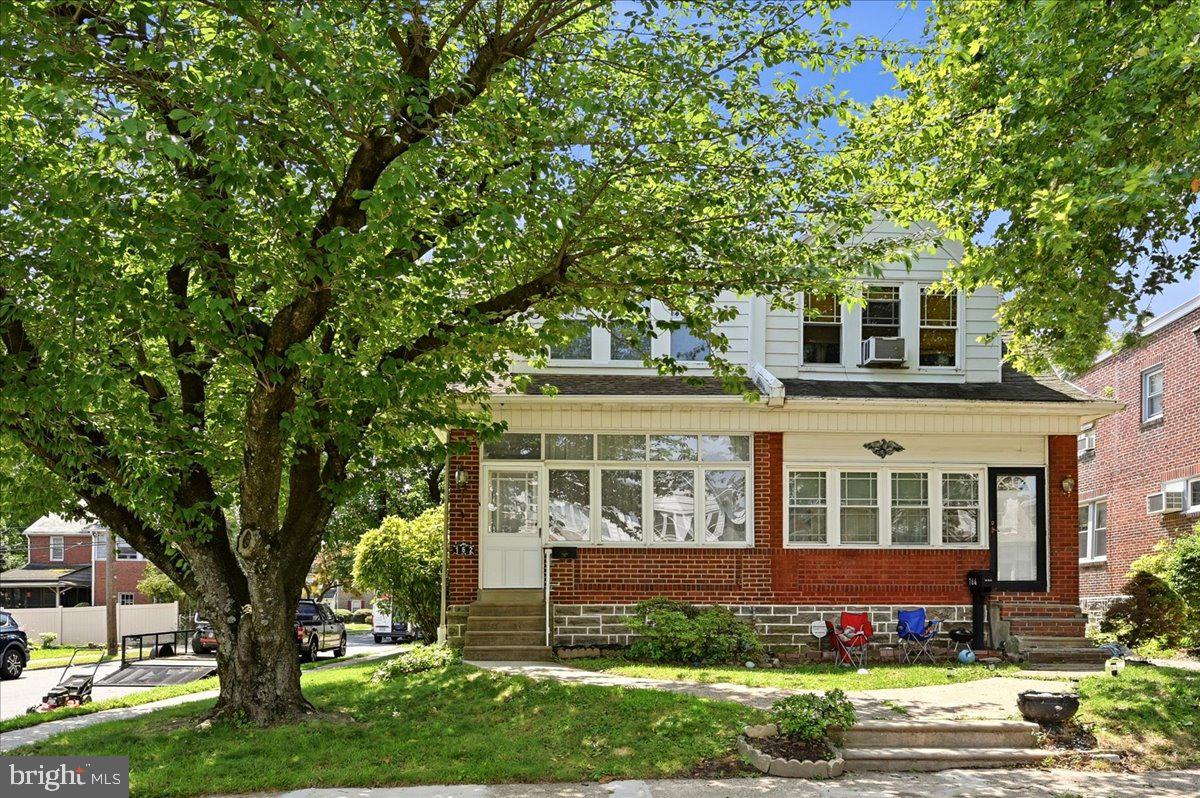
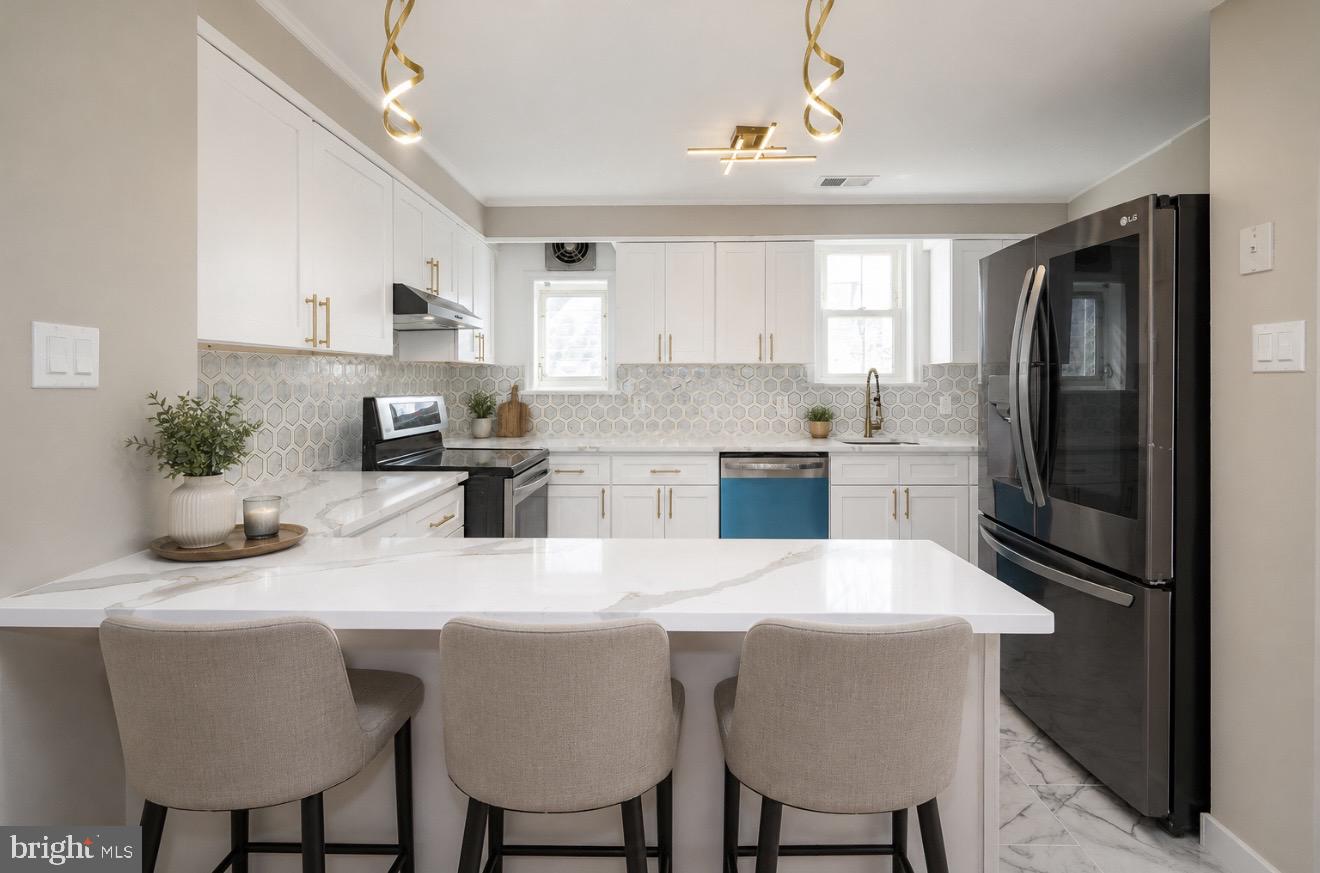
Welcome to 16 Gladstone Road, a beautifully maintained historic twin offering 1,826 square feet, four bedrooms and two full baths in the heart of Gladstone Manor—one of Lansdowne's most distinctive neighborhoods. Thoughtfully designed with the charm of an English village, Gladstone Manor remains a special pocket of tree-lined streets, mature landscaping and classic architecture where homes have character and neighbors still know one another. Step inside and you'll quickly realize this home offers considerably more space than its classic twin exterior might suggest. The main level features comfortable living and entertaining spaces, including the heated sunroom entry, completely rebuilt in 2025 with ten energy-efficient windows. The main level offers a living and dining room, along with a kitchen featuring quartz countertops. Upstairs you'll find a full bathroom, and three generously sized bedrooms, one of which provides access to a second story veranda, ideal for relaxing with coffee, a glass of wine, or even getting some sunshine in the warmer months. The entire third floor functions almost like a private primary suite, with a spacious fourth bedroom and its own dedicated full bath—an uncommon layout that provides privacy and flexibility. This home is equipped with central air conditioning, a rarity in this neighborhood, so you won't have to sacrifice modern comfort for the character of an older home, along with extensive Google/Nest/Philips Hue smart-home features throughout, that bring it firmly into the 21st century. The majority of the costly improvements are already behind you as well, including a new roof in 2024, furnace replaced in 2022, upgraded 200-amp electrical panel in 2025, EV charger in 2025 and automatic garage door opener installed in 2023. Outside, you'll find far more than the typical backyard. Extensive hardscaping creates paved side and rear patios with plenty of room for outdoor dining, grilling and entertaining, surrounded by mature landscaping and exterior lighting. Off-street parking for two vehicles by way of the driveway and a single car garage, and EV charging add everyday convenience. The Greater Gladstone Civic Association has been active since 1927 and continues to bring the community together with free outdoor events, movie nights, summer gatherings and seasonal traditions centered around the neighborhood's Island Parklet. It's a genuine sense of community that's increasingly difficult to find. Gladstone Station is just a short walk from the front door, putting Philadelphia within remarkably easy reach—the commute is approximately 13 minutes to Penn Medicine and 21 minutes to Suburban Station. Lansdowne's increasingly lively downtown offers new restaurants, shops and entertainment surrounding the beautifully restored Lansdowne Theater, while Philadelphia International Airport, Center City and the surrounding suburbs are all easily accessible. Beautifully updated in a wonderfully walkable town filled with character is what makes Gladstone Manor so special. 16 Gladstone Road truly gives you the feel of a historic home without asking you to give up the comforts of modern living, and proximity to shopping and the city. Finally, to allay any concerns, the Sellers are offering a comprehensive one-year home warranty so you can make your offer with complete confidence. Schedule your showing TODAY!
Features & Amenities
Interior
-
Other Interior Features
Ceiling Fan(s), Pantry, Recessed Lighting, Built-in Features
-
Total Bedrooms
4
-
Bathrooms
2
-
Above Grade Finished Area
1826.0
-
Basement YN
YES
-
Cooling YN
YES
-
Cooling
Central Air, Ceiling Fan(s), Electric
-
Fireplace YN
YES
-
Heating YN
YES
-
Heating
Natural Gas, Hot Water
-
Pet friendly
Yes
Exterior
-
Garage
Yes
-
Garage spaces
1
-
Construction Materials
Stucco
-
Other Exterior Features
Other, Lighting, Storage
-
Parking
Off Street, On Street, Private, Garage, Driveway, Covered, Detached
-
Pool
No
-
Waterfront YN
NO
Area & Lot
-
Lot Features
Irregular Lot
-
Lot Size(acres)
0.08
-
Lot Size(square feet)
3,485
-
Property Type
Residential
-
Property Sub Type
Townhouse
-
Architectural Style
Tudor
Price
-
Sales Price
$349,999
-
Tax Amount
$7,822
-
Financing Options
Cash, Conventional
-
Sq. Footage
1,826
-
Price/SqFt
$191
HOA
-
Association
No
School District
-
Elementary School
N/A
-
Middle School
N/A
-
High School
N/A
Property Features
-
New Construction
NO
-
Foundation Details
Stone
-
Senior Community YN
NO
-
Sewer
Public Sewer
-
Tax Lot
484-000
-
Water Source
Public
Schedule a Showing
Showing scheduled successfully.
Mortgage calculator
Estimate your monthly mortgage payment, including the principal and interest, property taxes, and HOA. Adjust the values to generate a more accurate rate.
Your payment
Principal and Interest:
$
Property taxes:
$
HOA fees:
$
Total loan payment:
$
Total interest amount:
$
Location
County
DELAWARE
Elementary School
Middle School
High School
Listing Courtesy of Sebastian Benedict Brevart, RE/MAX Town & Country
RealHub Information is provided exclusively for consumers' personal, non-commercial use, and it may not be used for any purpose other than to identify prospective properties consumers may be interested in purchasing. All information deemed reliable but not guaranteed and should be independently verified. All properties are subject to prior sale, change or withdrawal. RealHub website owner shall not be responsible for any typographical errors, misinformation, misprints and shall be held totally harmless.

Salesperson, Realtor
Kristin Reel Williams
Call Kristin today to schedule a private showing.

* Listings on this website come from the FMLS IDX Compilation and may be held by brokerage firms other than the owner of this website. The listing brokerage is identified in any listing details. Information is deemed reliable but is not guaranteed. If you believe any FMLS listing contains material that infringes your copyrighted work please click here to review our DMCA policy and learn how to submit a takedown request.© 2024 FMLS.
Related Properties

LANSDOWNE
1018 SERRILL AVENUE
3 Beds
3 Baths
2,902 Sq.Ft.
$325,000
MLS#: PADE2124124

LANSDOWNE
162 W BALTIMORE AVENUE
4 Beds
2 Baths
1,861 Sq.Ft.
$325,000
MLS#: PADE2121936

LANSDOWNE
24 OWEN AVENUE
4 Beds
3 Baths
2,337 Sq.Ft.
$415,000
MLS#: PADE2123772
LANSDOWNE
162 W ALBEMARLE AVENUE
3 Beds
2 Baths
1,436 Sq.Ft.
$290,000
MLS#: PADE2119510

LANSDOWNE
23 E PROVIDENCE ROAD
4 Beds
2 Baths
1,747 Sq.Ft.
$299,999
MLS#: PADE2120434
LANSDOWNE
291 JACKSON AVENUE
3 Beds
2 Baths
1,604 Sq.Ft.
$415,000
MLS#: PADE2118910

LANSDOWNE
204 E MARSHALL ROAD
3 Beds
1 Baths
1,730 Sq.Ft.
$300,000
MLS#: PADE2123464

LANSDOWNE
59 FAIRVIEW AVENUE
3 Beds
1 Baths
2,275 Sq.Ft.
$285,000
MLS#: PADE2122478

LANSDOWNE
15 S WYCOMBE AVENUE
3 Beds
2 Baths
1,874 Sq.Ft.
$289,900
MLS#: PADE2122758

LANSDOWNE
212 OWEN AVENUE
5 Beds
2 Baths
2,331 Sq.Ft.
$400,000
MLS#: PADE2124420
.png)