
Property
Beds
3
Full Baths
3
1/2 Baths
None
Year Built
2019
Sq.Footage
2,434
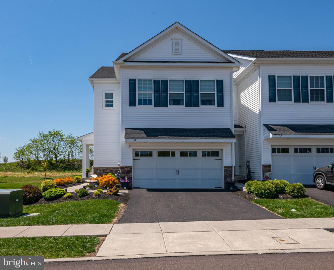
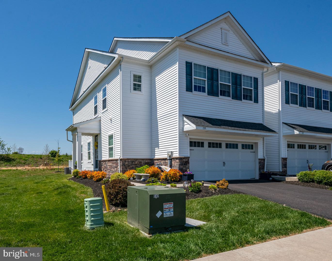
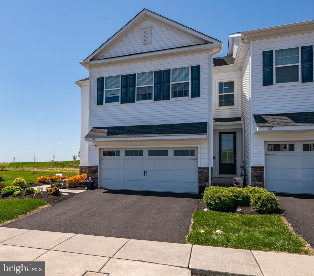
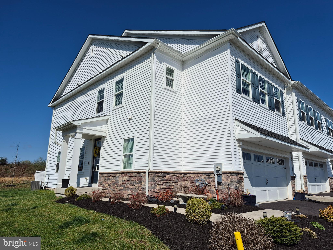
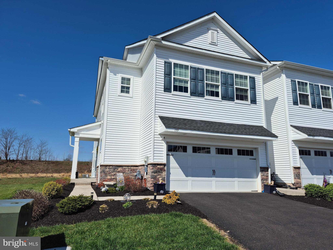
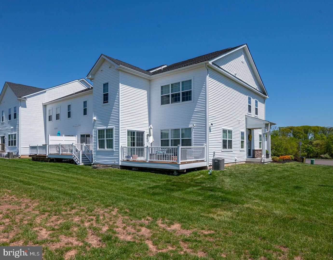
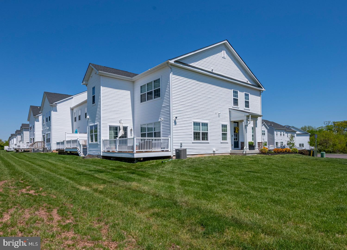
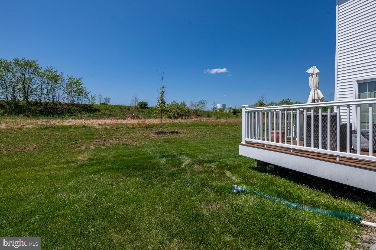
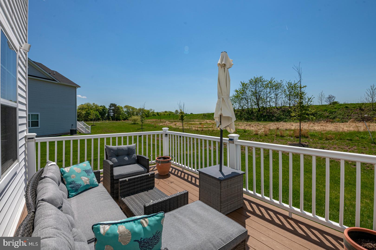
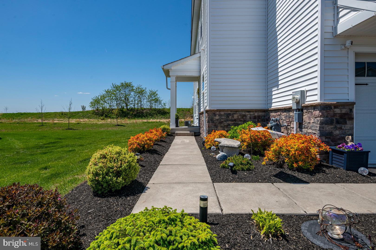
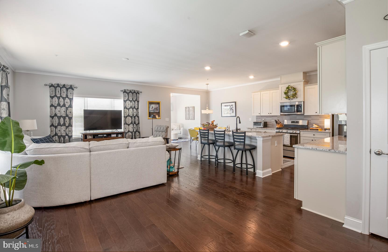
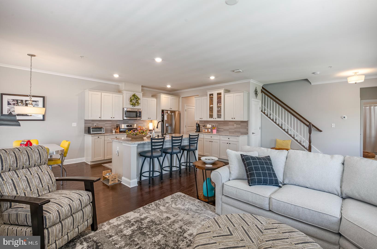
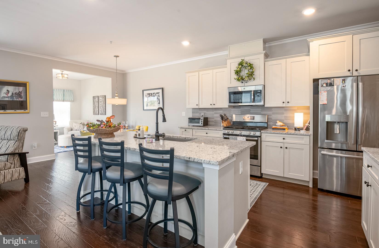
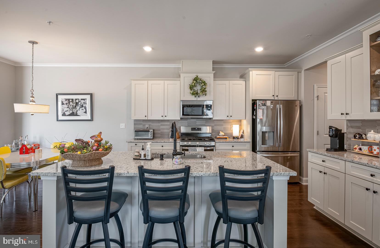
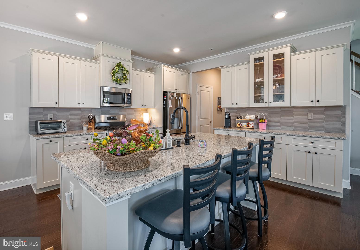
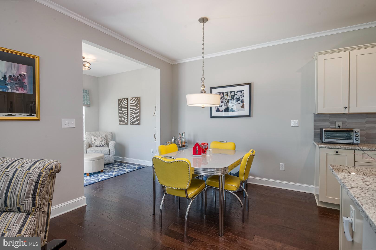
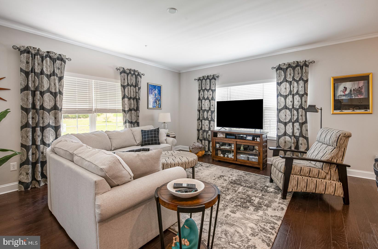
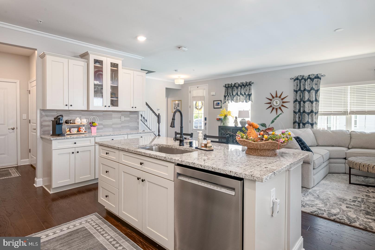
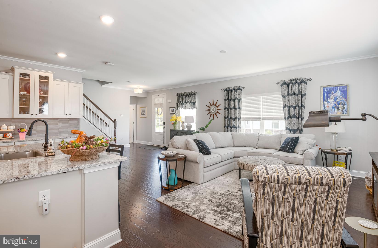
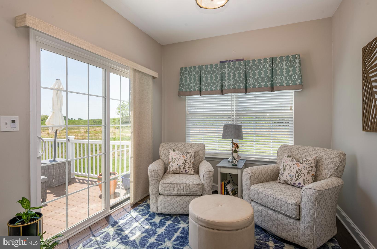
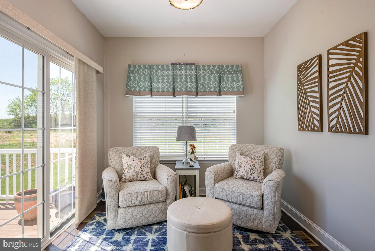
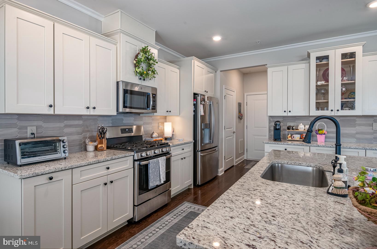
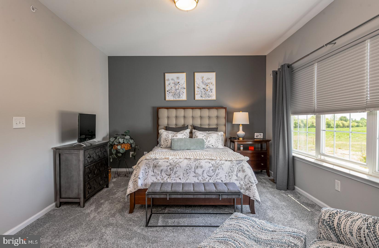
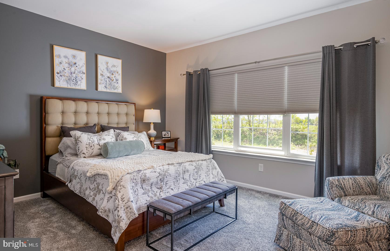
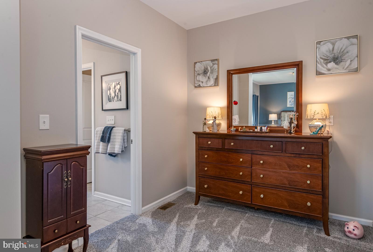
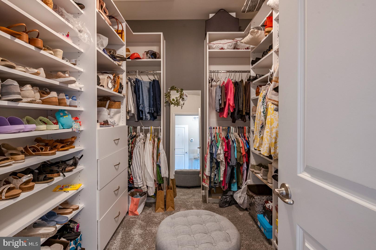
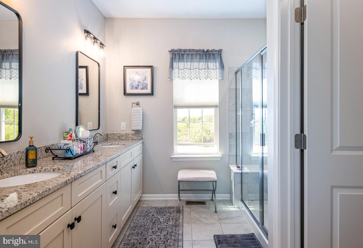
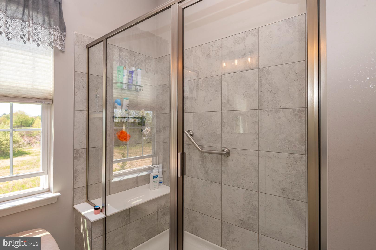
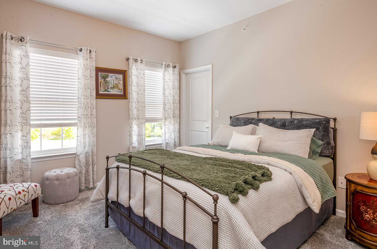
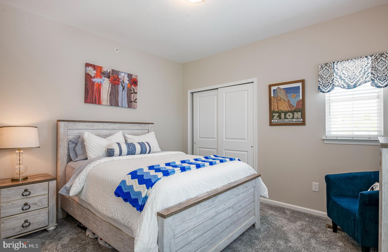
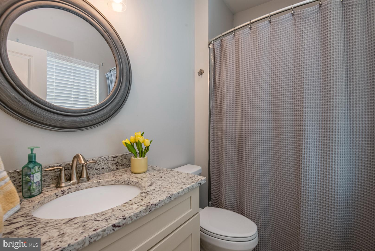
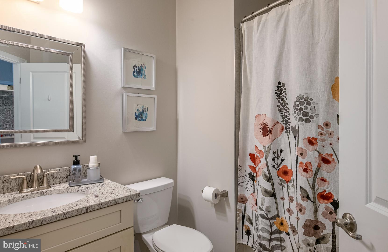
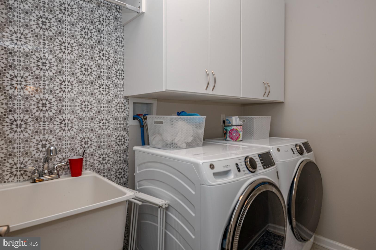
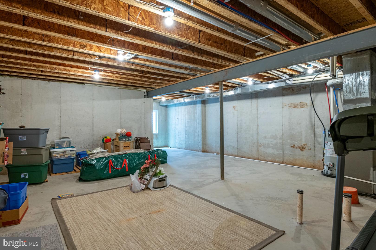
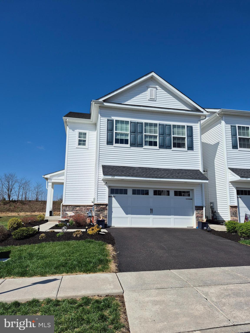
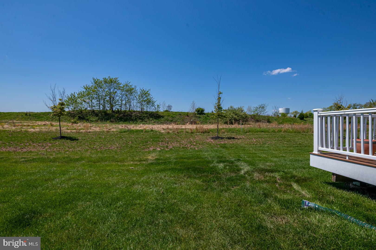
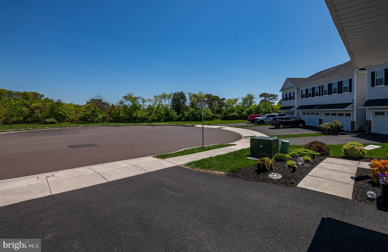
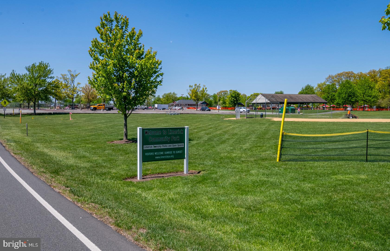
Welcome to 159 Golden Vale Drive, an exceptional end townhome, gracefully positioned on a quiet cul-de-sac in the prestigious Southall Community, within the highly acclaimed Spring-Ford School District. Constructed in 2019 and extensively enhanced since, this sophisticated home offers a seamless blend of refined design, modern functionality, and curated upgrades throughout. From the moment you enter, you are greeted by a welcoming, light-filled open floor plan with 9 foot ceilings on both levels and elevated by rich engineered hardwood flooring that flows effortlessly across the entire main level. At the heart of the home, the gourmet kitchen is both striking and functional—appointed with stainless steel appliances, a five-burner gas range, designer backsplash, under-cabinet lighting, elegant glass-front cabinetry, a center island and breakfast bar. A thoughtfully designed second custom pantry is sure to please the chef in the home. Just beyond, the sun-drenched morning room creates a serene extension of the living space, opening to a 16x10 Trex deck that backs up to Limerick Community Park—offering privacy and natural beauty. Upstairs, newly installed plush carpeting (2025) enhances a tranquil retreat. The primary suite is a true sanctuary, featuring a bespoke walk-in closet system, dressing area and a bath complemented by refined finishes and updated fixtures. With three full bathrooms, one of which is on the first floor, this home offers both luxury and convenience rarely found in townhome living. Every inch of this residence reflects intentional investment and meticulous care—from crown molding and custom millwork to upgraded lighting, window treatments, and a fully outfitted laundry space with cabinetry and newer front-load appliances. Essential enhancements, including a water softener, radon system, and a new sump pump with battery backup, ensure both comfort and peace of mind. Perfectly situated as an end unit in a sprawling cul de sac, the home enjoys enhanced natural light, added privacy, and professional landscaping. A spacious two-car garage and premium lot backing to open green space complete this exceptional offering. See extensive list of upgrades accompanying the Seller Disclosure.
Features & Amenities
Interior
-
Other Interior Features
Eat-in Kitchen, Kitchen Island, Recessed Lighting, Walk-In Closet(s), Built-in Features, Crown Molding, Open Floorplan
-
Total Bedrooms
3
-
Bathrooms
3
-
Above Grade Finished Area
2434.0
-
Basement YN
YES
-
Cooling YN
YES
-
Cooling
Central Air, Electric
-
Fireplace YN
NO
-
Heating YN
YES
-
Heating
Natural Gas, Central
-
Pet friendly
Number Limit, Yes
Exterior
-
Garage
Yes
-
Garage spaces
2
-
Construction Materials
Vinyl Siding
-
Other Exterior Features
Lighting
-
Parking
Garage Door Opener, Garage, Inside Entrance, Attached
-
Pool
No
-
Waterfront YN
NO
Area & Lot
-
Lot Size(acres)
0.03
-
Lot Size(square feet)
1,348
-
Property Type
Residential
-
Property Sub Type
Townhouse
-
Architectural Style
Traditional
Price
-
Sales Price
$559,900
-
Tax Amount
$7,003
-
Sq. Footage
2,434
-
Price/SqFt
$230
HOA
-
Association
YES
-
Association Fee
$240
-
Association Fee Frequency
Monthly
-
Association Fee Includes
N/A
School District
-
Elementary School
N/A
-
Middle School
N/A
-
High School
N/A
Property Features
-
New Construction
NO
-
Foundation Details
Concrete Perimeter
-
Senior Community YN
NO
-
Sewer
Public Sewer
-
Tax Lot
024
-
Water Source
Public
Schedule a Showing
Showing scheduled successfully.
Mortgage calculator
Estimate your monthly mortgage payment, including the principal and interest, property taxes, and HOA. Adjust the values to generate a more accurate rate.
Your payment
Principal and Interest:
$
Property taxes:
$
HOA fees:
$
Total loan payment:
$
Total interest amount:
$
Location
County
MONTGOMERY
Elementary School
Middle School
High School
Listing Courtesy of Denise J Commings , RE/MAX Of Reading
RealHub Information is provided exclusively for consumers' personal, non-commercial use, and it may not be used for any purpose other than to identify prospective properties consumers may be interested in purchasing. All information deemed reliable but not guaranteed and should be independently verified. All properties are subject to prior sale, change or withdrawal. RealHub website owner shall not be responsible for any typographical errors, misinformation, misprints and shall be held totally harmless.

AGENT
Kristin Reel Williams
Call Kristin today to schedule a private showing.

* Listings on this website come from the FMLS IDX Compilation and may be held by brokerage firms other than the owner of this website. The listing brokerage is identified in any listing details. Information is deemed reliable but is not guaranteed. If you believe any FMLS listing contains material that infringes your copyrighted work please click here to review our DMCA policy and learn how to submit a takedown request.© 2024 FMLS.
Related Properties

ROYERSFORD
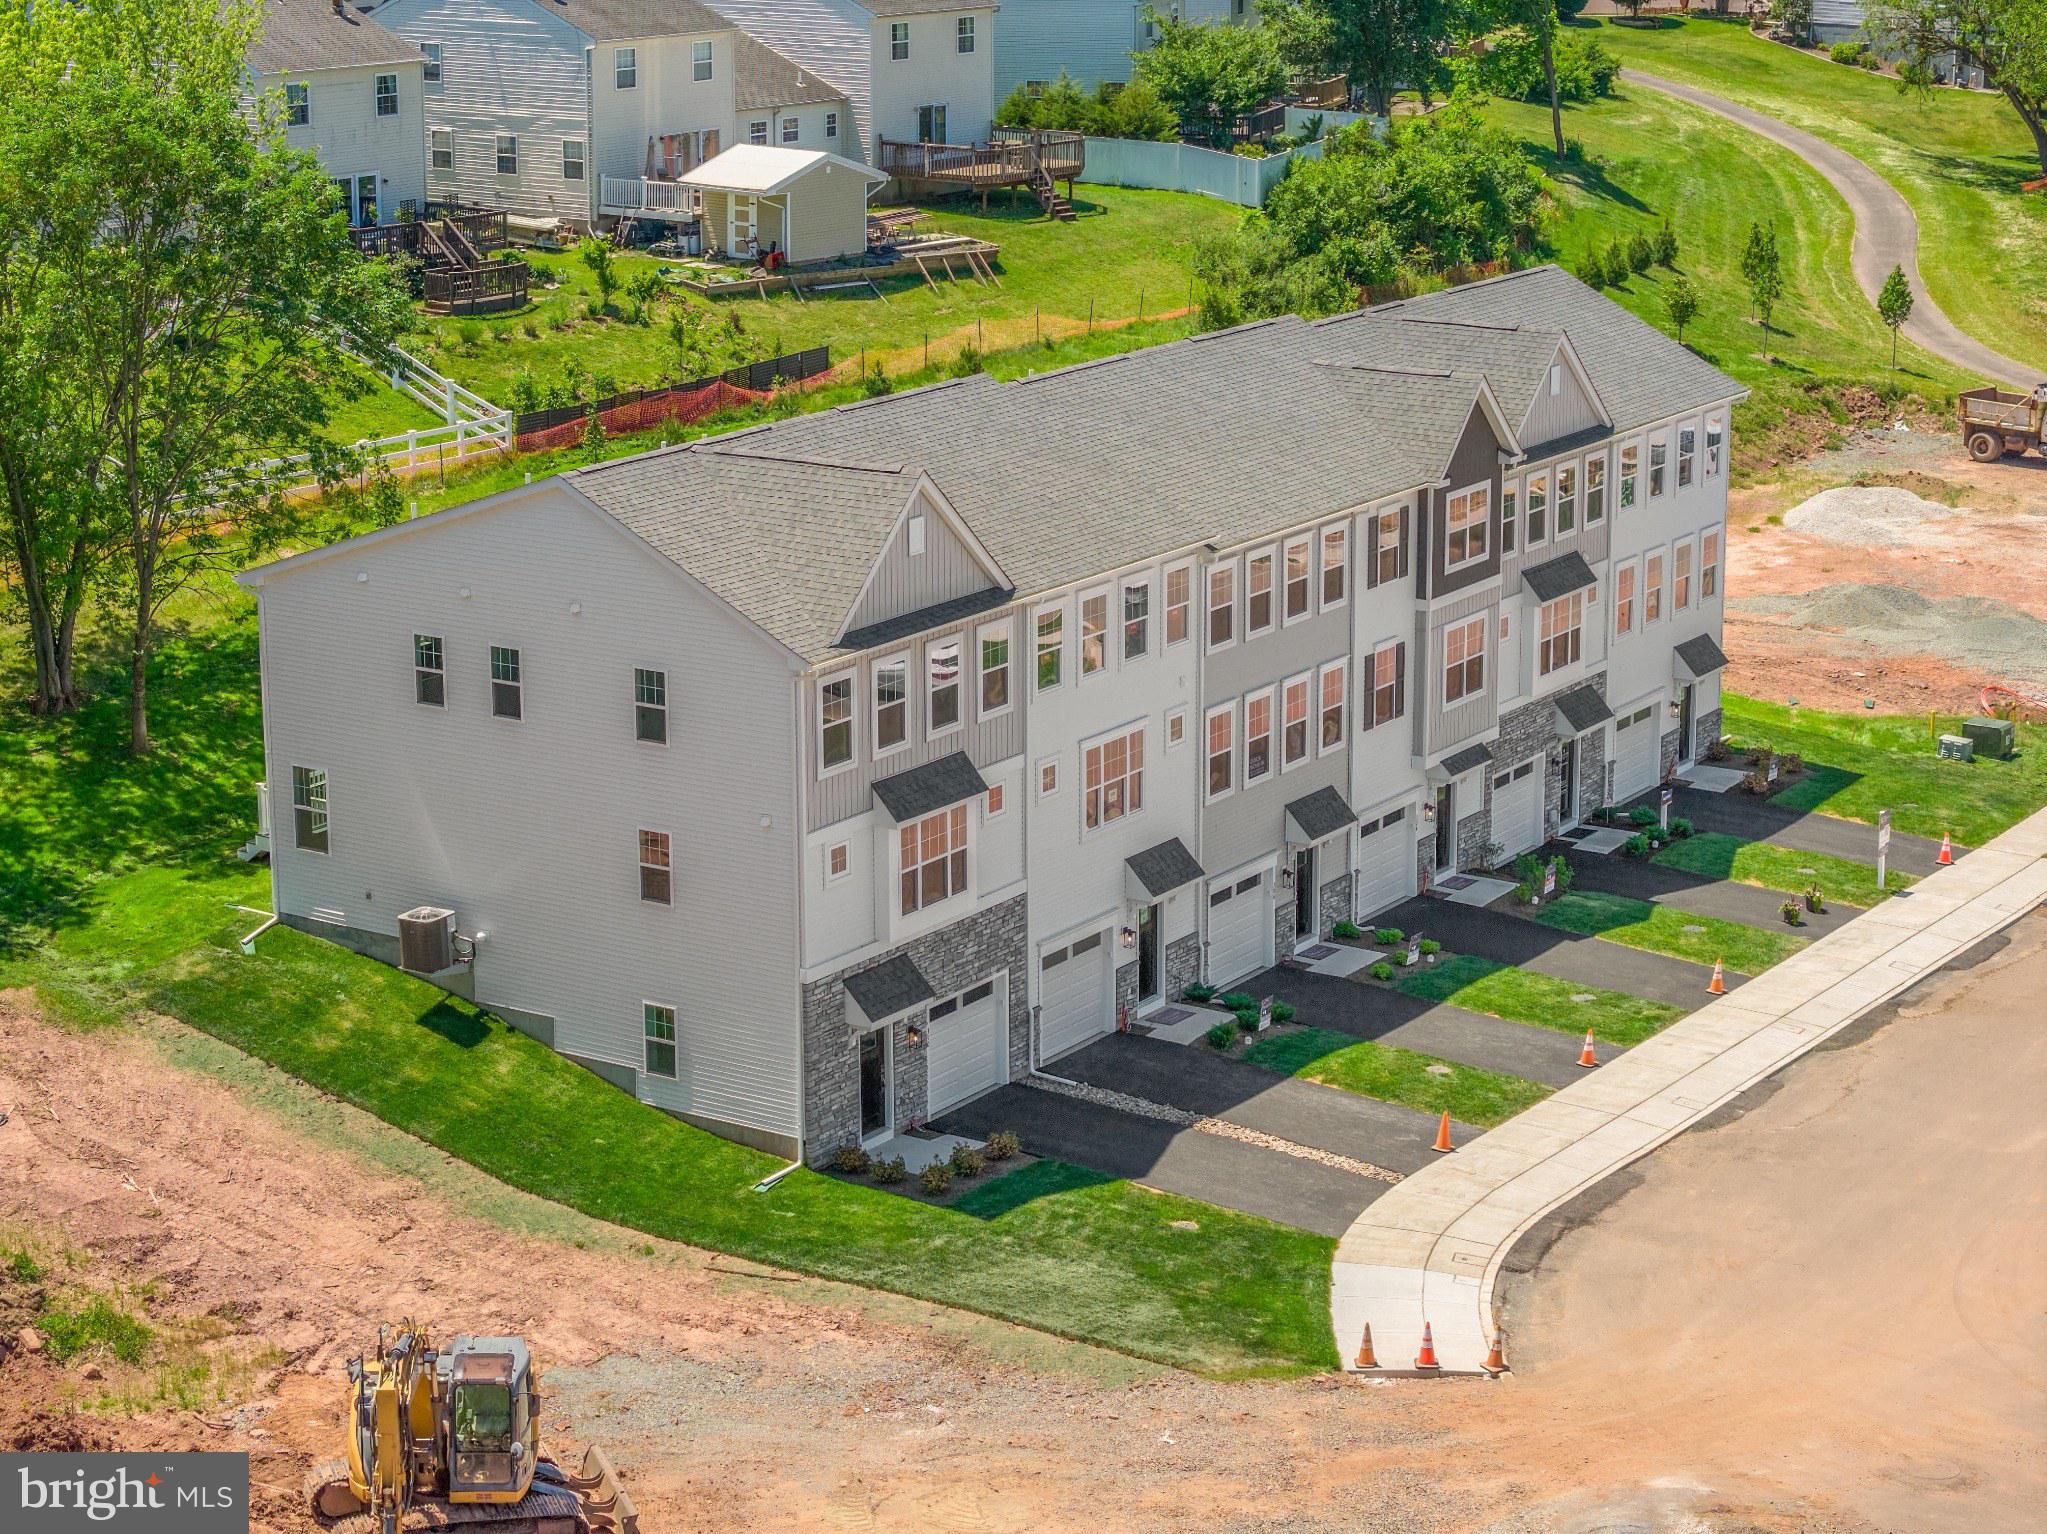
306 EAST SAWYER COURT
3 Beds
2 Baths
2,169 Sq.Ft.
$519,987
MLS#: PAMC2174890
ROYERSFORD
300 EAST SAWYER COURT
3 Beds
2 Baths
2,375 Sq.Ft.
$553,891
MLS#: PAMC2169054
ROYERSFORD
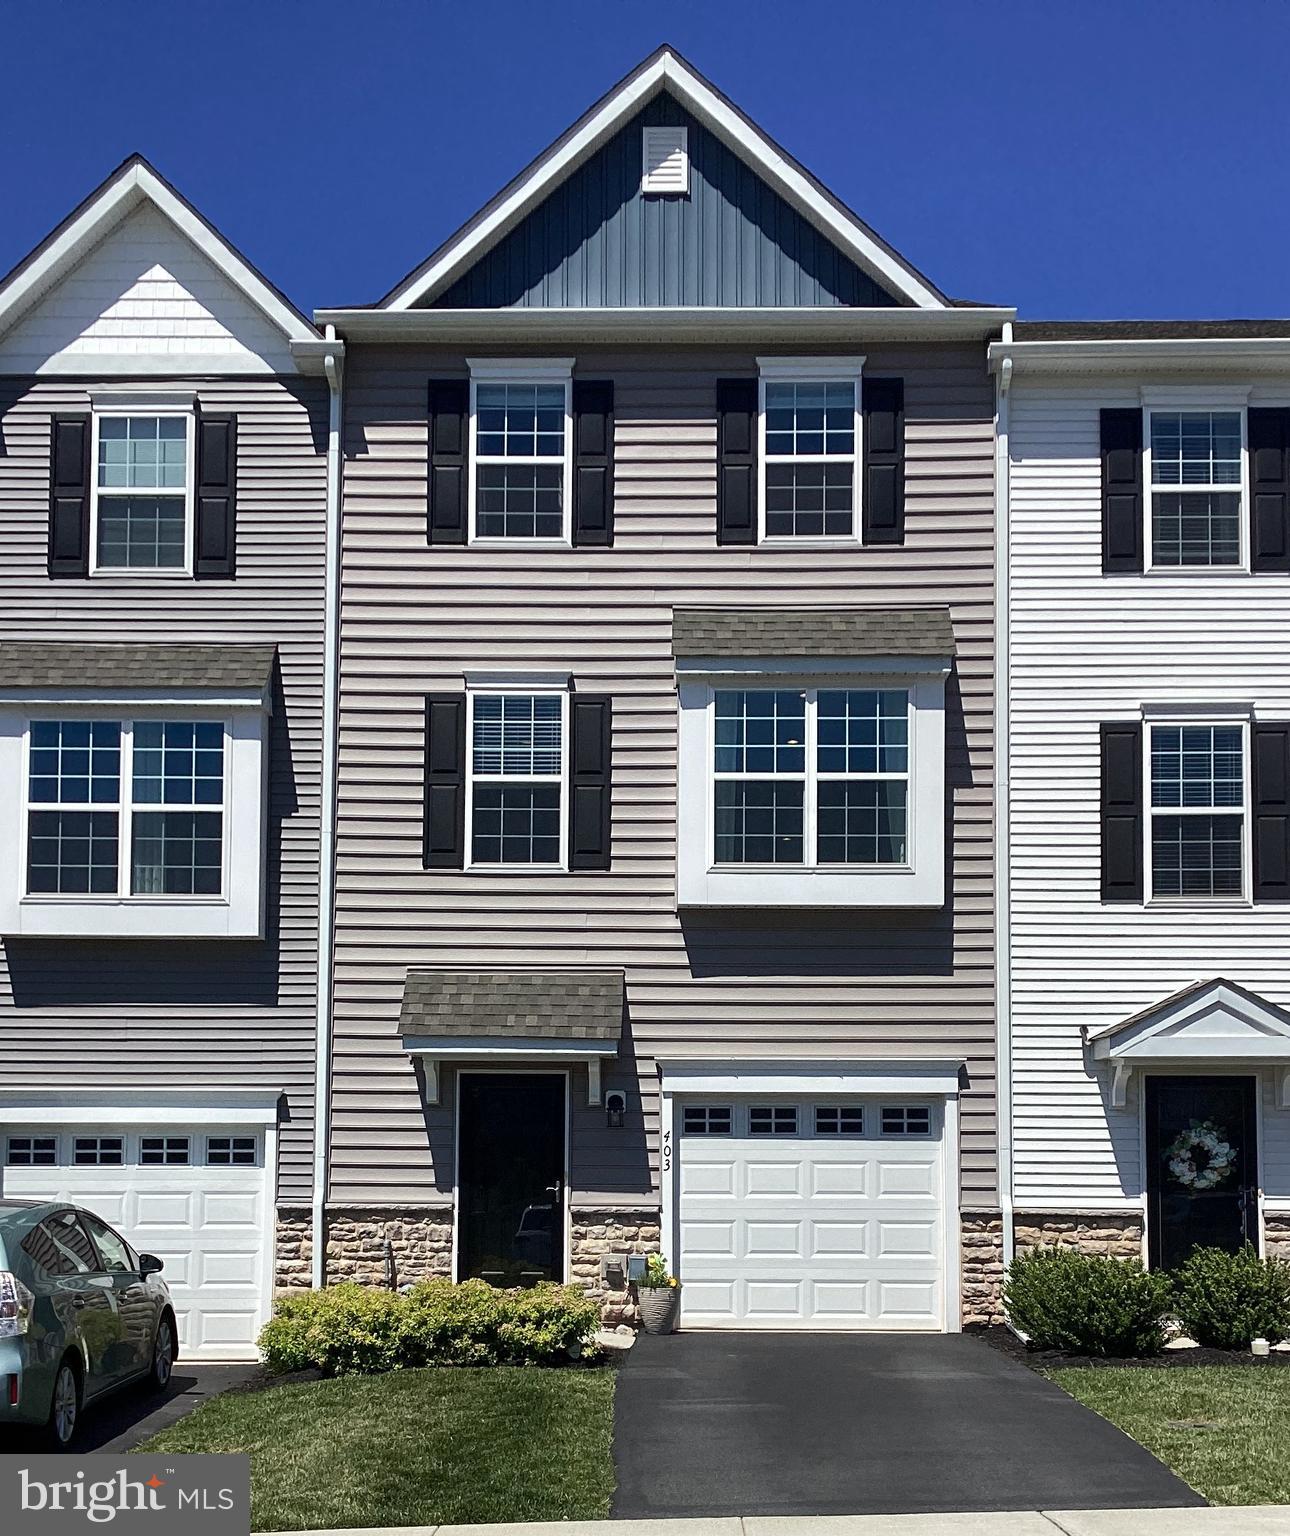
403 RIDGEWOOD DRIVE
3 Beds
2 Baths
2,240 Sq.Ft.
$525,000
MLS#: PAMC2182592
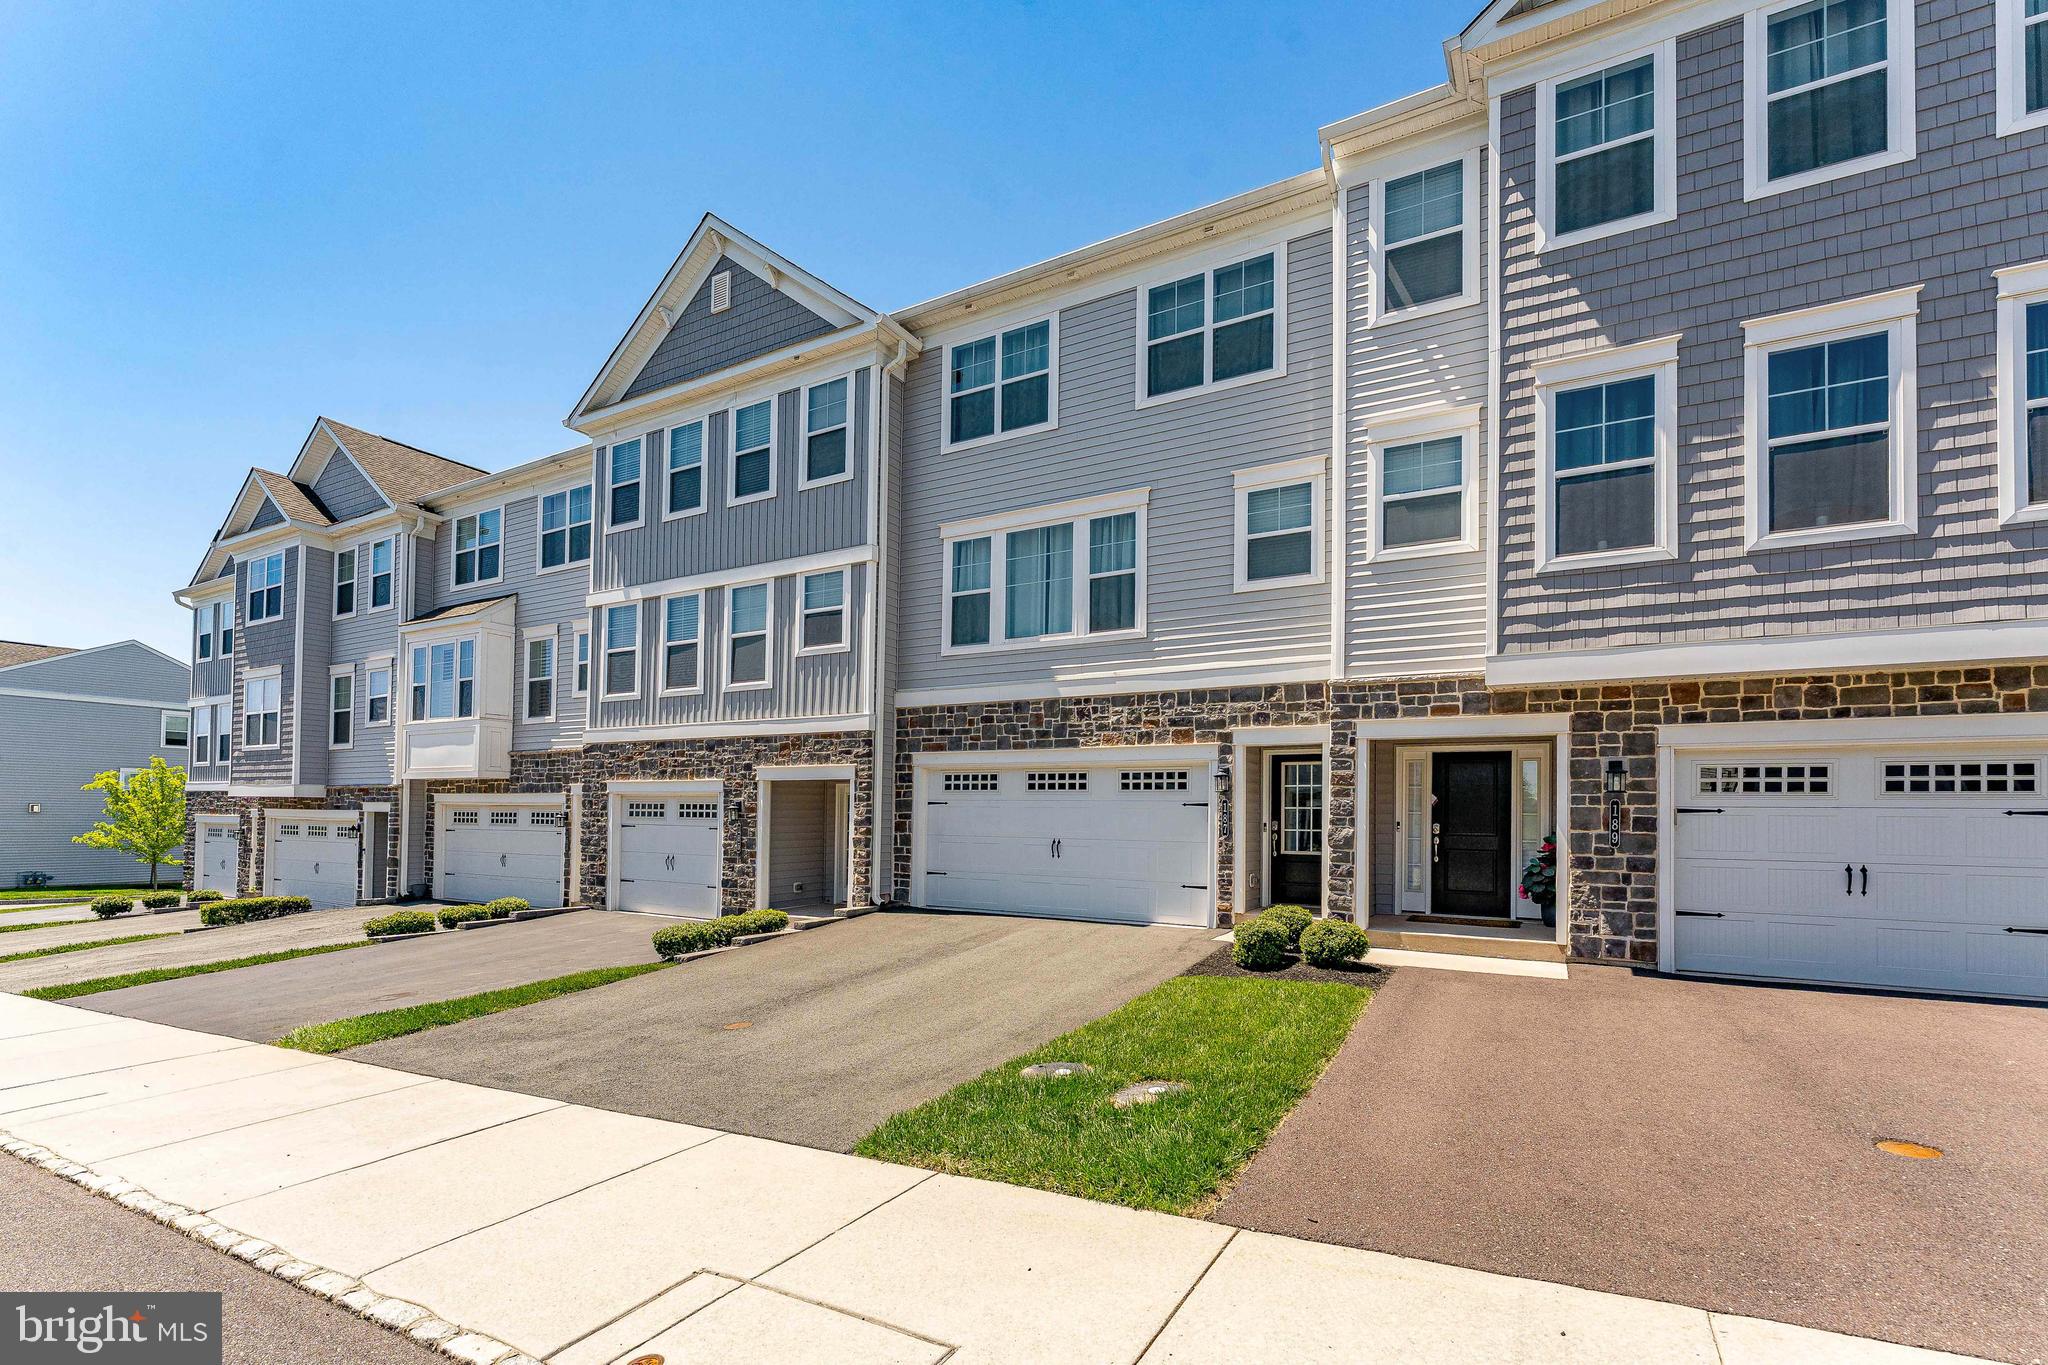
ROYERSFORD
187 LARRABEE WAY
3 Beds
2 Baths
2,318 Sq.Ft.
$575,000
MLS#: PAMC2178846
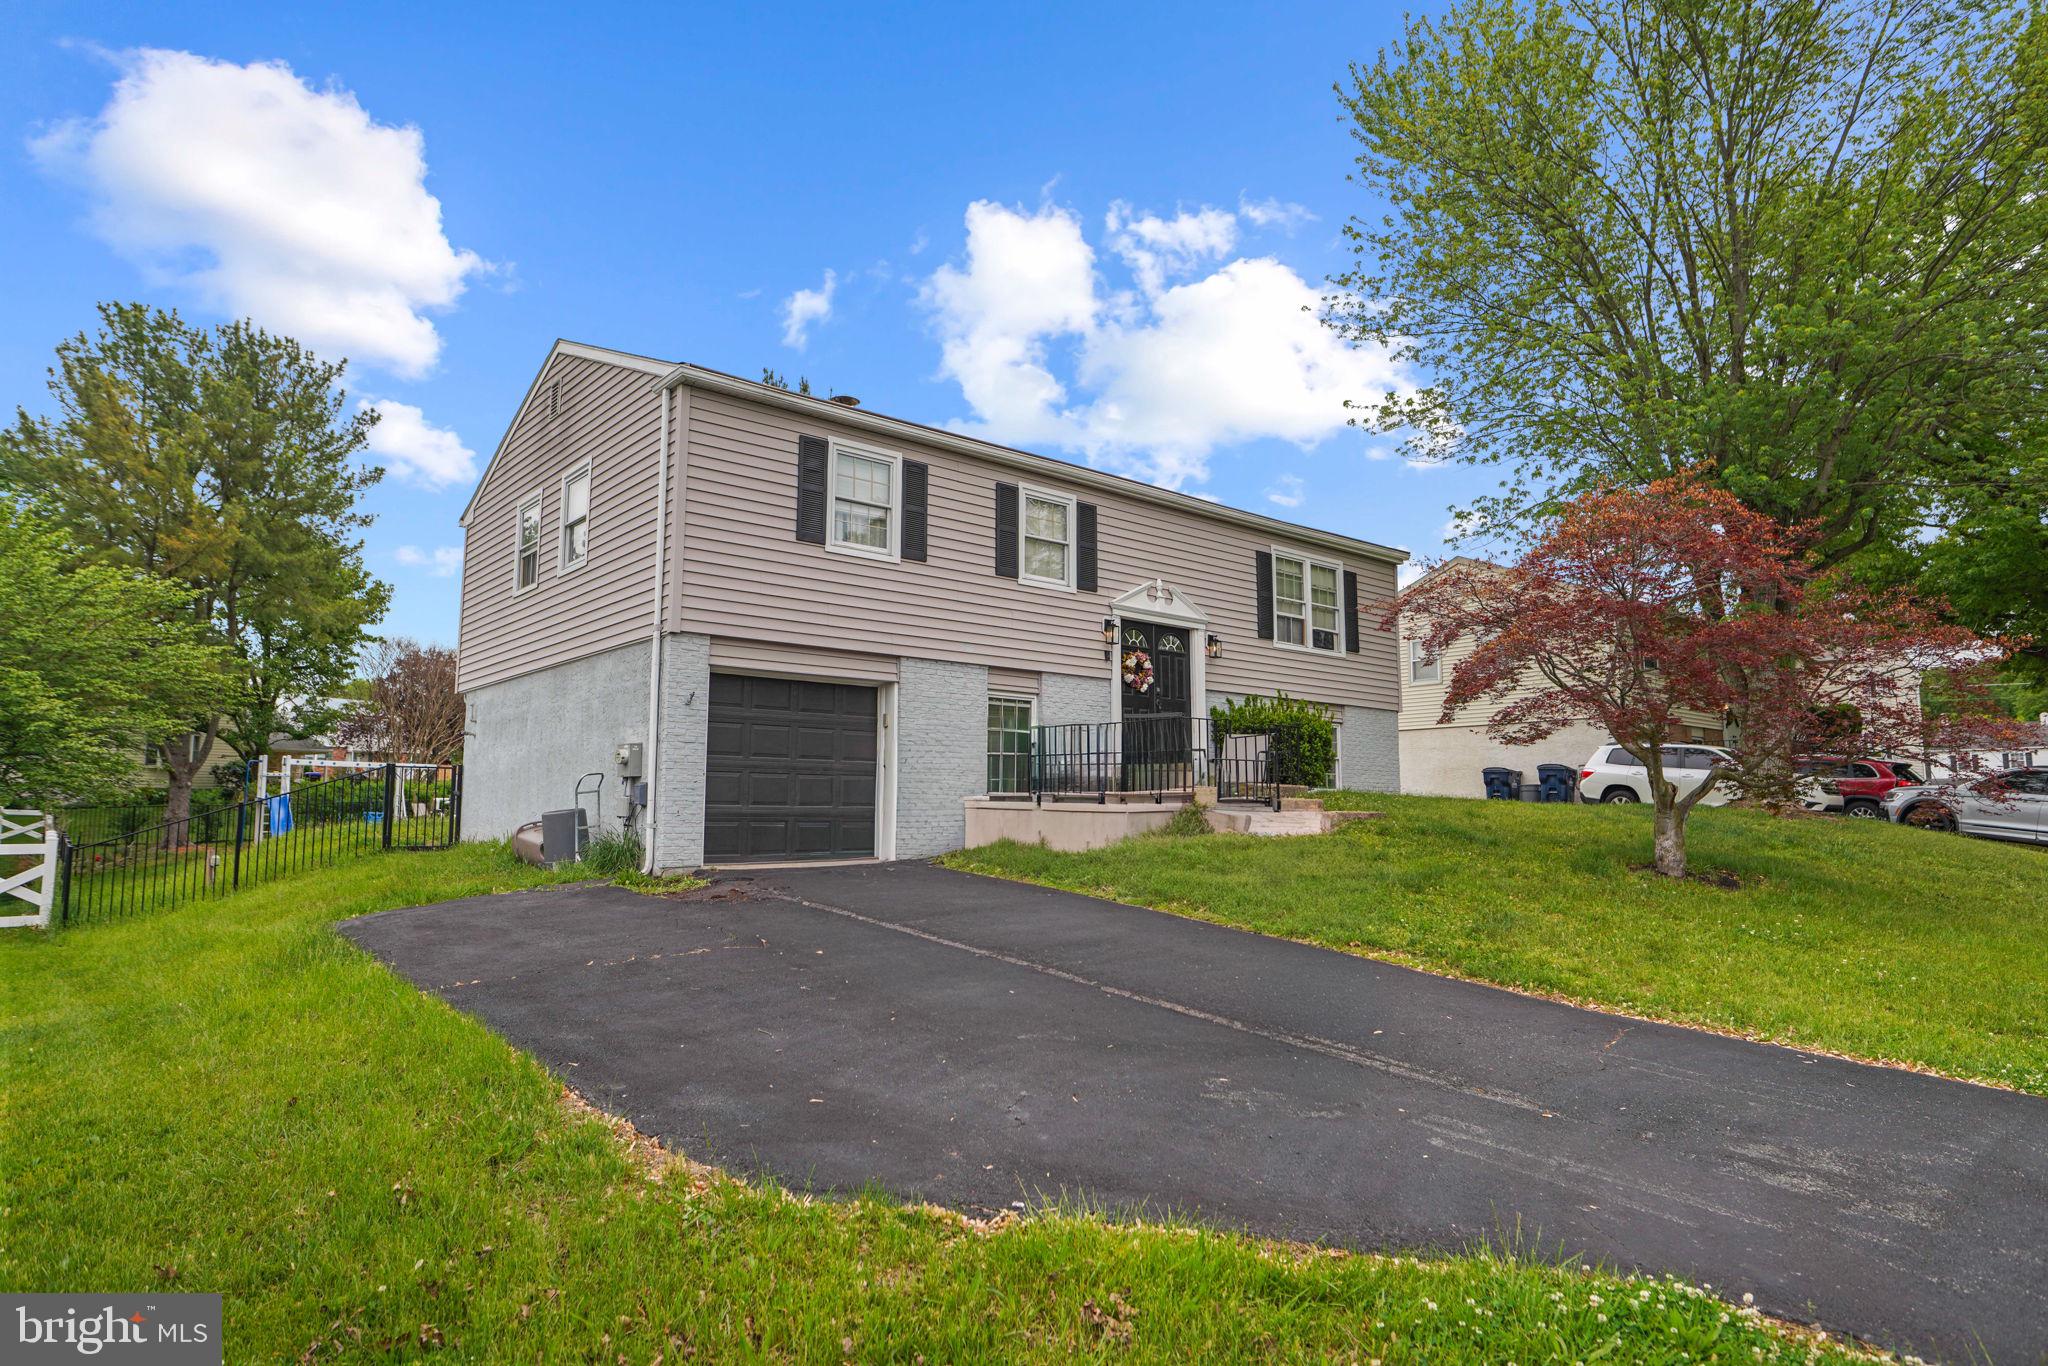
ROYERSFORD
908 MENNONITE ROAD
4 Beds
2 Baths
2,700 Sq.Ft.
$540,000
MLS#: PAMC2179902

ROYERSFORD
136 SOUDER ROAD
4 Beds
1 Baths
2,181 Sq.Ft.
$530,000
MLS#: PAMC2171178
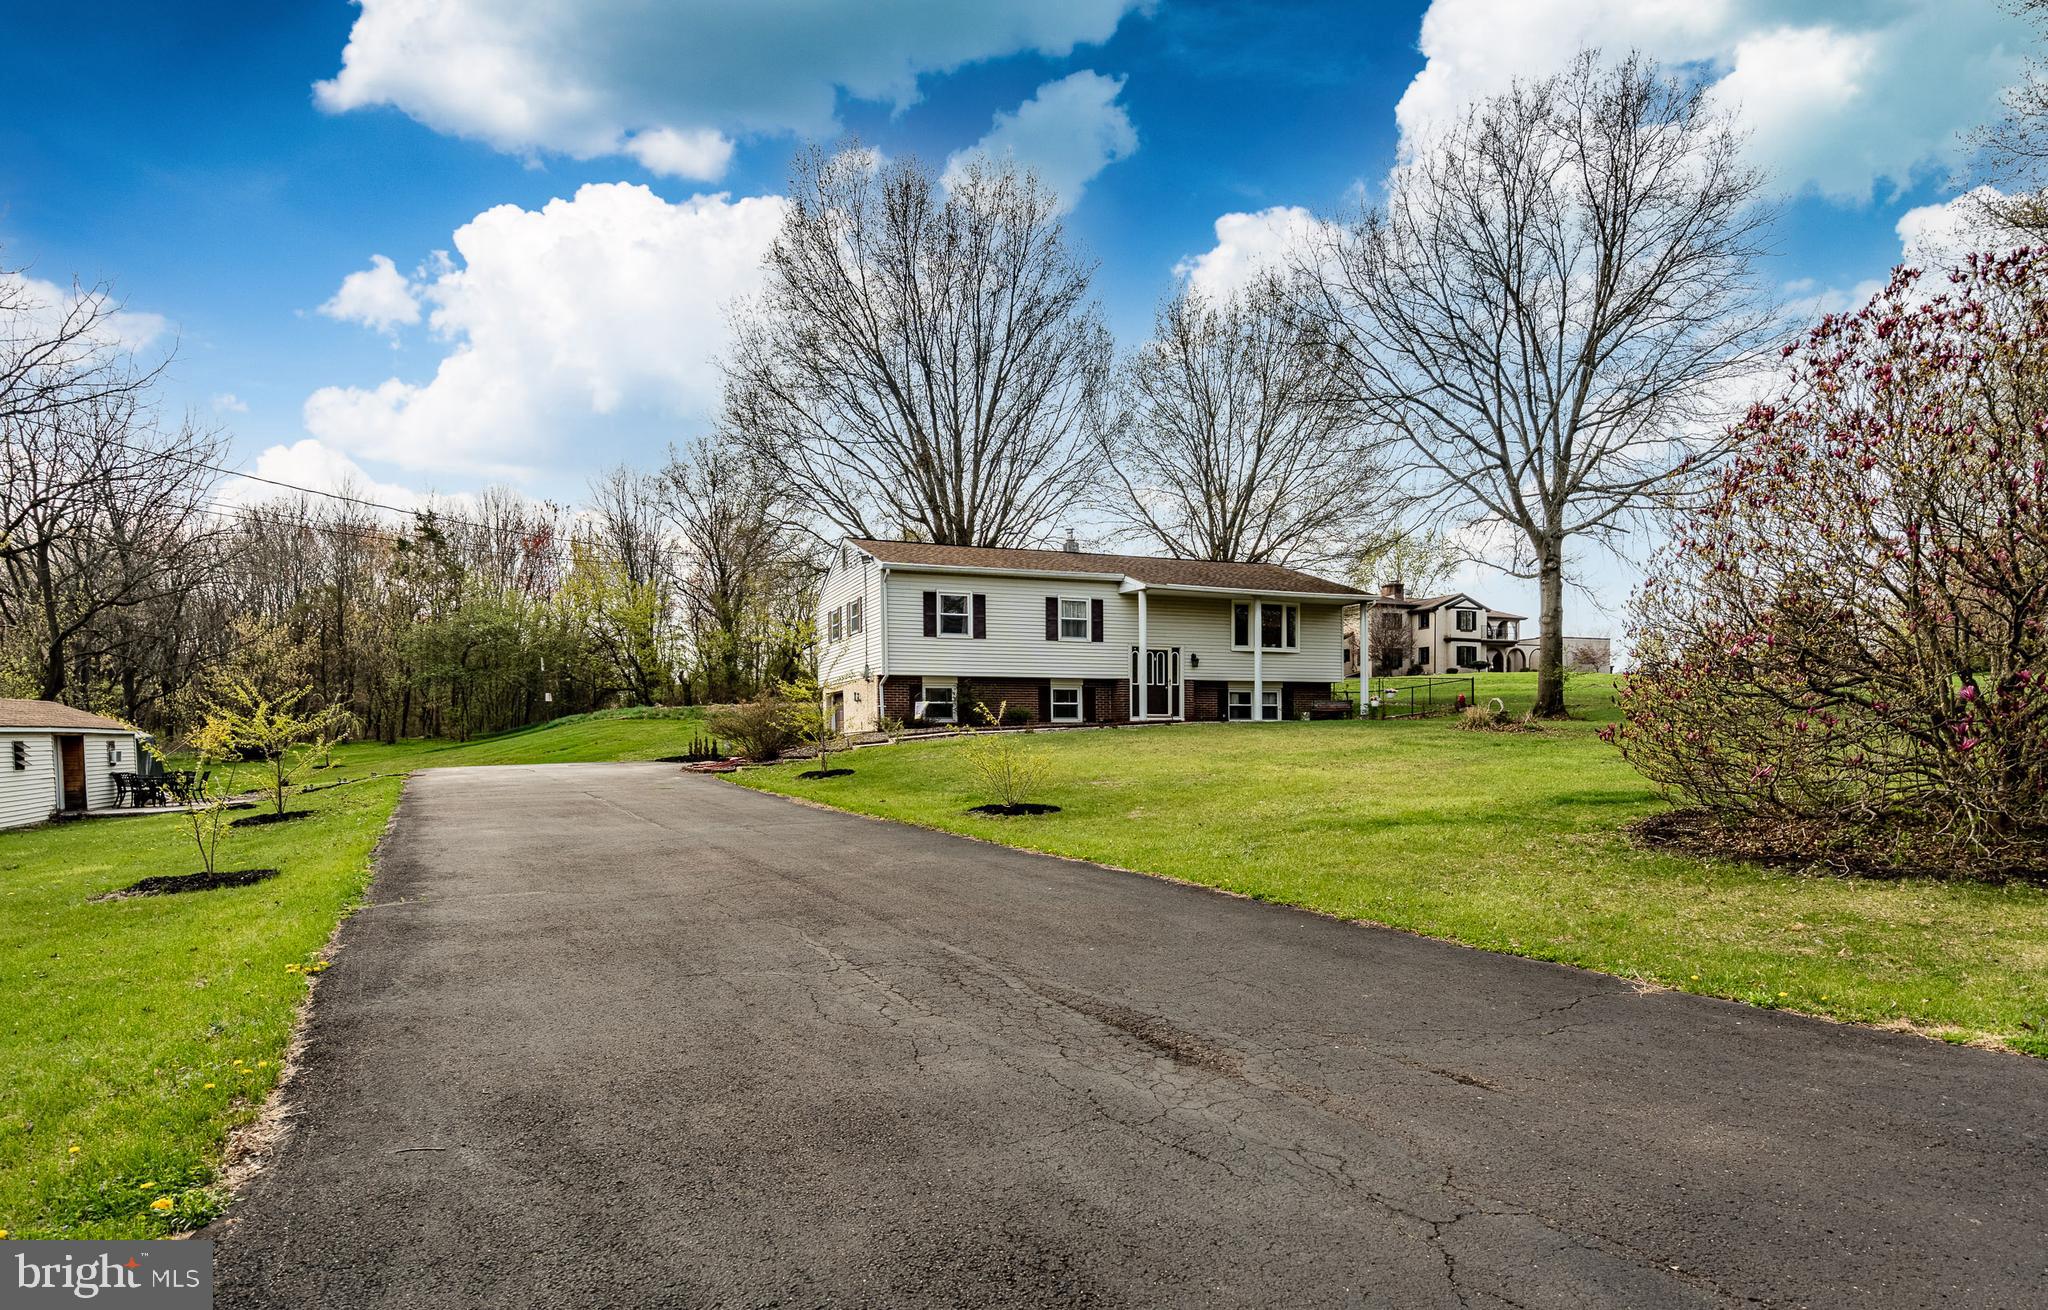
ROYERSFORD
36 SUNSET ROAD
3 Beds
2 Baths
1,854 Sq.Ft.
$525,000
MLS#: PAMC2175664
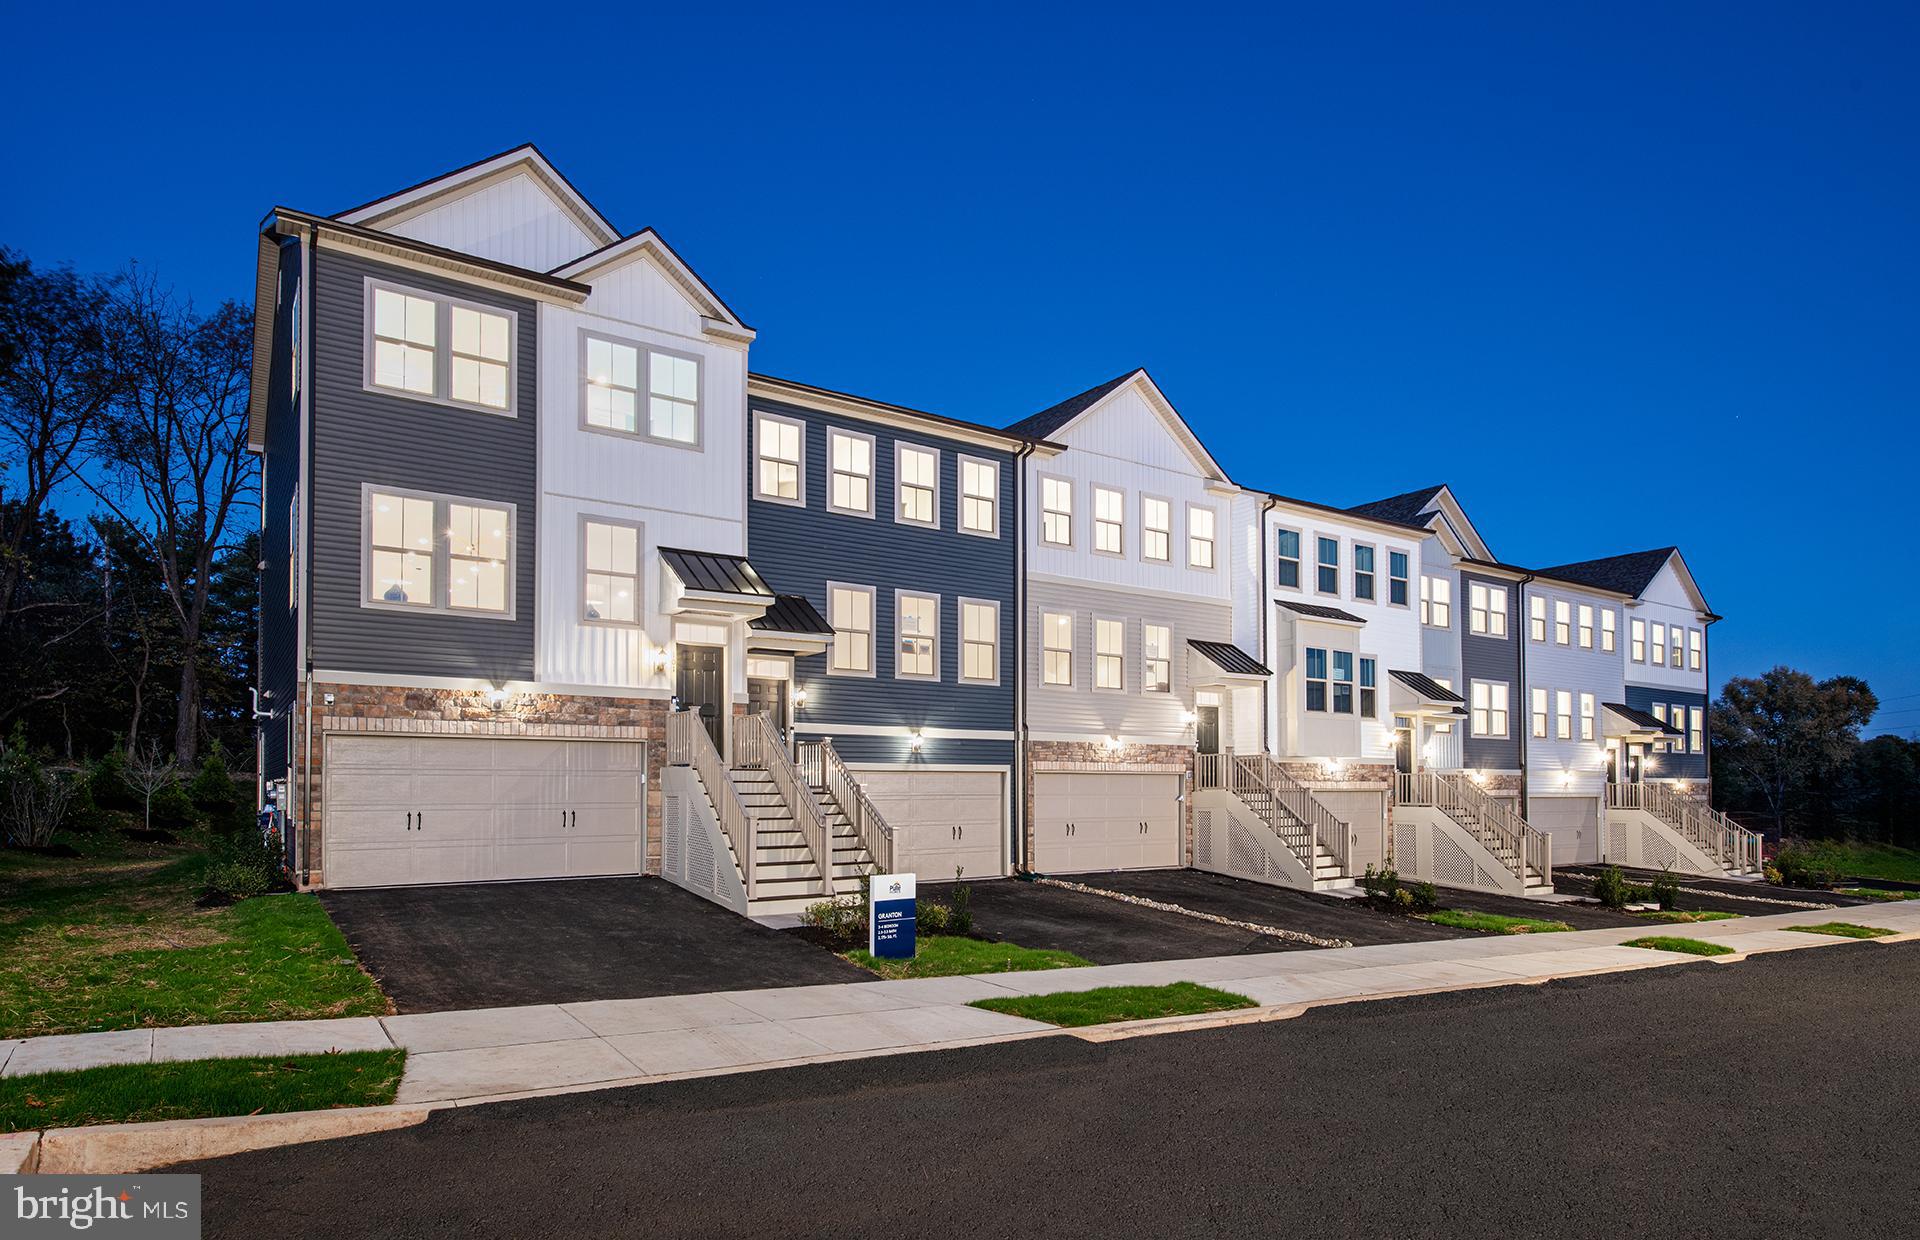
ROYERSFORD
112 BEACON COURT 10305
3 Beds
2 Baths
2,175 Sq.Ft.
$546,725
MLS#: PAMC2180088
ROYERSFORD
27 OAK LANE
5 Beds
2 Baths
2,400 Sq.Ft.
$559,900
MLS#: PAMC2184382
.png)