






















Property
Beds
4
Full Baths
2
1/2 Baths
1
Year Built
2000
Sq.Footage
2,600
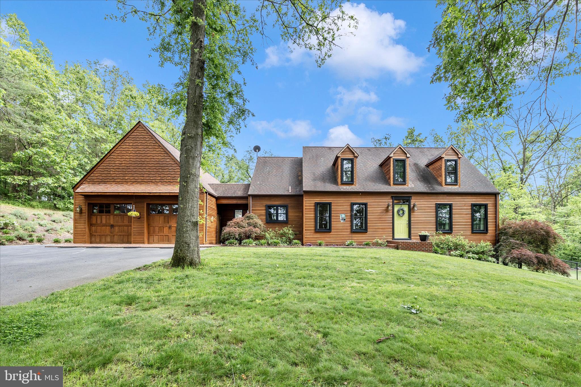
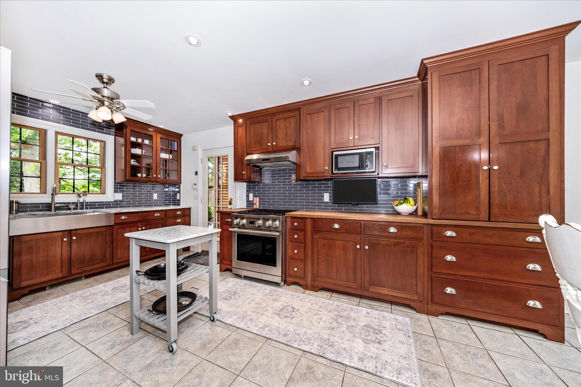
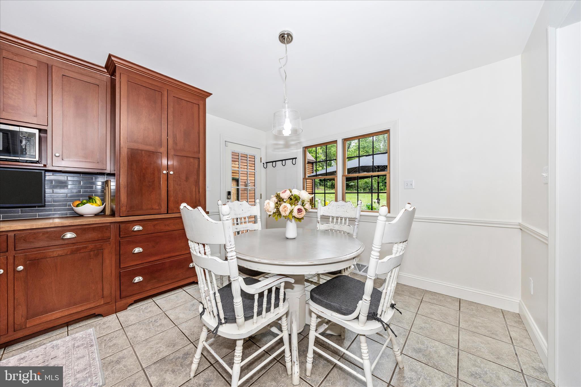
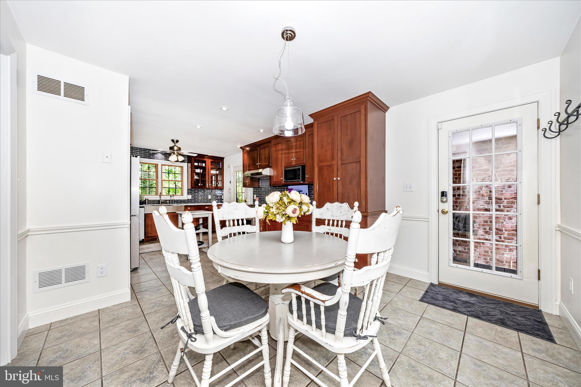
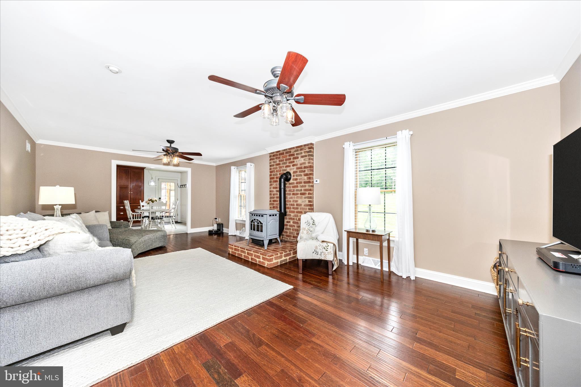
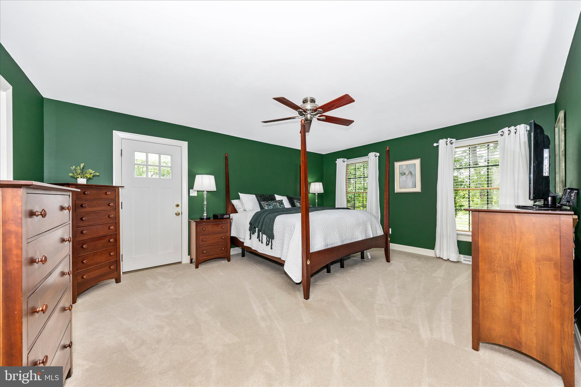
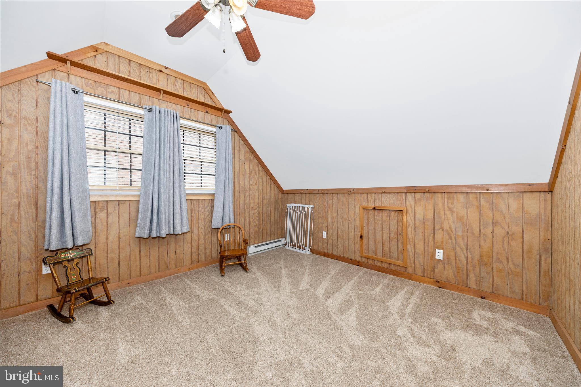
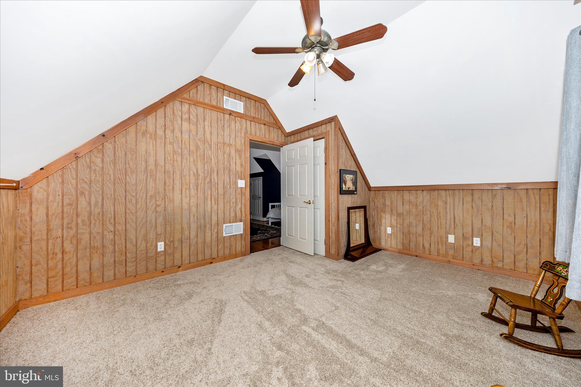
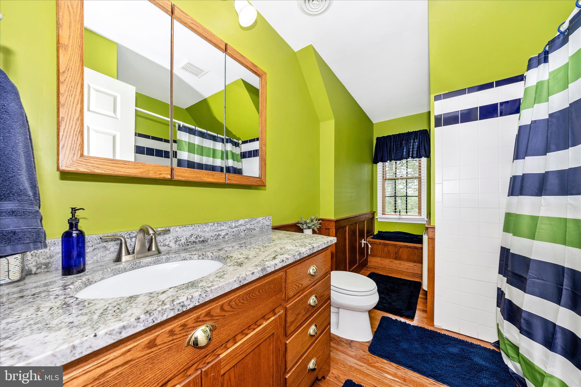
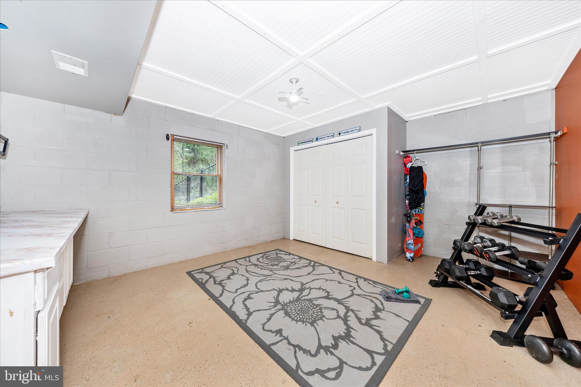
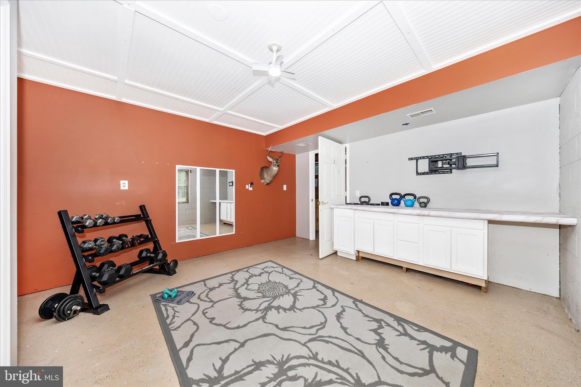
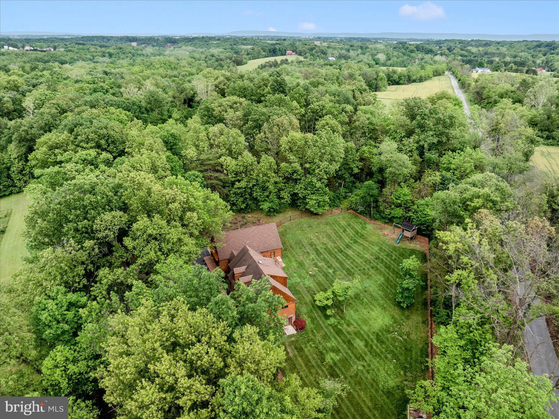
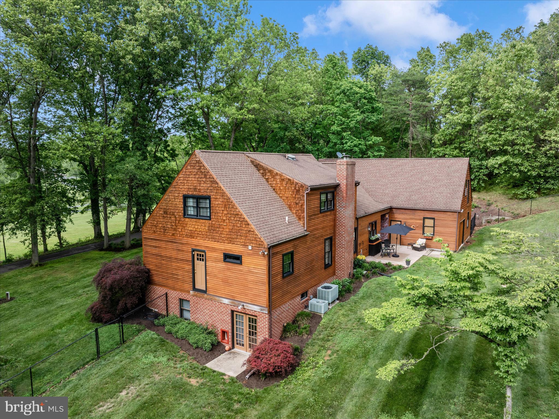
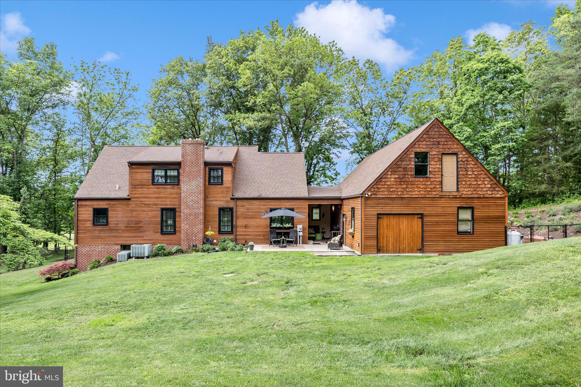
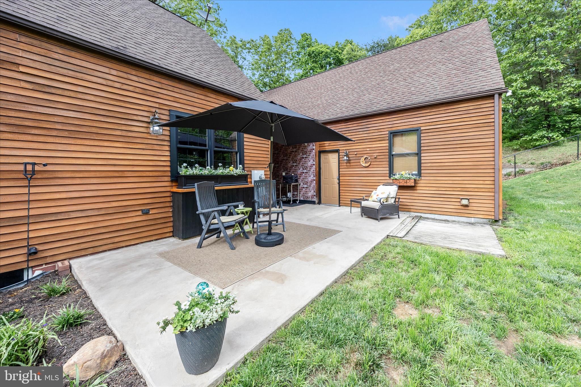
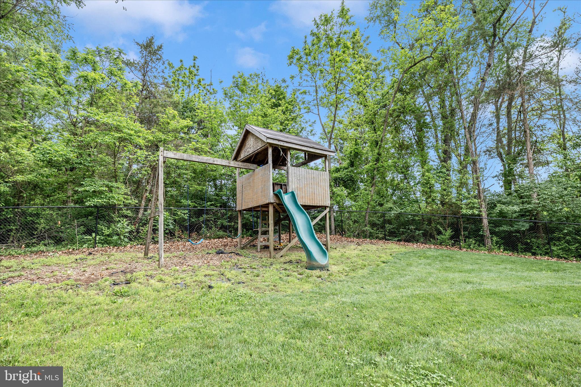
WELCOME HOME! Gorgeous one owner custom home on 3.3 beautiful acres. Approximately 2600 finished square feet (above ground). Upgraded eat in kitchen with backsplash, marble and butcher block countertops, SS appliances, cherry cabinets open to large family room with pellet stove. Separate dining room. Foyer, half bath. First floor primary suite includes walk in closet and private full bath, marble top double vanity, oversized walk in shower. Upstairs there are 3 additional bedrooms, a full bath and a great entertainment / sitting area with multiple potential uses. The unfinished walk out basement has an improved area that could be a future legal 5th bedroom. Basement laundry and wood stove. Rear covered cove for relaxing. Rear patio looks over large fully fenced yard. Large heated and cooled garage for 3 or 4 cars, or hobby / workshop space. MASSIVE 14x46 area over the garage for storage or possible future living space! Surrounding farm is in land preservation which means no building! *tax record is incorrect! Home approximately 2600 above ground square feet PLUS unfinished basement, 2.5 baths.
Features & Amenities
Interior
-
Other Interior Features
Eat-in Kitchen, Walk-In Closet(s)
-
Total Bedrooms
4
-
Bathrooms
2
-
1/2 Bathrooms
1
-
Above Grade Finished Area
2600.0
-
Basement YN
YES
-
Cooling YN
YES
-
Cooling
Central Air, Electric
-
Fireplace YN
NO
-
Heating YN
YES
-
Heating
Electric, Propane, Wood, Wood Stove, Heat Pump
-
Main Level Bedrooms
1
-
Pet friendly
N/A
Exterior
-
Garage
Yes
-
Garage spaces
4
-
Construction Materials
Frame
-
Parking
Garage, Attached
-
Patio and Porch Features
Patio
-
Pool
No
-
Waterfront YN
NO
Area & Lot
-
Lot Features
Private, Few Trees
-
Lot Size(acres)
3.3
-
Lot Size(square feet)
143,748
-
Property Type
Residential
-
Property Sub Type
Single Family Residence
-
Architectural Style
Cape Cod
Price
-
Sales Price
$650,000
-
Tax Amount
$4,028
-
Sq. Footage
2,600
-
Price/SqFt
$250
HOA
-
Association
No
School District
-
Elementary School
MAUGANSVILLE
-
Middle School
CLEAR SPRING
-
High School
CLEAR SPRING
Property Features
-
New Construction
NO
-
Foundation Details
Block
-
Senior Community YN
NO
-
Sewer
Septic Tank
-
Tax Lot
2
-
Water Source
Well
Schedule a Showing
Showing scheduled successfully.
Mortgage calculator
Estimate your monthly mortgage payment, including the principal and interest, property taxes, and HOA. Adjust the values to generate a more accurate rate.
Your payment
Principal and Interest:
$
Property taxes:
$
HOA fees:
$
Total loan payment:
$
Total interest amount:
$
Location
County
WASHINGTON
Elementary School
MAUGANSVILLE
Middle School
CLEAR SPRING
High School
CLEAR SPRING
Listing Courtesy of Kelly E. Kline , RE/MAX Results
RealHub Information is provided exclusively for consumers' personal, non-commercial use, and it may not be used for any purpose other than to identify prospective properties consumers may be interested in purchasing. All information deemed reliable but not guaranteed and should be independently verified. All properties are subject to prior sale, change or withdrawal. RealHub website owner shall not be responsible for any typographical errors, misinformation, misprints and shall be held totally harmless.

AGENT
Kristin Reel Williams
Call Kristin today to schedule a private showing.

* Listings on this website come from the FMLS IDX Compilation and may be held by brokerage firms other than the owner of this website. The listing brokerage is identified in any listing details. Information is deemed reliable but is not guaranteed. If you believe any FMLS listing contains material that infringes your copyrighted work please click here to review our DMCA policy and learn how to submit a takedown request.© 2024 FMLS.
Related Properties
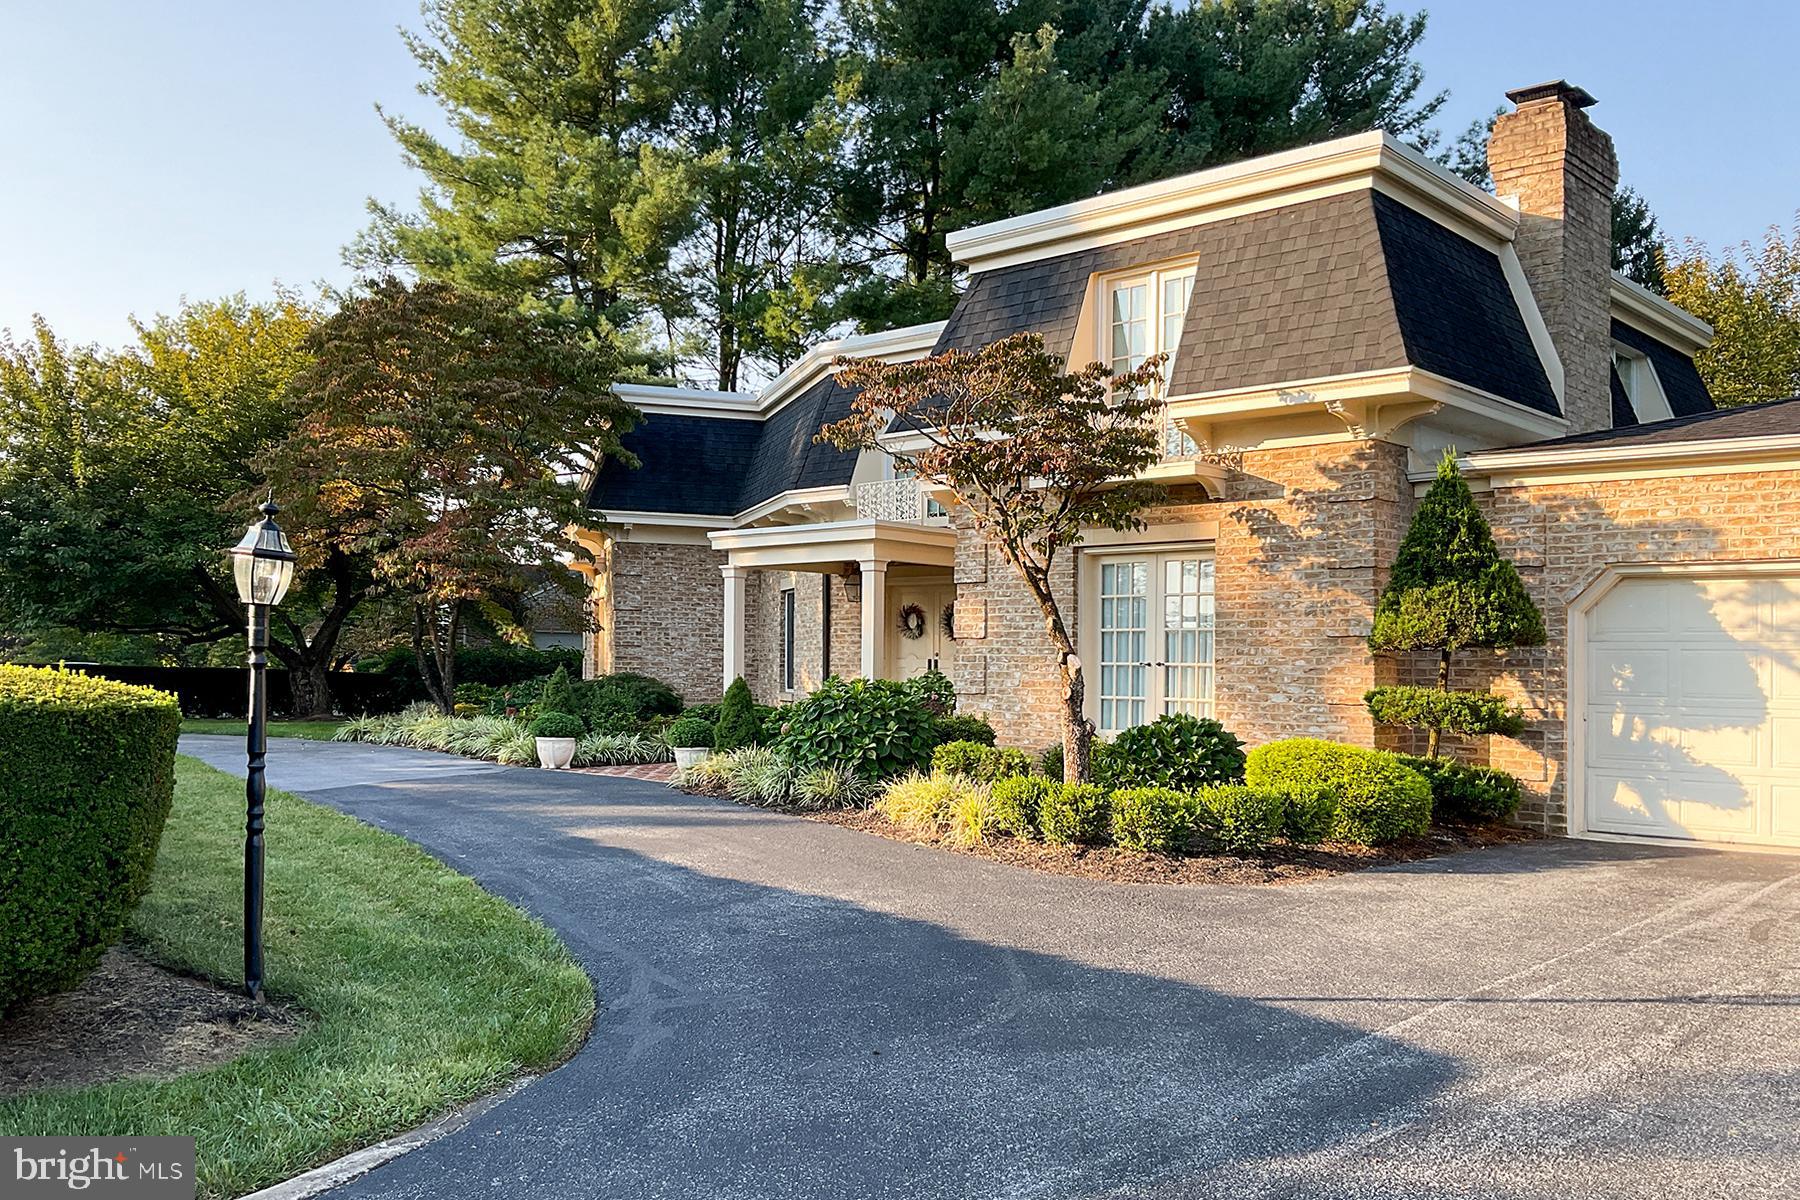
HAGERSTOWN
19715 MEADOWBROOK ROAD
4 Beds
3 Baths
4,958 Sq.Ft.
$769,000
MLS#: MDWA2035362
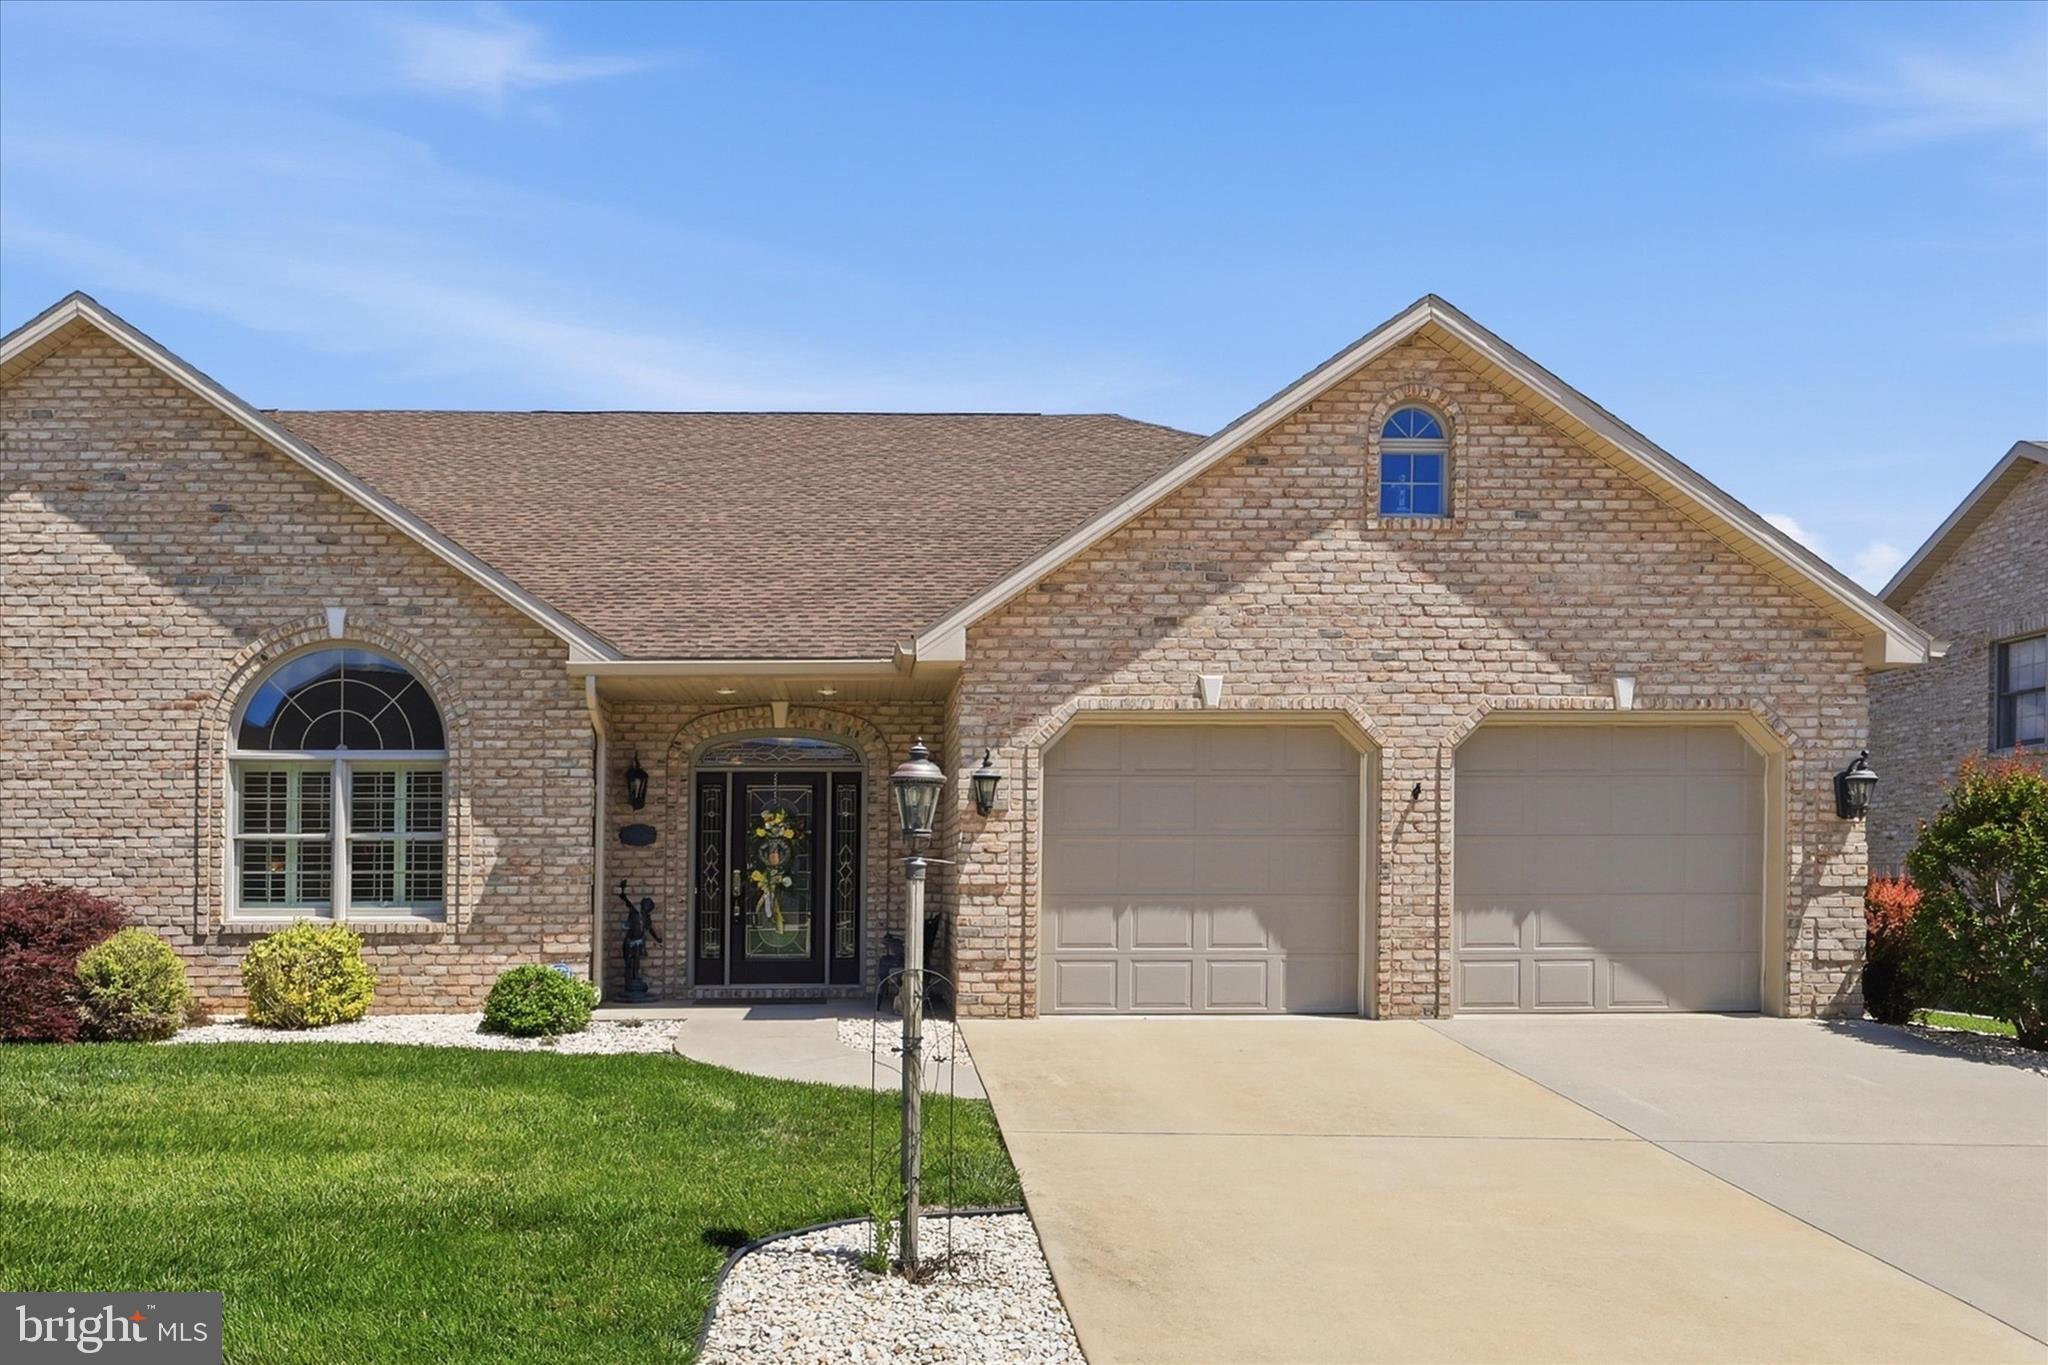
HAGERSTOWN
19404 AMETHYST DRIVE V59
4 Beds
3 Baths
2,559 Sq.Ft.
$649,900
MLS#: MDWA2037890
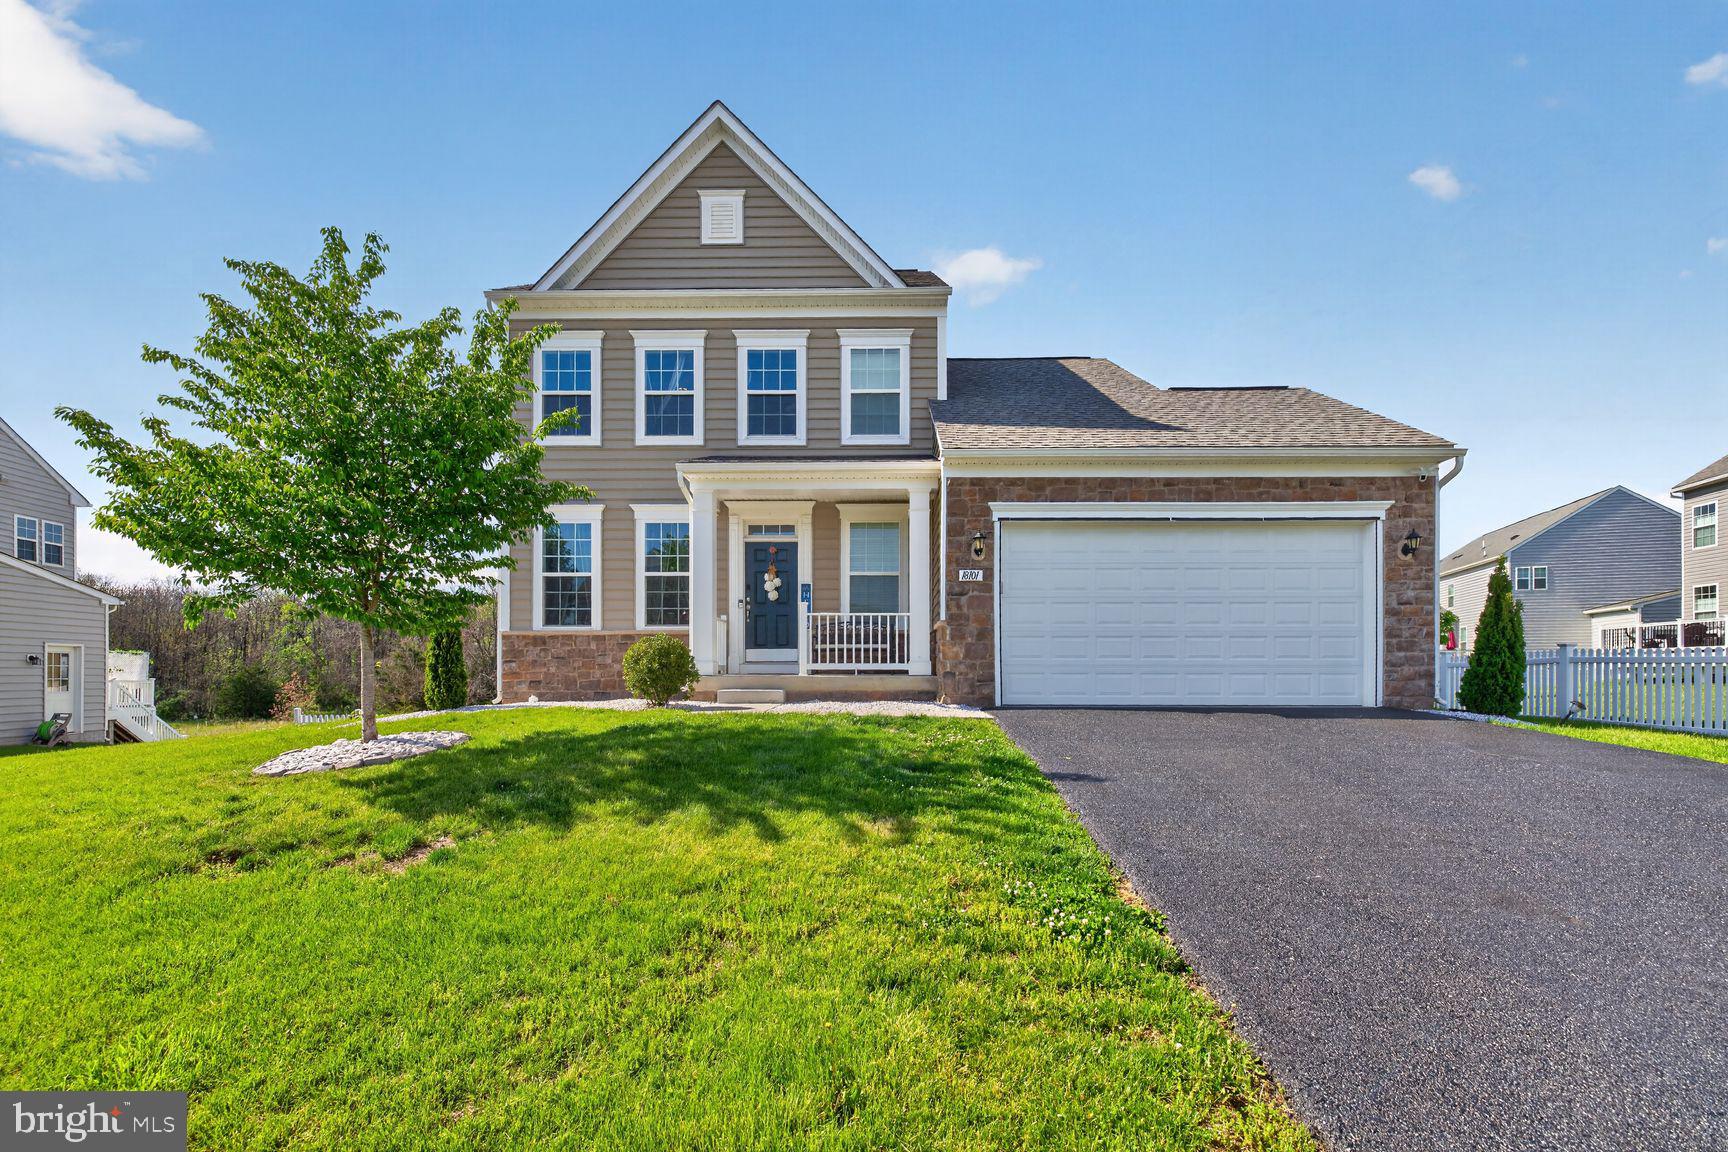
HAGERSTOWN
18101 PETWORTH CIRCLE
4 Beds
3 Baths
2,492 Sq.Ft.
$525,000
MLS#: MDWA2036842
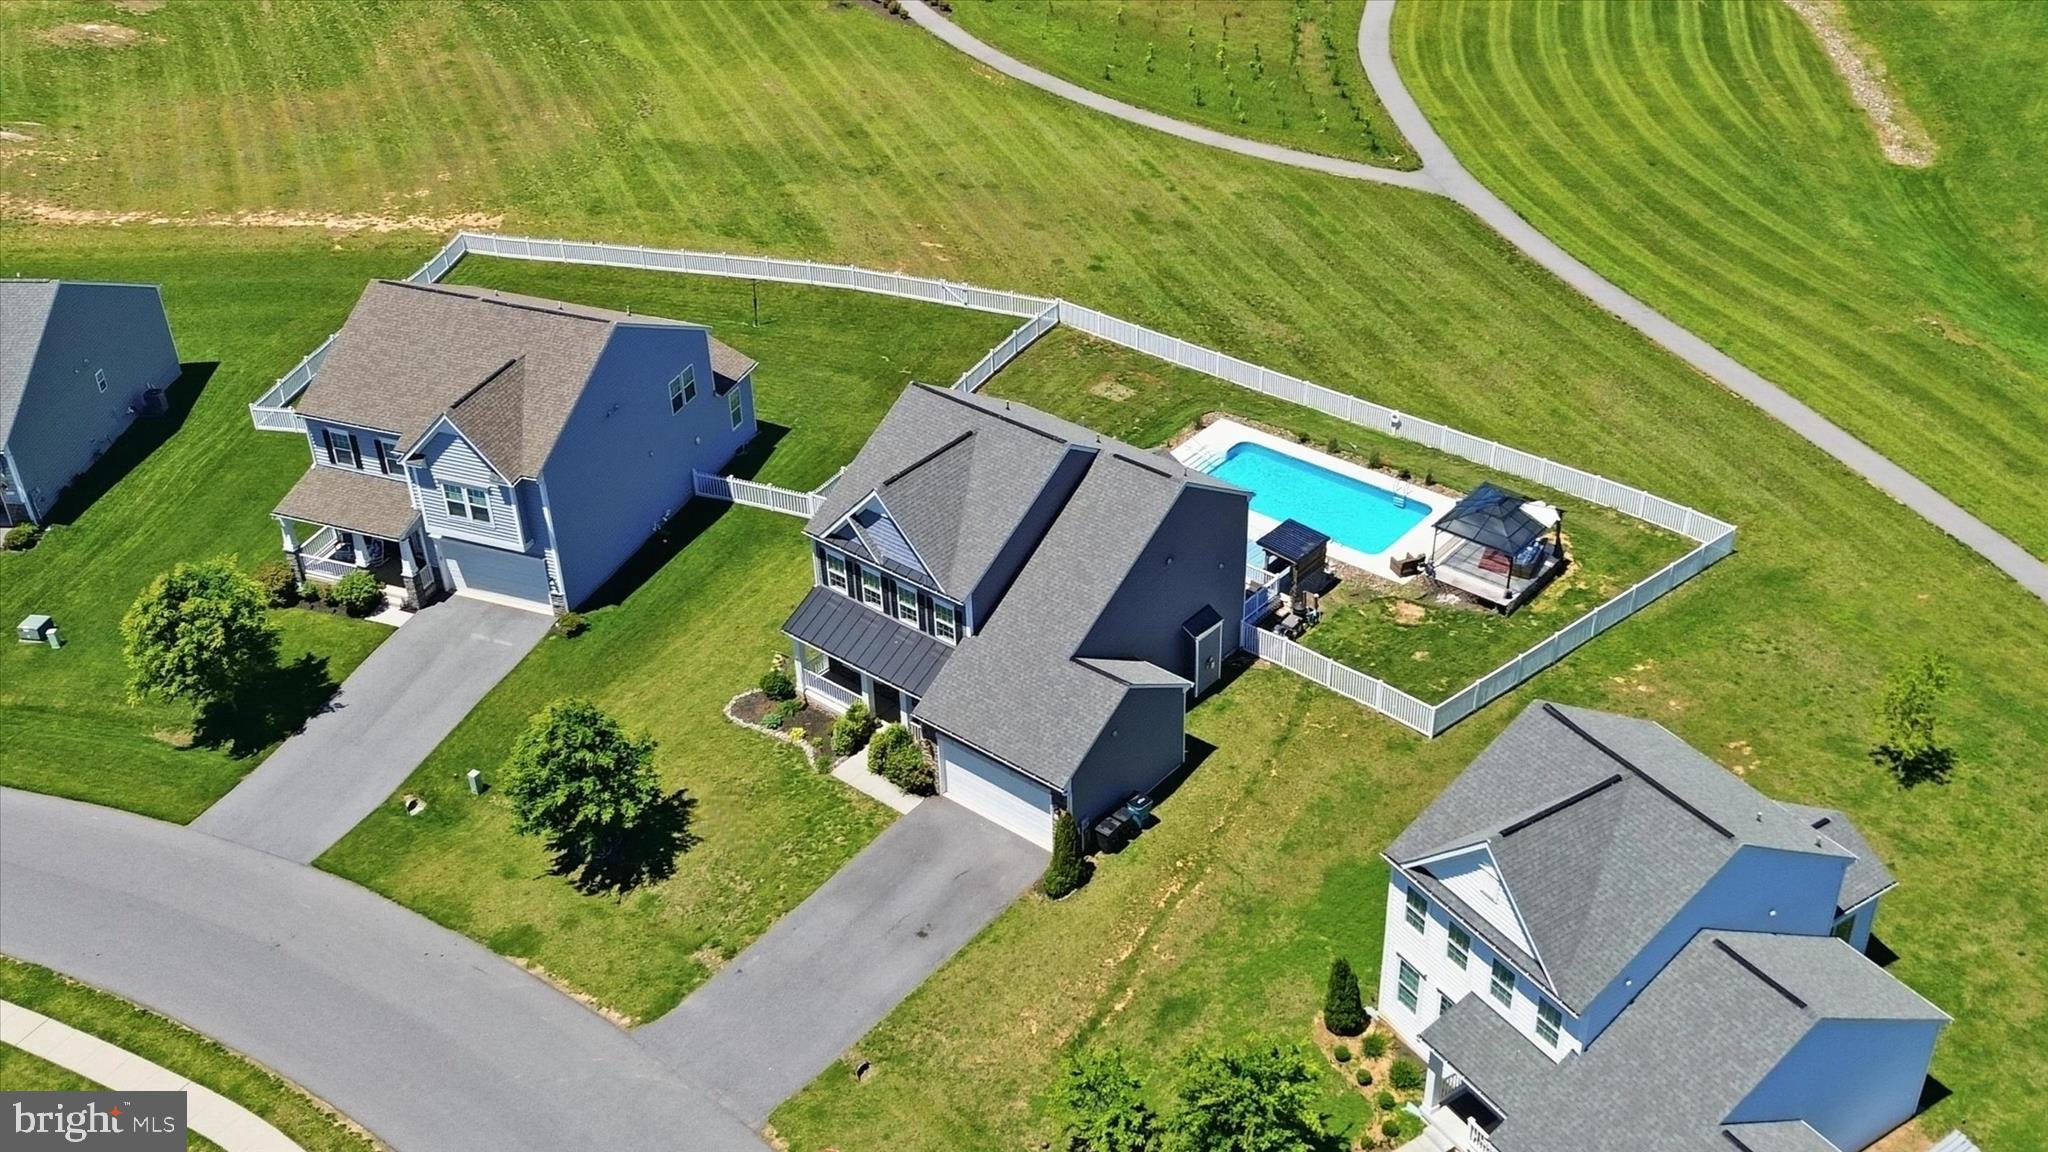
HAGERSTOWN
9354 DRUMMAN DRIVE
4 Beds
3 Baths
3,641 Sq.Ft.
$599,500
MLS#: MDWA2037382
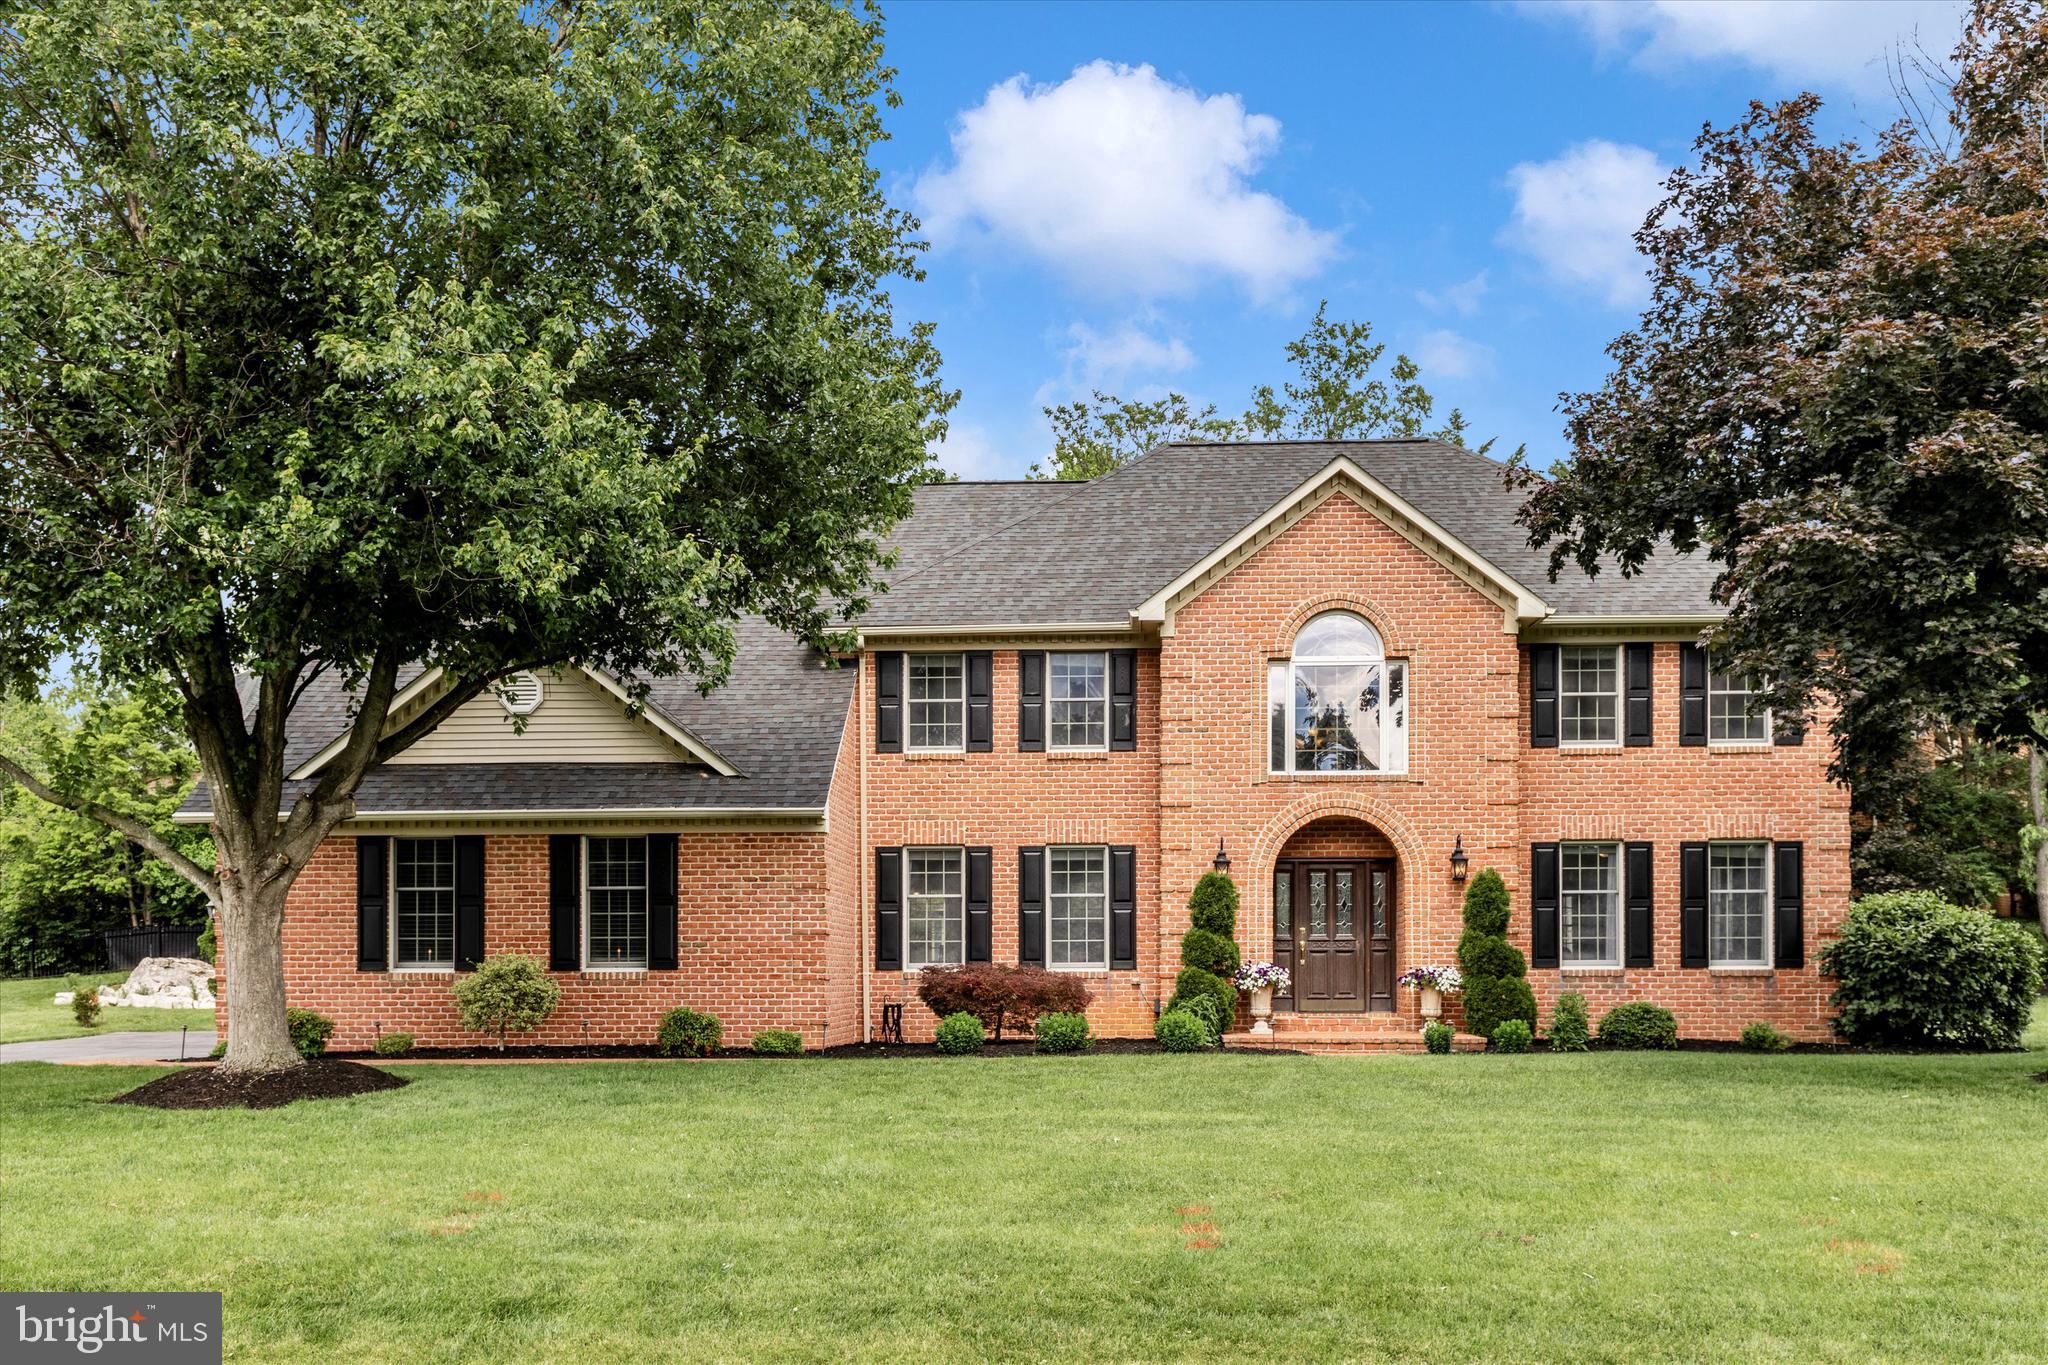
HAGERSTOWN
11203 PARKWOOD DRIVE
5 Beds
3 Baths
4,925 Sq.Ft.
$714,900
MLS#: MDWA2037326
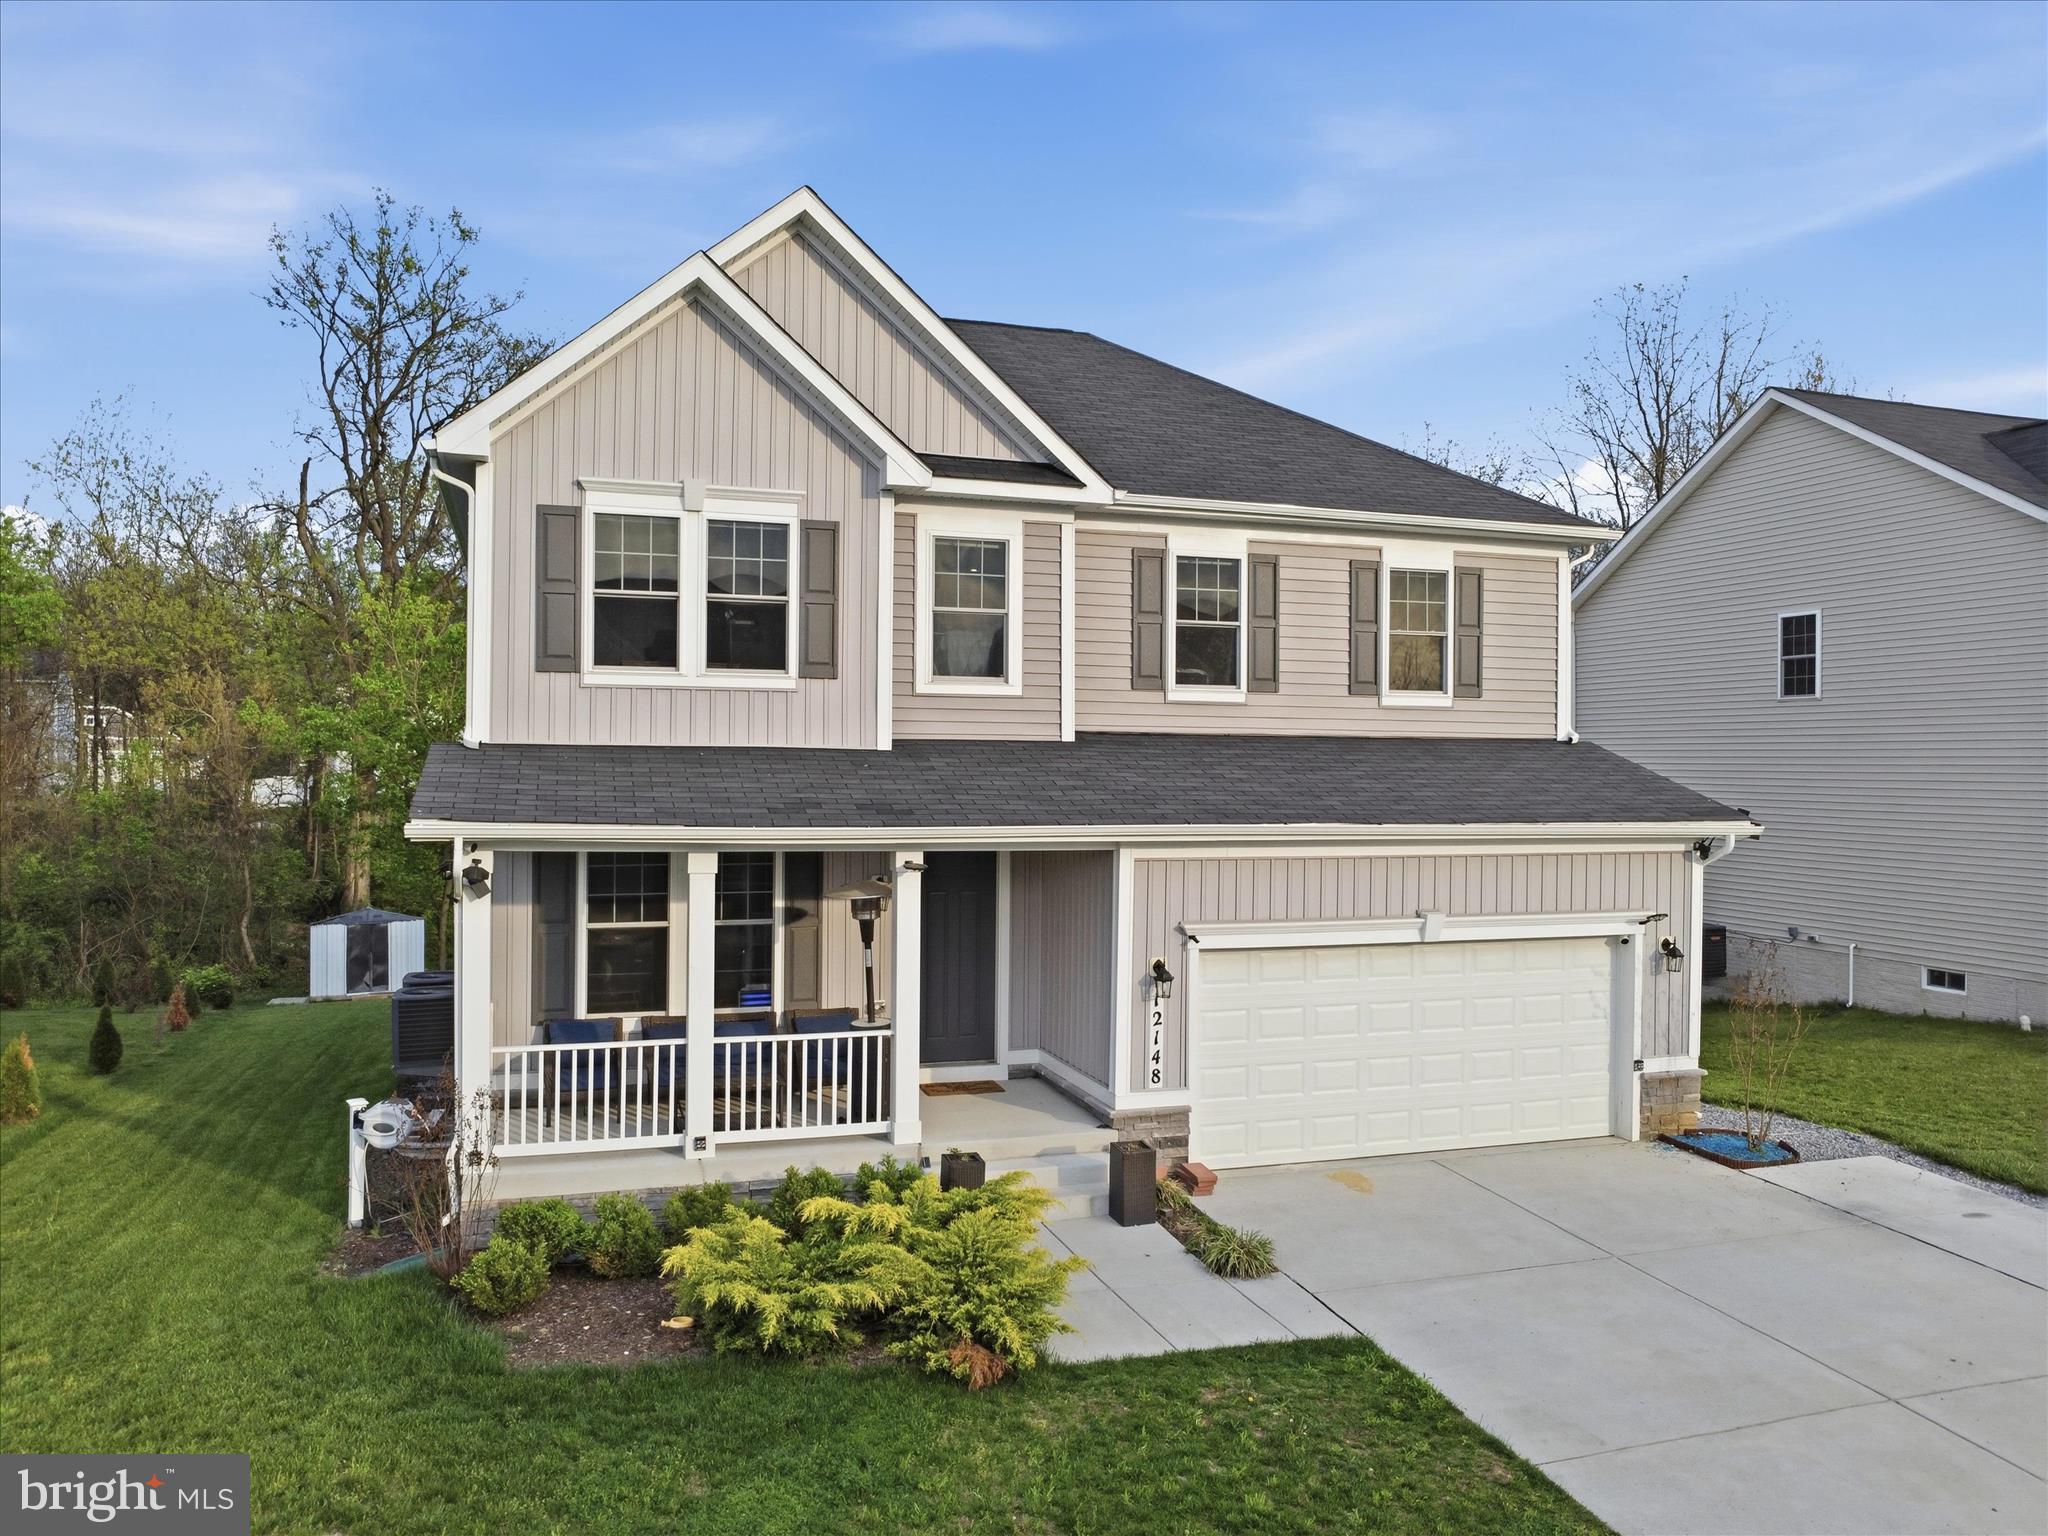
HAGERSTOWN
12148 FALLEN TIMBERS CIRCLE
5 Beds
3 Baths
3,849 Sq.Ft.
$659,900
MLS#: MDWA2036582
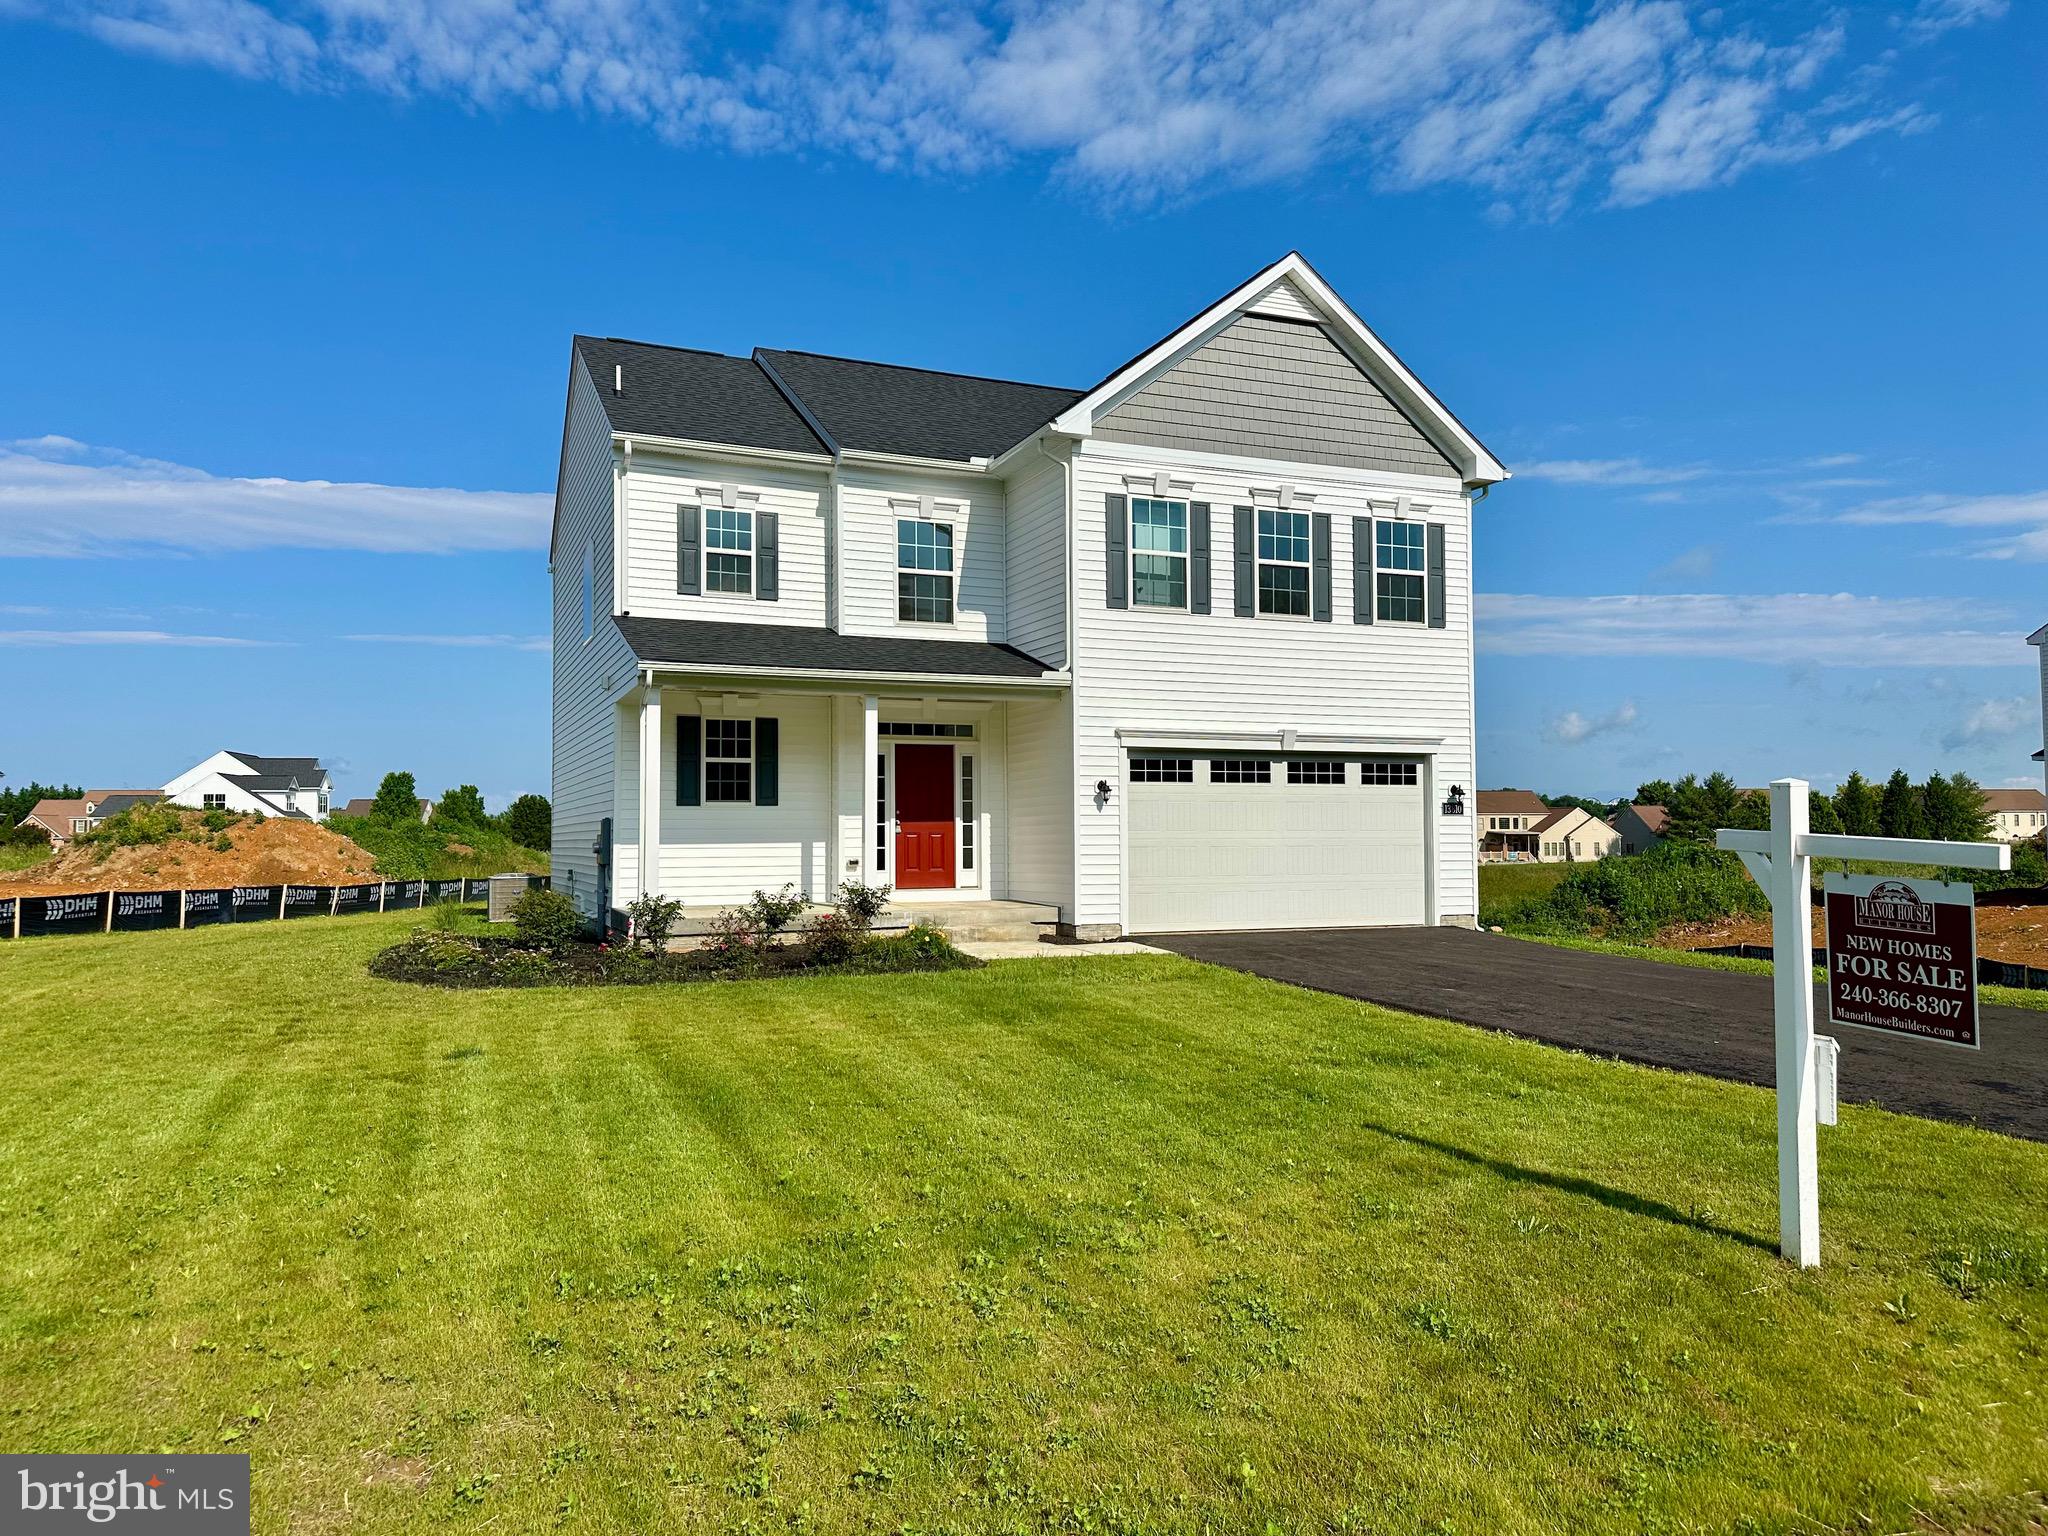
HAGERSTOWN
13810 PULASKI DRIVE 72
4 Beds
2 Baths
2,298 Sq.Ft.
$539,900
MLS#: MDWA2023754
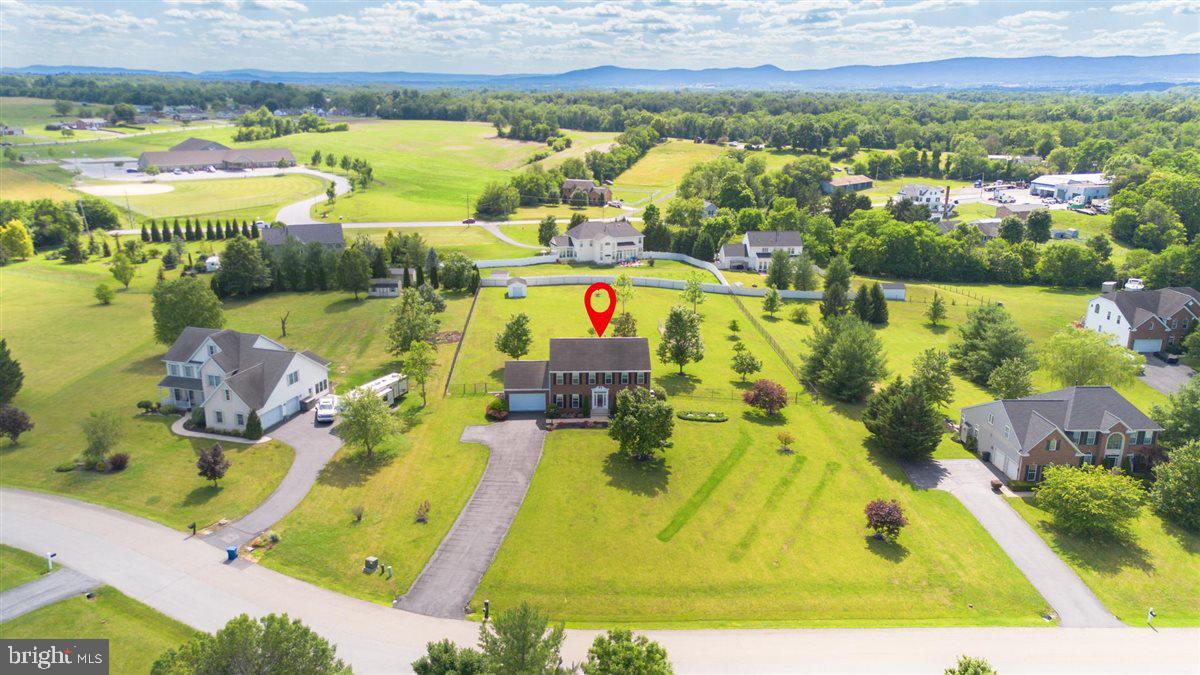
HAGERSTOWN
17015 BIVENS LANE
4 Beds
2 Baths
2,754 Sq.Ft.
$635,000
MLS#: MDWA2038096
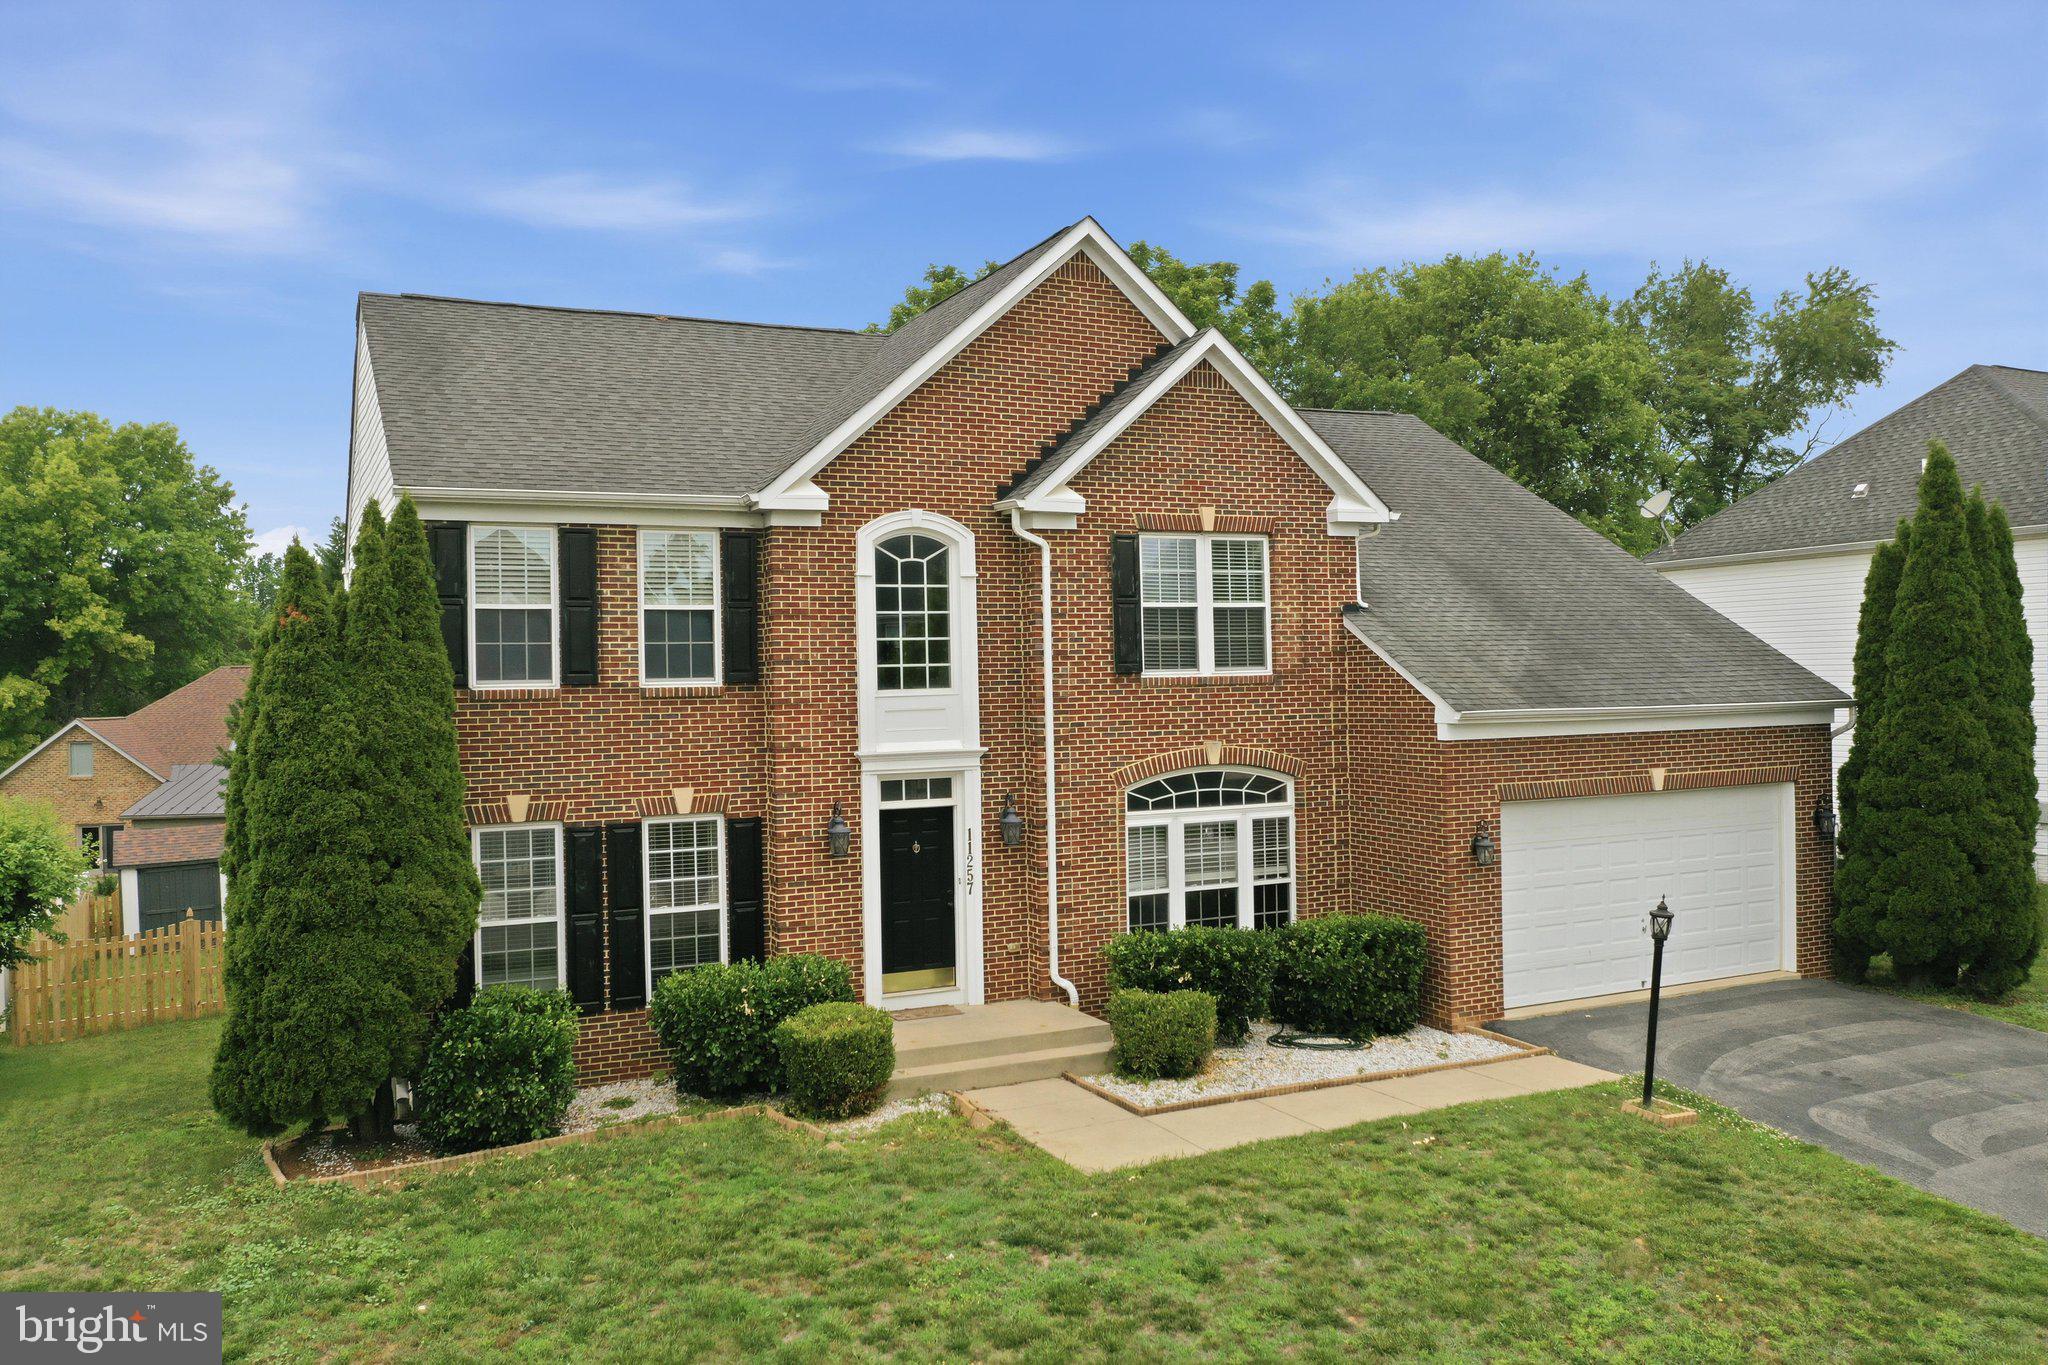
HAGERSTOWN
11257 SUFFOLK DRIVE
4 Beds
2 Baths
4,853 Sq.Ft.
$615,000
MLS#: MDWA2038164
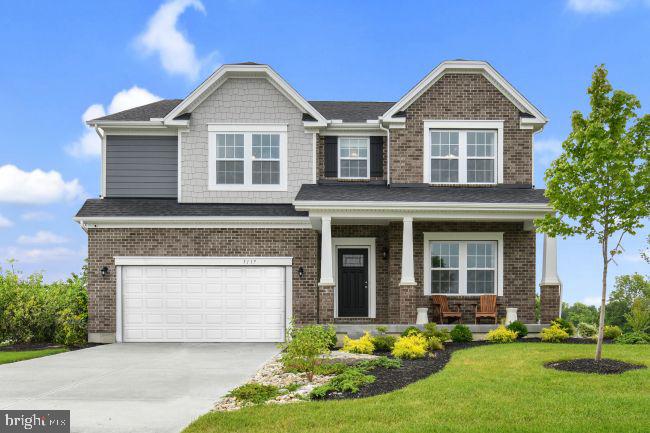
HAGERSTOWN
20102 REGENT CIRCLE
4 Beds
2 Baths
3,614 Sq.Ft.
$599,990
MLS#: MDWA2035874
.png)