
Tudor, Contemporary
15376 CHARLES TOWN ROAD
CHARLES TOWN, WV 25414
MLS#: WVJF2024988
$699,000
Property
Beds
3
Full Baths
3
1/2 Baths
None
Year Built
1881
Sq.Footage
2,636
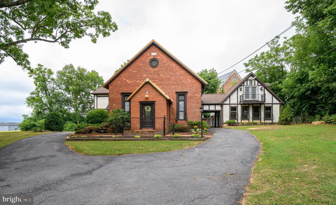
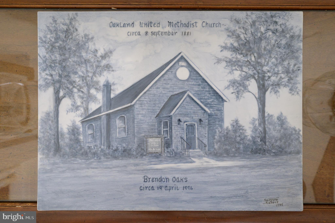
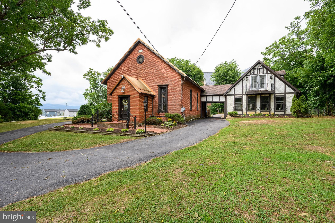
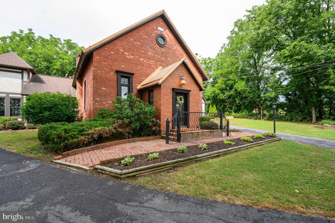
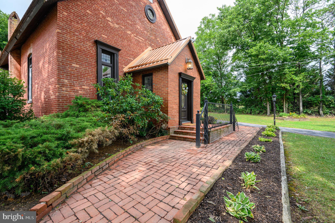
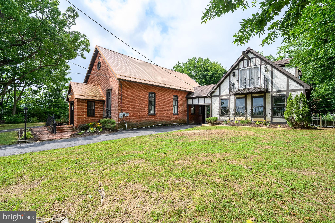
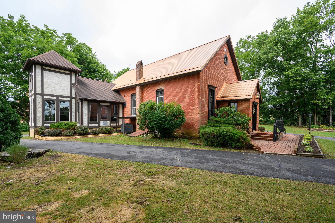
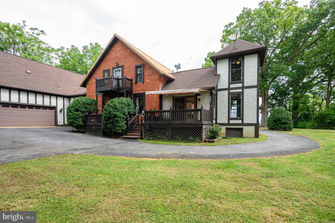
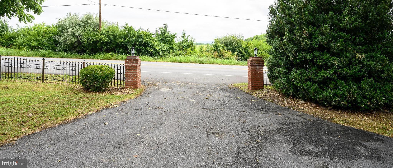
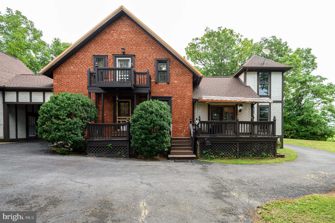
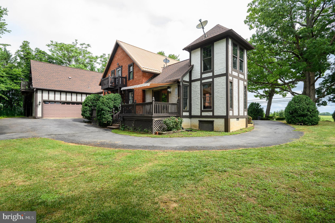
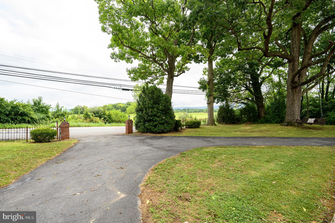
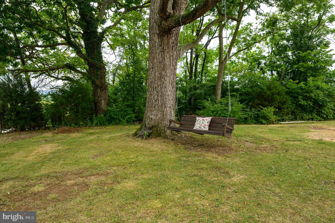
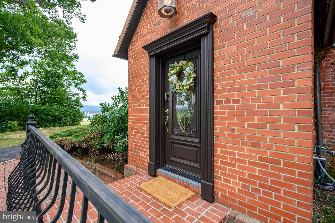
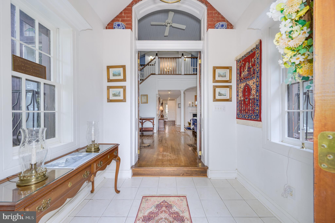
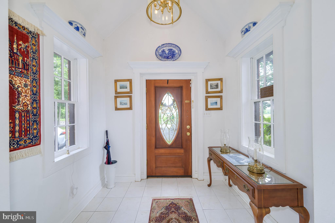
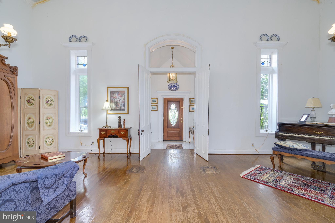
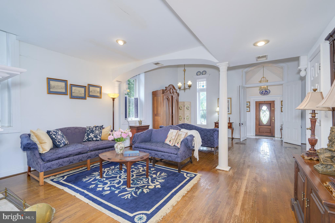
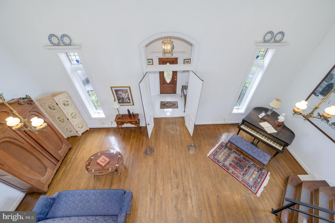
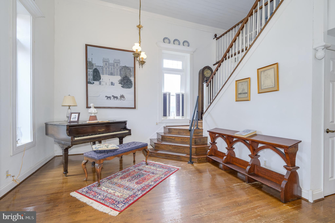
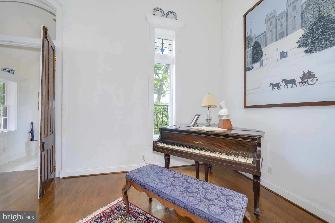
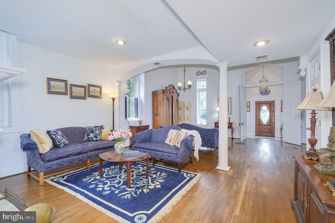
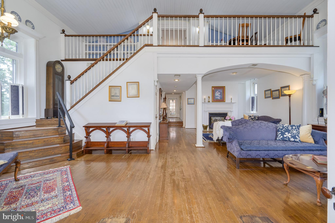
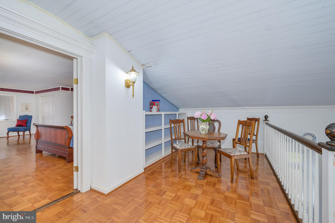
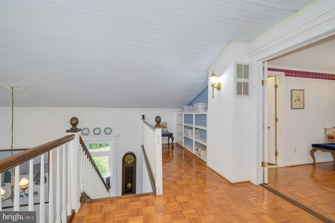
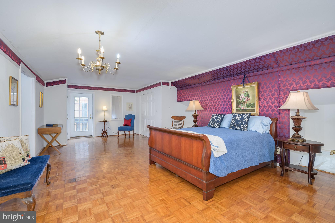
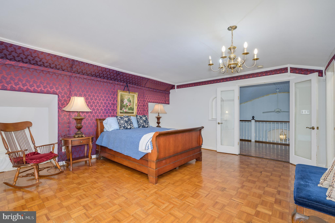
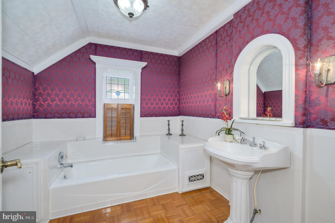
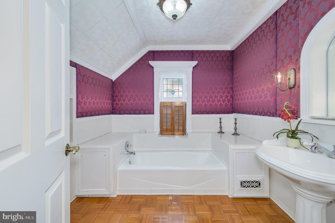
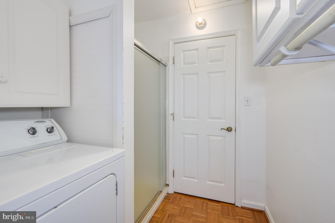
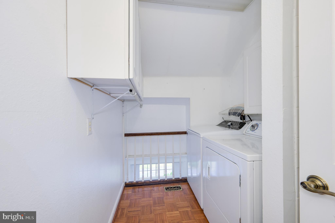
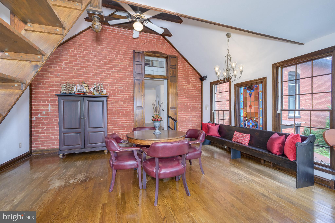
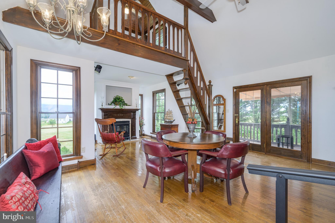
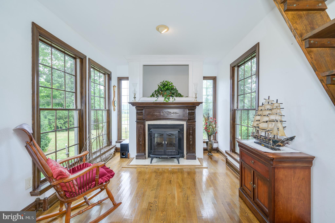
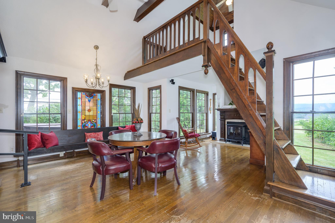
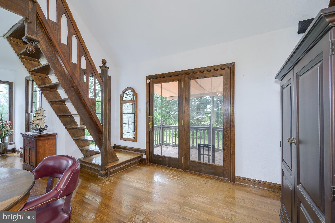
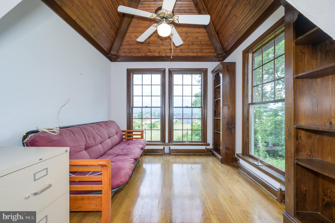
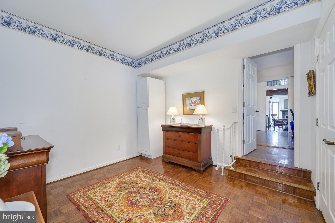
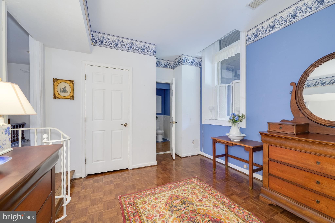
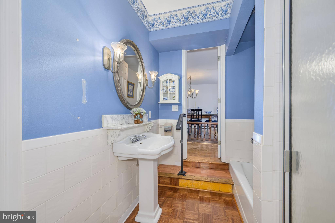
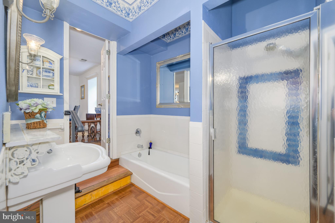
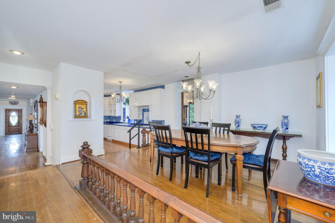
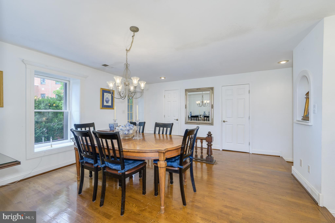
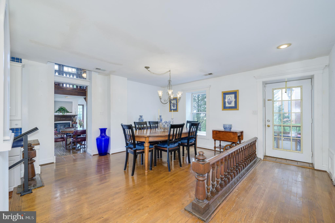
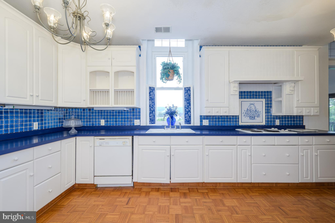
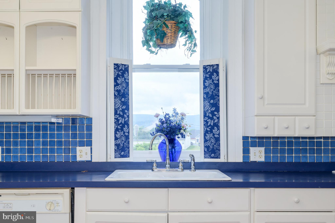
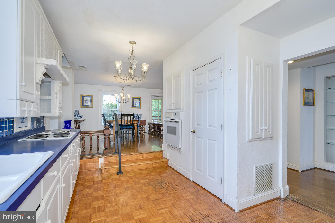
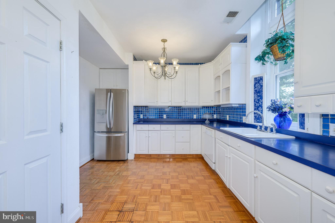
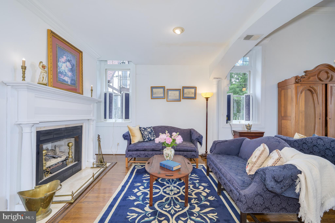
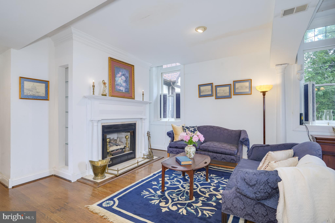
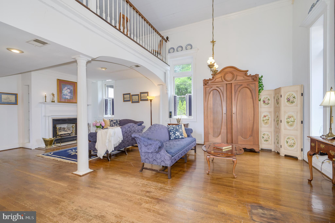
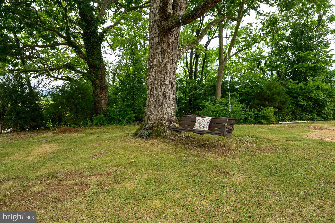
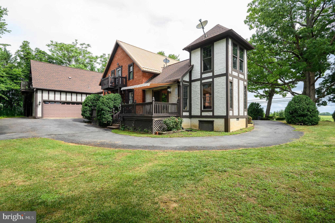
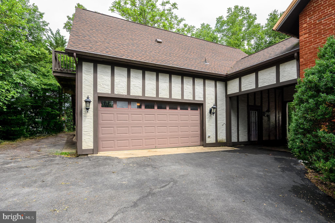
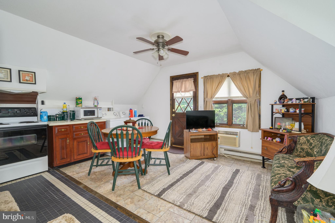
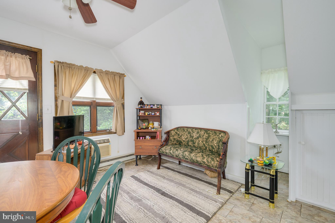
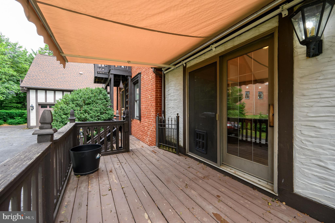
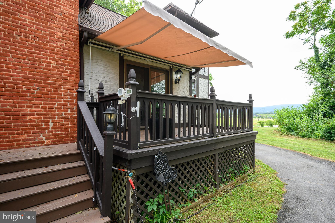
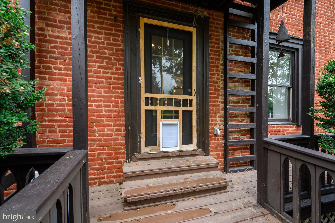
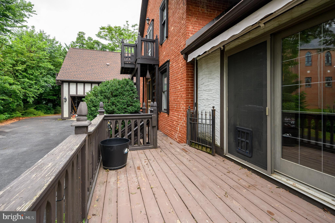
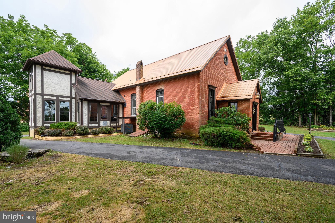
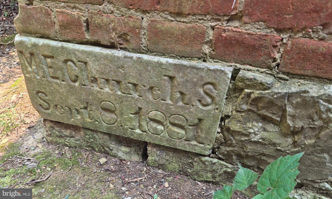
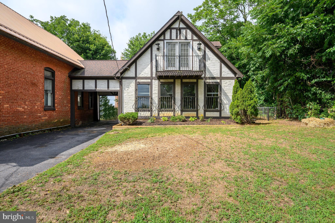
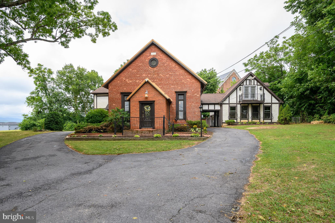
This beautifully preserved former church was thoughtfully transformed into a unique residential retreat, while retaining much of its original architectural character. Built in 1881, this brick property offers plenty of living space and combines historic craftsmanship with comfortable modern living. The home's soaring interior spaces create an extraordinary sense of openness, highlighted by a huge formal living room area with the fireplace, adding comfort and atmosphere throughout the seasons. Open formal dining room, adjacent to a large kitchen, blends with original design elements that reflect its ecclesiastical heritage. Home features 2 bedrooms with 2 full bathrooms. Master bedroom, with a large sitting area and an outside balcony, is complemented by an impressive loft, offering flexible space for a home office, library, or creative studio. A thoughtfully designed family room with a woodstove includes a second loft with beautiful mountain views. Cute balconies and large decks with expandable awning are perfect for spending your evenings outside. Oversized garage with a huge working area for any home project. Additionally, there is a 1 bedroom, 1 bath apartment with the full kitchen above the garage for guests. The property sits on 0.5 acre and offers the charm and tranquility of the countryside, while remaining conveniently located near Charles Town's shopping, dining, and commuter routes. This home, priced below the appraisal, with newer (2019) metal roof, fenced yard, and a swing, is an opportunity to own a piece of West Virginia history, where architectural heritage and residential comfort come together in a truly one-of-a-kind setting. A rare piece of history!
Features & Amenities
Interior
-
Other Interior Features
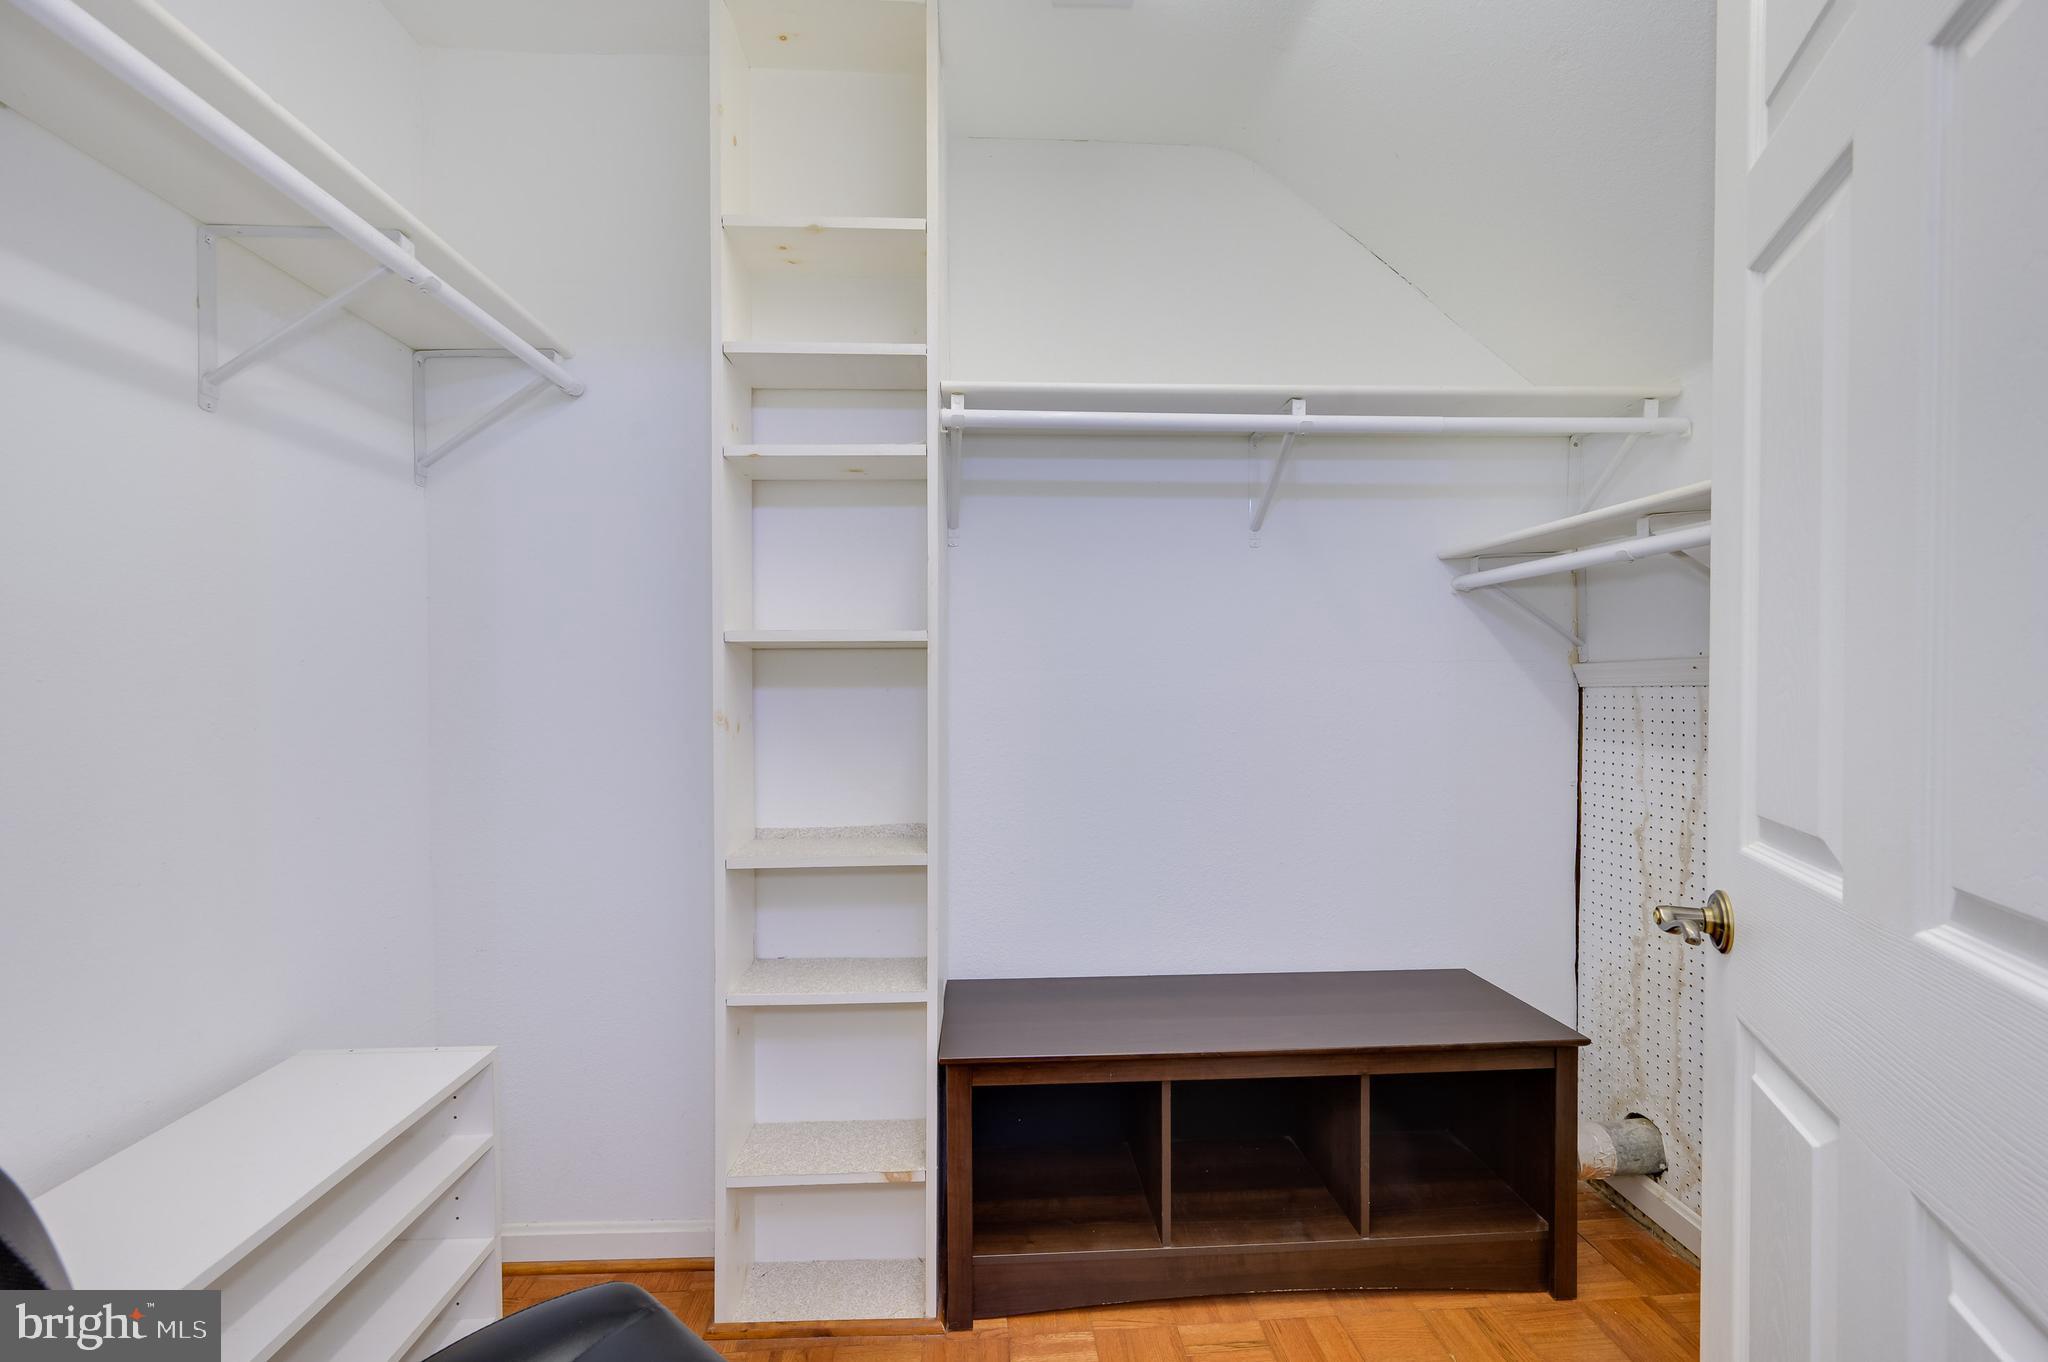
Ceiling Fan(s), Walk-In Closet(s), Vaulted Ceiling(s), Cathedral Ceiling(s), High Ceilings, Beamed Ceilings, Crown Molding
-
Total Bedrooms
3
-
Bathrooms
3
-
Above Grade Finished Area
2636.0
-
Basement YN
YES
-
Cooling YN
YES
-
Cooling
Central Air, Ceiling Fan(s), Electric
-
Fireplace YN
YES
-
Heating YN
YES
-
Heating
Natural Gas, Heat Pump
-
Main Level Bedrooms
1
-
Pet friendly
Dogs OK, Cats OK, Yes
Exterior
-
Garage
Yes
-
Garage spaces
2
-
Construction Materials
Brick
-
Other Exterior Features
Awning(s)
-
Parking
Garage, Detached
-
Pool
No
-
Waterfront YN
NO
-
View
Mountain(s), Garden
Area & Lot
-
Lot Features
Level
-
Lot Size(acres)
0.52
-
Lot Size(square feet)
22,651
-
Property Type
Residential
-
Property Sub Type
Single Family Residence
-
Architectural Style
Tudor, Contemporary
Price
-
Sales Price
$699,000
-
Tax Amount
$2,161
-
Financing Options
Cash, Conventional, Other
-
Sq. Footage
2,636
-
Price/SqFt
$265
HOA
-
Association
No
Property Resources
-
Horse Property
NO
School District
-
Elementary School
N/A
-
Middle School
N/A
-
High School
N/A
Property Features
-
New Construction
NO
-
Senior Community YN
NO
-
Sewer
Septic Tank
-
Water Source
Public
Schedule a Showing
Showing scheduled successfully.
Mortgage calculator
Estimate your monthly mortgage payment, including the principal and interest, property taxes, and HOA. Adjust the values to generate a more accurate rate.
Your payment
Principal and Interest:
$
Property taxes:
$
HOA fees:
$
Total loan payment:
$
Total interest amount:
$
Location
County
JEFFERSON
Elementary School
Middle School
High School
Listing Courtesy of Tatyana A Davletshina , Long & Foster Real Estate, Inc.
RealHub Information is provided exclusively for consumers' personal, non-commercial use, and it may not be used for any purpose other than to identify prospective properties consumers may be interested in purchasing. All information deemed reliable but not guaranteed and should be independently verified. All properties are subject to prior sale, change or withdrawal. RealHub website owner shall not be responsible for any typographical errors, misinformation, misprints and shall be held totally harmless.

AGENT
Kristin Reel Williams
Call Kristin today to schedule a private showing.

* Listings on this website come from the FMLS IDX Compilation and may be held by brokerage firms other than the owner of this website. The listing brokerage is identified in any listing details. Information is deemed reliable but is not guaranteed. If you believe any FMLS listing contains material that infringes your copyrighted work please click here to review our DMCA policy and learn how to submit a takedown request.© 2024 FMLS.
Related Properties
CHARLES TOWN
297 EUCLID AVENUE
7 Beds
5 Baths
4,108 Sq.Ft.
$649,000
MLS#: WVJF2023972
CHARLES TOWN
457 HUGHS RD
4 Beds
4 Baths
5,166 Sq.Ft.
$585,000
MLS#: WVJF2023246

CHARLES TOWN
73 CLAYMONT HILL STREET
3 Beds
2 Baths
2,142 Sq.Ft.
$596,900
MLS#: WVJF2002530
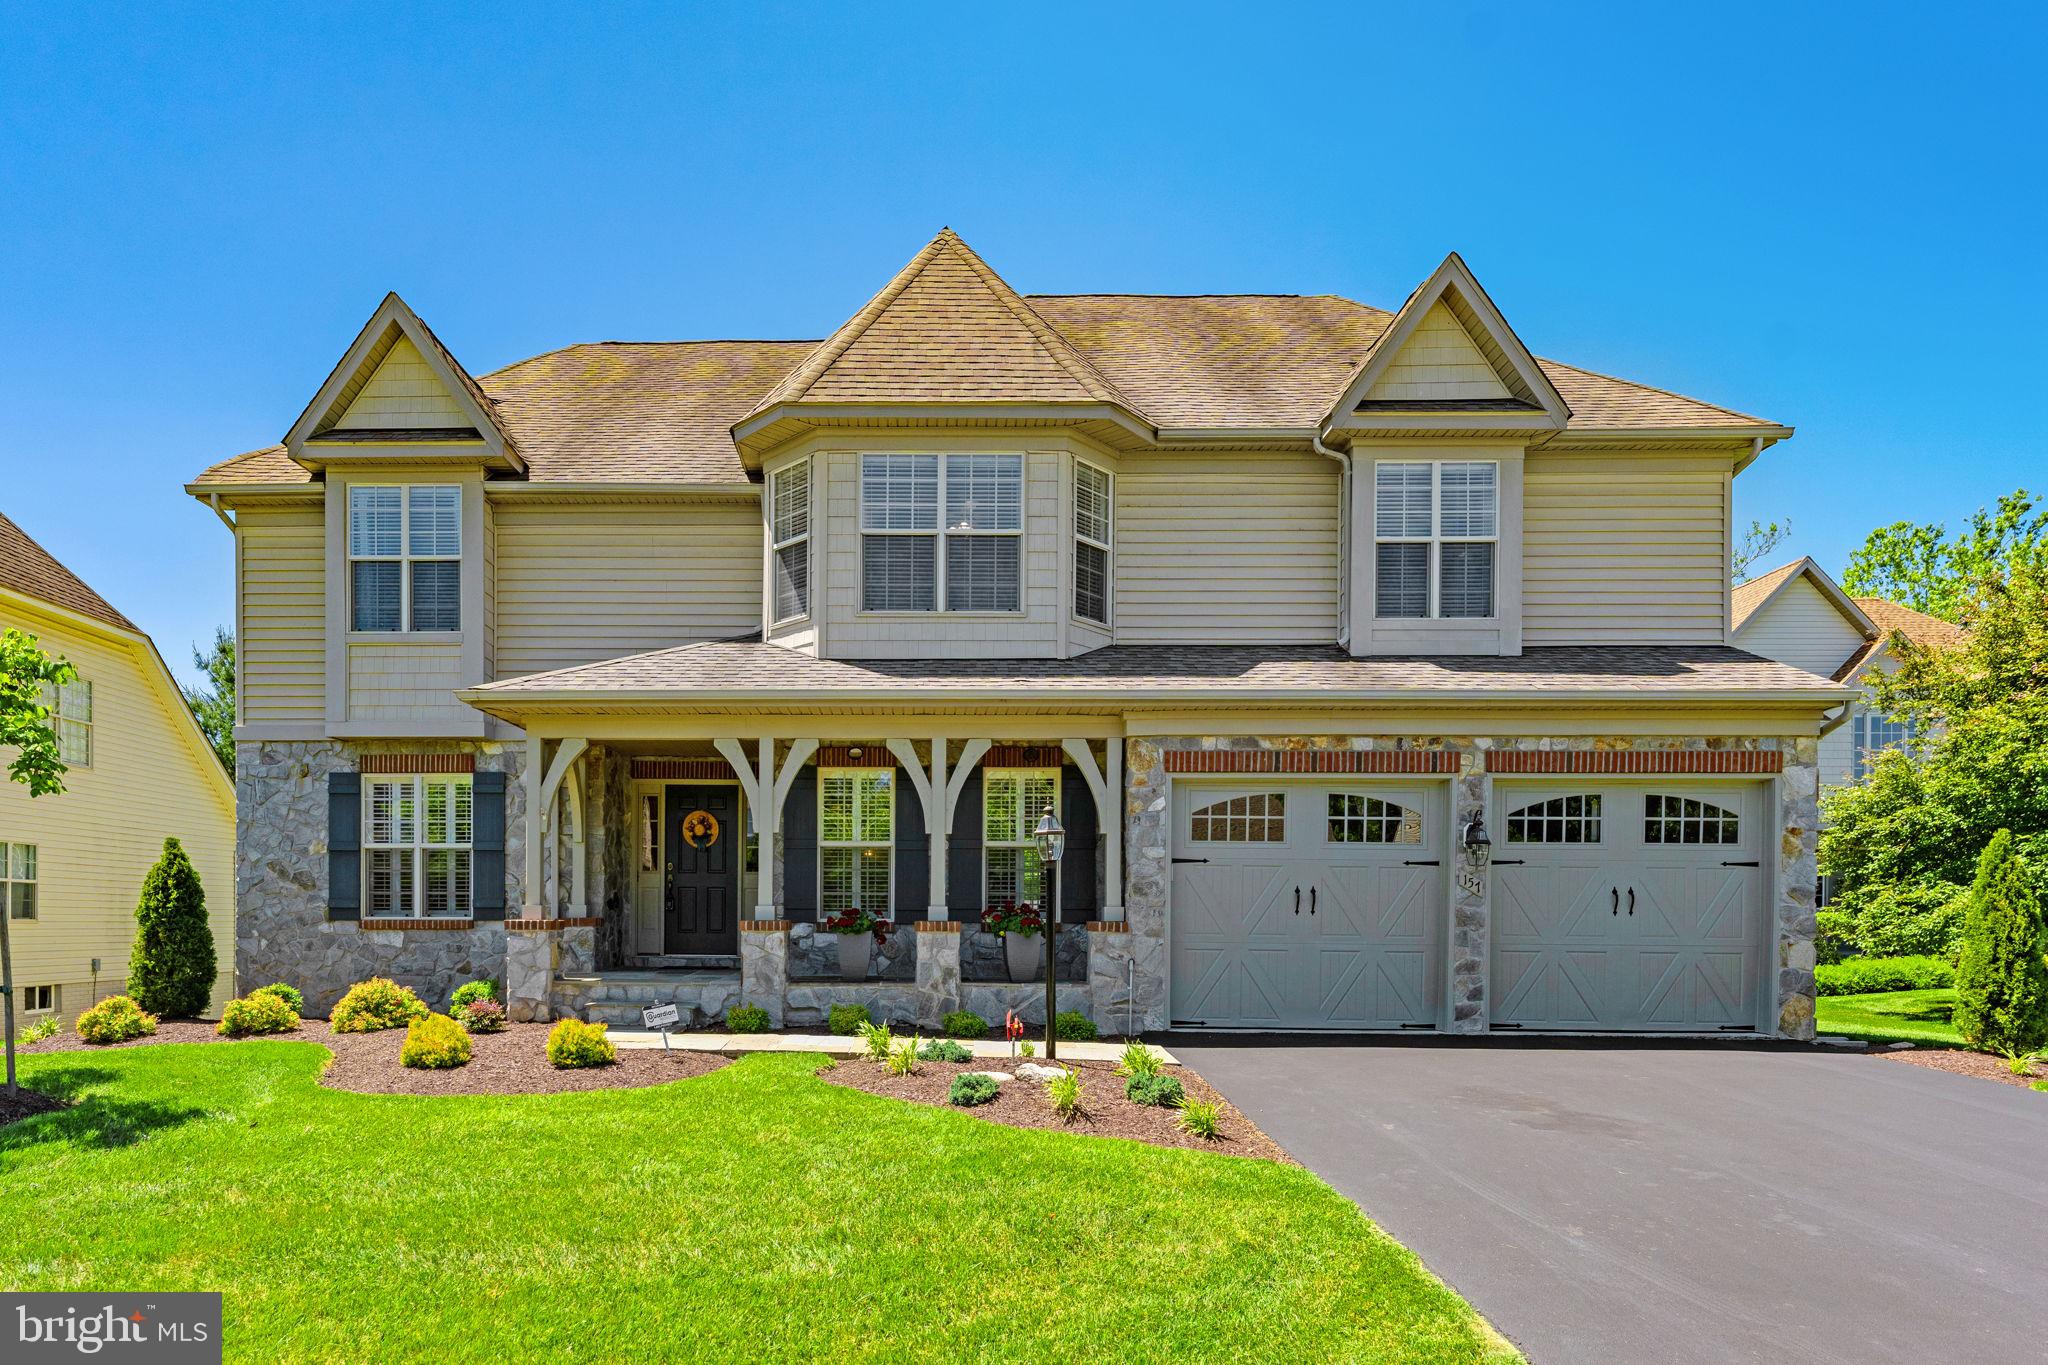
CHARLES TOWN
157 LOUISA BEALL LANE
5 Beds
2 Baths
3,623 Sq.Ft.
$750,000
MLS#: WVJF2024378

CHARLES TOWN
73 CLAYMONT HILL STREET
3 Beds
2 Baths
2,200 Sq.Ft.
$699,900
MLS#: WVJF136354
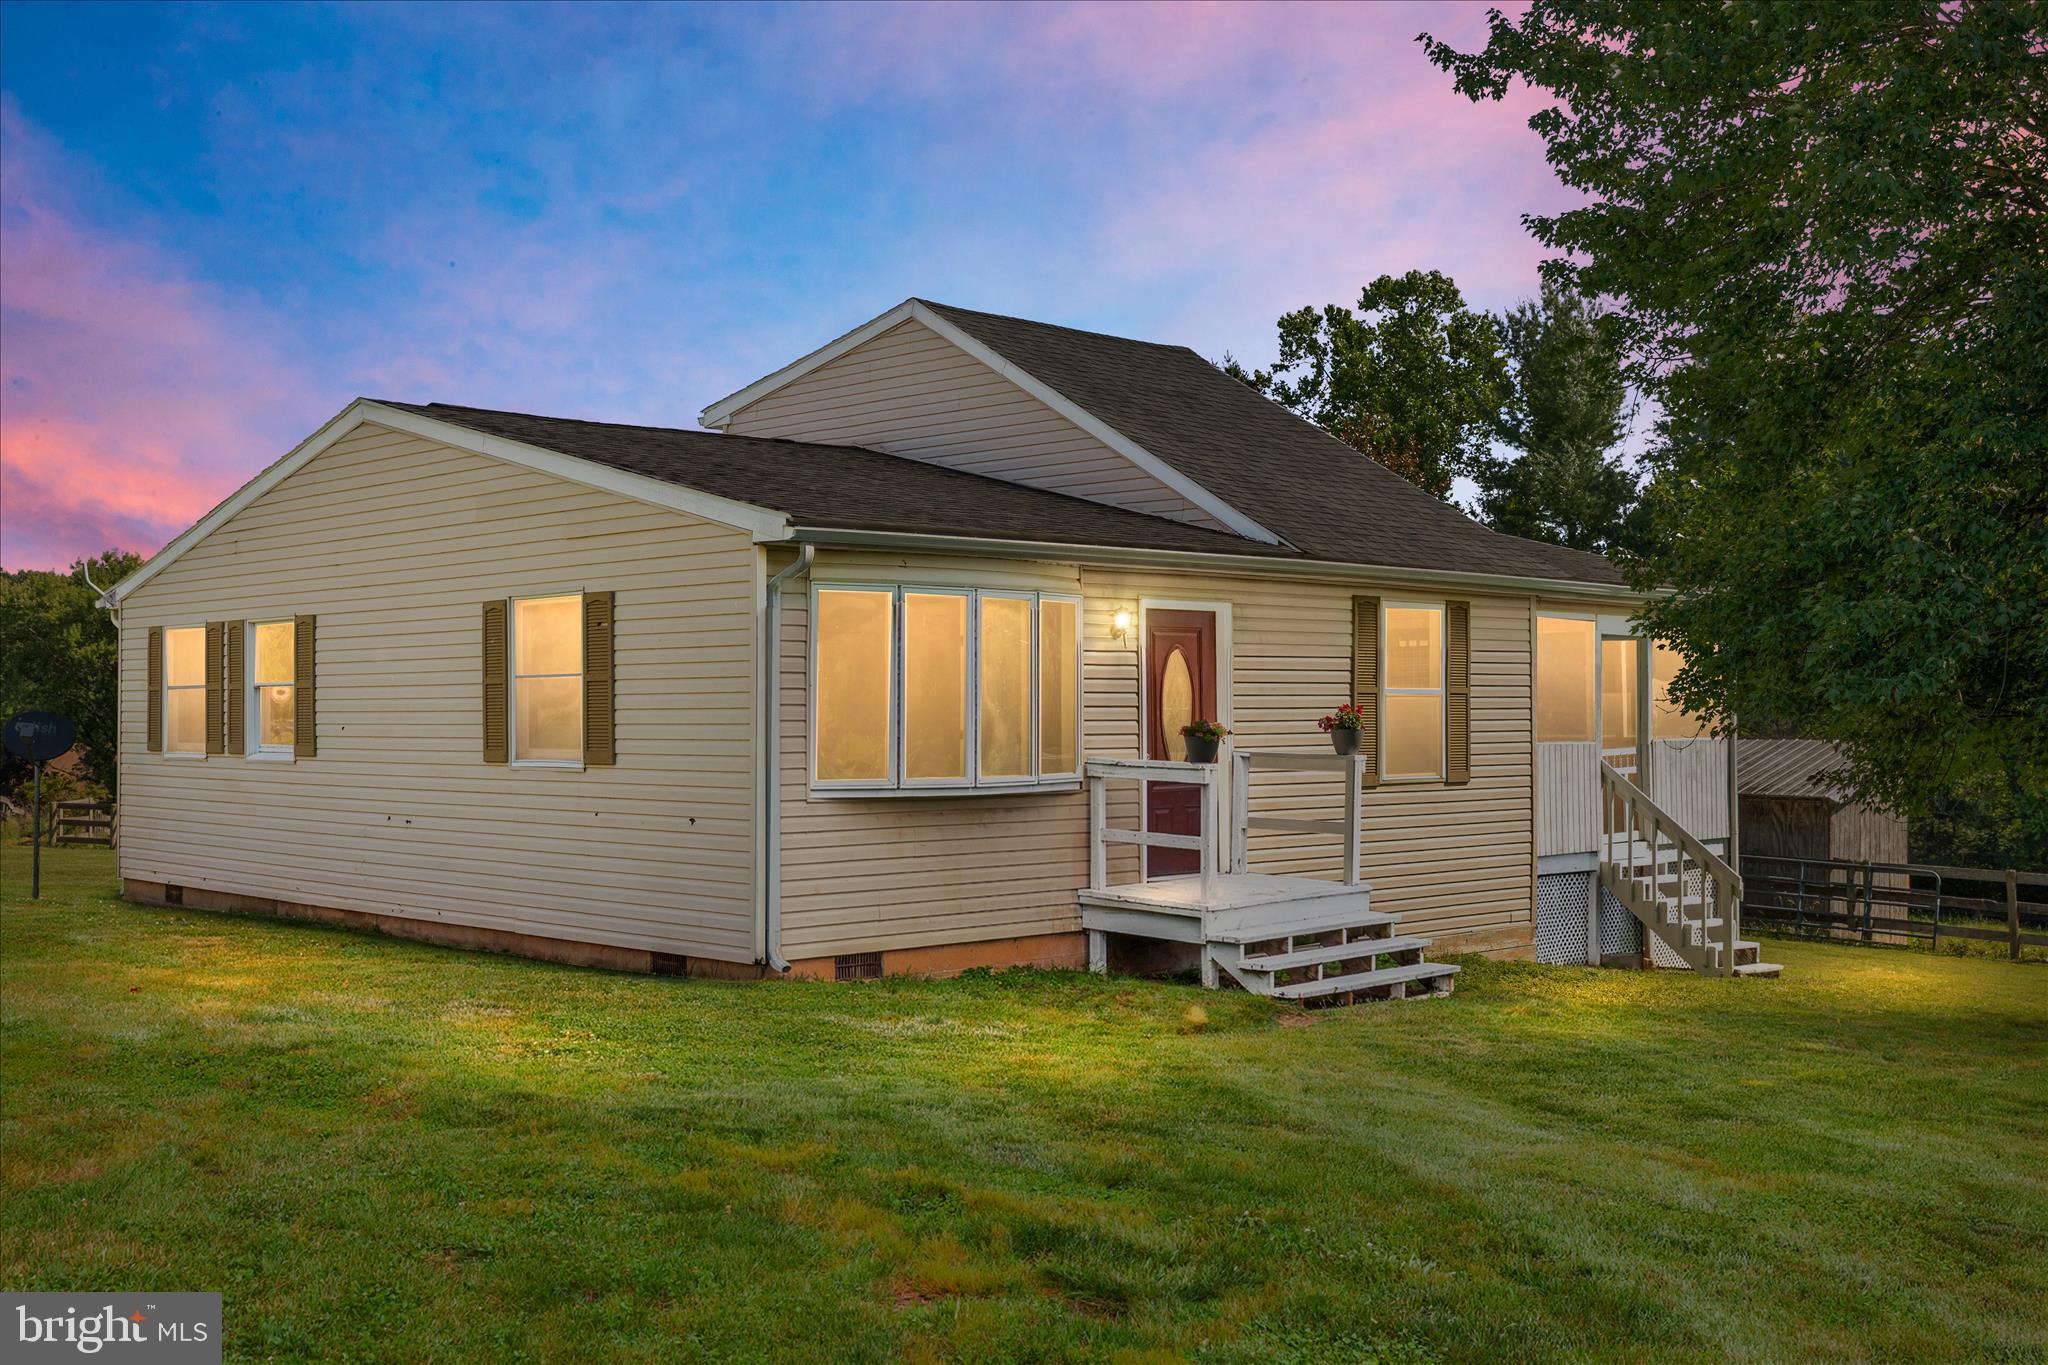
CHARLES TOWN
82 POND ROAD
3 Beds
2 Baths
1,418 Sq.Ft.
$635,000
MLS#: WVJF2024696
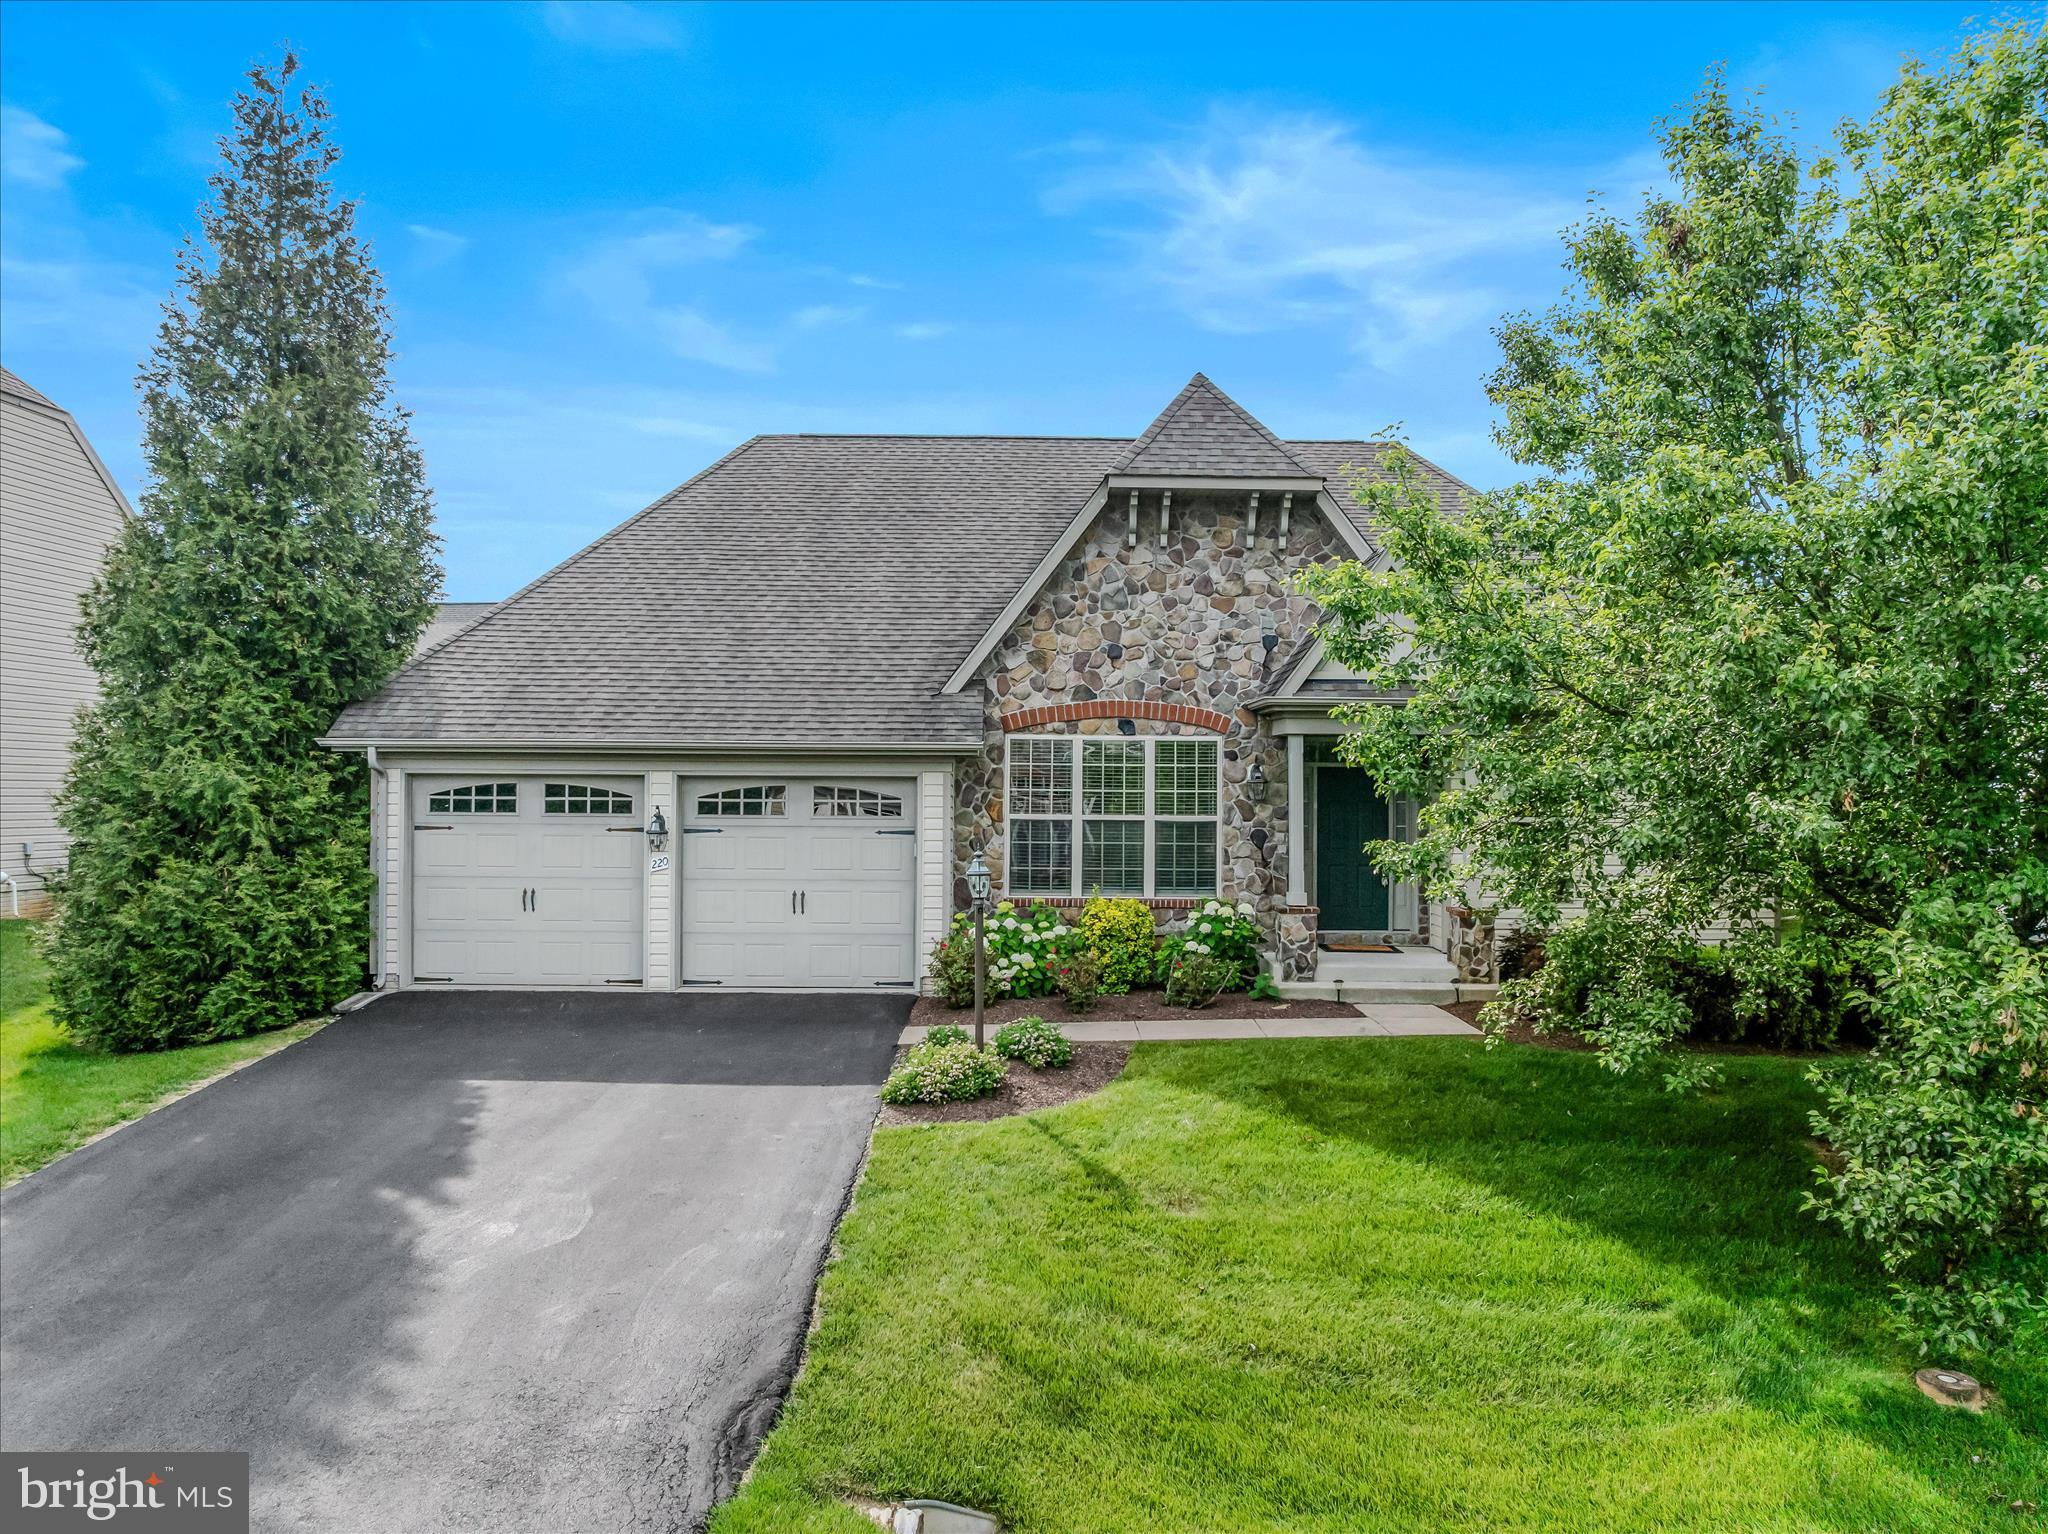
CHARLES TOWN
220 LEWIS WASHINGTON DRIVE
4 Beds
3 Baths
3,190 Sq.Ft.
$649,900
MLS#: WVJF2024666
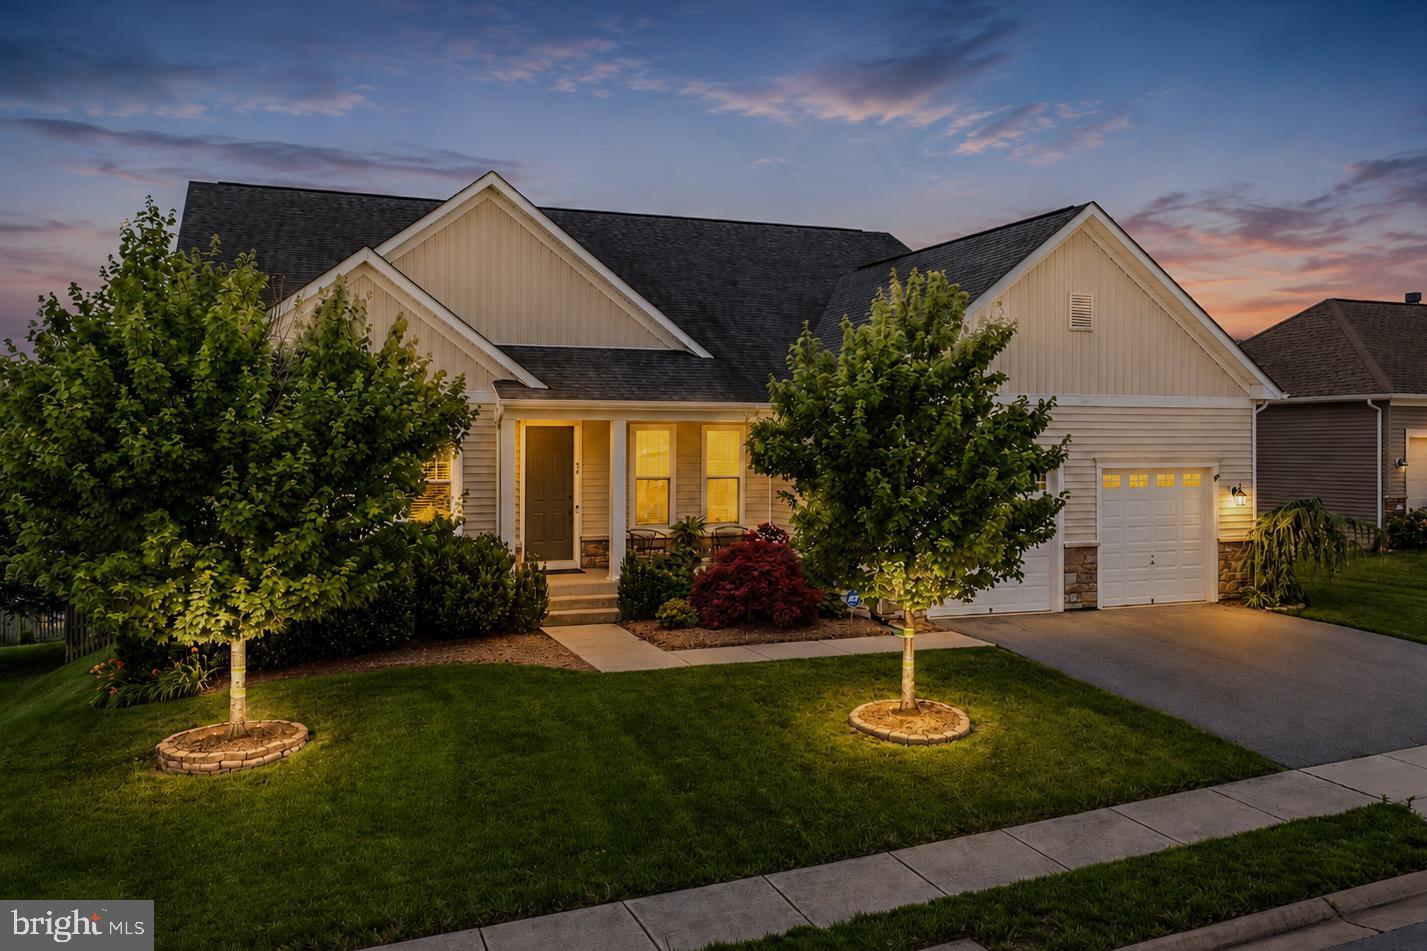
CHARLES TOWN
56 TORNWORTH DRIVE
5 Beds
3 Baths
4,797 Sq.Ft.
$649,000
MLS#: WVJF2024960
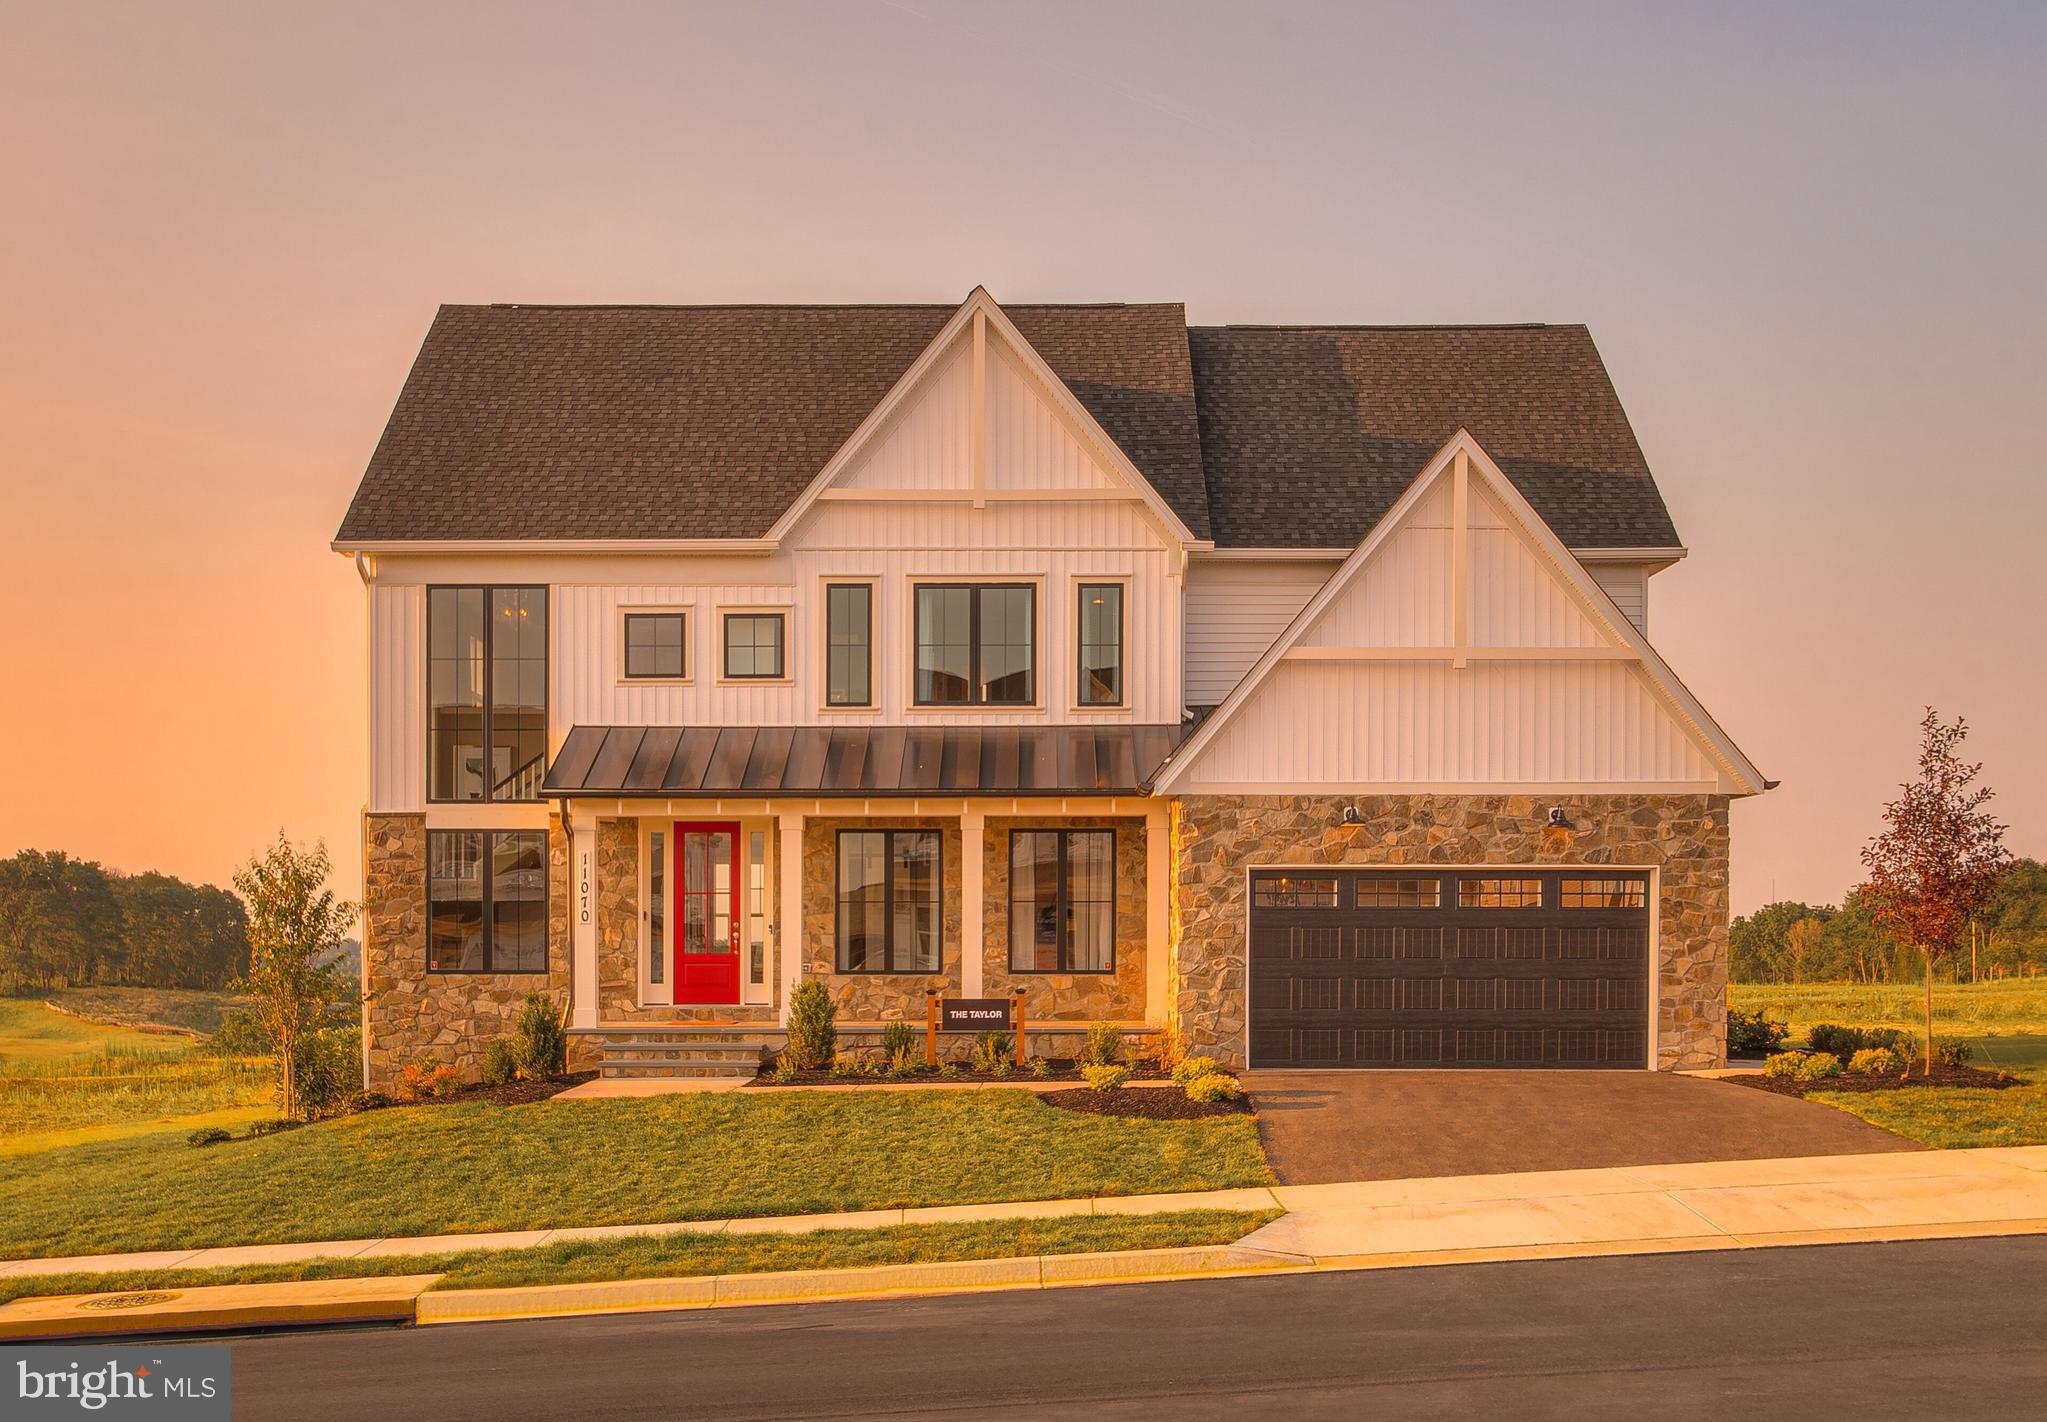
CHARLES TOWN
73 CLAYMONT HILL STREET
3 Beds
3 Baths
3,900 Sq.Ft.
$749,900
MLS#: WVJF136356
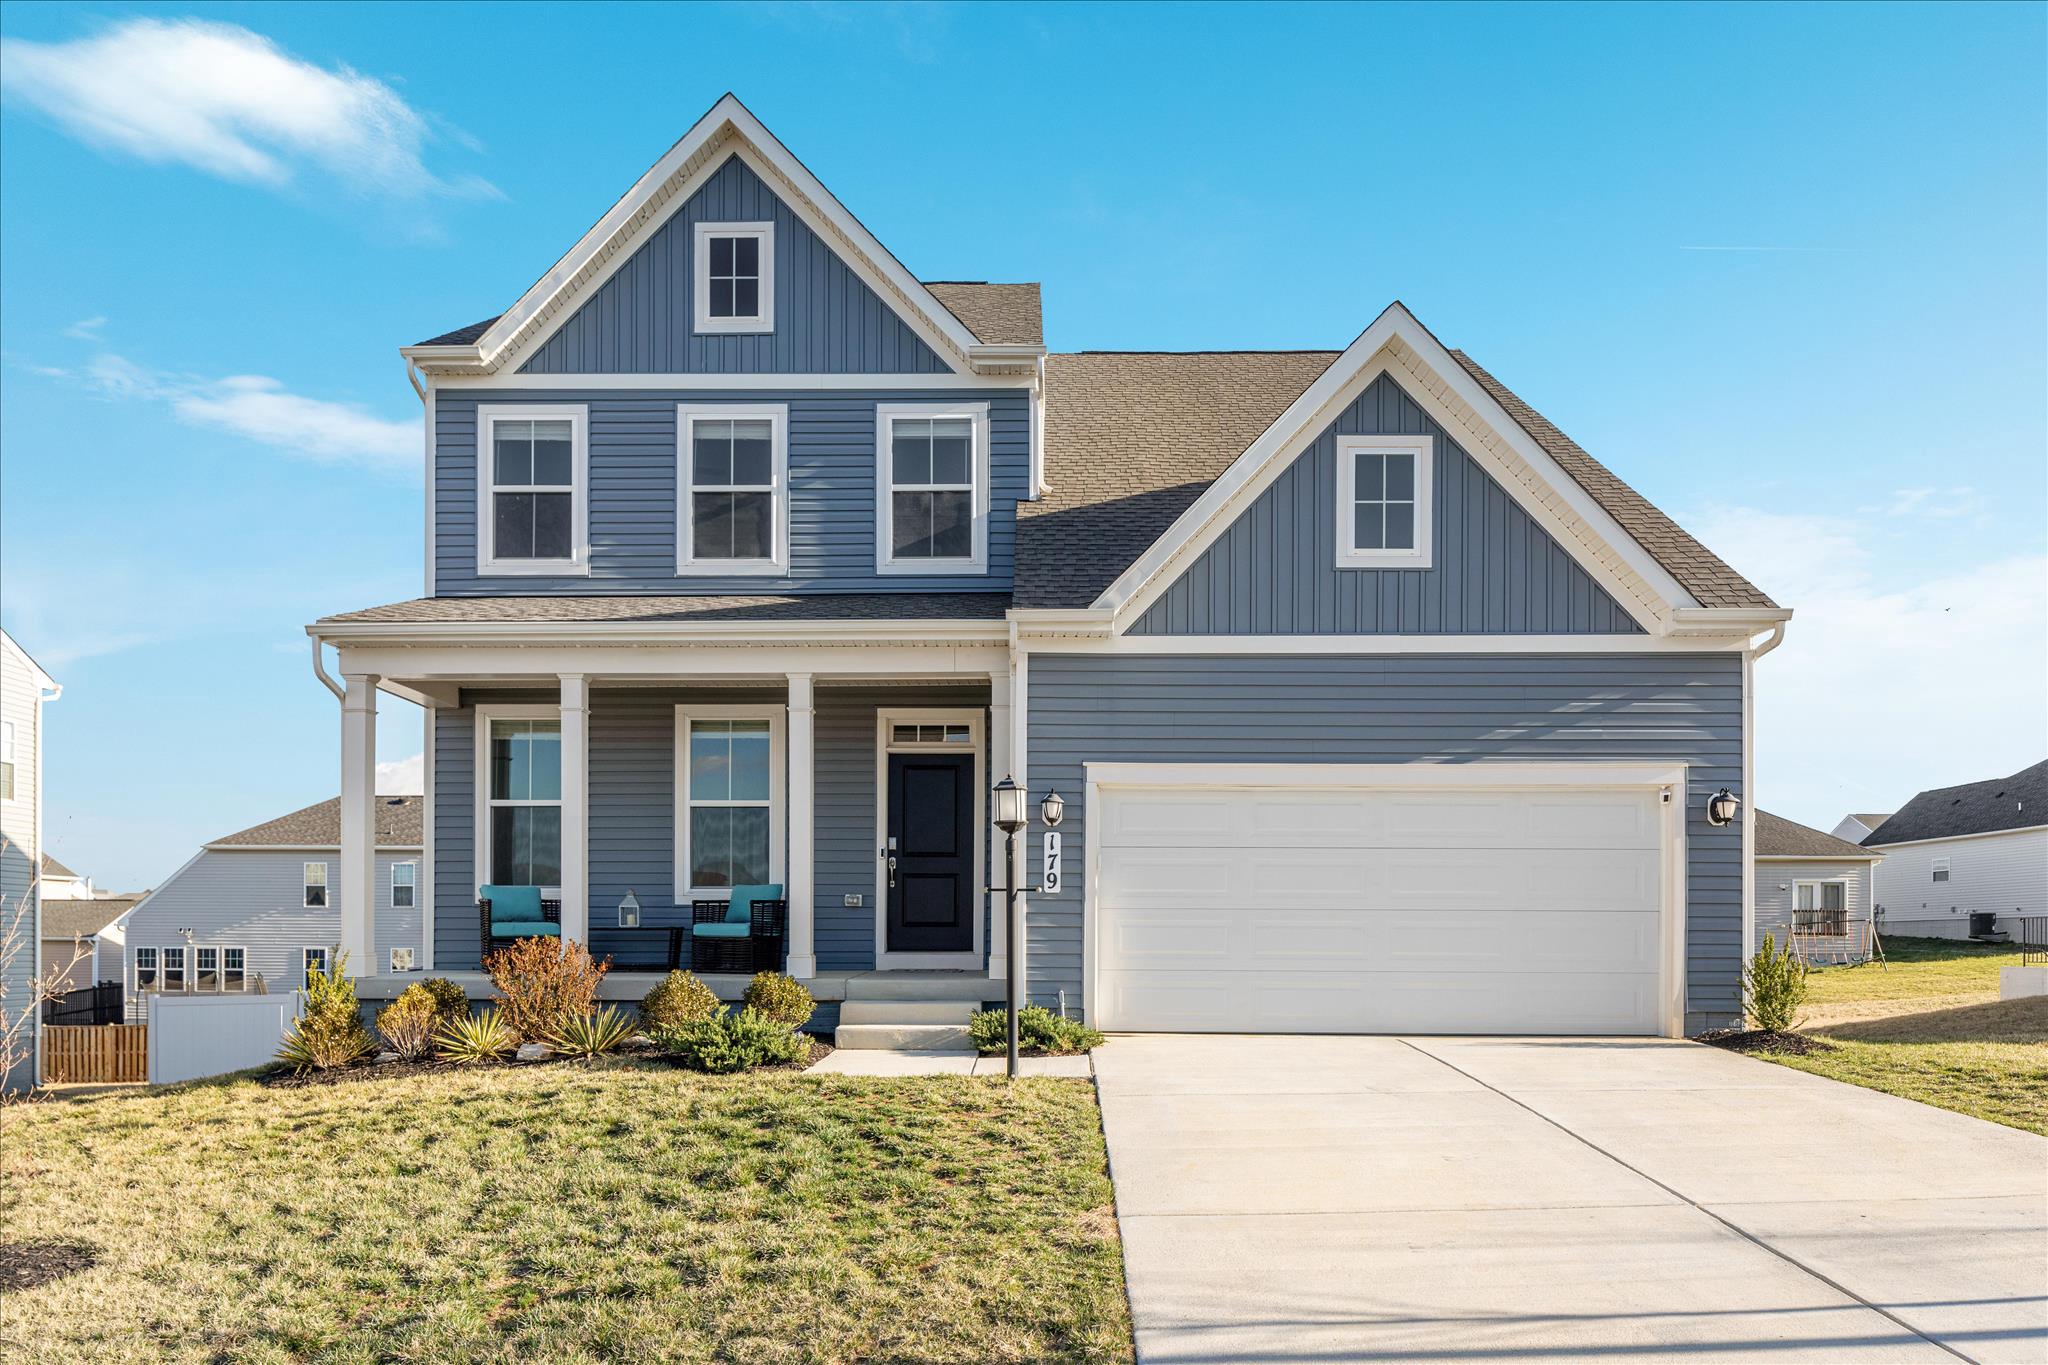
CHARLES TOWN
179 TRIBERG DRIVE
5 Beds
3 Baths
3,132 Sq.Ft.
$559,900
MLS#: WVJF2024304
.png)