
Property
Beds
3
Full Baths
2
1/2 Baths
1
Year Built
2005
Sq.Footage
1,584
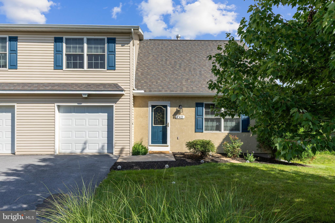
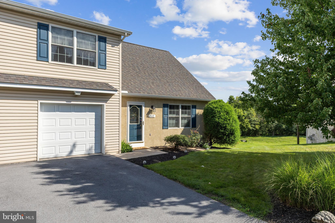
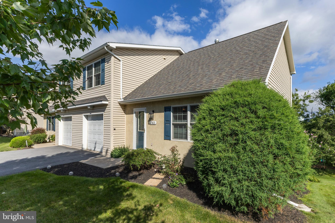
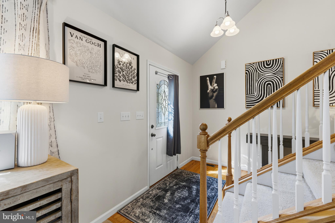
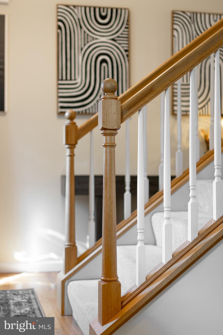
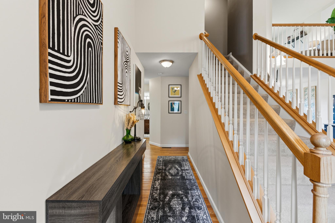
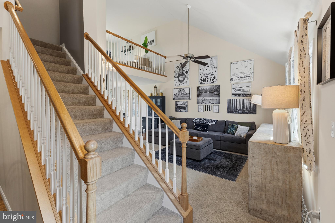
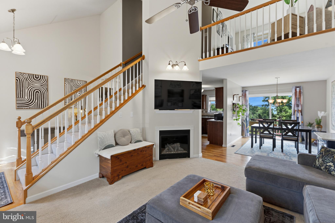
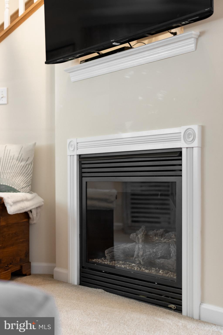
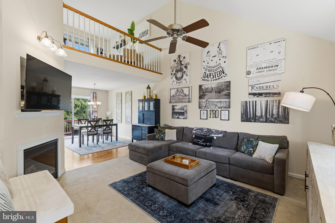
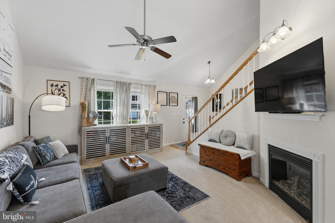
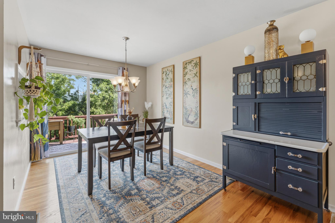
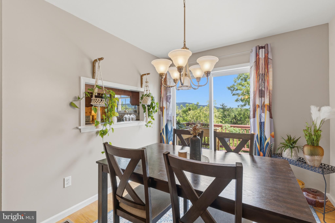
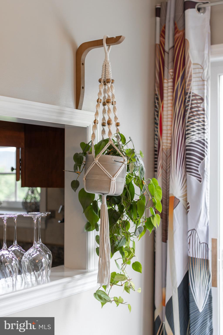
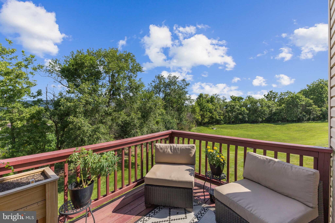
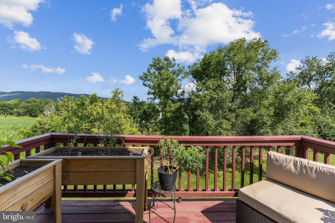
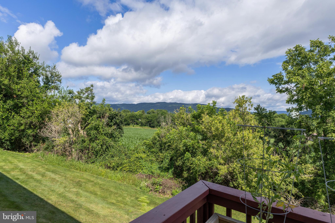
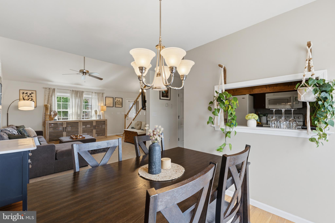
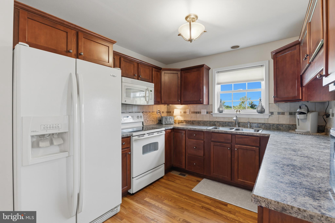
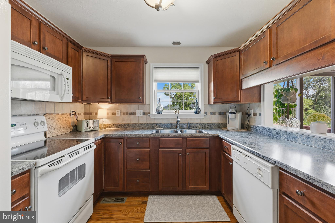
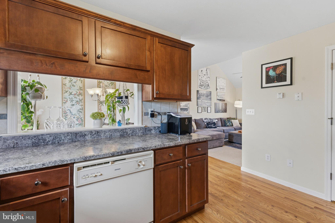
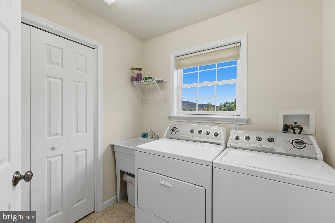
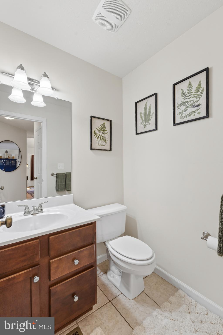
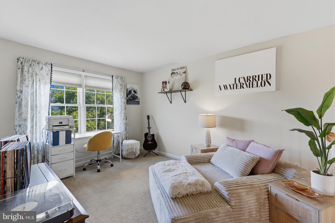
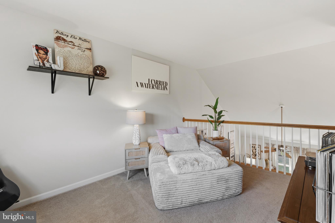
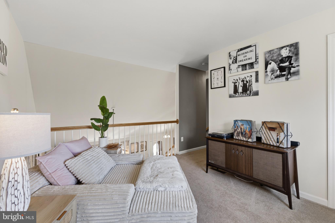
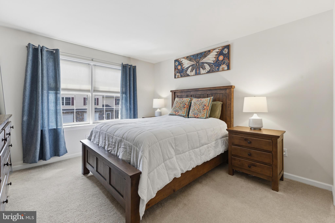
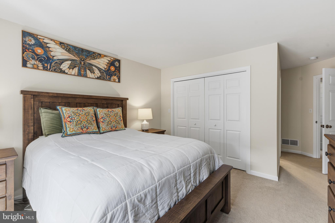
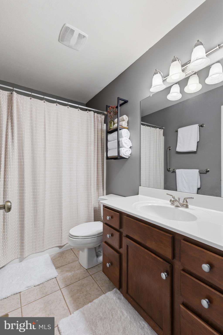
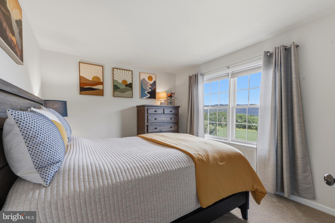
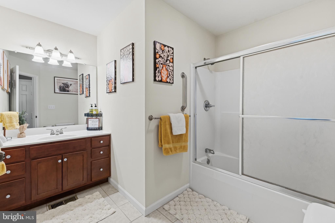
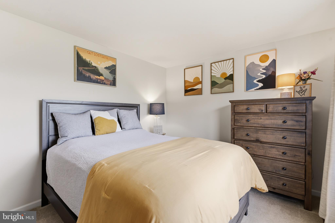
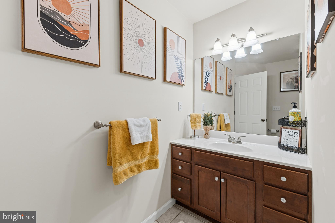
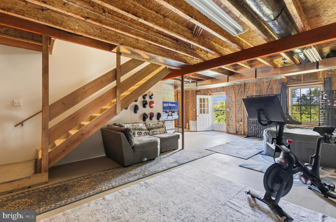
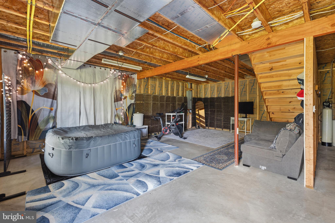
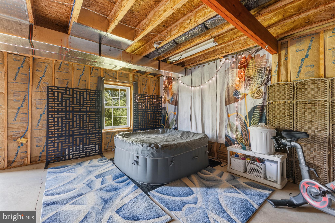
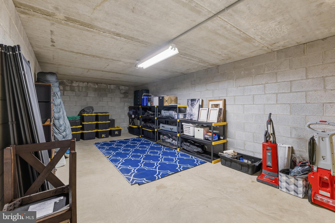
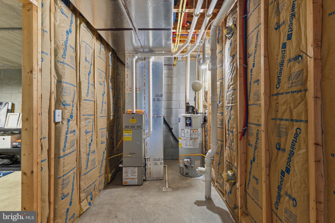
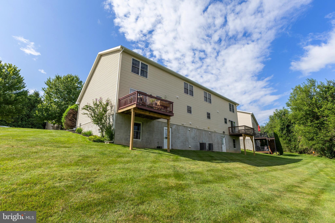
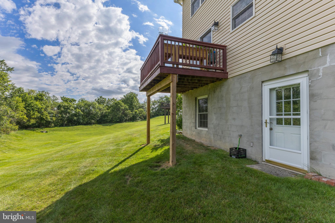
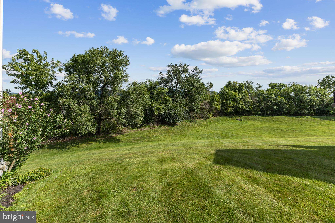
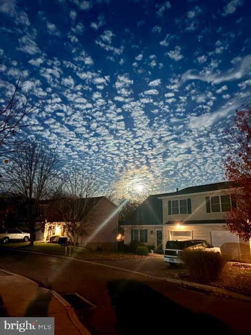
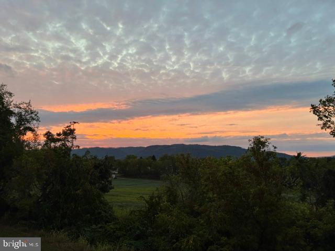
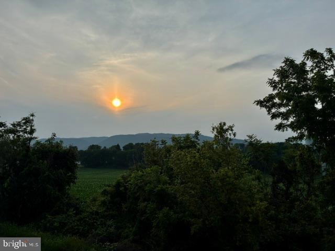
Welcome to this well- maintained duplex-style condo in the desirable Spring Gardens community of Bellefonte. Offering 3 bedrooms, 2½ baths, and an open, airy floor plan, this home combines comfort, convenience, and low-maintenance living. Step inside to a tiled foyer and living room with soaring ceilings that create a bright and inviting atmosphere. The cozy corner gas fireplace provides the perfect gathering spot, while hardwood flooring flows through the dining room, kitchen, and hallway. Ceramic tile adds durability and style to the bathrooms and laundry room. The thoughtfully designed kitchen is complemented by a pass-through window to the dining room. A laundry area off the kitchen features a storage closet, utility sink and concealed ironing board. A convenient half bath and door to the 1-car garage complete the 1st floor. Upstairs, the spacious owner's suite offers a private retreat, while a guest bedroom overlooks peaceful open fields and has its own full bathroom. The versatile third bedroom features a loft-style design and a generous walk-in closet. A large walk-in linen closet provides abundant storage. The expansive, dry walk-out basement is already plumbed for an additional bathroom, making it ready to finish into the recreation room, home office, gym, or additional bedroom you desire.. A separate storage area offers even more space for seasonal items and hobbies. Additional features include forced-air natural gas heat and the ease of condominium living. The homeowner's association takes care of refuse collection, snow removal, lawn maintenance, exterior building maintenance, and deck repairs, allowing you more time to enjoy your home and surroundings. If you're looking for spacious living, quality features, and carefree maintenance in a desirable Bellefonte location, this exceptional home is one you won't want to miss!
Features & Amenities
Interior
-
Other Interior Features
Ceiling Fan(s), Walk-In Closet(s), High Ceilings
-
Total Bedrooms
3
-
Bathrooms
2
-
1/2 Bathrooms
1
-
Above Grade Finished Area
1584.0
-
Basement YN
YES
-
Cooling YN
YES
-
Cooling
Central Air, Ceiling Fan(s), Electric
-
Fireplace YN
YES
-
Heating YN
YES
-
Heating
Fireplace Insert, Natural Gas, Forced Air
-
Pet friendly
Cats OK, Yes
Exterior
-
Garage
Yes
-
Garage spaces
1
-
Construction Materials
Stucco, Vinyl Siding
-
Parking
Garage Door Opener, Paved, Garage, Driveway, Inside Entrance, Attached
-
Patio and Porch Features
Deck
-
Pool
No
-
Waterfront YN
NO
-
View
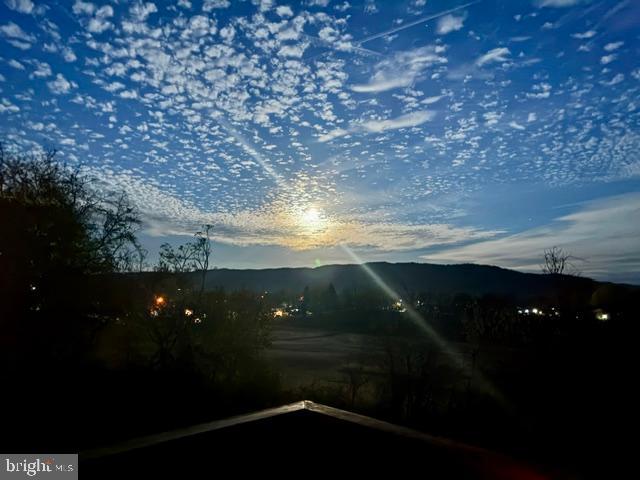
Valley
Area & Lot
-
Lot Features
Back Yard
-
Property Type
Residential
-
Property Sub Type
Condominium
-
Architectural Style
Traditional
Price
-
Sales Price
$299,000
-
Tax Amount
$3,624
-
Financing Options
Cash, Conventional, FHA, VA
-
Sq. Footage
1,584
-
Price/SqFt
$188
HOA
-
Association
No
School District
-
Elementary School
N/A
-
Middle School
N/A
-
High School
N/A
Property Features
-
New Construction
NO
-
Association Amenities
None
-
Foundation Details
Block
-
Senior Community YN
NO
-
Sewer
Public Sewer
-
Water Source
Public
Schedule a Showing
Showing scheduled successfully.
Mortgage calculator
Estimate your monthly mortgage payment, including the principal and interest, property taxes, and HOA. Adjust the values to generate a more accurate rate.
Your payment
Principal and Interest:
$
Property taxes:
$
HOA fees:
$
Total loan payment:
$
Total interest amount:
$
Location
County
CENTRE
Elementary School
Middle School
High School
Listing Courtesy of Paul Confer , Kissinger, Bigatel & Brower
RealHub Information is provided exclusively for consumers' personal, non-commercial use, and it may not be used for any purpose other than to identify prospective properties consumers may be interested in purchasing. All information deemed reliable but not guaranteed and should be independently verified. All properties are subject to prior sale, change or withdrawal. RealHub website owner shall not be responsible for any typographical errors, misinformation, misprints and shall be held totally harmless.

AGENT
Kristin Reel Williams
Call Kristin today to schedule a private showing.

* Listings on this website come from the FMLS IDX Compilation and may be held by brokerage firms other than the owner of this website. The listing brokerage is identified in any listing details. Information is deemed reliable but is not guaranteed. If you believe any FMLS listing contains material that infringes your copyrighted work please click here to review our DMCA policy and learn how to submit a takedown request.© 2024 FMLS.
Related Properties
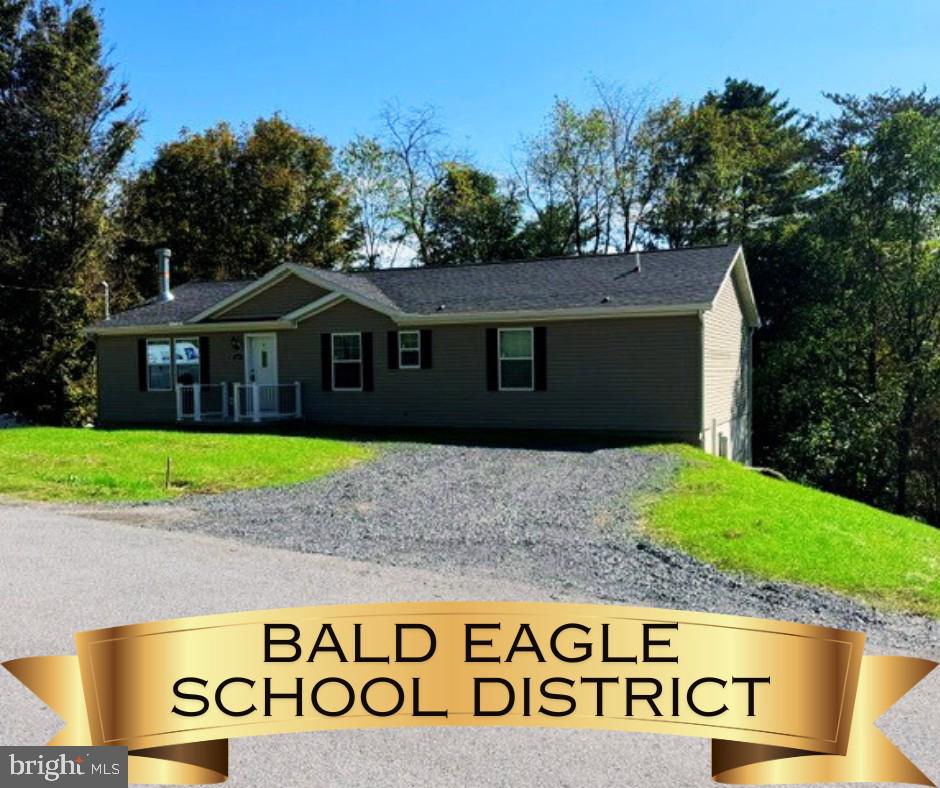
BELLEFONTE
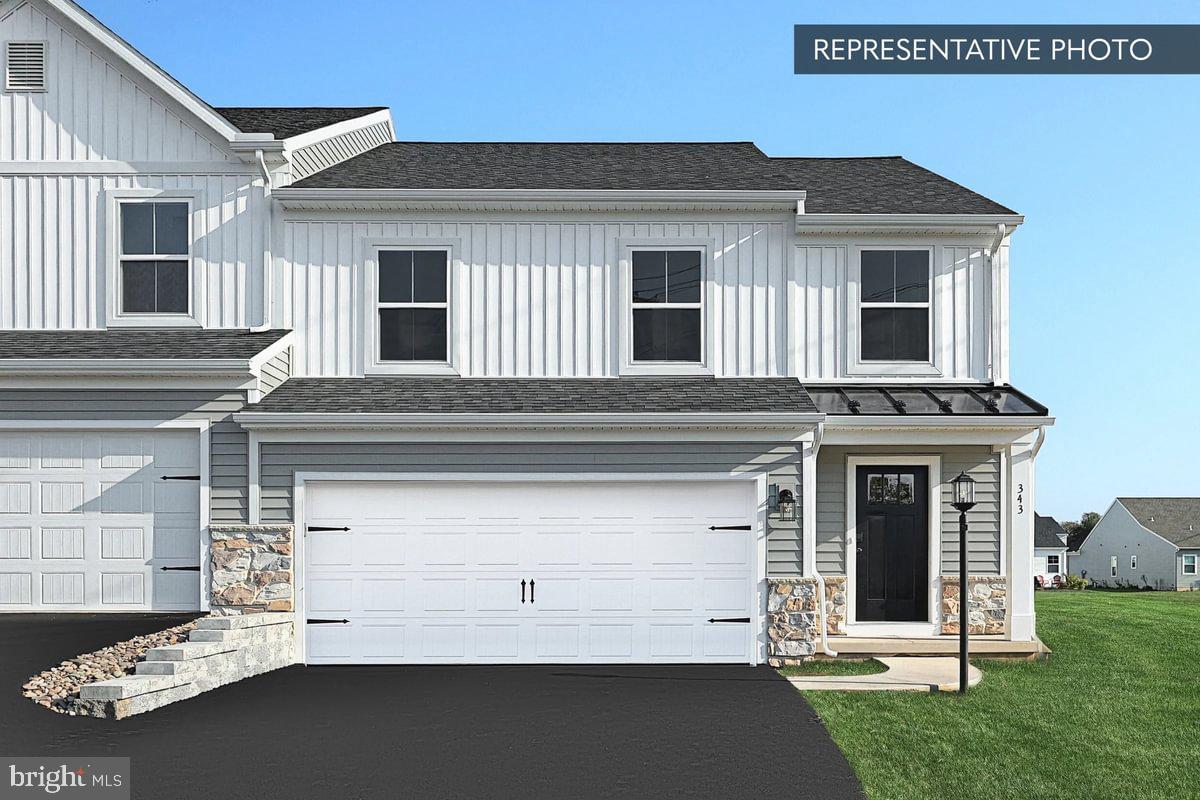
CYPRESS PLAN AT SHADY LANE ESTATES
3 Beds
2 Baths
1,763 Sq.Ft.
$349,990
MLS#: PACE2517470
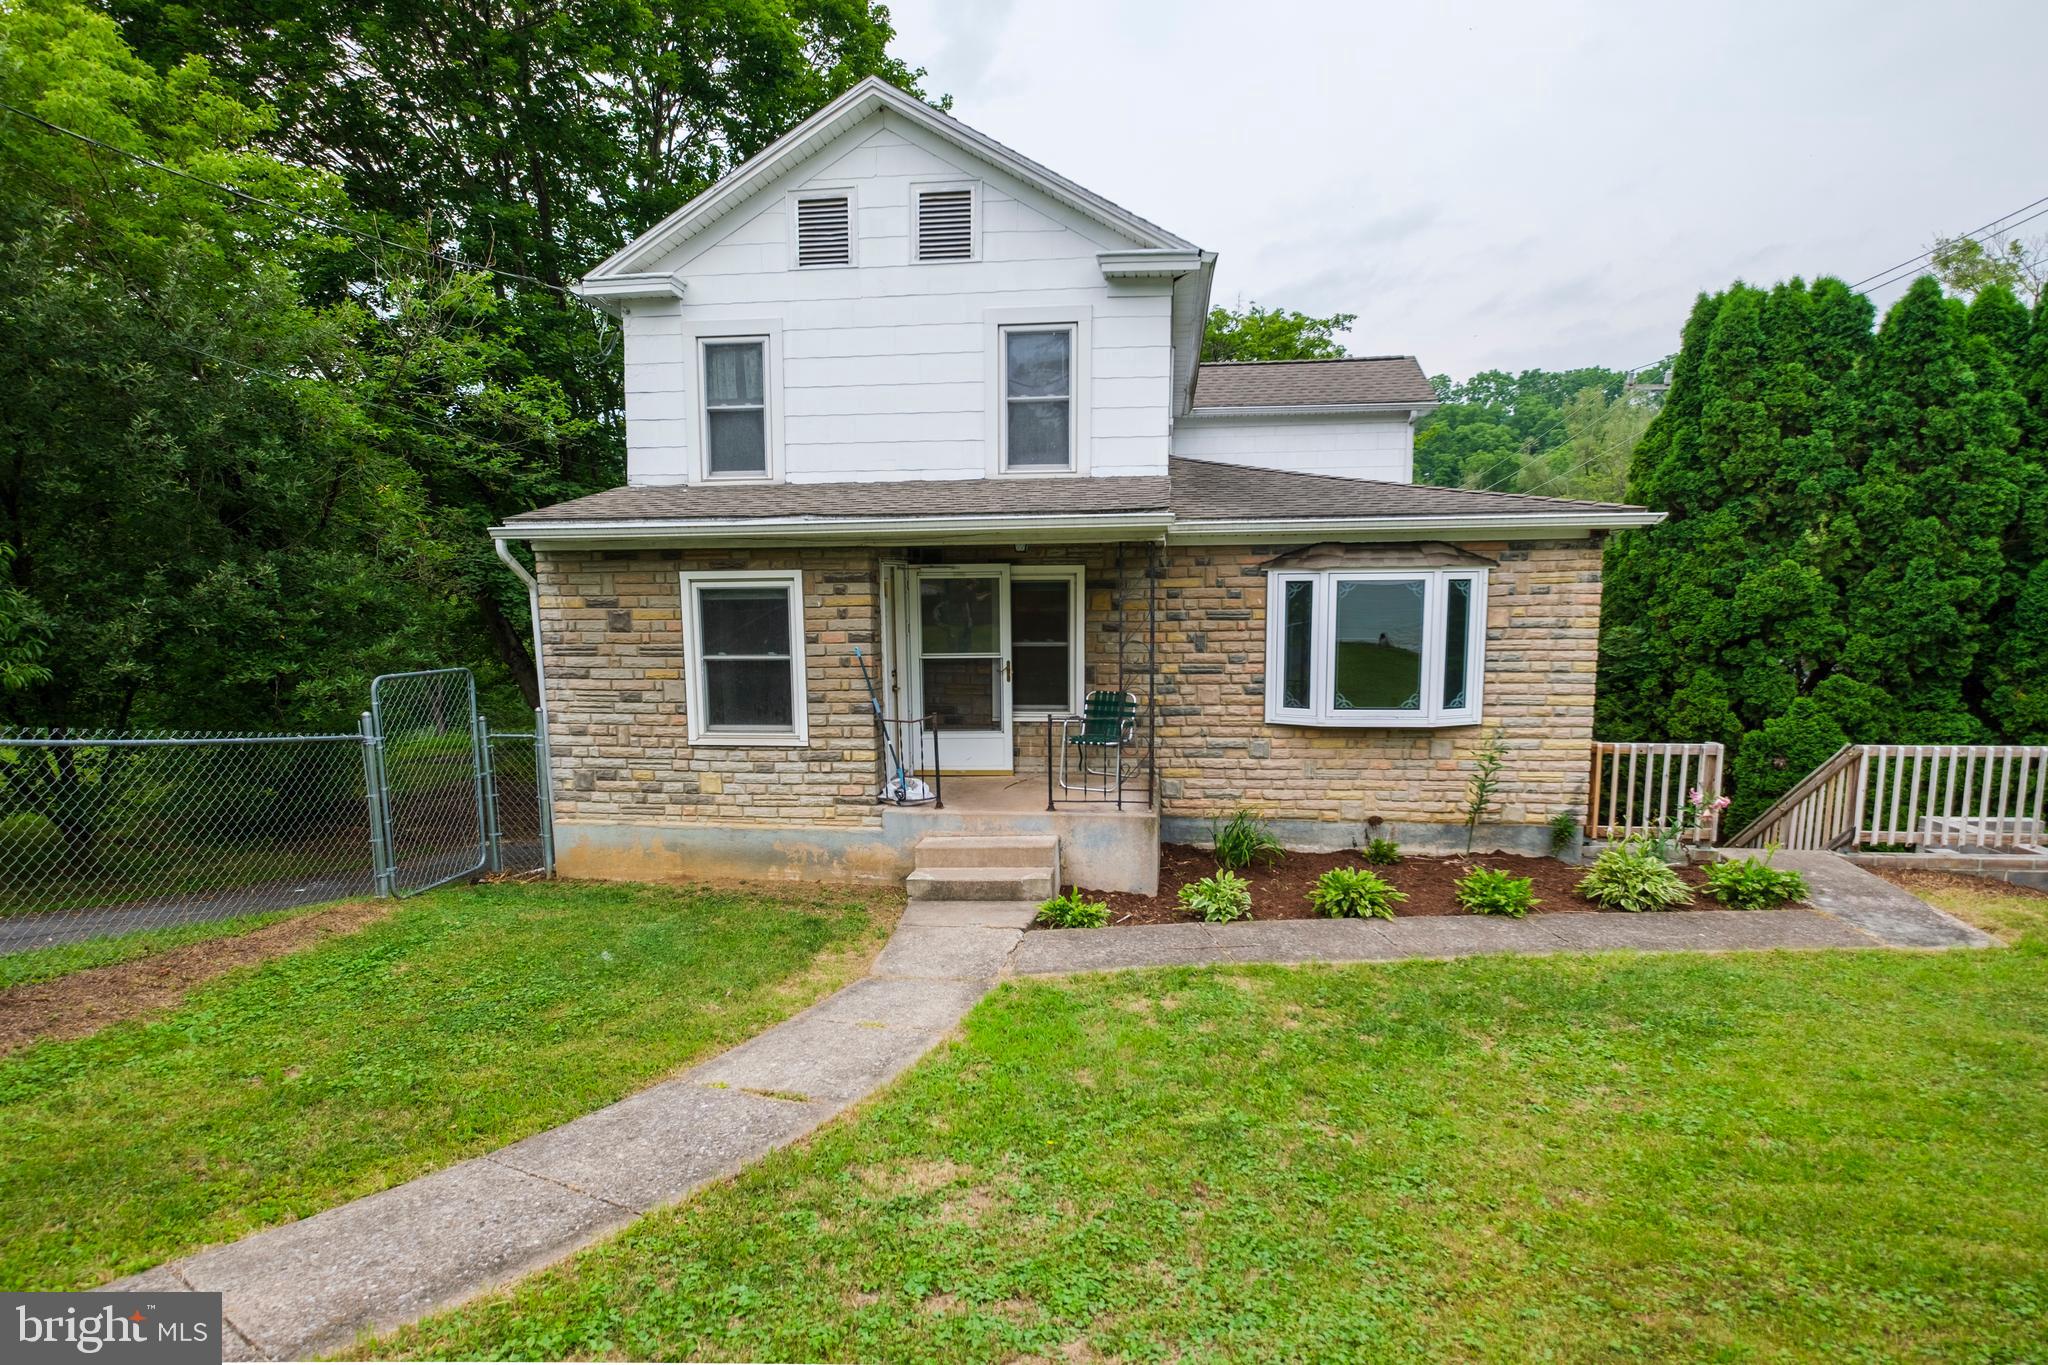
BELLEFONTE
107 VIEW STREET
3 Beds
3 Baths
1,600 Sq.Ft.
$349,000
MLS#: PACE2518114
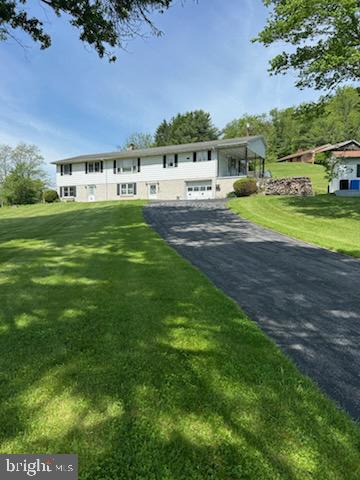
BELLEFONTE
815 W WATER STREET
3 Beds
2 Baths
1,773 Sq.Ft.
$299,000
MLS#: PACE2519944
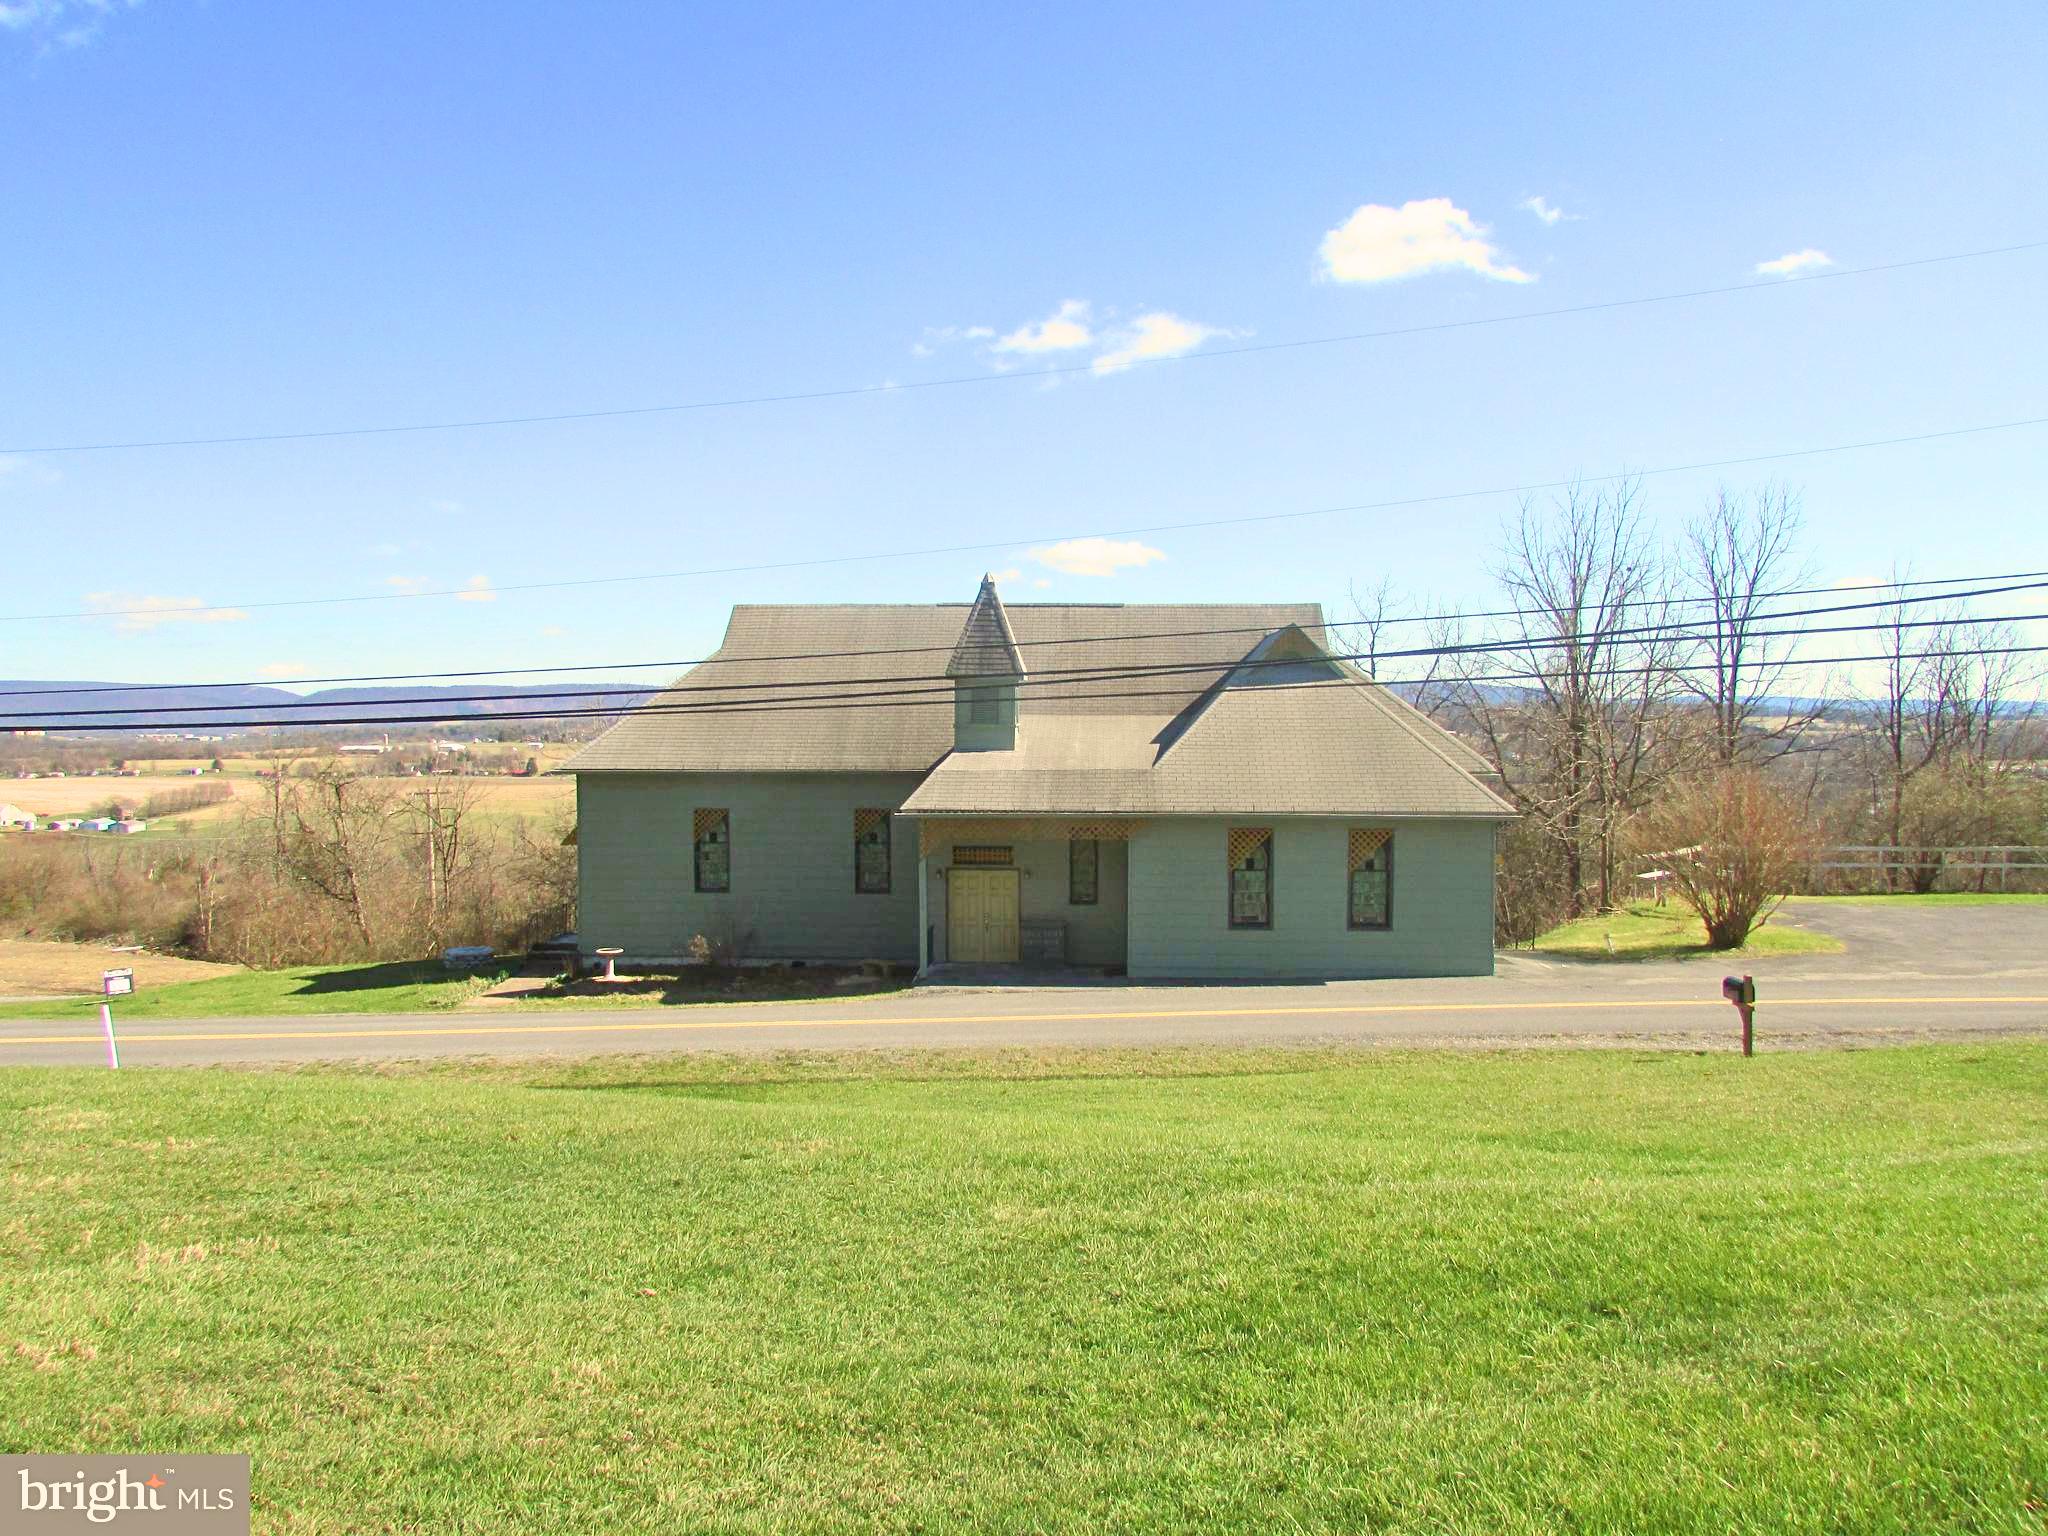
BELLEFONTE
151 SUMMER MAC ROAD
4 Beds
2 Baths
2,520 Sq.Ft.
$299,000
MLS#: PACE2519142
BELLEFONTE
1070 VALLEY VIEW ROAD
2 Beds
2 Baths
3,480 Sq.Ft.
$272,499
MLS#: PACE2517174
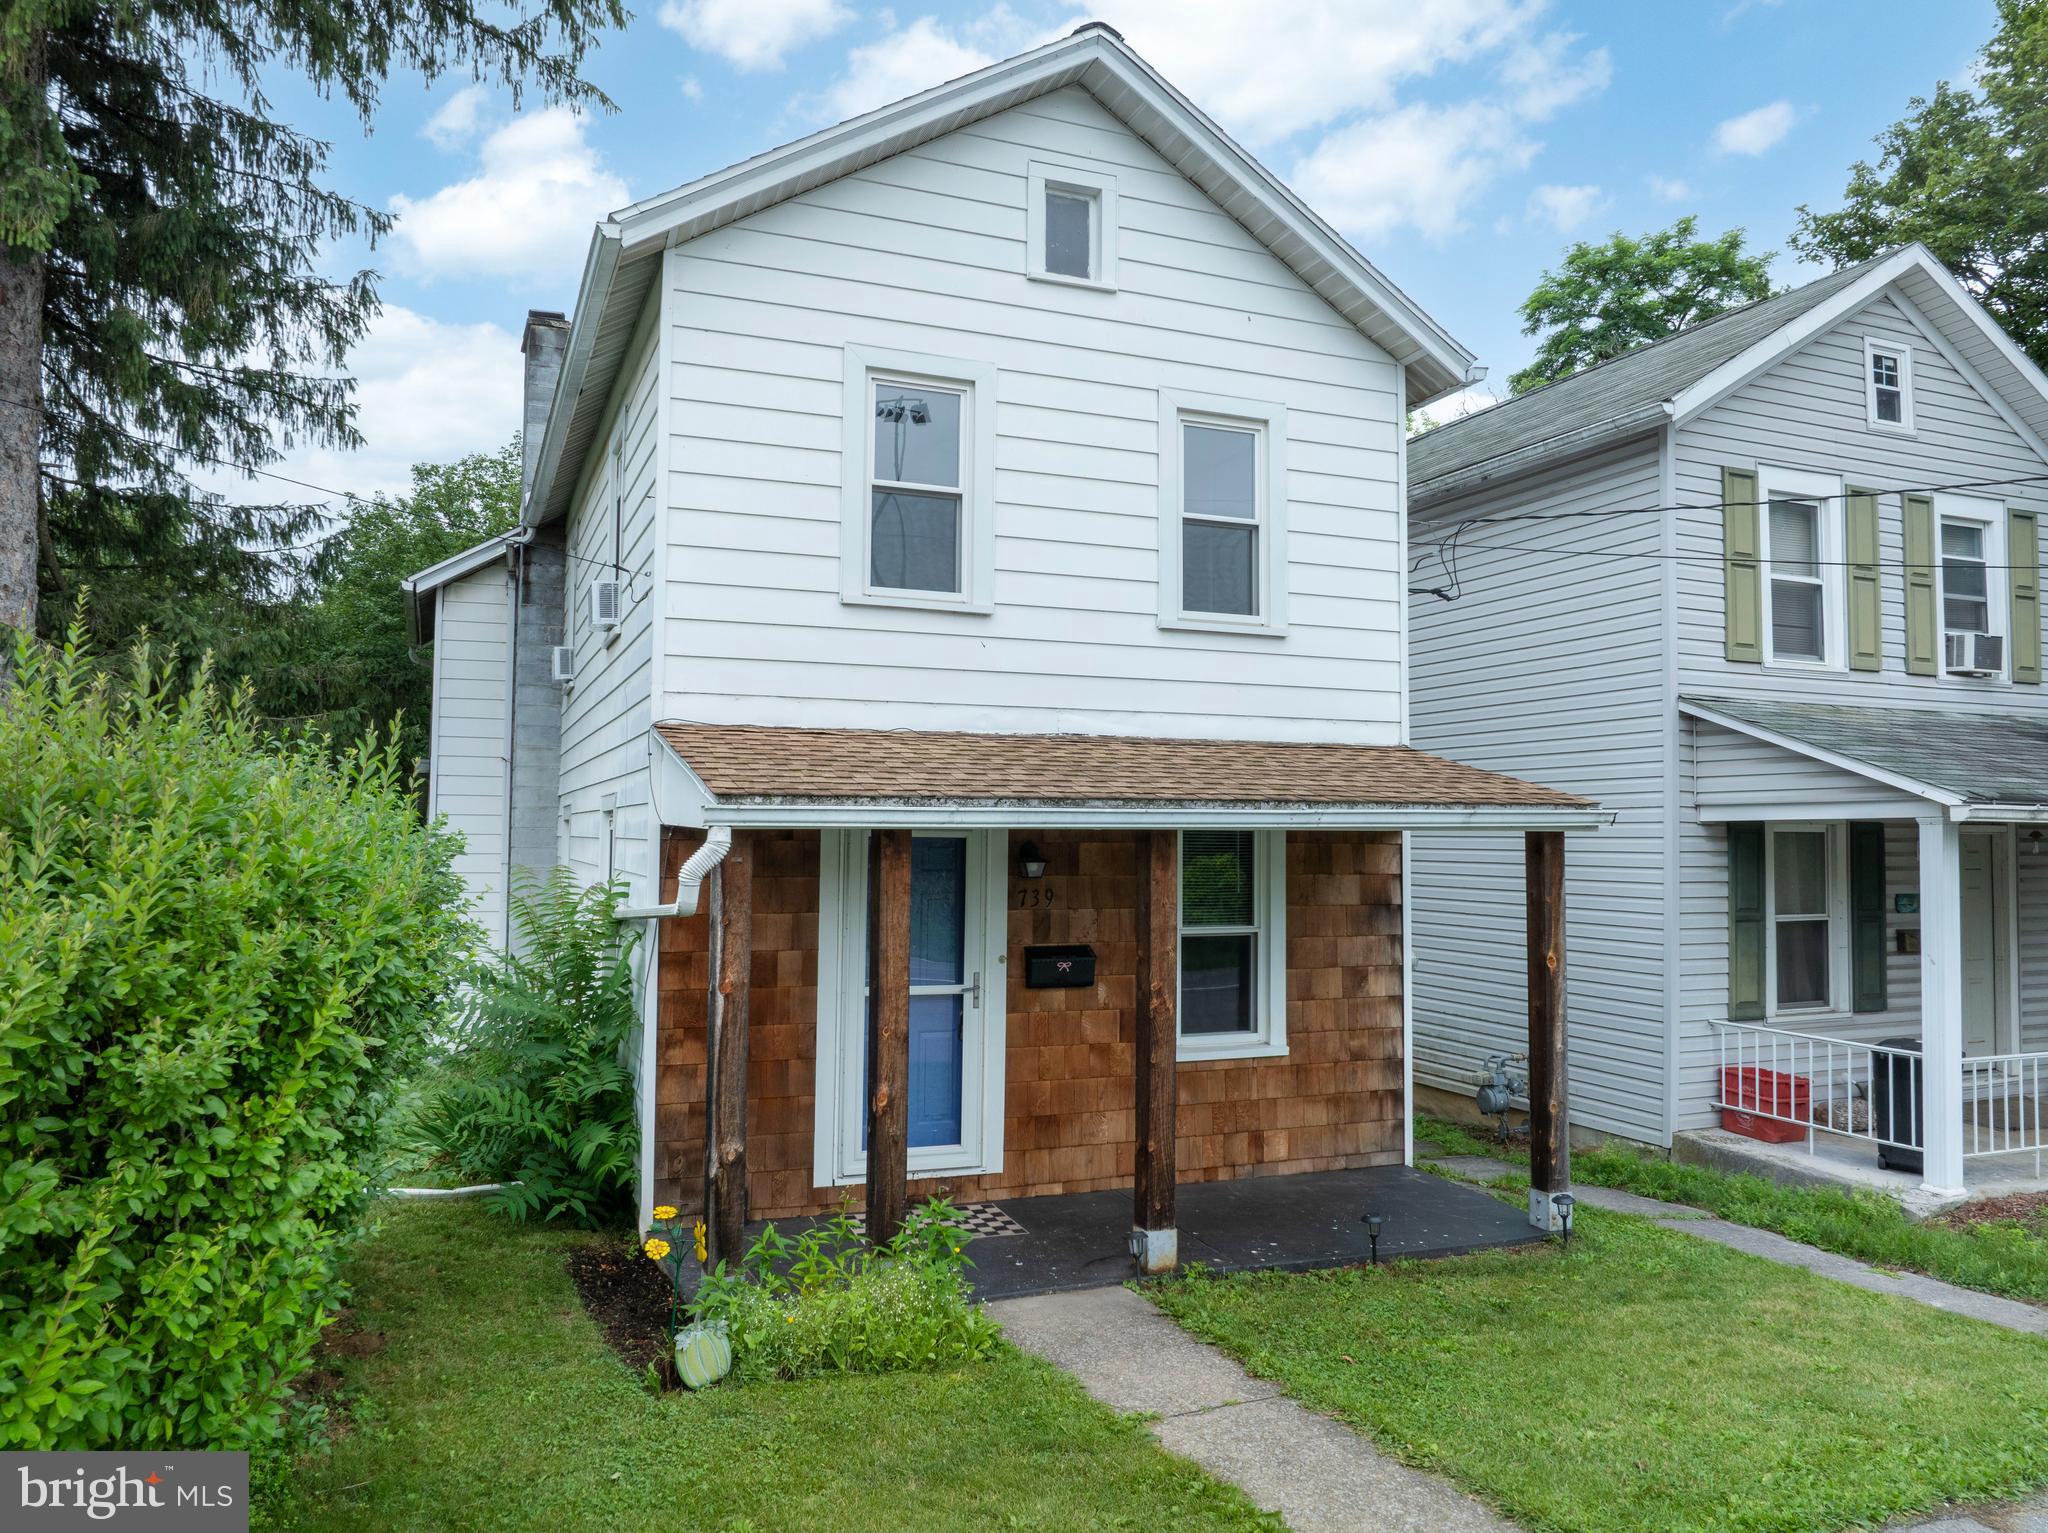
BELLEFONTE
739 N ALLEGHENY STREET
3 Beds
1 Baths
1,548 Sq.Ft.
$249,000
MLS#: PACE2519406
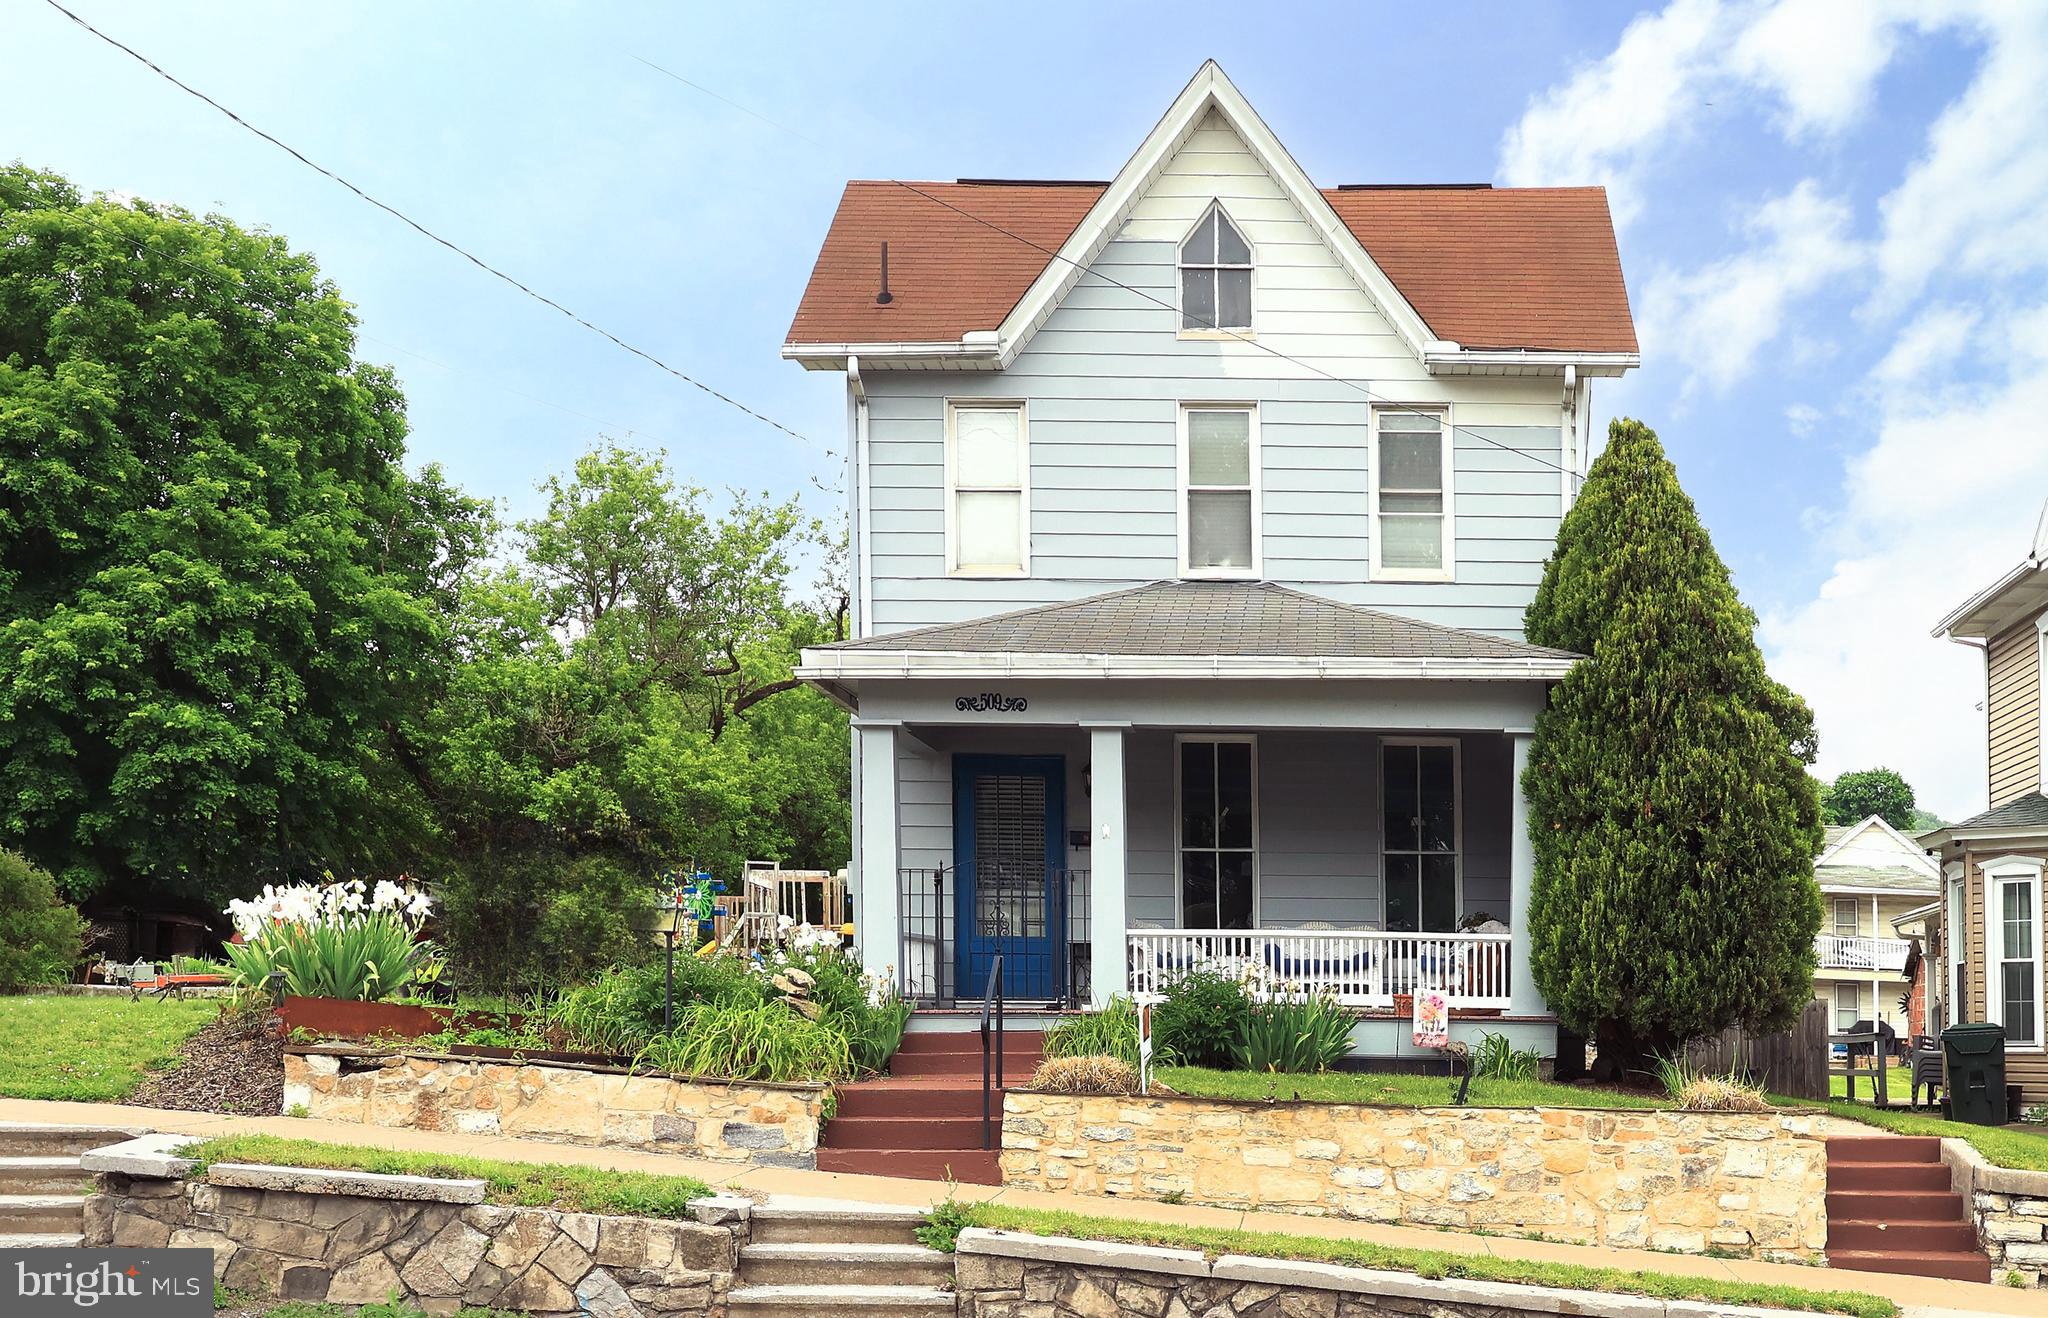
BELLEFONTE
509 WILLOWBANK STREET
3 Beds
1 Baths
1,650 Sq.Ft.
$244,000
MLS#: PACE2519128
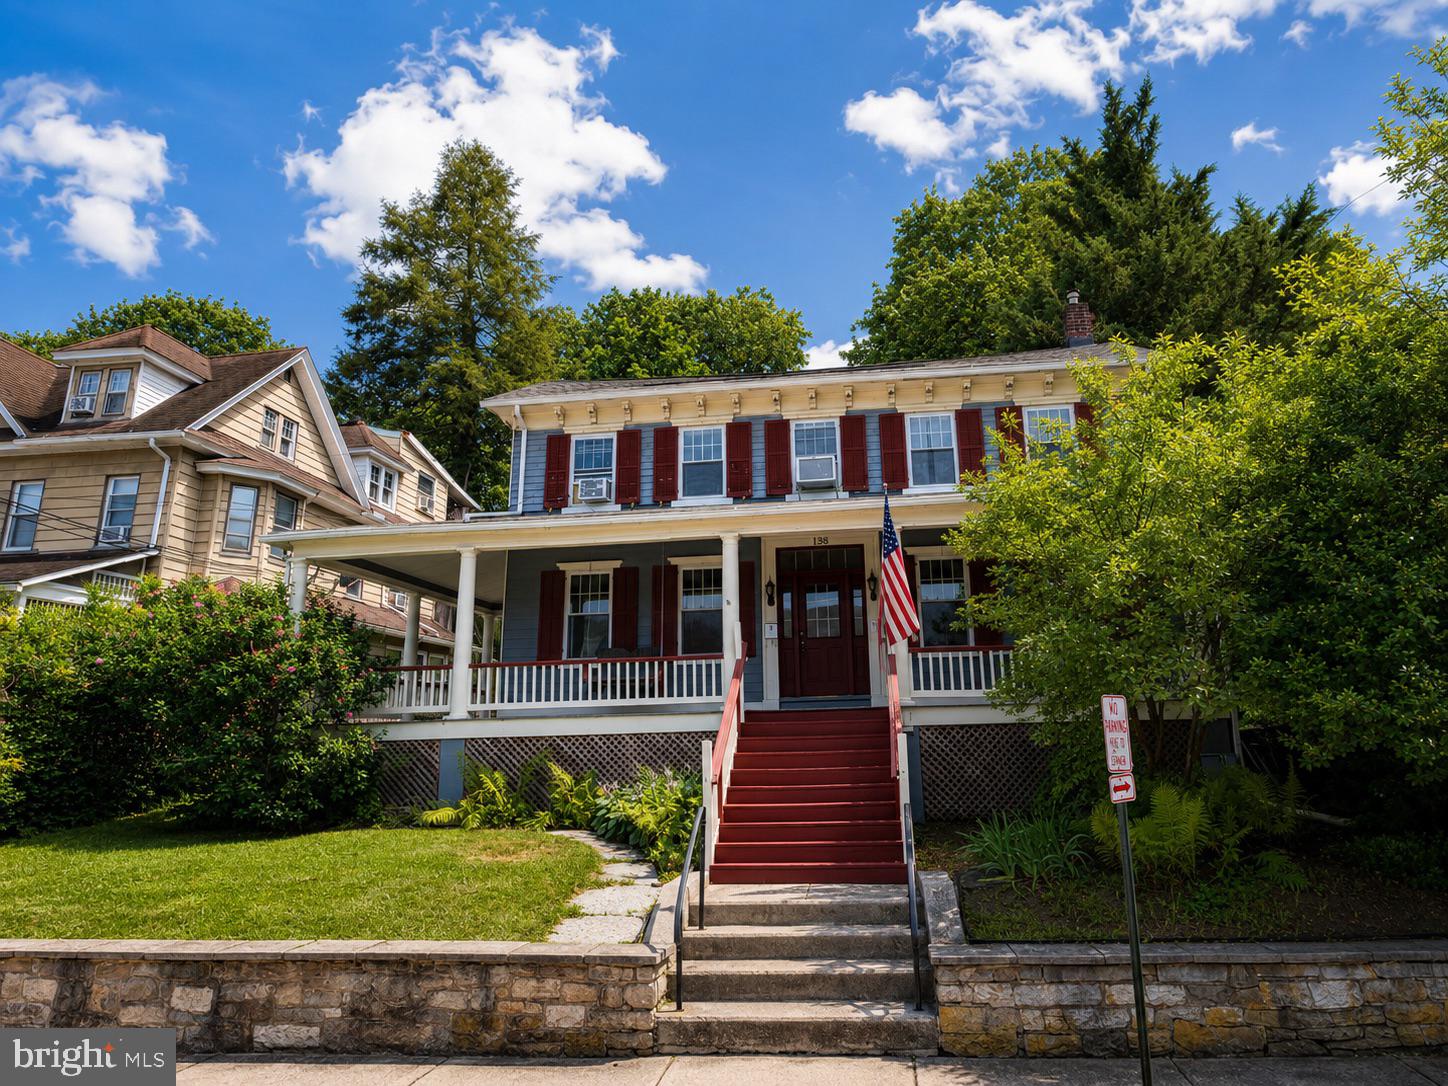
BELLEFONTE
138 W LOGAN STREET
4 Beds
2 Baths
1,992 Sq.Ft.
$275,900
MLS#: PACE2519922
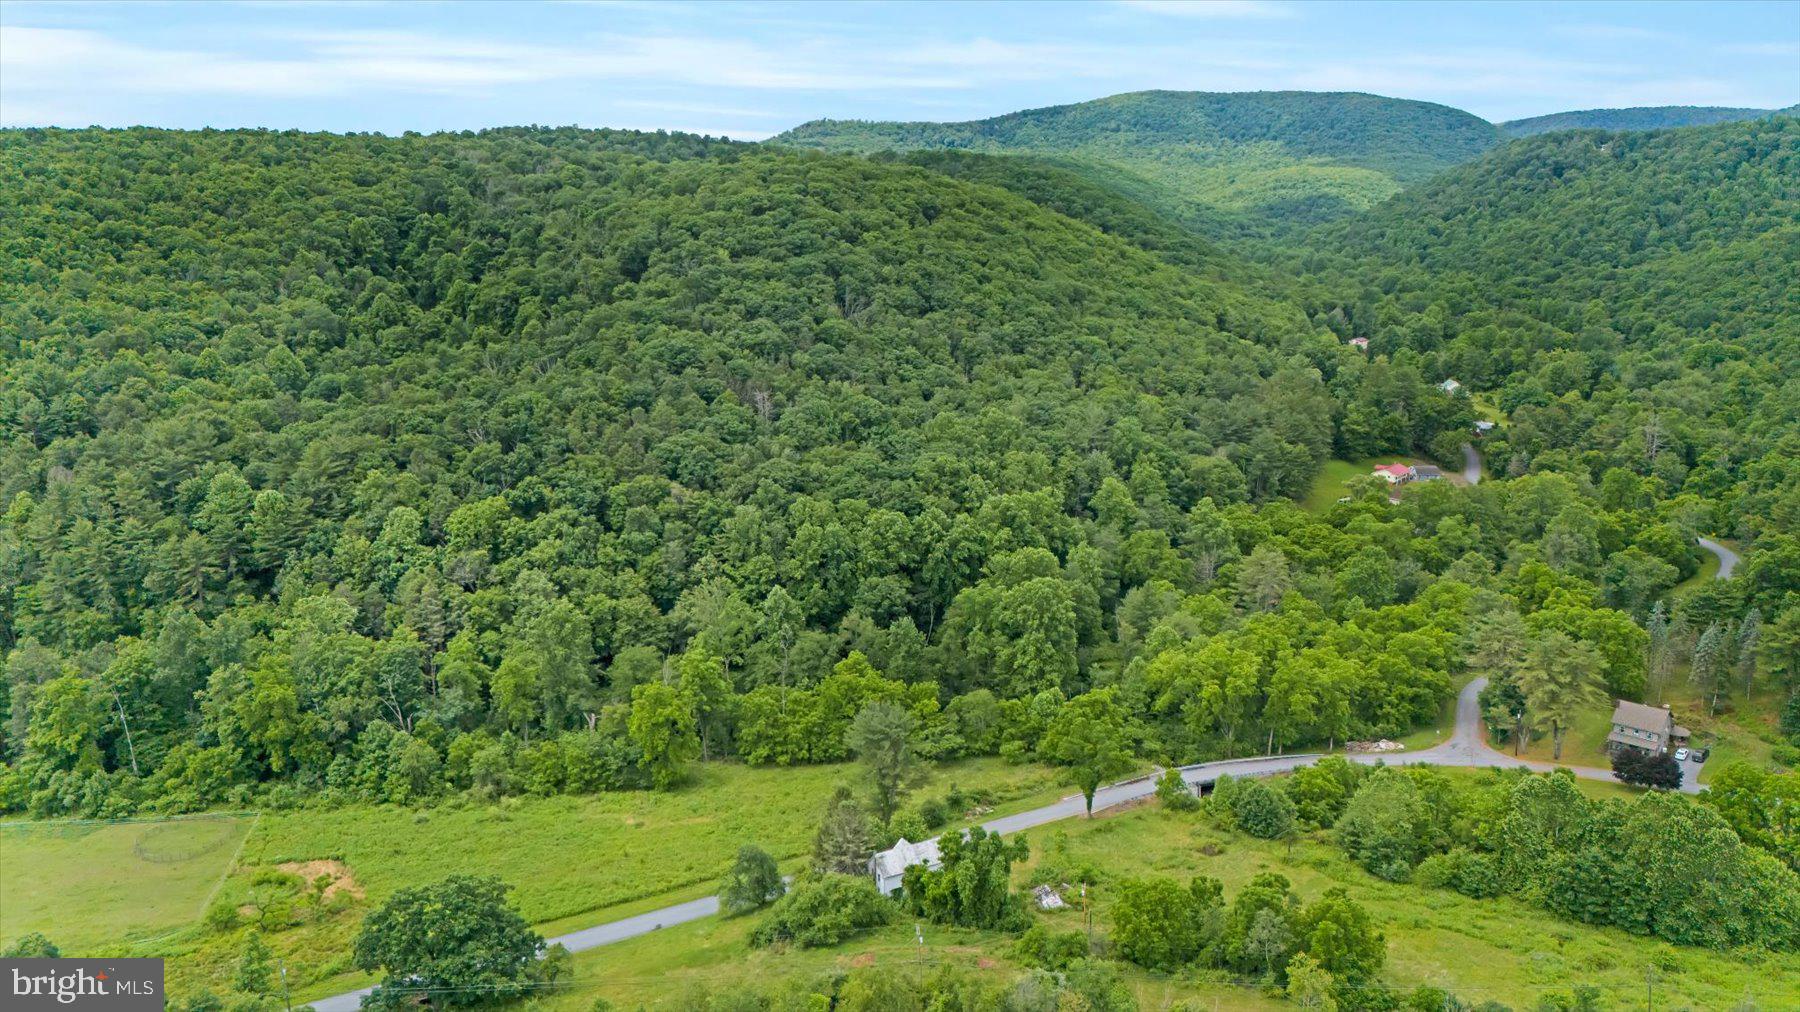
BELLEFONTE
198 GUM STUMP ROAD
3 Beds
2 Baths
1,897 Sq.Ft.
$320,000
MLS#: PACE2519596
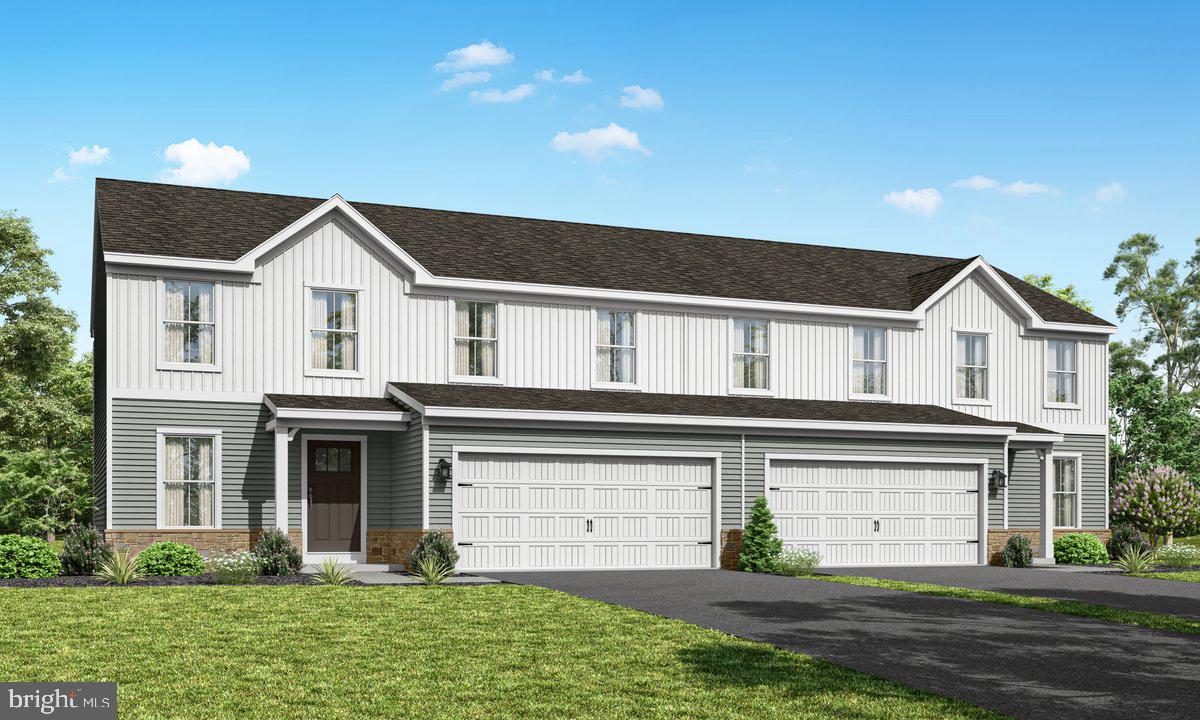
BELLEFONTE
SWEET BIRCH PLAN AT SHADY LANE ESTATES
4 Beds
2 Baths
1,928 Sq.Ft.
$344,990
MLS#: PACE2517474
.png)