


Property
Beds
4
Full Baths
2
1/2 Baths
1
Year Built
2006
Sq.Footage
2,380
Welcome to 1334 Sconsett Way in New Cumberland, a spacious and inviting 4-bedroom, 2.5-bath home offering nearly 2,400 square feet of finished living space in the West Shore School District, including Cedar Cliff High School. Priced to sell and offering tremendous value, this home combines a functional floor plan, desirable updates, and outstanding outdoor entertaining space. The main level features a large family room with a gas fireplace, creating a comfortable gathering space that opens directly to the spacious eat-in kitchen. Granite countertops, a center island, and plenty of room for everyday dining make the kitchen both attractive and functional. The open connection between the kitchen and family room provides an ideal setting for entertaining, gatherings, or simply enjoying everyday living. Upstairs, you'll find four bedrooms, including a primary suite with a private bath featuring a tile shower and walk in closet. Second-floor laundry adds everyday convenience, while the additional bedrooms offer flexibility for guests, home office space, or a variety of other needs. All the bedrooms have custom California closet systems. Significant mechanical updates include an HVAC system replaced approximately four years ago, along with an updated hot water heater. Natural gas serves as the home's primary heating source, adding another desirable feature to this well-appointed property. Step outside and discover one of the home's most appealing features — an extensive paver patio complete with a built-in fire pit. This impressive outdoor living area provides plenty of space for entertaining, grilling, outdoor dining, or relaxing around the fire on a cool evening. It's a wonderful extension of the home's interior living space and a setting you'll appreciate throughout the seasons. Conveniently located in New Cumberland, Beacon Hill, with access to the West Shore School District and Cedar Cliff High School, this home offers an excellent combination of space, comfort, practical updates, and outdoor enjoyment. With nearly 2,400 finished square feet, four bedrooms, 2.5 baths, and an attractive price point, 1334 Sconsett Way represents an outstanding opportunity and exceptional value. Don't miss your chance to make this home your own!
Features & Amenities
Interior
-
Total Bedrooms
4
-
Bathrooms
2
-
1/2 Bathrooms
1
-
Above Grade Finished Area
2380.0
-
Basement YN
YES
-
Cooling YN
YES
-
Cooling
Central Air, Electric
-
Fireplace YN
YES
-
Heating YN
YES
-
Heating
Natural Gas, Forced Air
-
Pet friendly
Number Limit, Yes
Exterior
-
Garage
Yes
-
Garage spaces
2
-
Construction Materials
Vinyl Siding, Frame
-
Parking
Oversized, Asphalt, Paved, Garage, Driveway, Inside Entrance, Attached
-
Patio and Porch Features
Patio
-
Pool
No
-
Waterfront YN
NO
Area & Lot
-
Lot Size(acres)
0.17
-
Lot Size(square feet)
7,405
-
Property Type
Residential
-
Property Sub Type
Single Family Residence
-
Architectural Style
Traditional
Price
-
Sales Price
$399,900
-
Tax Amount
$6,781
-
Sq. Footage
2,380
-
Price/SqFt
$168
HOA
-
Association
YES
-
Association Fee
$32
-
Association Fee Frequency
Monthly
-
Association Fee Includes
N/A
Property Resources
-
Horse Property
NO
School District
-
Elementary School
HIGHLAND
-
Middle School
NEW CUMBERLAND
-
High School
CEDAR CLIFF
Property Features
-
New Construction
NO
-
Foundation Details
Concrete Perimeter, Permanent
-
Senior Community YN
NO
-
Sewer
Public Sewer
-
Tax Lot
135
-
Water Source
Public
Schedule a Showing
Showing scheduled successfully.
Mortgage calculator
Estimate your monthly mortgage payment, including the principal and interest, property taxes, and HOA. Adjust the values to generate a more accurate rate.
Your payment
Principal and Interest:
$
Property taxes:
$
HOA fees:
$
Total loan payment:
$
Total interest amount:
$
Location
County
CUMBERLAND
Elementary School
HIGHLAND
Middle School
NEW CUMBERLAND
High School
CEDAR CLIFF
Listing Courtesy of GRANT A. HERBERT, NextHome Capital Realty
RealHub Information is provided exclusively for consumers' personal, non-commercial use, and it may not be used for any purpose other than to identify prospective properties consumers may be interested in purchasing. All information deemed reliable but not guaranteed and should be independently verified. All properties are subject to prior sale, change or withdrawal. RealHub website owner shall not be responsible for any typographical errors, misinformation, misprints and shall be held totally harmless.

Salesperson, Realtor
Kristin Reel Williams
Call Kristin today to schedule a private showing.

* Listings on this website come from the FMLS IDX Compilation and may be held by brokerage firms other than the owner of this website. The listing brokerage is identified in any listing details. Information is deemed reliable but is not guaranteed. If you believe any FMLS listing contains material that infringes your copyrighted work please click here to review our DMCA policy and learn how to submit a takedown request.© 2024 FMLS.
Related Properties

NEW CUMBERLAND
319 PISA COURT
3 Beds
2 Baths
2,603 Sq.Ft.
$369,990
MLS#: PAYK2109368

NEW CUMBERLAND
316 PISA COURT
3 Beds
2 Baths
1,775 Sq.Ft.
$349,990
MLS#: PAYK2109132

NEW CUMBERLAND
315 VERONA DRIVE
4 Beds
3 Baths
1,900 Sq.Ft.
$349,900
MLS#: PAYK2109824
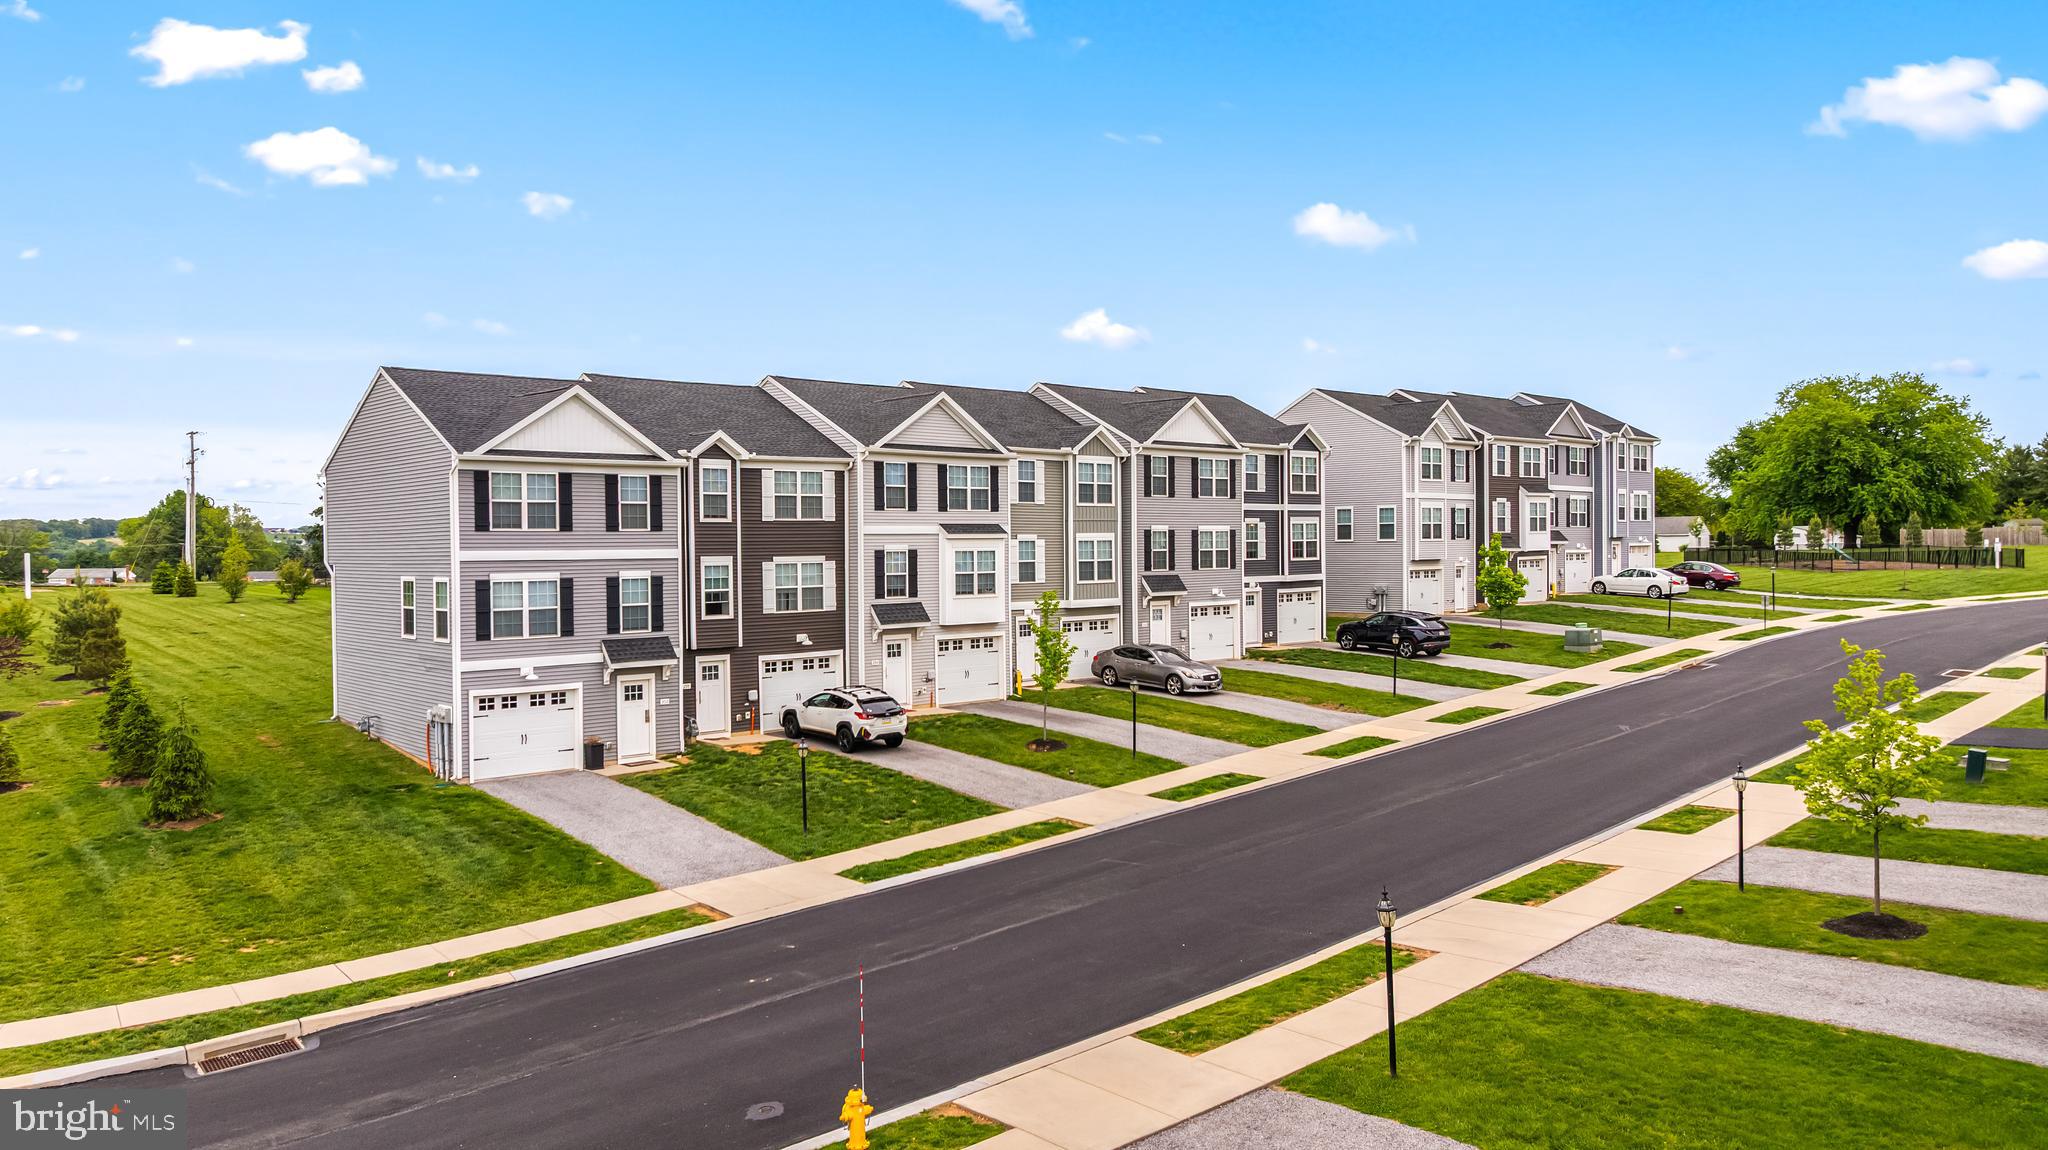
NEW CUMBERLAND
310 VERONA DRIVE
3 Beds
2 Baths
1,900 Sq.Ft.
$369,140
MLS#: PAYK2104438
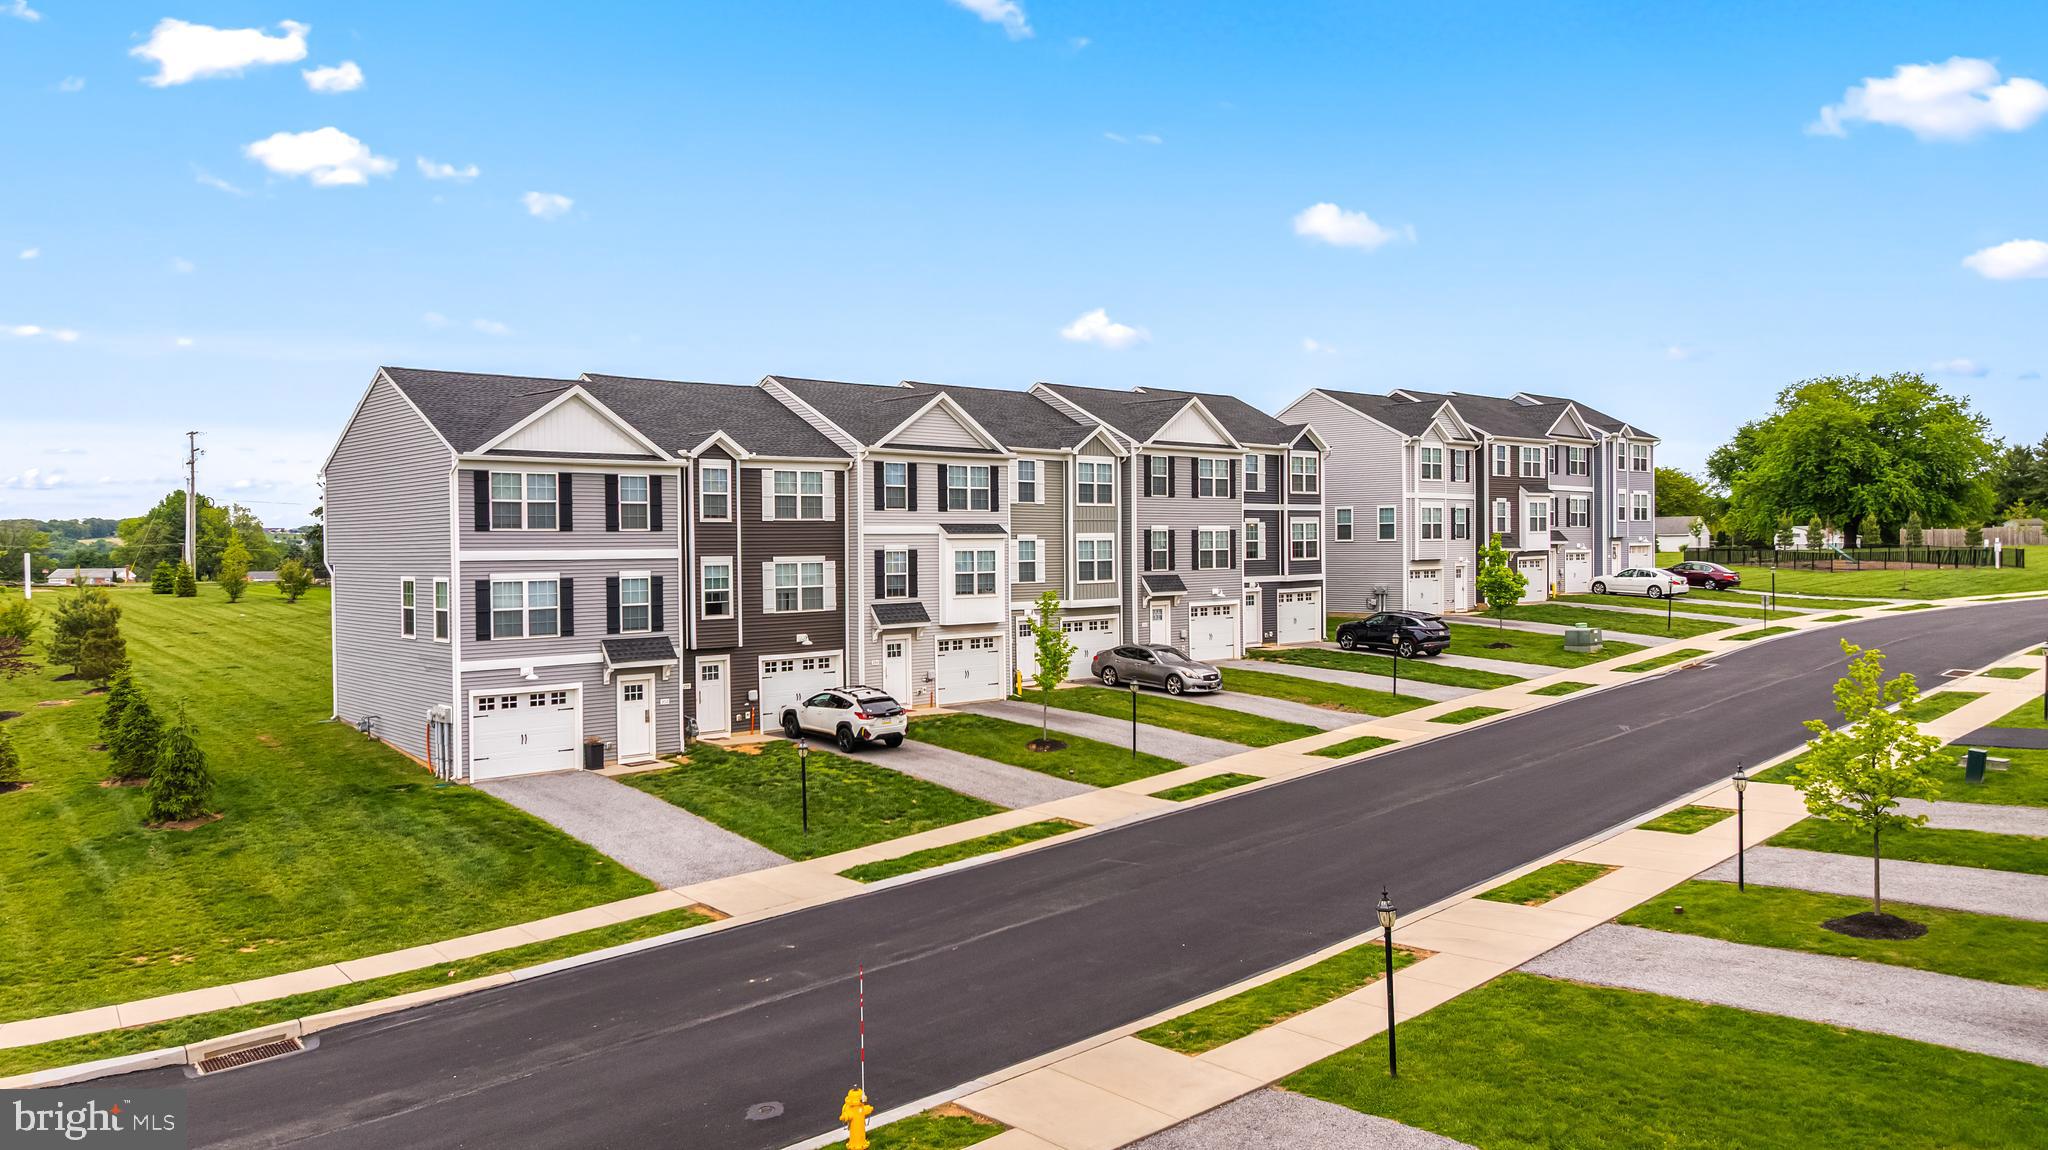
NEW CUMBERLAND
311 VERONA DRIVE
4 Beds
3 Baths
1,900 Sq.Ft.
$378,390
MLS#: PAYK2104436

NEW CUMBERLAND
422 OVERLAND WAY
5 Beds
2 Baths
3,012 Sq.Ft.
$460,000
MLS#: PAYK2109144

NEW CUMBERLAND
154 RED HAVEN ROAD
3 Beds
2 Baths
2,640 Sq.Ft.
$349,500
MLS#: PAYK2110844

NEW CUMBERLAND
317 PISA COURT
3 Beds
2 Baths
2,603 Sq.Ft.
$369,990
MLS#: PAYK2109372

NEW CUMBERLAND
310 PISA COURT
3 Beds
2 Baths
2,128 Sq.Ft.
$376,570
MLS#: PAYK2109116
.png)