
Traditional
128 MONTGOMERY AVENUE
SOUDERTON, PA 18964
MLS#: PAMC2187820
$525,000
Property
Beds
4
Full Baths
2
1/2 Baths
1
Year Built
2009
Sq.Footage
2,024
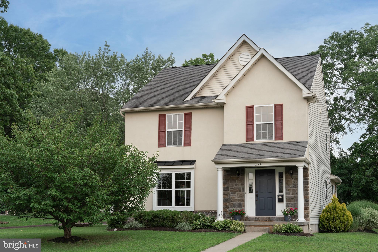
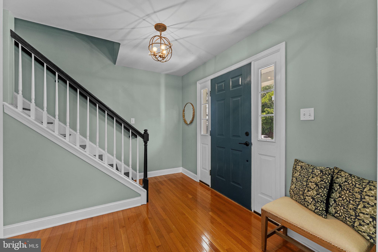
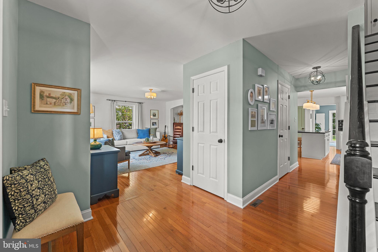
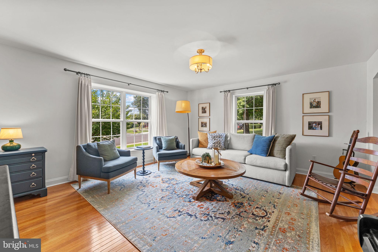
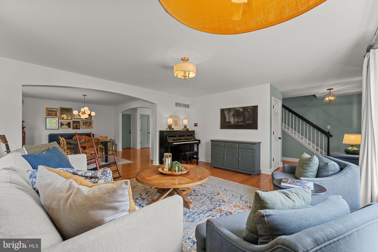
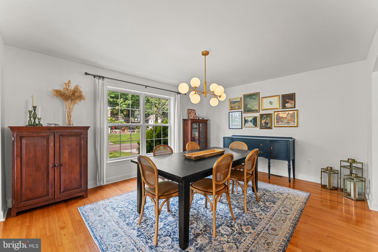
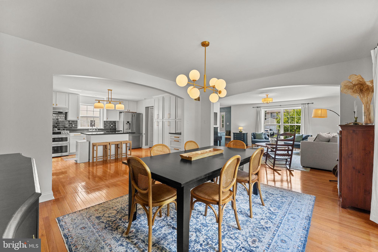
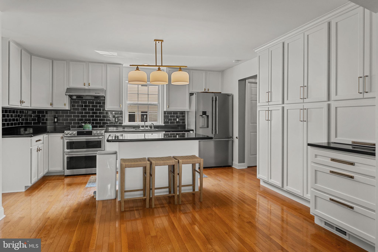
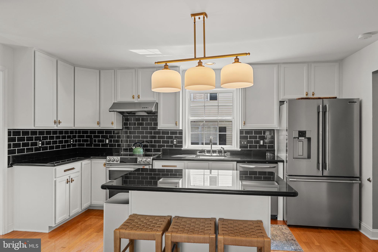
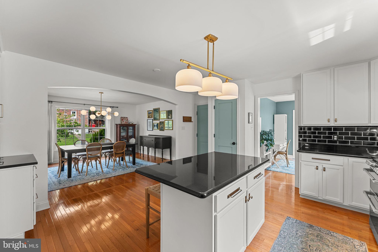
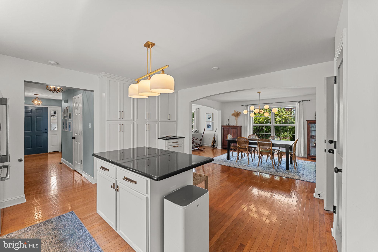
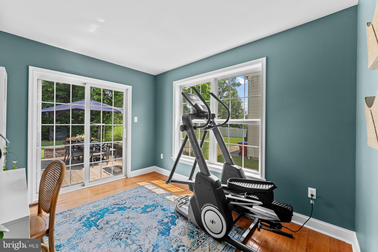
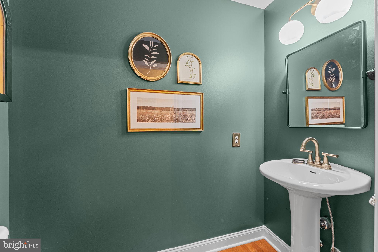
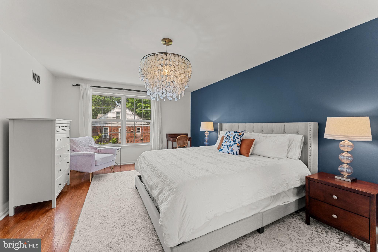
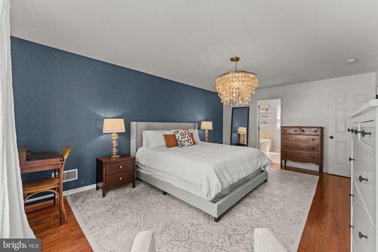
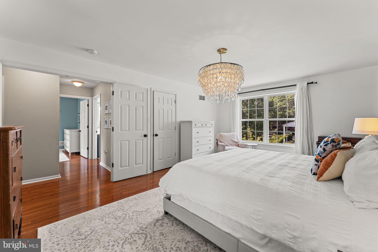
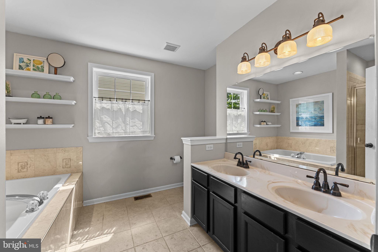
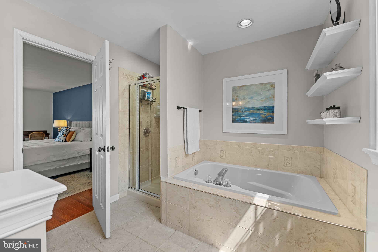
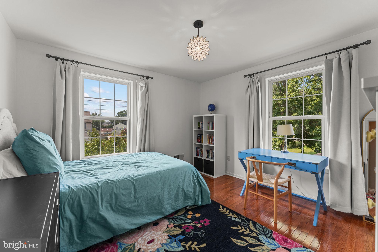
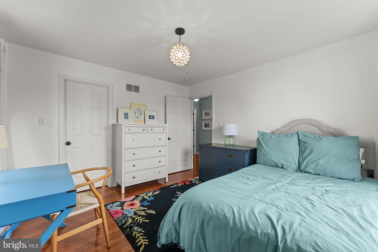
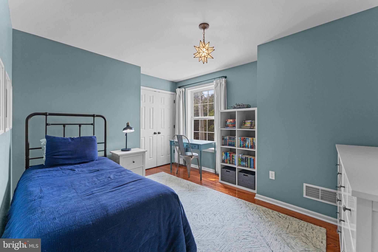
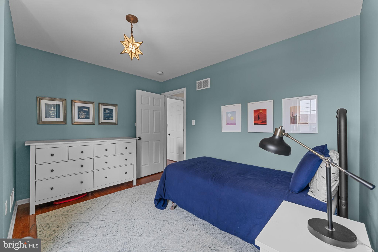
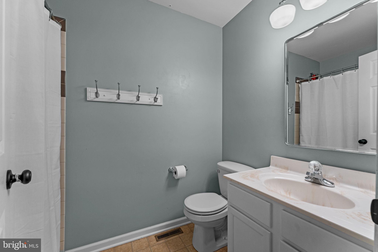
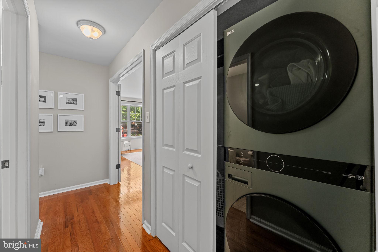
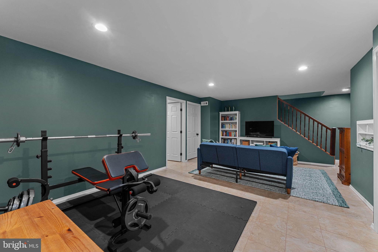
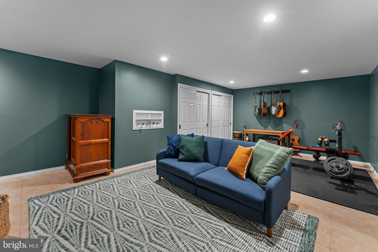
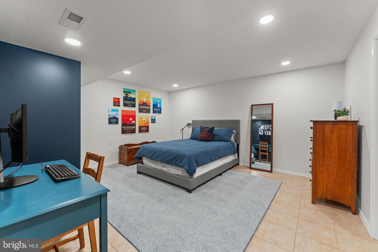
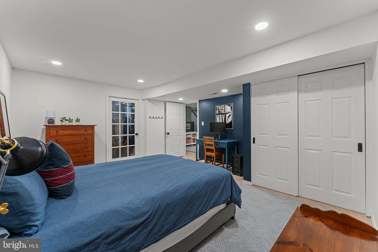
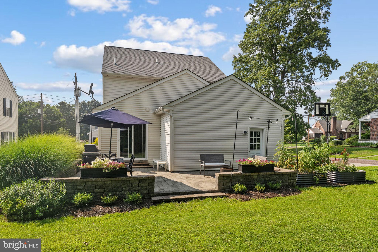
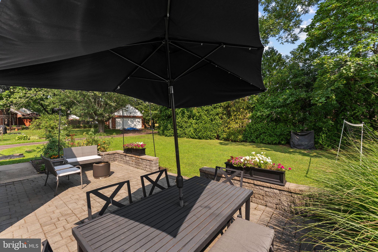
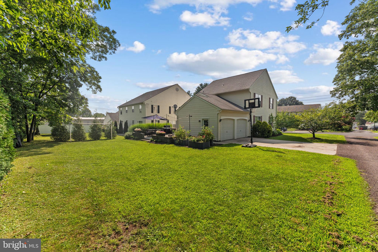
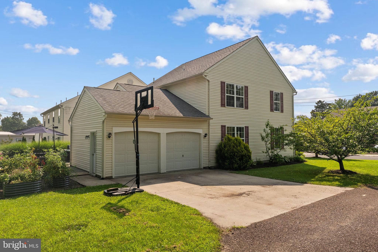
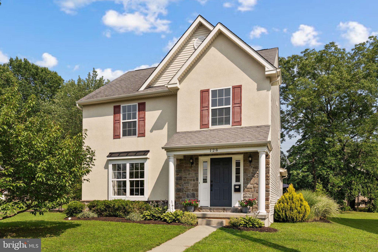
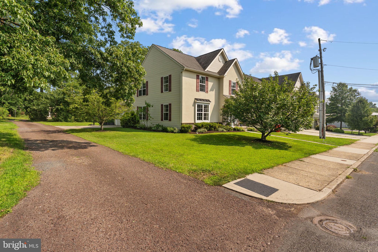
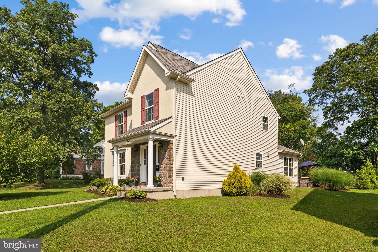
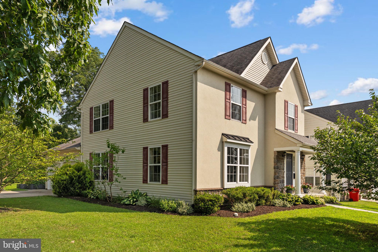
Welcome to this immaculate, move-in-ready Souderton Borough gem, ideally situated in the highly regarded Souderton Area School District. Filled with natural light and finished in soft, neutral tones, this beautifully maintained home offers a flexible, functional floor plan with hardwood flooring throughout much of the first and second levels. A welcoming foyer with a coat closet opens to a spacious living room and adjoining dining room, creating an easy flow for everyday living and entertaining. The recently updated kitchen features white cabinetry with pull-out storage, a lazy Susan, new hardware, tile backsplash, granite countertops, dishwasher, garbage disposal, and a center island. A brand-new wall of cabinetry provides exceptional additional storage, a pull-out appliance garage, and generous granite workspace. The attached two-car, side-entry garage includes electric openers, direct access to the kitchen, and a separate door to the backyard. A powder room is located just off the center hallway. Beyond the kitchen, a versatile bonus room is ideal for a home office, playroom, den, or sitting room and opens to the large, private backyard. The brick-paver patio provides a wonderful setting for outdoor entertaining, gardening, or simply relaxing. Upstairs, hardwood flooring continues throughout the hallway and all three bedrooms. The spacious primary suite features a walk-in closet and a private bath with a soaking tub, separate porcelain-tile shower, ceramic-tile flooring, and a double-sink vanity. A second full bath serves the additional bedrooms, while laundry hookups are thoughtfully located in a hallway closet. The finished basement provides even more flexible living space, including a family or media room and a separate room currently used as a fourth bedroom that could also serve as a second office or exercise room. An unfinished area offers valuable storage, along with hookups for an additional laundry area. Enjoy the charm and convenience of downtown Souderton from this highly desirable location. Walk to Main Street, local restaurants, shops, Starbucks, grocery stores, the community pool, and nearby parks. Popular community events, including Third Fridays during the summer months, bring live music, food, local vendors, and wonderful small-town energy to the neighborhood. Combining beautiful finishes, abundant natural light, comfortable living spaces, and exceptional walkability, this pristine home is truly a special place to call home.
Features & Amenities
Interior
-
Total Bedrooms
4
-
Bathrooms
2
-
1/2 Bathrooms
1
-
Above Grade Finished Area
2024.0
-
Basement YN
YES
-
Cooling YN
YES
-
Cooling
Central Air, Electric
-
Fireplace YN
NO
-
Heating YN
YES
-
Heating
Electric, Heat Pump
-
Pet friendly
N/A
Exterior
-
Garage
Yes
-
Garage spaces
2
-
Construction Materials
Vinyl Siding
-
Parking
Garage, Attached
-
Pool
No
-
Waterfront YN
NO
Area & Lot
-
Lot Size(acres)
0.19
-
Lot Size(square feet)
8,371
-
Property Type
Residential
-
Property Sub Type
Single Family Residence
-
Architectural Style
Traditional
Price
-
Sales Price
$525,000
-
Tax Amount
$8,043
-
Sq. Footage
2,024
-
Price/SqFt
$259
HOA
-
Association
No
School District
-
Elementary School
N/A
-
Middle School
N/A
-
High School
N/A
Property Features
-
New Construction
NO
-
Foundation Details
Concrete Perimeter
-
Senior Community YN
NO
-
Sewer
Public Sewer
-
Tax Lot
104
-
Water Source
Public
Schedule a Showing
Showing scheduled successfully.
Mortgage calculator
Estimate your monthly mortgage payment, including the principal and interest, property taxes, and HOA. Adjust the values to generate a more accurate rate.
Your payment
Principal and Interest:
$
Property taxes:
$
HOA fees:
$
Total loan payment:
$
Total interest amount:
$
Location
County
MONTGOMERY
Elementary School
Middle School
High School
Listing Courtesy of Carol Young , Keller Williams Real Estate-Blue Bell
RealHub Information is provided exclusively for consumers' personal, non-commercial use, and it may not be used for any purpose other than to identify prospective properties consumers may be interested in purchasing. All information deemed reliable but not guaranteed and should be independently verified. All properties are subject to prior sale, change or withdrawal. RealHub website owner shall not be responsible for any typographical errors, misinformation, misprints and shall be held totally harmless.

AGENT
Kristin Reel Williams
Call Kristin today to schedule a private showing.

* Listings on this website come from the FMLS IDX Compilation and may be held by brokerage firms other than the owner of this website. The listing brokerage is identified in any listing details. Information is deemed reliable but is not guaranteed. If you believe any FMLS listing contains material that infringes your copyrighted work please click here to review our DMCA policy and learn how to submit a takedown request.© 2024 FMLS.
Related Properties
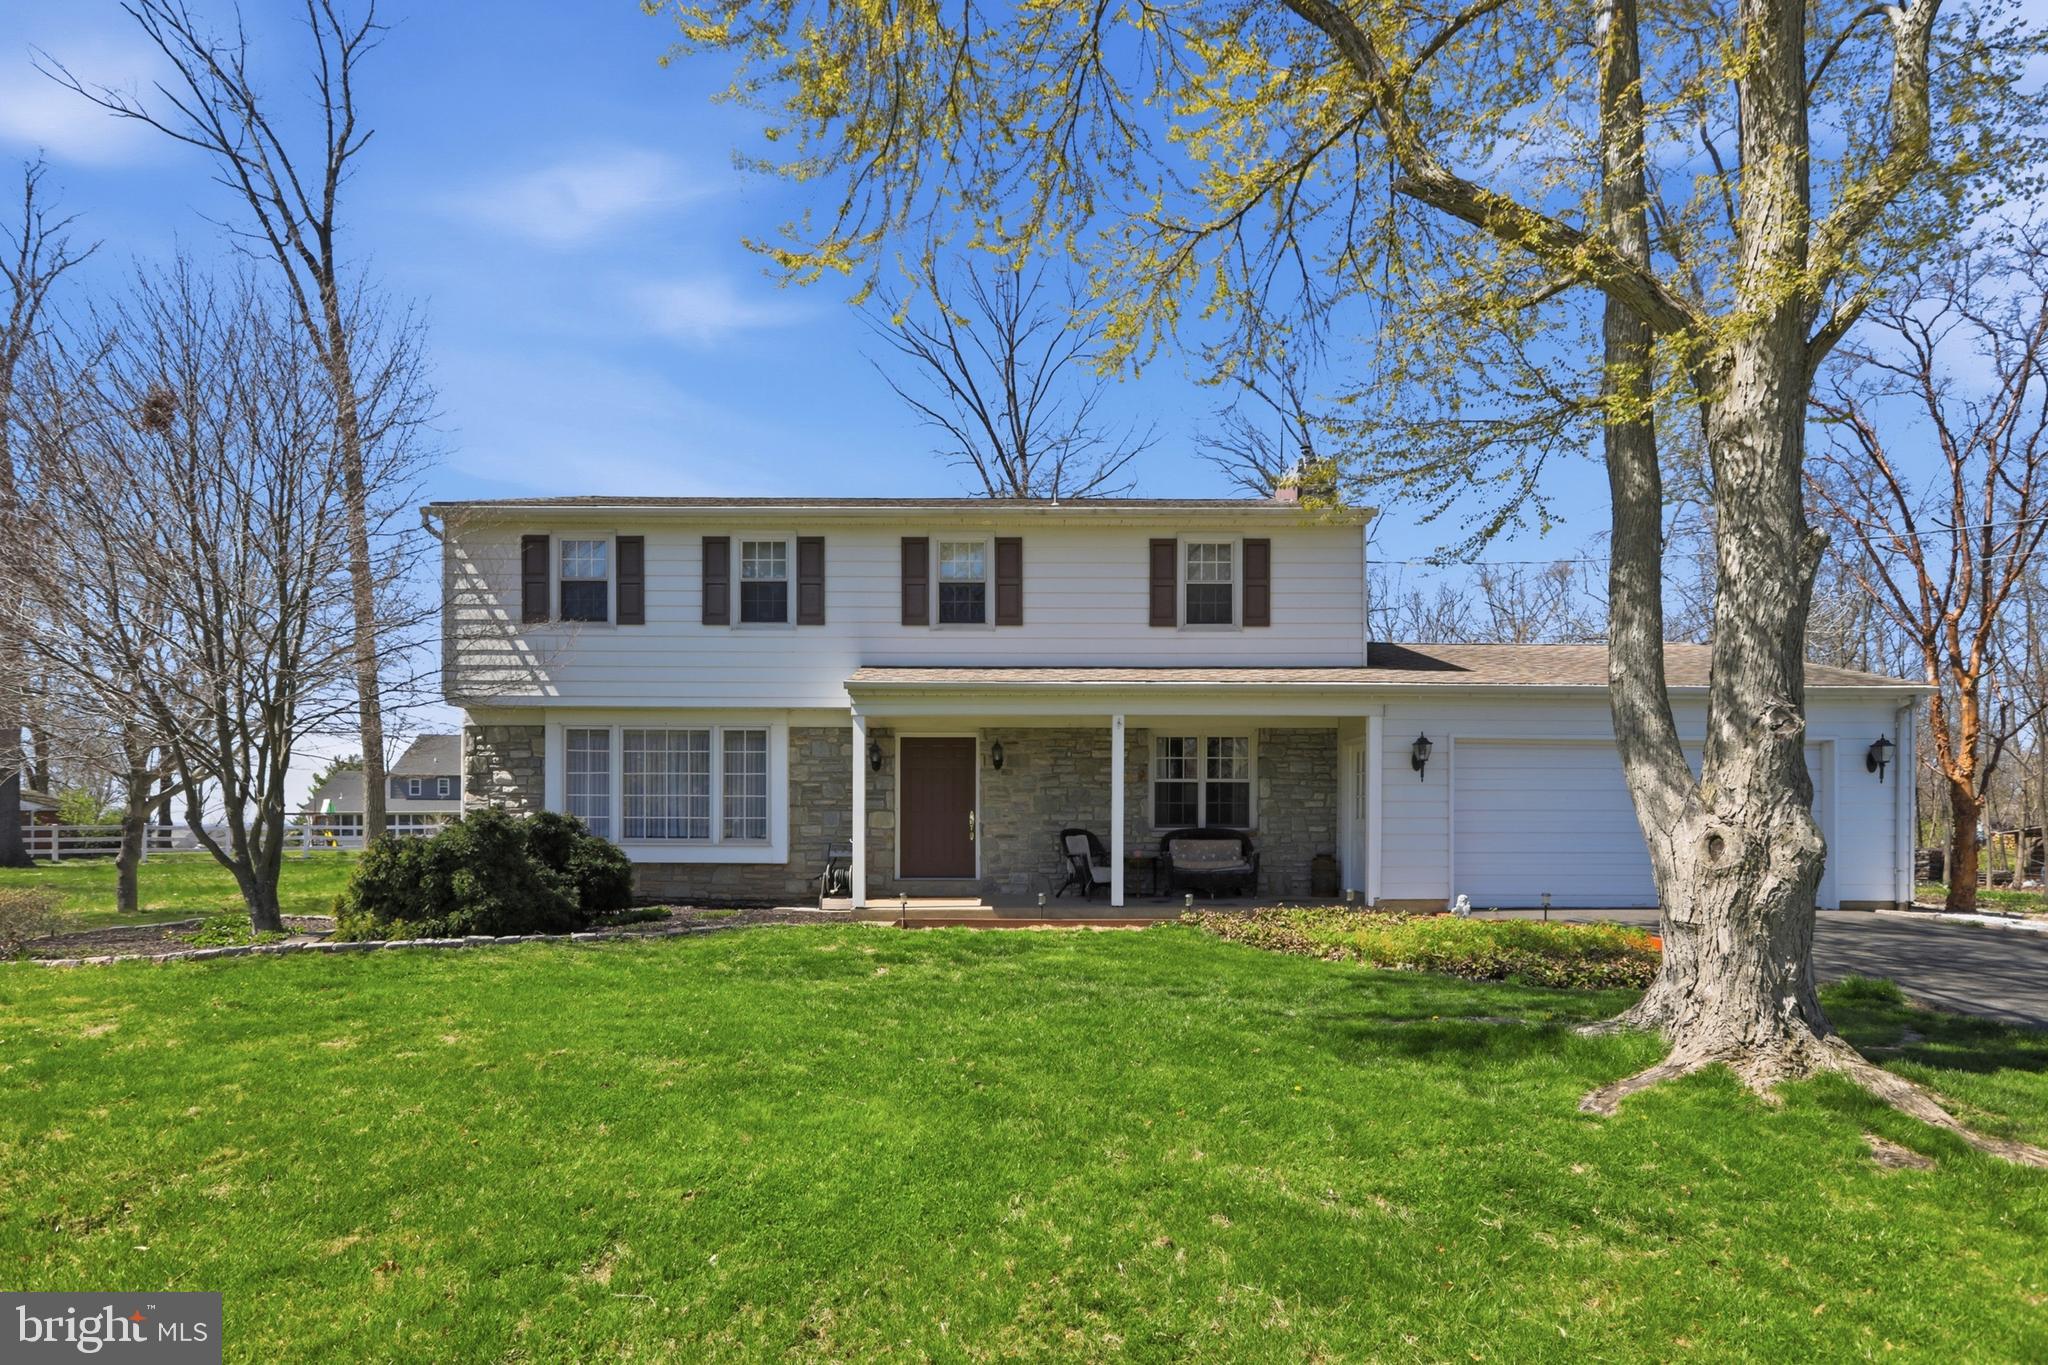
SOUDERTON
372 OAK DRIVE
4 Beds
2 Baths
2,720 Sq.Ft.
$609,900
MLS#: PAMC2176438
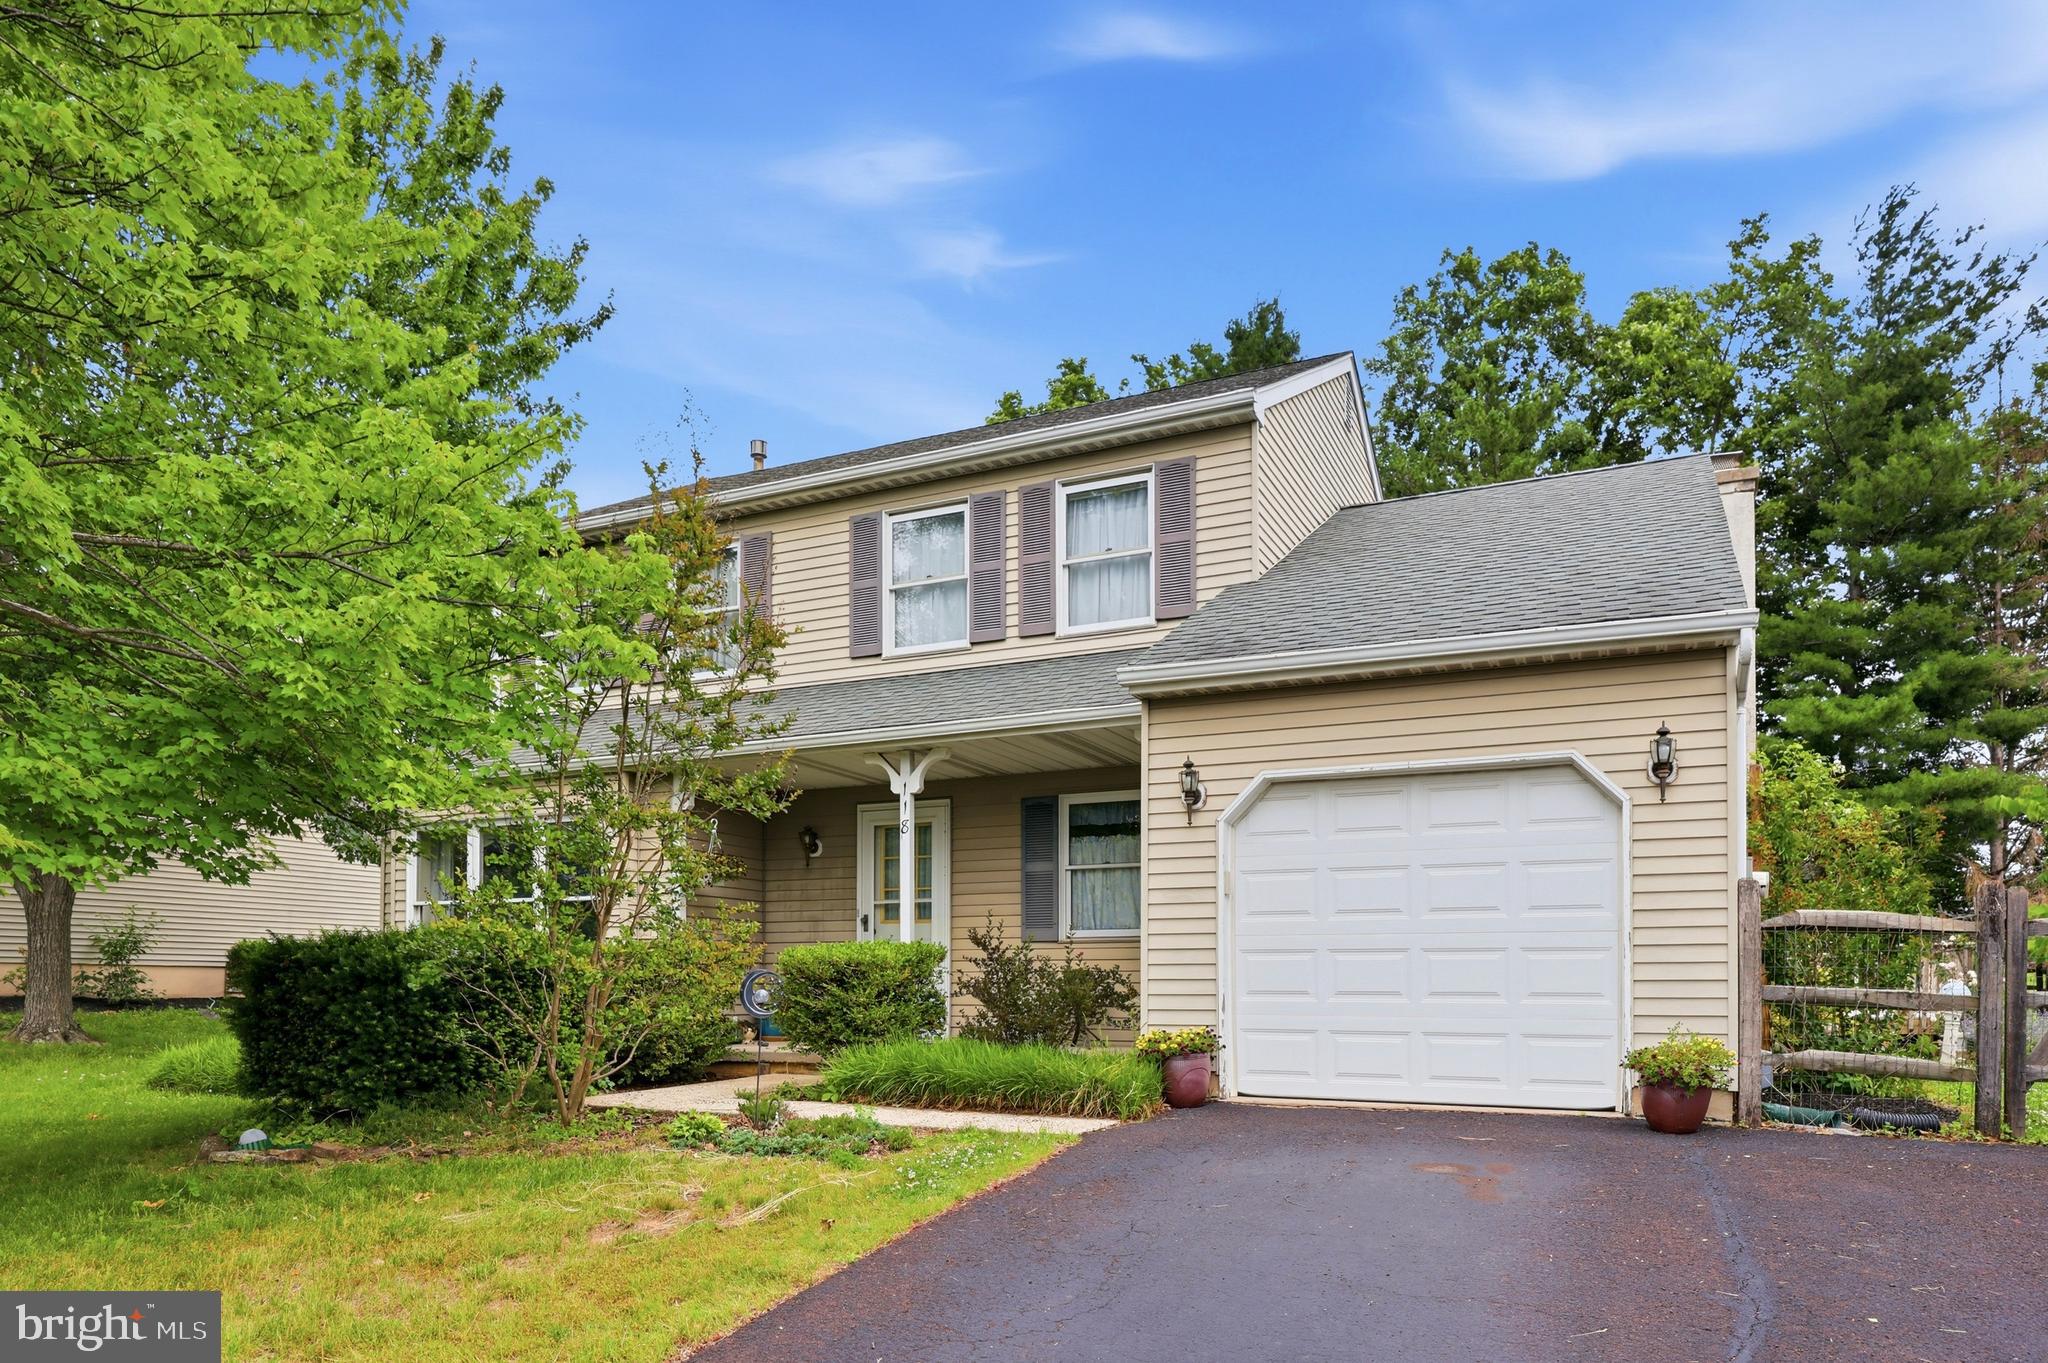
SOUDERTON
118 FOX HUNT DRIVE
3 Beds
2 Baths
1,845 Sq.Ft.
$500,000
MLS#: PAMC2184076

SOUDERTON
56 GENTRY TERRACE
2 Beds
2 Baths
3,233 Sq.Ft.
$535,000
MLS#: PAMC2180038
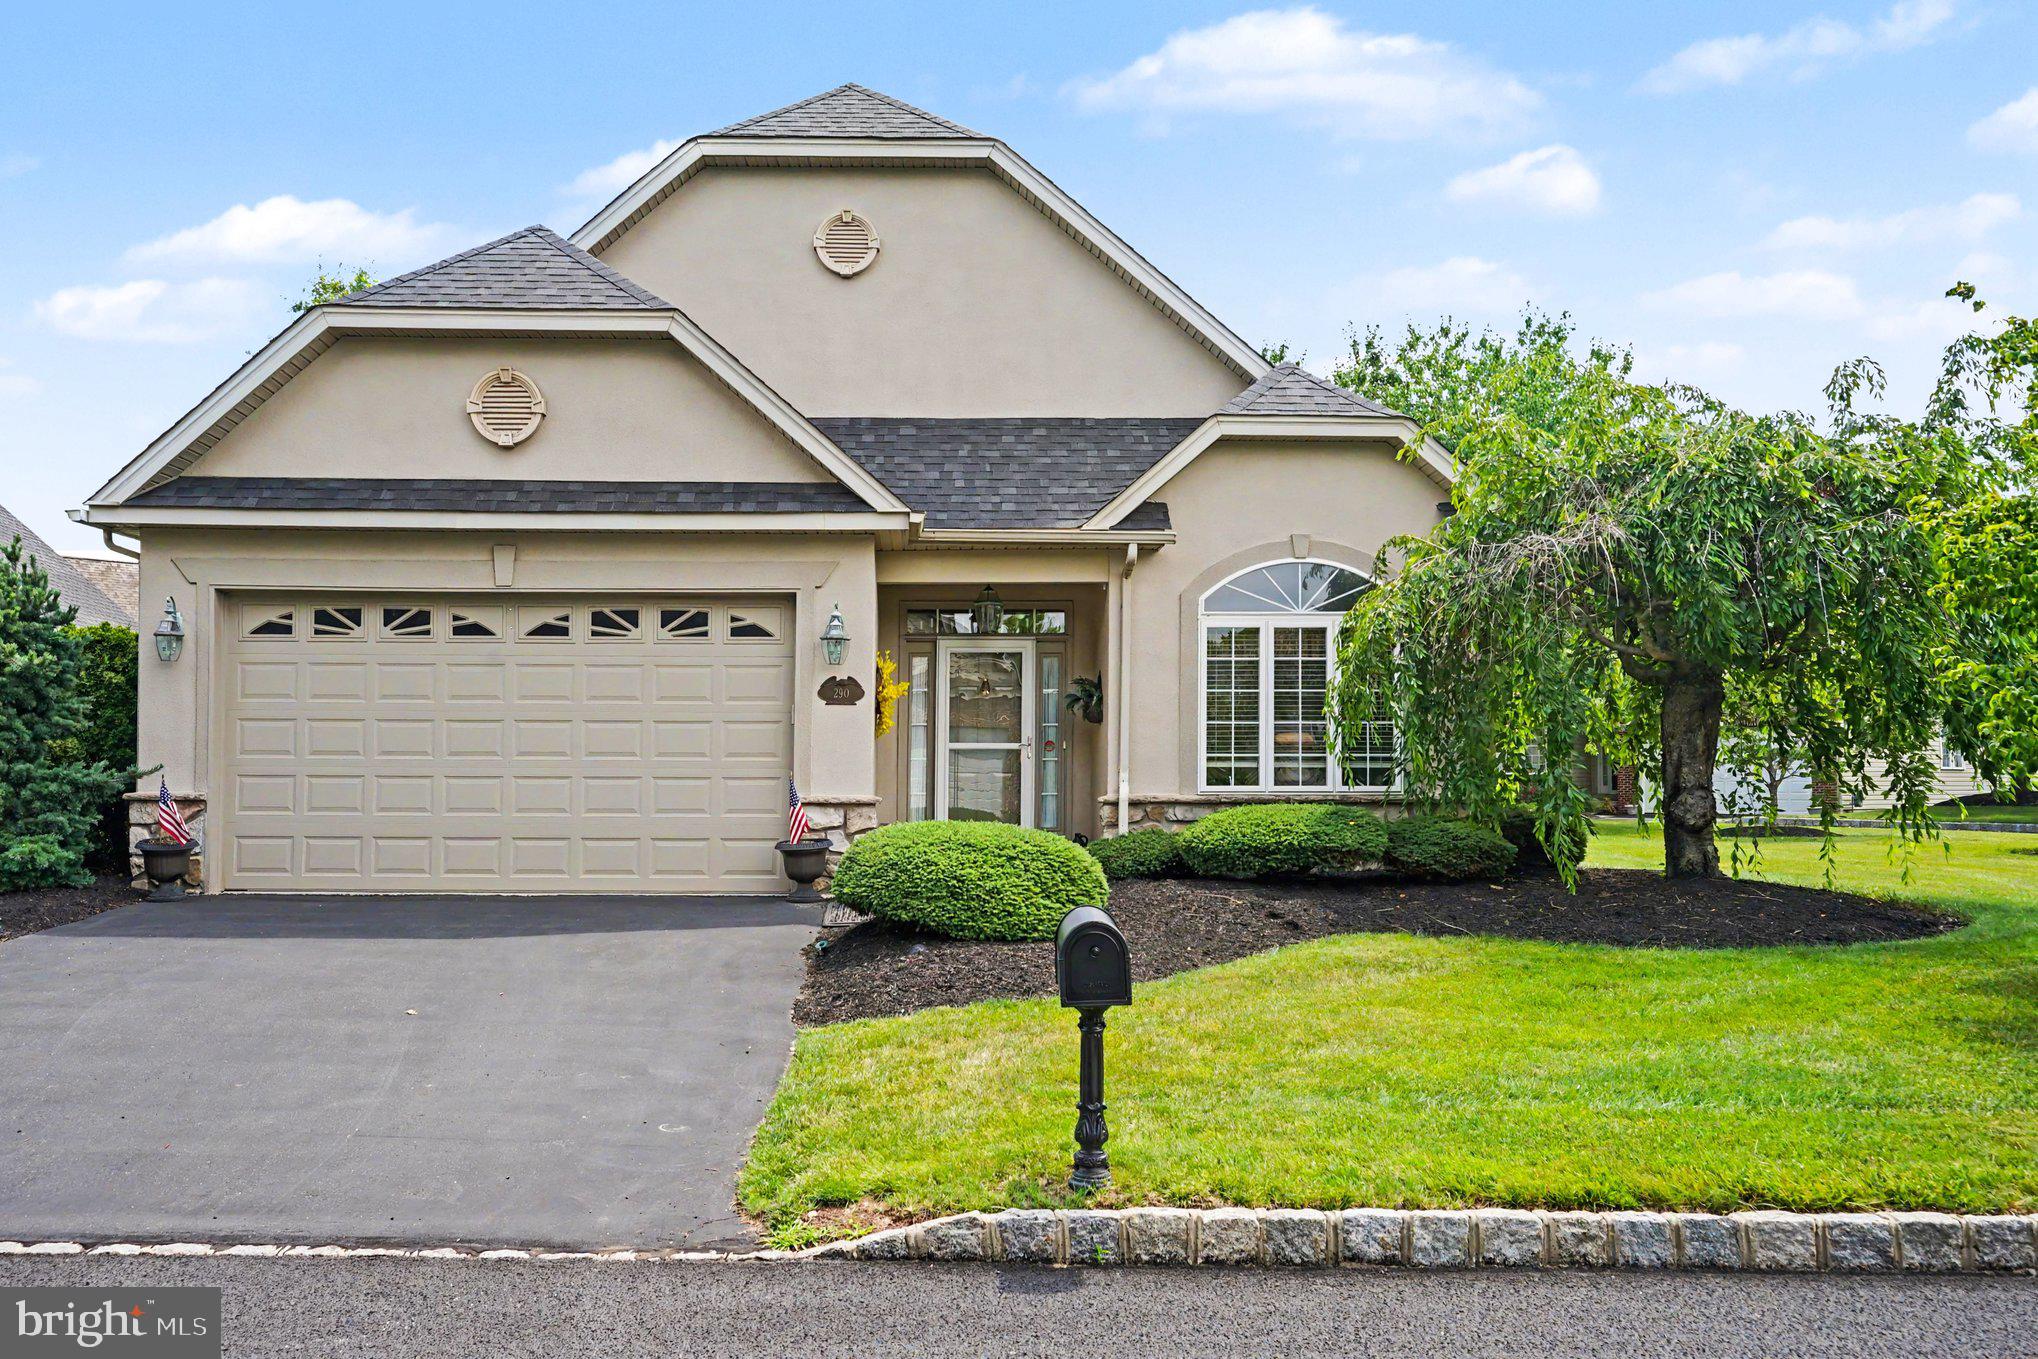
SOUDERTON
290 KINGSFIELD DRIVE
2 Beds
2 Baths
1,874 Sq.Ft.
$550,000
MLS#: PAMC2186064
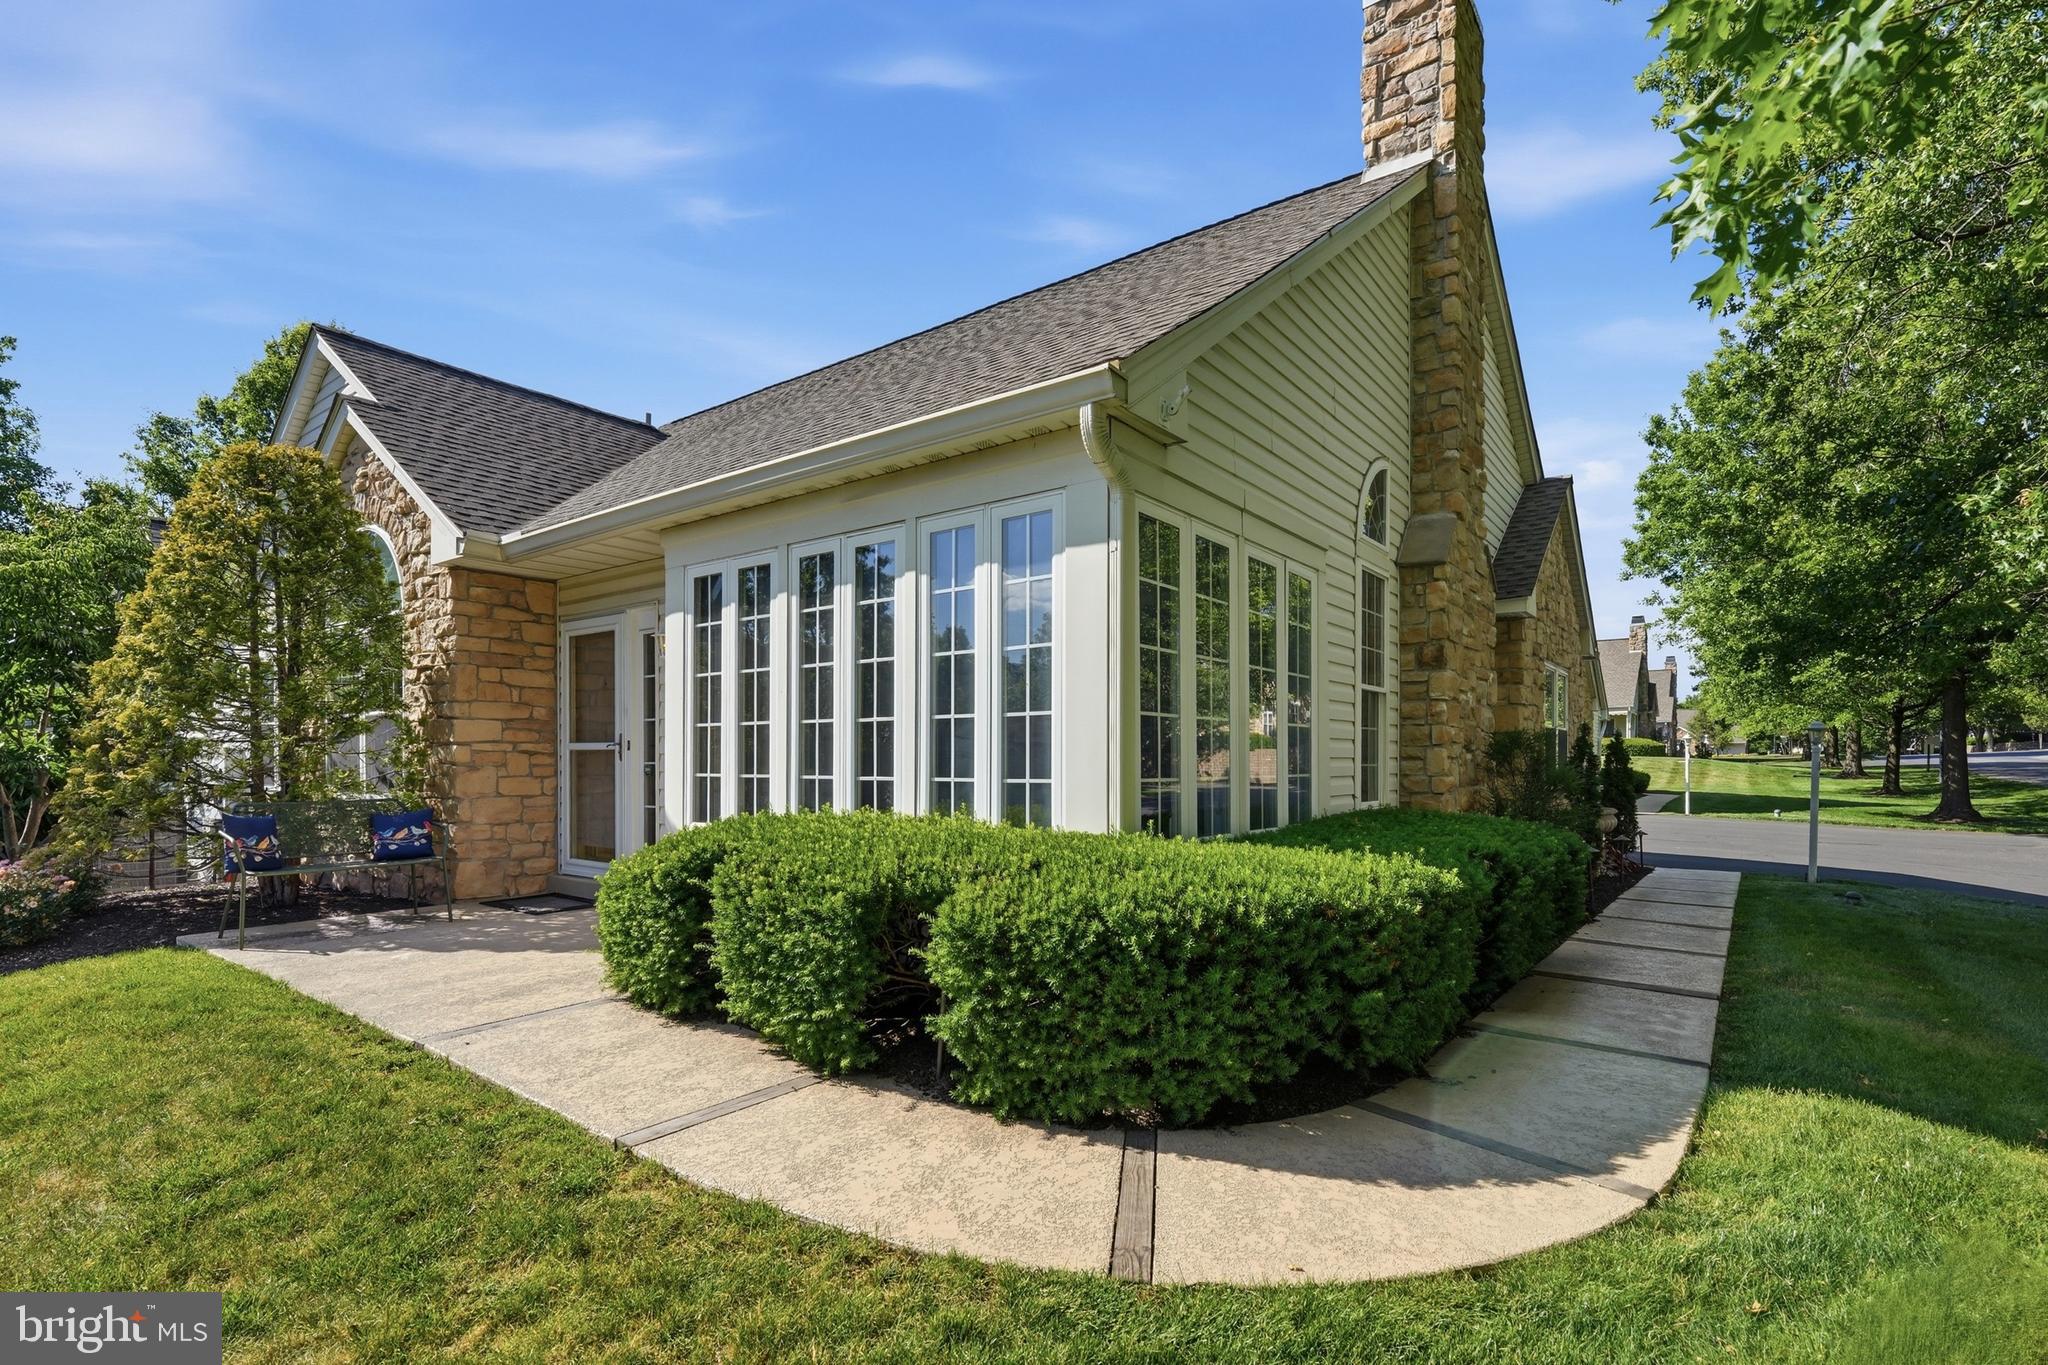
SOUDERTON
185 LIONS GATE CIRCLE
3 Beds
3 Baths
1,733 Sq.Ft.
$479,900
MLS#: PAMC2184466
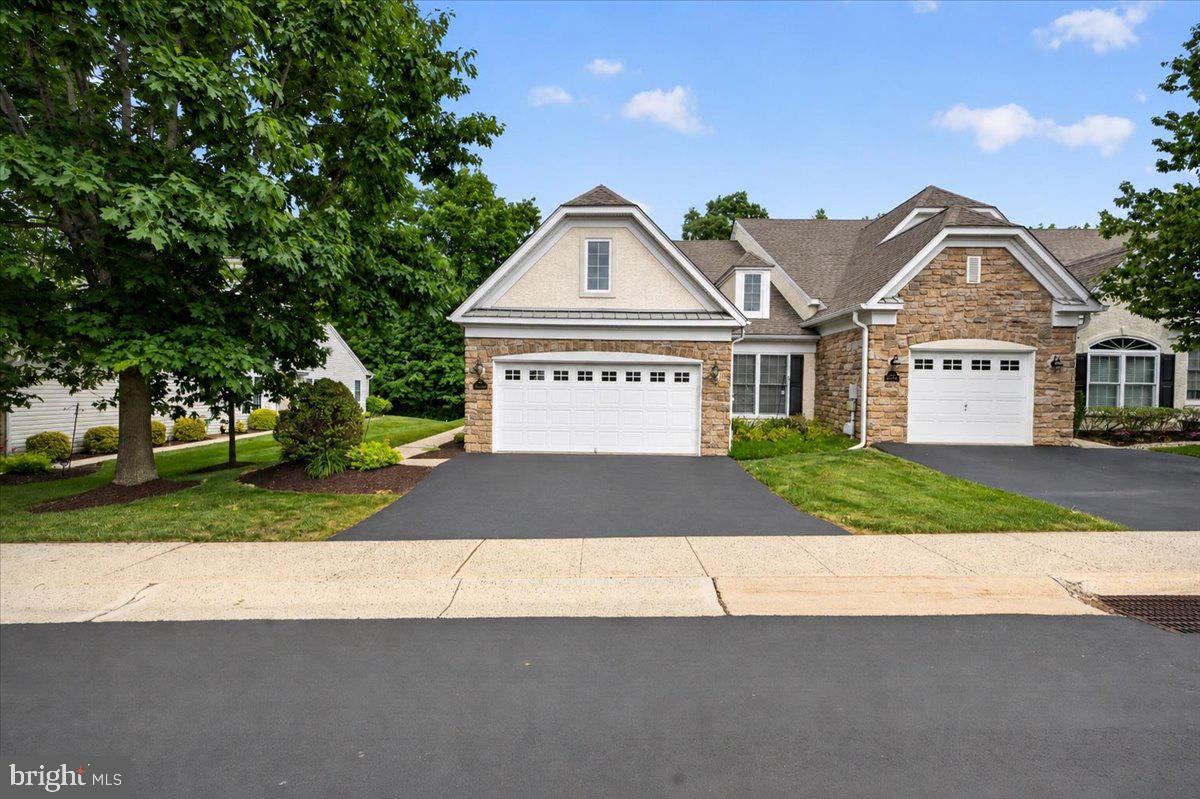
SOUDERTON
377 BRITTANY COURT
2 Beds
2 Baths
2,072 Sq.Ft.
$539,750
MLS#: PAMC2175138
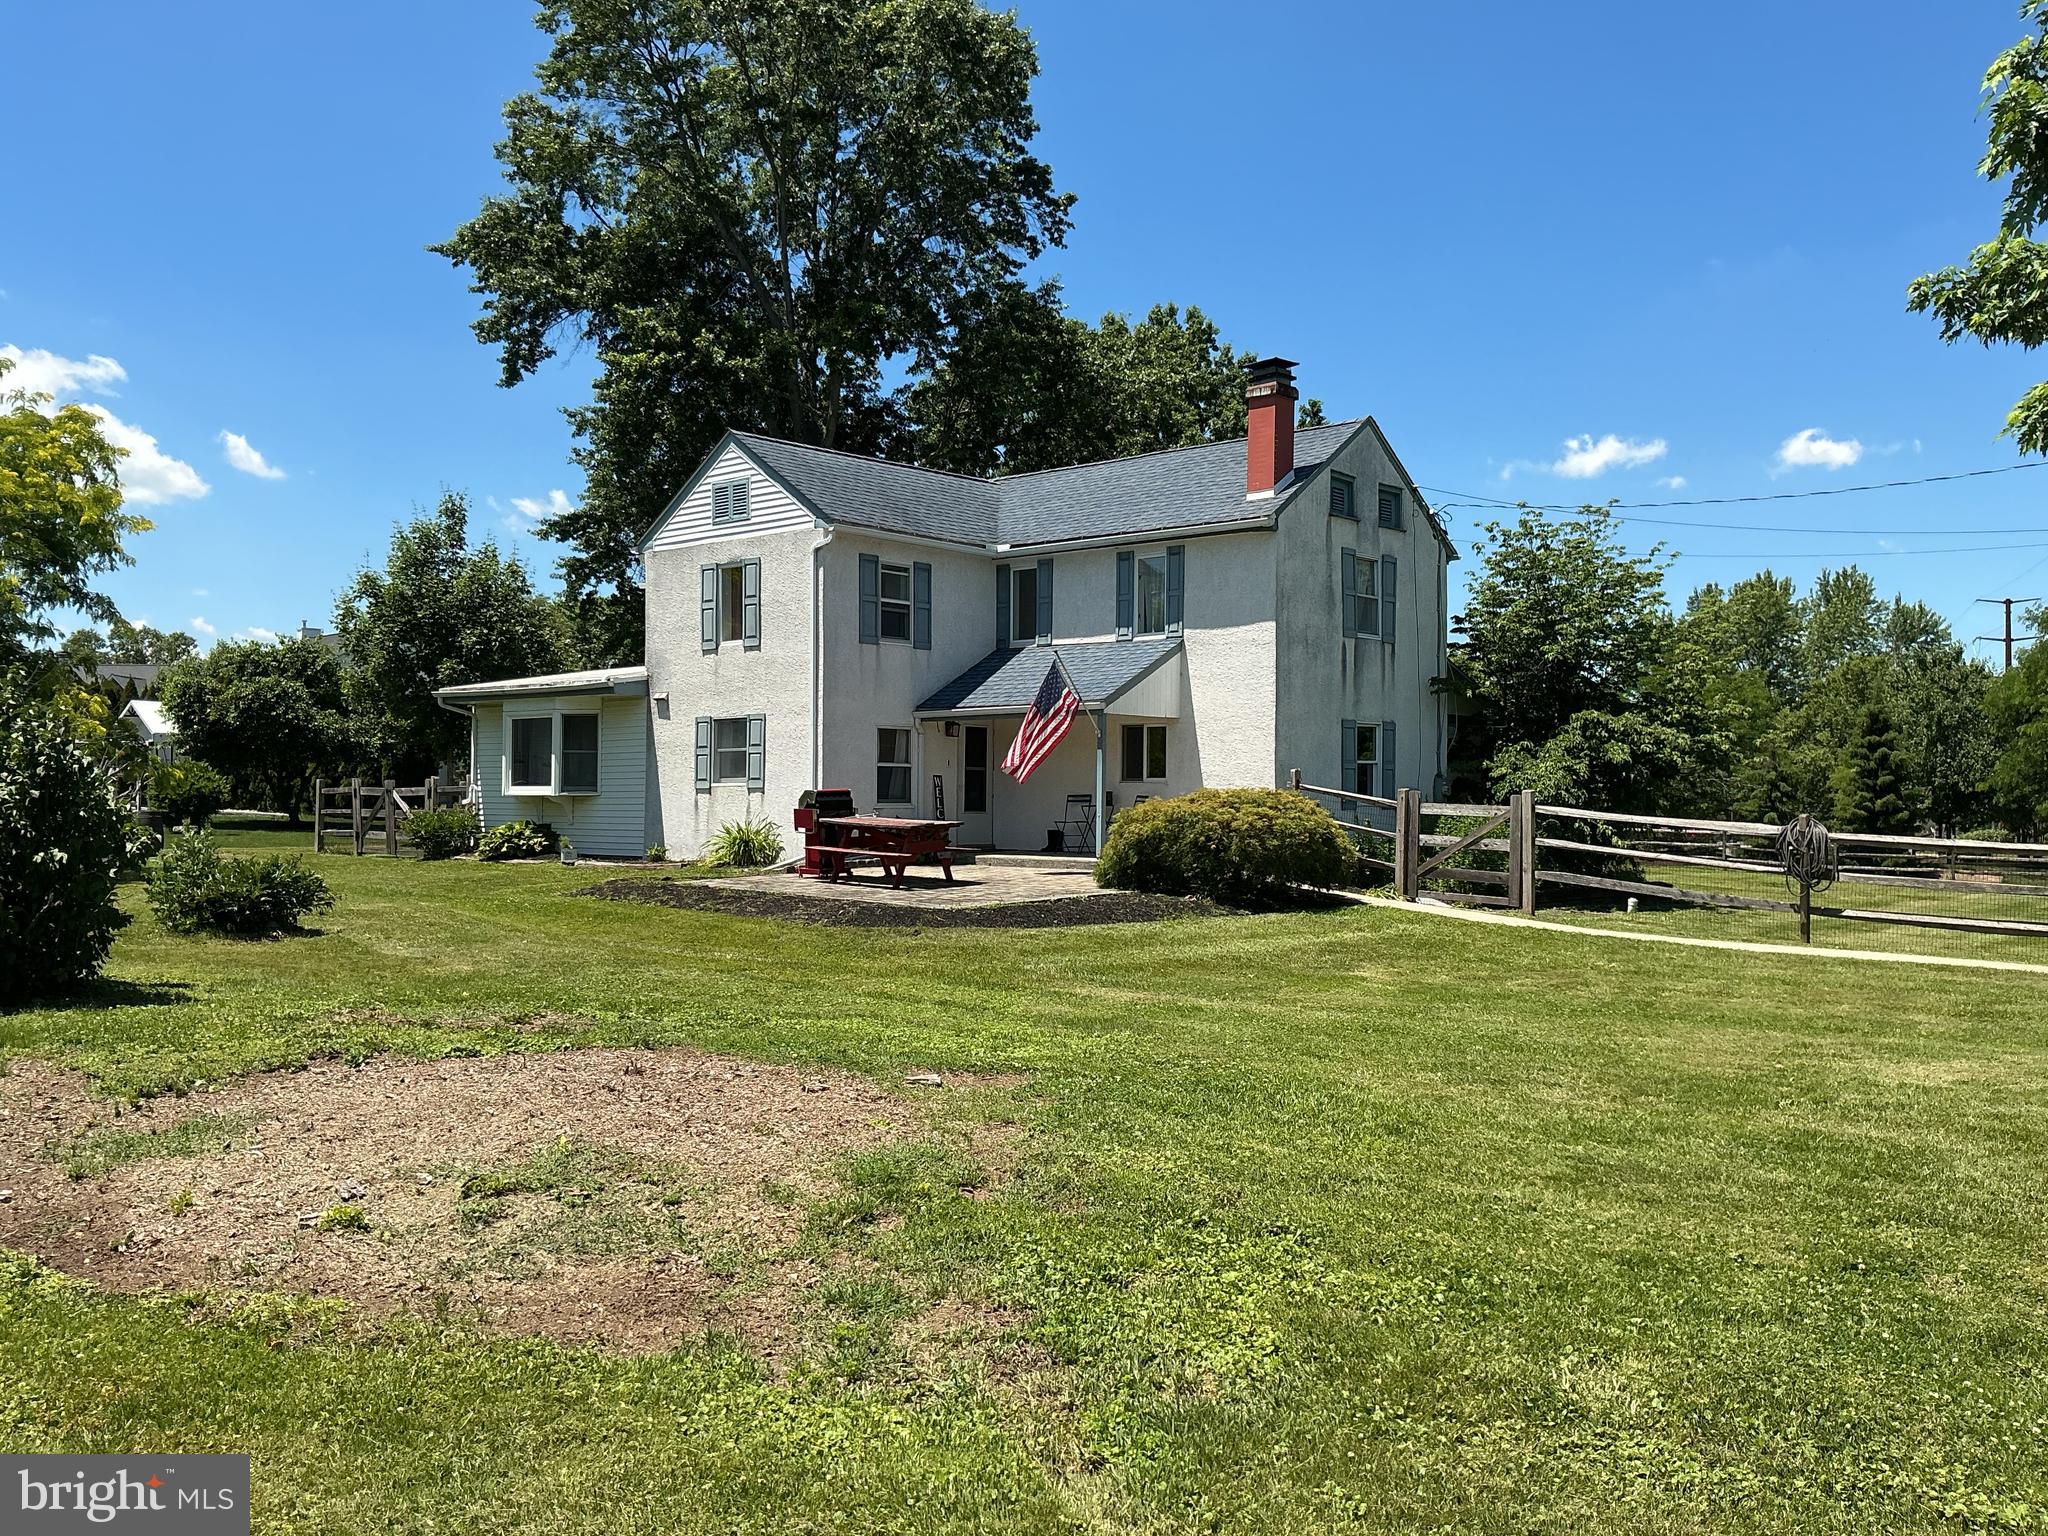
SOUDERTON
490 SMOKEPIPE ROAD
4 Beds
1 Baths
2,466 Sq.Ft.
$499,900
MLS#: PAMC2181526
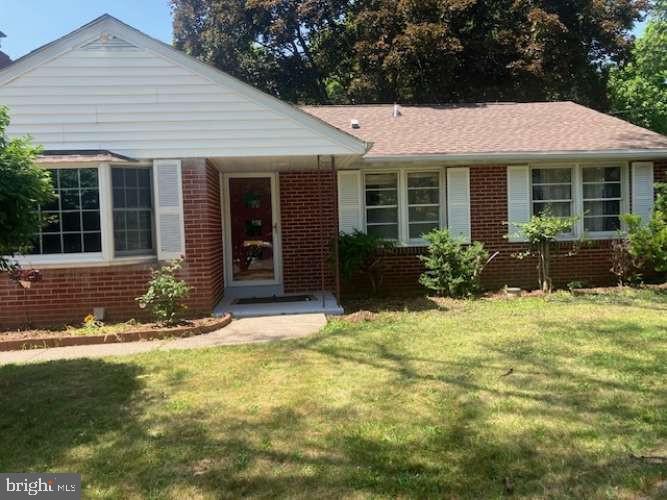
SOUDERTON
439 E CHESTNUT STREET
3 Beds
1 Baths
1,092 Sq.Ft.
$450,000
MLS#: PAMC2186634
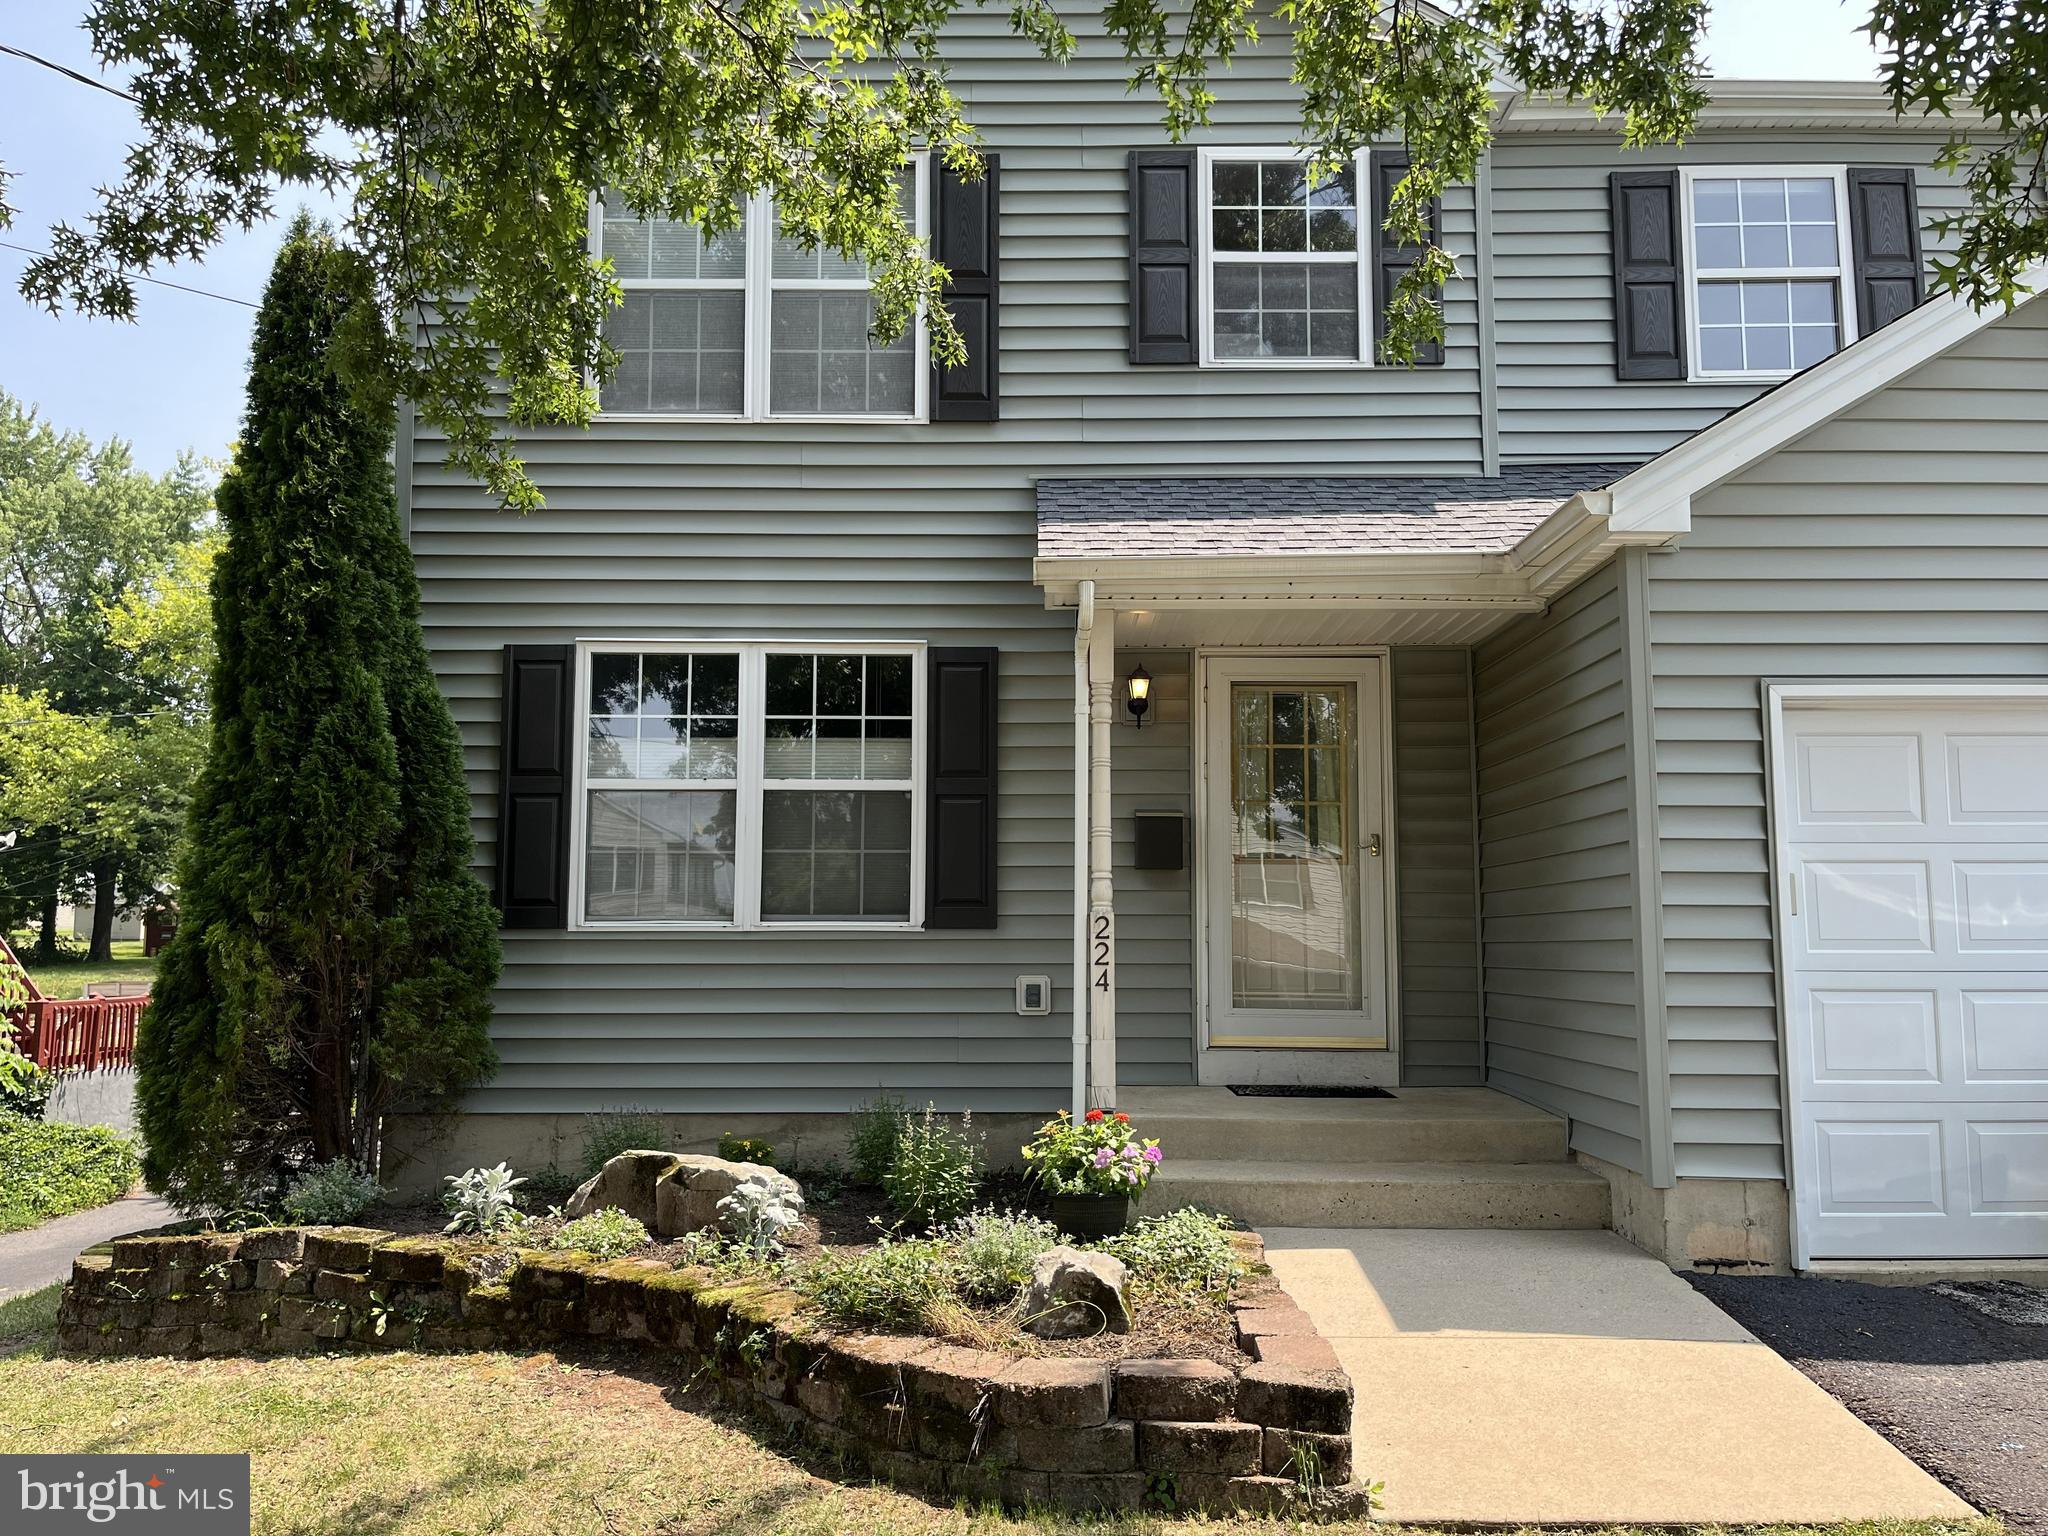
SOUDERTON
224 E SUMMIT STREET
3 Beds
2 Baths
1,640 Sq.Ft.
$470,000
MLS#: PAMC2187798
.png)