Features & Amenities

Interior

  • Other Interior Features

    Eat-in Kitchen, Kitchen Island, Walk-In Closet(s), Pantry, Recessed Lighting, Beamed Ceilings, Open Floorplan

  • Total Bedrooms

    4

  • Bathrooms

    4

  • 1/2 Bathrooms

    1

  • Above Grade Finished Area

    3600.0

  • Basement YN

    YES

  • Cooling YN

    YES

  • Cooling

    Central Air, Electric

  • Fireplace YN

    YES

  • Heating YN

    YES

  • Heating

    Propane, Forced Air

  • Main Level Bedrooms

    1

  • Pet friendly

    Number Limit, Yes

Exterior

  • Garage

    Yes

  • Garage spaces

    4

  • Construction Materials

    Vinyl Siding, Stone, Aluminum Siding

  • Parking

    Garage Door Opener, Asphalt, Garage, Driveway, Inside Entrance, Attached, Detached

  • Pool

    No

  • Waterfront YN

    NO

Area & Lot

  • Lot Features

    Level

  • Lot Size(acres)

    1.96

  • Lot Size(square feet)

    85,377

  • Property Type

    Residential

  • Property Sub Type

    Single Family Residence

  • Architectural Style

    Cape Cod

Price

  • Sales Price

    $1,100,000

  • Tax Amount

    $9,933

  • Sq. Footage

    3,600

  • Price/SqFt

    $305

HOA

  • Association

    No

School District

  • Elementary School

    BUNKER HILL

  • Middle School

    MEREDITH

  • High School

    APPOQUINIMINK

Property Features

  • New Construction

    NO

  • Foundation Details

    Concrete Perimeter

  • Senior Community YN

    NO

  • Tax Lot

    101

  • Water Source

    Well

Schedule a Showing

Showing scheduled successfully.

<
>
IN PERSON
VIA CHAT

What is 3 + 4 ?


Mortgage calculator

Estimate your monthly mortgage payment, including the principal and interest, property taxes, and HOA. Adjust the values to generate a more accurate rate.

Your payment

Principal and Interest:

$

Property taxes:

$

HOA fees:

$

Total loan payment:

$

Total interest amount:

$

Location

County

NEW CASTLE

Elementary School

BUNKER HILL

Middle School

MEREDITH

High School

APPOQUINIMINK

Listing Courtesy of Megan Aitken, Keller Williams Realty

RealHub Information is provided exclusively for consumers' personal, non-commercial use, and it may not be used for any purpose other than to identify prospective properties consumers may be interested in purchasing. All information deemed reliable but not guaranteed and should be independently verified. All properties are subject to prior sale, change or withdrawal. RealHub website owner shall not be responsible for any typographical errors, misinformation, misprints and shall be held totally harmless.

Agent Kristin Reel Williams

Salesperson, Realtor

Kristin Reel Williams

Call Kristin today to schedule a private showing.


* Listings on this website come from the FMLS IDX Compilation and may be held by brokerage firms other than the owner of this website. The listing brokerage is identified in any listing details. Information is deemed reliable but is not guaranteed. If you believe any FMLS listing contains material that infringes your copyrighted work please review our DMCA policy and learn how to submit a takedown request.© 2024 FMLS.
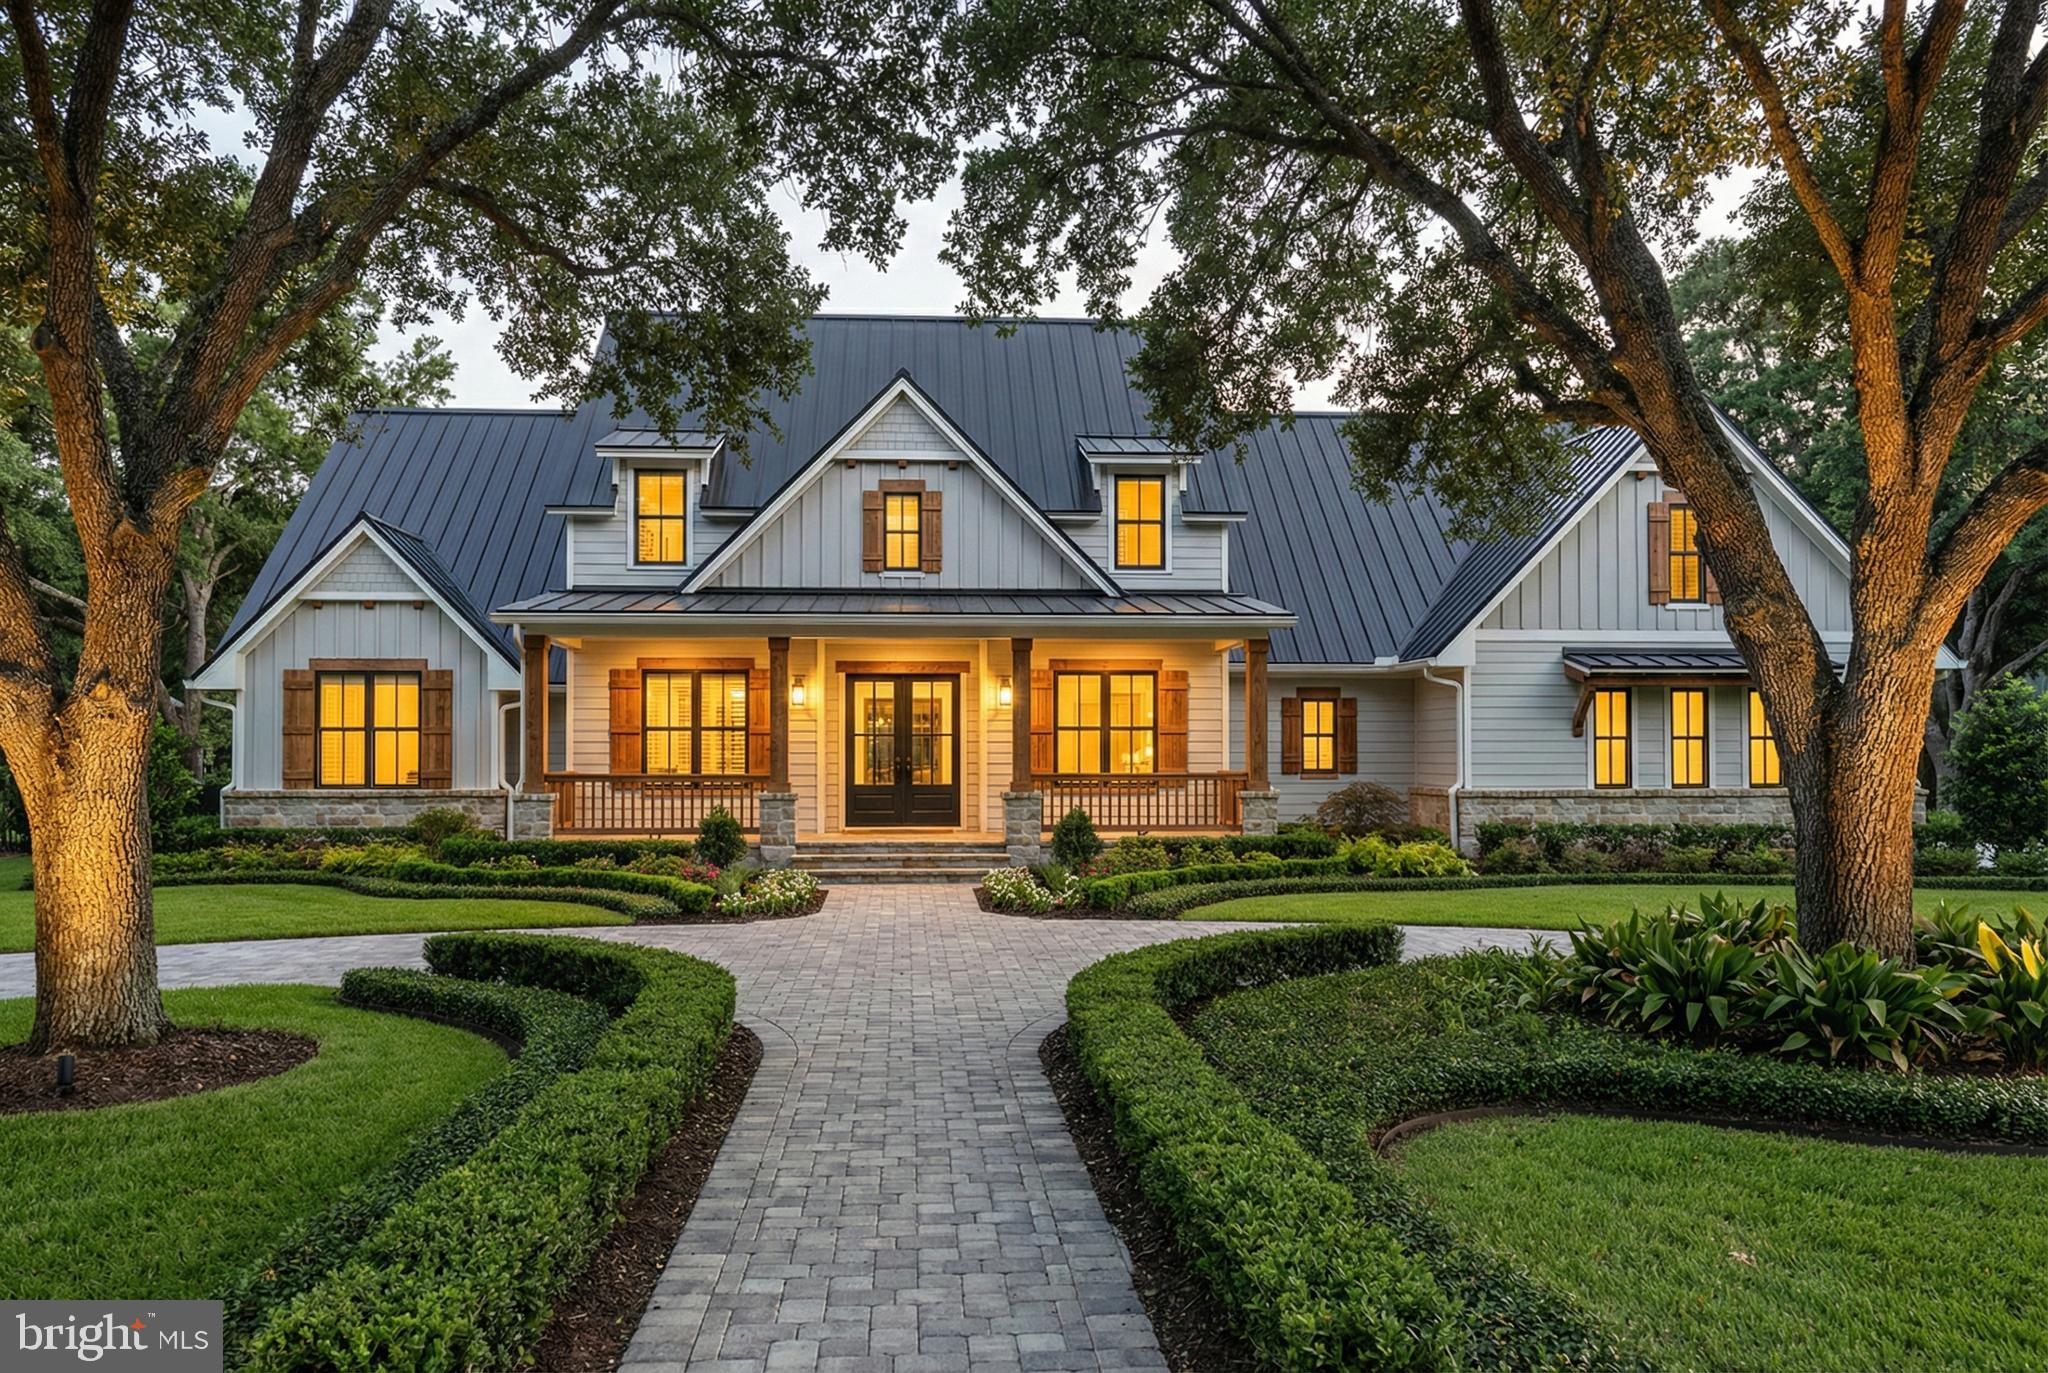
1233 Bunker Hill Road is an extraordinary luxury residence situated on nearly two acres of beautifully level land in Middletown’s prestigious West side of town. Distinctive, sophisticated and truly one of a kind, this exceptional home combines dramatic architecture, expansive living spaces and an estate-like setting with remarkable privacy.

From the moment you enter, soaring ceilings, striking wood beams and an abundance of natural light create an unforgettable sense of grandeur. Two magnificent stone fireplaces serve as dramatic focal points, while multiple living and gathering areas provide an ideal balance of sophisticated entertaining and comfortable everyday living.

At the heart of the home is a spectacular gourmet kitchen featuring an expansive center island, generous cabinetry and workspace, and a seamless connection to the surrounding living areas. Designed to be as functional as it is beautiful, this kitchen provides the perfect setting for everything from intimate dinners to large celebrations.

The sought-after first-floor primary suite offers a private retreat complete with a beautifully appointed en-suite bathroom. Each additional bedroom also enjoys the privacy and convenience of its own en-suite bath, creating exceptional accommodations for family members and overnight guests. A dedicated private office provides an elegant and functional space for working from home.

The home’s outdoor living spaces are equally impressive. A spacious screened-in patio extends the living area outdoors and creates a comfortable, protected setting for dining, entertaining or simply enjoying the peaceful surroundings. Extensive custom hardscaping provides additional gathering areas throughout the backyard, all overlooking nearly two acres of flat, usable land. An irrigation system helps maintain the expansive grounds.

The full unfinished walkout basement, with rough-in plumbing already in place, offers tremendous potential for future expansion. Envision a custom bar and entertainment lounge, home theater, fitness studio, guest suite or additional living quarters designed entirely around your lifestyle.

With its first-floor primary suite, private en-suite bathrooms for every bedroom, soaring ceilings, exposed wood beams, two stone fireplaces, gourmet kitchen, screened-in patio, extensive hardscaping and exceptional expansion potential, 1233 Bunker Hill Road stands apart from anything else on the market. This is more than a beautiful home—it is a statement property and a rare opportunity to own one of Middletown’s most distinctive residences.

1233 BUNKER HILL ROAD

Message successfully sent.

What would you like to know?

What is 3 + 4 ?

I agree to receive email communication and understand I can unsubscribe at any time.

I agree to be contacted by Charis Realty Group - Christine Issler, Broker via call, email, and text for real estate services. To opt out, you can reply 'stop' at any time or reply 'help' for assistance. You can also click the unsubscribe link in the emails. Message and data rates may apply. Message frequency may vary. Privacy Policy

Related Properties

HOME TO BE BUILT! - Don't miss the final opportunity to build your new custom home! Experience the breathtaking mountain views and modern luxury in your new construction home to be built by Grossnickle Construction, nestled in the heart of Middletown Valley. This thoughtfully designed 4-bedroom, 3.5 bath home offers the perfect blend of elegance, comfort and functionality. Step inside to discover an open concept floor plan featuring spacious living areas, abundant natural light and high-end finishes throughout. The gourmet kitchen will impress with premium cabinetry, quartz countertops, oversized island and seamless flow into the dining and family rooms - perfect for entertaining or everyday living. Conveniently located near charming downtown Middletown, parks and commuter route, this exceptional to be built home offers the rare opportunity to personalize your dream home.
#MDFR2082170

MIDDLETOWN

5901 CLOUDBERRY COURT

4 Beds

3 Baths

3,421 Sq.Ft.

$1,148,990

MLS#: MDFR2082170
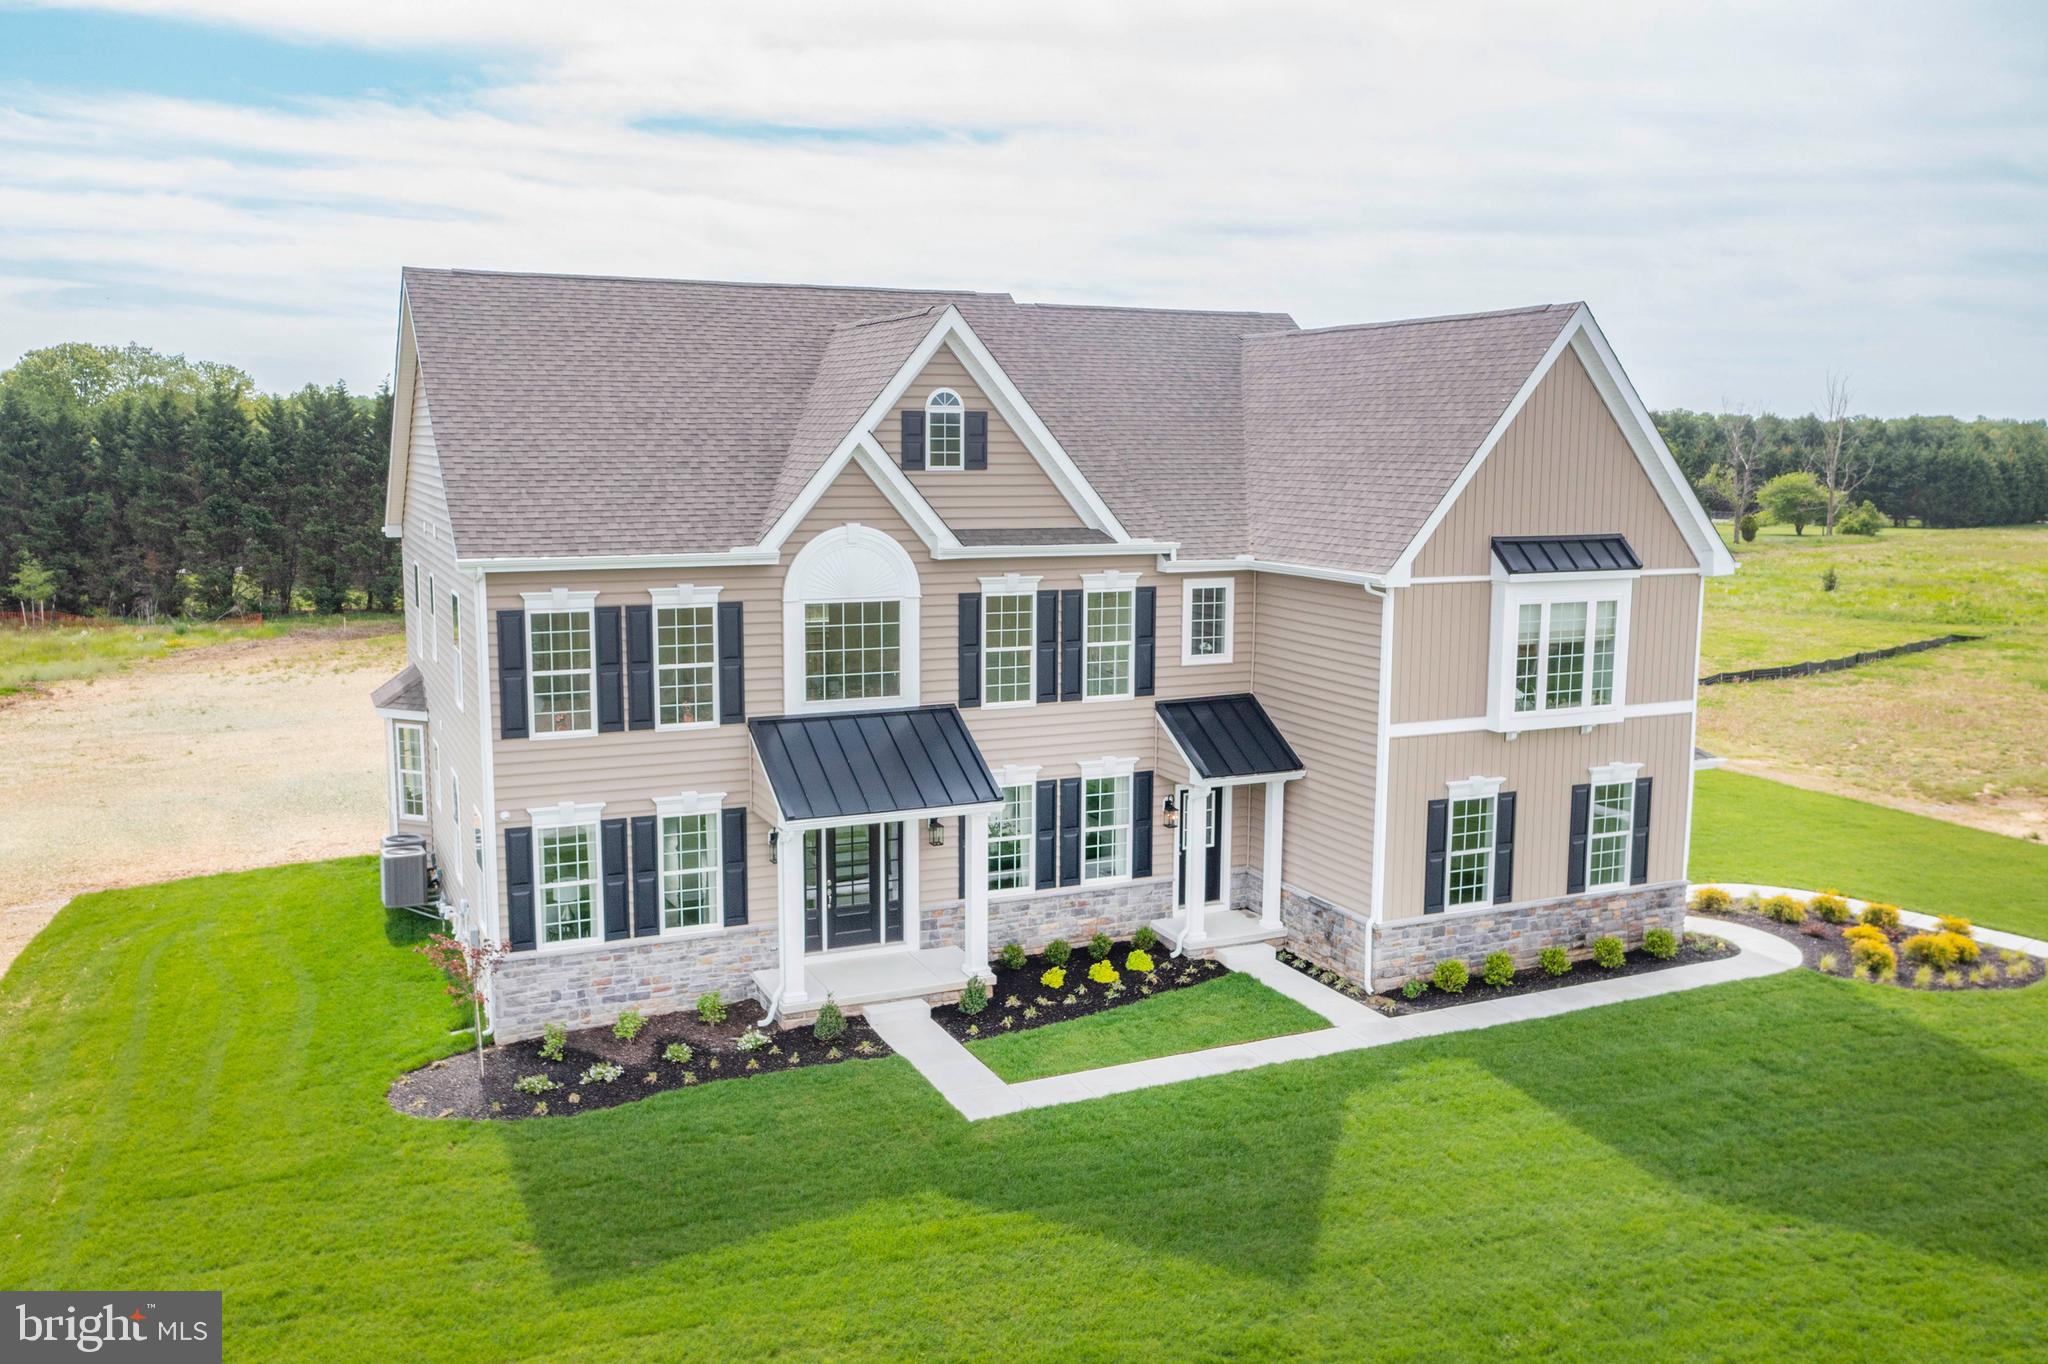
HOME TO BE BUILT.  Nestled on a beautiful, wooded 2.25-acre lot, this to-be-built home by Grossnickle Construction offers the perfect blend of luxury and comfort. The home features 3 spacious bedrooms, including a private primary suite, 2 full bathrooms, and a convenient powder room. This plan also includes 400 sqft rec room in the basement and the option for an upstairs bonus room. Enjoy the peaceful, natural setting with mature trees and scenic surroundings while still having the opportunity to personalize your new home. This featured plan can be built as-is, tweaked to your preferences, or you can choose a completely different custom plan to fit this homesite. Don’t miss this chance to build your dream home in a truly serene location.
#MDFR2080886

MIDDLETOWN

MOUNTAIN CHURCH ROAD

3 Beds

2 Baths

3,000 Sq.Ft.

$924,500

MLS#: MDFR2080886
Welcome to Highlands at Back Creek- a small community of only 42 lots. Most lots back to open space, and they're all at least 3/4 acre. Tired of massive developments with no sense of community? This is the place for you;) Check out some of the many standard features-   9' first and second-floor ceilings and crown molding in the living room, dining room, and foyer. Shaw hardwood flooring in the foyer, kitchen, dining room, and powder room. 6'x6' ceramic tile in the hall and owner's bath. Gourmet kitchen with granite countertops, stainless steel appliances, double wall oven, microwave, separate cooktop, and dishwasher. Side entry 3-CAR GARAGE with a garage door opener. Energy-efficient HVAC- LENNOX furnace, LENNOX 14 SEER central air conditioning, wifi-thermostat, and  Low-E Argon windows. The  Plaza is our largest home. BIG and BEAUTIFUL with 4569 sq. ft of living space. This doesn't include a finished basement or any bump-outs. Please note that the square footage is ONLY on the 1st and 2nd floors.  The rooms are massive!!!  One of the front doors leads to the 2-story foyer, and the other brings you into the mudroom. The mudroom, located off the garage, is a perfect place to add additional built-ins for coats, shoes, book bags, etc. The front staircase splits the living room and dining room.  Everyone loves an open floor plan, and this house doesn't disappoint. The family room is centered in the rear of the house, with a marble-surround fireplace and massive windows that make this area bright and sunny.  A study is located next to the family room. On the second floor are two bedrooms that share a Jack-and-Jill bath, and another with a princess bath and a walk-in closet. The laundry room with a handy laundry tub is also on this level. Double doors lead to the  Owner's Suite-   complete with a sitting area, 2 WALK-IN closets, and a DRESSING AREA. The Owner's bath has split vanities, a garden tub, and a large shower.  This community is conveniently located near all main roads, Chesapeake City, and hospitals. It's also located in the award-winning Appoquinimink School District. The pictures shown are not of the actual home. Photos are for marketing purposes only and are not of the actual house. County, city, school taxes, assessment value, and square footage are approximate. The pictures shown are of the formal model home. THIS IS A TO-BE-BUILT HOME. If you are working with a realtor, the agent's client must acknowledge that a realtor is representing them during their first interaction with JS Homes, and the realtor must accompany their client on the first visit.
#DENC495486

MIDDLETOWN

273 ABBOTSFORD DRIVE PLAZA

4 Beds

3 Baths

4,569 Sq.Ft.

$904,990

MLS#: DENC495486

To-be-Built. Set against the stunning backdrop of scenic Middletown Valley,  Heritage Oak Estates is Middletown’s premier 12 lot luxury home community presented by local builder Laine Street Homes. Heritage Oak Estates offers a rare opportunity to build the estate home you've always envisioned in one of Frederick County's most desirable locations. Surrounded by rolling countryside, breathtaking mountain views, and a strong sense of community, Middletown combines small-town charm with modern convenience. Nestled on 4.65 beautiful acres, 3130 Bidle Rd (Lot 1E) is a gorgeous build-ready homesite that offers a perfect combination of protected woodlands and rolling pastoral landscape. Advertised is the ACL3 plan which features over 3,000 finished sqft, 4 bedrooms, 3.5 baths including a main level owner's suite. Additional standard features include a spacious open concept kitchen with large center island and high end cabinetry, beautiful 2 story foyer, morning room, private office, luxurious Owner's suite, Hardie Plank siding and full stone water table. Photos are of a home that builder recently finished in Frederick County. Builder has several different plans and many options to choose from. Contact listing agent for available plans, site details, and to explore available homesite options for your future dream home at Heritage Oak Estates!
#MDFR2086098

MIDDLETOWN

3130 BIDLE RD

4 Beds

3 Baths

3,052 Sq.Ft.

$1,249,900

MLS#: MDFR2086098

Welcome to 204 Stover Court, located in the Estates of Cedar Lane. This stunning brick home located on an exceptional lot with a serene wooded backdrop has a back yard oasis awaiting you. This beautiful home features a two-story family room with a coffered ceiling, gas fireplace and open to the large kitchen. The kitchen is a chef's delight, boasting a large island that comfortably seats five and an oversized morning room filled with windows, perfect for enjoying natural light. 
The home offers five spacious bedrooms and four and a half bathrooms, ensuring ample space for everyone. The finished basement is an entertainer's dream with a walk-out, a gorgeous bar, an exercise room, a full bathroom, and an additional bedroom, perfect for guests or extended family. 
The mudroom is thoughtfully designed with custom lockers, offering functional storage solutions. Experience the perfect blend of luxury, comfort, and functionality in this exceptional home. Here are some of the best upgrades....a 3 car garage, a large deck, a custom paver patio ...In 2022 solar panel added, the basement finished with all permits full bathroom, an unbelievable bar with a sink, quartz countertops custom stone work....a large bedroom with a murphy bed and large closets, new outdoor well pump, in 2024 new hot water heater, primary bedroom closet designed, ceiling rack storage added to garage and just to add more to the list a new dishwasher 2026...............so much to see.  VA buyers if you qualify there is a 2.85% assumable mortgage
#DENC2111626

MIDDLETOWN

204 STOVER COURT

5 Beds

4 Baths

5,275 Sq.Ft.

$949,990

MLS#: DENC2111626

NEXT WEEK THE INSIDE PICTURES WILL BE HERE!!!! Welcome home to 672 Spring Hollow Drive, in the sought after the community of PARKSIDE.  This stunning Schell Brothers Whimbrel model is a unique find here in this neighborhood.  This energy efficient home has a spectacular open floor plan with four bedrooms and four full bathrooms. This spacious home with take your breathe away with its panoramic views of a serene farmland and its open concept living area.  Where do we begin?  Is it the first floor master suite?  The 5' hand scraped hickory hardwoods throughout the first floor?  The vaulted ceilings in the family room that hosts a large stoned fireplace? The upgraded gourmet kitchen and custom moldings? The inviting front porch?.. The VIEW?     Lets walk into this home ... upon entering the foyer you have the view straight ahead, the flex room that allows so many options (office, living room or dining room)  to the left is 2 lovely bedrooms (one that has a vaulted ceiling and a featured wall with shiplap) these 2 bedrooms share a lovely full bath.  As you proceed further into the home, you are taken by the picturesque view, the large never ending windows, the kitchen overlooking the family room as well as a master suite. From any one of these spaces you can sip your coffee while gazing out the windows at what looks like a classic painting.   The Kitchen has so many upgrades....double oven, large prep island,  additional all glass decorative cabinets featured over already tall upgraded cabinets, large pantry, soft closed drawers... the list is endless.   As you head upstairs ... on the all wood beautiful staircase... is an open extra large loft with a full bath and a large bedroom.  The fully finished basement is STUNNING...SO MUCH SPACE...2 large recreational rooms,an exercise room, an another room that can serve as a bedroom for guests or a movie room, an egress window that brings in great natural light, a fun well lit hidden nook under the staircase, beautiful moldings and a gorgeous full tiled bathroom.  There are even more extra features.......a recently added three season room, large patio, irrigation system, the REME HALO air purifying system for the whole house, which was installed at the onset of the pandemic (will be included, see disclosures) and the GREEN HOUSE energy efficient certificate.   Did I forget the fully fenced in yard.  CALL TODAY
#DENC2113974

MIDDLETOWN

672 SPRING HOLLOW DRIVE

4 Beds

4 Baths

4,700 Sq.Ft.

$919,000

MLS#: DENC2113974

Tucked away on 11 pristine, private acres in Middletown, this home  offers a rare blend of sweeping natural beauty, effortless single-level luxury, and incredible versatility. And I might add, two dwellings, a cottage and main residence.  From the moment you pull up the drive, the gorgeous, park-like setting establishes a profound sense of peace and privacy that is hard to find, yet keeps you incredibly close to local conveniences.
Step inside the main residence and you are immediately greeted by the warmth of rich hardwood floors and the airy, expansive feel of soaring vaulted ceilings. Designed for seamless everyday living and effortless entertaining, the heart of this home is a true gourmet kitchen. Outfitted with gleaming quartz countertops and top-of-the-line stainless steel appliances, it flows beautifully into both the inviting family room and the grand great room. Whether you are hosting holiday dinners or enjoying quiet mornings watching the sunrise over your acreage, this layout adapts perfectly to your lifestyle.
The main home features three spacious bedrooms and two and a half baths, including a serene primary retreat. A dedicated first-floor office provides the ideal, quiet sanctuary for remote work or creative pursuits, tucked away from the main living areas.
Just steps away sits a remarkable asset: a fully detached, separate second dwelling. This self-contained space is perfect for multi-generational living, long-term guests, or an inspiring studio. It features a bright loft, a large, comfortable great room, a convenient kitchenette, one bedroom, and two full bathrooms—offering complete independence and comfort without sacrificing privacy.
Completing this exceptional estate is an oversized, three-car detached garage, offering abundant space for vehicles, a workshop, or recreational storage.
This isn't just a home; it’s a private retreat where modern luxury meets eleven acres of quiet, gorgeous Delaware countryside. You have the opportunity to purchase  an additional 14 acres,  MLS NUMBER MLS#  DENC2098214 & tax ID  13-012.00-151 to make this a wonderful 26 acre estate!
#DENC2107242

MIDDLETOWN

864 OLD SCHOOL HOUSE ROAD

3 Beds

2 Baths

N/A

$1,275,000

MLS#: DENC2107242

Welcome to 909 Ash Farm Way, an exceptional Middletown residence offering more than 4,650 square feet of beautifully finished living space, where sophisticated design meets outstanding craftsmanship. This Model-Quality home must be seen to be appreciated with custom millwork, refined architectural details, and thoughtfully selected upgrades creating an elevated atmosphere throughout. The heart of the home is the stunning gourmet kitchen, featuring premium finishes, GE Monogram appliances and an oversized center island ideal for entertaining, casual dining, and everyday gatherings. The kitchen flows seamlessly into the dramatic two-story family room, highlighted by custom millwork and a gas fireplace that creates a warm and inviting focal point. Professional Office, Formal Living Room and Dining Room complete this level.  Upstairs, hardwood flooring carries through the Primary Owner's Suite, completed with a Sitting Room with vaulted ceiling and spa-like full bath.  The first guest Bedroom is ensuite with it's own Full Bath.  2 additional generously-sized guest bedrooms and share a Jack-and-Jill Bath providing comfort and flexibility, while the finished lower level expands the living space with a second family room, full bath, and versatile areas perfectly suited for recreation, guests, or a private retreat. A 3-car garage offers exceptional storage and functionality. Outside, a custom composite deck overlooks professionally designed landscaping, custom accent landscape lighting and mature specimen plantings, providing a picturesque setting for relaxing or entertaining. Meticulously maintained and beautifully appointed, this remarkable property delivers luxurious, move-in-ready living in one of Middletown’s most desirable settings.
#DENC2110510

MIDDLETOWN

909 ASH FARM WAY

4 Beds

4 Baths

5,147 Sq.Ft.

$915,000

MLS#: DENC2110510

Modern Luxury Meets Timeless Craftsmanship on a Private 1-Acre Estate.
Welcome to this stunning custom-built luxury residence, meticulously designed to combine
modern elegance, high-end finishes, and thoughtful functionality. Situated on a perfectly flat 1-
acre lot, this exceptional home offers over 3,000 square feet of living space, every detail curated
for comfort and sophistication.
The exterior features bold black windows, James Hardie board & batten siding, premium vinyl
siding, and metal roofing and architectural shingles. Car enthusiasts and hobbyists will
appreciate the 800 square feet of garage space, including a 2-car turned garage and a separate 1-
car front-facing garage, both featuring high ceilings and recessed lighting—perfect for storage, a
workshop, or a car lift setup. The oversized, concrete front porch has beautiful rough-cut cedar posts, while a beautifully designed hardscape walkway guides you to the entrance featuring an 8-foot craftsman front door.
Once inside you’ll notice the architecturally pleasing open floor plan, the 9-foot ceilings, the
wide-board white oak hardwood flooring that flows throughout the main level, and the white oak
railings with sleek black horizontal metal balusters that adds a modern architectural touch to the
grand staircase. The main floor also boasts 8-foot craftsman-style interior doors, custom trim
work, modern custom floor vents, and full recessed lighting throughout.
Chef’s Dream Kitchen
The heart of the home is a gourmet kitchen that redefines luxury and function. Features include 42-inch custom cabinetry with detailed crown molding and under-cabinet lighting, a hidden walk-in pantry seamlessly integrated into the cabinetry, Additional pantry cabinets with rollout drawers for effortless organization , a Custom vent hood flanked by built-in spice cabinets and a 36-inch gas range, Full quartz countertops and backsplash plus a massive quartz slab island with a farmhouse sink, Integrated microwave drawer for clean a modern convenience. Enjoy cozy evenings in the spacious living room featuring vaulted ceilings and a gas fireplace with a custom barn beam mantle. The main level features the primary bedroom as well as a second bedroom/in-law suite with access to another full bathroom and laundry room. The primary suite features a large walk-in closet and barn doors that leads into the spa-inspired bathroom. This beautiful custom bathroom features large format tiles floors, a freestanding
soaking tub, a floating double vanity, and a custom tiled walk-in shower with a frameless glass
door. Upstairs, discover two additional bedrooms, a full bathroom with custom tile and shower, a
second laundry area, and a spacious lounge area with a half bath—perfect for a media room,
playroom, or home office. Additionally, the basement is over 2000 square feet and features 9-foot ceilings, offering unlimited potential for customization. This home is the perfect blend of luxury, practicality, and custom craftsmanship—an ideal sanctuary for modern living. Whether you're entertaining, working from home, or simply relaxing, every inch of this home has been designed with lifestyle in mind.
#DENC2108302

MIDDLETOWN

415 MARCUS ROAD

4 Beds

3 Baths

3,178 Sq.Ft.

$1,099,000

MLS#: DENC2108302

Discover the Art of Exceptional Living in Bohemia Mill Pond.

Gracefully nestled on over 2 acres within the prestigious Bohemia Mill Pond community of Middletown, this custom-built estate offers an extraordinary blend of elegance, comfort, and timeless appeal. A grand circular driveway, professionally manicured landscaping, mature trees, and an expansive backyard create a breathtaking first impression, setting the stage for the remarkable living experience that awaits within.

Upon entering, you are welcomed by an impressive two-story foyer that introduces the home's thoughtfully designed interiors. Elegant formal living and dining rooms provide an inviting atmosphere for entertaining, while a versatile private office offers the ideal space for working from home. At the heart of the residence, the beautifully updated kitchen showcases granite countertops, refinished white cabinetry, and a brand-new stainless steel gas cooktop. The adjoining breakfast area and spacious family room create a seamless gathering space, fabulously suited for both intimate everyday moments and memorable celebrations. Fresh paint throughout most of the home, complemented by hardwood flooring, enhances the warm and refined ambiance.

The main-level primary suite serves as a private sanctuary, offering a generous walk-in closet and a beautifully appointed en-suite bath. Indulgent finishes include granite vanities, a relaxing whirlpool tub, and an elegant frameless glass shower, creating a spa-inspired retreat to unwind and recharge.

The upper level continues to impress with four generously sized additional bedrooms, two full bathrooms, and abundant storage, providing exceptional flexibility and accommodations for family and guests alike.

Expanding the home's entertaining and lifestyle possibilities, the finished lower level offers over 1,500 square feet of additional living space. Thoughtfully designed for recreation and relaxation, this versatile area features a dedicated exercise room, spacious recreation area, and a home theater complete with equipment—bringing the luxury of entertainment right to your doorstep.

An Added Value: Enjoy added peace of mind with a newly replaced roof in 2025, offering an important investment in the home's long-term appeal.
 
Boasting a spacious three-car garage, beautifully proportioned interiors, and an expansive outdoor retreat, this exceptional property offers an extraordinary blend of space, comfort, and refined living. Thoughtfully designed to accommodate both everyday living and effortless entertaining, this home presents a remarkable opportunity to experience the lifestyle of your dreams. Schedule your private showing today!
#DENC2113350

MIDDLETOWN

108 BOHEMIA MILL POND DRIVE

6 Beds

3 Baths

4,875 Sq.Ft.

$1,249,000

MLS#: DENC2113350

Send a message

Message successfully sent.

Your message

What is 3 + 4 ?

Reason for contacting?

I agree to receive email communication and understand I can unsubscribe at any time.

I agree to be contacted by Charis Realty Group - Christine Issler, Broker via call, email, and text for real estate services. To opt out, you can reply 'stop' at any time or reply 'help' for assistance. You can also click the unsubscribe link in the emails. Message and data rates may apply. Message frequency may vary. Privacy Policy

Sign Out

Virtual Assistant

Would you like to take the next step with this property? We can help you schedule a showing or virtual tour, or send you more details.

Yes, I would like more information.

Thank You for Your Reply, One of Our Agents will contact you as soon as possible

No, maybe later.

Thank you, you can always contact me via email, phone number or through the contact form.

Realhub AI

Lucy - Your AI-Powered Realtor

Update Your Temporary Password

Personalize your search

Enter your email and we'll notify you immediately when new listings match what you're looking for.

or enter email address

Already have an account ? Login here

Continue your home search

I agree to receive communications and understand I can unsubscribe at any time.

I agree to be contacted by Charis Realty Group - Christine Issler, Broker via call, email, and text for real estate services. To opt out, you can reply 'stop' at any time or reply 'help' for assistance. You can also click the unsubscribe link in the emails. Message and data rates may apply. Message frequency may vary. Privacy Policy

Already have an account ? Login here

We use cookies

We use cookies for analytics and to enhance your experience. By accepting, you agree to analytics and marketing cookies. Small functional cookies that count viewed properties and time on site are used regardless of your choice. You can manage your preferences or learn more about our cookies policy.