Features & Amenities

Interior

  • Other Interior Features

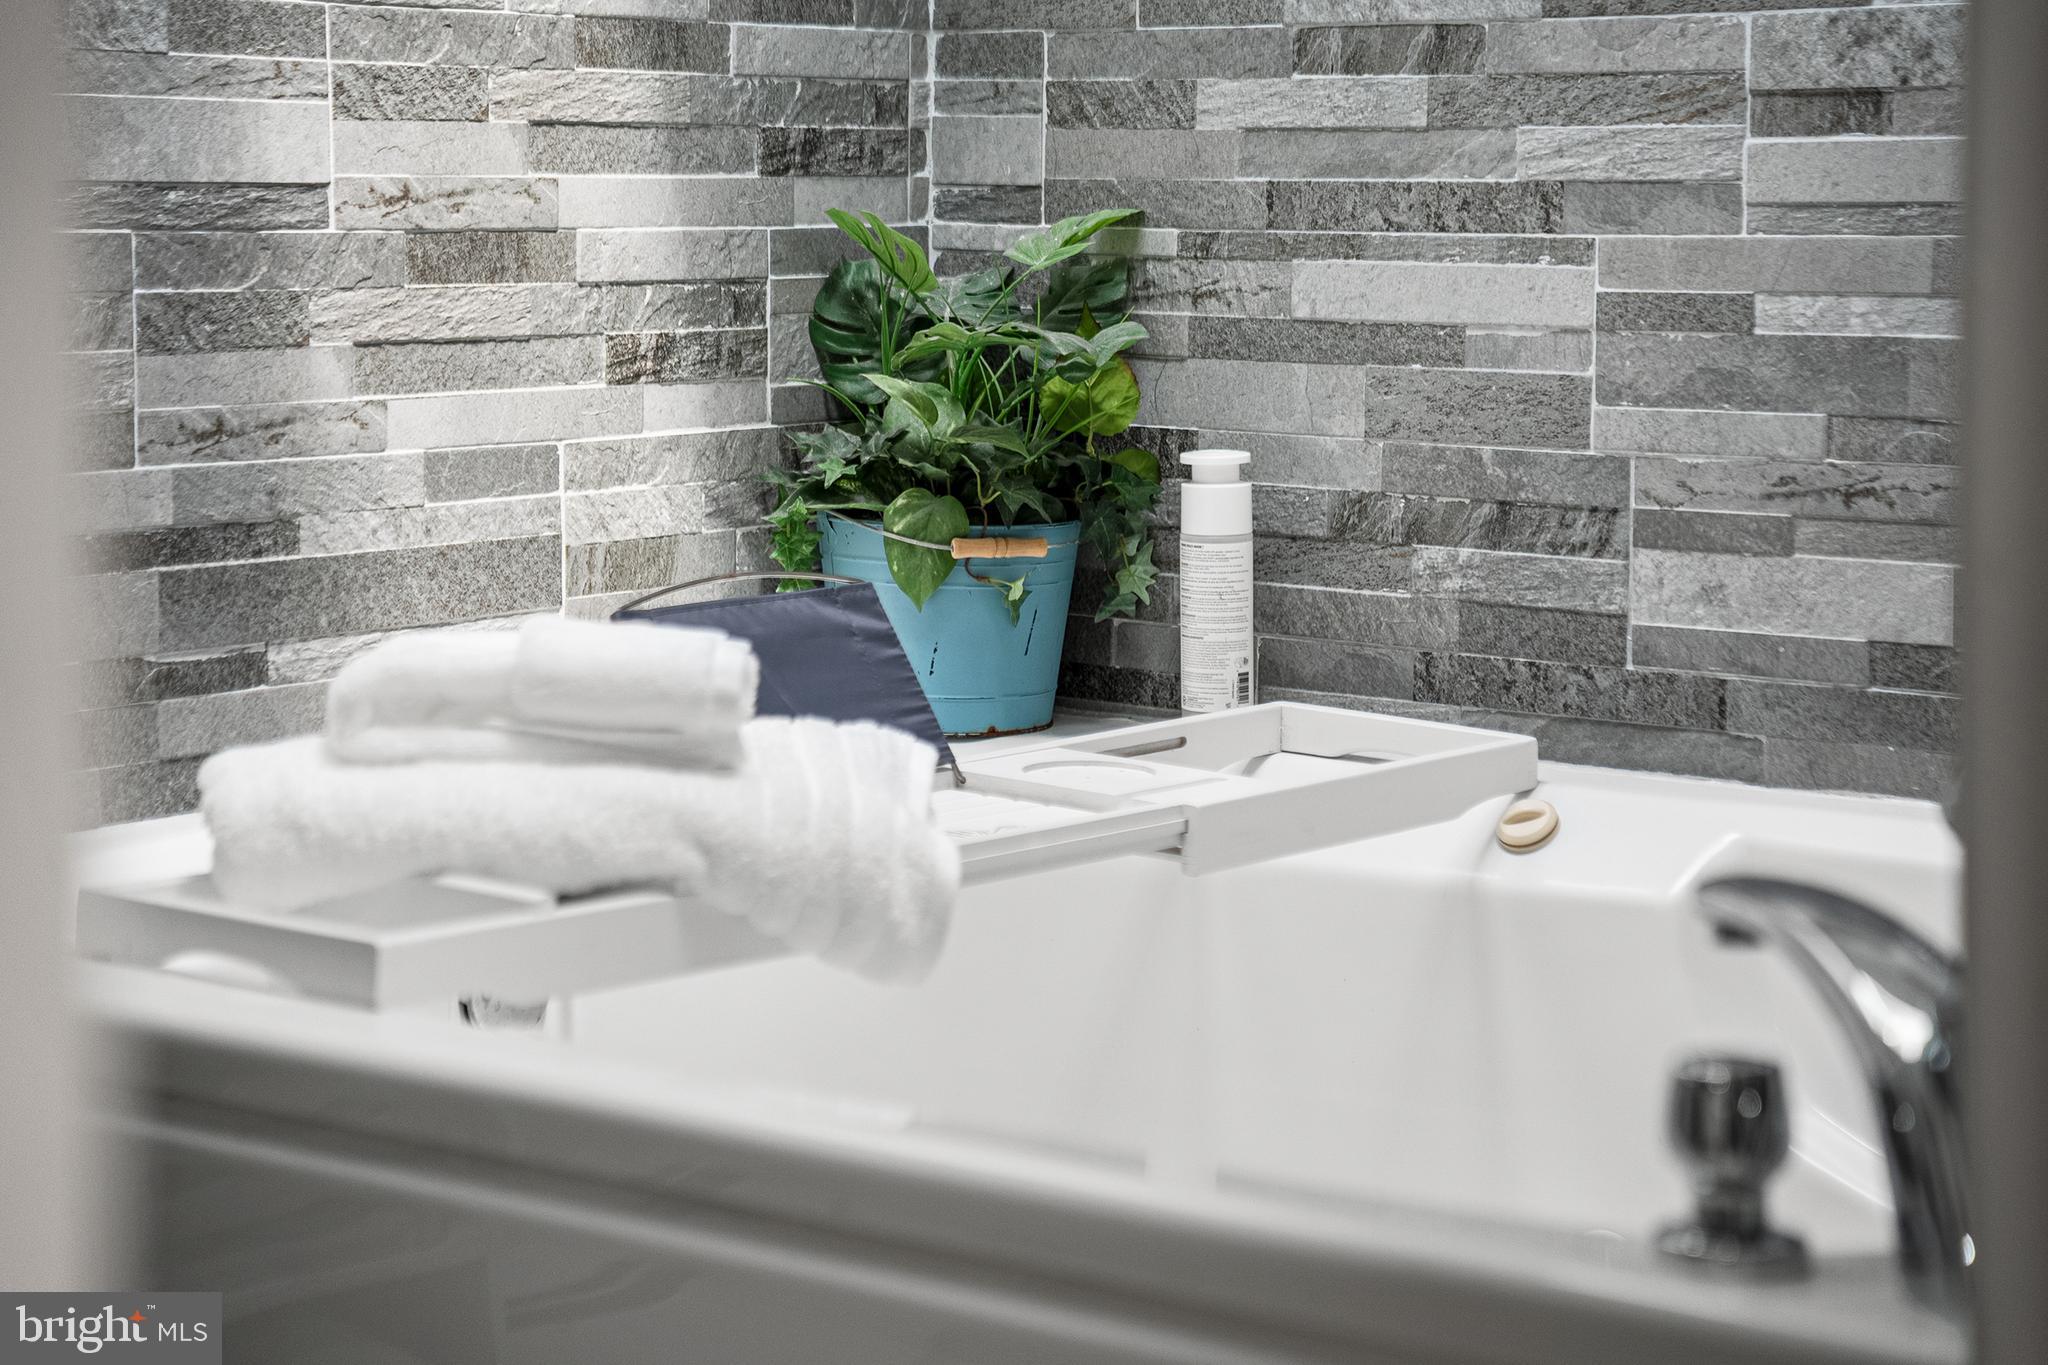
    Eat-in Kitchen, Ceiling Fan(s), Recessed Lighting, Walk-In Closet(s), Soaking Tub

  • Total Bedrooms

    4

  • Bathrooms

    3

  • Above Grade Finished Area

    1596.0

  • Basement YN

    NO

  • Cooling YN

    YES

  • Cooling

    Central Air, Ceiling Fan(s), Electric

  • Fireplace YN

    NO

  • Heating YN

    YES

  • Heating

    Natural Gas, Radiant

  • Main Level Bedrooms

    3

  • Pet friendly

    N/A

Exterior

  • Garage

    Yes

  • Garage spaces

    1

  • Construction Materials

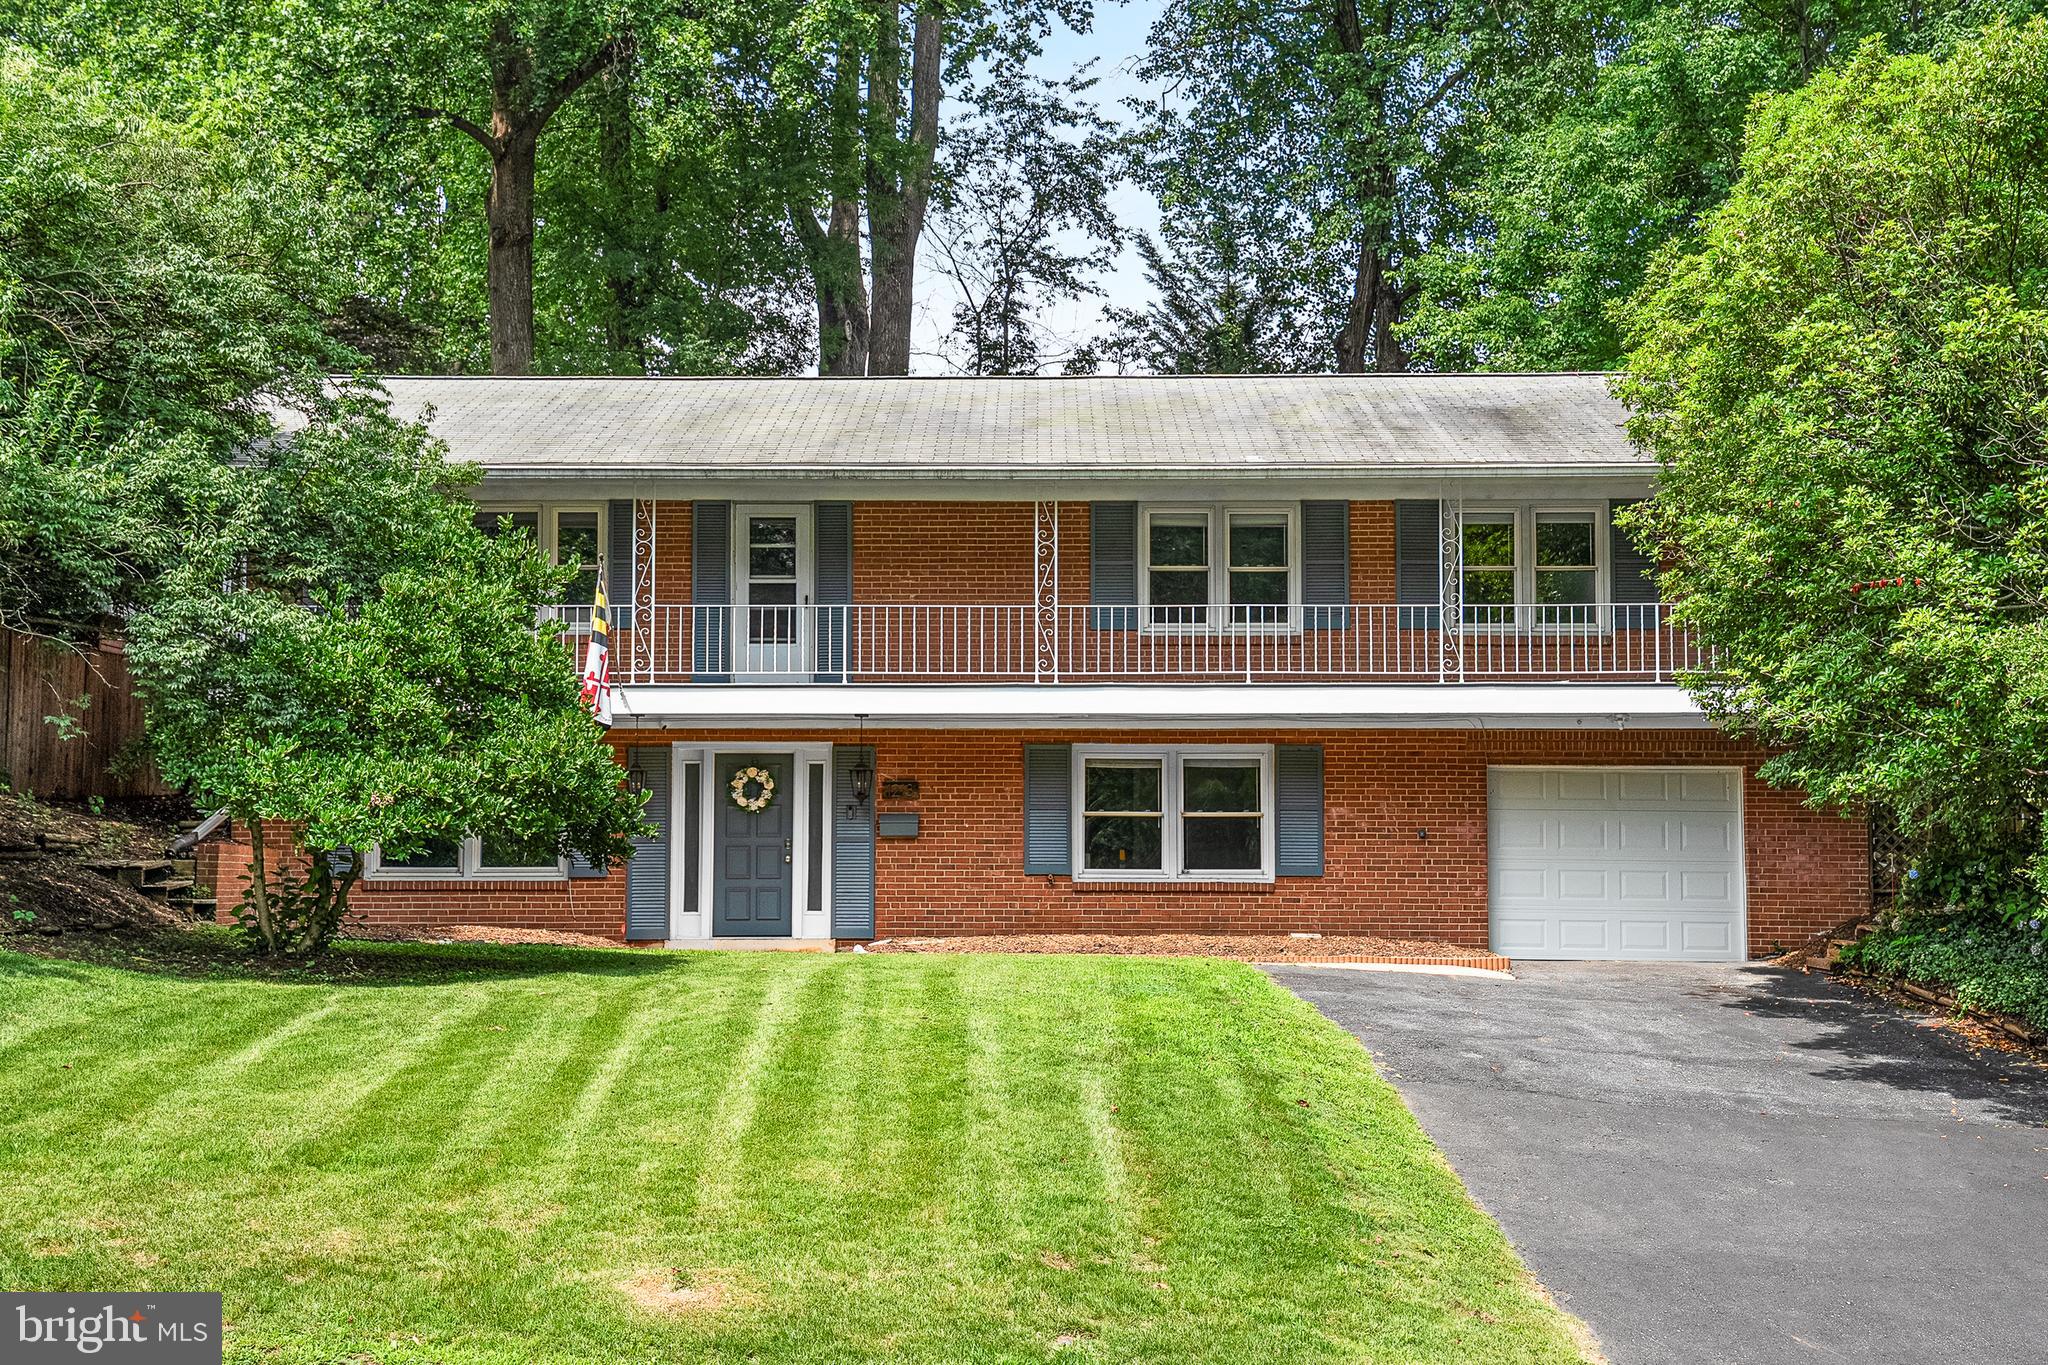
    Brick

  • Parking

    Garage, Driveway, Attached

  • Pool

    No

  • Waterfront YN

    NO

Area & Lot

  • Lot Features

    Private, Front Yard, Back Yard

  • Lot Size(acres)

    0.21

  • Lot Size(square feet)

    9,094

  • Property Type

    Residential

  • Property Sub Type

    Single Family Residence

  • Architectural Style

    Raised Ranch/Rambler

Price

  • Sales Price

    $899,000

  • Tax Amount

    $9,229

  • Financing Options

    Cash, Conventional, FHA, VA

  • Sq. Footage

    2,793

  • Price/SqFt

    $321

HOA

  • Association

    No

School District

  • Elementary School

    WOODLIN

  • Middle School

    SLIGO

  • High School

    ALBERT EINSTEIN

Property Features

  • New Construction

    NO

  • Foundation Details

    Slab

  • Senior Community YN

    NO

  • Sewer

    Public Sewer

  • Tax Lot

    13

  • Water Source

    Public

Schedule a Showing

Showing scheduled successfully.

<
>
IN PERSON
VIA CHAT

What is 3 + 4 ?


Change time

Mortgage calculator

Estimate your monthly mortgage payment, including the principal and interest, property taxes, and HOA. Adjust the values to generate a more accurate rate.

Your payment

Principal and Interest:

$

Property taxes:

$

HOA fees:

$

Total loan payment:

$

Total interest amount:

$

Location

County

MONTGOMERY

Elementary School

WOODLIN

Middle School

SLIGO

High School

ALBERT EINSTEIN

Listing Courtesy of Laura London , Compass

RealHub Information is provided exclusively for consumers' personal, non-commercial use, and it may not be used for any purpose other than to identify prospective properties consumers may be interested in purchasing. All information deemed reliable but not guaranteed and should be independently verified. All properties are subject to prior sale, change or withdrawal. RealHub website owner shall not be responsible for any typographical errors, misinformation, misprints and shall be held totally harmless.

Agent Kristin Reel Williams

AGENT

Kristin Reel Williams

Call Kristin today to schedule a private showing.


* Listings on this website come from the FMLS IDX Compilation and may be held by brokerage firms other than the owner of this website. The listing brokerage is identified in any listing details. Information is deemed reliable but is not guaranteed. If you believe any FMLS listing contains material that infringes your copyrighted work please click here to review our DMCA policy and learn how to submit a takedown request.© 2024 FMLS.
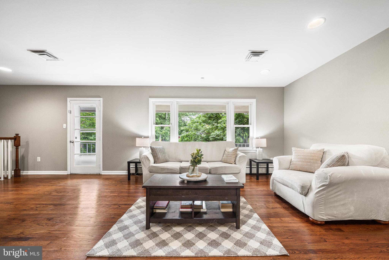
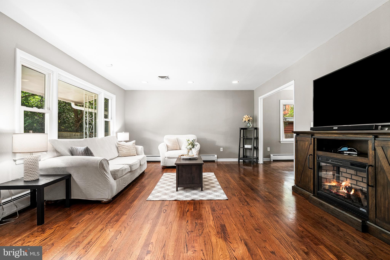
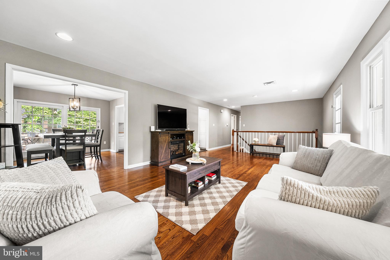
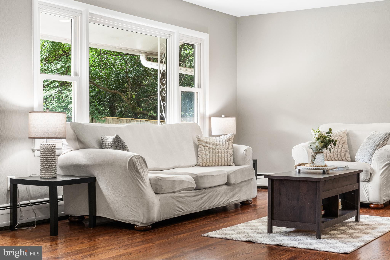
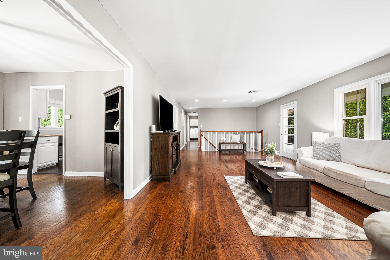
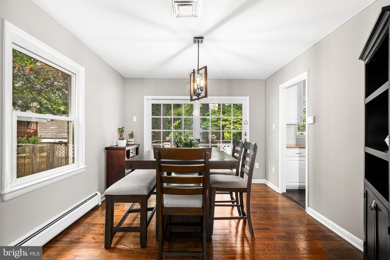
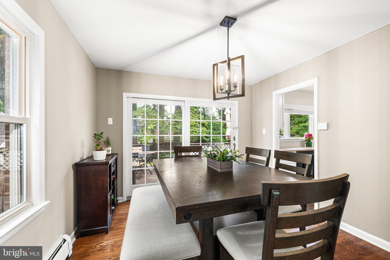
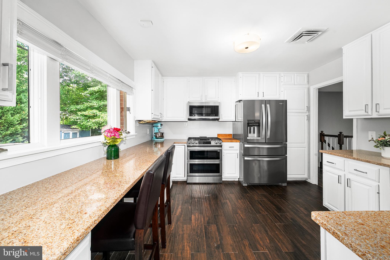
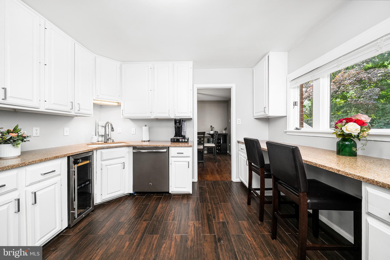
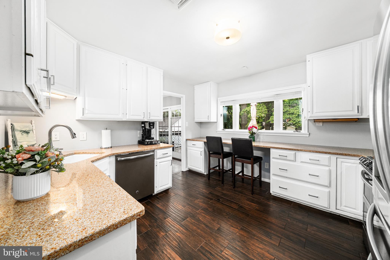
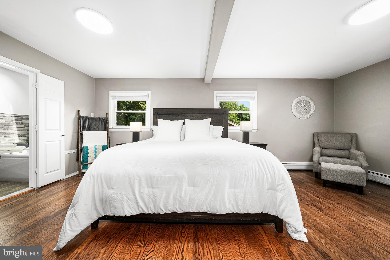
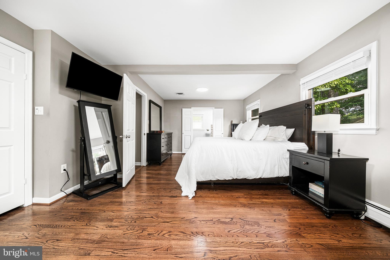
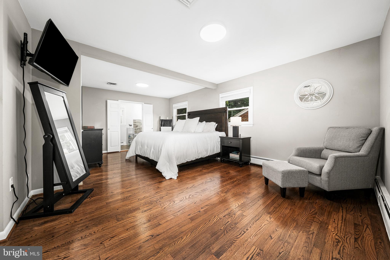
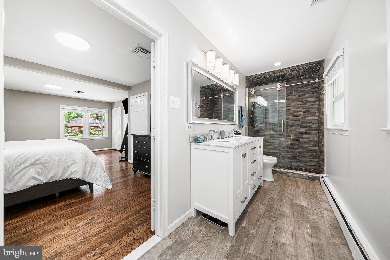
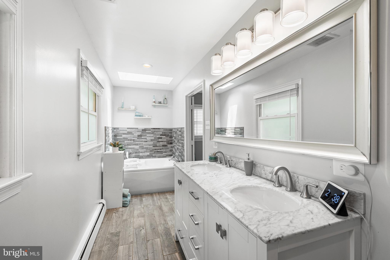
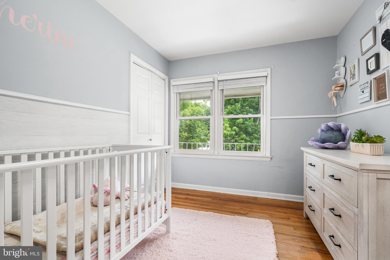
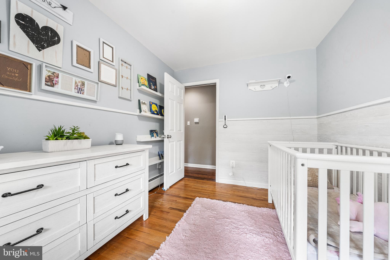
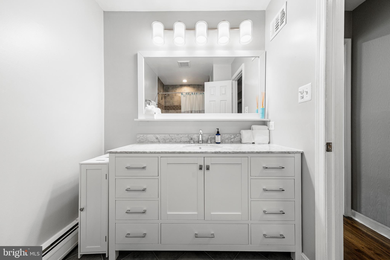
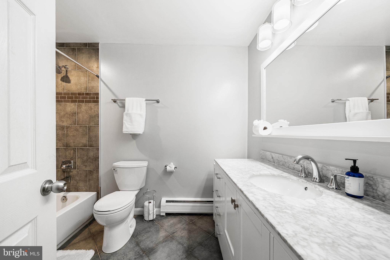
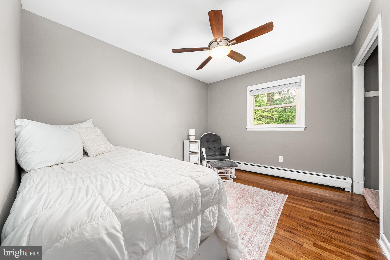
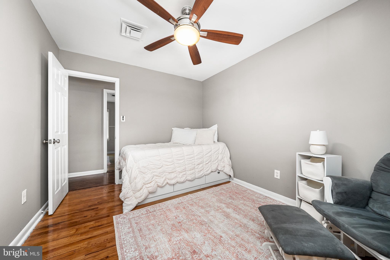
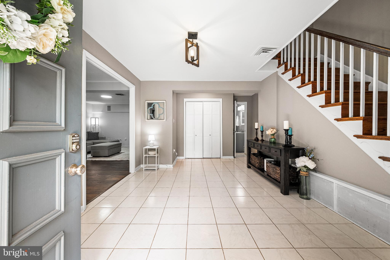
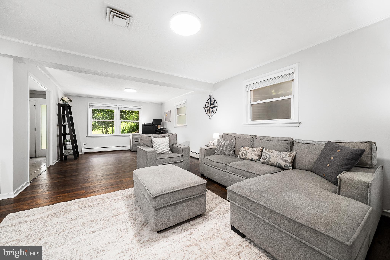
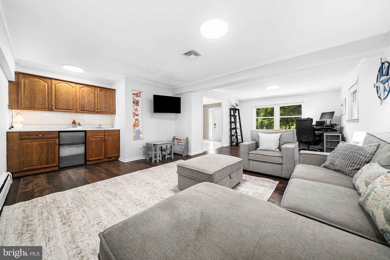
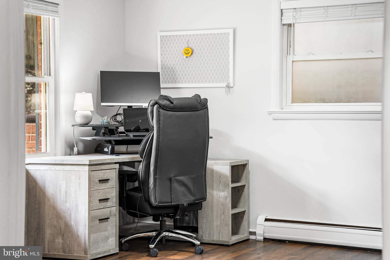
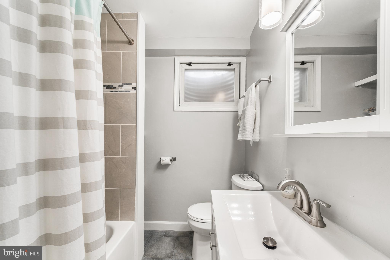
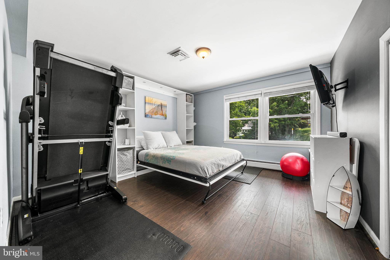
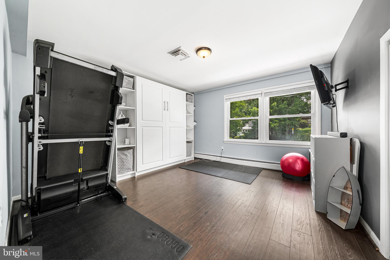
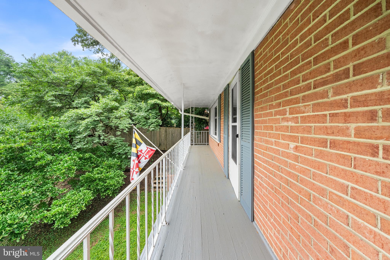
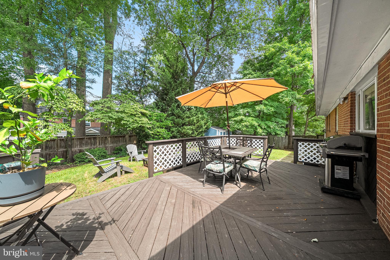
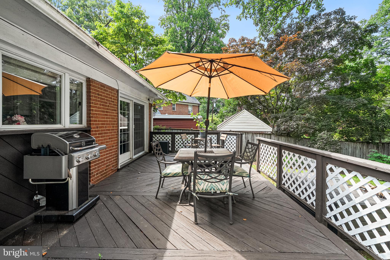
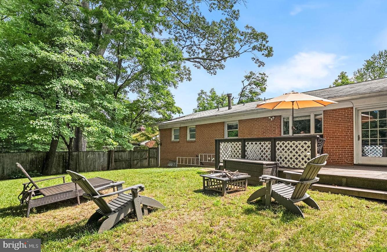
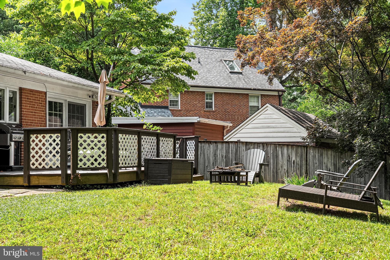
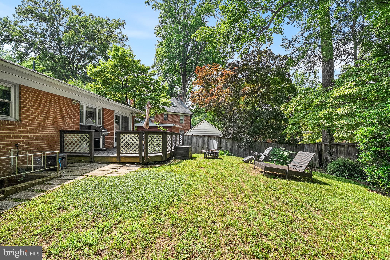
Welcome to this beautifully maintained, spacious home in coveted Woodside Park with an expansive, full-fenced, private backyard. Enter onto the first floor with an oversized living area and bonus office space to the left with a wet bar and mini fridge - perfect for a rec space, dedicated home office, or expansive lounge space. This level also features a bedroom with a built-in murphy bed and an updated full bath. Welcome guests or inlaws with their own dedicated floor! Easy access to oversized garage. The main level offers another large living room, a dedicated dining room, and updated eat-in kitchen - with all updated stainless-steel appliances, a 5-burner gas range, double refrigerator/freezer, ample counter and cabinet space, and an eat-in nook overlooking the backyard. This floor also features three full beds and two full baths. The primary suite is extra large, with plenty of space for a king bed, dressers, and additional office/yoga/relax space. The luxury primary bath boasts a soaking tub, a large double vanity, and a walk-in shower with sliding glass doors - extra light from the skylight. The fully-fenced backyard is a dream. Enjoy the peaceful deck for a night al fresco or an afternoon with a book. Perfect for hosting friends! The yard provides ample room to enjoy or have an evening by the firepit. Extra storage in the shed! Home updates include a tankless hot water heater, beautiful hardwood floors, and updated appliances and baths. Woodside Park offers both accessibility and nature. Enjoy the serene Sligo Creek Trail and numerous other trails, parks, and dog parks. Easy access to downtown Silver Spring with abundant shops, restaurants, cafe’s, Whole Foods and other grocery stores, and more. Enjoy neighborhood favorites such as delicious meals at Zinnia, a night at the Fillmore for a concert, a coffee and pastry at Paris Baguette, and so many other great options at your fingertips. Central to thoroughfares to MD and DC, bus lines, and Red Line Metro stops.

1213 DALE DRIVE

Message successfully sent.

What would you like to know?

What is 3 + 4 ?

I agree to receive email communication and understand I can unsubscribe at any time.

I agree to be contacted by Charis Realty Group via call, email, and text for real estate services. To opt out, you can reply 'stop' at any time or reply 'help' for assistance. You can also click the unsubscribe link in the emails. Message and data rates may apply. Message frequency may vary. Privacy Policy

Related Properties

New Pricing not to be missed on this Platinum Opportunity ! This home must truly be seen to be fully appreciated! Nestled beneath a canopy of mature trees in one of the area's best-kept secret neighborhoods, this circa 1963 Southern Colonial offers a rare blend of architectural charm, natural beauty, and modern convenience. Situated on a private 1.25-acre lot in a hidden enclave of distinctive homes, the setting feels worlds away from the hustle-bustle of everyday life, yet commuter routes, shopping, dining, and everyday conveniences are just minutes away.
The beautifully landscaped property features decorative trees, flowering shrubs, fruit trees, a fire-pit gathering area, and a charming covered rear porch perfect for relaxing, entertaining, or simply enjoying the peaceful surroundings.  A neighborhood walking path provides convenient access to the nearby swim club, while the absence of an HOA adds to the property's appeal. Of note; public water & sewer lines are available at the street for future connection if desired, while the private well & septic system offer the Buyer freedom from additional utility costs.
Inside, rich hardwood floors span two levels, while four fireplaces add warmth and character throughout. Gracious formal living and dining rooms are complemented by comfortable everyday spaces, including a family room, private office, and a main-level full bath for added flexibility. Architectural details abound, from extensive moldings and built-ins to a dedicated library/office with custom bookshelves-- lending warmth, character, and distinction throughout the home.
Thoughtful updates include Andersen Windows, a renovated kitchen, freshly painted interior, refinished hardwood floors, recent roof (2020), gutters (2024), and a rebuilt front porch (2024). Lovingly maintained and rich in character, this is the kind of home that rarely becomes available—a place where timeless appeal, privacy, and an extraordinary setting come together in perfect harmony.
#MDMC2237552

SILVER SPRING

1100 NOTLEY ROAD

4 Beds

2 Baths

2,407 Sq.Ft.

$750,000

MLS#: MDMC2237552

Reduced price !! 4 Bedroom Rambler.
Great Home. Currently operating as an assisted living home .
Would like to lease back for a year or less and then move the business to a new area.
TOUR: https://homevisit.view.property/public/vtour/display/2328092#!Assisted Living Home, Fully Occupied and Furnished with 5 residents. Certified with ZERO deficiencies and a loving Staff, offering 24 hour care. Services include meals, assistance for daily activities, and medication management. Nestled in park like setting. {This home has the potential  of being expanded to an 8 bedroom assisted living home with easy modifications} 
TOUR: https://homevisit.view.property/public/vtour/display/2328092#!/ 
Would like to lease back for up to a  year and then move the business to a new area..................
.WHAT AN OPPORTUNITY TO OWN YOUR OWN BUSINESS THAT IS SET UP and READY TO GO.......!
SUMMARY:
SELLING THE PROPERTY ONLY AND MOVING THE STAFF AND BUSINESS TO A NEW LOCATION
#MDMC2196340

SILVER SPRING

1701 MAYDALE DRIVE

4 Beds

3 Baths

3,584 Sq.Ft.

$799,000

MLS#: MDMC2196340

This stunning home welcomes you with abundant natural light, numerous windows, a gorgeous gas fireplace with a stone surround, and elegant classic crown molding throughout.
The chef’s dream kitchen features stainless steel appliances, granite countertops, double wall ovens, and solid wood cabinetry that provides abundant storage. Thoughtful additions include ,pantry, and extra cabinets, making the space both functional and stylish.
The formal dining room, highlighted by bright windows is perfect for hosting holiday meals and elegant dinners. A separate living room provides a more private setting for relaxing or entertaining guests.
The main level also includes: A convenient powder room ,main level laundry,extra large two car garage with direct access to the kitchen for everyday convenience.
Upper Level Retreat!!The primary suite offers a true retreat with multiple closets, including two walk in closets, and a luxurious spa style bathroom featuring: Dual vanities !A soaking tub with Jacuzzi, Separate shower!!!Four additional spacious bedrooms and two full bathrooms provide comfortable accommodations for family and guests.
Expansive Lower Level!!!The fully finished lower level is designed for fun, relaxation, and endless possibilities. Perfect for entertaining, it features: A full kitchen with bar area Walkout access to the beautiful backyard.A full bathroom, a private entrance. This level offers excellent potential for a separate apartment or in-law suite.
Outdoor Living : Enjoy the outdoors on the spacious backyard ideal for gatherings, barbecues, or peaceful evenings.  Located within a mile of local amenities, this home offers quick access to dining, shopping, Downtown Silver Spring, and Washington, DC.
This one of a kind property offers a rare blend of character, space, and convenience!!ready for its next chapter with owners who will appreciate its charm and thoughtful touches.
Schedule your private tour today and discover all the possibilities this extraordinary home has to offer.
#MDMC2220204

SILVER SPRING

14528 FAIRDALE ROAD

5 Beds

4 Baths

4,593 Sq.Ft.

$1,000,000

MLS#: MDMC2220204

Featuring 4 bedrooms and 3 full baths, this beautifully renovated Carroll Knolls home offers over 2,400 square feet of thoughtfully designed living space filled with natural light. The inviting living room showcases soaring raftered ceilings, a dramatic picture window, and a charming decorative brick fireplace, creating a warm and welcoming focal point. The open-concept layout flows seamlessly into the dining room and updated kitchen, featuring stainless steel appliances, timeless shaker-style cabinetry, a skylight, and a sunny breakfast area perfect for casual dining or your morning coffee.

The main level is completed by two spacious bedrooms and a full bath, offering exceptional flexibility for guests, a home office, or multigenerational living. Upstairs, the private primary suite serves as a peaceful retreat, featuring a spacious bedroom, walk-in closet, and beautifully renovated en suite bath.

The finished lower level is designed for entertaining, offering a spacious recreation room with a bar, an additional bedroom, a full bath, and a dedicated laundry room. A separate exterior entrance provides convenient access to the side and rear yard, adding flexibility and functionality to the space.

Outside, enjoy a generously sized backyard with plenty of room to relax, entertain, or play, along with exceptional privacy in both the front and rear of the property. Large windows throughout the home invite abundant natural light from morning through afternoon, creating a bright and welcoming atmosphere.

Ideally located in the sought-after Carroll Knolls neighborhood, this turnkey home offers the perfect balance of peaceful residential living with convenient access to parks, shopping, dining, Metro, and major commuter routes. *Fireplace conveys as-is with no warranty. Fire shown in marketing photos is digitally added.* Please note: Square footage is estimated and calculated by an independent third party; information is deemed accurate but not guaranteed.
#MDMC2244432

SILVER SPRING

2604 PLYERS MILL ROAD

4 Beds

3 Baths

2,406 Sq.Ft.

$750,000

MLS#: MDMC2244432

Stunningly renovated Cape Cod.  This move-in-ready 5-bedroom, 3-bath home features over 2000 square feet of beautifully finished living space in a highly desirable location.

Inviting open floor plan with gleaming hardwood floors, spacious living areas, and abundant natural light throughout. The formal dining room is ideal for entertaining, while the beautifully updated kitchen with quartz countertops, stainless steel appliances, ample cabinetry, and stylish finishes.

This home has been thoughtfully renovated from top to bottom. Completely rebuilt home featuring all-new appliances, windows, all plumbing, all electrical and fixtures, HVAC system, water heater, roof, and upgraded heavy-up electrical service. The fully finished basement adds valuable additional living space.

A true turnkey property — simply move in and enjoy!
#MDMC2233544

SILVER SPRING

4000 ADAMS DRIVE

5 Beds

3 Baths

2,213 Sq.Ft.

$739,000

MLS#: MDMC2233544

WELCOME to this versatile and sun-filled property ideally located just off Colesville Road, less than a mile from the vibrant heart of Downtown Silver Spring. 

Boasting 5 spacious bedrooms and 3 full bathrooms, the home features beautiful hardwood floors in the living room, two cozy fireplaces, and an abundance of natural light throughout. The large kitchen is equipped with stainless steel appliances, ample space for cooking and gathering, and a charming wall oven that adds both functionality and character.

Enjoy outdoor living with a fenced yard, covered carport, and a dedicated space for entertaining—complete with a brick grill perfect for summer BBQs.

Major updates provide peace of mind, including a new roof, HVAC system, and hot water heater. The hall bathroom has been newly renovated, while the rest of the home offers a fantastic opportunity to add your personal touch.

Conveniently located near I-495 and just steps from public transportation, this property combines accessibility, flexibility, and potential in one exceptional offering.
#MDMC2225162

SILVER SPRING

700 GREYROCK DRIVE

5 Beds

3 Baths

3,994 Sq.Ft.

$800,000

MLS#: MDMC2225162

Welcome to 14308 Big Bear Ct! This move-in-ready lovely brick Colonial, It’s such a gem! Conveniently located near Silver Spring Metro and backing to the Argyle Country Club. This home offers over 4,000 square feet of living space. Key features include a two-story foyer, a beautiful kitchen with quartz countertops, and a family room with a fireplace leading to a private deck , a garden and 2-car garage. The home offers four upstairs bedrooms, three and half baths plus a finished lower level with a fifth bedroom and rec room. For added peace of mind, it includes a roof replacement (2022) and a whole-house Generac generator. Schedule your tour today!
#MDMC2239178

SILVER SPRING

14308 BIG BEAR COURT

5 Beds

3 Baths

4,035 Sq.Ft.

$815,000

MLS#: MDMC2239178

New on site 2 days ago
Welcome home to this beautiful 3-bedroom, 3.5-bathroom Colonial in vibrant Silver Spring. Nestled on a beautifully treed lot with mature landscaping, and freshly updated with beautifully refinished floors, crisp fresh paint, and brand-new carpet, this home perfectly blends classic architectural charm with modern, turn-key convenience. Enjoy three distinct levels of inviting living space, abundant storage, an attached 1-car garage, and a large driveway that makes parking an absolute breeze.

Step inside to a bright, welcoming main floor gleaming with freshly refinished floors. The spacious living room is anchored by a cozy fireplace, setting the perfect tone for gatherings. Entertain effortlessly in the formal dining room, or prepare meals in the well-appointed kitchen. A convenient half-bathroom is located on this level, but the true highlight is the gorgeous sunroom—the ideal spot for your morning coffee while enjoying views of your treed surroundings.

Upstairs, you will find a restful primary bedroom complete with its own en-suite bathroom. Two additional bedrooms provide plenty of space for family, guests, or a home office. These rooms share a full hallway bathroom equipped with a tub and offer access to a charming private balcony. Plus, enjoy the convenience of walk-up stairs leading to an unfinished attic, providing massive amounts of storage space.

The fully finished basement expands your living space with brand-new carpet and a large family room featuring the home's second fireplace. This level also includes a third full bathroom, a dedicated storage room, and a laundry area with a washer and dryer. From here, you have direct access to the attached 1-car garage. Paired with the large driveway, you will have more than enough parking space for multiple vehicles and guests.

Set up a private showing today!
#MDMC2247494

SILVER SPRING

3 PARK VALLEY ROAD

3 Beds

3 Baths

2,162 Sq.Ft.

$815,000

MLS#: MDMC2247494

***VA Assumable loan with 2.25%  interest rate  available to all qualified Veterans***

Welcome to 904 Milestone Drive — a beautiful and exclusive three-level home tucked into a private, quiet cul-de-sac shared with only three other houses, with no HOA. This spacious 5-bedroom (with a bonus lower-level room that could easily serve as a 6th), 4-full-bath home blends elegant details with thoughtful modern updates throughout.

The main level welcomes you with rich hardwood flooring and a gracious foyer that opens into formal living and dining rooms — the dining room anchored by soaring 11-foot ceilings, creating an impressive space for entertaining. The kitchen offers a bright breakfast area and flows seamlessly into a comfortable family room centered around a cozy gas fireplace. A main-level bedroom and full bath — featuring newly installed marble flooring — add flexibility for guests, a home office, or multigenerational living.

Upstairs, the primary suite is a true retreat with a beautifully renovated bathroom, while additional bedrooms offer comfortable space for family or guests. The fully finished lower level includes a large game room and additional flexible space, ideal for recreation, a home gym, or that potential 6th bedroom.

Outside, enjoy a fully fenced, expansive backyard and a spacious new deck spanning the considerable length of the house, both newly constructed in April 2026 — perfect for outdoor living and privacy. The home includes leased solar panels, offering valuable energy savings, with the lease available for the new owner to assume at settlement; buyers are encouraged to inquire about the solar lease terms for full details. A whole-house water softening system adds everyday comfort and convenience.

Recent updates include a new water heater (2025), new furnace (2025), roof replacement (estimated 2021), and a refreshed kitchen backsplash (2025) — offering both value and peace of mind. Additional highlights include a 2-car attached garage and a sought-after Silver Spring location close to shopping, dining, and commuter routes.

This home offers a rare combination of privacy, space, comfort, and move-in-ready updates.
#MDMC2226836

SILVER SPRING

904 MILESTONE DRIVE

5 Beds

4 Baths

4,263 Sq.Ft.

$899,000

MLS#: MDMC2226836

New on site 1 day ago
Welcome to this charming 4-bedroom, 3-bathroom rambler in the sought-after Woodside Park neighborhood, located just minutes from Downtown Silver Spring. This brick home sits on a lovely lot with pleasant views from both the front and rear.  The main level features hardwood flooring throughout, an inviting foyer, a light-filled living room, and a generous dining room. The fully equipped kitchen includes a breakfast area with a bay window and provides direct access to a sunroom and deck, making it perfect for entertaining. This level also offers a spacious primary suite with an ensuite bathroom, two additional bedrooms, and updated full hall bathroom.  The expansive lower level includes a family room with a fireplace and walk-out access to the patio and backyard.  This floor also features a fourth bedroom, a third full bathroom, a laundry room, a workshop, and plentiful storage—an ideal space for guests or an au pair.  Conveniently located near the Silver Spring Metro Station and bus lines, this home offers easy access to local shopping, dining, entertainment, and the Sligo Creek Trail and Park. Major commuter routes, including Georgia Avenue, I-495, and I-270, are also nearby.  It won't last, so hurry to schedule a viewing before it is GONE!   Downcounty High School Consortium - Choice Process: Blair, Einstein, Kennedy, Northwood, or Wheaton high schools. "Buyers must independently verify assignment details directly via the MCPS School Assignment Tool."
#MDMC2244048

SILVER SPRING

9203 WATSON ROAD

4 Beds

3 Baths

2,438 Sq.Ft.

$799,000

MLS#: MDMC2244048

 - property

Send a message

Message successfully sent.

Your message

What is 3 + 4 ?

Reason for contacting?

I agree to receive email communication and understand I can unsubscribe at any time.

I agree to be contacted by Charis Realty Group via call, email, and text for real estate services. To opt out, you can reply 'stop' at any time or reply 'help' for assistance. You can also click the unsubscribe link in the emails. Message and data rates may apply. Message frequency may vary. Privacy Policy

Sign Out

Virtual Assistant

Would you like to take the next step with this property? We can help you schedule a showing or virtual tour, or send you more details.

Yes, I would like more information.

Thank You for Your Reply, One of Our Agents will contact you as soon as possible

No, maybe later.

Thank you, you can always contact me via email, phone number or through the contact form.

Realhub AI

Lucy - Your AI-Powered Realtor

Update Your Temporary Password

Personalize your search

Enter your email and we'll notify you immediately when new listings match what you're looking for.

or enter email address

Already have an account ? Login here

Continue your home search

I agree to receive communications and understand I can unsubscribe at any time.

I agree to be contacted by Charis Realty Group via call, email, and text for real estate services. To opt out, you can reply 'stop' at any time or reply 'help' for assistance. You can also click the unsubscribe link in the emails. Message and data rates may apply. Message frequency may vary. Privacy Policy

Already have an account ? Login here

We use cookies

We use cookies primarily for analytics to enhance your experience. By accepting, you agree to our use of these cookies. You can manage your preferences or learn more about our cookies policy.
