


Property
Beds
3
Full Baths
2
1/2 Baths
1
Year Built
2002
Sq.Footage
2,264
Welcome to 12 E Summit Drive, a custom-built Mummert home and rare opportunity in the highly desirable Mayer's Summit community of Littlestown, PA—just over the Mason-Dixon Line from Westminster, MD! Set on nearly an acre, this spacious home offers privacy, a versatile floor plan and major recent improvements, including a new architectural shingle roof (Aug 2026), new carpet & well pump (September 2026), and HVAC (2023). A whole-house Generac generator and quality 2x6 construction add peace of mind. A standout feature is the beautiful, completely level backyard, surrounded by mature trees & landscaping for total privacy. The conventional septic system - a rarity w/in Mayer's Summit - provides a flat, usable yard w/tons of space to enjoy. Inside, the dramatic 2-story Great Room features a gas fireplace, soaring ceiling and clerestory windows. Hardwood flooring extends throughout much of the main level, complemented by new carpeting. The spacious kitchen features granite countertops and stainless steel appliances, while the formal dining room offers a tray ceiling and oversized window for an abundance of natural light. The main-level master bedroom ensuite features a vaulted ceiling, inlaid hardwood flooring as well as his & hers walk-in closets. The vaulted master bath includes a double vanity, soaking tub & walk-in shower. Upstairs features two additional bedrooms plus a huge bonus room with potential for a fourth bedroom and spacious walk-in closet. Bedroom #2 offers the convenience of dual access to the full hall bath. The huge unfinished basement offers lots of storage and an abundance of future living space, plus a 2nd laundry area with utility sink and washer/dryer. A main-level laundry room with utility sink is conveniently located between the kitchen and two-car side-entry garage. With its private, nearly acre lot, main-level primary suite, flexible living space and substantial recent updates, homes like this in Mayer's Summit don't come available often!
Features & Amenities
Interior
-
Other Interior Features
Vaulted Ceiling(s), Cathedral Ceiling(s), Tray Ceiling(s)
-
Total Bedrooms
3
-
Bathrooms
2
-
1/2 Bathrooms
1
-
Above Grade Finished Area
2264.0
-
Basement YN
YES
-
Cooling YN
YES
-
Cooling
Central Air, Electric
-
Fireplace YN
YES
-
Heating YN
YES
-
Heating
Natural Gas, Forced Air
-
Main Level Bedrooms
1
-
Pet friendly
N/A
Exterior
-
Garage
Yes
-
Garage spaces
2
-
Construction Materials
Stone, Vinyl Siding
-
Other Exterior Features
Awning(s), Storage
-
Parking
Garage Door Opener, Off Street, Garage, Attached
-
Patio and Porch Features
Patio, Porch
-
Pool
No
-
Waterfront YN
NO
Area & Lot
-
Lot Features
Level, Private, Front Yard, Back Yard
-
Lot Size(acres)
0.96
-
Lot Size(square feet)
41,818
-
Property Type
Residential
-
Property Sub Type
Single Family Residence
-
Architectural Style
Contemporary
Price
-
Sales Price
$525,000
-
Tax Amount
$5,849
-
Financing Options
Cash, Conventional, FHA, VA
-
Sq. Footage
2,264
-
Price/SqFt
$231
HOA
-
Association
No
Property Resources
-
Horse Property
NO
School District
-
Elementary School
N/A
-
Middle School
N/A
-
High School
N/A
Property Features
-
New Construction
NO
-
Foundation Details
Block
-
Senior Community YN
NO
-
Sewer
Septic Tank
-
Tax Lot
0162
-
Water Source
Private, Well
Schedule a Showing
Showing scheduled successfully.
Mortgage calculator
Estimate your monthly mortgage payment, including the principal and interest, property taxes, and HOA. Adjust the values to generate a more accurate rate.
Your payment
Principal and Interest:
$
Property taxes:
$
HOA fees:
$
Total loan payment:
$
Total interest amount:
$
Location
County
ADAMS
Elementary School
Middle School
High School
Listing Courtesy of Carolyn A Miller, Cummings & Co. Realtors
RealHub Information is provided exclusively for consumers' personal, non-commercial use, and it may not be used for any purpose other than to identify prospective properties consumers may be interested in purchasing. All information deemed reliable but not guaranteed and should be independently verified. All properties are subject to prior sale, change or withdrawal. RealHub website owner shall not be responsible for any typographical errors, misinformation, misprints and shall be held totally harmless.

Salesperson, Realtor
Kristin Reel Williams
Call Kristin today to schedule a private showing.

* Listings on this website come from the FMLS IDX Compilation and may be held by brokerage firms other than the owner of this website. The listing brokerage is identified in any listing details. Information is deemed reliable but is not guaranteed. If you believe any FMLS listing contains material that infringes your copyrighted work please click here to review our DMCA policy and learn how to submit a takedown request.© 2024 FMLS.
Related Properties
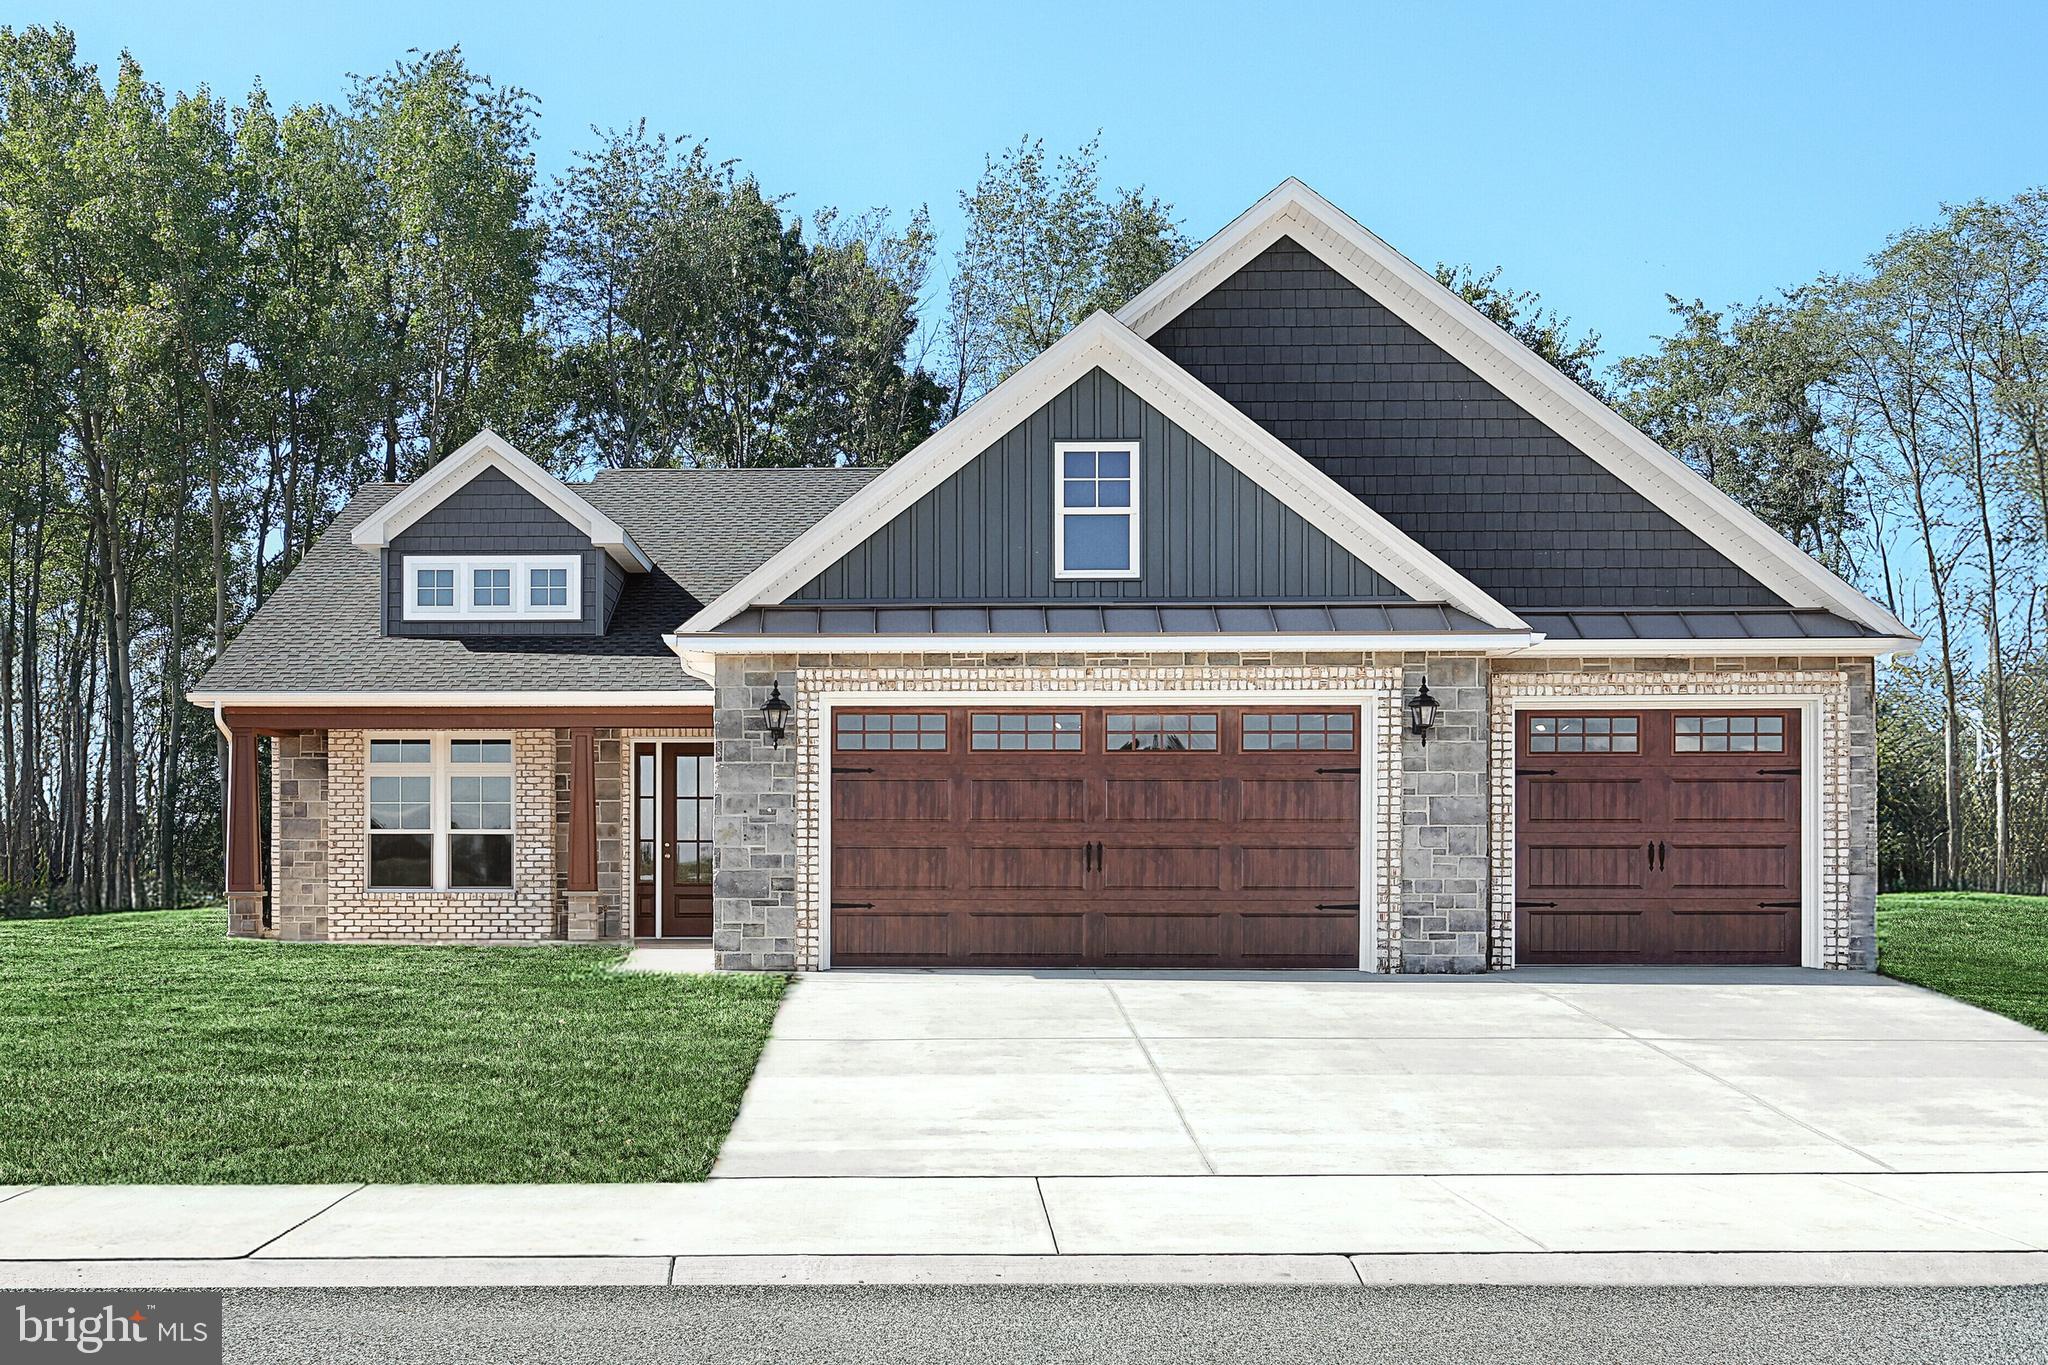
LITTLESTOWN
535 LUMBER STREET
3 Beds
2 Baths
2,016 Sq.Ft.
$530,900
MLS#: PAAD2017970

LITTLESTOWN
3 CLOVER DRIVE
3 Beds
2 Baths
3,058 Sq.Ft.
$447,000
MLS#: PAAD2025550

LITTLESTOWN
41 SMITH CIRCLE
3 Beds
2 Baths
2,167 Sq.Ft.
$499,000
MLS#: PAAD2021428

LITTLESTOWN
29 SMITH CIRCLE
3 Beds
2 Baths
1,927 Sq.Ft.
$519,900
MLS#: PAAD2024752
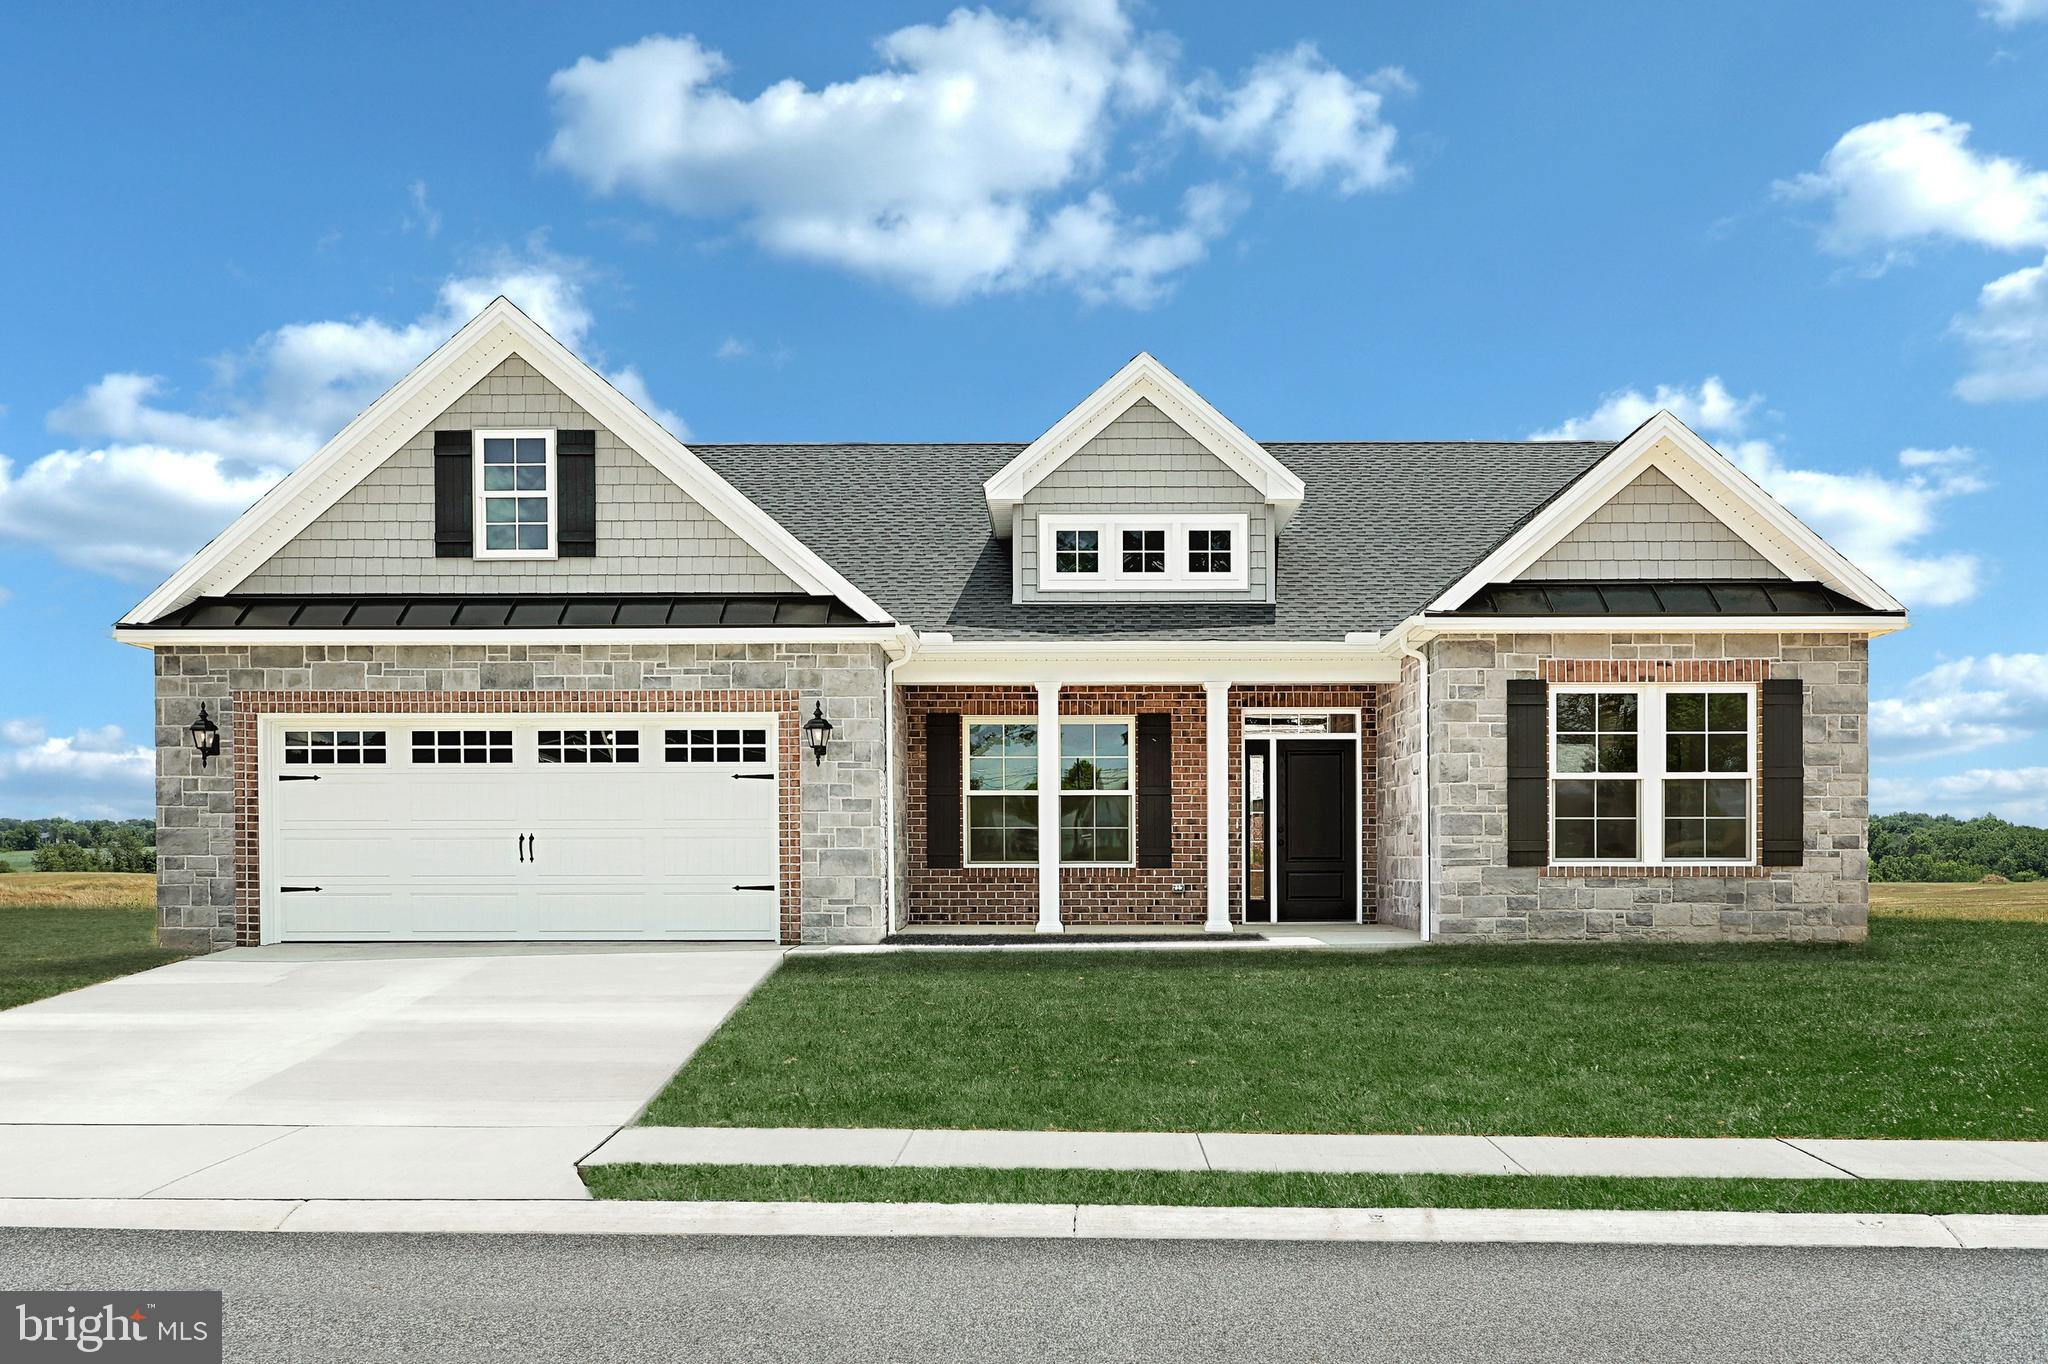
LITTLESTOWN
543 Lumber Street LUMBER STREET
2 Beds
2 Baths
1,780 Sq.Ft.
$482,900
MLS#: PAAD2023726

LITTLESTOWN
25 JOHN EDWARD DRIVE
4 Beds
3 Baths
2,968 Sq.Ft.
$560,000
MLS#: PAAD2024480

LITTLESTOWN
422 BOLLINGER ROAD
3 Beds
4 Baths
2,253 Sq.Ft.
$529,900
MLS#: PAAD2024432
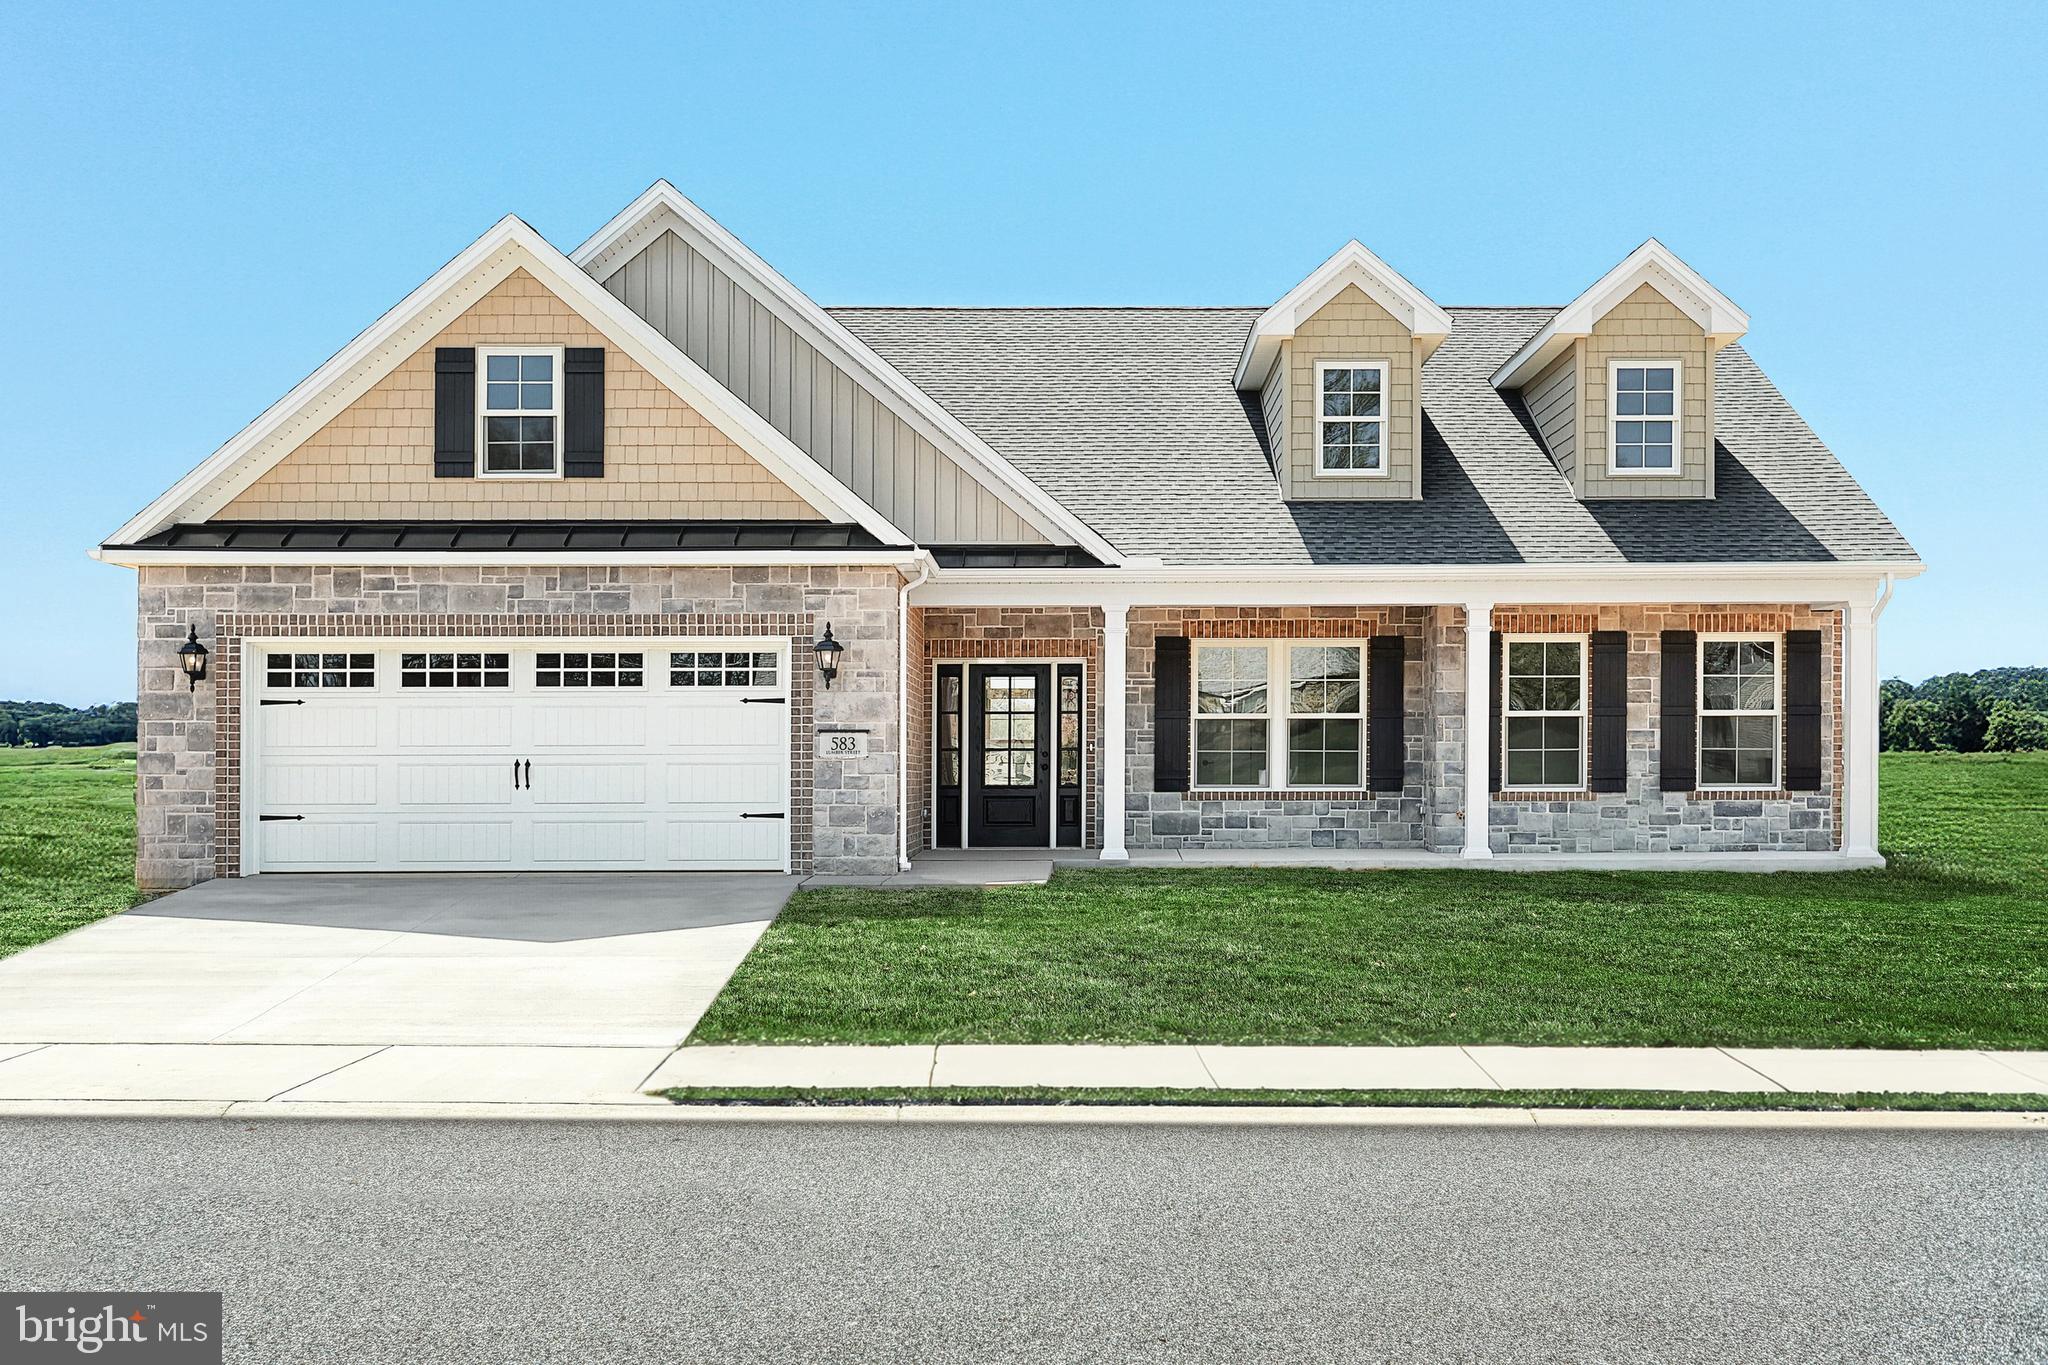
LITTLESTOWN
559 LUMBER STREET LOT 42
2 Beds
2 Baths
1,813 Sq.Ft.
$513,840
MLS#: PAAD2020312

LITTLESTOWN
355 GLENWYN DRIVE
4 Beds
2 Baths
4,072 Sq.Ft.
$579,900
MLS#: PAAD2025162
.png)