



Property
Beds
5
Full Baths
3
1/2 Baths
1
Year Built
1988
Sq.Footage
3,755
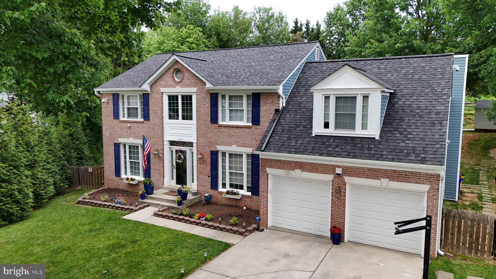
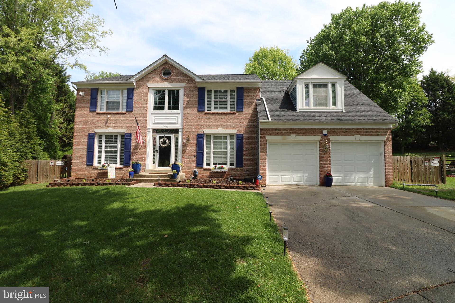
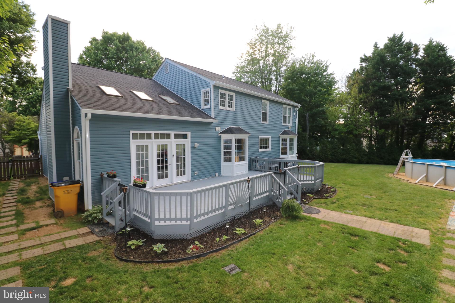
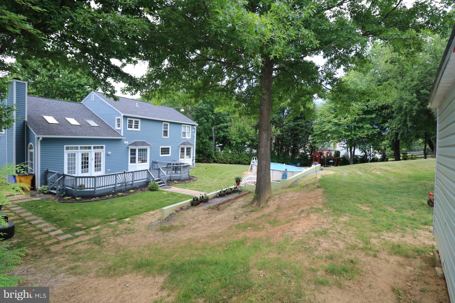
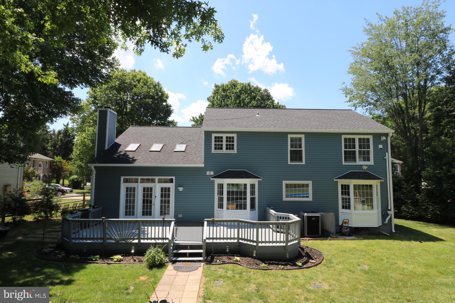
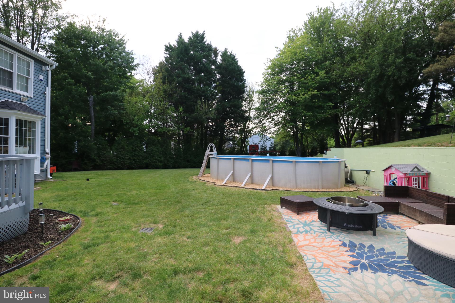
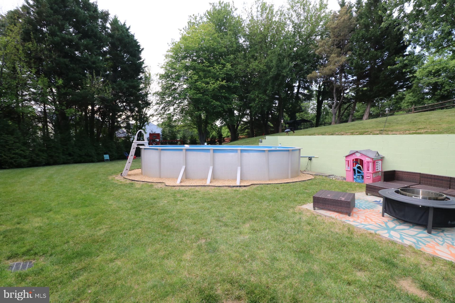
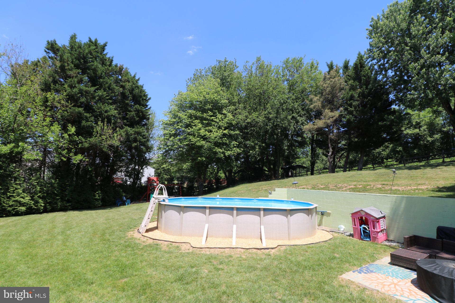
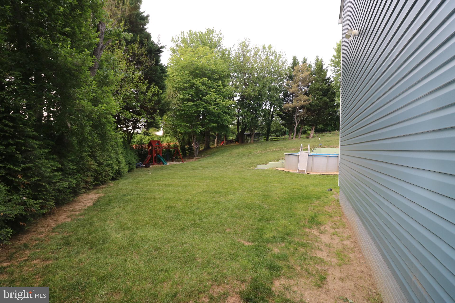
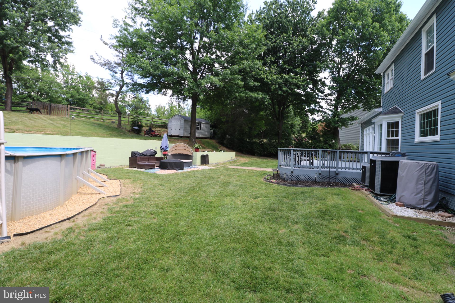
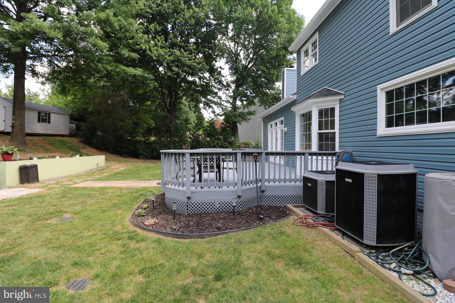
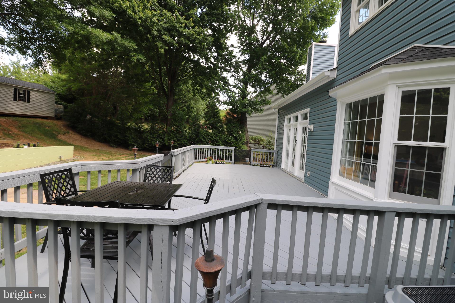
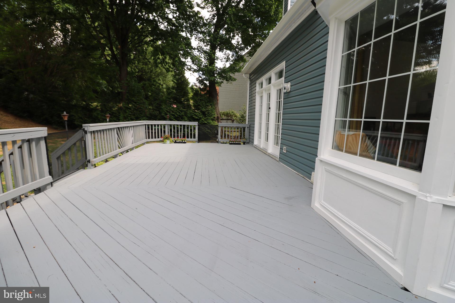
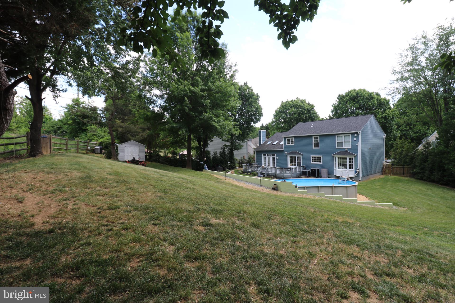
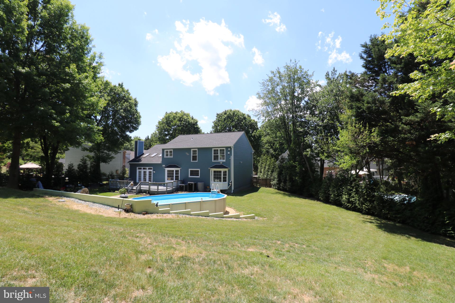
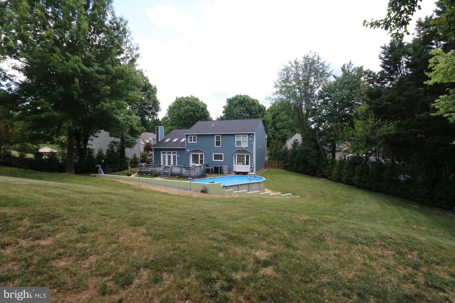
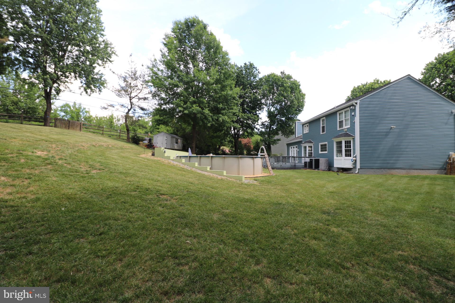
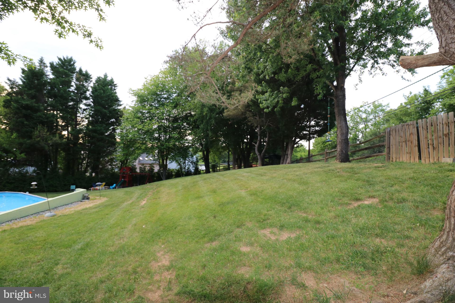
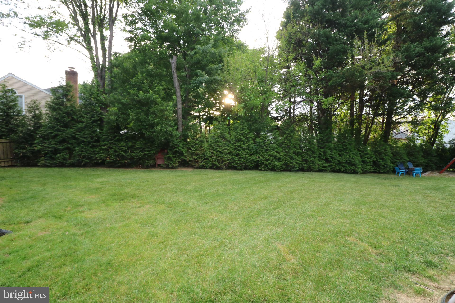
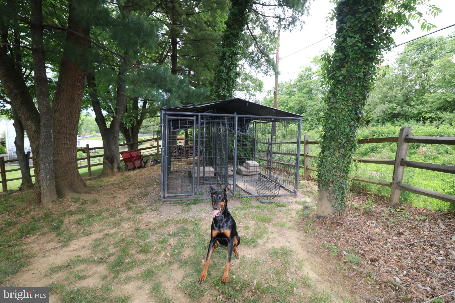
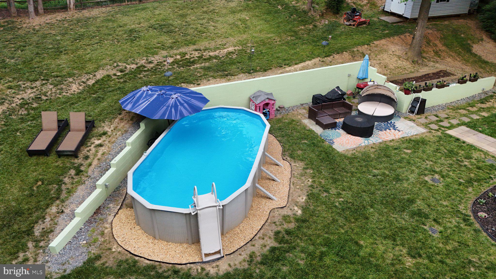
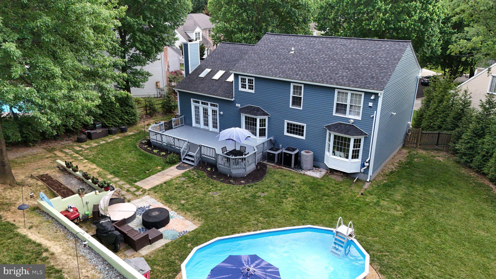
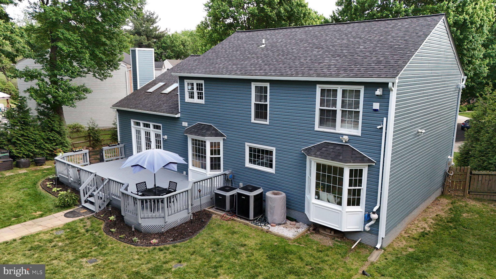
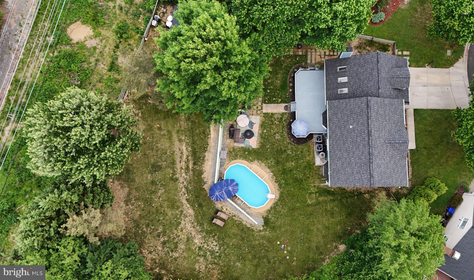
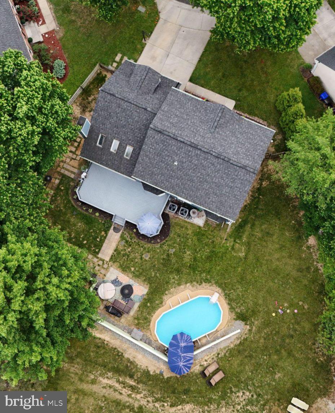
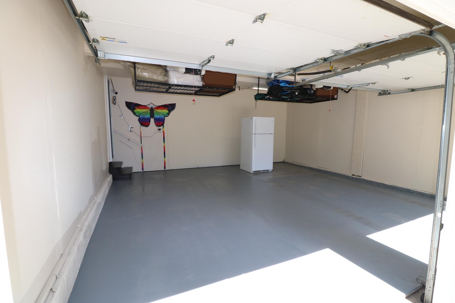
Pending professional photos 5/30/26! Nestled in the serene Crawford Farm single family community within Gunners Lake Village. This stunning Colonial-style residence offers a perfect blend of elegance & comfort. Here you will enjoy a combination of large square footage & large unassuming & exploding backyard with no need to compromise. Located on the East side, where the largest lots in the community are located. Spanning 2,675 square feet above grade with an additional 1080 square feet below grade for a total of 3755 square feet of fully finished space. This meticulously maintained home features 5 spacious bedrooms & 3.5 bathrooms, making it an ideal sanctuary for those seeking both space & style. Step inside to discover an inviting open floor plan adorned with exquisite details such as chair railings and crown moldings that enhance the home's sophisticated ambiance. The heart of the home is the expansive living area, where natural light pours in through the windows and skylights, creating a warm & welcoming atmosphere. A cozy fireplace with glass doors and a classic mantel serves as a focal point, perfect for gatherings or quiet evenings at home. The gourmet kitchen with white cabinet, black knobs & hinges for contrast is a chef's dream, equipped with upgraded countertops, a cooktop, wall oven, & a suite of newer appliances including a front-loading washer & dryer. Retreat to the primary suite, a tranquil haven featuring an en-suite bathroom designed for relaxation, complete with modern fixtures & ample storage. Each additional bedroom is generously sized, providing comfort and privacy for all. The outdoor space is equally impressive, set on a 0.47-acre lot that backs to lush trees, offering a peaceful backdrop for outdoor activities. The property features a personal above-ground oval pool 24x12, perfect for summer relaxation, and a deck that invites al fresco dining and entertaining. The landscaped yard is thoughtfully designed, providing a play area with equipment for outdoor fun & installed 100-foot retaining wall with electricity that extends the flat area perfect for unlimited fun & entertainment. Additional highlights include a fully finished basement with a bar & 2 sump pumps & an additional room or perhaps a movie room. A two-car attached garage with two wifi garage door openers & 2 ceiling racks for more storage. The home is equipped with a security system with exterior sirens & CCTV (CAT6) prewired ensuring peace of mind. With its prime location in a cul-de-sac, this residence combines luxury living with the tranquility of nature, making it a perfect choice for those seeking a harmonious lifestyle. Experience the beauty & comfort of this exceptional home, where every detail has been thoughtfully curated for modern living. Location: Located off Middlebrook road & Warring Station road with easy access to I-270, Rt 355, Great Seneca, Clopper Road & I-200. Almost everything is located with a 5-10 minute drive to include: Middlebrook shopping center with tons of shopping and dining, Giant and Safeway grocery stores and Wegmans at the Milestone Shopping Center, Gold’s Gym, Black Rock Center for the Arts, Missions BBQ, Starbucks, Adventist Healthcare, Holy Cross Hospital, 1.1 miles from Top Golf, Walmart 1.9 miles away & the list goes on! Additional features: New gutters 5/2026, new siding 5/2024, new roof 11/2021, new pool pump 5/2026, new attic cooling fan 5/2026, new attic insulated ductwork 5/2026, fresh paint throughout most of the home 4/2026, updated all vanity tops 4/2026, 2 primary bedroom walk-in closets with custom closet system, freshly painted 2-car garage with gray coated floor epoxy, 10x10 Tarter Elite Heavy-Duty Wire Dog kennel, 10x16 handcrafted Amish shed with bran new roof 5/2026, fully fenced yard with French drains, super private with mature privacy hedges. Experience a daily retreat right in your backyard! Don't miss this one!!! Call 4 more info!
Features & Amenities
Interior
-
Other Interior Features
Vaulted Ceiling(s), High Ceilings, Crown Molding, Open Floorplan
-
Total Bedrooms
5
-
Bathrooms
3
-
1/2 Bathrooms
1
-
Above Grade Finished Area
2675.0
-
Basement YN
YES
-
Cooling YN
YES
-
Cooling
Central Air, Ceiling Fan(s), Electric, Attic Fan
-
Fireplace YN
YES
-
Heating YN
YES
-
Heating
Exhaust Fan, Electric, Forced Air, Heat Pump
-
Main Level Bedrooms
1
-
Pet friendly
N/A
Exterior
-
Garage
Yes
-
Garage spaces
2
-
Construction Materials
Brick, Vinyl Siding
-
Parking
Garage Door Opener, Garage, Driveway, Attached
-
Patio and Porch Features
Deck
-
Pool
Yes
-
Pool Features
Above Ground, Private
-
Waterfront YN
NO
-
View
Trees/Woods
Area & Lot
-
Lot Features
Cul-De-Sac
-
Lot Size(acres)
0.47
-
Lot Size(square feet)
20330.0
-
Property Type
Residential
-
Property Sub Type
Single Family Residence
-
Architectural Style
Colonial
Price
-
Sales Price
$800,000
-
Tax Amount
$8,073
-
Sq. Footage
3, 755
-
Price/SqFt
$213
HOA
-
Association
Yes
-
Association Fee
$423.5
-
Association Fee Frequency
Annually
-
Association Fee Includes
N/A
School District
-
Elementary School
S. CHRISTA MCAULIFFE
-
Middle School
ROBERTO W. CLEMENTE
-
High School
SENECA VALLEY
Property Features
-
New Construction
NO
-
Association Amenities
Playground
-
Senior Community YN
NO
-
Sewer
Public Sewer
-
Tax Lot
30
-
Water Source
Public
Schedule a Showing
Showing scheduled successfully.
Mortgage calculator
Estimate your monthly mortgage payment, including the principal and interest, property taxes, and HOA. Adjust the values to generate a more accurate rate.
Your payment
Principal and Interest:
$
Property taxes:
$
HOA fees:
$
Total loan payment:
$
Total interest amount:
$
Location
County
MONTGOMERY
Elementary School
S. CHRISTA MCAULIFFE
Middle School
ROBERTO W. CLEMENTE
High School
SENECA VALLEY
Listing Courtesy of Gary C Walker , RE/MAX Realty Services
RealHub Information is provided exclusively for consumers' personal, non-commercial use, and it may not be used for any purpose other than to identify prospective properties consumers may be interested in purchasing. All information deemed reliable but not guaranteed and should be independently verified. All properties are subject to prior sale, change or withdrawal. RealHub website owner shall not be responsible for any typographical errors, misinformation, misprints and shall be held totally harmless.

AGENT
Kristin Reel Williams
Call Kristin today to schedule a private showing.

* Listings on this website come from the FMLS IDX Compilation and may be held by brokerage firms other than the owner of this website. The listing brokerage is identified in any listing details. Information is deemed reliable but is not guaranteed. If you believe any FMLS listing contains material that infringes your copyrighted work please click here to review our DMCA policy and learn how to submit a takedown request.© 2024 FMLS.
Related Properties
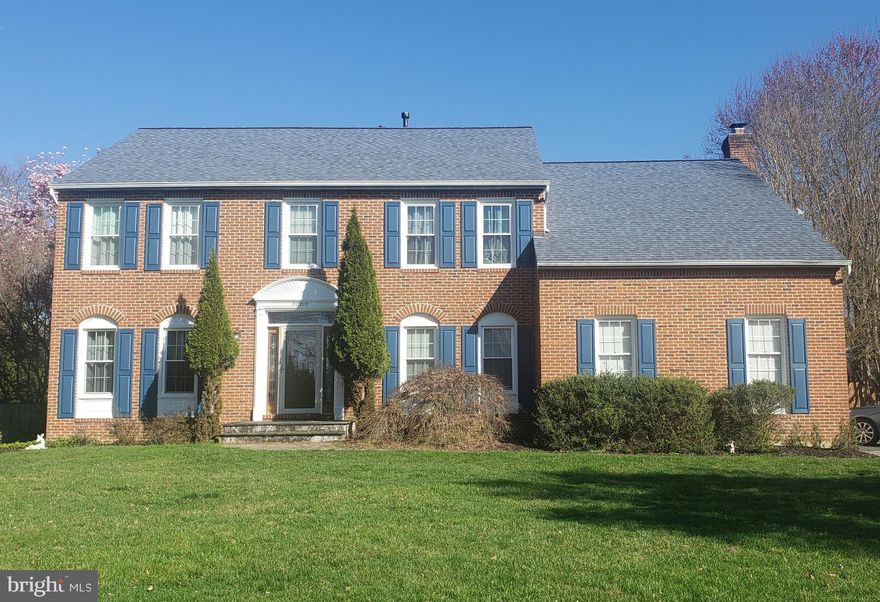
GERMANTOWN
20305 MALLET HILL COURT
4 Beds
3 Baths
3,739 Sq.Ft.
$899,000
MLS#: MDMC2220698
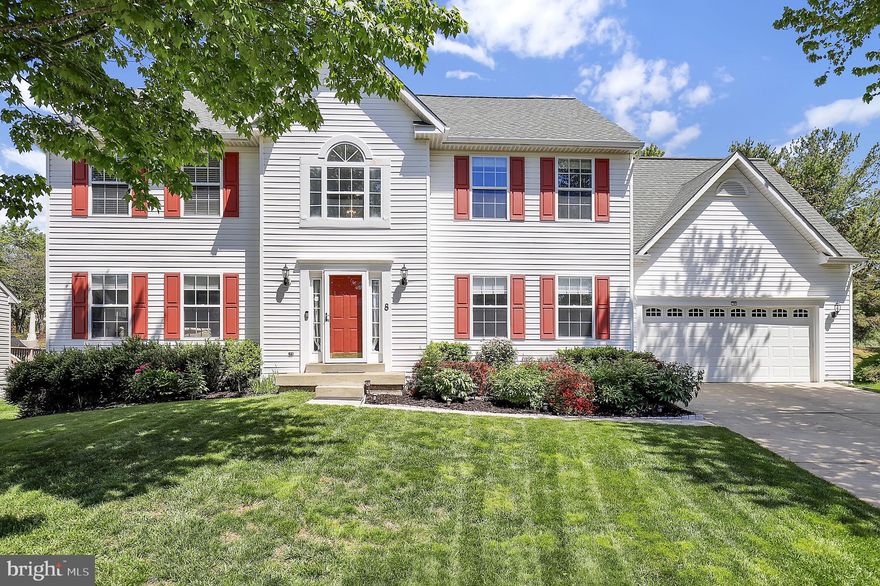
GERMANTOWN
8 MADRIGAL COURT
4 Beds
3 Baths
3,822 Sq.Ft.
$779,900
MLS#: MDMC2231984
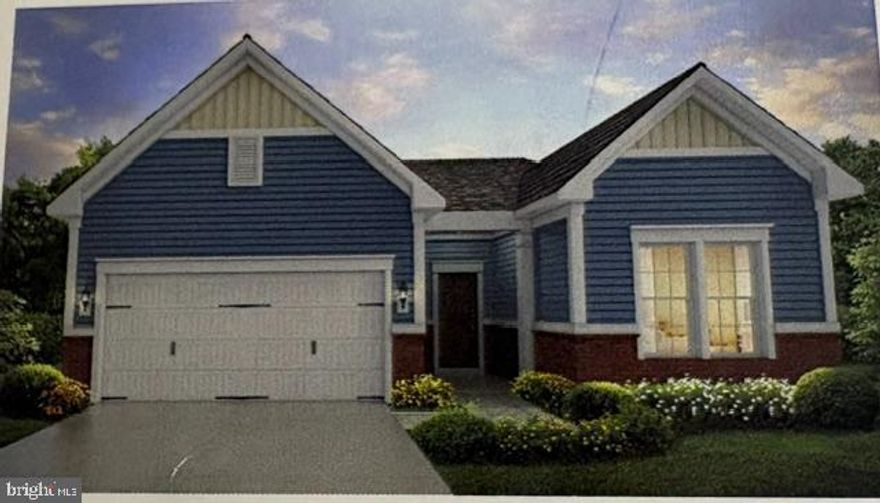
GERMANTOWN
22031 BONESET WAY
2 Beds
2 Baths
1,822 Sq.Ft.
$724,900
MLS#: MDMC2237498

GERMANTOWN
11612 SETTLERS CIRCLE
4 Beds
3 Baths
4,142 Sq.Ft.
$899,000
MLS#: MDMC2236912
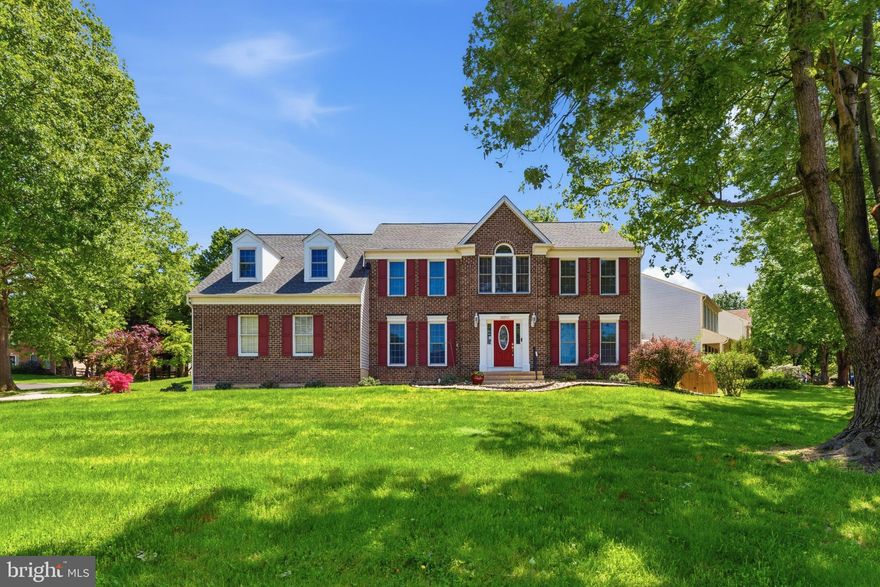
GERMANTOWN
19201 FOREST BROOK ROAD
6 Beds
3 Baths
4,612 Sq.Ft.
$850,000
MLS#: MDMC2230080

GERMANTOWN
20614 SUMMER SWEET TERRACE
4 Beds
2 Baths
2,124 Sq.Ft.
$715,000
MLS#: MDMC2235372
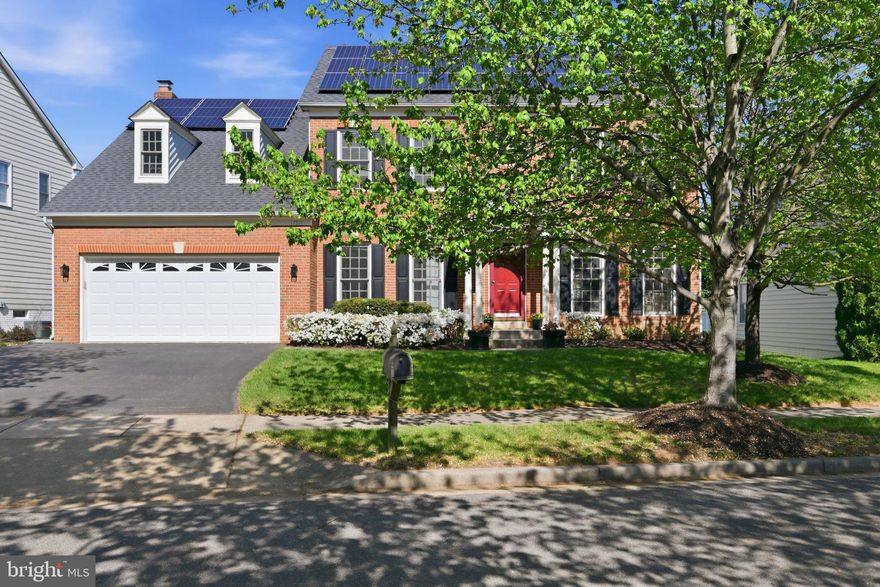
GERMANTOWN
17811 MARBLE HILL PLACE
4 Beds
3 Baths
3,886 Sq.Ft.
$950,000
MLS#: MDMC2228394
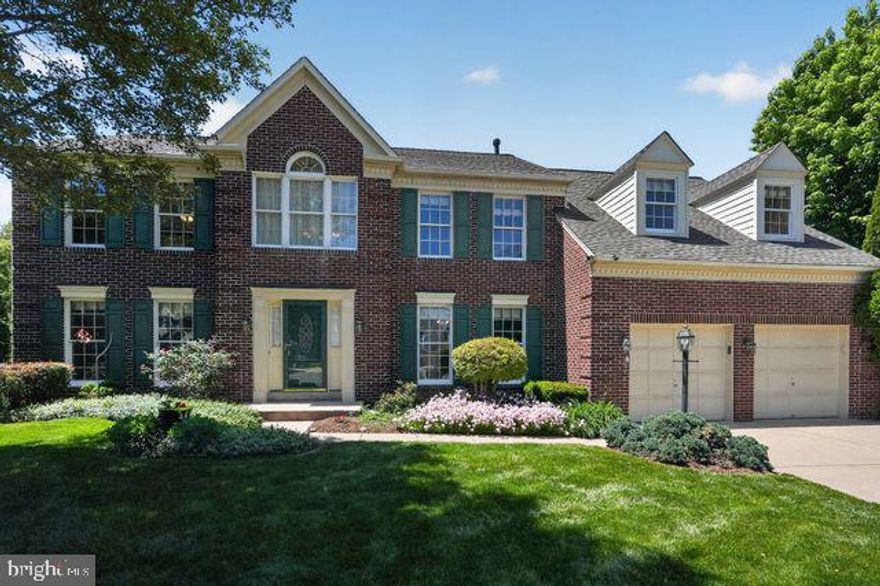
GERMANTOWN
19804 SOVEREIGN COURT
4 Beds
2 Baths
3,114 Sq.Ft.
$762,500
MLS#: MDMC2232912
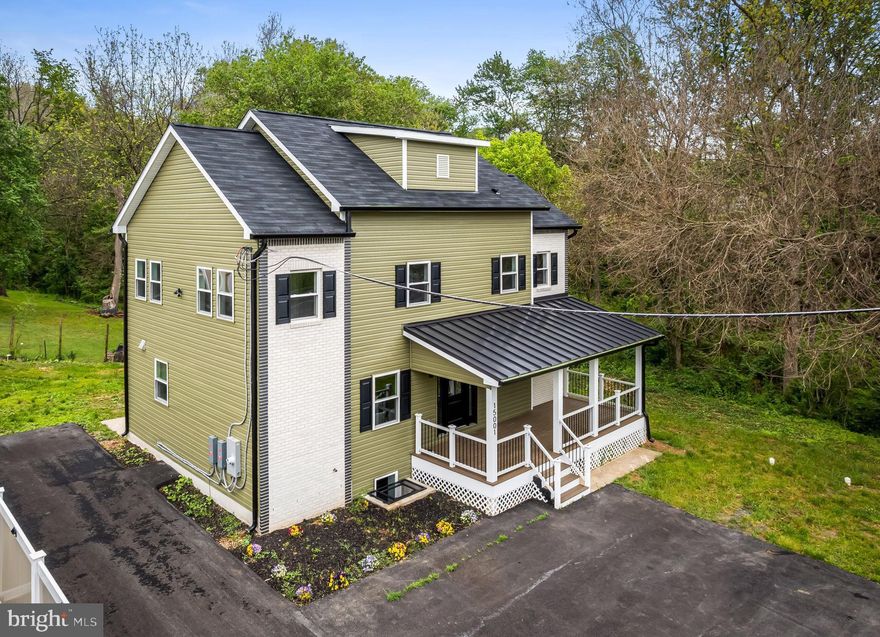
GERMANTOWN
15001 DARNESTOWN ROAD
3 Beds
2 Baths
3,171 Sq.Ft.
$795,000
MLS#: MDMC2233762
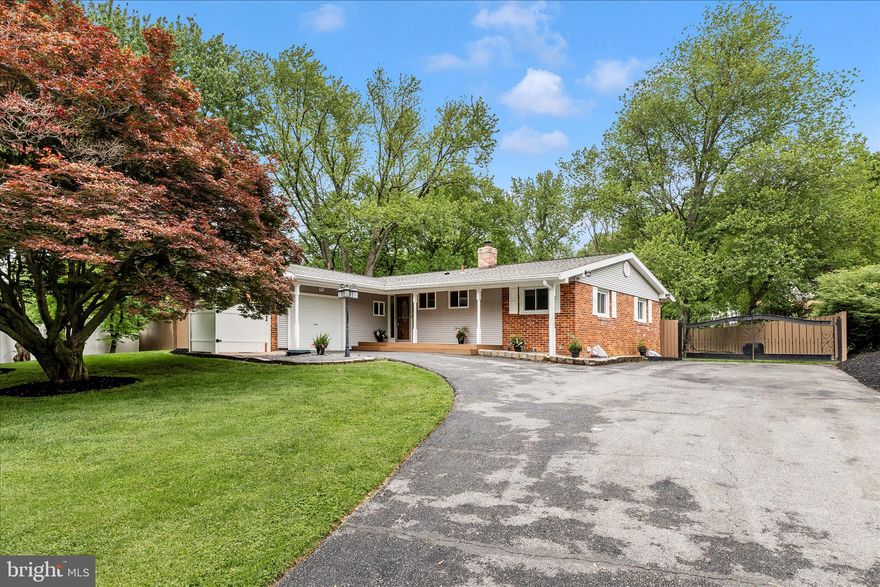
GERMANTOWN
12117 SUNNYVIEW DRIVE
3 Beds
2 Baths
2,320 Sq.Ft.
$679,900
MLS#: MDMC2229328
.png)