

Property
Beds
4
Full Baths
5
1/2 Baths
2
Year Built
2006
Sq.Footage
6,570
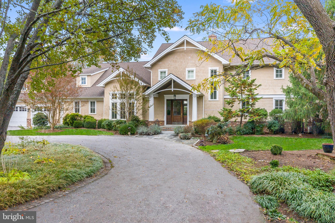
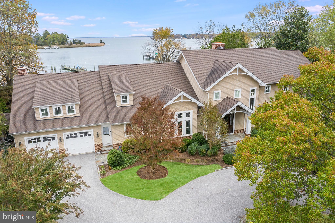
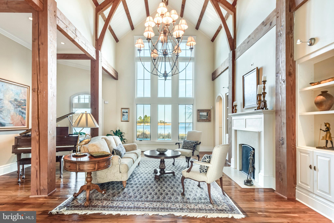
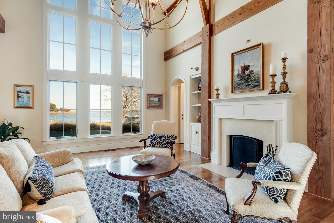
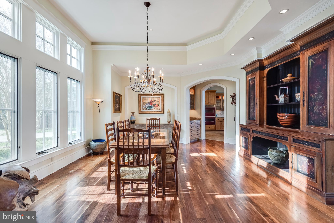
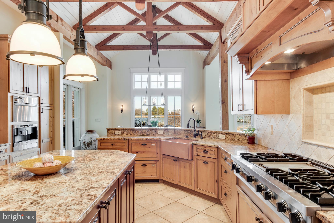
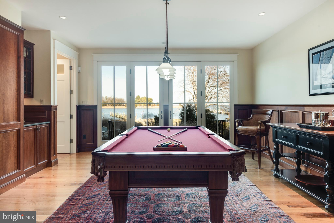
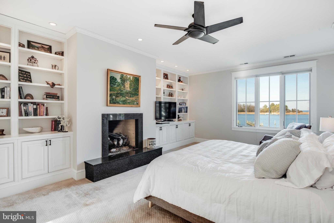
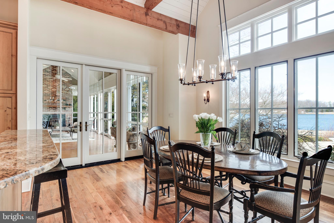
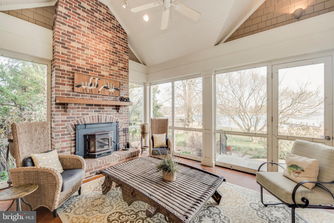
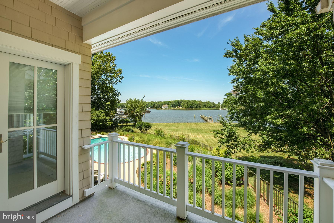
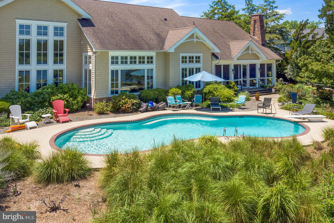
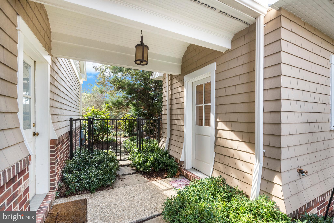
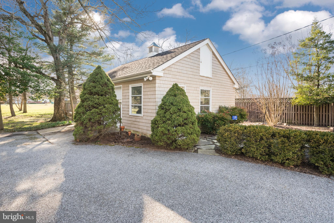
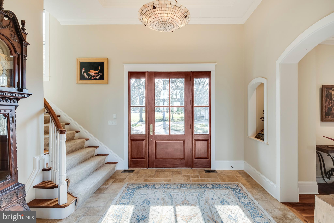
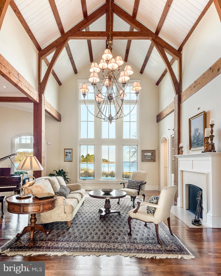
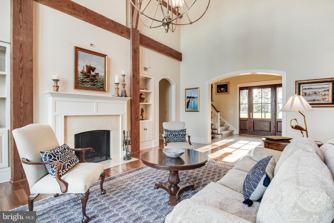
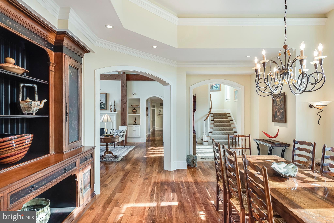
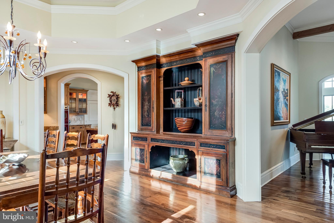
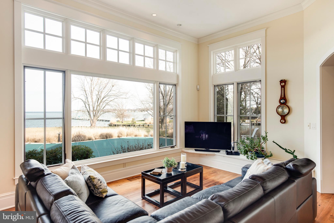
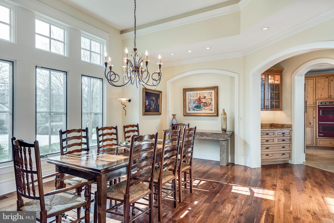
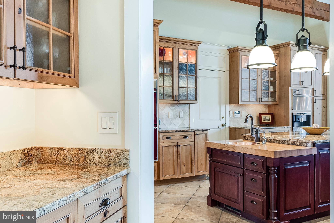
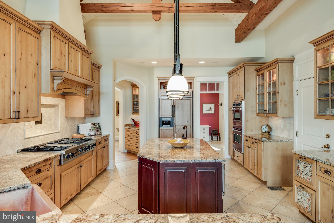
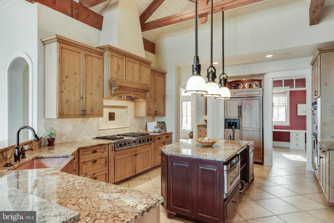
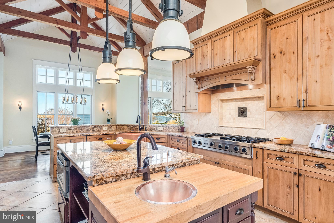
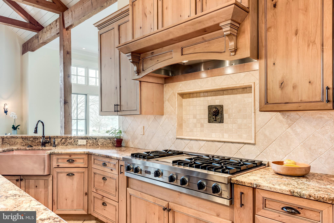
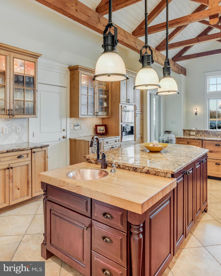
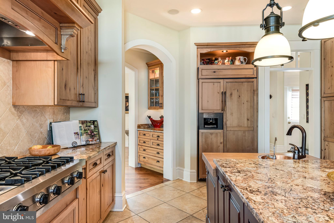
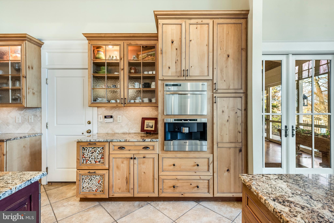
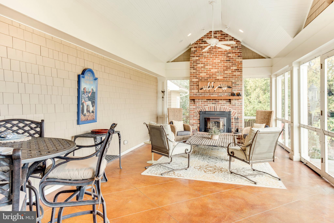
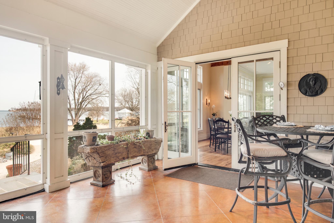
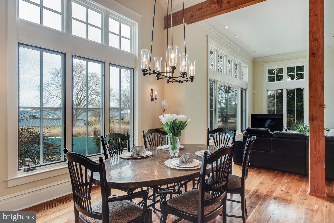
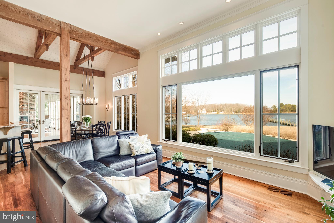
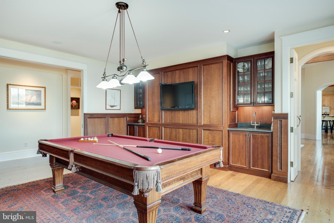
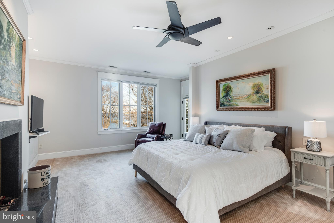
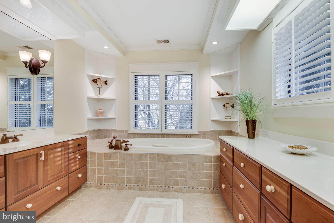
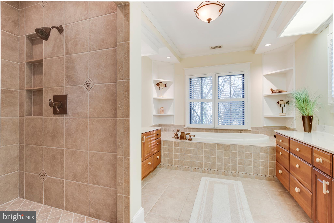
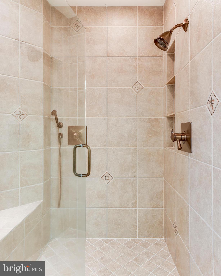
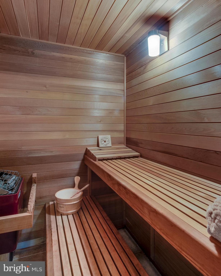
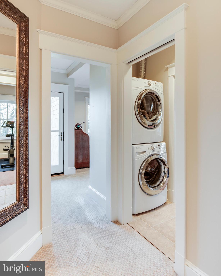
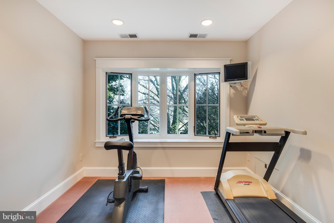
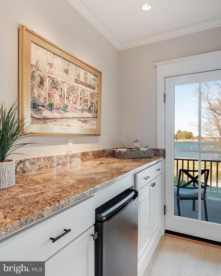
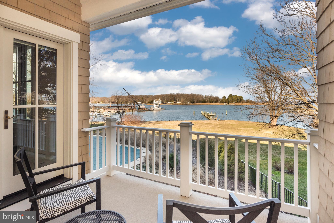
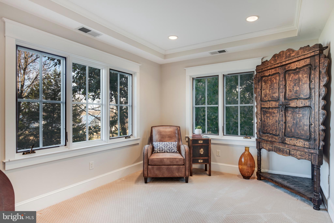
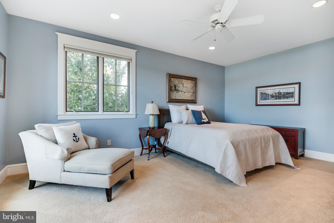
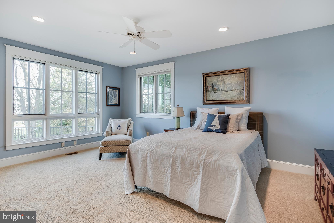
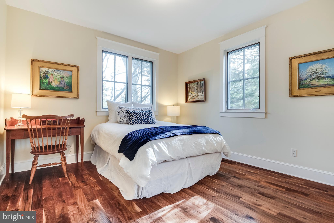
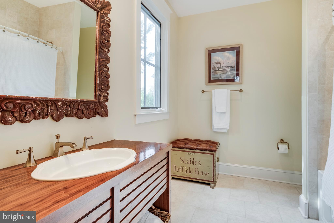
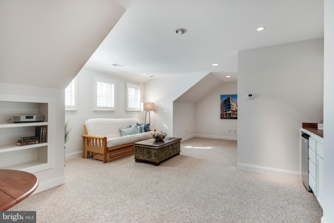
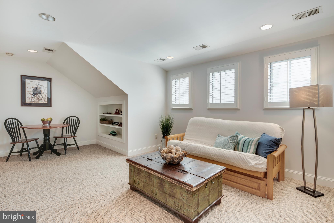
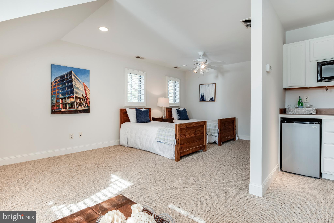
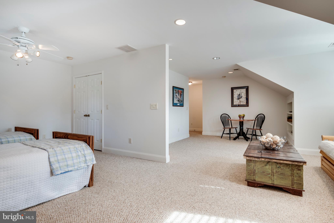
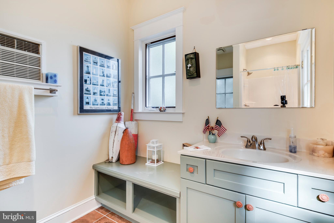
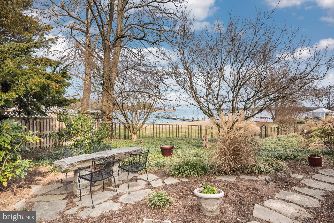
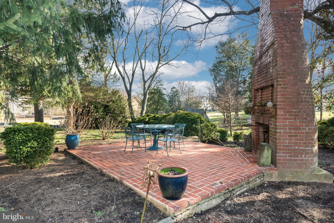
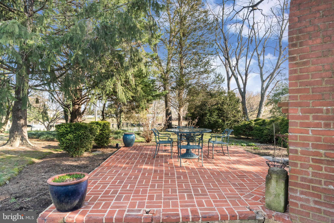
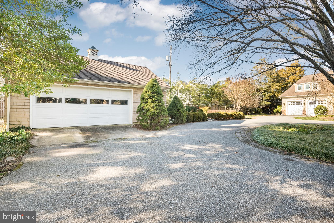
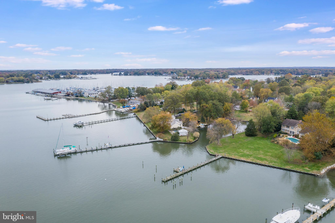
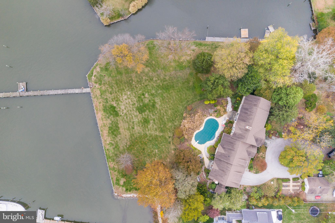
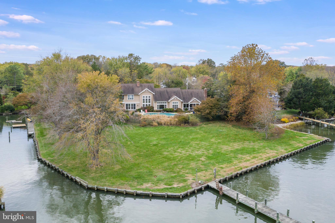
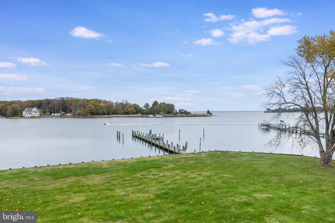
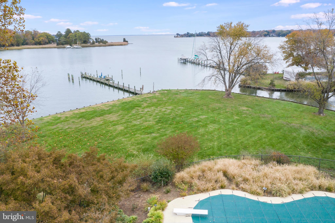
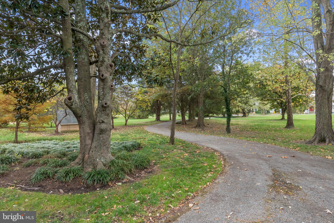
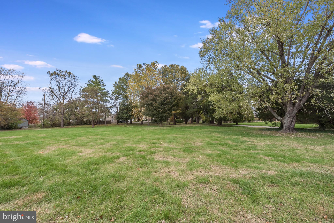
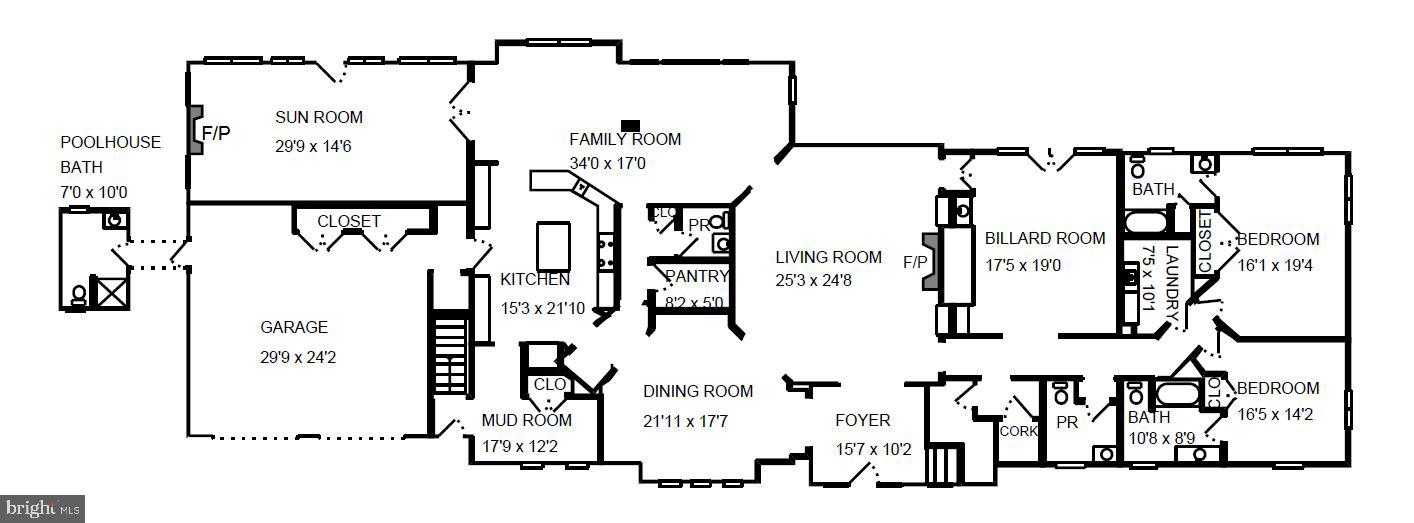
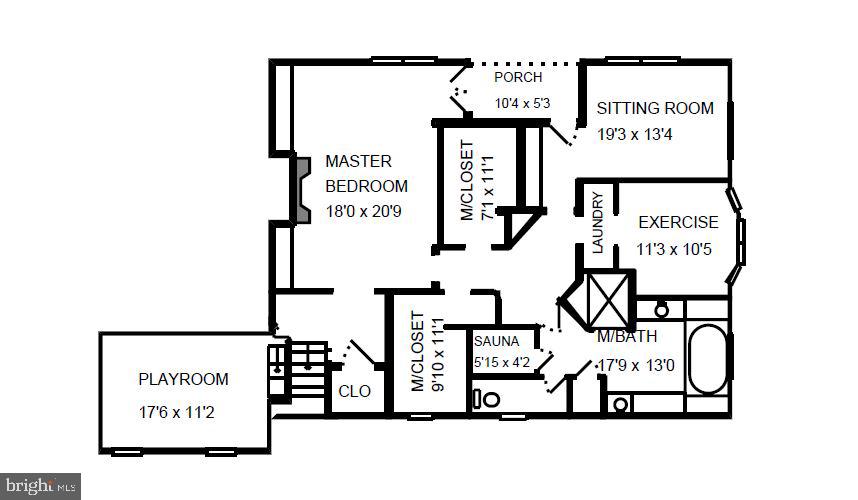
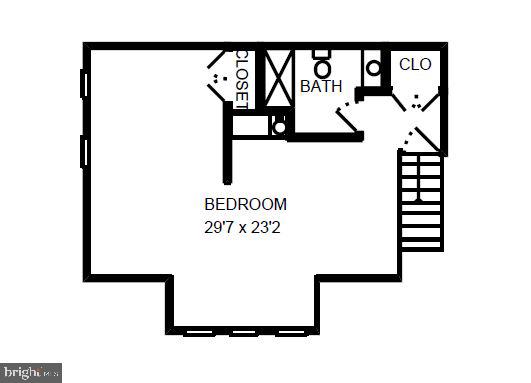
Unique opportunity to purchase a family waterfront compound with existing residence and potential for two additional guest homes. The listed price includes all three subdivided lots. Lot 2 contains the main home constructed in 2006 with over 6500 square feet of living space, a 2.22-acre waterfront lot with over 400 feet of shoreline. Stunning views across the West River to the Bay. Lot 3 contains a waterfront .45-acre lot with 47 feet of shoreline. Lot 1 is .55 acres. Idyllic setting 15 miles from downtown Annapolis and 33 miles to the White House. Nestled in the historically rich, small town of Galesville, with panoramic views of the West River, two piers, totaling 150 feet, with 2 large slips and 5 ft MLW, Heated inground pool, four-season, enclosed porch with wood-burning fireplace. Home has rough-in for future elevator. Commercial grade kitchen, wine cellar, billiard room, great room, wet bar, master suite with office, exercise room, laundry, sauna, and a separate in-law suite with private entrance. Inside, aesthetic wooden post and beams decorate two-story rooms while walnut hardwoods gracefully flow throughout. Built for the gala of your dreams, the impressive living room, elegant dining room, and open concept family room and kitchen await memories for years to come. Professional-grade appliances, including dual Viking wall ovens and a 6-range gas cooktop, and granite countertops with Alderwood cabinets make this gourmet kitchen a chef s dream come true. Down the hall, a temperature-controlled wine cellar and a fully equipped billiard room, adorned with rare chestnut hardwood flooring, wainscoting, and wet bar are sure to be a favorite of any guest. With two full bed and bath suites on the main floor and a separate, apartment-style suite on the second floor, equipped with a kitchenette, your home will surely be the bayside escape welcoming all. The master suite is your oasis from the world, tuck in and enjoy your favorite book, from your custom wall-to-wall library, by the cozy, remote-controlled fireplace, or stargaze from your private veranda overlooking the river. For the early risers, relish the convenience of the built-in coffee station for a fluid morning routine. Two custom walk-in closets, a private sitting room, an exercise or office area, a personal washer and dryer, and a lush master bath offering a sauna, an oversized shower, an air-jet soaking tub, a water closet, and separate vanities, finish off the lavish owner suite. This 6,500 square foot home is the waterfront sanctuary you ve been seeking and in close proximity to a thriving metropolitan area. Welcome to paradise.3D Tour link: https://my.matterport.com/show/?m=pWcZru7DLA7&brand=0
Features & Amenities
Interior
-
Other Interior Features
Central Vacuum, Ceiling Fan(s), Kitchen Island, Pantry, Recessed Lighting, Sauna, Walk-In Closet(s), Vaulted Ceiling(s), High Ceilings, Beamed Ceilings, Tray Ceiling(s), Built-in Features, Bar
-
Total Bedrooms
4
-
Bathrooms
5
-
1/2 Bathrooms
2
-
Above Grade Finished Area
6570.0
-
Basement YN
NO
-
Cooling YN
YES
-
Cooling
Central Air, Ceiling Fan(s), Electric
-
Fireplace YN
YES
-
Heating YN
YES
-
Heating
Electric, Propane, Heat Pump
-
Main Level Bedrooms
2
-
Pet friendly
N/A
Exterior
-
Garage
Yes
-
Garage spaces
4
-
Construction Materials
Brick, Cedar, Shingle Siding
-
Other Exterior Features
Balcony, Lighting
-
Parking
Oversized, Garage Door Opener, Off Street, Circular Driveway, Paved, Garage, Driveway, Inside Entrance, Attached, Detached
-
Patio and Porch Features
Deck, Enclosed, Patio
-
Pool
Yes
-
Pool Features
In Ground, Private
-
Waterfront YN
YES
-
View
Water, Bay, River
Area & Lot
-
Lot Features
Private, Level, Waterfront
-
Lot Size(square feet)
3
-
Property Type
Residential
-
Property Sub Type
Single Family Residence
-
Architectural Style
Transitional
Price
-
Sales Price
$2,775,000
-
Tax Amount
$16,360
-
Financing Options
Cash
-
Sq. Footage
6,570
-
Price/SqFt
$422
HOA
-
Association
No
School District
-
Elementary School
LOTHIAN
-
Middle School
SOUTHERN
-
High School
SOUTHERN
Property Features
-
New Construction
NO
-
Senior Community YN
NO
-
Sewer
Public Sewer
-
Tax Lot
2
-
Water Source
Well
Schedule a Showing
Showing scheduled successfully.
Mortgage calculator
Estimate your monthly mortgage payment, including the principal and interest, property taxes, and HOA. Adjust the values to generate a more accurate rate.
Your payment
Principal and Interest:
$
Property taxes:
$
HOA fees:
$
Total loan payment:
$
Total interest amount:
$
Location
County
ANNE ARUNDEL
Elementary School
LOTHIAN
Middle School
SOUTHERN
High School
SOUTHERN
Listing Courtesy of sandra K. Libby, Coldwell Banker Realty
RealHub Information is provided exclusively for consumers' personal, non-commercial use, and it may not be used for any purpose other than to identify prospective properties consumers may be interested in purchasing. All information deemed reliable but not guaranteed and should be independently verified. All properties are subject to prior sale, change or withdrawal. RealHub website owner shall not be responsible for any typographical errors, misinformation, misprints and shall be held totally harmless.

Salesperson, Realtor
Kristin Reel Williams
Call Kristin today to schedule a private showing.

* Listings on this website come from the FMLS IDX Compilation and may be held by brokerage firms other than the owner of this website. The listing brokerage is identified in any listing details. Information is deemed reliable but is not guaranteed. If you believe any FMLS listing contains material that infringes your copyrighted work please click here to review our DMCA policy and learn how to submit a takedown request.© 2024 FMLS.
.png)