
Property
Beds
5
Full Baths
3
1/2 Baths
2
Year Built
1981
Sq.Footage
3,327
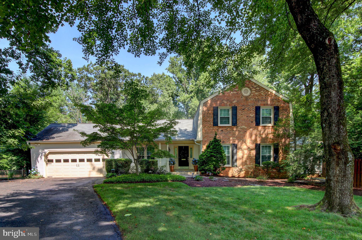
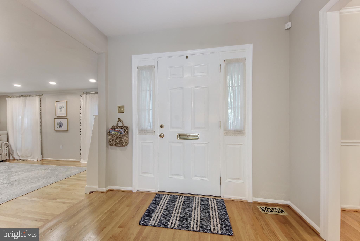
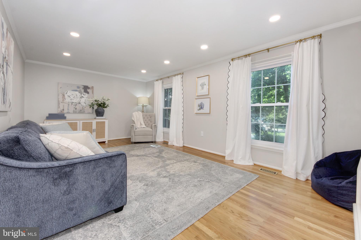
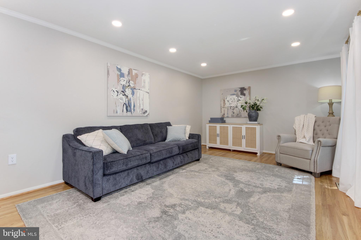
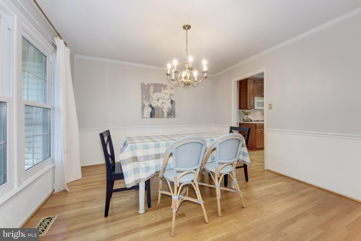
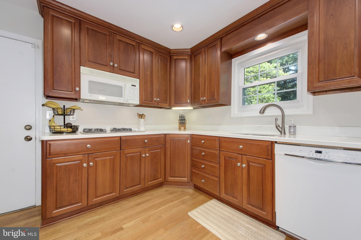
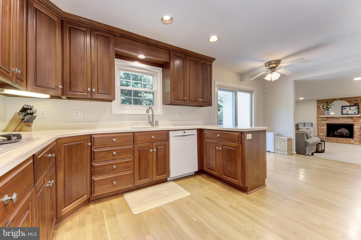
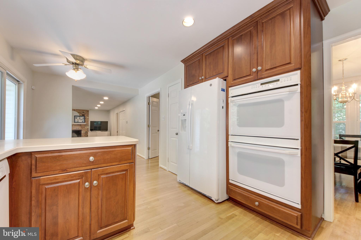
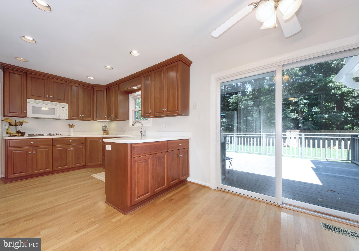
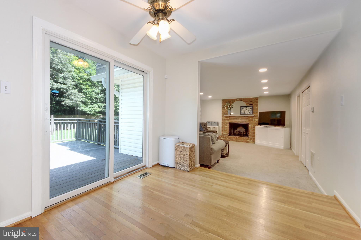
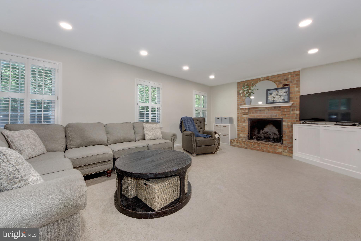
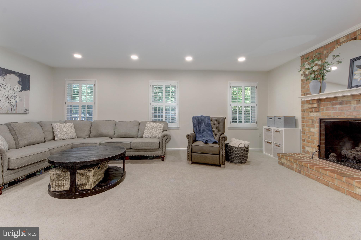
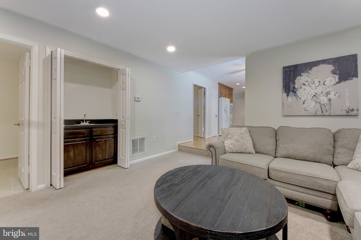
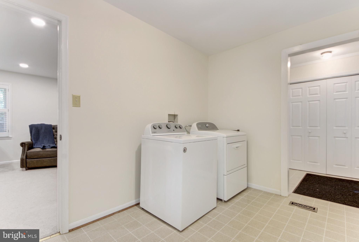
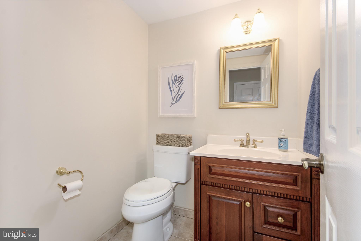
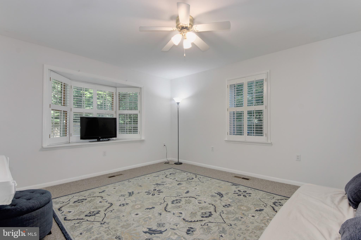
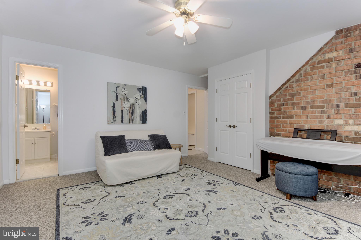
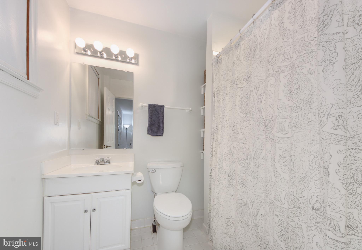
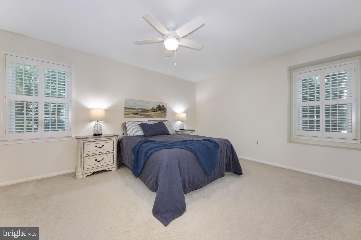
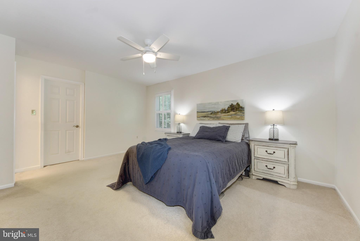
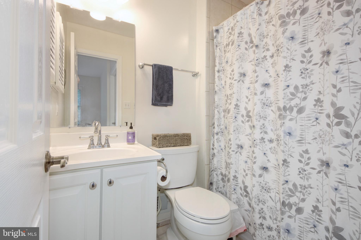
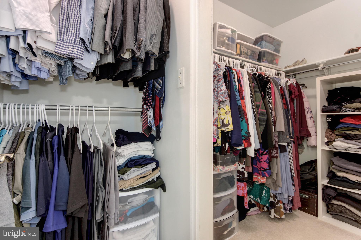
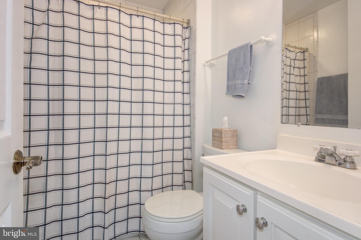
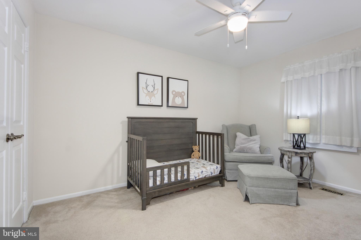
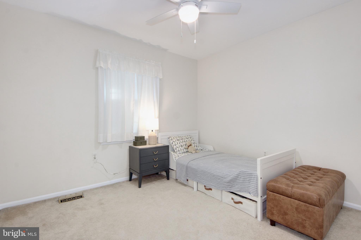
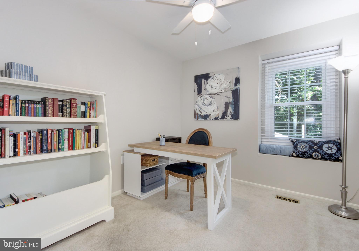
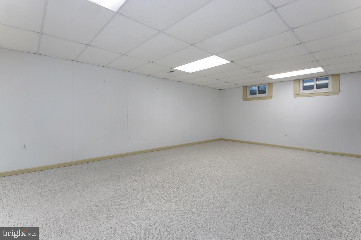
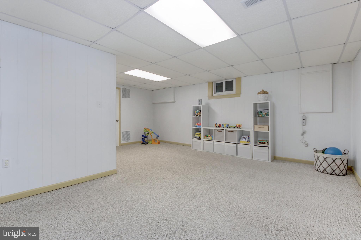
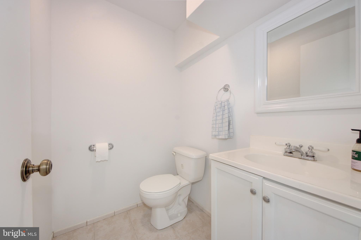
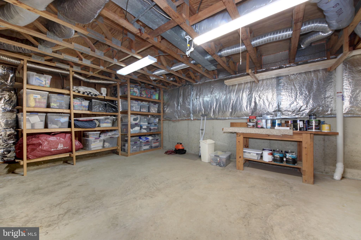
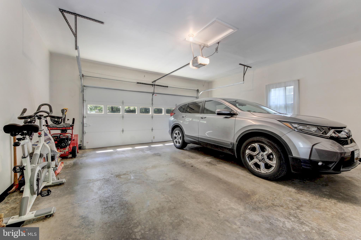
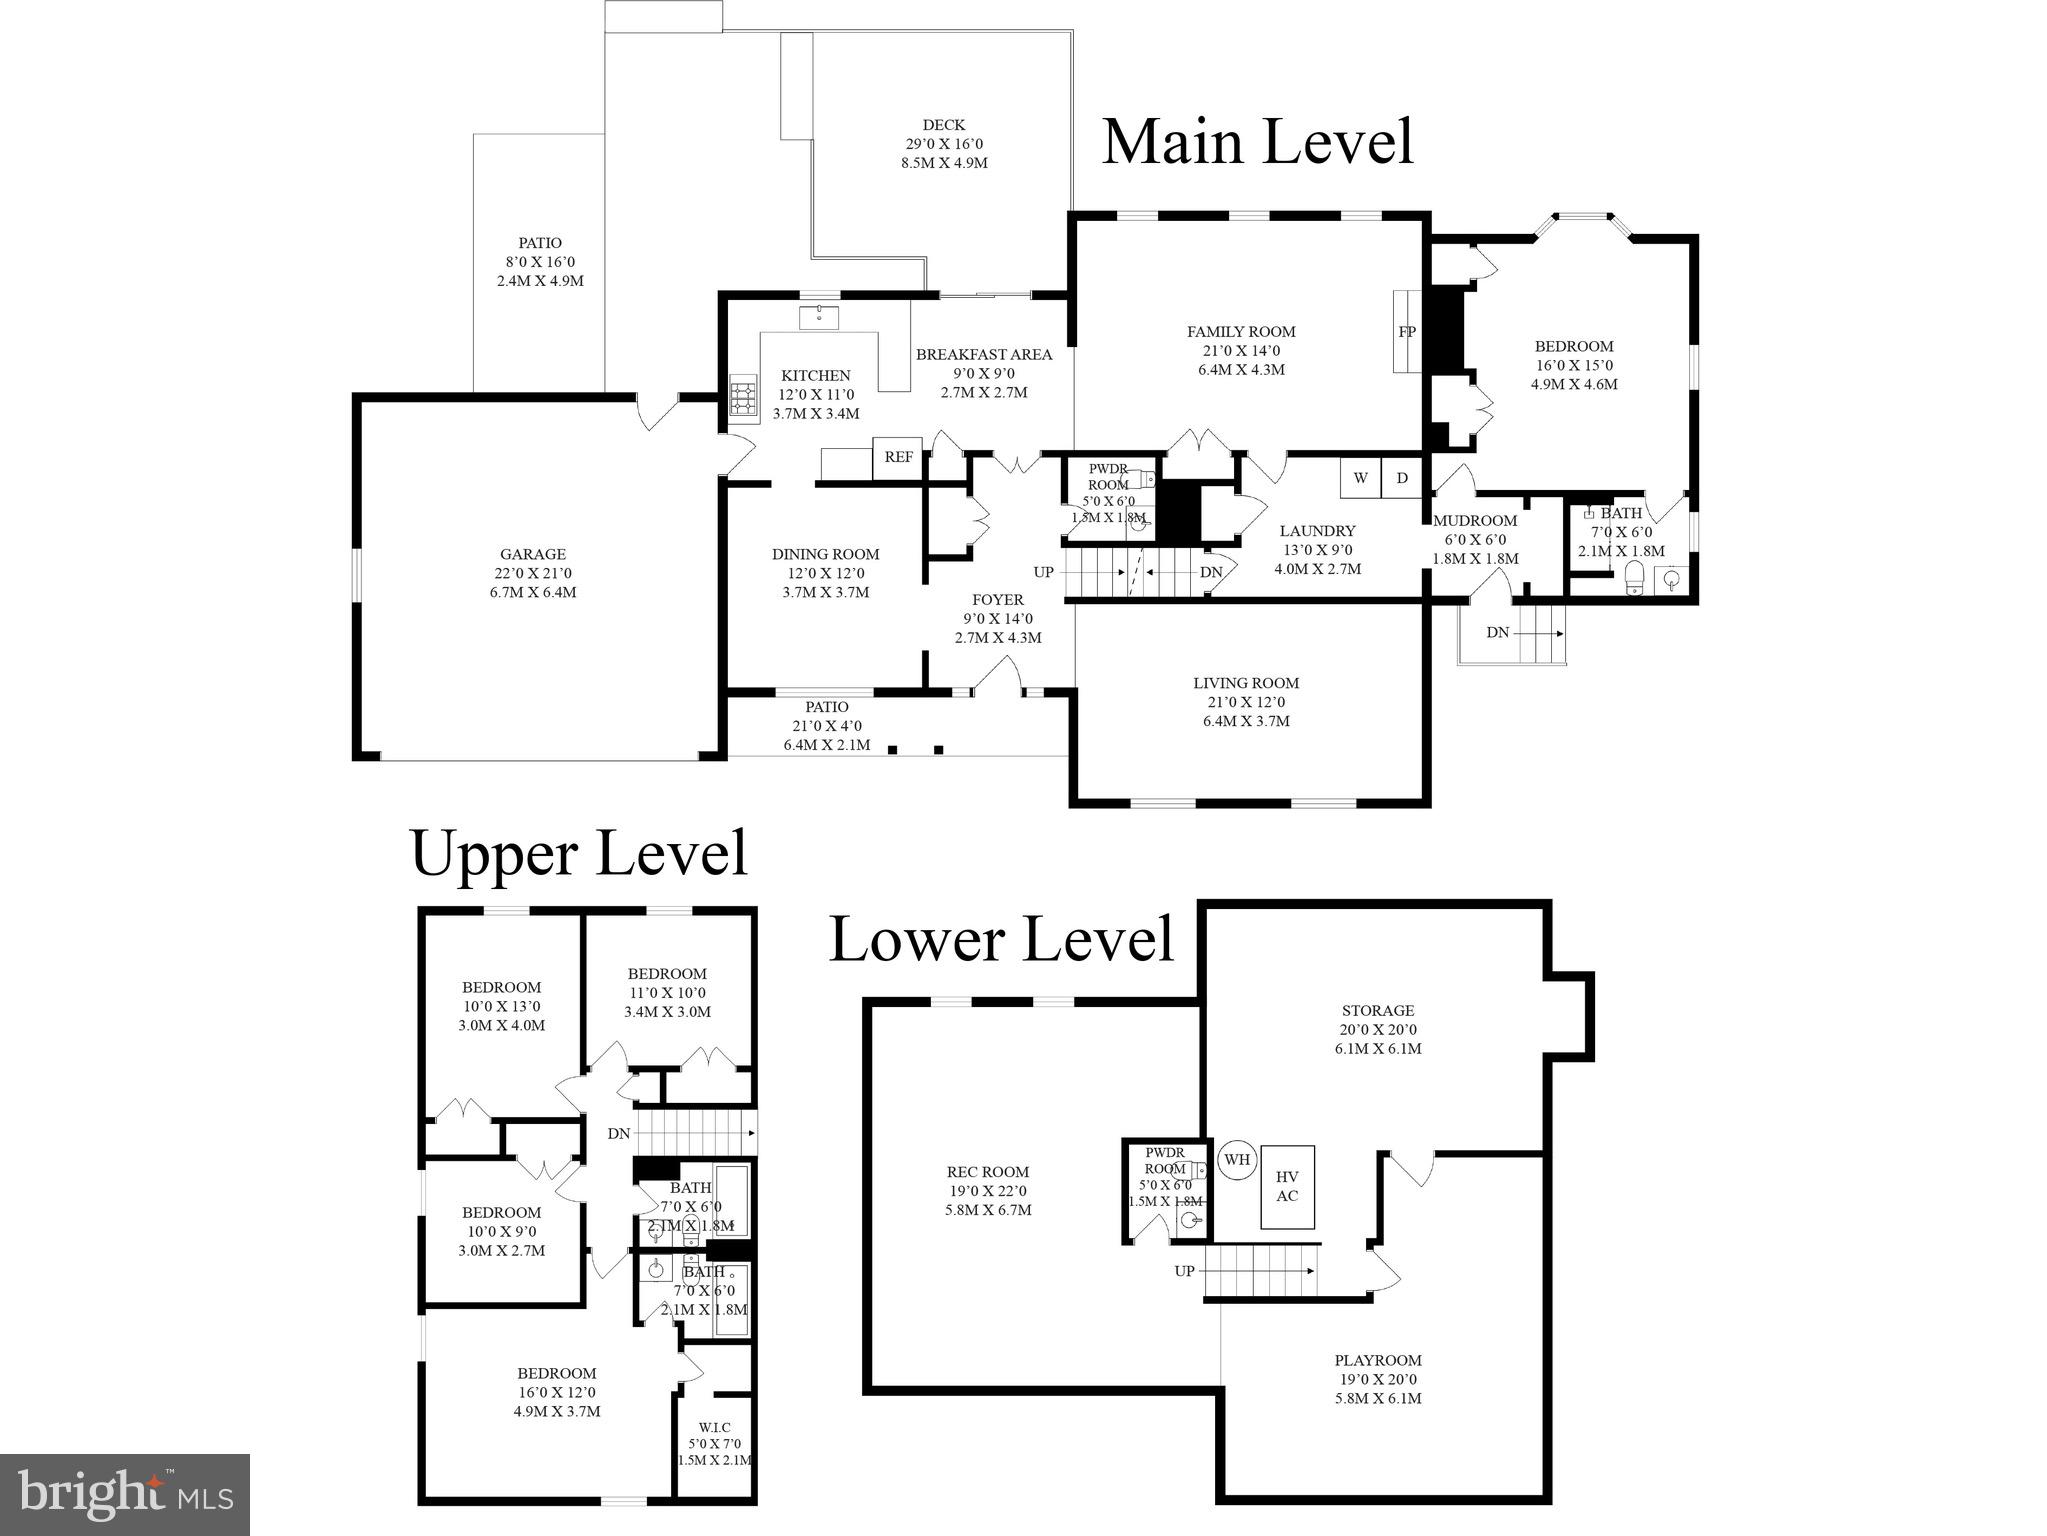
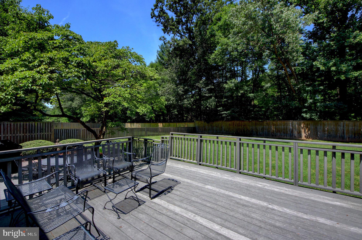
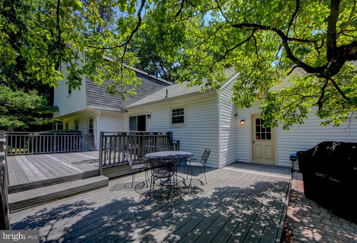
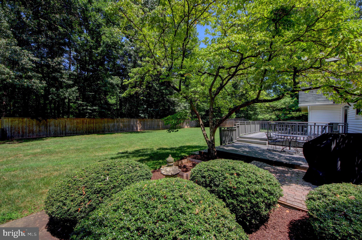
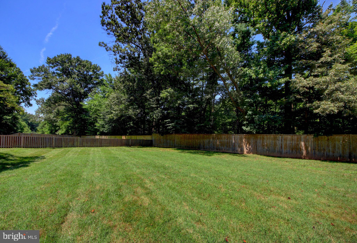
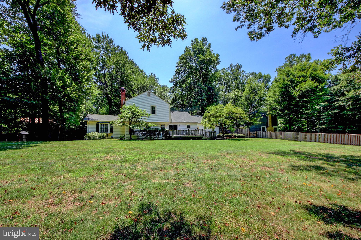
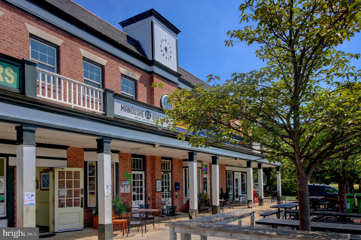
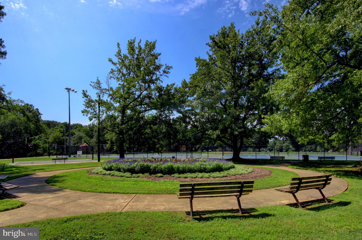
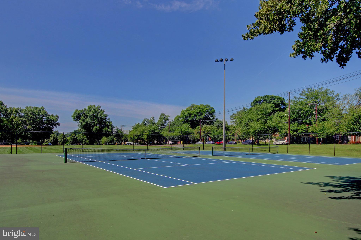
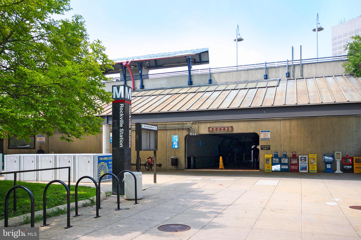
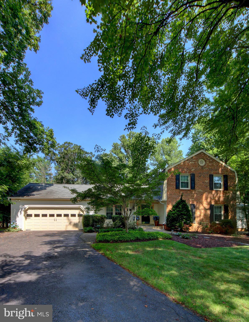
Nestled in the desirable Woodley Gardens neighborhood, this elegant, detached home at 1038 Carnation Drive offers over 4,000 square feet of interior space on a generous half acre lot. From the moment you arrive, the home's classic proportions and mature landscaping set the tone for what's inside. <br><br> The main level opens to a welcoming foyer flanked by a living room and dining area, ideal for entertaining. The updated kitchen features beautiful wood cabinetry and solid surface counters, flowing into a breakfast nook and a spacious family room warmed by a gas fireplace. A powder room and a well-appointed laundry and mudroom combination are conveniently tucked away. Also on the main floor is a generously sized bedroom with an en-suite full bath near a second entrance, making it a flexible layout well suited to guests, an au pair, or multigenerational living. <br><br> Upstairs, the primary suite impresses with a large walk-in closet and en-suite bath, joined by three additional bedrooms and a second full bathroom, giving the home five bedrooms in total. <br><br> The finished lower level adds significant living space with a large family room and recreation room, both ideal for entertaining, along with a half bathroom and an oversized utility and storage room offering plenty of room to spare. A two-car garage completes the home's practical footprint. <br><br> Outside, a deck overlooks the fully fenced, flat and incredibly spacious backyard, creating a private, park-like setting for al fresco dining or quiet mornings outdoors. <br><br> Woodley Gardens Park sits just moments away with its tennis courts, ball fields, playgrounds, and walking trails. The Woodley Gardens Shopping Center is a short walk away, home to Carmen's Italian Ice, Z&Z Manoushe Bakery, Neighbors Coffee, Hardtimes Cafe and more. Rockville Town Center is under a mile away, offering a wider mix of restaurants, boutiques, and national retailers, and commuters will appreciate quick access to I-270 as well as the Rockville MARC and Metro station on the Red Line, a short drive from the house. For additional shopping and entertainment, Pike and Rose and Westfield Montgomery Mall are both within easy reach.
Features & Amenities
Interior
-
Other Interior Features
Eat-in Kitchen, Ceiling Fan(s), Pantry, Walk-In Closet(s), Open Floorplan
-
Total Bedrooms
5
-
Bathrooms
3
-
1/2 Bathrooms
2
-
Above Grade Finished Area
2484.0
-
Basement YN
YES
-
Cooling YN
YES
-
Cooling
Central Air, Ceiling Fan(s), Electric
-
Fireplace YN
YES
-
Heating YN
YES
-
Heating
Natural Gas, Forced Air
-
Main Level Bedrooms
1
-
Pet friendly
Yes
Exterior
-
Garage
Yes
-
Garage spaces
2
-
Construction Materials
Frame
-
Other Exterior Features
Barbecue, Rain Gutters
-
Parking
Asphalt, Shared Driveway, Garage, Driveway, Attached
-
Patio and Porch Features
Deck, Patio
-
Pool
No
-
Waterfront YN
NO
-
View
Trees/Woods
Area & Lot
-
Lot Size(acres)
0.48
-
Lot Size(square feet)
20,879
-
Property Type
Residential
-
Property Sub Type
Single Family Residence
-
Architectural Style
Colonial
Price
-
Sales Price
$1,100,000
-
Tax Amount
$10,923
-
Financing Options
Cash, Conventional, FHA, VA
-
Zoning
Single-family residential
-
Sq. Footage
3,327
-
Price/SqFt
$330
HOA
-
Association
No
Property Resources
-
Horse Property
NO
School District
-
Elementary School
BEALL
-
Middle School
JULIUS WEST
-
High School
RICHARD MONTGOMERY
Property Features
-
Stories
3
-
New Construction
NO
-
Foundation Details
Slab
-
Senior Community YN
NO
-
Sewer
Public Sewer
-
Tax Lot
20
-
Water Source
Public
Schedule a Showing
Showing scheduled successfully.
Mortgage calculator
Estimate your monthly mortgage payment, including the principal and interest, property taxes, and HOA. Adjust the values to generate a more accurate rate.
Your payment
Principal and Interest:
$
Property taxes:
$
HOA fees:
$
Total loan payment:
$
Total interest amount:
$
Location
County
MONTGOMERY
Elementary School
BEALL
Middle School
JULIUS WEST
High School
RICHARD MONTGOMERY
Listing Courtesy of Joseph Himali , RLAH @properties
RealHub Information is provided exclusively for consumers' personal, non-commercial use, and it may not be used for any purpose other than to identify prospective properties consumers may be interested in purchasing. All information deemed reliable but not guaranteed and should be independently verified. All properties are subject to prior sale, change or withdrawal. RealHub website owner shall not be responsible for any typographical errors, misinformation, misprints and shall be held totally harmless.

AGENT
Kristin Reel Williams
Call Kristin today to schedule a private showing.

* Listings on this website come from the FMLS IDX Compilation and may be held by brokerage firms other than the owner of this website. The listing brokerage is identified in any listing details. Information is deemed reliable but is not guaranteed. If you believe any FMLS listing contains material that infringes your copyrighted work please click here to review our DMCA policy and learn how to submit a takedown request.© 2024 FMLS.
Related Properties
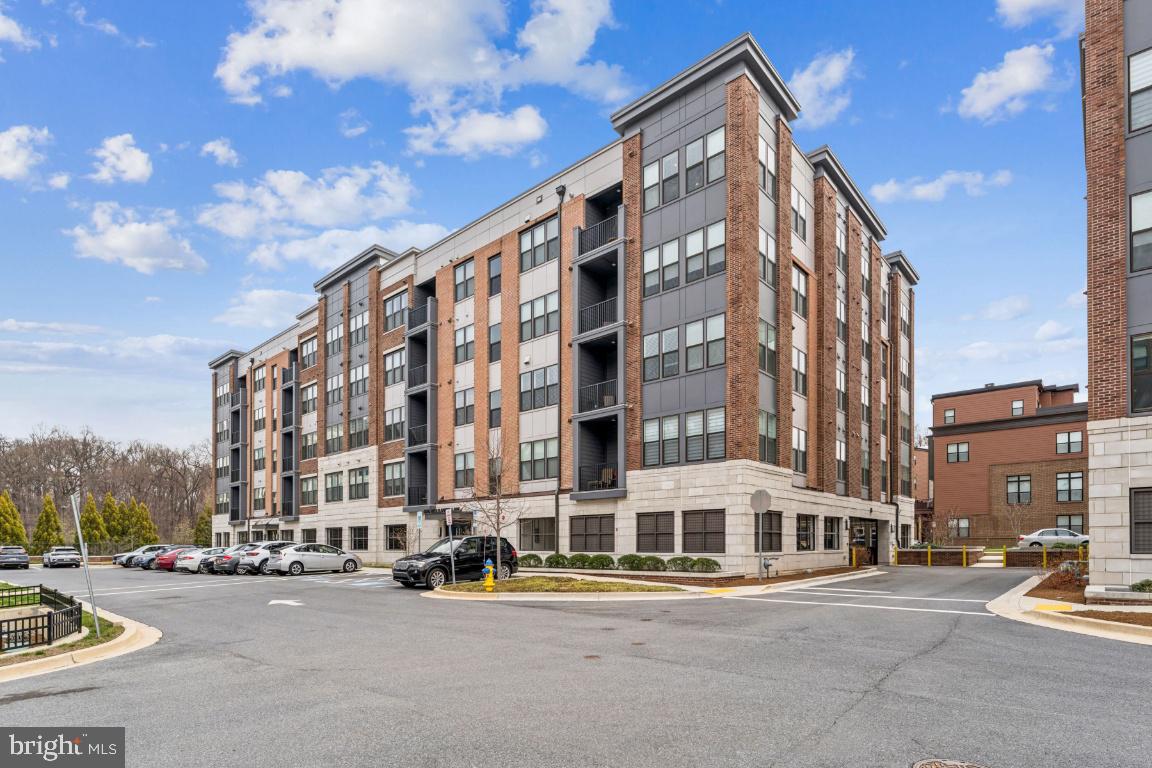
ROCKVILLE
3505 BELLFLOWER LANE 408
2 Beds
2 Baths
1,658 Sq.Ft.
$937,500
MLS#: MDMC2224850
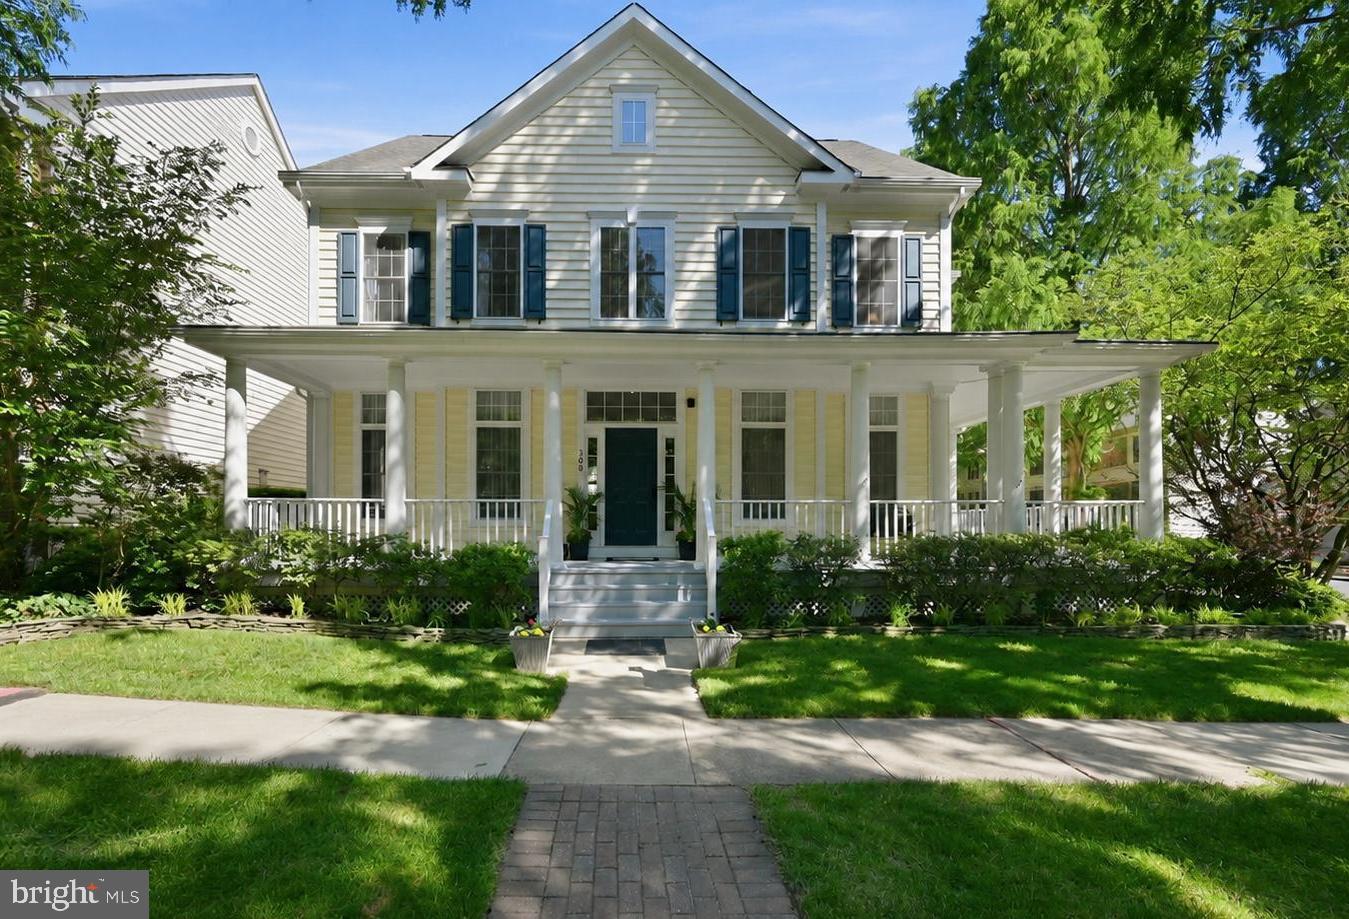
ROCKVILLE
308 BARNSIDE PLACE
4 Beds
5 Baths
4,740 Sq.Ft.
$1,269,000
MLS#: MDMC2235536

ROCKVILLE
11906 CASTLEGATE COURT 45
3 Beds
2 Baths
2,736 Sq.Ft.
$1,095,000
MLS#: MDMC2236574
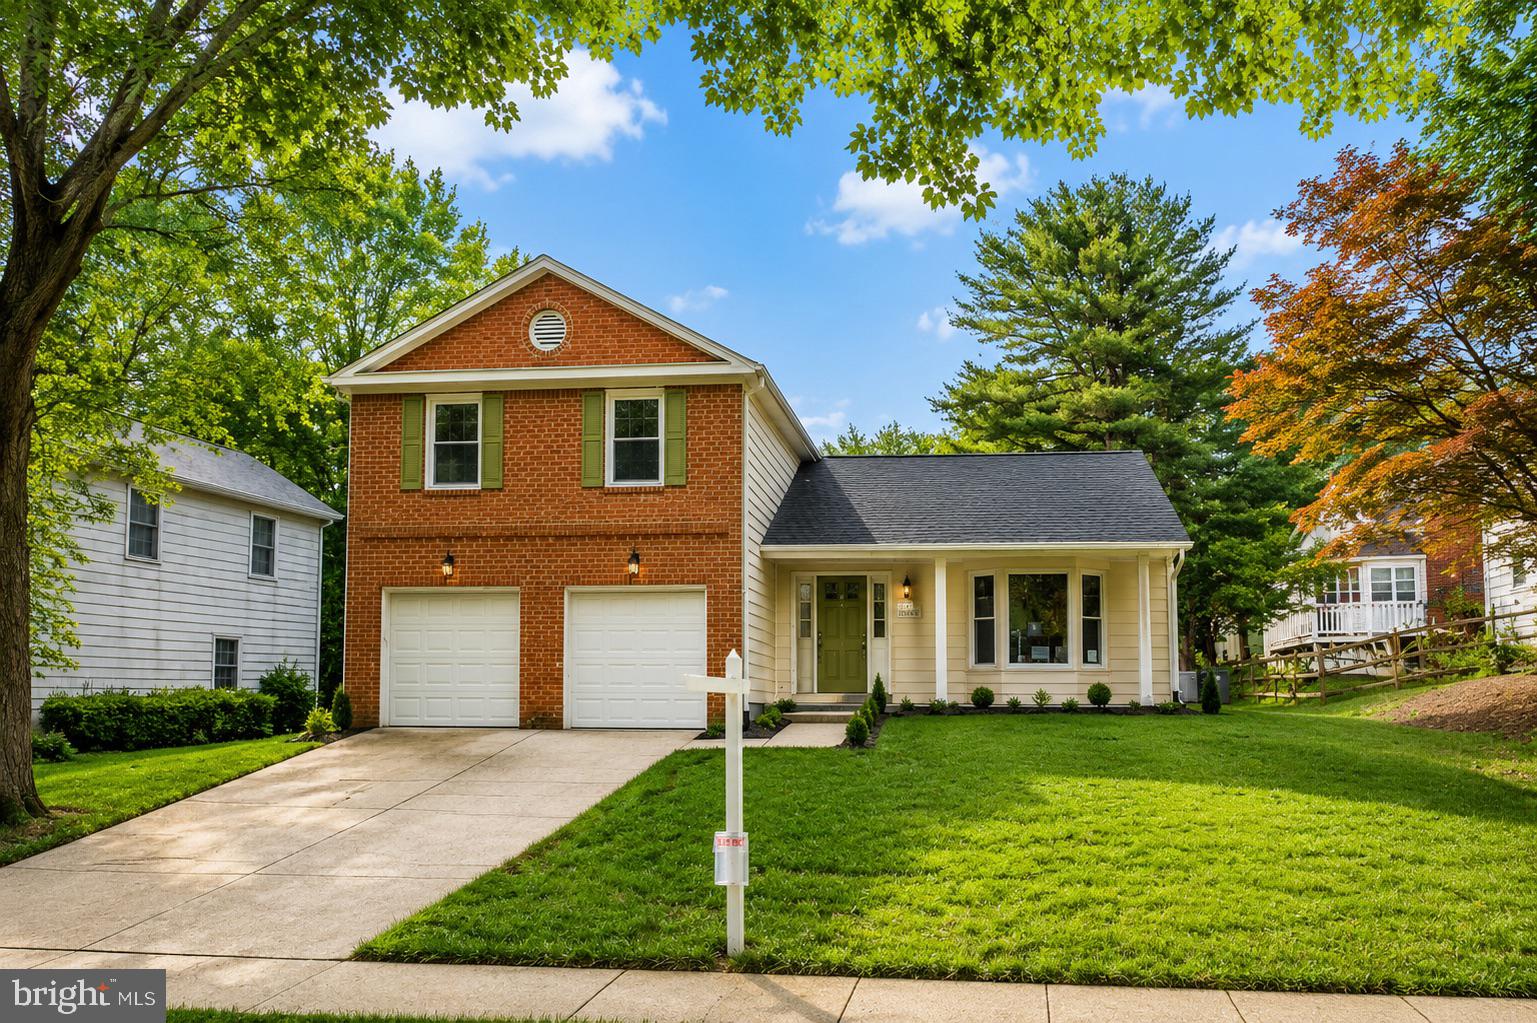
ROCKVILLE
413 HURLEY AVENUE
4 Beds
3 Baths
2,760 Sq.Ft.
$1,049,000
MLS#: MDMC2245456
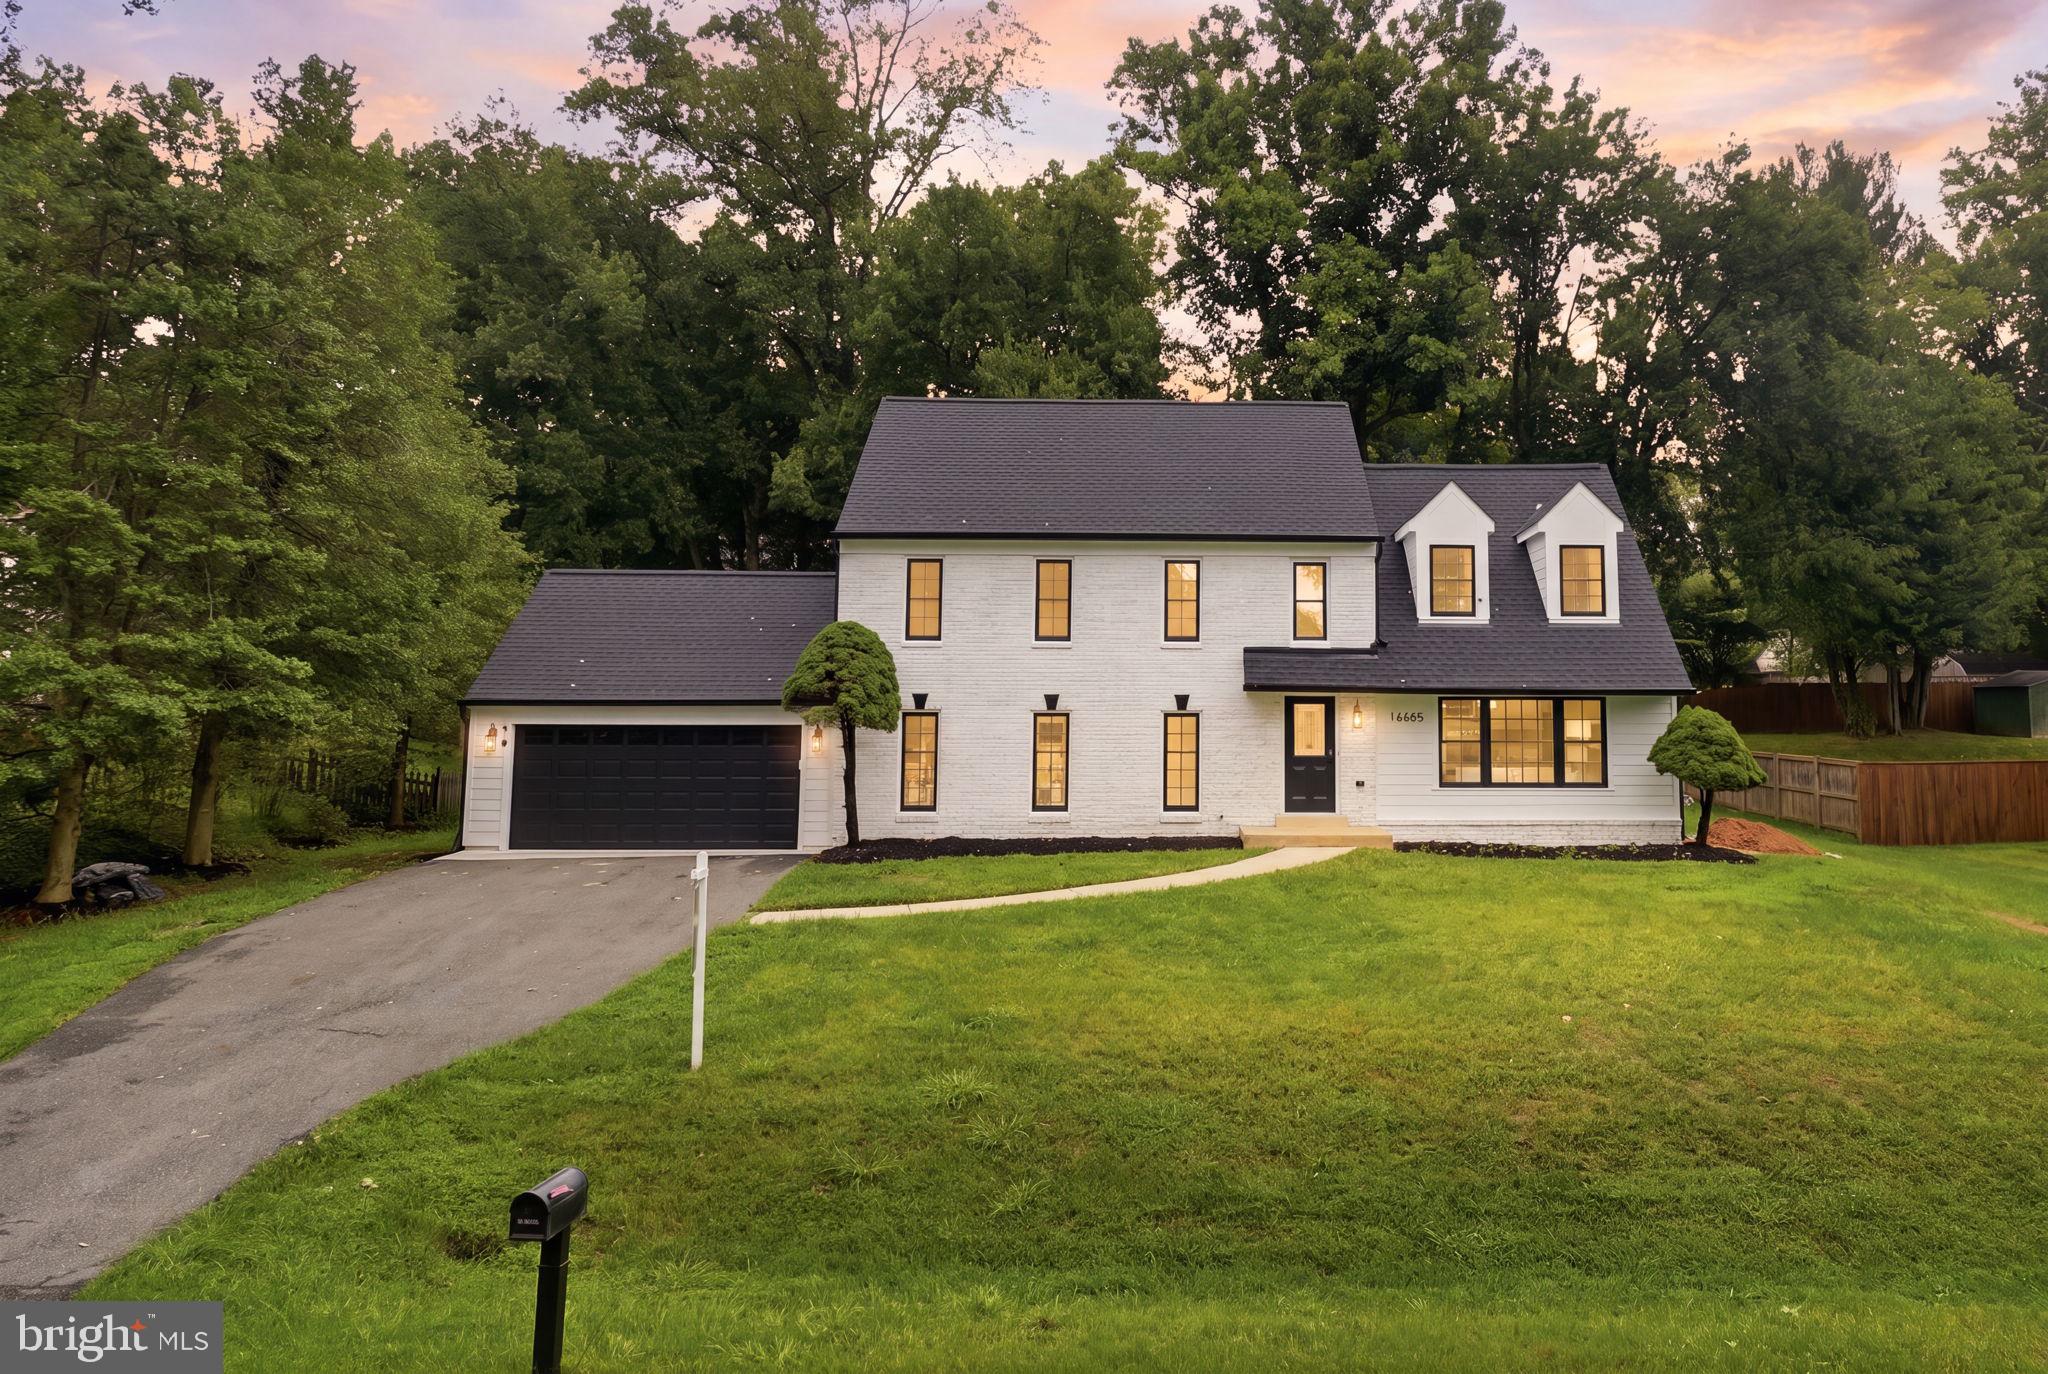
ROCKVILLE
16605 CAVALRY DRIVE
4 Beds
2 Baths
3,840 Sq.Ft.
$959,900
MLS#: MDMC2243212
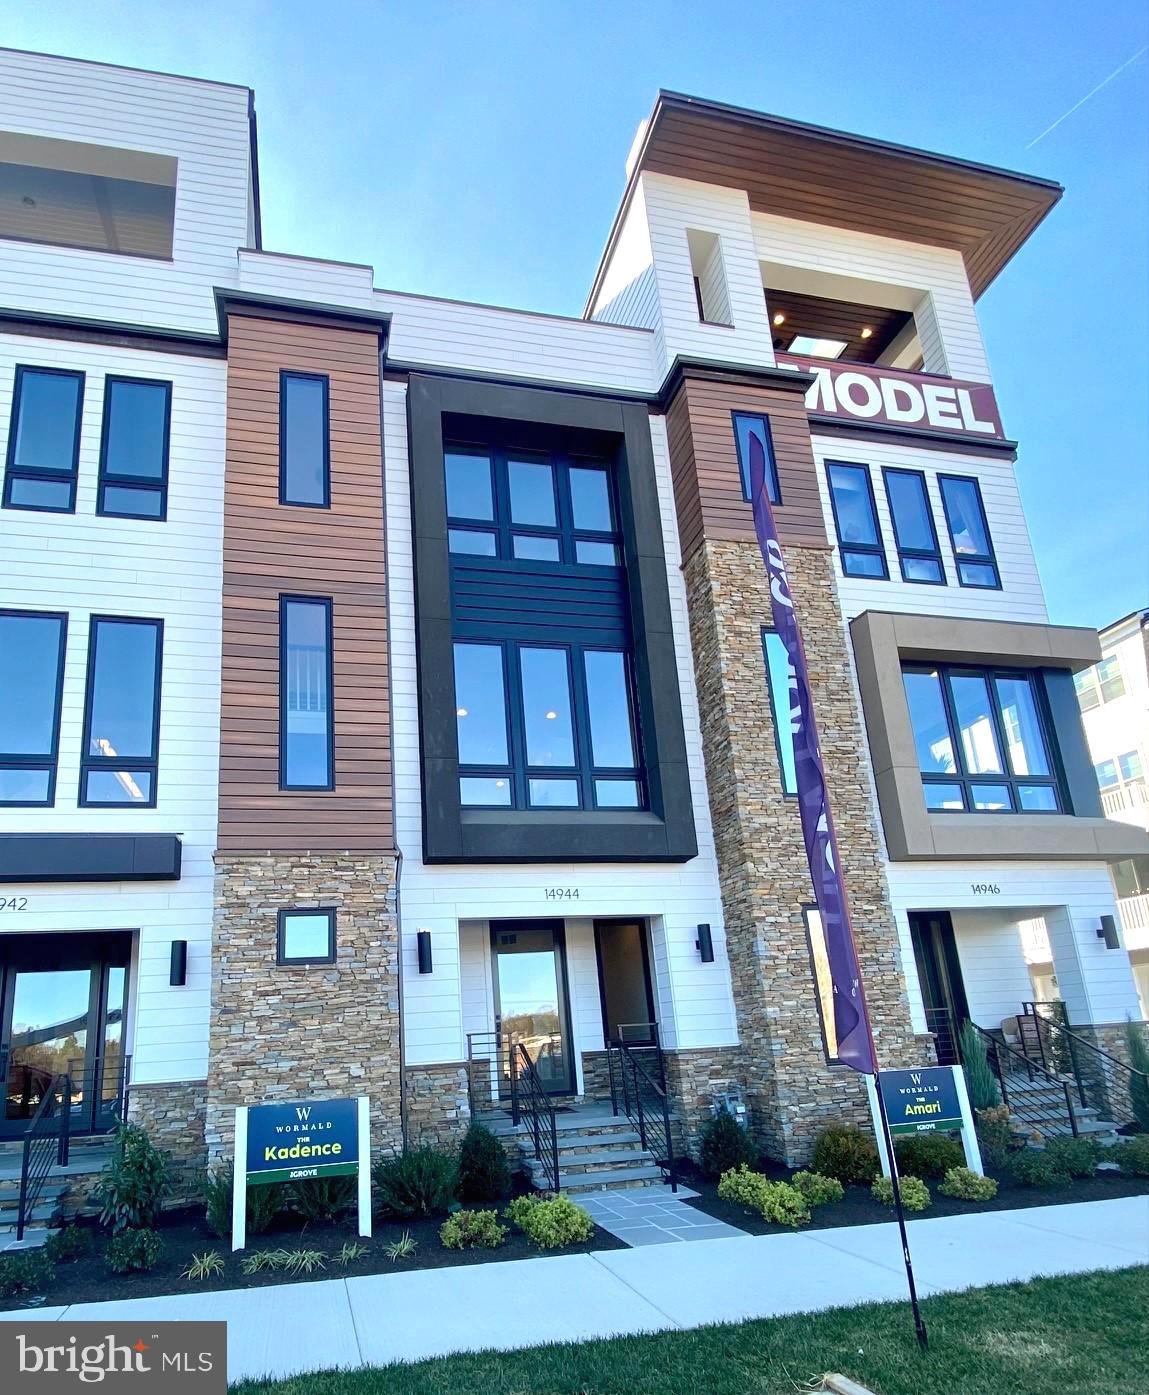
ROCKVILLE
14944 DISPATCH ST 2
3 Beds
3 Baths
2,800 Sq.Ft.
$1,233,050
MLS#: MDMC2189996
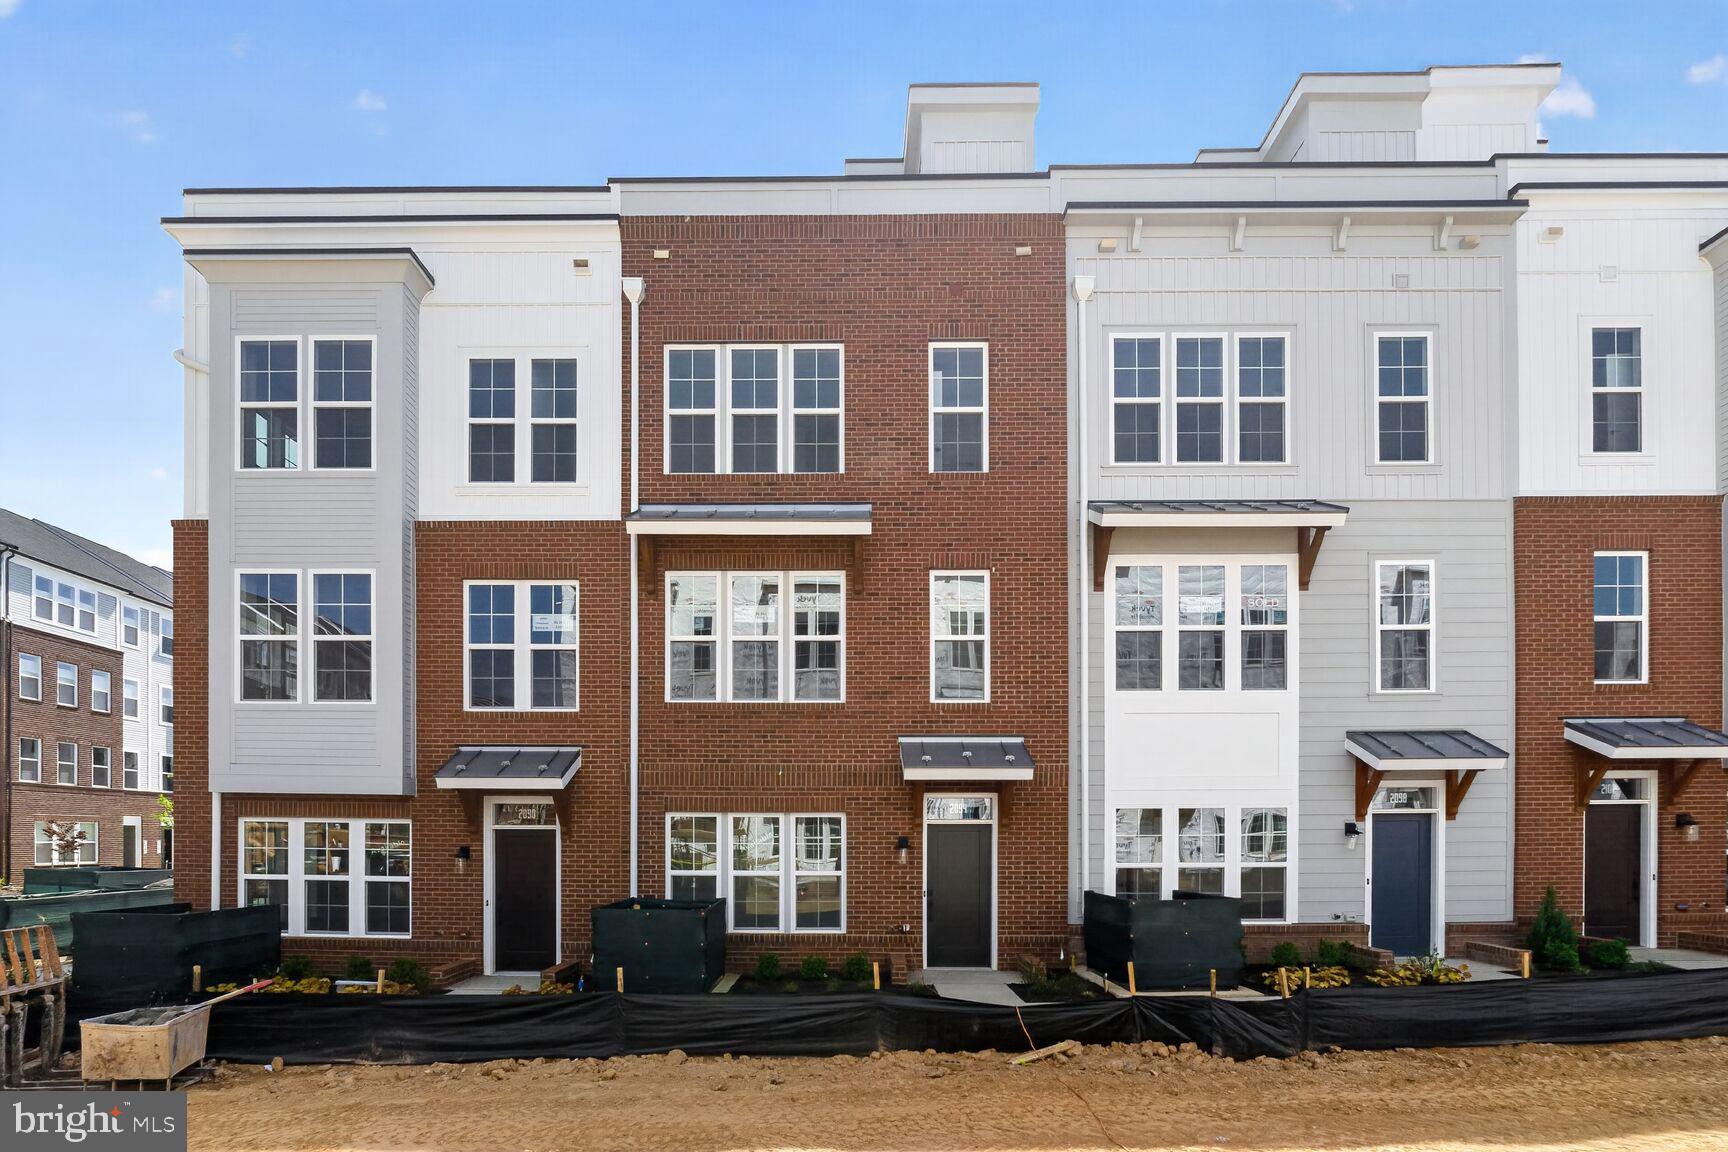
ROCKVILLE
2521 FARMSTEAD DRIVE LOT 224
4 Beds
4 Baths
2,370 Sq.Ft.
$920,184
MLS#: MDMC2240096
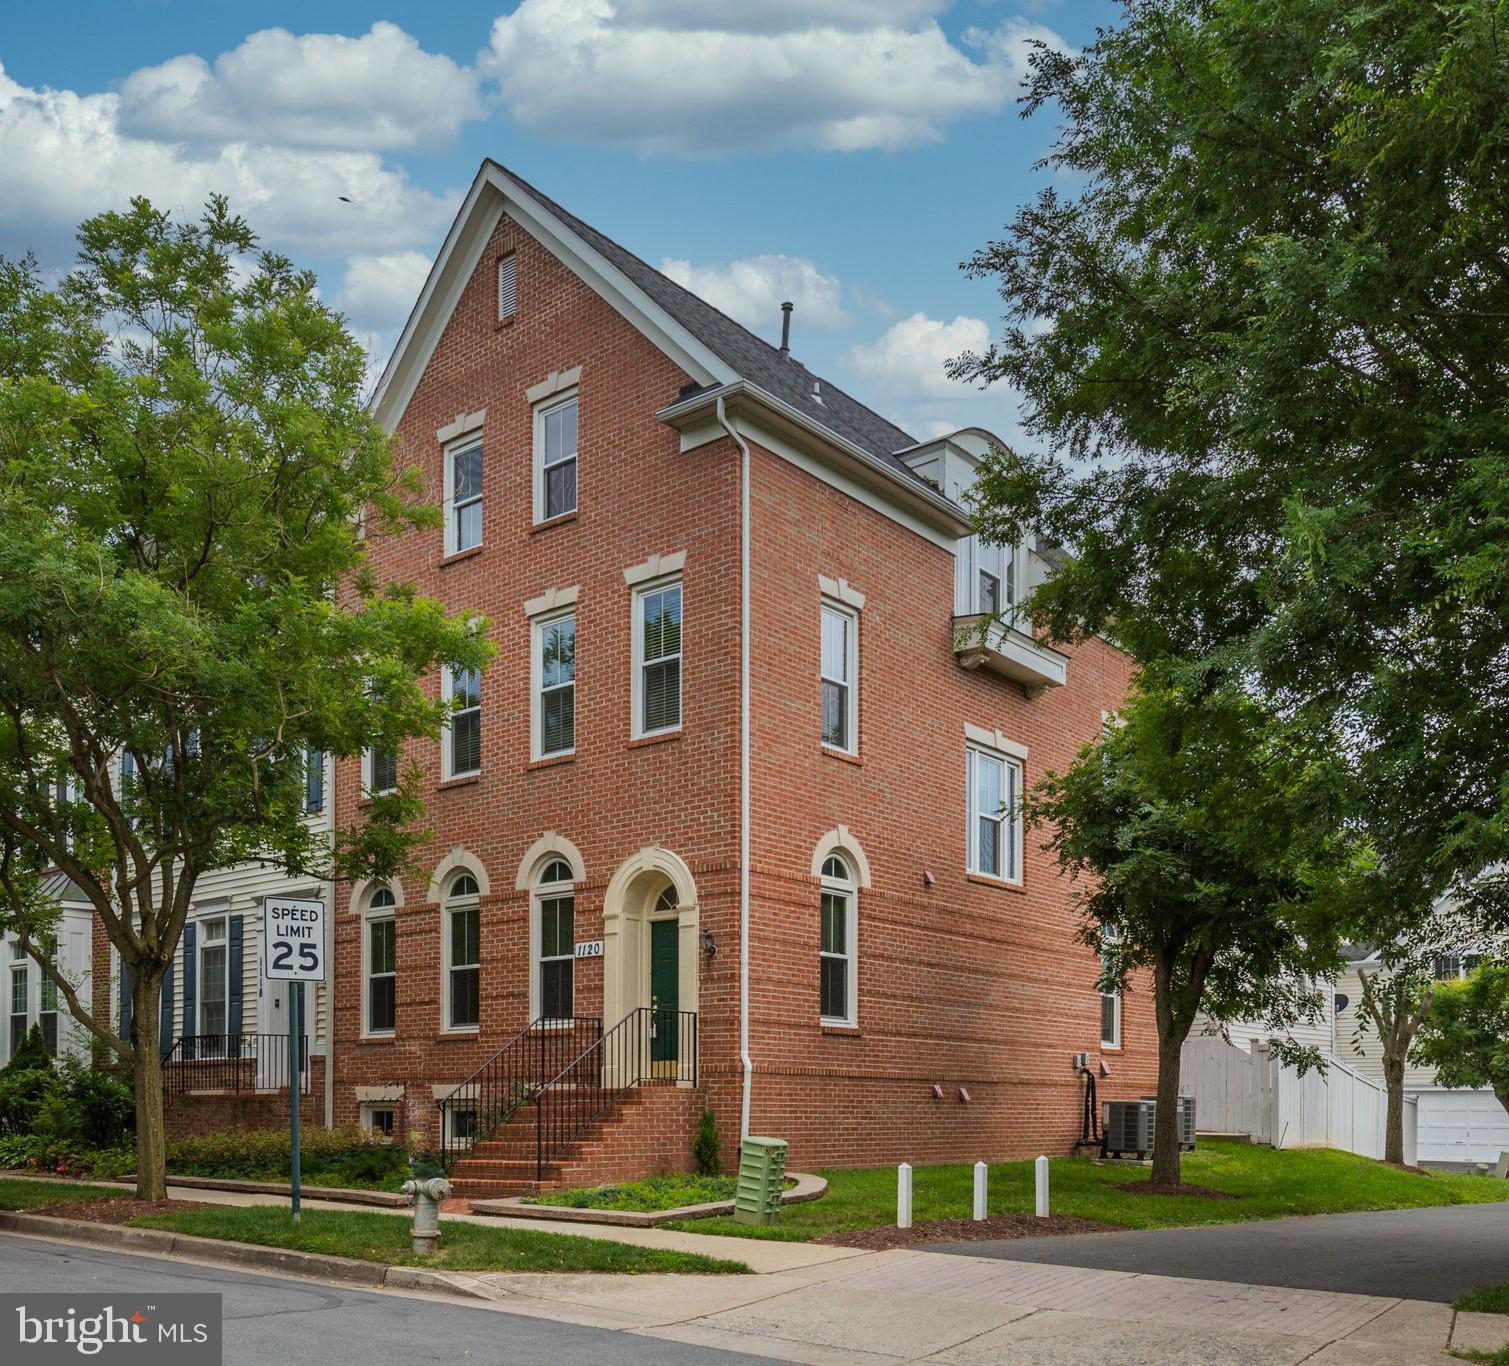
ROCKVILLE
1120 CRESTFIELD DRIVE
7 Beds
5 Baths
3,274 Sq.Ft.
$949,900
MLS#: MDMC2240964
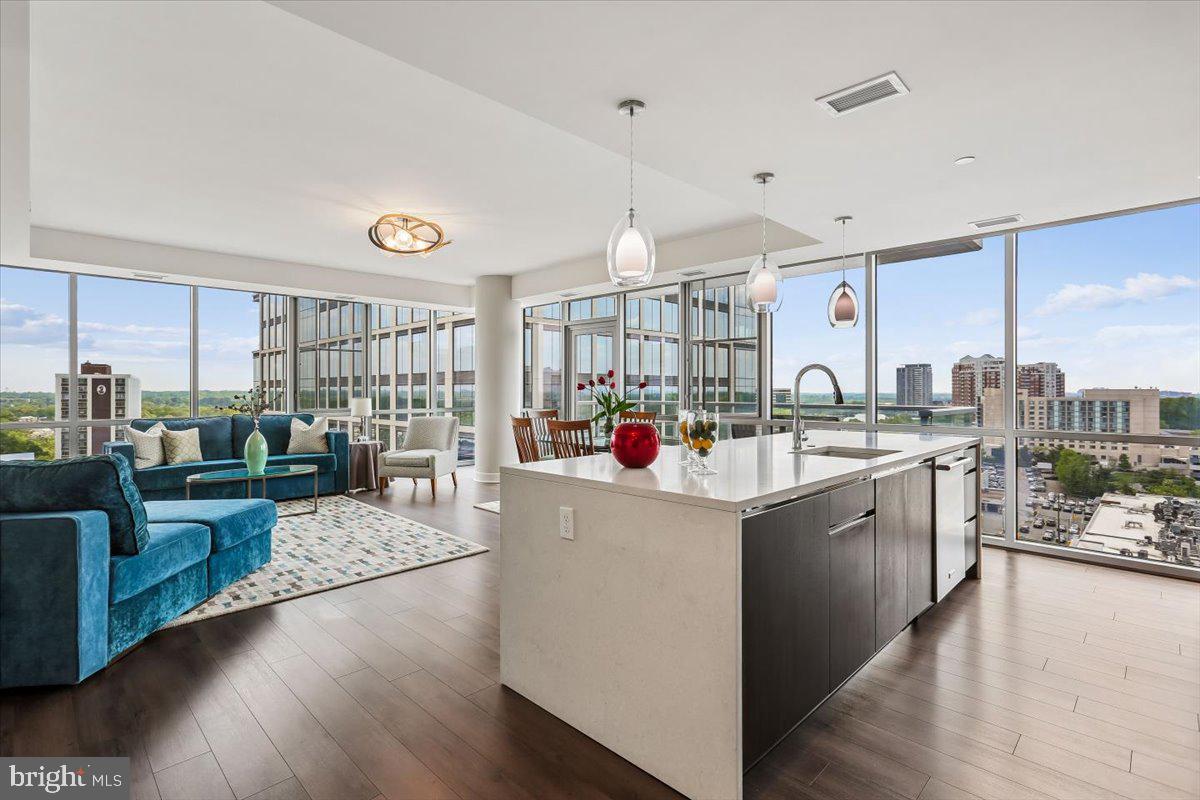
ROCKVILLE
930 ROSE AVENUE 1511
2 Beds
2 Baths
1,398 Sq.Ft.
$885,000
MLS#: MDMC2240214
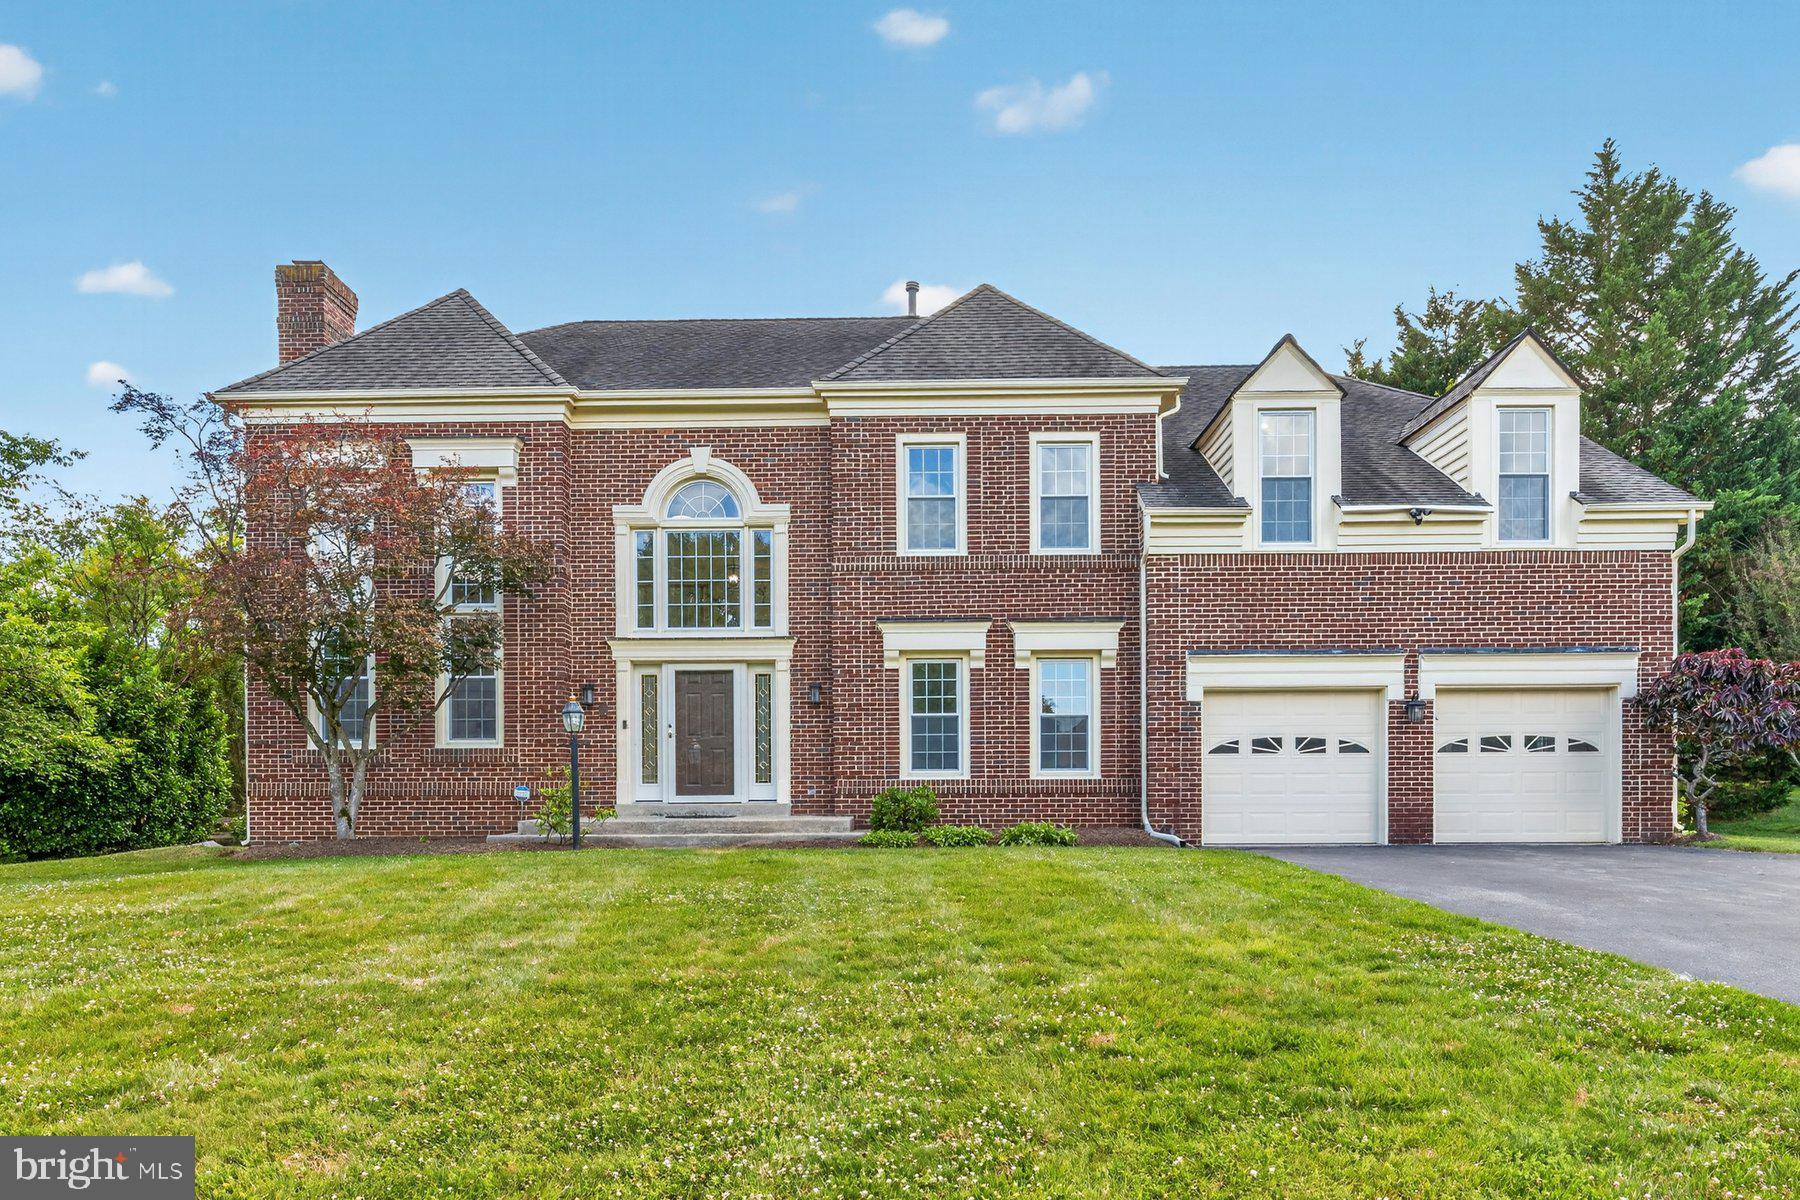
ROCKVILLE
17536 APPLEWOOD LANE
5 Beds
4 Baths
5,360 Sq.Ft.
$1,185,000
MLS#: MDMC2241622
.png)