
Colonial, Craftsman
101 KINSEY DRIVE
PRINCE FREDERICK, MD 20678
MLS#: MDCA2030666
$649,990


Property
Beds
4
Full Baths
2
1/2 Baths
1
Year Built
2026
Sq.Footage
3,436
Move-In Ready! Huge Price Reduction + $5,000 Closing Cost Assistance* Welcome home to the Adams floor plan, a move-in ready home where modern comfort meets thoughtful design. The open-concept main level connects the kitchen, dining area, and great room, with 9-foot ceilings and recessed lighting throughout. The kitchen features a large island with an 18" overhang, walk-in pantry, 42" cabinetry, and brushed-nickel fixtures. Upstairs, the primary suite offers a private sitting room and a soaking tub. Downstairs, the finished rec room is ready to become a gym, media room, game space, or guest retreat. Set on just under an acre with mature trees and forest conservation areas, this home offers rare privacy and natural beauty. Move-in ready today. Don’t wait! Schedule your private tour now. *Closing cost assistance terms and conditions apply.
Features & Amenities
Interior
-
Other Interior Features
Kitchen Island, Pantry, Recessed Lighting, Walk-In Closet(s), High Ceilings, Open Floorplan
-
Total Bedrooms
4
-
Bathrooms
2
-
1/2 Bathrooms
1
-
Above Grade Finished Area
2652.0
-
Basement YN
YES
-
Cooling YN
YES
-
Cooling
Heat Pump, Electric
-
Fireplace YN
YES
-
Heating YN
YES
-
Heating
Electric, Heat Pump
-
Pet friendly
N/A
Exterior
-
Garage
Yes
-
Garage spaces
2
-
Construction Materials
Vinyl Siding
-
Parking
Asphalt, Garage, Driveway, Inside Entrance, Attached
-
Pool
No
-
Waterfront YN
NO
-
View
Trees/Woods
Area & Lot
-
Lot Size(acres)
0.96
-
Lot Size(square feet)
41,614
-
Property Type
Residential
-
Property Sub Type
Single Family Residence
-
Architectural Style
Colonial, Craftsman
Price
-
Sales Price
$649,990
-
Tax Amount
$8,227
-
Sq. Footage
3,436
-
Price/SqFt
$189
HOA
-
Association
YES
-
Association Fee
$132
-
Association Fee Frequency
Monthly
-
Association Fee Includes
N/A
-
Total Monthly Fees
true
School District
-
Elementary School
N/A
-
Middle School
N/A
-
High School
N/A
Property Features
-
New Construction
YES
-
Foundation Details
Concrete Perimeter
-
Senior Community YN
NO
-
Sewer
Septic Tank
-
Tax Lot
12R
-
Water Source
Well
Schedule a Showing
Showing scheduled successfully.
Mortgage calculator
Estimate your monthly mortgage payment, including the principal and interest, property taxes, and HOA. Adjust the values to generate a more accurate rate.
Your payment
Principal and Interest:
$
Property taxes:
$
HOA fees:
$
Total loan payment:
$
Total interest amount:
$
Location
County
CALVERT
Elementary School
Middle School
High School
Listing Courtesy of Tanya M Trapani, Blackwell Real Estate, LLC
RealHub Information is provided exclusively for consumers' personal, non-commercial use, and it may not be used for any purpose other than to identify prospective properties consumers may be interested in purchasing. All information deemed reliable but not guaranteed and should be independently verified. All properties are subject to prior sale, change or withdrawal. RealHub website owner shall not be responsible for any typographical errors, misinformation, misprints and shall be held totally harmless.

Salesperson, Realtor
Kristin Reel Williams
Call Kristin today to schedule a private showing.

* Listings on this website come from the FMLS IDX Compilation and may be held by brokerage firms other than the owner of this website. The listing brokerage is identified in any listing details. Information is deemed reliable but is not guaranteed. If you believe any FMLS listing contains material that infringes your copyrighted work please click here to review our DMCA policy and learn how to submit a takedown request.© 2024 FMLS.
Related Properties

PRINCE FREDERICK
227 CANEY COURT
3 Beds
2 Baths
2,880 Sq.Ft.
$750,000
MLS#: MDCA2030588

PRINCE FREDERICK
620 ADELINA ROAD
3 Beds
2 Baths
2,352 Sq.Ft.
$529,900
MLS#: MDCA2030318
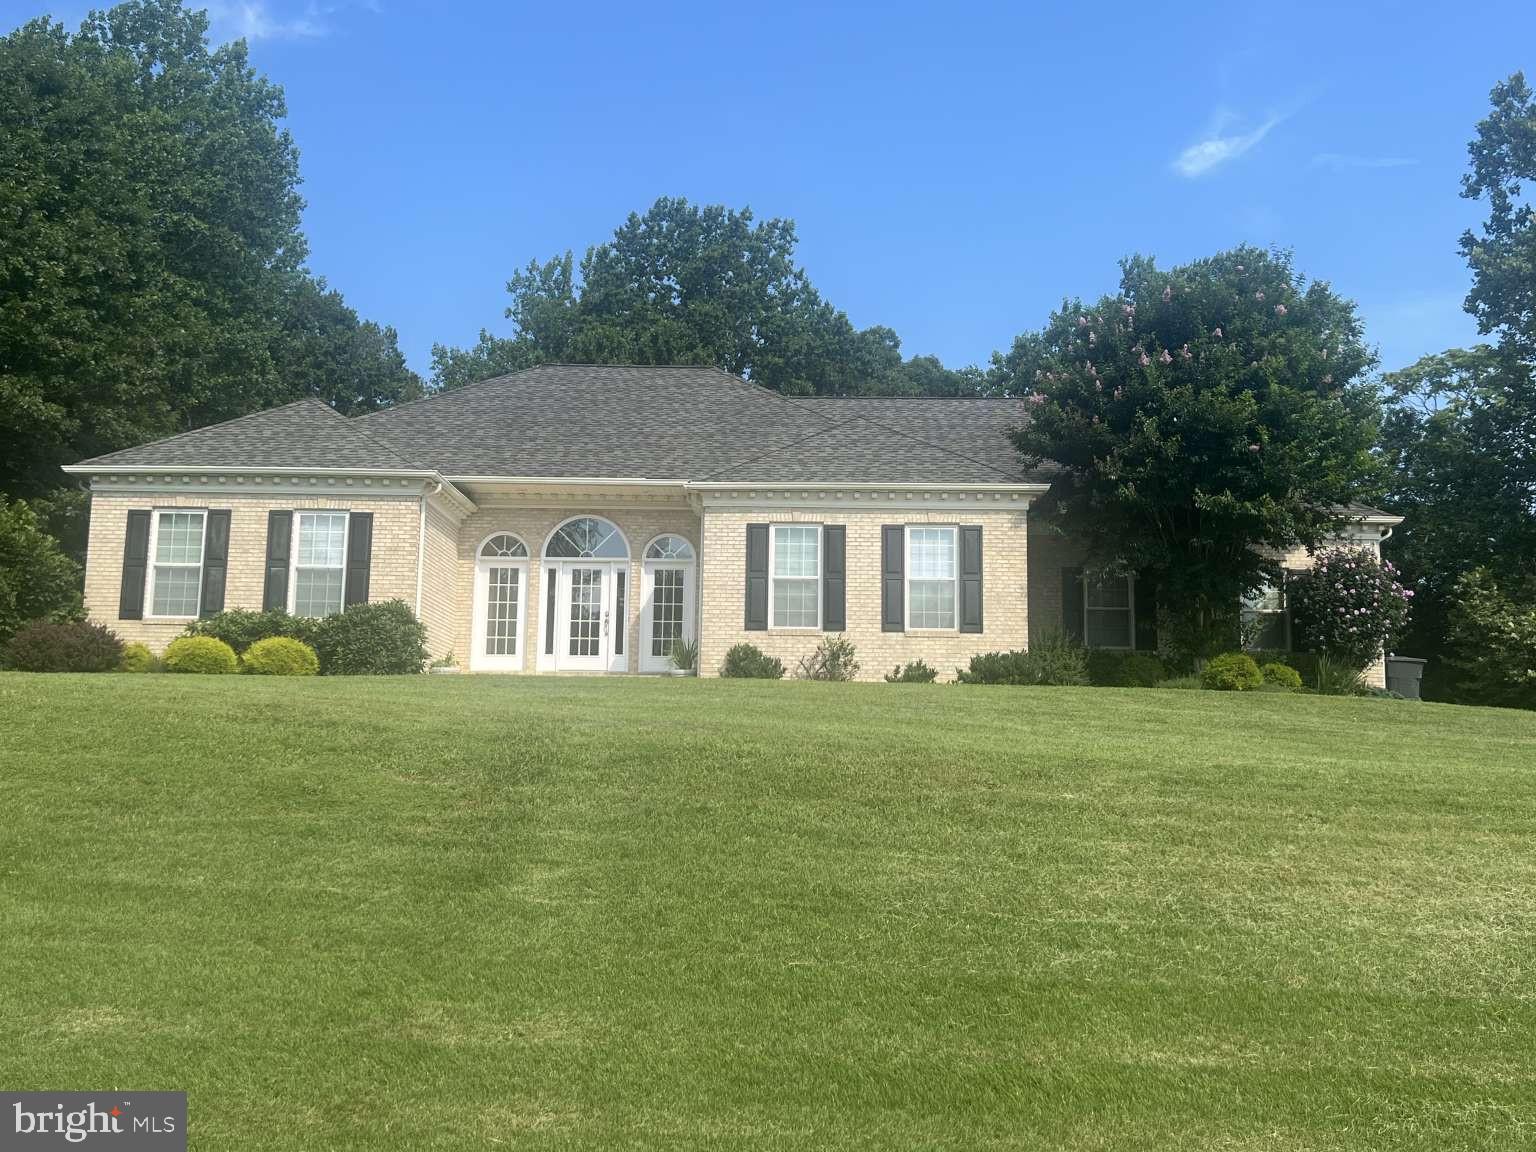
PRINCE FREDERICK
3005 BLACKBERRY LANE
4 Beds
2 Baths
2,626 Sq.Ft.
$635,000
MLS#: MDCA2026970

PRINCE FREDERICK
2425 FAWN COURT
4 Beds
2 Baths
2,160 Sq.Ft.
$525,000
MLS#: MDCA2030602
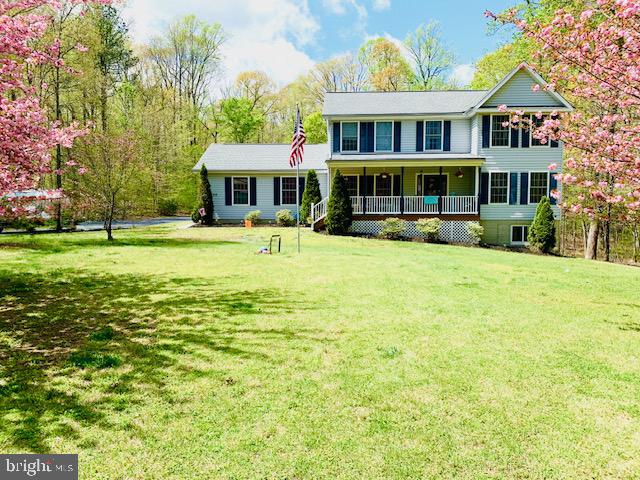
PRINCE FREDERICK
1320 LOTTIE FOWLER ROAD
4 Beds
2 Baths
2,240 Sq.Ft.
$685,000
MLS#: MDCA2027140

PRINCE FREDERICK
625 PATUXENT REACH DRIVE
4 Beds
3 Baths
2,746 Sq.Ft.
$625,000
MLS#: MDCA2029772

PRINCE FREDERICK
214 OAKLAND HALL ROAD
5 Beds
3 Baths
3,072 Sq.Ft.
$695,000
MLS#: MDCA2030012

PRINCE FREDERICK
333 BAY AVENUE
3 Beds
2 Baths
1,336 Sq.Ft.
$520,000
MLS#: MDCA2030176

PRINCE FREDERICK
40 GOLDSTEIN ROAD
4 Beds
2 Baths
3,113 Sq.Ft.
$649,900
MLS#: MDCA2030922
