Properties

Browse or get in touch to schedule a walkthrough.

  • Nearby me
Price range

Popular features

Community features

Association

Property features

Waterfront

View

Exterior Features

Interior Features

Style

10000 properties match your criteria

Updated 1 minute ago

E-Alert name
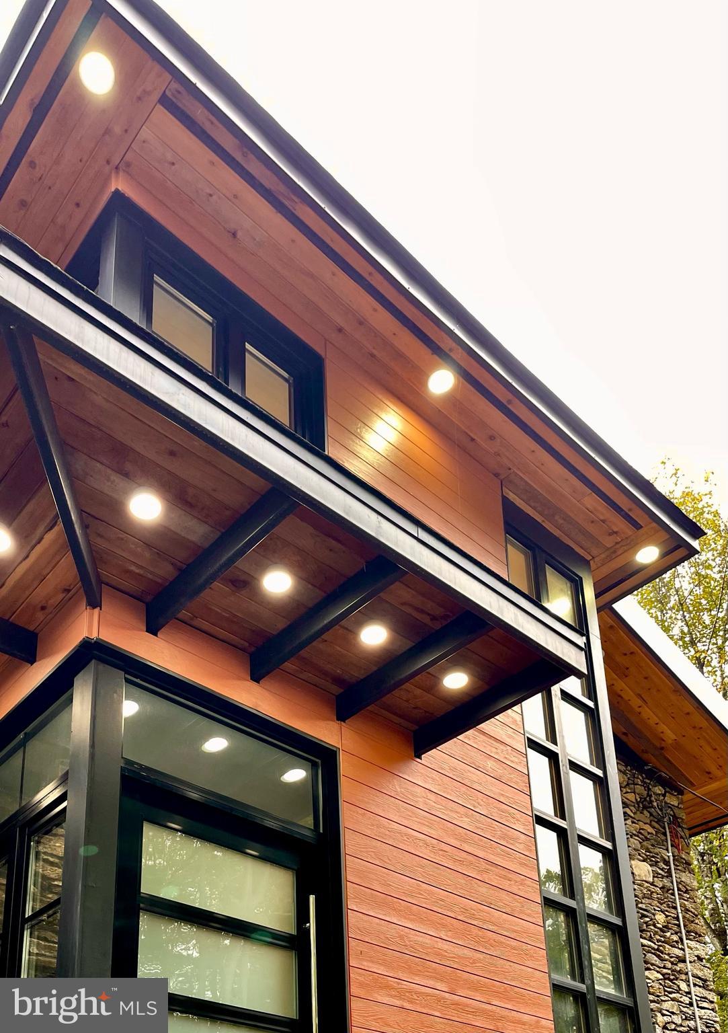
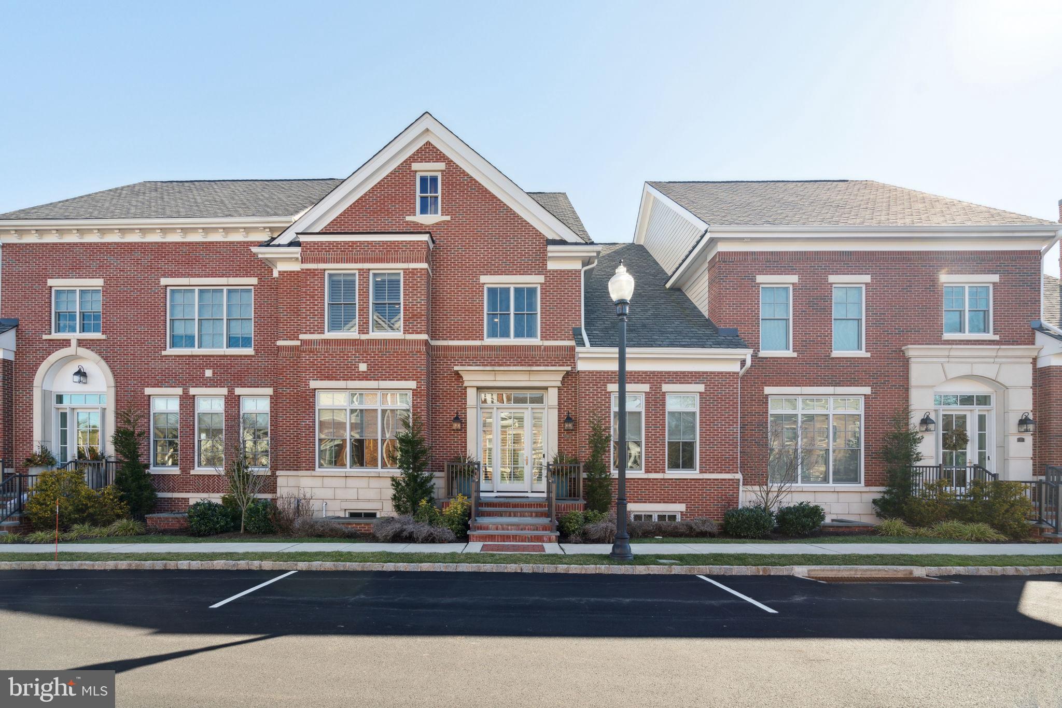
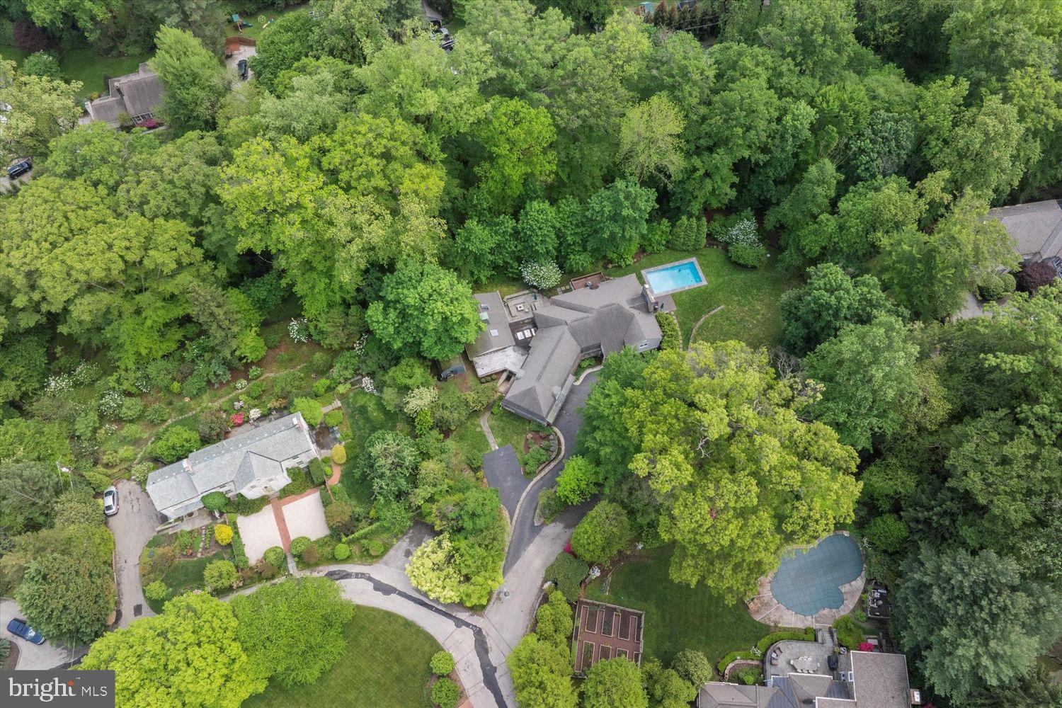
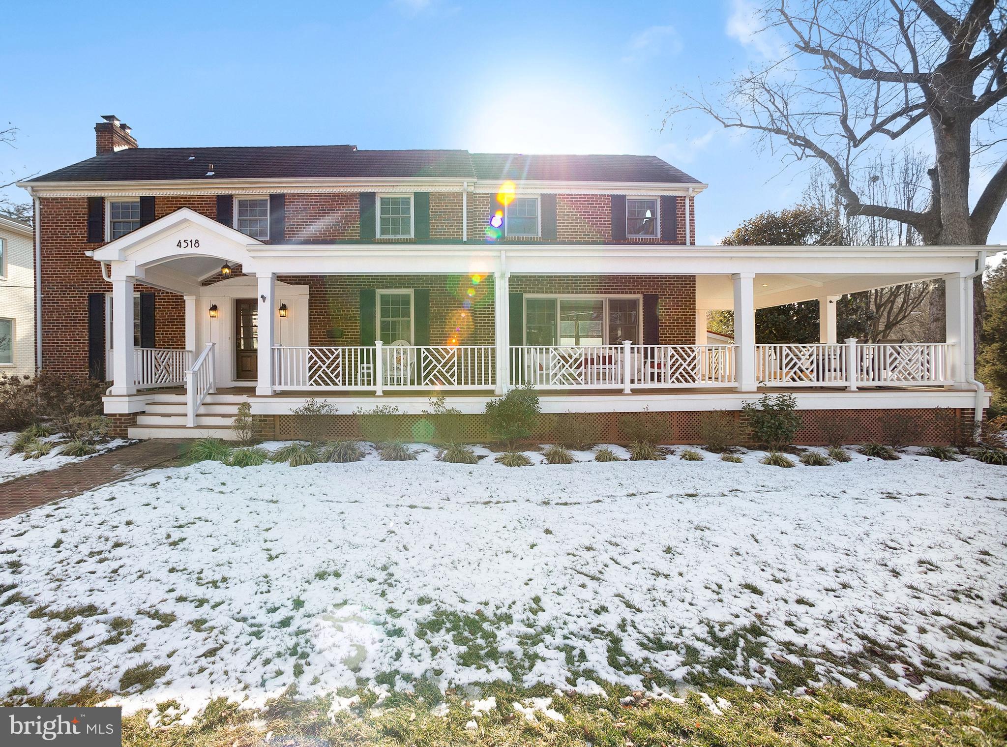
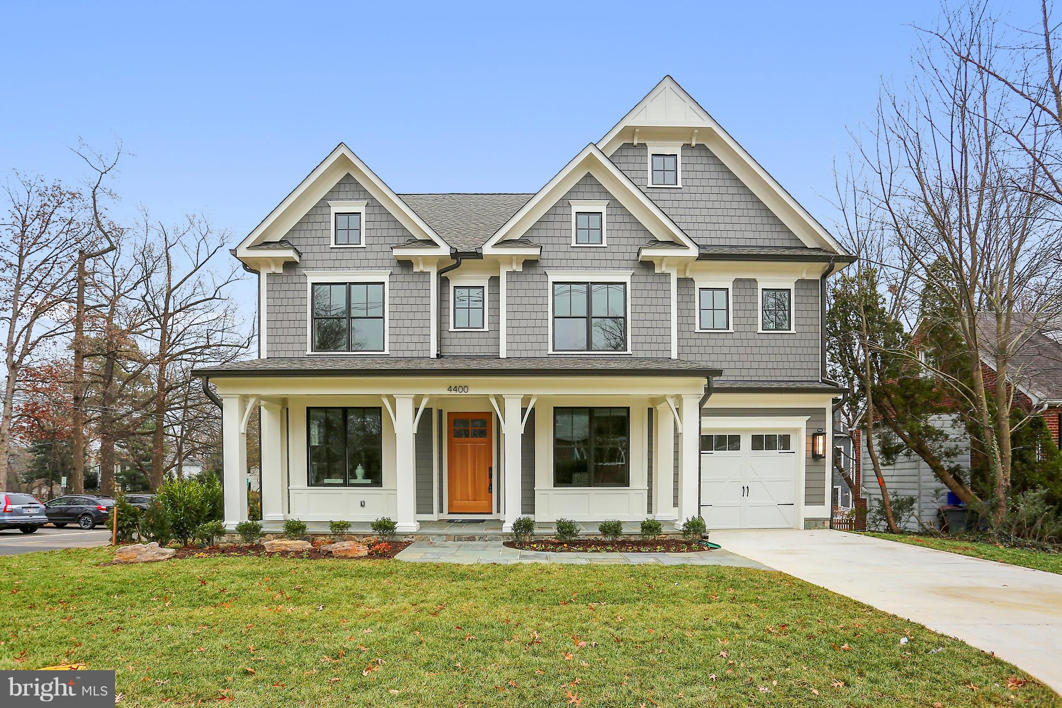
This home offers an exceptional fusion of sophistication and comfort across four expansive levels, elevating your lifestyle at every turn. The inviting foyer sets the tone for the home, leading into a versatile flex room that can be customized to suit any need. On the first floor, a bedroom with a full bath provides convenient guest accommodations. An elevator serves all levels, ensuring ease and accessibility. The second floor opens to an airy great room and a casual dining area, both bathed in natural light from a stunning balcony. The chef-inspired kitchen is equipped with stainless steel appliances and features a spacious island with a breakfast bar, abundant counter and cabinet space, and access to a charming covered deck. A well-appointed butler’s pantry off the Great Room offers an ideal space for storage and entertaining. Throughout the home, elegant oak-stained stairs have been added with sleek horizontal iron railings providing a timeless touch, adding to the home's refined aesthetic. The third floor houses the serene primary suite, complete with a generous walk-in closet and an elegant bath that boasts a dual-sink vanity, a luxe shower with a built-in seat, ample linen storage, and a private water closet. The suite is further enhanced by a soffit ceiling, adding to the sense of space and tranquility. Two secondary bedrooms, one with a walk-in closet, share a beautifully appointed full bath with a dual-sink vanity. The fourth floor features a remarkable rooftop terrace, perfect for entertaining or relaxing, with a cozy fireplace and a retractable awning to enjoy the outdoors in comfort year-round.
#MDMC2227856

CHEVY CHASE

8601 ERDEM PLACE

4 Beds

3 Baths

3,588 Sq.Ft.

$1,750,000

MLS#: MDMC2227856

UPDATE: Newly renegotiated lease with 5% escalation | 7.32% Cap Rate

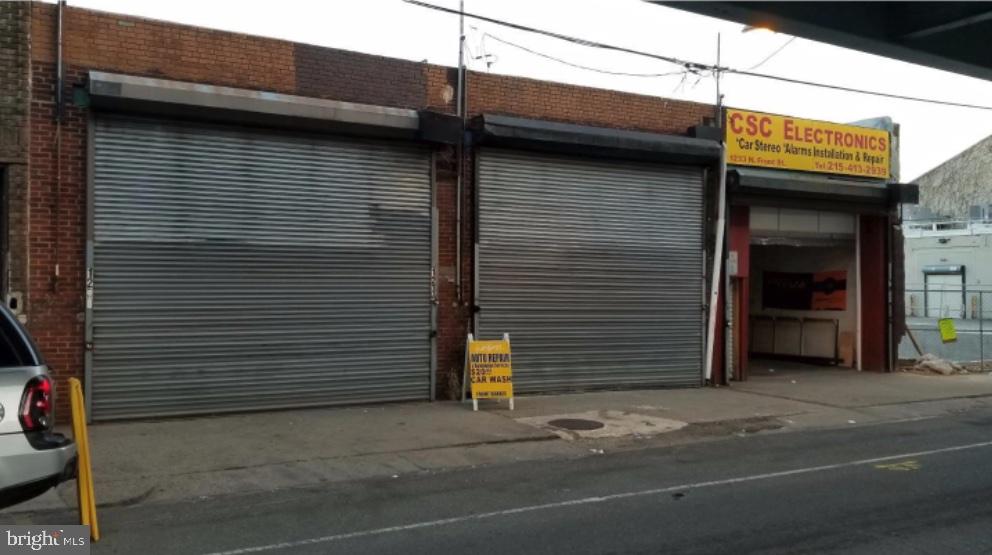
Available for the first time in 70 years, 7605-7609 Marlboro Pike is a ±3,710 SF fully-leased retail asset offering immediate, high-performance cash flow. The property is 100% occupied by long-term tenants, recently bolstered by a newly renegotiated lease for the nail salon suite featuring 5% annual rent escalations. This lease structure provides a superior yield-on-cost and protection against inflation, supporting a robust 7.32% Cap Rate at the $1,750,000 list price.

Positioned on a high-visibility corridor (31,000 VPD) within a Prince George’s County revitalization zone, the asset has maintained a legendary 0% vacancy rate under family ownership since 1956. This is a premier 1031 exchange opportunity, offering rare stability combined with aggressive rental growth.

For investors, this translates into a compelling profile:
- In-place income today
- Basis below replacement cost in a transitioning corridor
- Exposure to a multi-year redevelopment initiative backed by local planning authorities

Please do not disturb tenants. Notify advisor if you require access inside each shop.
#MDPG2198748

DISTRICT HEIGHTS

7605-7609 MARLBORO PIKE

None Beds

None Baths

3,710 Sq.Ft.

$1,750,000

MLS#: MDPG2198748

None
#PAMC2177130

FLOURTOWN

6075 CREEKSIDE DRIVE

3 Beds

2 Baths

4,576 Sq.Ft.

$1,750,000

MLS#: PAMC2177130

Please NOTE that this beautiful home is located on Democracy Lane, not Democracy Blvd.
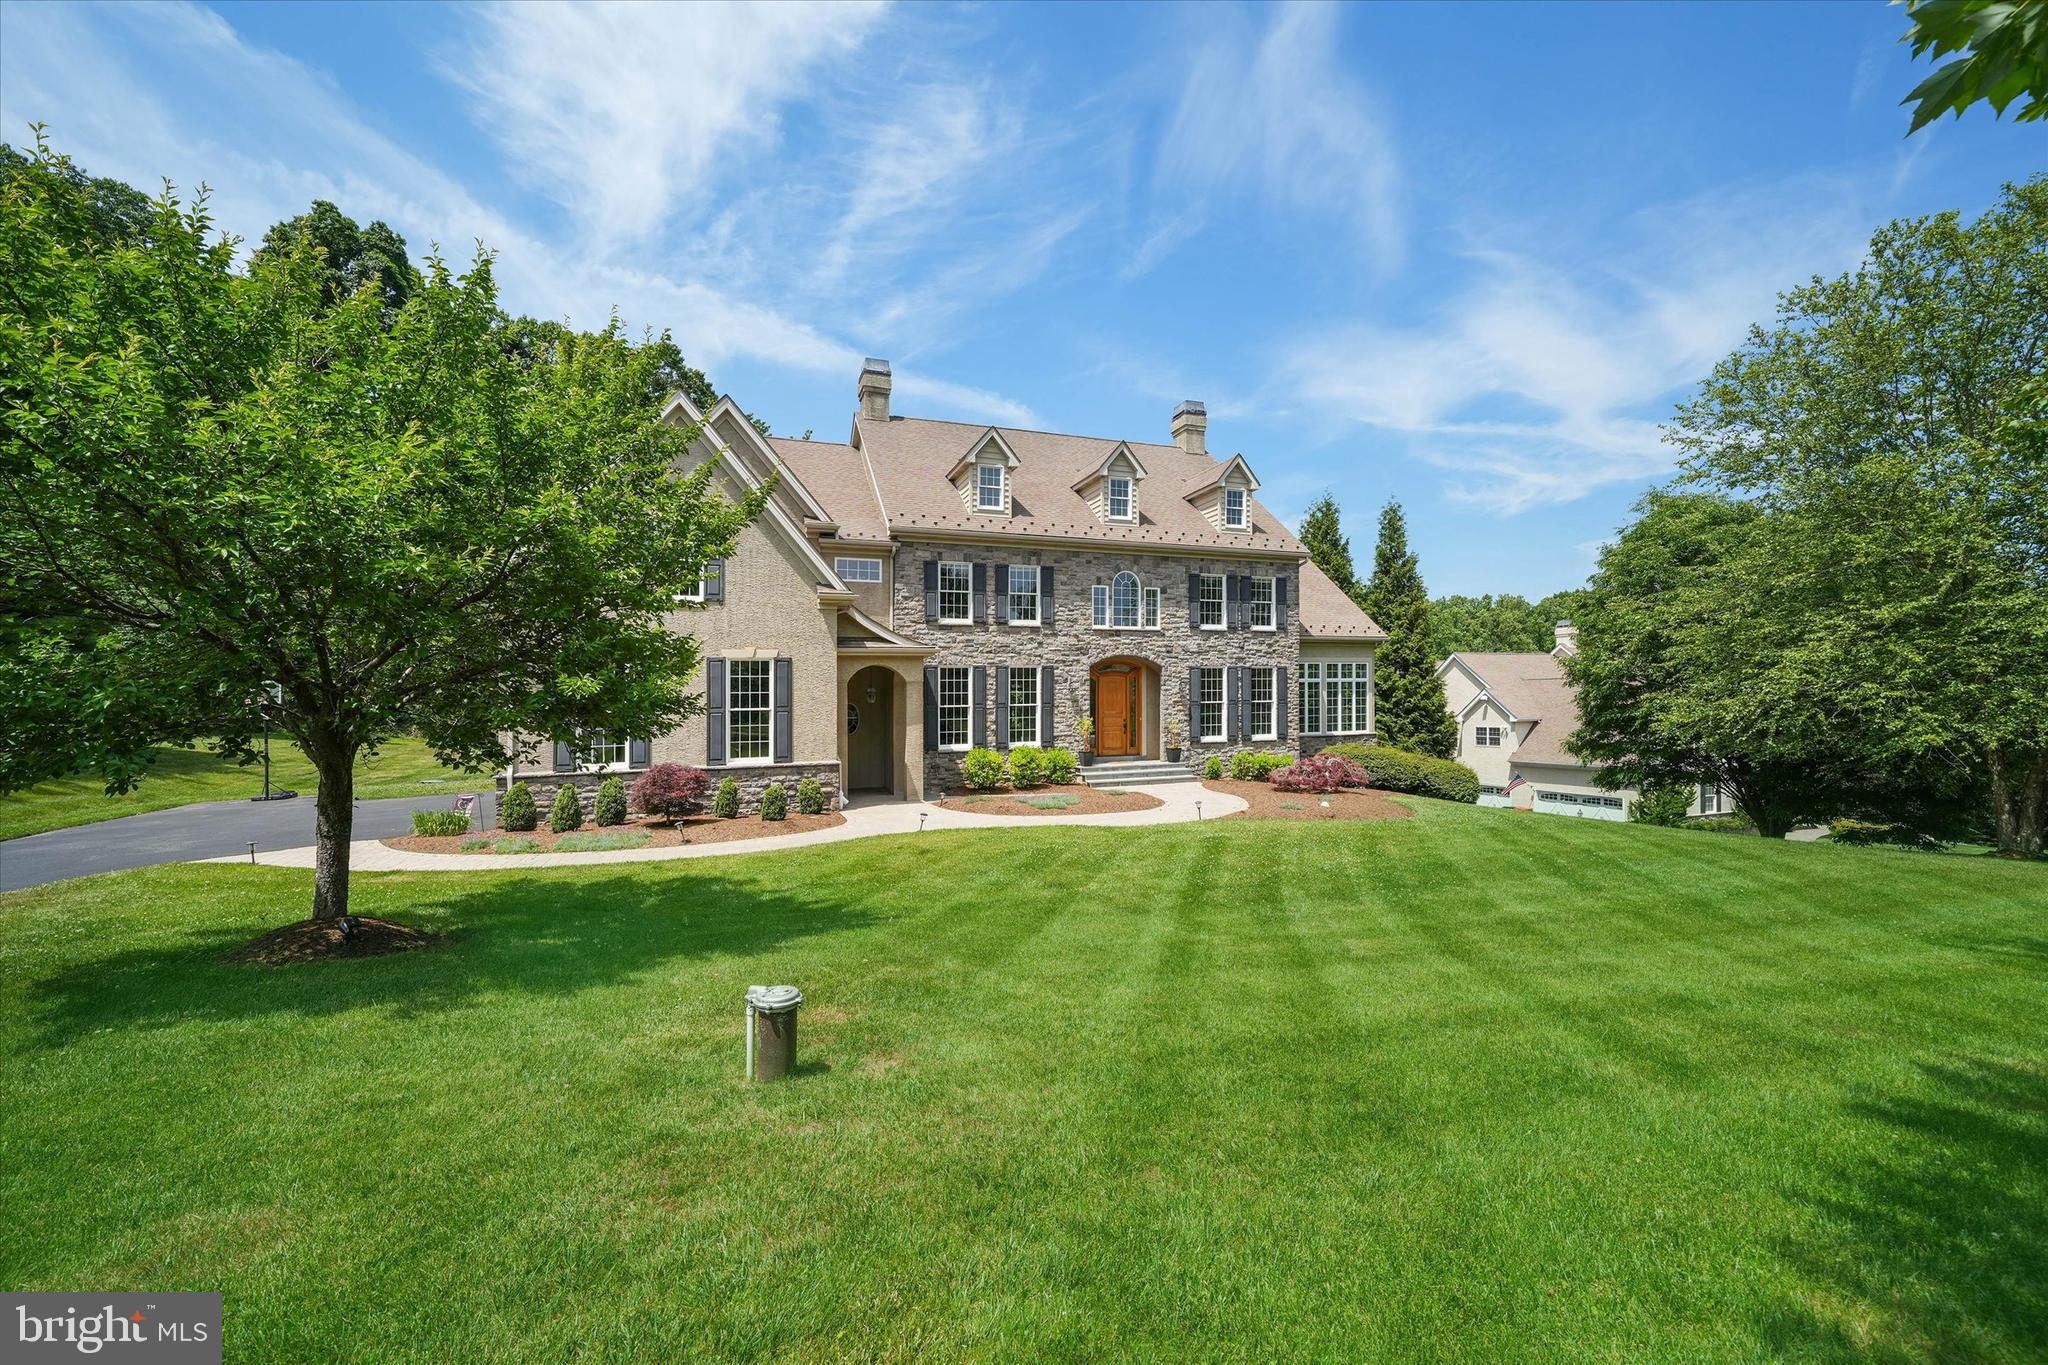
Step into this gorgeous residence nestled within a private enclave of just 16 homes. Spanning an impressive 5,656 square feet on a .31-acre lot, this home offers an abundance of natural light and luxurious features throughout its expansive layout. As you enter through the grand two-story foyer, you'll be greeted by beautifully refinished hardwood floors that grace the main level. The main level boasts a library with exquisite custom built-ins, perfect for work or relaxation. Entertain guests in the formal dining room adorned with elegant crown molding. The chef’s kitchen is a culinary dream, featuring Wood Mode custom cabinetry, top-of-the-line appliances including paneled appliances and double ovens, a spacious kitchen island, granite countertops, ample table space, and built-ins. The kitchen seamlessly opens to the family room, where you'll find a cozy floor-to-ceiling fireplace. Both the kitchen and family room provide access to the deck, which features a convenient gas hookup, making it ideal for outdoor cooking and entertaining. Ascend the wide staircase to the upper level, where the spacious primary suite awaits. This elegant retreat features vaulted ceilings, two large walk-in closets, and a gas fireplace. The luxurious primary bath offers double vanity sinks, soaking tub, separate walk-in shower, vaulted ceiling, and skylights, creating a spa-like atmosphere. The upper level also hosts three additional bedrooms, each with exceptional closets, including one ensuite, and a hall bath, perfect for family and guests. The lower level offers a recreation room complete with a fireplace, providing a great space for leisure and entertainment. Additionally, you'll find the fifth bedroom, a full bath, large laundry room, and abundant storage rooms. Additional highlights of this home include custom window treatments, a wired audio system, a two-car garage, professional landscaping, and an outdoor sprinkler system. Ideally situated, this home provides convenient access to all three blue ribbon schools, Cabin John Village, Cabin John Park, Potomac Village, and major commuter routes. This residence is truly a masterpiece of design and functionality, offering a luxurious lifestyle in a serene and private setting.
#MDMC2195000

POTOMAC

10515 DEMOCRACY LANE

5 Beds

4 Baths

5,656 Sq.Ft.

$1,750,000

MLS#: MDMC2195000

SELLER OFFERING OWNER FINANCING - CALL LISTING AGENT FOR DETAILS!  $100K PRICE REDUCTION!!  Bring your buyers and offers for this beautiful new construction home  nestled within the prestigious Lighthouse Sound community!!  This exceptional 2025 new construction residence offers the perfect blend of coastal elegance, natural beauty, and modern luxury. Set on an expansive 1.22-acre private oasis homesite, the property is surrounded by lush trees, tidal wetlands, and open lowlands, delivering daily wildlife sightings and breathtaking sunset views over the bay and the scenic landscape of Worcester County.  Designed for both refined living and effortless entertaining, the open-concept layout seamlessly connects the gourmet kitchen to the inviting family room. The kitchen is a true showpiece, featuring solid surface countertops, an oversized island, butler’s pantry, built-in drawer microwave, gas oven/range, and a premium refrigerator with on-demand hot water. A cozy gas fireplace anchors the living space, while walls of windows flood the home with natural light and frame the peaceful surroundings.  The main level offers a private bedroom suite with full bath, ideal for guests or multigenerational living, along with a convenient laundry room and access to the attached two-car garage with paved driveway. Upstairs, the grand primary suite is a serene retreat, complete with spa-inspired bath, soaking tub, walk-in shower, and a private deck where sunsets and coastal wildlife create a daily backdrop. Each additional bedroom features walk-in closets, providing both comfort and functionality.  Outdoor living is equally impressive, with expansive multi-level decking perfect for relaxing or entertaining while enjoying the tranquil setting. Located adjacent to The Links at Lighthouse Sound golf course, the home is surrounded by natural beauty and premier recreational opportunities. Just minutes away, residents enjoy Isle of Wight Nature Park, Assawoman Bay water activities, and easy access to the beaches and boardwalks of Ocean City, Maryland. Dining favorites such as Grove Market Restaurant & Smokehouse and Lighthouse Sound Restaurant are extremely close and convenient while there is also an abundance of various coastal culinary options from casual to fine dining - just minutes from your new home. In addition, the close proximity to Delaware adds additional convenience for shopping, dining, and many tax-free excursions.  Meticulously crafted and truly move-in ready, this home offers years of worry-free living in a setting that perfectly balances luxury, privacy, and coastal lifestyle. Experience refined waterfront-inspired living where every detail has been thoughtfully designed to elevate everyday life.  There is no sign on the property.   An agent must accompany ALL showings.
#MDWO2035620

BISHOPVILLE

12738 HEATHLAND DRIVE

4 Beds

3 Baths

3,851 Sq.Ft.

$1,750,000

MLS#: MDWO2035620

Inviting Potomac Falls home on 2+ glorious acres of lush sweeping lawns of the most desirable lot which cradles a well-proportioned home with over 5600 SqFt of finished space... greenhouse and more! Gorgeous courtyard entrance to foyer and lots of light throughout home. Main level master suite w/Library. 5 bedrooms on second level including private guest room & huge playroom. Tranquil baths and powder rooms. Lots of counterspace in kitchen.  Fabulous, Lower-Level Recreation Room opens to charming Loggia for entertaining beside beautiful, self-cleaning pool. This home has it all!!! Separate staircase for In-Law/Au Pair Suite/Home Office. Easy access to Clara Barton Pkwy, Great Fall Park, C&O Canal!
#MDMC2094086

POTOMAC

11109 GILCHRIST COURT

6 Beds

4 Baths

4,523 Sq.Ft.

$1,750,000

MLS#: MDMC2094086

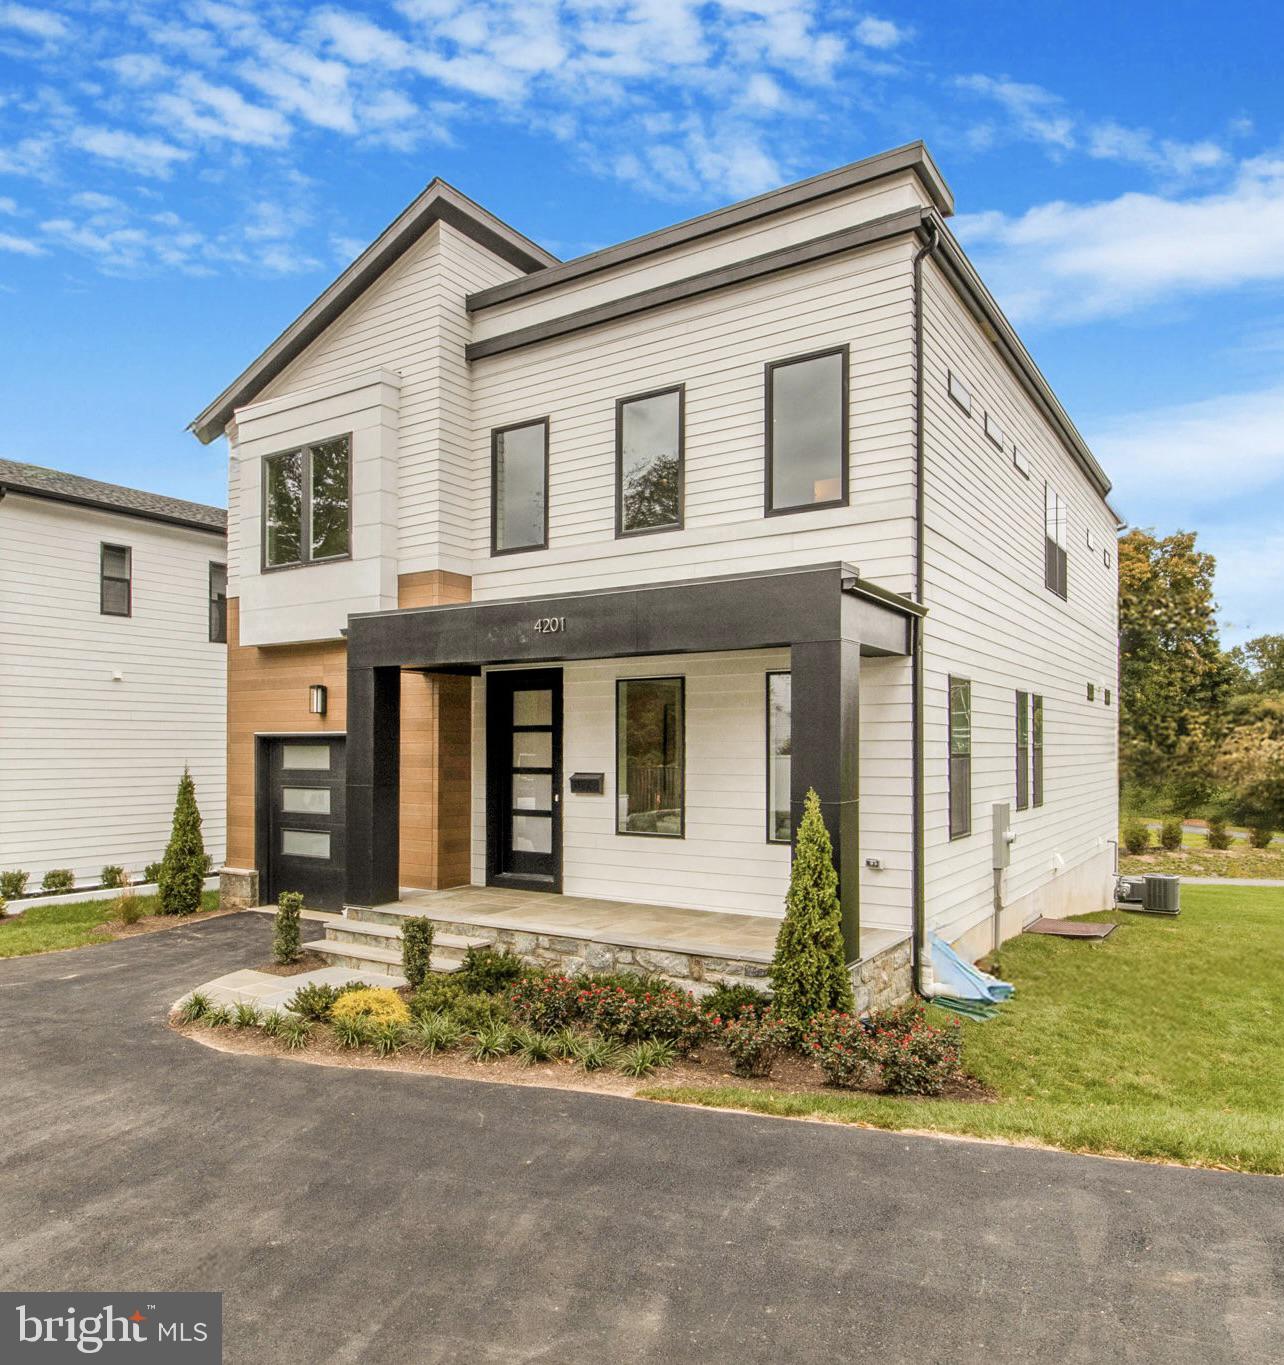
Welcome to 5010 Bangor Drive in Garrett Park Estates. A GORGEOUS BRAND NEW HOME IN GARRETT PARK ESTATES - KENSINGTON! This high quality 6 Bedroom and 5 1/2 Bath new construction offers everything that you are looking for in your new home, including an open floor plan with great spaces and lovely finishes with attention to detail. You will enjoy and appreciate the high quality craftsmanship on 3 finished levels with approximately 5,293 sq. feet of amazing living space. This masterfully designed and built home provides ample formal spaces for entertaining and comfortable everyday living with high ceilings, pretty crown molding and generously sized rooms. Stunning white oak hardwood flooring on the main and upper levels, Anderson windows, custom light fixtures, a mudroom, a gorgeous primary suite with 2 sinks, a soaking tub and a beautiful custom shower, and an amazing gourmet kitchen are just some of the features that you will fall in love with. The main level features a bedroom and full bath! Upstairs you will enjoy a family room/home work room along with 4 bedrooms, 3 full baths, plus the convenient laundry room. The lower level offers a spacious great room with a bar, a game or play area, extra storage, and a guest/nanny/au-pair suite, and an area way exit to the rear fenced yard. Close to all of North Bethesda's restaurants, shopping, and parks! Easy access to all major commuter routes. Comfort, luxury and convenience - you will LOVE living in this beautiful new home!
#MDMC2112588

KENSINGTON

5010 BANGOR DRIVE

6 Beds

5 Baths

5,293 Sq.Ft.

$1,750,000

MLS#: MDMC2112588

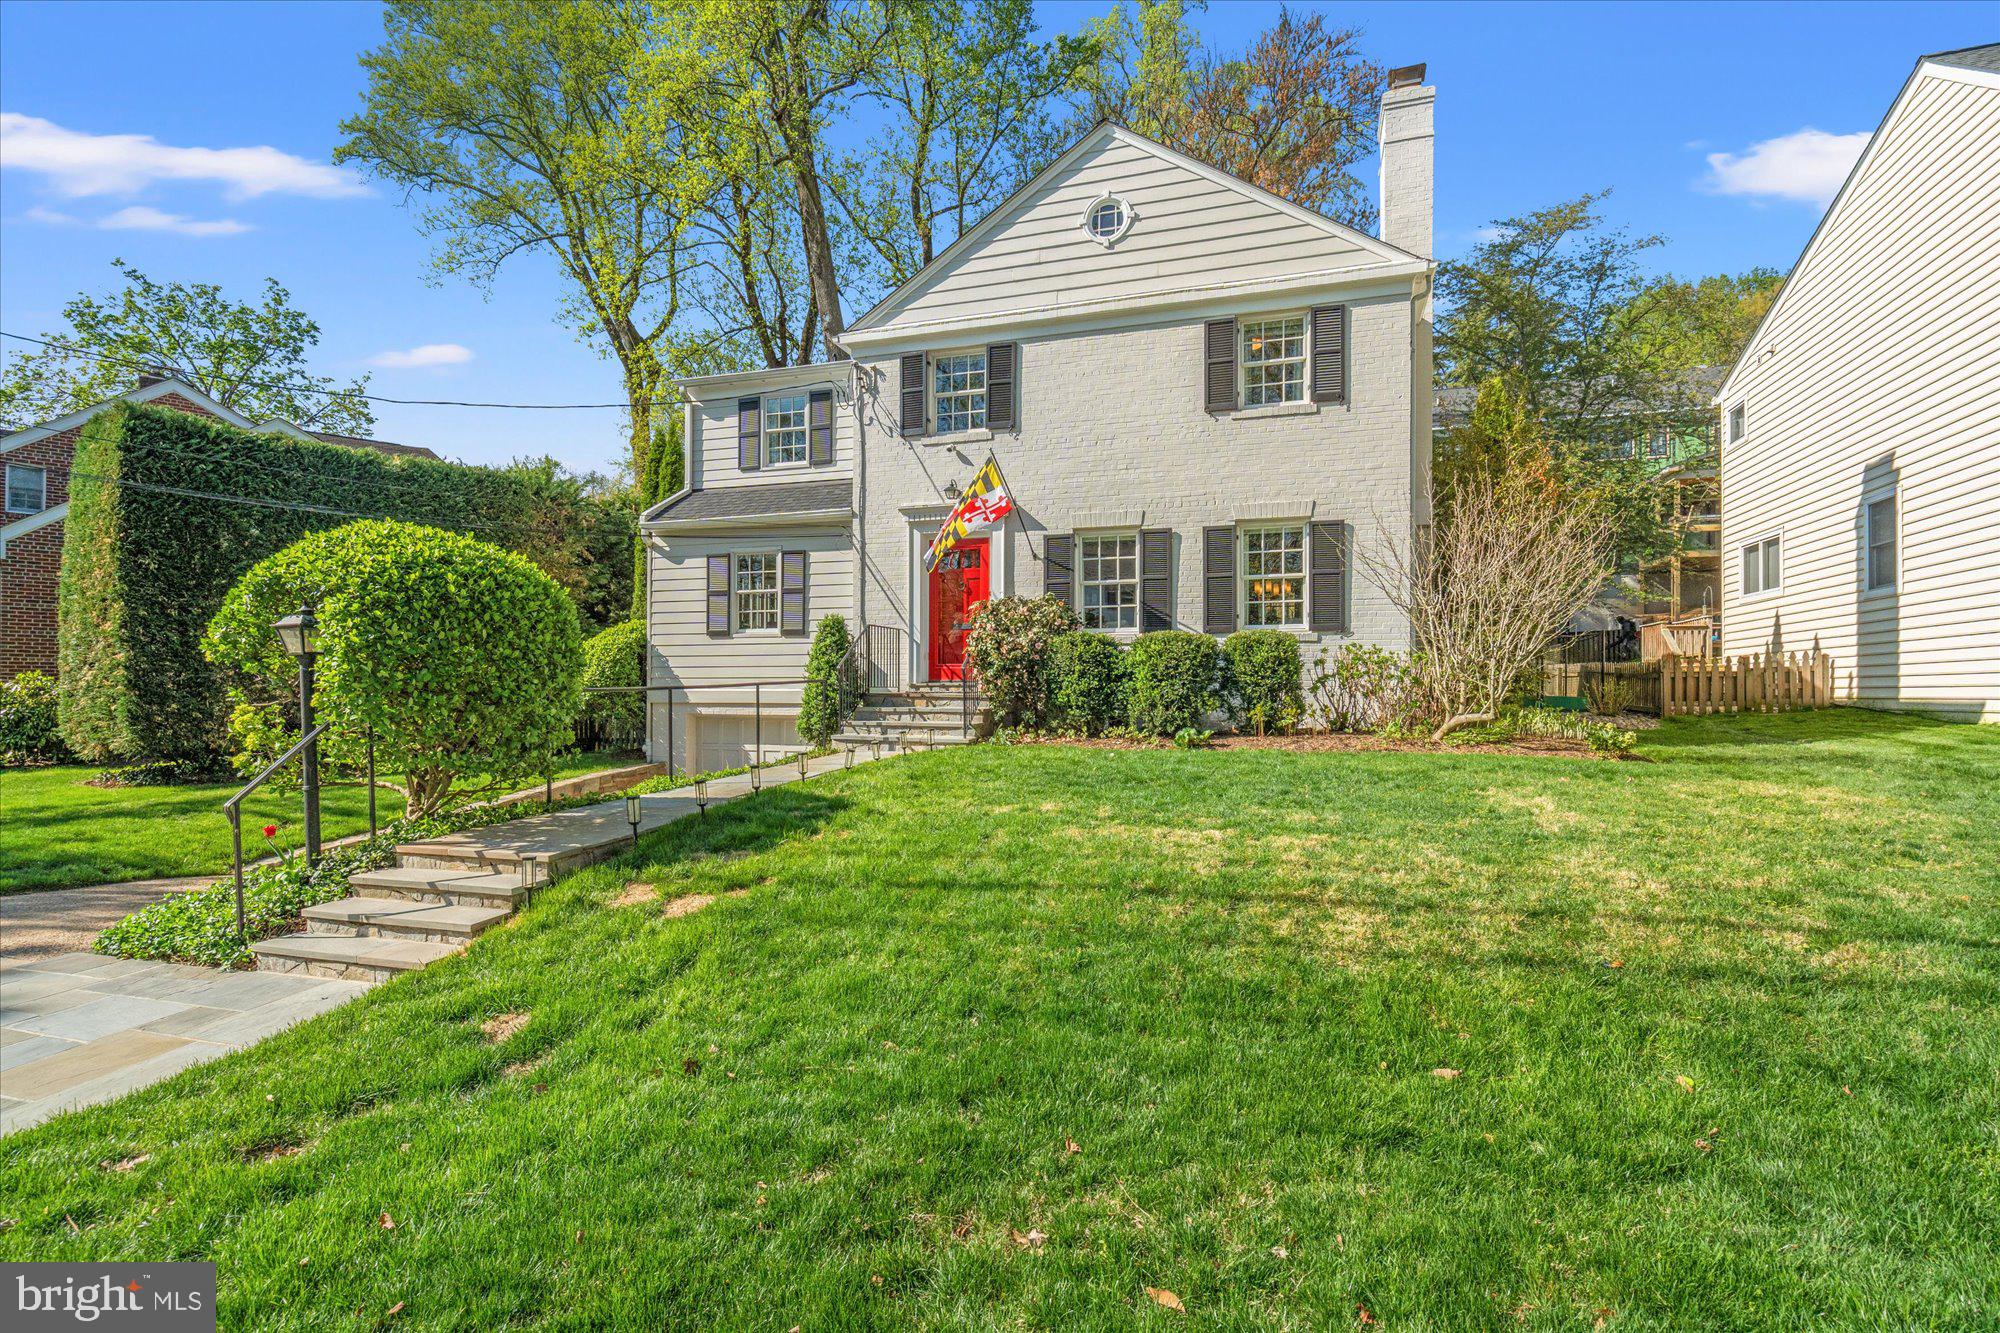
Welcome to 203 E Highfield Road, a beautifully reimagined luxury residence in the heart
of Guilford, one of Baltimore’s most prestigious and architecturally significant
neighborhoods. Perfectly positioned on an elevated homesite directly across from the
iconic Sherwood Gardens, this exceptional 6-bedroom, 4.5-bath home seamlessly
blends timeless character with sophisticated modern living.
Thoughtfully renovated from top to bottom, the home showcases exquisite design
details, premium finishes, and meticulous craftsmanship throughout. The gourmet chef’s
kitchen is a true centerpiece, featuring marble countertops, top-of-the-line appliances,
custom cabinetry, and a sun-drenched breakfast room with built-in banquet seating —
the perfect setting for everyday living and casual entertaining. Elegant formal spaces
include a designer dining room ideal for hosting gatherings, while the inviting family
room offers warmth, natural light, and effortless comfort. A stunning private office
combines original built-in shelving with elevated contemporary design, creating a refined
work-from-home retreat.
Upstairs, generously sized bedrooms and fully renovated bathrooms offer both comfort
and luxury. The expansive primary suite serves as a serene sanctuary, complete with a
spa-inspired bath featuring a soaking tub, oversized glass shower, dual vanities, and a
spacious walk-in closet.
The finished lower level was designed for entertaining and recreation, highlighted by a
custom built-in bar, updated flooring, and abundant flexible living space. Extensive
recent improvements include a new sewer line (2022), new roof (2023), designer
lighting throughout, and numerous high-end upgrades that make this home completely
move-in ready.
Enjoy one of Baltimore’s most coveted lifestyles with direct access to Sherwood
Gardens, and walkability to Johns Hopkins University, local restaurants, cafés, and
neighborhood amenities. Rarely does a home of this caliber, condition, and location
become available in Guilford. A truly exceptional opportunity to own a turnkey luxury
home in one of Baltimore’s most sought-after communities. See Video Tour
#MDBA2213942

BALTIMORE

203 E HIGHFIELD ROAD

6 Beds

4 Baths

7,348 Sq.Ft.

$1,750,000

MLS#: MDBA2213942

Welcome to 10 Richards Way, a beautifully designed carriage home of an enchanting development of 11 Carriage Homes that blends timeless elegance with modern comfort. Nestled in a peaceful and desirable setting, this residence offers the perfect balance of sophistication, convenience, and warmth.

From the moment you arrive, the home’s charming exterior and manicured surroundings create an inviting first impression. Inside, spacious and thoughtfully designed interiors welcome you with abundant natural light, refined finishes, and an effortless flow that is ideal for both everyday living and entertaining.

The heart of the home features an open and airy living space that seamlessly connects the kitchen, dining, and gathering areas, creating the perfect environment for family moments and memorable gatherings. Well-appointed bedrooms provide a private retreat, while the primary suite offers comfort and relaxation with generous space and elegant touches.

As a carriage home, 10 Richards Way provides the best of low-maintenance living without sacrificing privacy or style. The property offers the convenience of community living while maintaining the feel of a private residence.  Property designed to add an Elevator and roughed in for a bedroom, bathroom and family room.
Conveniently located walking distance to Whole Foods,  Spring House Tavern,  Arpeggios, CVS, Verizon.  and many  major arteries.
#PAMC2169426

AMBLER

10 RICHARDS WAY

3 Beds

3 Baths

3,840 Sq.Ft.

$1,750,000

MLS#: PAMC2169426

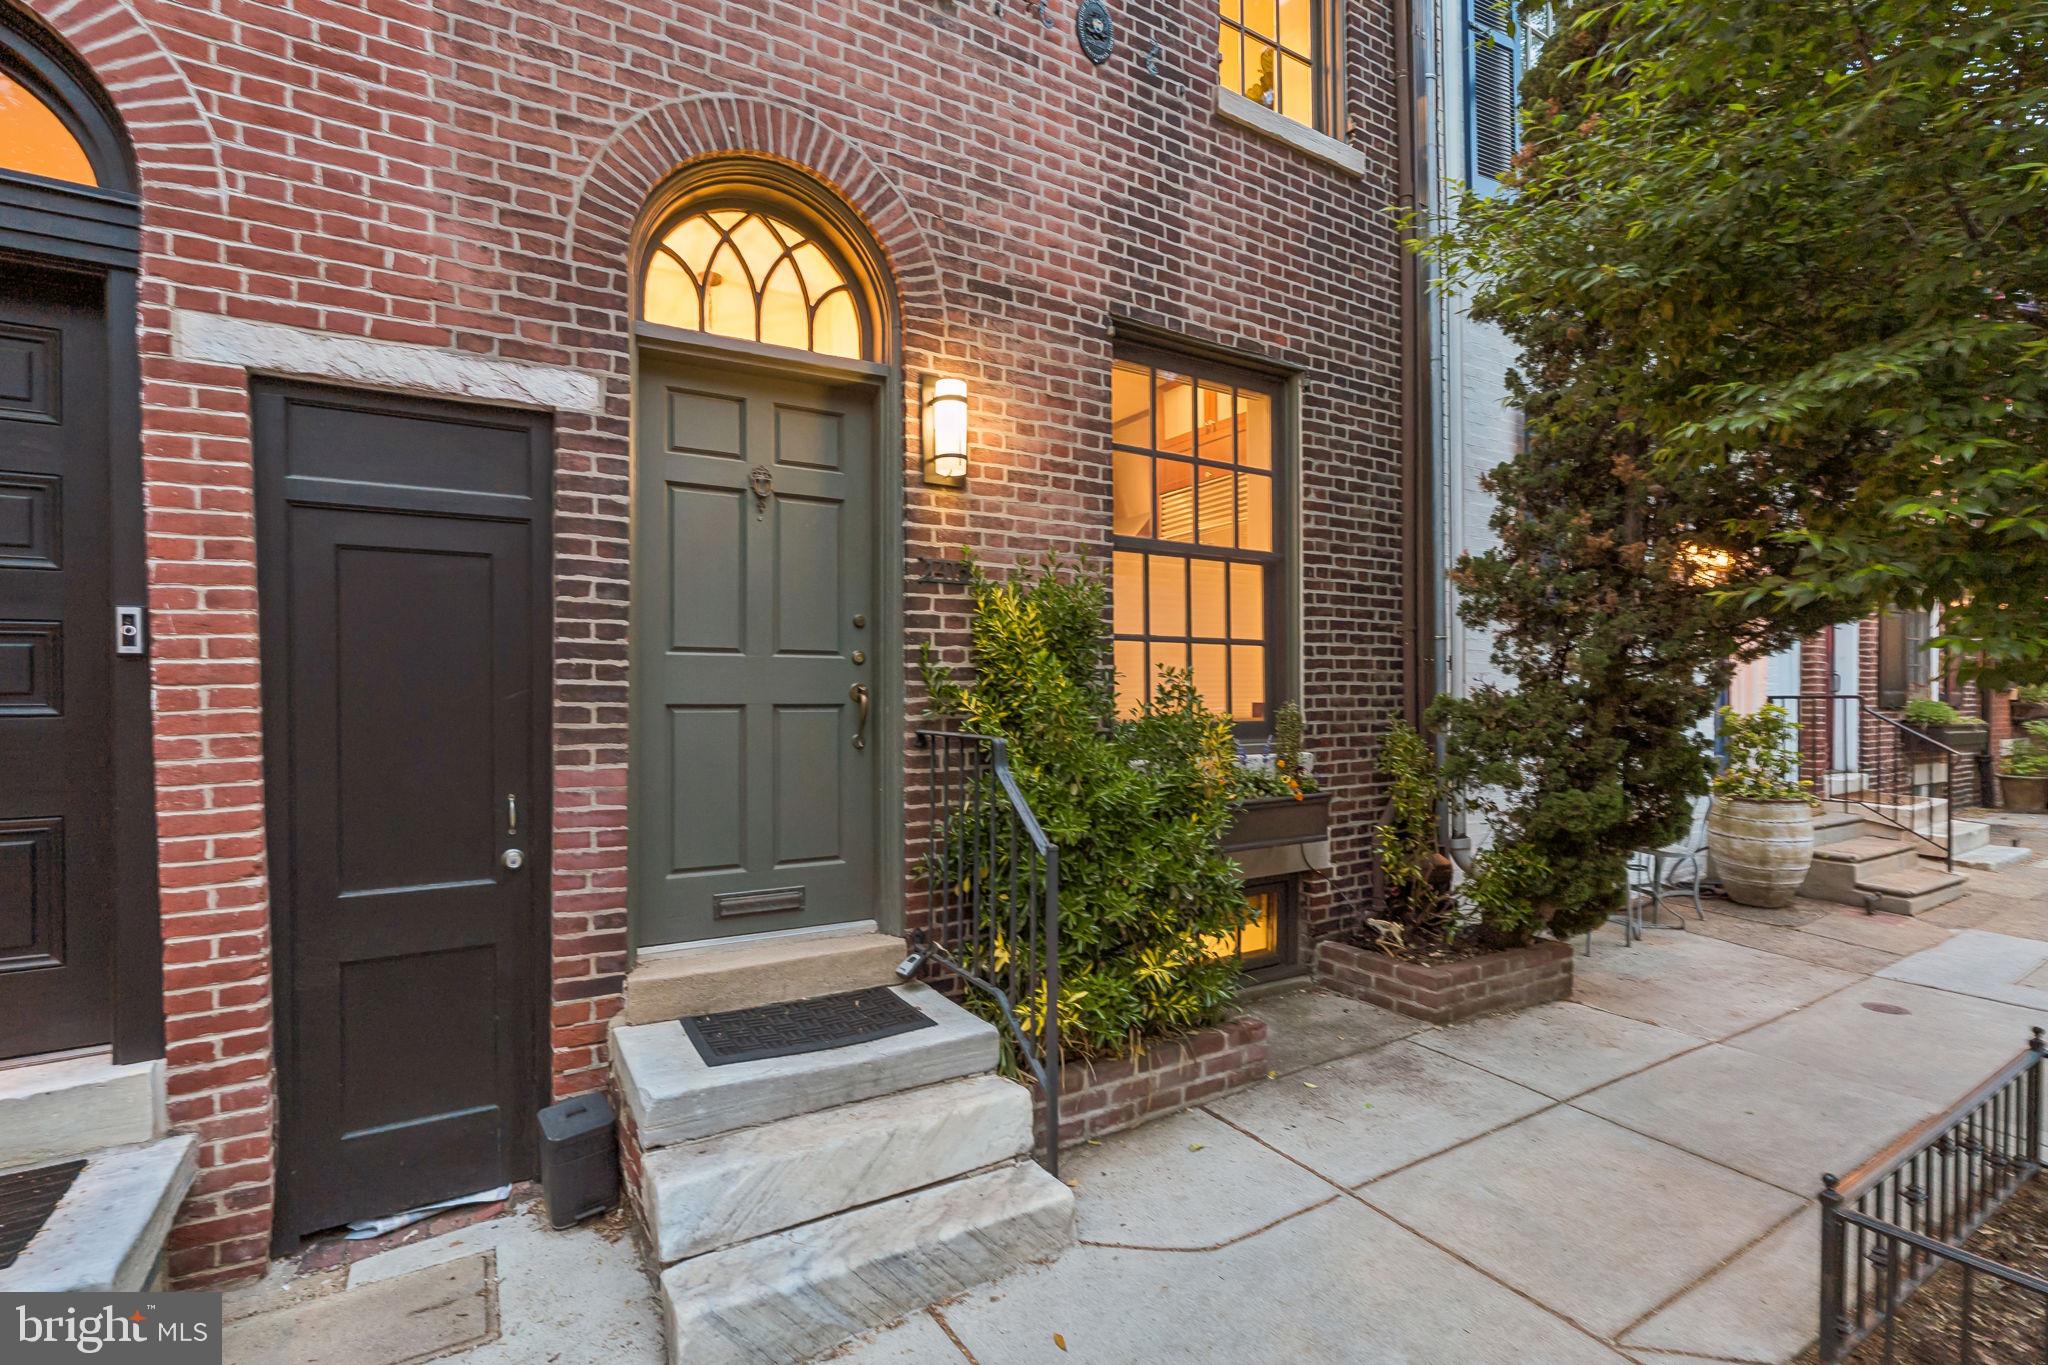
This 22-foot-wide luxury townhome at Kater Court offers 2-car garage parking, a 5-stop elevator, four outdoor spaces, and a tax abatement running through 2032, all within a quiet gated community in a highly convenient Center City location.

Designed for both everyday comfort and elevated city living, the home combines generous scale with a high level of finish throughout. Herringbone flooring, wide-plank hardwoods, custom architectural details, Porcelanosa tile, Waterworks fixtures, elegant stone surfaces, and handcrafted cabinetry create a refined, substantial feel across every level.

The main living level is open, warm, and highly functional, anchored by an elegant fireplace and a standout chef’s kitchen with high-end appliances, custom cabinetry, a large waterfall-edge island, generous prep space, designer lighting, and oversized windows that fill the space with natural light. The home’s 22-foot width gives the living and entertaining areas a sense of openness that is hard to find in a city townhome.

The owner’s suite is a true retreat, featuring oversized windows, a spacious sitting area, large walk-in closets, and a spa-like bath with a glass-enclosed shower and freestanding soaking tub.

One of the home’s most distinctive features is the roof-level living space: a fully enclosed rooftop lounge with its own full bathroom, creating a rare all-season area for entertaining, relaxing, working, hosting guests, or enjoying a more private retreat above the city. The adjoining outdoor area also benefits from added privacy compared with many neighboring homes, making it especially comfortable for lounging or entertaining.

The lower level adds even more function, with radiant heat and a large storage room that provides valuable space rarely found in Center City homes.

Kater Court’s location offers exceptional access to some of Philadelphia’s best amenities, with Jefferson, Pennsylvania Hospital, Washington Square, Bella Vista, Midtown Village, Avenue of the Arts, Rittenhouse Square, restaurants, shops, gyms, parks, and everyday conveniences all within easy reach.

A rare combination of width, parking, elevator access, outdoor space, privacy, and refined design in the heart of the city.
#PAPH2613942

PHILADELPHIA

622 S CLARION STREET

4 Beds

5 Baths

4,484 Sq.Ft.

$1,750,000

MLS#: PAPH2613942

New on site 3 days ago
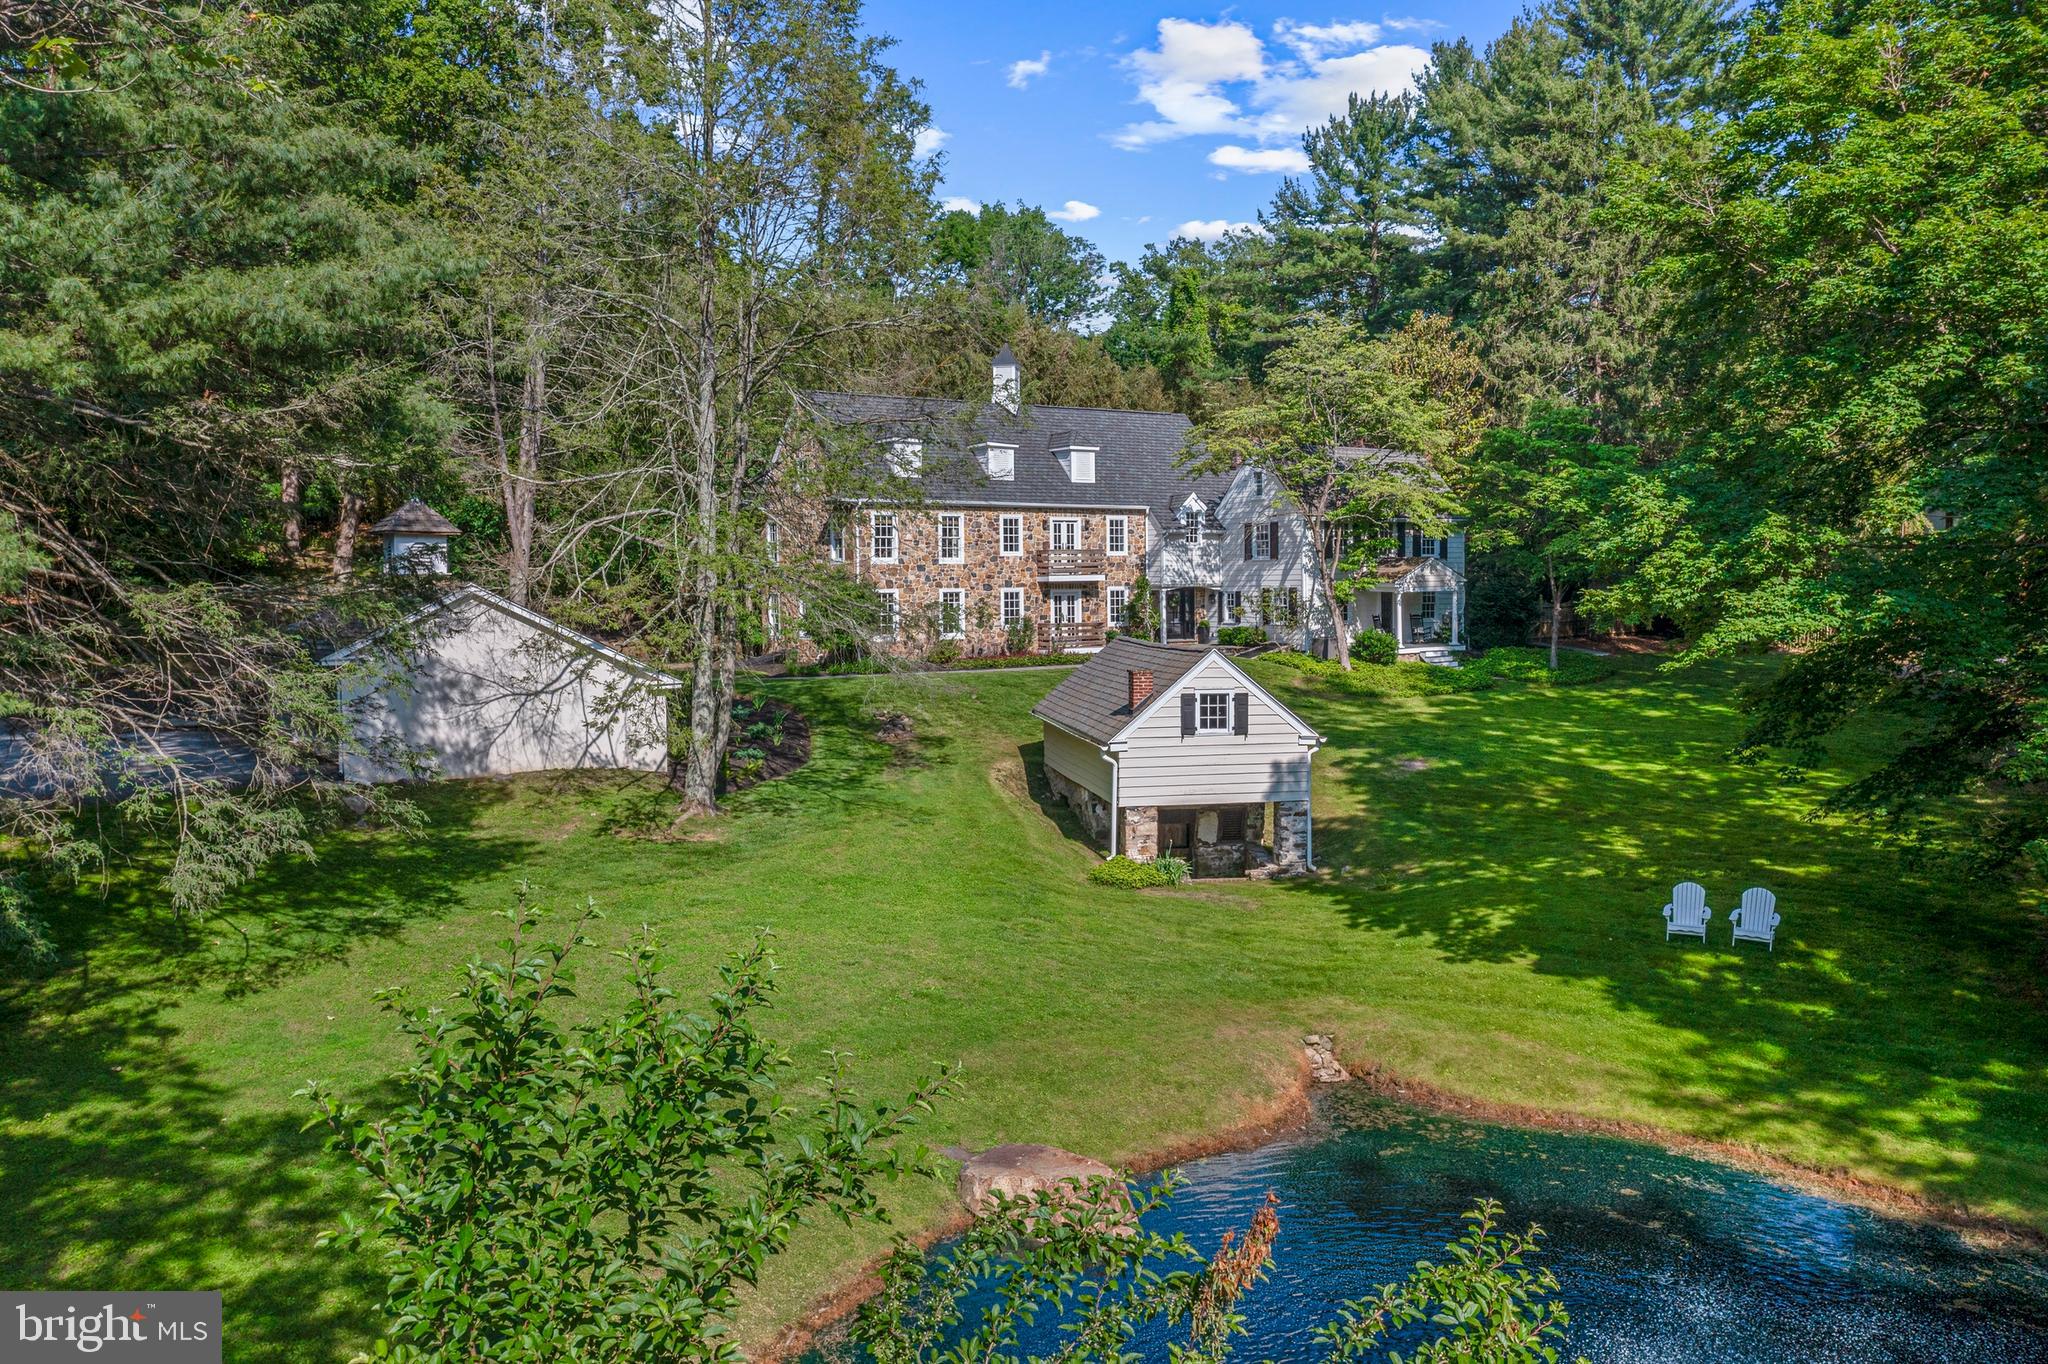
SHOWINGS START THURSDAY....This stately, custom built 5/6 bedroom, 6.5 bath colonial with a contemporary flair and an in-ground POOL and spa is located in the upscale community of "Springton Pointe." This is a great house for multi-generational, in-laws, au-pair or entertaining overnight guests with a separate living suite and full kitchen on the lower level! Enter the dramatic 2-story foyer with gorgeous inlaid Carrera marble flooring and sweeping curved staircase. To the right is a formal living room with hardwood floors, a marble fireplace and wet bar, perfect for entertaining. There is an ideal work-from-home situation in the handsome office/study with 2 built-in desks, bookcases and a coffered ceiling. To the left of the foyer is the formal dining room with crown moldings and large bay window, offering a gorgeous view of the lake in certain seasons. The eat-in kitchen, with radiant heat floors, has a large island with granite countertops, Wolf & Kitchen Aid appliances, built-in new Sub Zero refrigerator, and is open to the family room and breakfast room. The huge windows  in the breakfast room afford an amazing view of the pool and expansive yard. The large family room with vaulted ceiling and marble fireplace is the perfect spot for family gatherings or watching a movie w/the built-in speakers & surround sound. Off the kitchen is a play room or a second office (could be a main floor bedroom if needed) with built-in bookcases. Main floor laundry (with a laundry chute from the second floor) and two half baths complete this floor. The second floor features four bedrooms and three full baths and the third floor has it's own princess/guest suite. The spacious master bedroom boasts it's own marble fireplace and a cathedral ceiling. His and hers walk in closets w/built-in closet systems and a private balcony. The luxurious marble master bathroom includes a jetted tub, large shower, double sinks with make up vanity with radiant heated floors. Two bedrooms share a jack-n-jill full bath with double sinks and one en-suite bedroom with it's own full bath. The third level is perfect for an au pair or teen wanting privacy in their own suite with beautiful marble bathroom w/jetted tub. The huge lower level with 9' ceilings features a new full kitchen with wood cabinets and granite countertops, pool table area, gym, TV hang out area with stone fireplace, a full bath and another spacious room with a closet. A total of over 2600 of living space on lower level. The back yard is an oasis with mature plantings, pool and hot tub. With over 9,000 square feet of living space, this is a great value! A short ride to the Amtrak train station in Paoli with trains to NYC. Conveniently located near Newtown Square shopping, restaurants, Ellis Preserve & Whole Foods. 20 min. to airport, 30 to Phila & 35 min. to Wilmington. Low taxes!
#PADE2115960

NEWTOWN SQUARE

46 SLEEPY HOLLOW DRIVE

5 Beds

6 Baths

9,122 Sq.Ft.

$1,750,000

MLS#: PADE2115960

Presenting 1600 Spruce Street: a mixed-use property situated on the prime corner of 16th and Spruce Streets, in Philadelphia’s most prestigious neighborhood: Rittenhouse Square. Originally built in the mid-1800s, the Ownership has renovated and upgraded the building in recent years. The fully occupied property consists of two 2-bedroom apartments, a professional office suite, and a highly visible retail space occupied by Weckerly’s Ice Cream on a NNN lease. 1600 Spruce Street is turnkey asset combining stable income with recent upgrades and a premier location. 

Highlights: 
• Turnkey 4-unit mixed-use corner property 
• Prime Rittenhouse Square neighborhood 
• Fully leased and recently renovated 
• High-visibility retail space leased to strong tenant on a NNN lease
#PAPH2608210

PHILADELPHIA

1600 SPRUCE STREET 00

None Beds

None Baths

4,254 Sq.Ft.

$1,750,000

MLS#: PAPH2608210

Soaring 11-foot ceilings and dramatic walls of glass bathe this exceptional Colonial Modern home in natural light, with stunning, unobstructed views of Sligo Creek from every room and multiple private balconies. Perched on over half an acre above the peaceful creek, this Takoma Park retreat perfectly blends modern luxury with timeless design—creating a rare sense of openness and harmony with nature.

Enjoy true park-like living with tree-framed vistas in every direction and direct access to the scenic trails of Sligo Creek Park. A two-car garage with EV charger, expansive driveway, and additional parking pad ensure both convenience and sophistication.

Inside, a striking foyer with floor-to-ceiling windows opens to tiered decks overlooking the creek—an unforgettable first impression. The main level is thoughtfully designed for both everyday living and entertaining, featuring two bedrooms, two full baths, and a chef’s kitchen with a waterfall island, walk-in pantry, and beverage bar. Two serene porches extend the living space outdoors, while a main-level laundry hookup adds ease and functionality.

Upstairs, the primary suite is a private sanctuary with vaulted ceilings, a spacious dressing room, and a spa-inspired bath. Three additional bedrooms share a stylish Jack-and-Jill bath, complemented by a second laundry area for added convenience. Multiple upper-level decks enhance the indoor-outdoor lifestyle, offering peaceful, private spaces to relax and take in the views. The conditioned lower level provides ample storage or the potential to create additional finished living space tailored to your needs.

Located on a charming sidewalk-lined street, you’re just minutes from Takoma Park favorites like the Co-Op, Takoma Bev Co, the local Farmer’s Market, and Cielo Rojo. Surrounded by lush parks, vibrant community events, and neighborhood charm, this one-of-a-kind home offers the perfect balance of style, comfort, and location.

Mortgage savings opportunities may be available for qualified buyers.
#MDMC2217860

TAKOMA PARK

811 SLIGO CREEK PARKWAY

5 Beds

4 Baths

4,900 Sq.Ft.

$1,749,999

MLS#: MDMC2217860

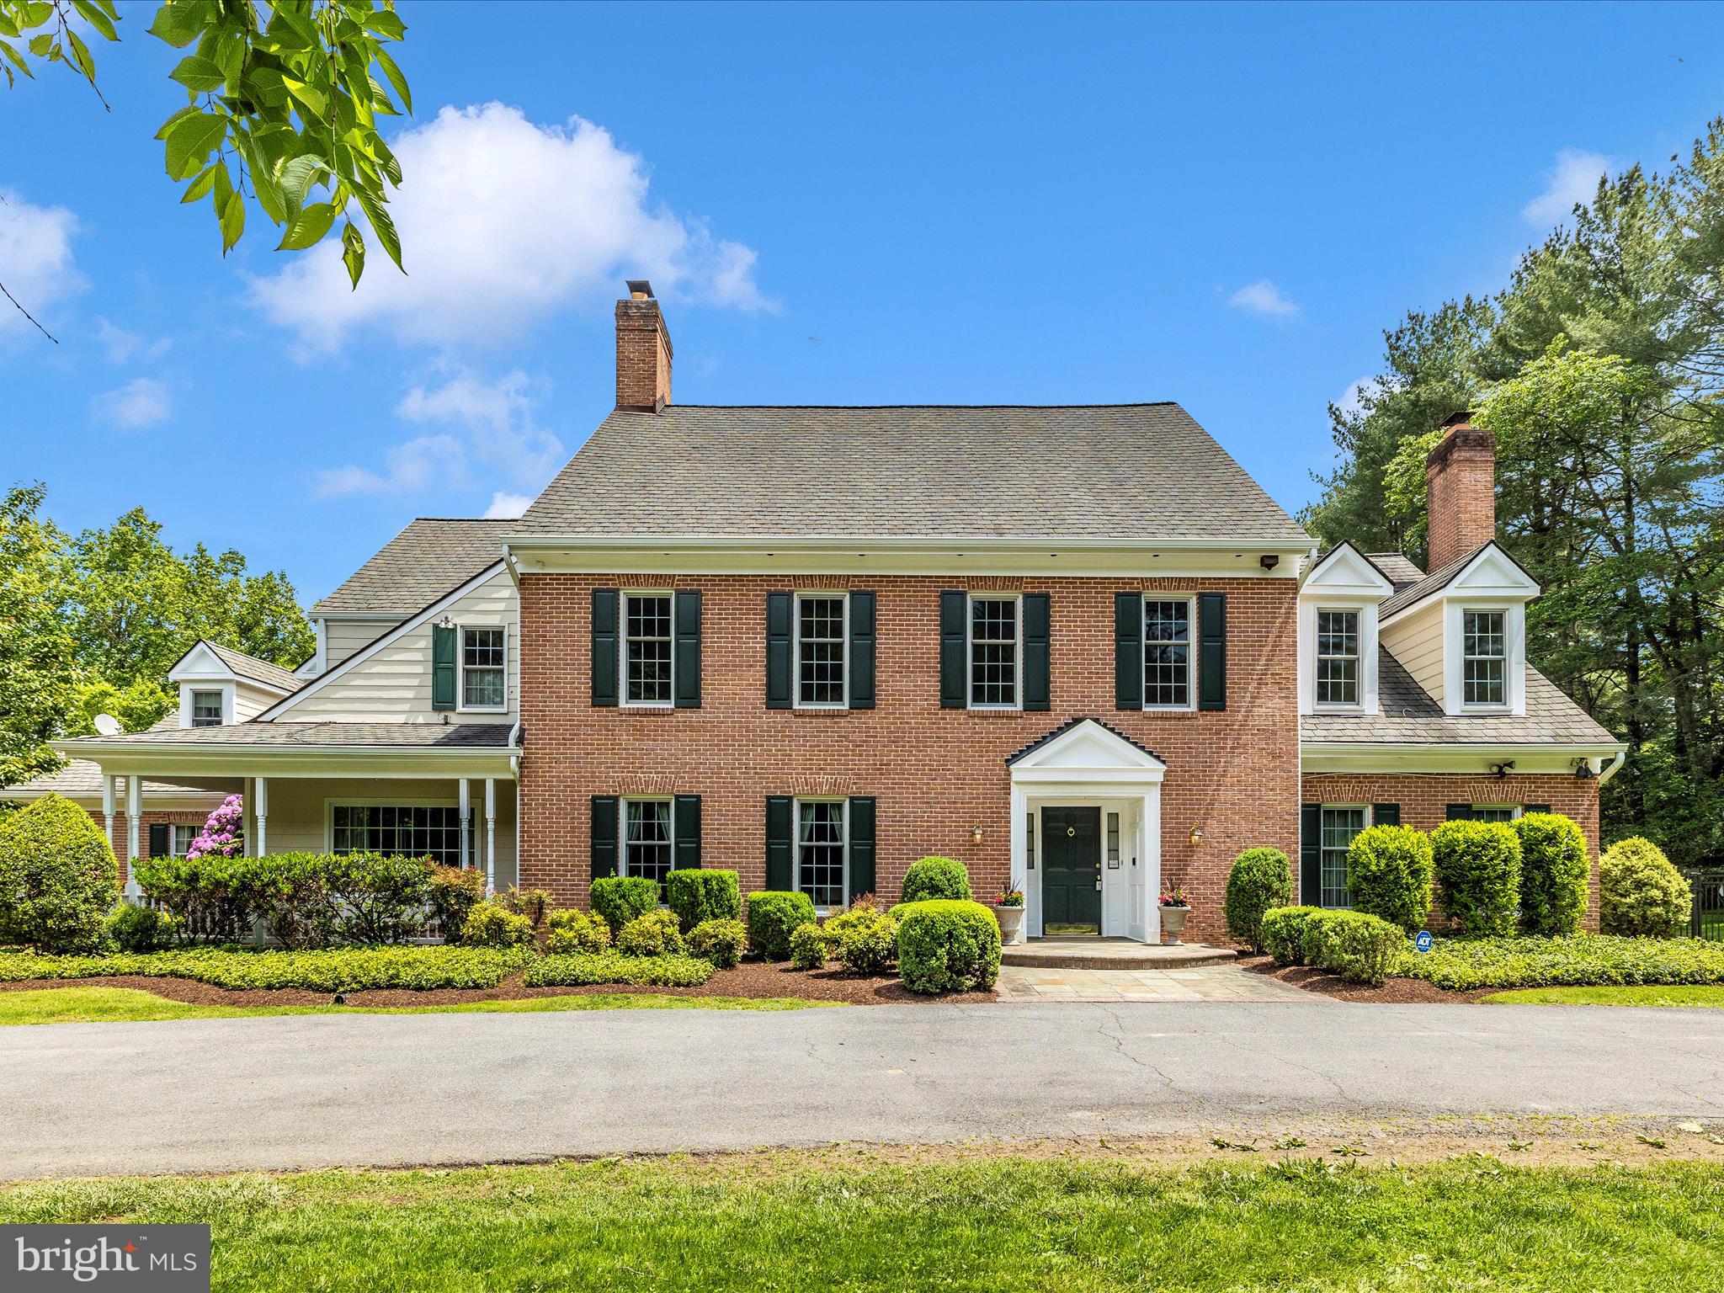
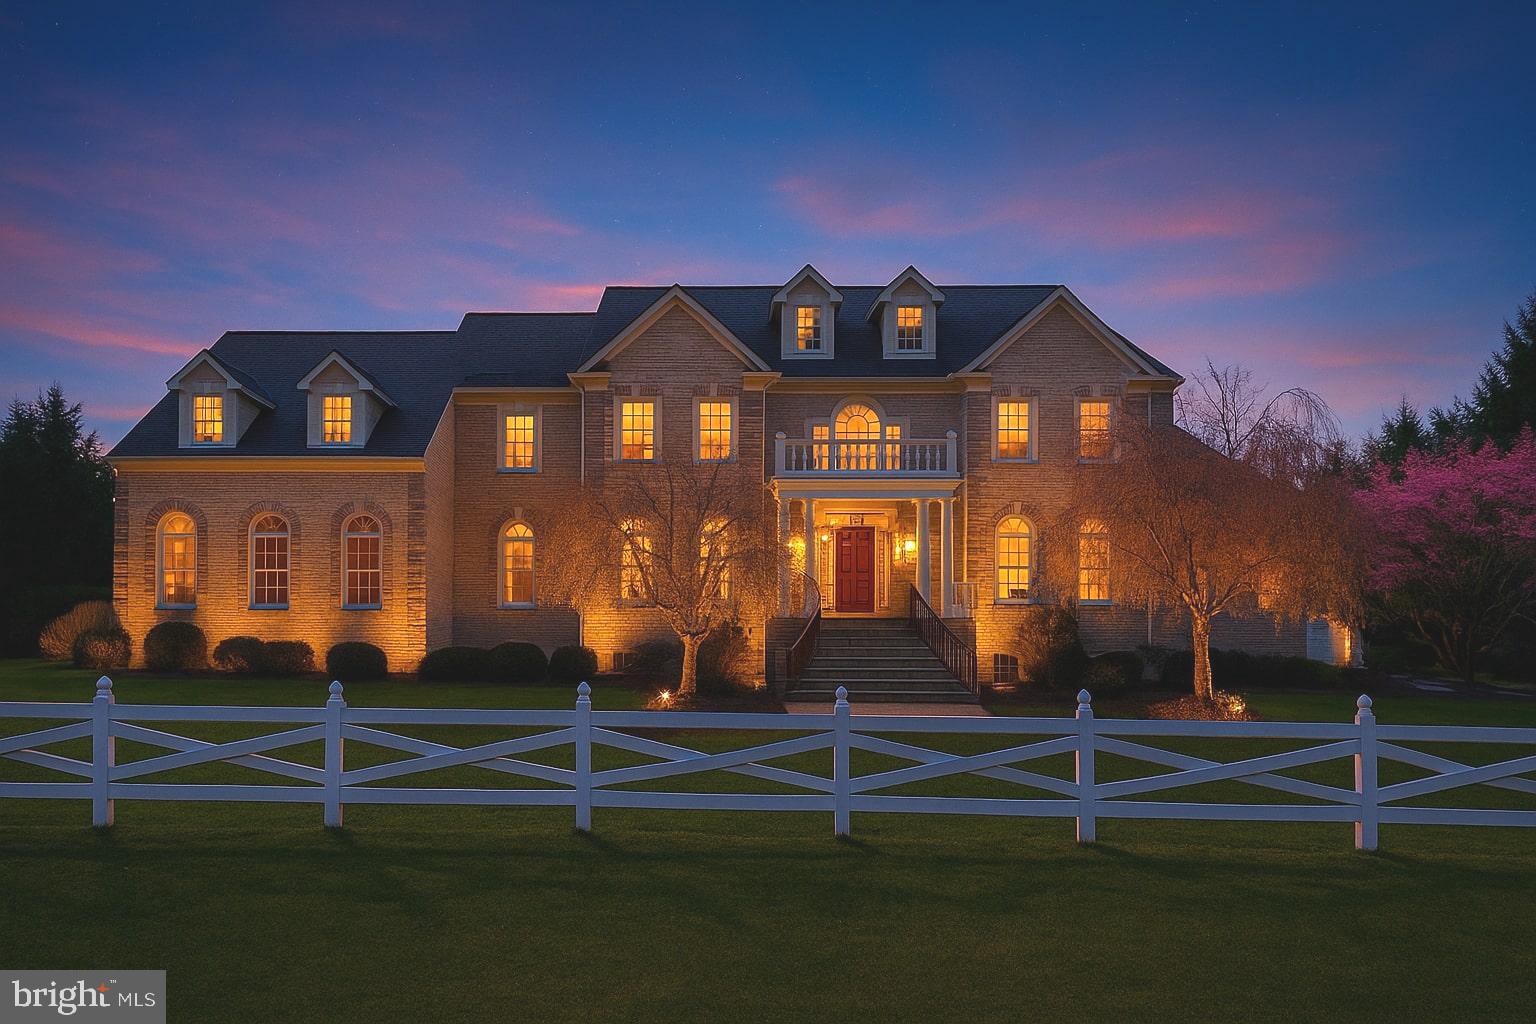
Greeted by a circular driveway and a traditional white picket fence, a serene lifestyle awaits in this light-filled property. Beautifully sited on a park-like lot, this renovated and expanded colonial provides respite from the outside world with its prime close-in location and unsurpassed country-club backyard. The fenced rear yard—abutting county parkland—is a secluded oasis. The porch and multi-level deck overlook a fabulous pool and lush landscaping. Step inside to the glorious piano-sized living room with its cathedral ceiling, Palladian windows, fireplace and exit to the deck and then ascend to the elegant dining room perfect for entertaining. The renovated and expanded eat-in kitchen with its enormous island, catering-style appliances-including a pot-filler over the stove—a pantry and a wine refrigerator is a cook’s dream. Continue the party outside on the adjacent porch or mingle in front of the fireplace in the family room. Move on to the bedroom/den and full bath. With its separate entrance, this space could easily be used as a professional office or an in-law apartment. Upstairs finds a dramatic primary bedroom suite featuring a cathedral ceiling, sitting room, 2-sided fireplace and 2 walk-in stretched closets. The remodeled en-suite bath has 2 vanities, a separate tub and shower and a private commode area. Two more bedrooms and an additional redone bathroom complete this floor. The finished lower level includes a recreation room, full bath and laundry room. A modern main-level powder room, hardwood floors and recessed lights further enhance the interior. Perfectly located in the Whitman school district and in the vibrant Bannockburn community, the MacArthur bike and walking path, the C & O Canal/Towpath, shops, and restaurants are nearby, and easy access to downtown DC, Bethesda, the I-270 corridor and area airports makes commuting a breeze.
#MDMC2196384

BETHESDA

7105 WILSON LANE

4 Beds

4 Baths

3,877 Sq.Ft.

$1,749,999

MLS#: MDMC2196384

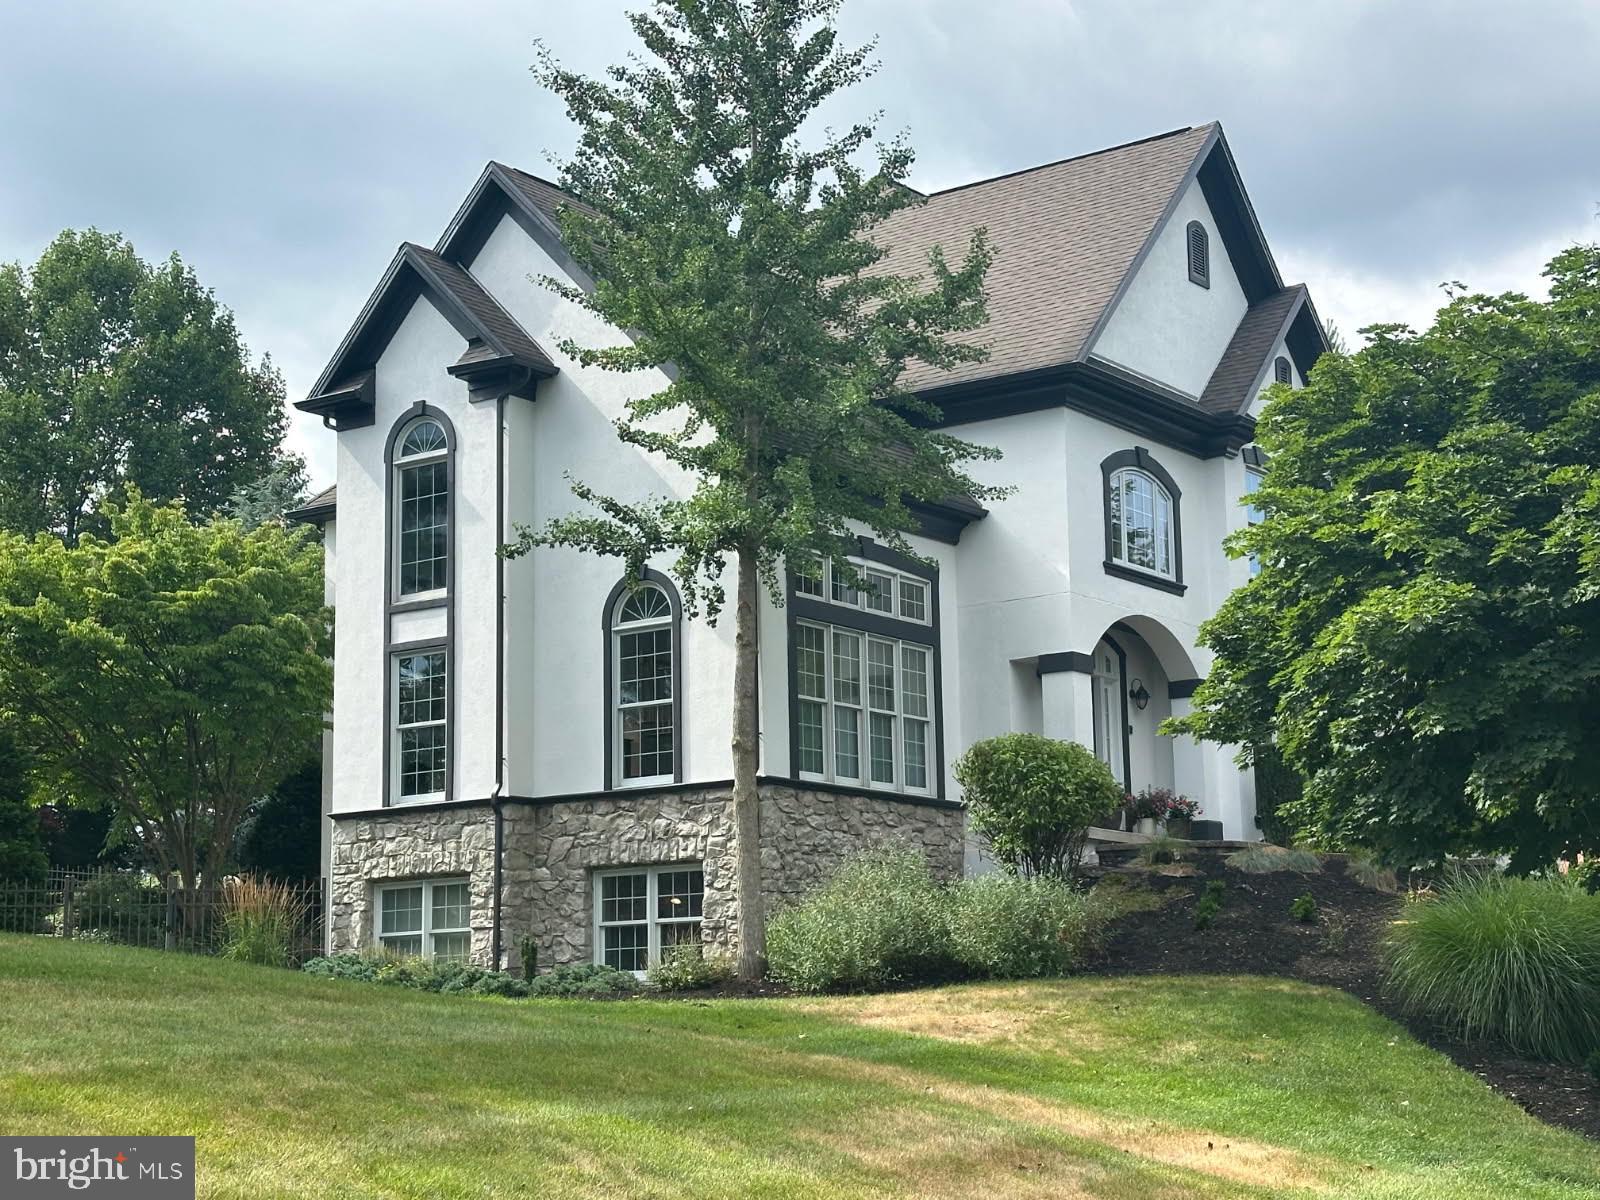
Nestled at the end of a tree-lined driveway, on one of the most coveted streets in Northside Bryn Mawr, this exquisite home with circular driveway offers a life of sophisticated living. Recently completely renovated by PineMar builders, one of the premier builders on the Main Line, this home provides both privacy and tranquility. Upon entering the airy entrance foyer, natural light illuminates the newly renovated spaces through double French front doors, illuminating the newly renovated spaces. The graceful dining room, adjacent to the kitchen, can easily seat family and friends.. The state-of-the-art kitchen, featuring a Sub-Zero refrigerator and Wolf appliances, is ready for culinary mastery.  White cabinets, a large marble island with breakfast bar seating, wine refrigerator and a separate area with large table and chairs complete the space.  The elegant living room, highlighted by beautiful millwork, and a stunning fireplace, exhibits timeless elegance and modern luxury.  French doors lead to a covered patio, seamlessly blending indoor and outdoor living fenced-in backyard, ideal for outdoor gatherings.
The second level is where luxury meets tranquility with four bedrooms and three full bathrooms. The primary suite is a tranquil retreat, with a spa-like marble primary bathroom and walk-in closet. Each bedroom is en-suite with its own bathroom, and two share a connecting bathroom.
This very special home has been reinvented from the new cedar shake roof to the gleaming hardwood floors and custom millwork. This home is a true gem of elegance and luxury.  The location is ideal, close to award-winning schools and major transportation routes, as well as all the shopping and restaurants the Main Line has to offer.
#PAMC2095916

BRYN MAWR

514 FISHERS ROAD

4 Beds

3 Baths

3,677 Sq.Ft.

$1,749,999

MLS#: PAMC2095916

1 ... 664 665 666
* Listings identified with the FMLS IDX logo come from FMLS and are held by brokerage firms other than the owner of this website. The listing brokerage is identified in any listing details. Information is deemed reliable but is not guaranteed. If you believe any FMLS listing contains material that infringes your copyrighted work please click here to review our DMCA policy and learn how to submit a takedown request. © 2024. First Multiple Listing Service, Inc.
 - property

Send a message

Message successfully sent.

Your message

What is 3 + 4 ?

Reason for contacting?

I agree to receive email communication and understand I can unsubscribe at any time.

I agree to be contacted by Charis Realty Group via call, email, and text for real estate services. To opt out, you can reply 'stop' at any time or reply 'help' for assistance. You can also click the unsubscribe link in the emails. Message and data rates may apply. Message frequency may vary. Privacy Policy

Sign Out

Virtual Assistant

Would you like to take the next step with this property? We can help you schedule a showing or virtual tour, or send you more details.

Yes, I would like more information.

Thank You for Your Reply, One of Our Agents will contact you as soon as possible

No, maybe later.

Thank you, you can always contact me via email, phone number or through the contact form.

Realhub AI

Lucy - Your AI-Powered Realtor

Update Your Temporary Password

Personalize your search

Enter your email and we'll notify you immediately when new listings match what you're looking for.

or enter email address

Already have an account ? Login here

Continue your home search

I agree to receive communications and understand I can unsubscribe at any time.

I agree to be contacted by Charis Realty Group via call, email, and text for real estate services. To opt out, you can reply 'stop' at any time or reply 'help' for assistance. You can also click the unsubscribe link in the emails. Message and data rates may apply. Message frequency may vary. Privacy Policy

Already have an account ? Login here

We use cookies

We use cookies primarily for analytics to enhance your experience. By accepting, you agree to our use of these cookies. You can manage your preferences or learn more about our cookies policy.