Properties

Browse or get in touch to schedule a walkthrough.

  • Nearby me
Price range

Popular Features

Community Features

Association

Property Features

Waterfront

View

Exterior Features

Interior Features

Style

10000 properties match your criteria

Updated 1 minute ago

E-Alert name
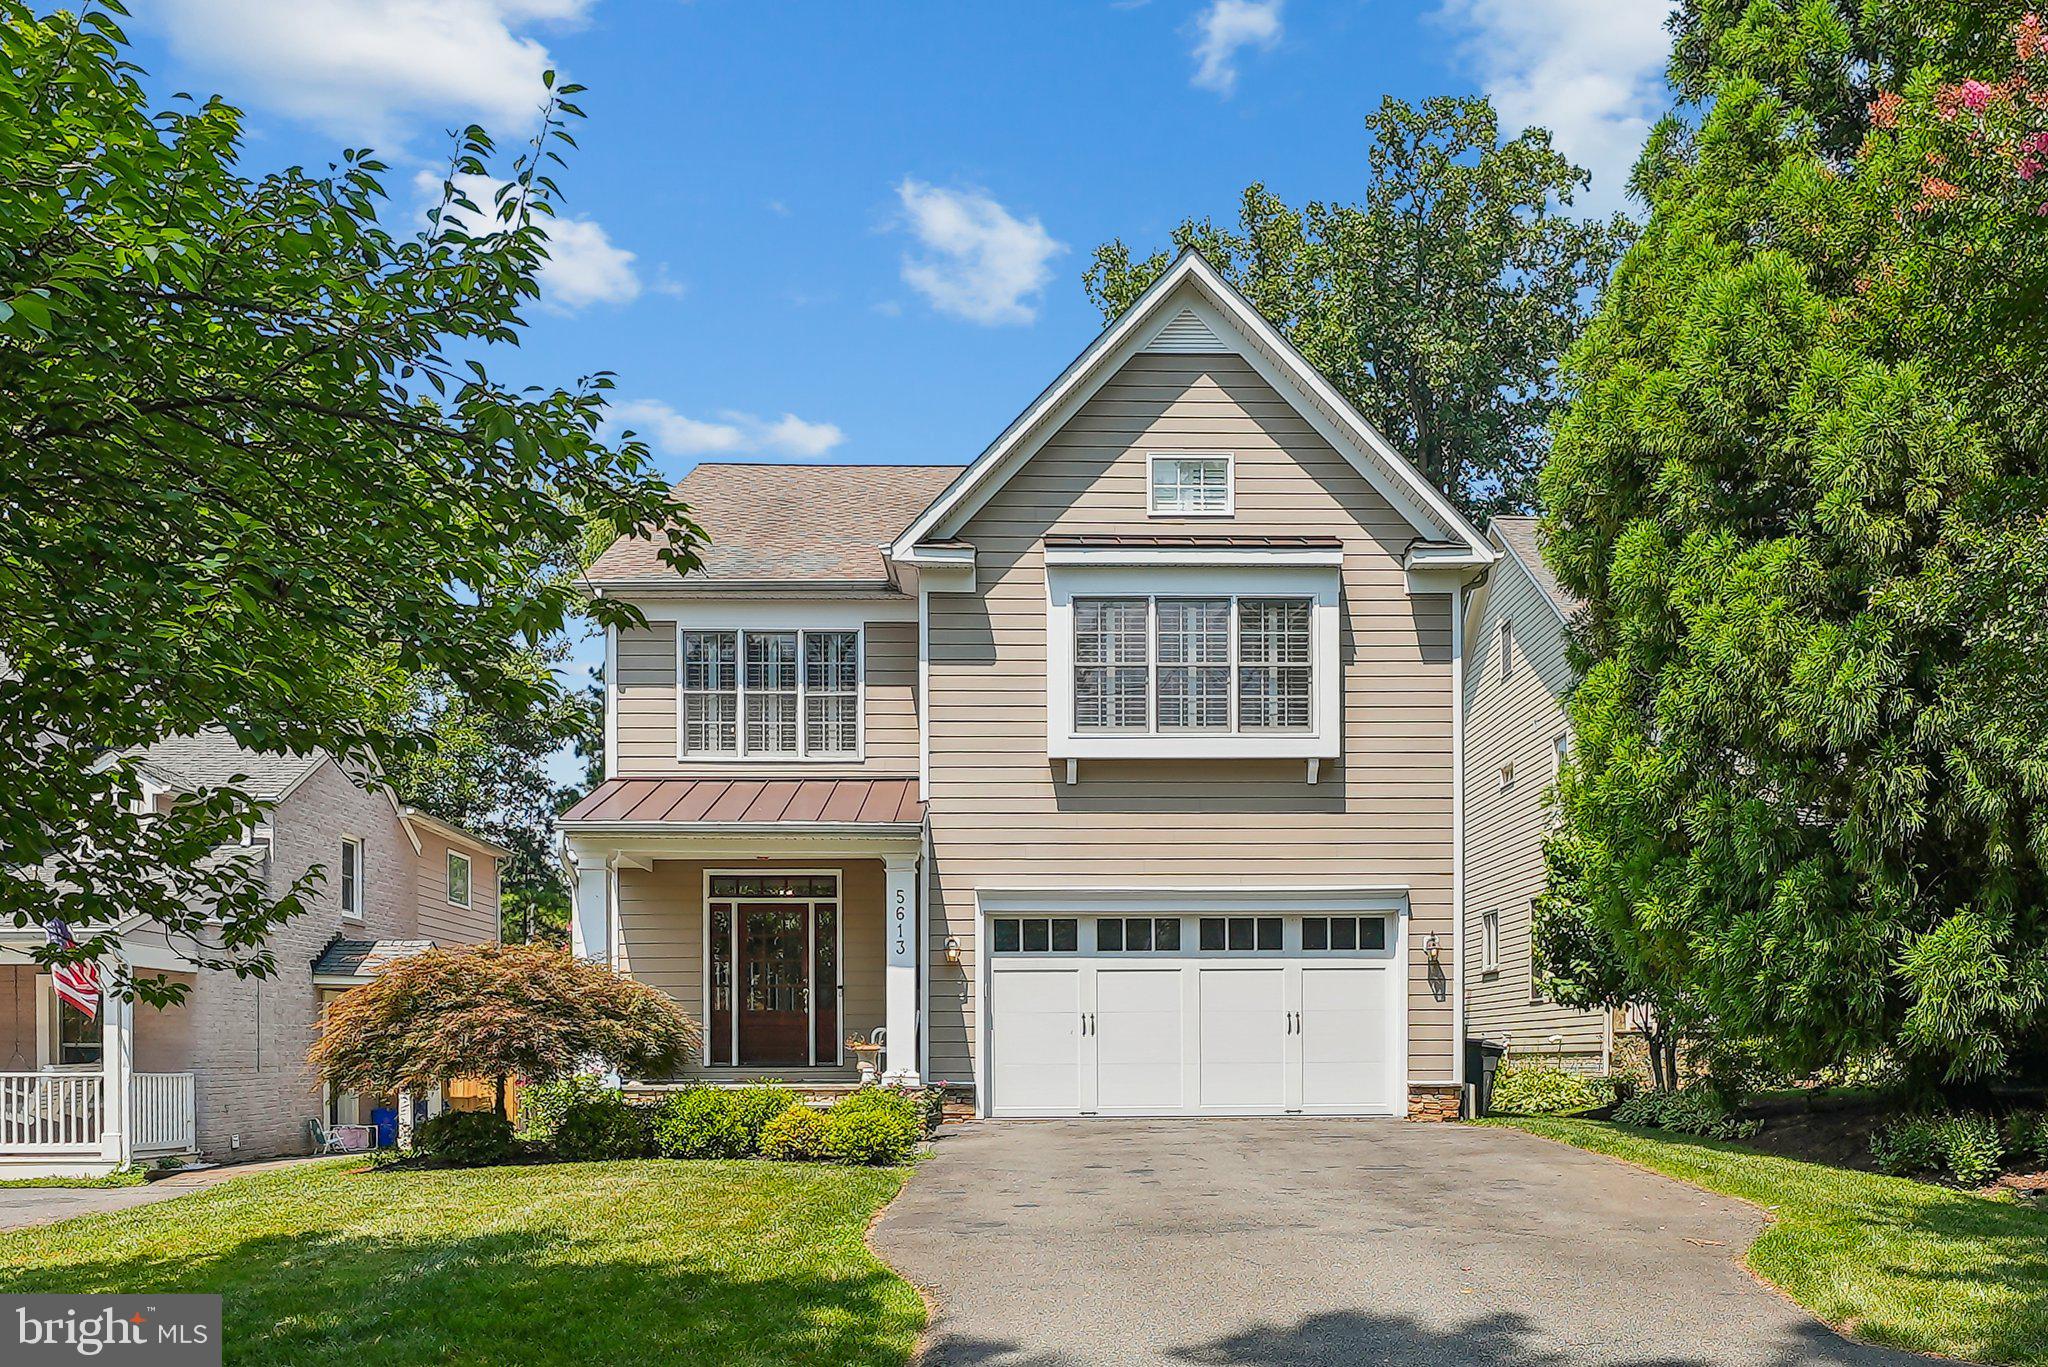
Welcome to 5613 Johnson Ave in the sought after community of Alta Vista!
#MDMC2143664

BETHESDA

5613 JOHNSON AVENUE

5 Beds

4 Baths

4,633 Sq.Ft.

$1,795,000

MLS#: MDMC2143664
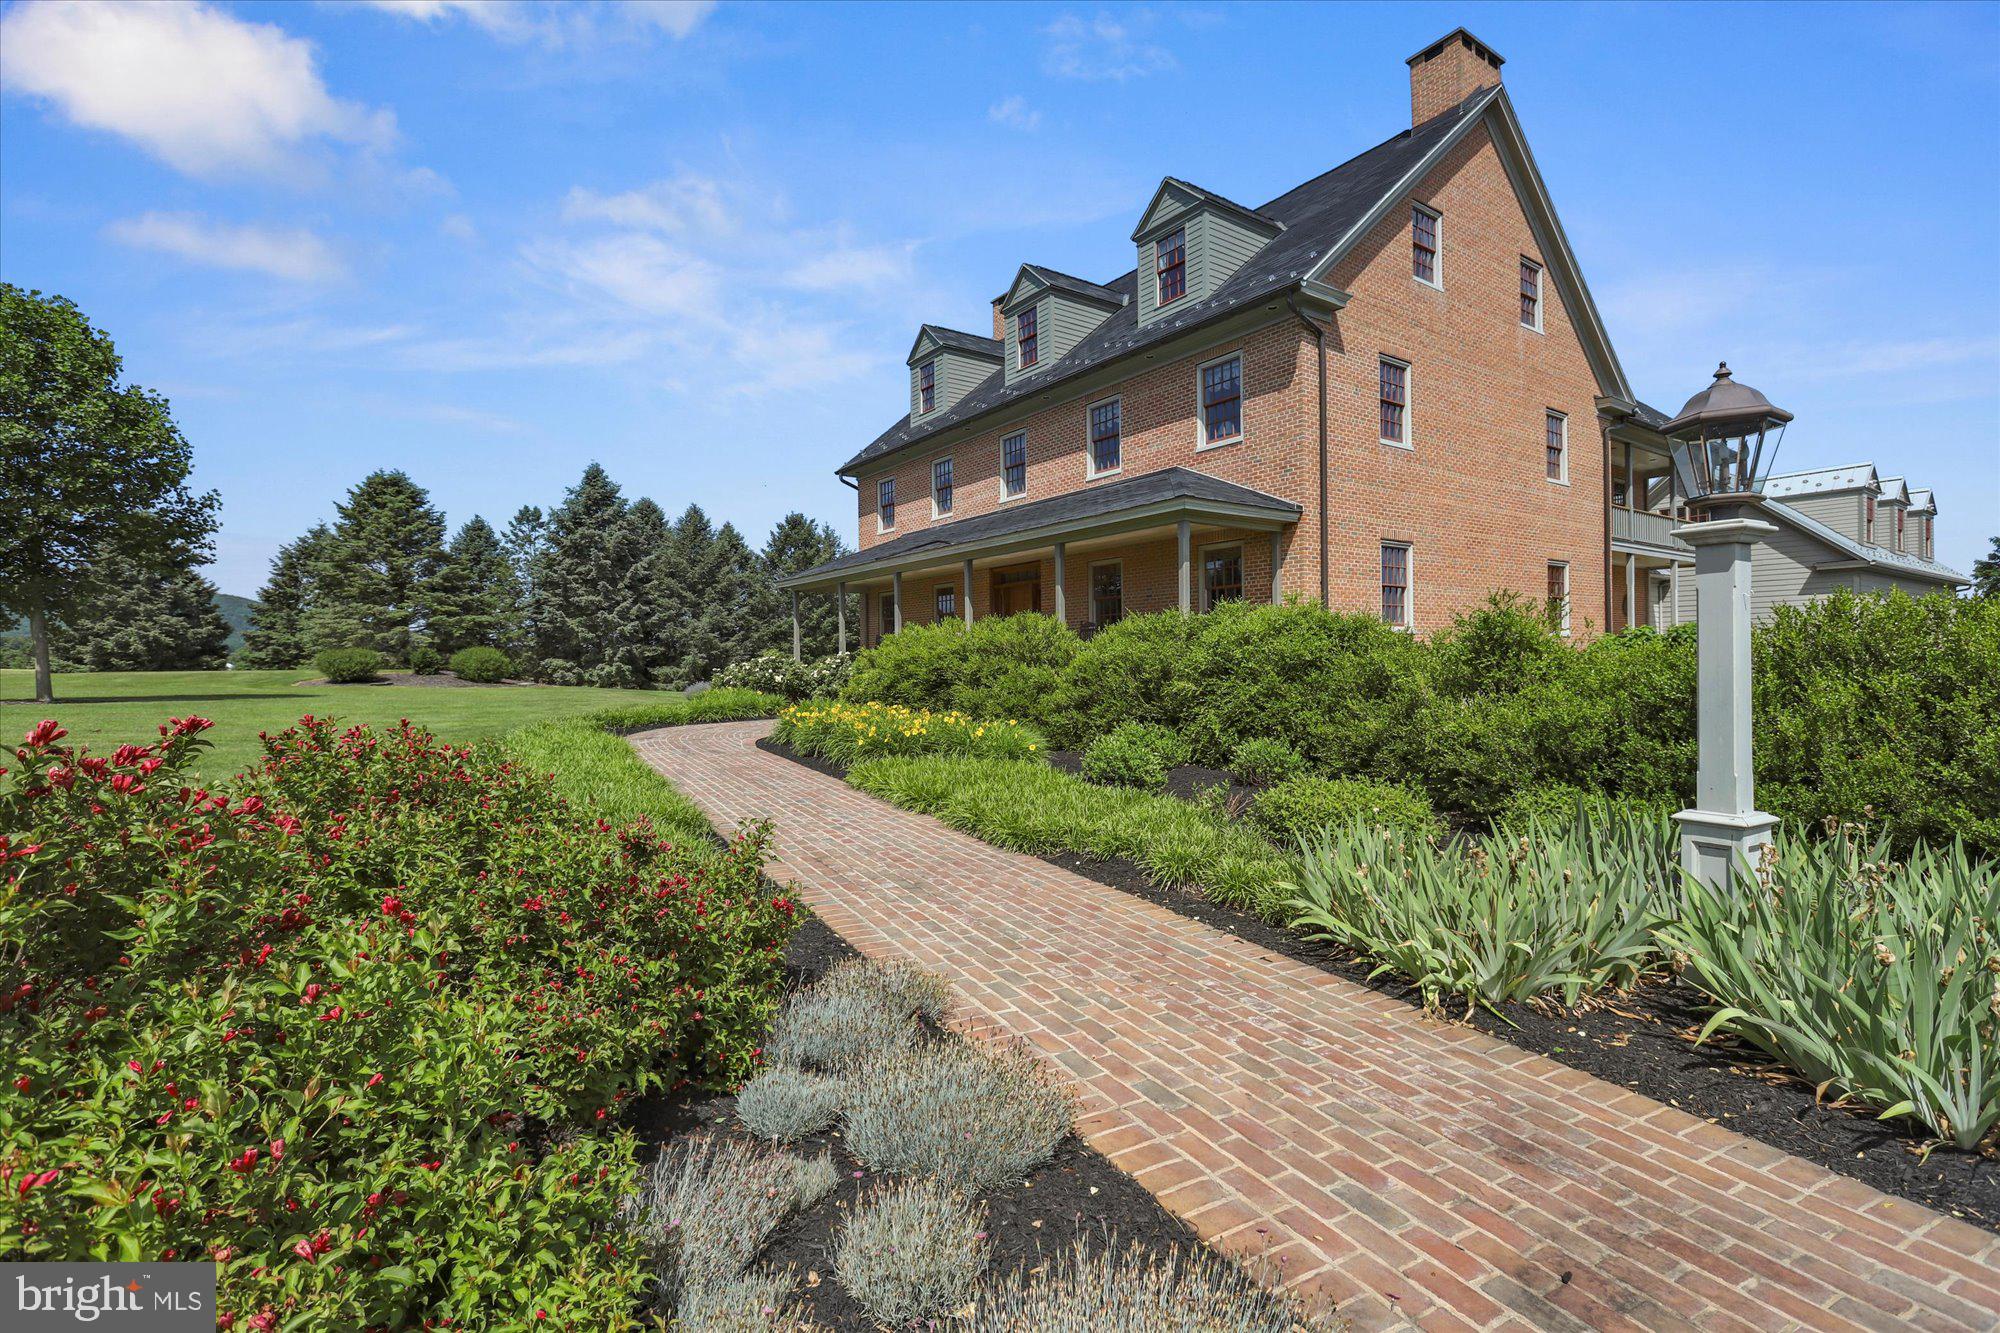
A Once-in-a-Lifetime Gentleman’s Farm on 23.46 Pristine Clean & Green Acres!  This meticulously planned and constructed 3 story brick farmhouse is tucked away down a private lane and adjoins over 100 preserved acres * Bucolic views, a tranquil stream and unspoiled landscape set a peaceful tone *You'll love the reclaimed hard pine flooring throughout from a factory in Williamsport, stately chandelier &  handsome bookshelves repurposed from the Hershey Library and the remarkable architectural design is on full display from the 1st floor staircase rising to the 3rd floor *Custom Kitchen designed for comfort & entertaining...from the handmade cabinets, fire slate counters, Heartland appliances, pine beamed ceilings, and back staircase  *Living Room accented by corner gas fire place  *Dining Room showcases a hand painted mural artistically depicting the Homestead as it may have appeared in 1860, complimented by custom corner cupboards with antique hand glazed glass *Office offers built-in bookcases, window seat & Murphy bed *Welcoming relaxation Family Room is highlighted by gas fireplace, and French doors opening to wonderful mahogany deck overlooking patio & surrounding farmland *Primary Bedroom provides a private retreat...expansive yet comfortable *Additional generously sized Bedrooms including two joined by Jack & Jill Bath while the 3rd floor features 2nd Primary Suite and Craft/hobby Room *Period finishes & timeless details including custom wainscoting, 6-piece crown molding, wide transomed doorways with pocket doors, 10 ft ceilings 1st floor & 9 ft on the 2nd floor & basement *Architectural integrity continues in the lower level...you'll love sharing this space with family & friends with the gorgeous coffered ceiling, space for pool table, ping pong, wet bar,  TV area plus fitness room & exceptional workshop too! 900 sf Guest quarters with Kitchen over the 3 car garage *3 car shed/barn for farm equipment & potting area/workbench plus additional storage shed *Conveniently yet peacefully located near I-81 & I-76 *A rare opportunity to own the exceptional property you've been searching for and deserve.  Schedule your private showing today!
#PACB2056224

NEWVILLE

60 SOUTHSIDE DRIVE

7 Beds

5 Baths

8,789 Sq.Ft.

$1,795,000

MLS#: PACB2056224
Price reduced
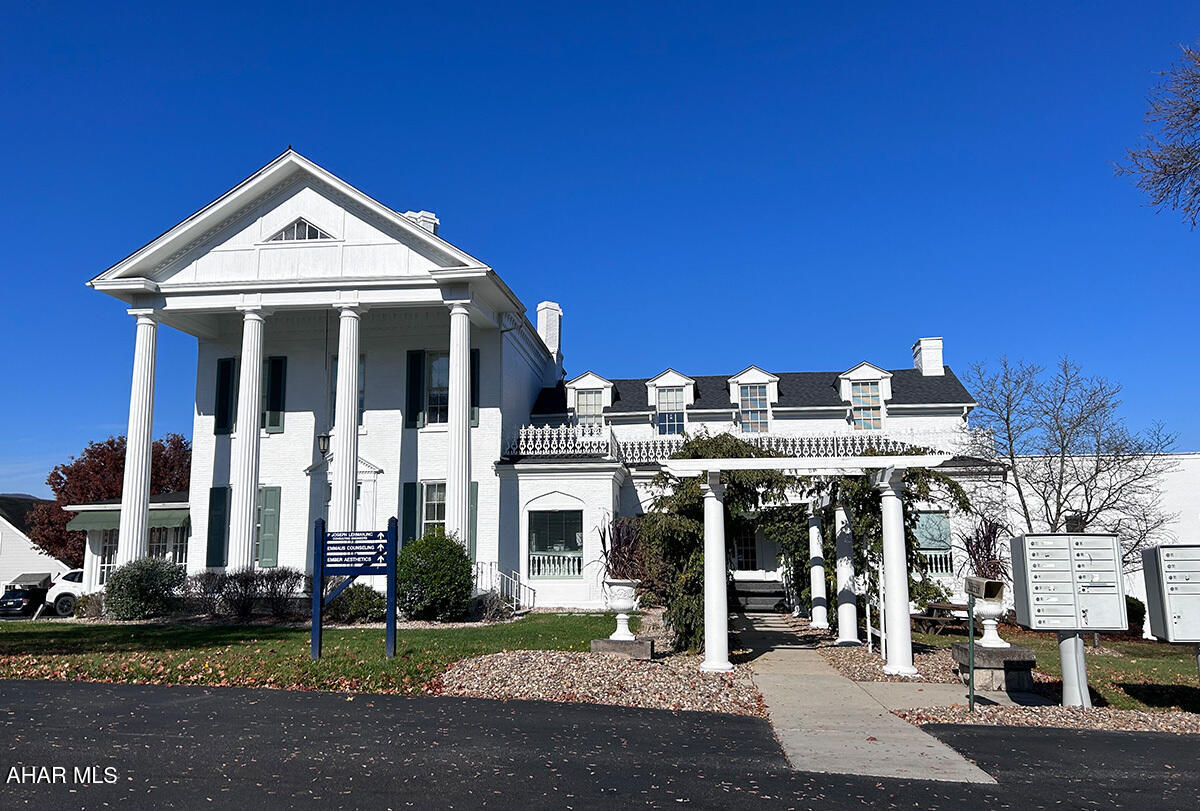
Rare opportunity to acquire a landmark commercial property along the Route 22 corridor in Duncansville. The Olde Farm Office Centre consists of two office buildings totaling approximately 17,855 square feet on 1.7 acres. Originally dating to the late 1700s and expanded in 1989, the property blends historic architecture with modern office functionality. The campus includes a beautifully maintained main office building and separate carriage house, offering a unique professional setting with approximately 60 parking spaces. The buildings have been well maintained and offer modern office infrastructure while preserving the property's historic character. Conveniently located near Route 220, Interstate 99, Altoona, and Hollidaysburg, the property enjoys excellent accessibility and visibility. Currently operating as a multi-tenant professional office campus, the property presents an exceptional opportunity for investors, owner-users, medical or professional office groups, educational uses, or continued multi-tenant operation. Historic character, strong curb appeal, and a highly desirable location make this one of the region's most distinctive commercial offerings.
#80440

Duncansville

117 Olde Farm Office Road

None Beds

None Baths

17,855 Sq.Ft.

$1,795,000

MLS#: 80440
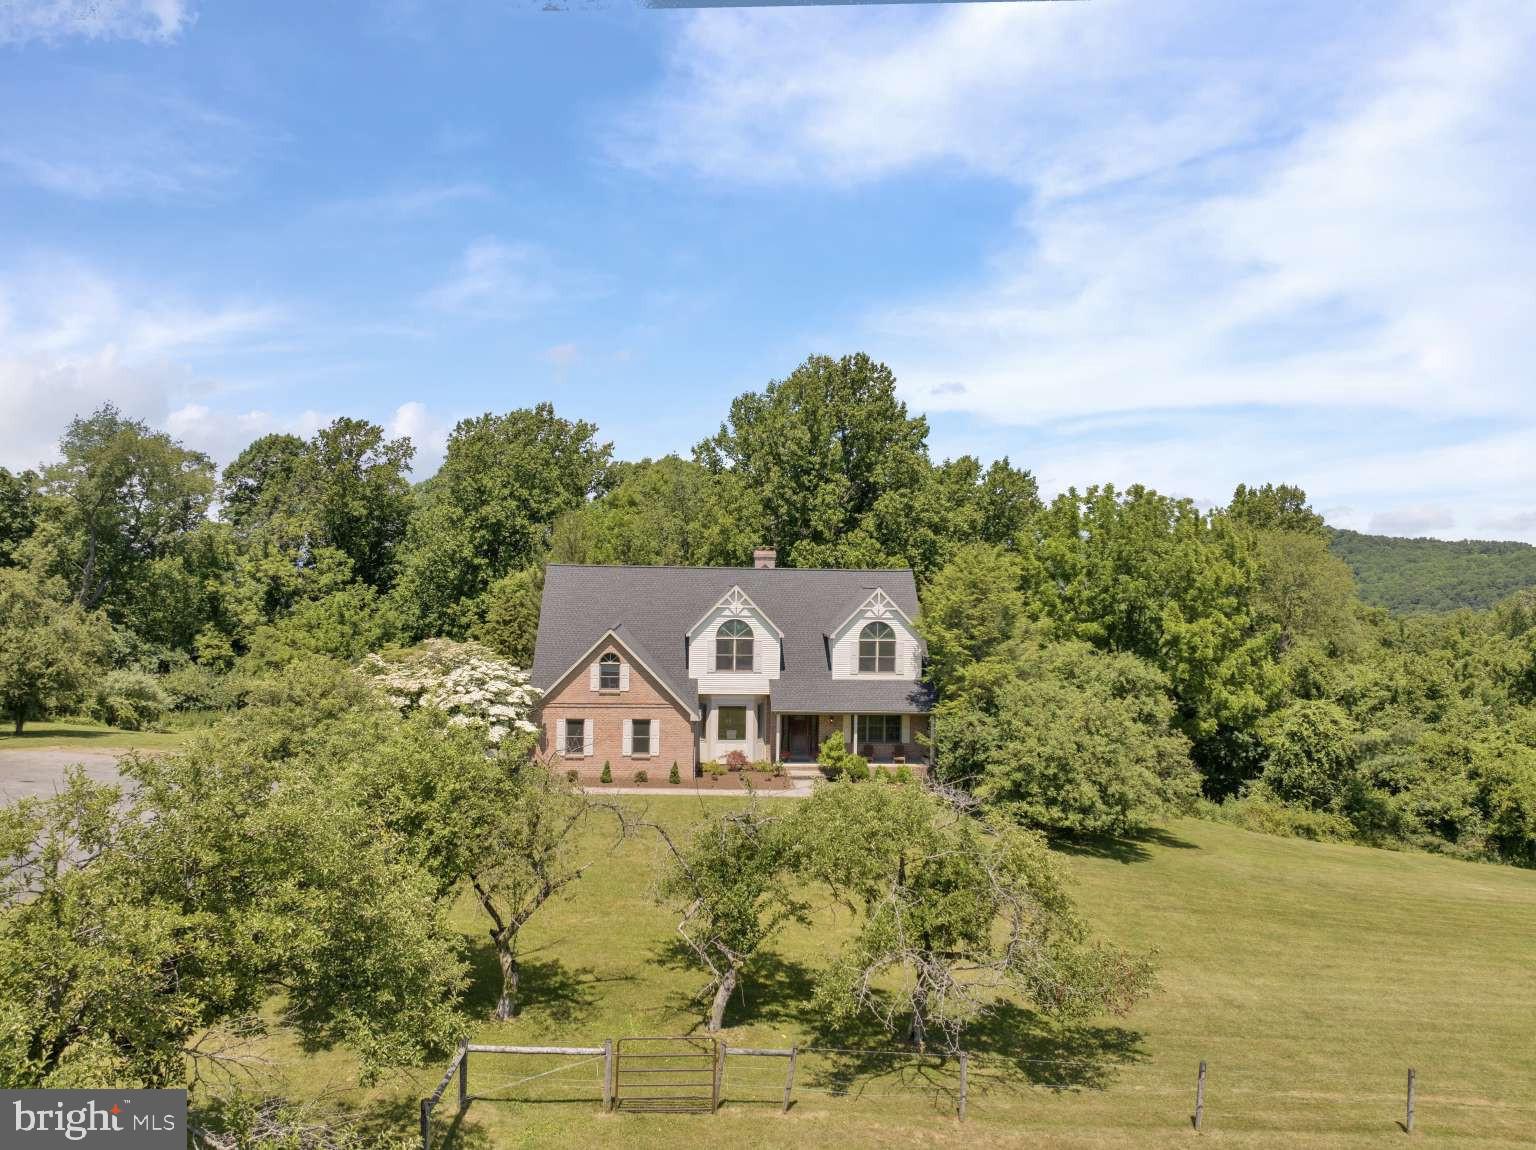
Perched atop a hill with views that stretch for miles, this brick residence captures equally stunning sunrises and sunsets—a private vantage point where timeless craftsmanship meets modern luxury. 7,000+ square feet of living space, fully renovated in 2026, sits on almost 12 acres of rolling lawns, mature landscaping, and a historic stone barn, all reached by a picturesque apple tree-lined drive.
The 2026 renovation runs top to bottom: a reimagined kitchen with quartz countertops, updated baths, a new roof, and new garage doors mean the heavy lifting is done. Built in 1990 and thoughtfully brought into the present, the home pairs solid brick construction with fresh, modern finishes. Inside, an exceptional floor plan flexes effortlessly between quiet everyday living and grand-scale entertaining—expansive rooms, custom details, and walls of windows that fill the space with natural light and frame those sweeping countryside views from every angle.

Outside is just as compelling. The all-original stone barn anchors the entrance—a striking historic landmark with endless possibility, whether as a workshop, studio, collector’s space, or your own next vision. Beyond it, open acreage and mature apple trees give way to nearly five acres of private woodland laced with your own walking trails—a rare retreat for morning hikes, quiet afternoons, or simply space that’s entirely yours. Panoramic hilltop views and a true country lifestyle round out the setting, with shopping, dining, and major commuter routes still within easy reach.

A luxury family estate or a private sanctuary with room to breathe—this property is both. Estates of this caliber rarely come to market. Schedule your private tour.
#PABK2073618

TEMPLE

161 HECKMAN ROAD

5 Beds

2 Baths

7,002 Sq.Ft.

$1,795,000

MLS#: PABK2073618
Coming soon
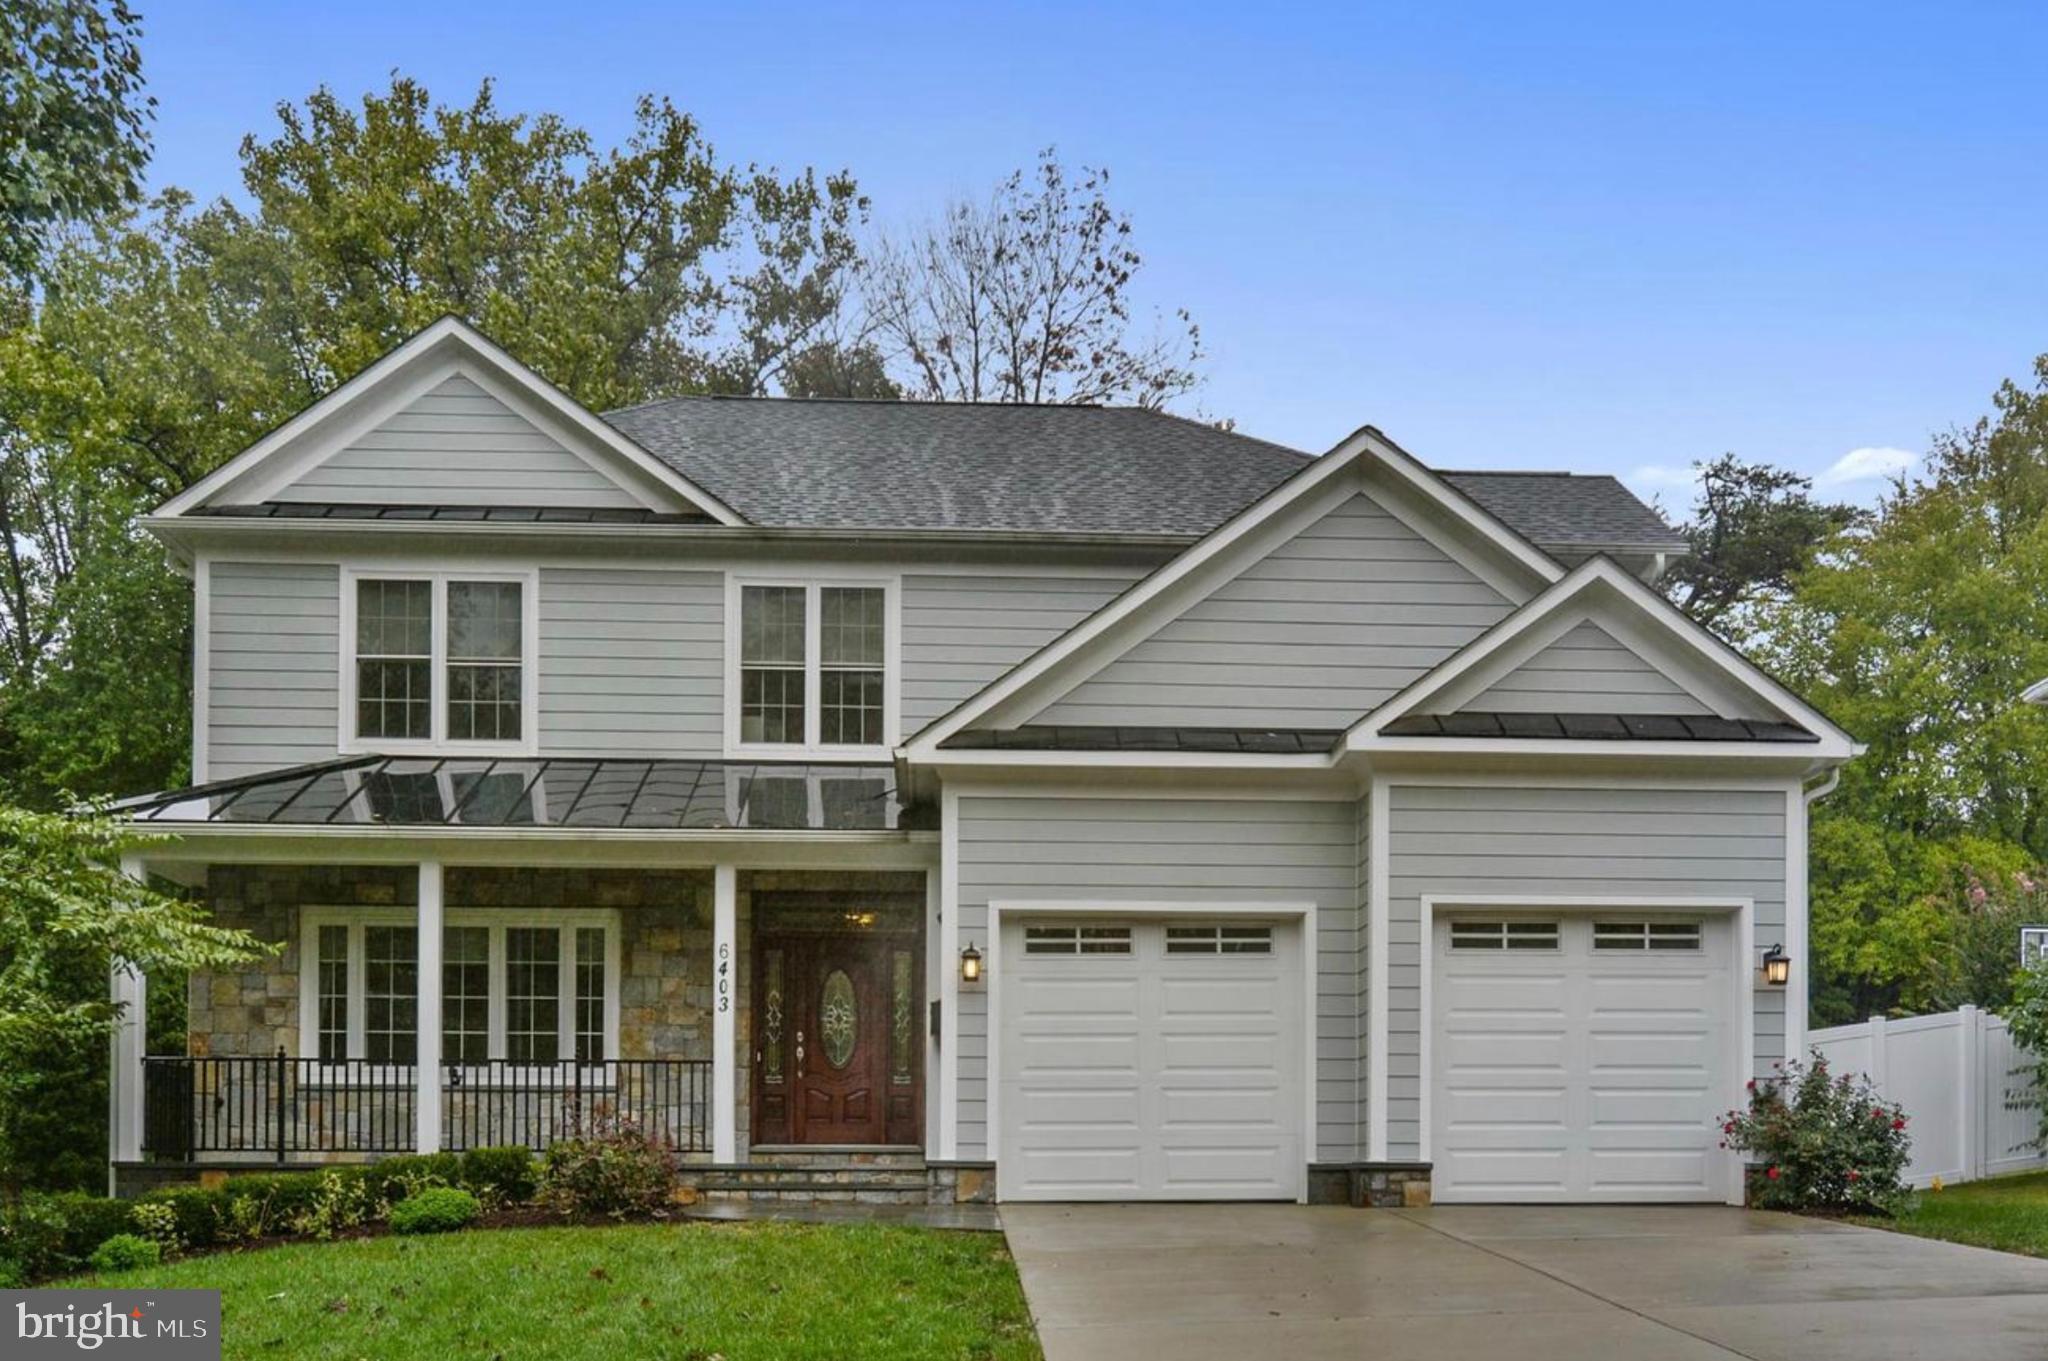
HAVE A DESIRE TO LIVE IN THE ASHBURTON SUBDIVISION?  Come See the BEST OF BETHESDA -- More Pictures Coming Soon - This is a 6 bed 5.5 Baths custom built home First Time to Market - Lots of Details and features - Stroll out the the inviting front porch and relax with your morning coffee, Enjoy the expansive 10 foot ceilings and open spaces on the main level including a large separate dining room, living room, home office and large Family Room off the Kitchen, step outside to the rear deck to Grill & Chill, and enjoy the safety of a fenced in back yard, Upper level has 5 bedrooms and 4 Full Baths all Ensuite - Lower Level is a walk up to rear yard and has a large Rec Room area and Wet Bar, loads of Storage too!!  FRESH PAINT, FRESH LANDSCAPING, NEW CARPET, ALL GOOD THINGS IN THIS CUSTOM BUILT BETHESDA BEAUTY!!!!--
#MDMC2241714

BETHESDA

6403 EARLHAM DRIVE

6 Beds

5 Baths

5,560 Sq.Ft.

$1,795,000

MLS#: MDMC2241714
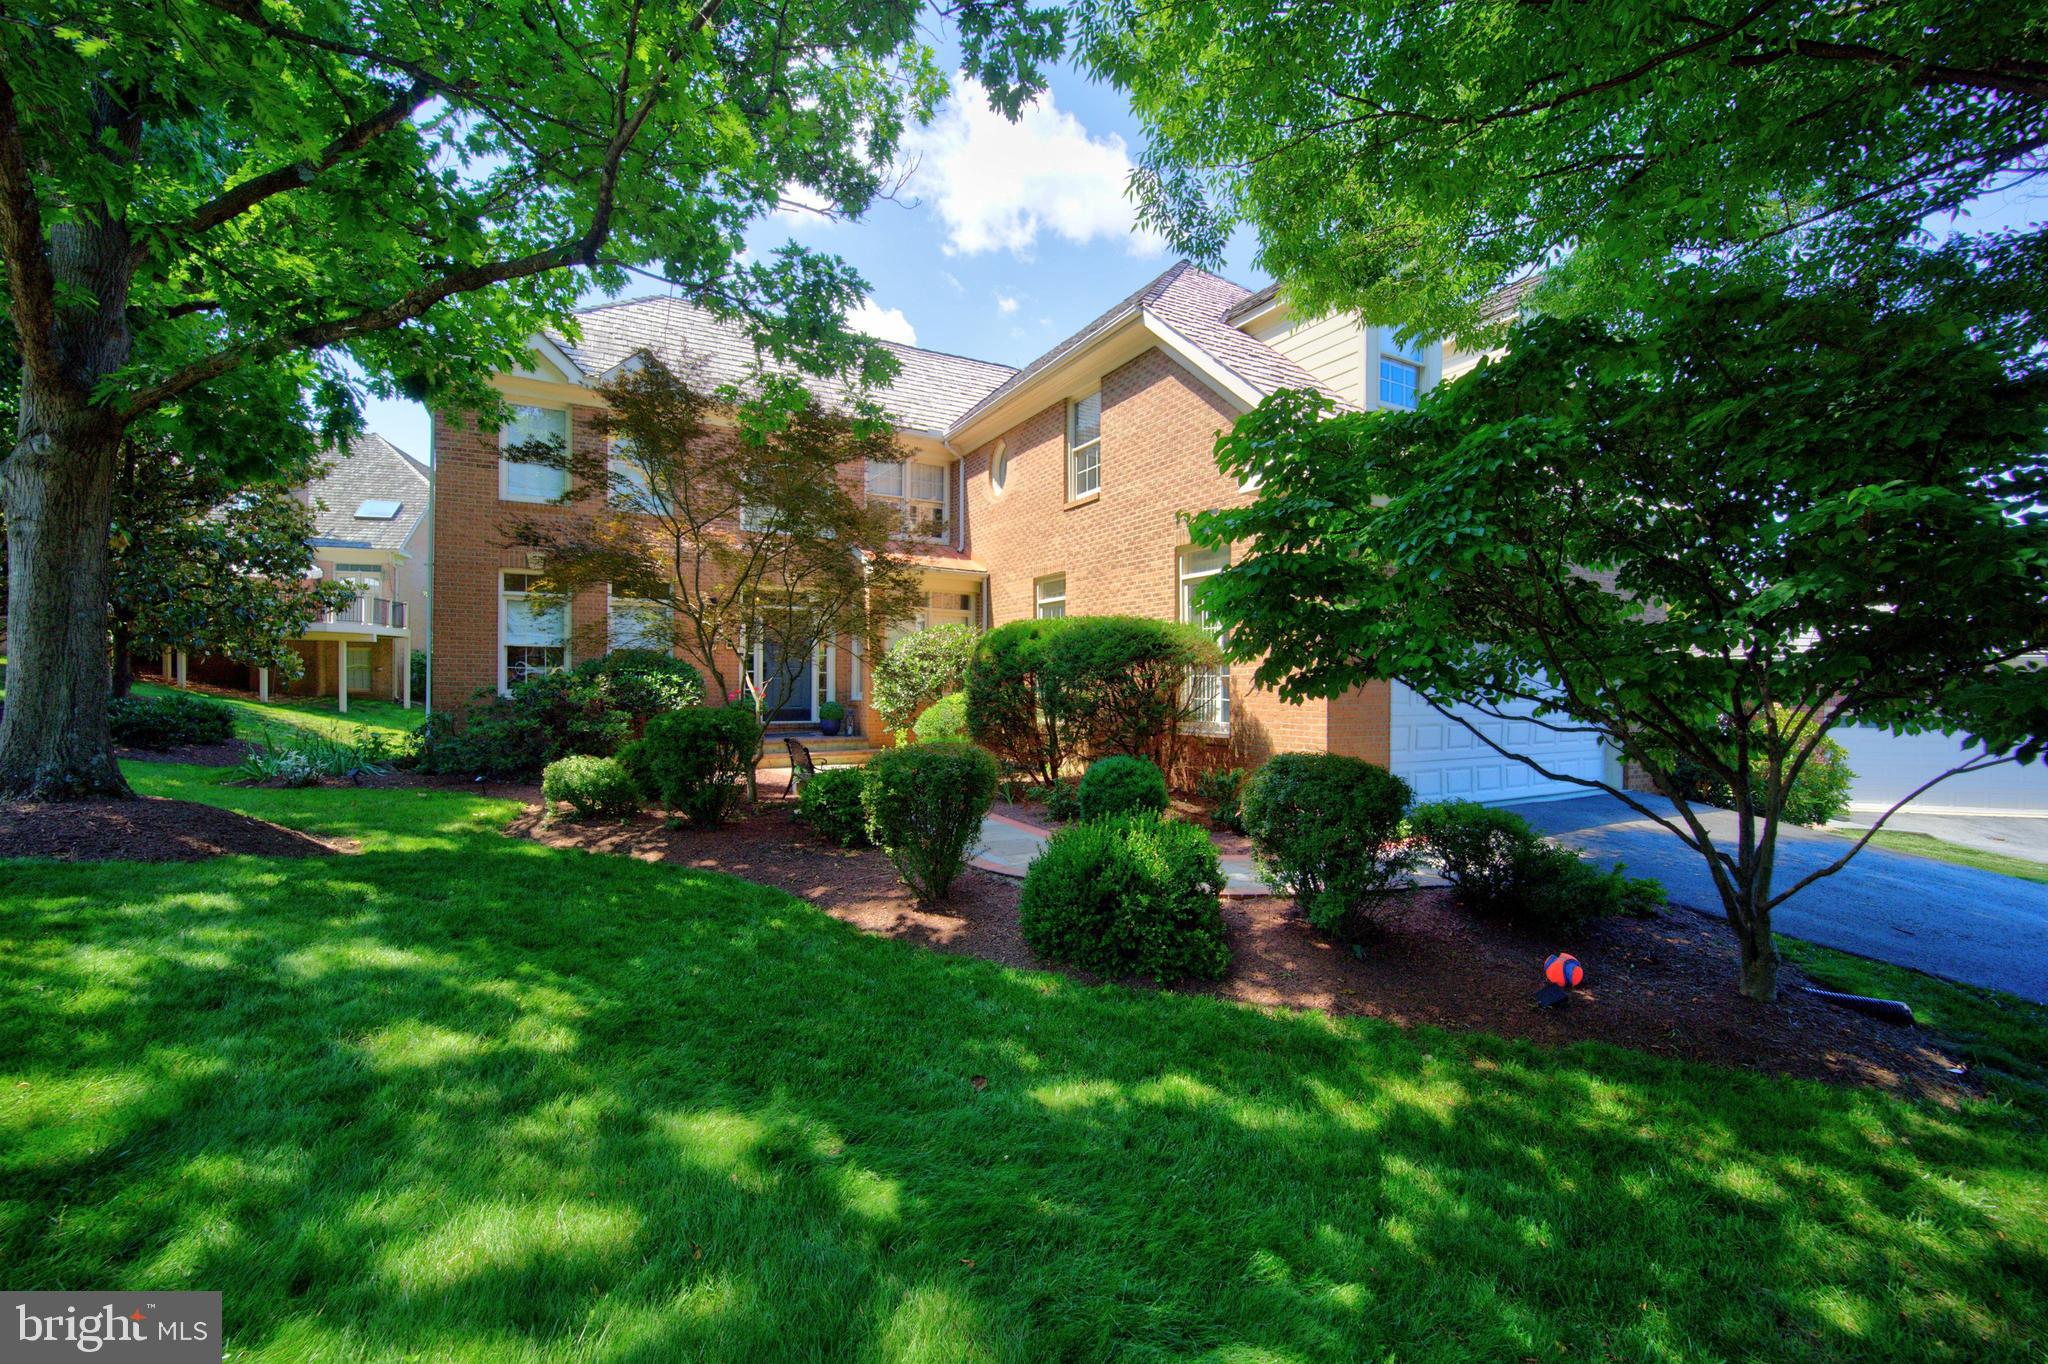
This is an exceptionally well-maintained home with extensive high-end renovations, luxury finishes, and significant investments in both indoor and outdoor living spaces.

This home has been extensively updated and meticulously maintained with high-end improvements throughout. A new roof and all four skylights were installed in 2019, including two remote-controlled family room skylights with screens. The home features custom Hunter Douglas and Shade Store window treatments, updated light fixtures, Kohler toilets, an ADT security system with motion and glass-break sensors, and recently cleaned dryer vents. The luxurious primary suite was completely reimagined by Anthony Wilder in 2023 and includes a spa-inspired bath with an oversized multi-head shower, heated floors, shower bench, and Toto smart toilet, along with beautifully renovated custom closets. Additional updates include renovated upstairs and lower-level bathrooms (2025), new hardwood flooring on the main staircase, upper hallway, and primary suite, new carpeting in the secondary bedrooms and lower level, updated staircase railings, built-in bedroom cabinetry and window seat, a granite wet bar countertop, and a large cedar closet.

The outdoor spaces are equally impressive, highlighted by a spectacular 1,300-square-foot TREX deck that was completely rebuilt and reinforced, with a finished patio below created by leveling and concreting the area underneath. The retaining wall was repaired with weep wells added, the front walkway was redesigned with stone and brick, and the professional landscaping creates outstanding curb appeal. Additional features include a Caldera Niagara eight-person saltwater hot tub installed out back in 2022, a storage shed beneath the deck, an updated laundry/mudroom with new tile flooring and custom cabinetry, recently replaced GE Profile washer and dryer, updated kitchen backsplash, newer GE Profile and KitchenAid refrigerators, an electrical heavy-up completed in 2023 to accommodate EV charging, and a fully renovated garage in 2025 featuring new flooring, cabinetry, overhead storage, and a second refrigerator. This turnkey residence offers an extraordinary combination of thoughtful renovations, modern conveniences, and luxurious amenities rarely found in one home.
#MDMC2241152

BETHESDA

9110 WILLOW GATE LANE

5 Beds

4 Baths

5,077 Sq.Ft.

$1,795,000

MLS#: MDMC2241152
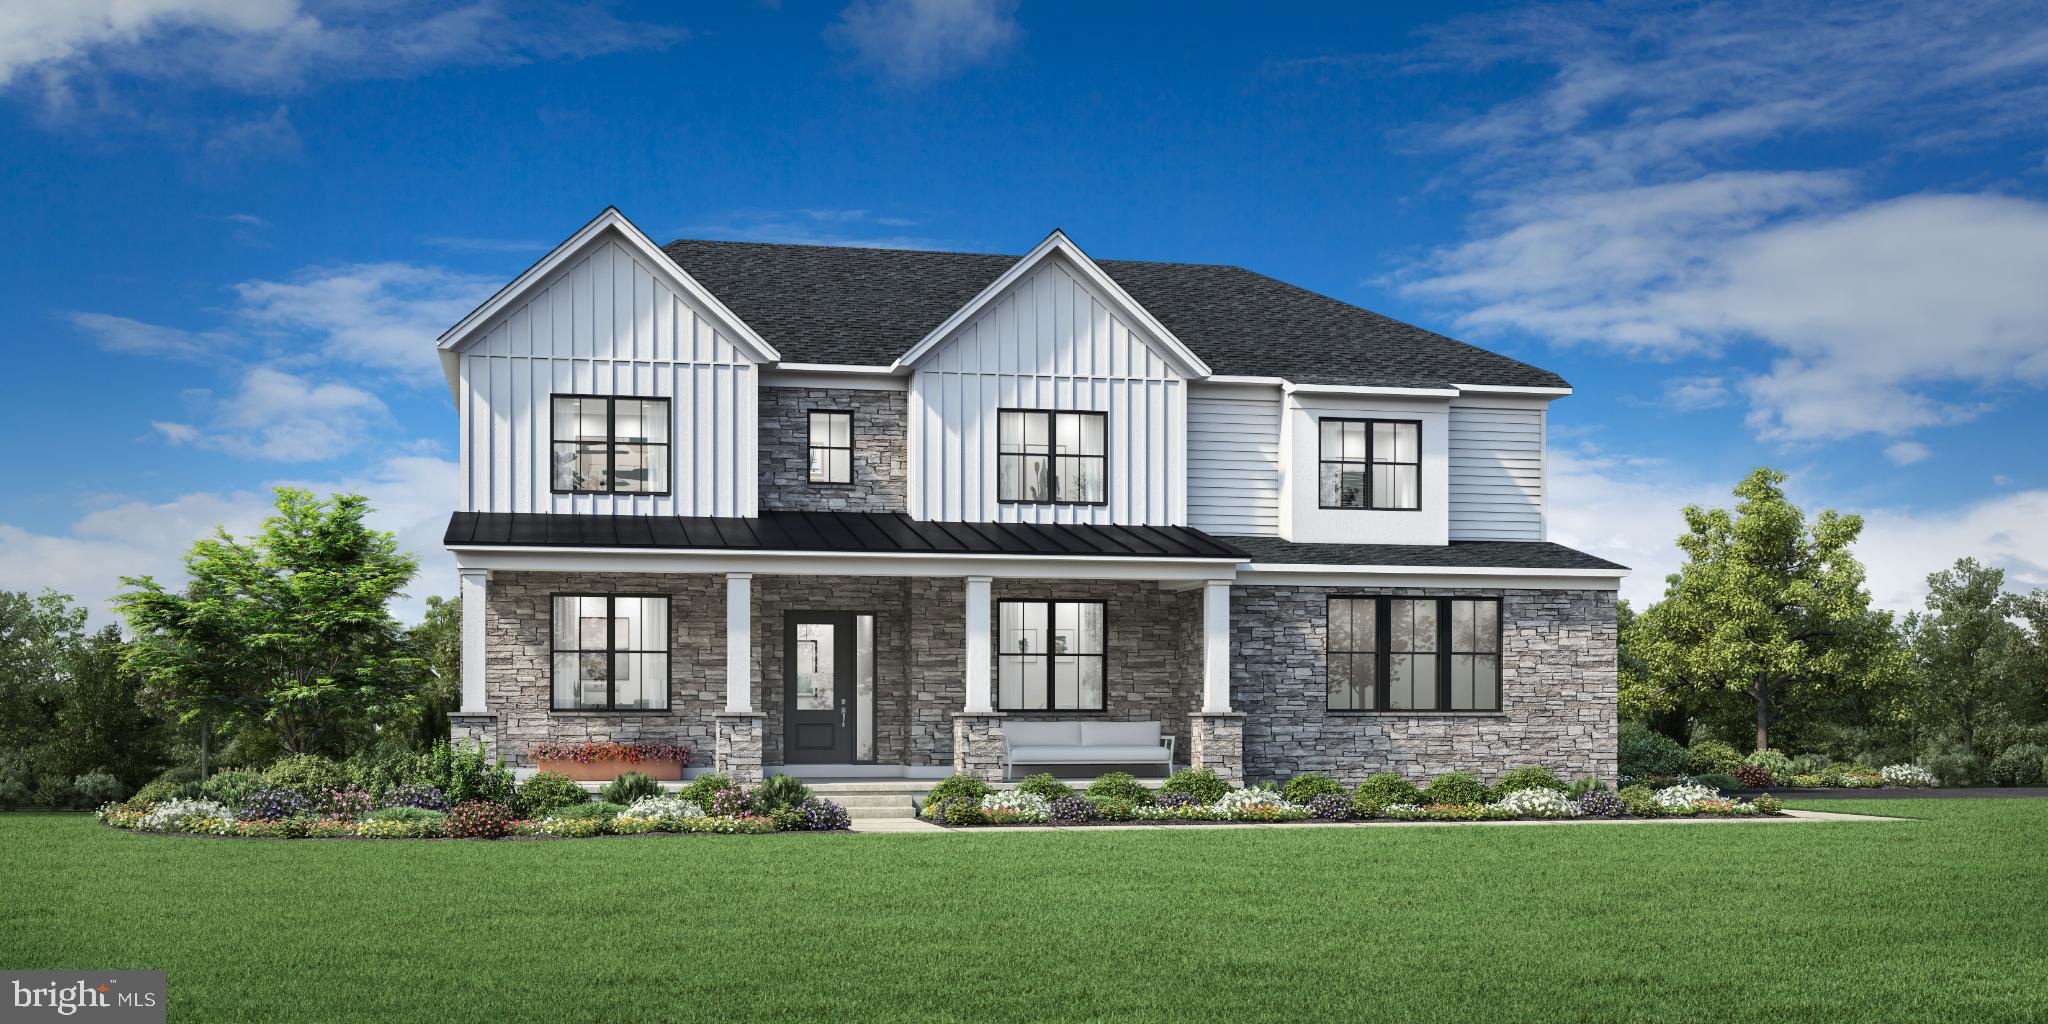
The Mayweather blends timeless elegance with everyday comfort in a thoughtfully designed 5-bedroom, 5.5-bath home. From the moment you step into the welcoming foyer, you’ll feel the sense of openness that defines this home’s modern layout. The heart of the home features a stunning two-story great room that flows effortlessly into a bright casual dining area and a chef-inspired kitchen, complete with a large island, two walk-in pantries, and generous cabinetry—perfect for entertaining or quiet evenings in.

A private first-floor bedroom suite with its own full bath offers ideal space for guests or multigenerational living. Upstairs, retreat to the luxurious primary suite featuring dual walk-in closets and a spa-like bath with dual vanities, a soaking tub, and an oversized shower with a seat. Each secondary bedroom includes its own private bath and walk-in closet, ensuring comfort and privacy for everyone.

Nestled in the sought-after community of Lyondale Meadows in Newtown, the Mayweather invites you to experience the perfect balance of sophistication, space, and warmth—all within a picturesque setting close to parks, trails, and top-rated schools.
#PABU2114558

NEWTOWN

31 AUGUSTA DRIVE LOT 11

5 Beds

5 Baths

4,778 Sq.Ft.

$1,794,275

MLS#: PABU2114558
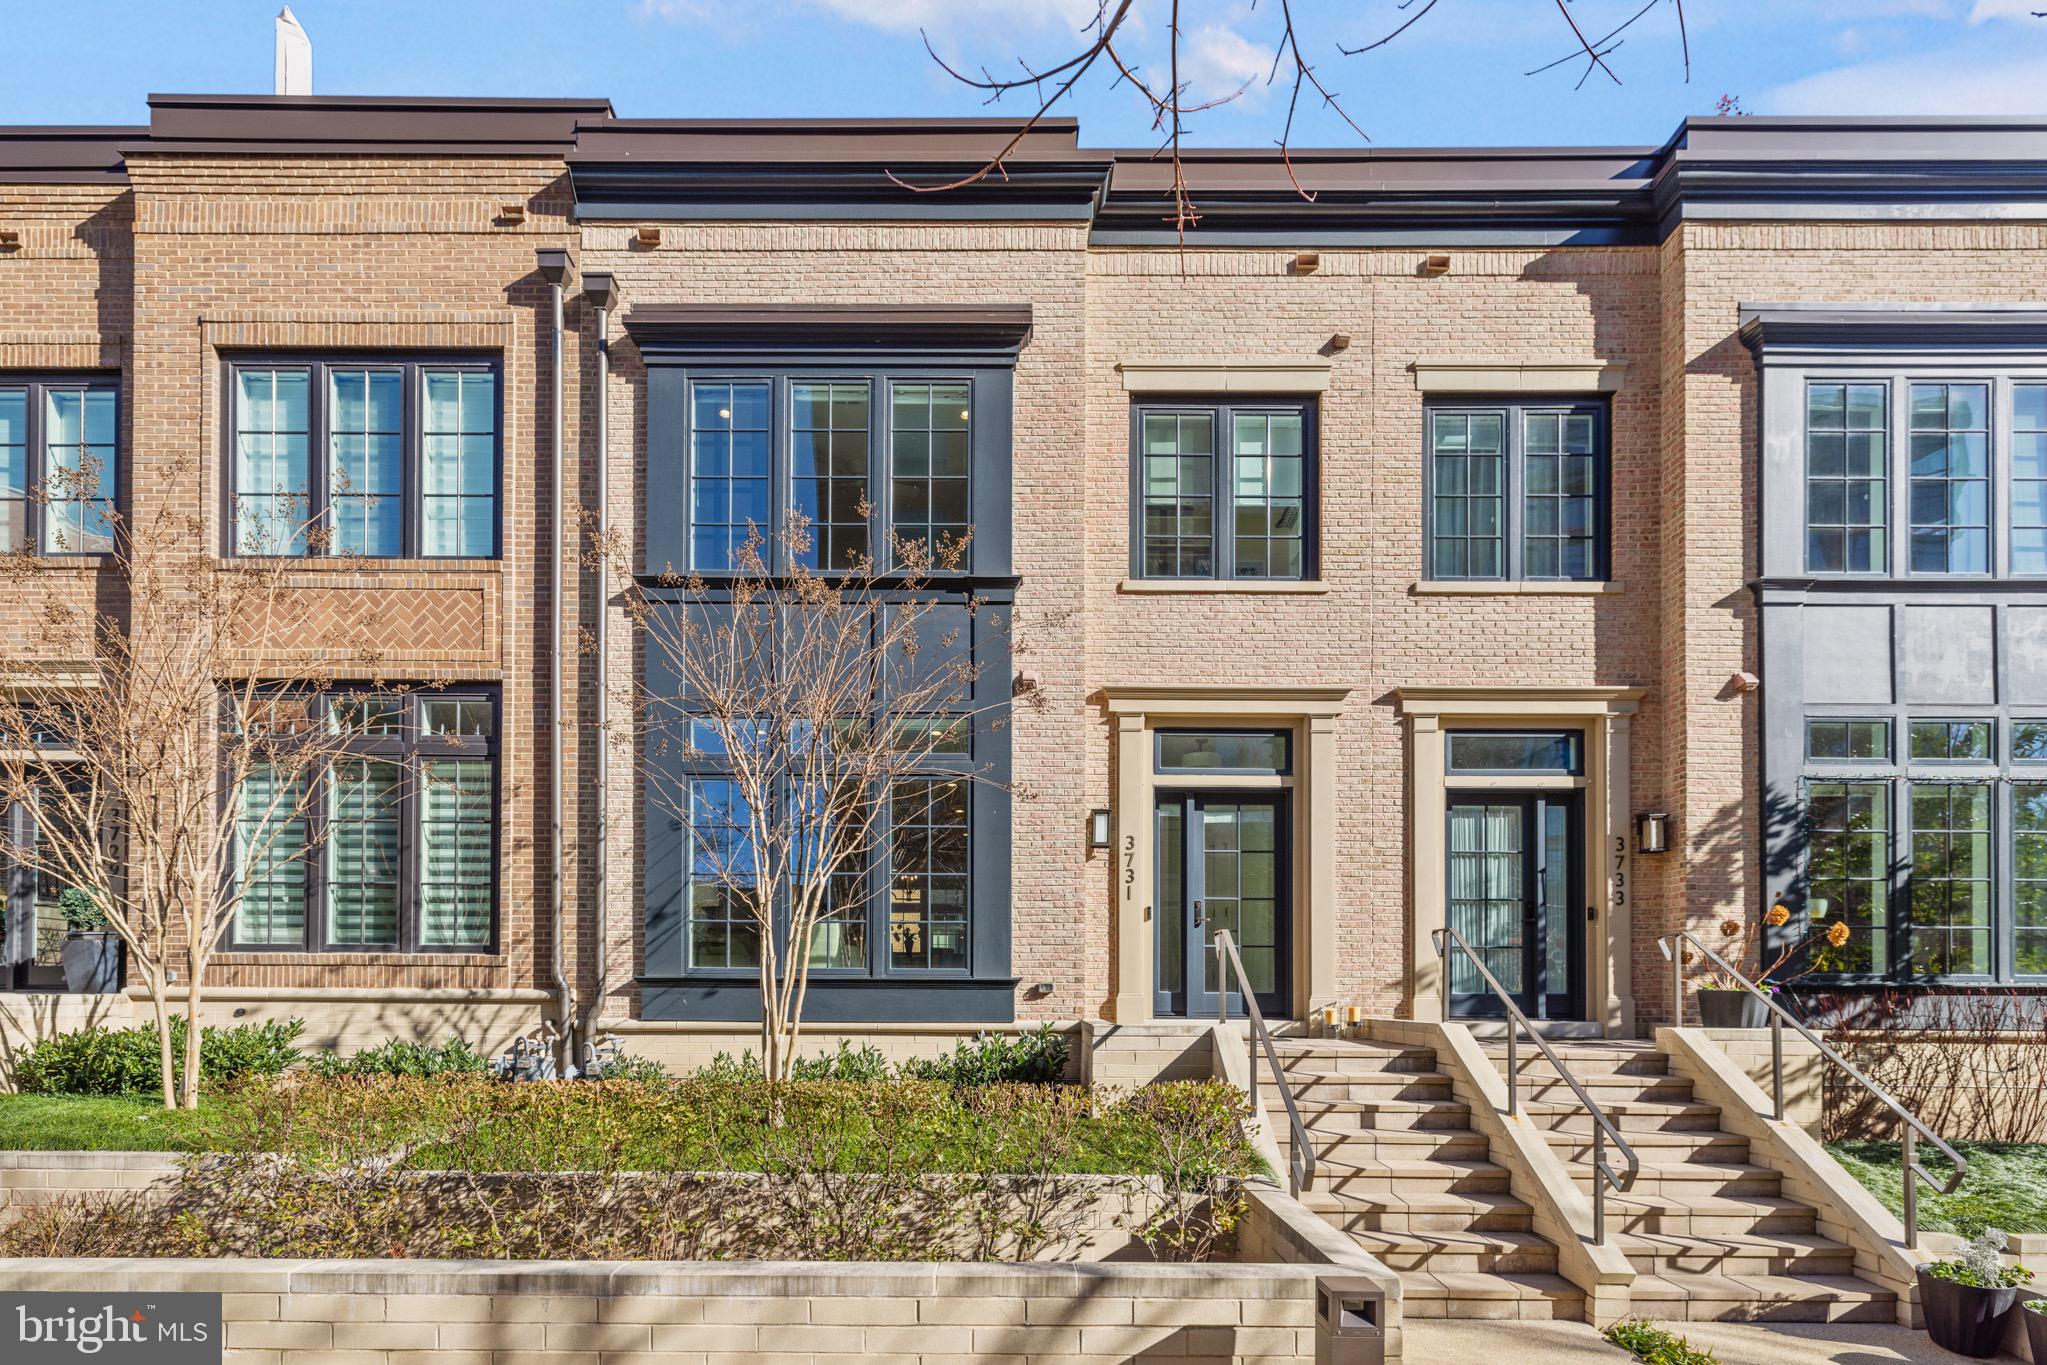
Introducing a lifestyle of refined aesthetic in a prime location! The Brownstones at Chevy Chase Lake stand out as a beautifully designed community in one of the area's most sought-after new developments. 
Welcome to 3731, a premier townhome perfectly positioned in the first row, offering stunning park views with a serene water feature and lush, mature landscaping. This beautifully crafted brick residence, gently lived in, showcases timeless character and quality craftsmanship reminiscent of a high-end, luxury home. With exclusive upgrades that set it apart from the rest, this Charleston-style gem seamlessly combines modern city living with warm Southern charm.
This spacious home features 3 bedrooms plus a den, 3 full baths, 2 half baths, and the convenience of a private elevator. Exquisite details only seen in this unit - like solid White Oak floors, designer fixtures, a cutting-edge Lutron lighting system, and premium HVAC and AV upgrades elevate this home to the next level of luxury. The main floor boasts an open, light-filled living space with oversized windows, a cozy fireplace, and custom electric shades that frame serene garden views. The dining area is perfect for hosting elegant gatherings, while the Sonos sound system sets the mood for any occasion.
The kitchen is a culinary masterpiece, with an expansive island, Calacatta Gold quartz countertops with a waterfall edge, and custom pendant lighting. Unique upgrades include a wine cooler, filtered water dispenser, and integrated phantom screen. Horizontal outlets in the backsplash make it easy to power small appliances, adding both functionality and style. The adjacent family room opens onto a deck with its own gas line—ideal for outdoor cooking and enjoying your morning coffee or a good book.
The second level features a luxurious primary suite with a seating area, two large walk-in closets, and a spa-like en suite bath. Pamper yourself with heated tile flooring, dual vanities with sleek organic white countertops, custom tile work, and an oversized luxury shower. The second bedroom, also with its own en-suite bath and walk-in closet, offers peaceful views of the front garden. The upgraded laundry room adds convenience with extra storage, recessed LED lighting, and a custom countertop.
On the third floor, a versatile loft space awaits—perfect for a family room or home office. An additional bedroom and full bath provide more living space, while the rooftop terrace offers a private escape for starlit evenings. With an electric awning, outdoor TV, Sonos system, and a dedicated wet bar with a fridge and gas line, this space is perfect for relaxing or entertaining.
The ground level includes a two-car garage with EV charging outlets, a mudroom, powder room, and den that can be used as a home gym, office, or game room. There’s also plenty of storage, including an electric ceiling-mounted rack for luggage.
Located in the heart of Chevy Chase Lake, this home offers easy access to the new Purple Line, Ritz Carlton, Amazon Fresh, Stretch Lab, Wine Store and more. Just minutes from vibrant downtown Bethesda, with top-notch dining, shopping, and entertainment, plus quick access to DC, I-495, and I-270.
This home offers the perfect blend of luxury, lifestyle, and location. Welcome home!
#MDMC2146454

CHEVY CHASE

3731 CHEVY CHASE LAKE DRIVE

3 Beds

3 Baths

3,300 Sq.Ft.

$1,794,000

MLS#: MDMC2146454
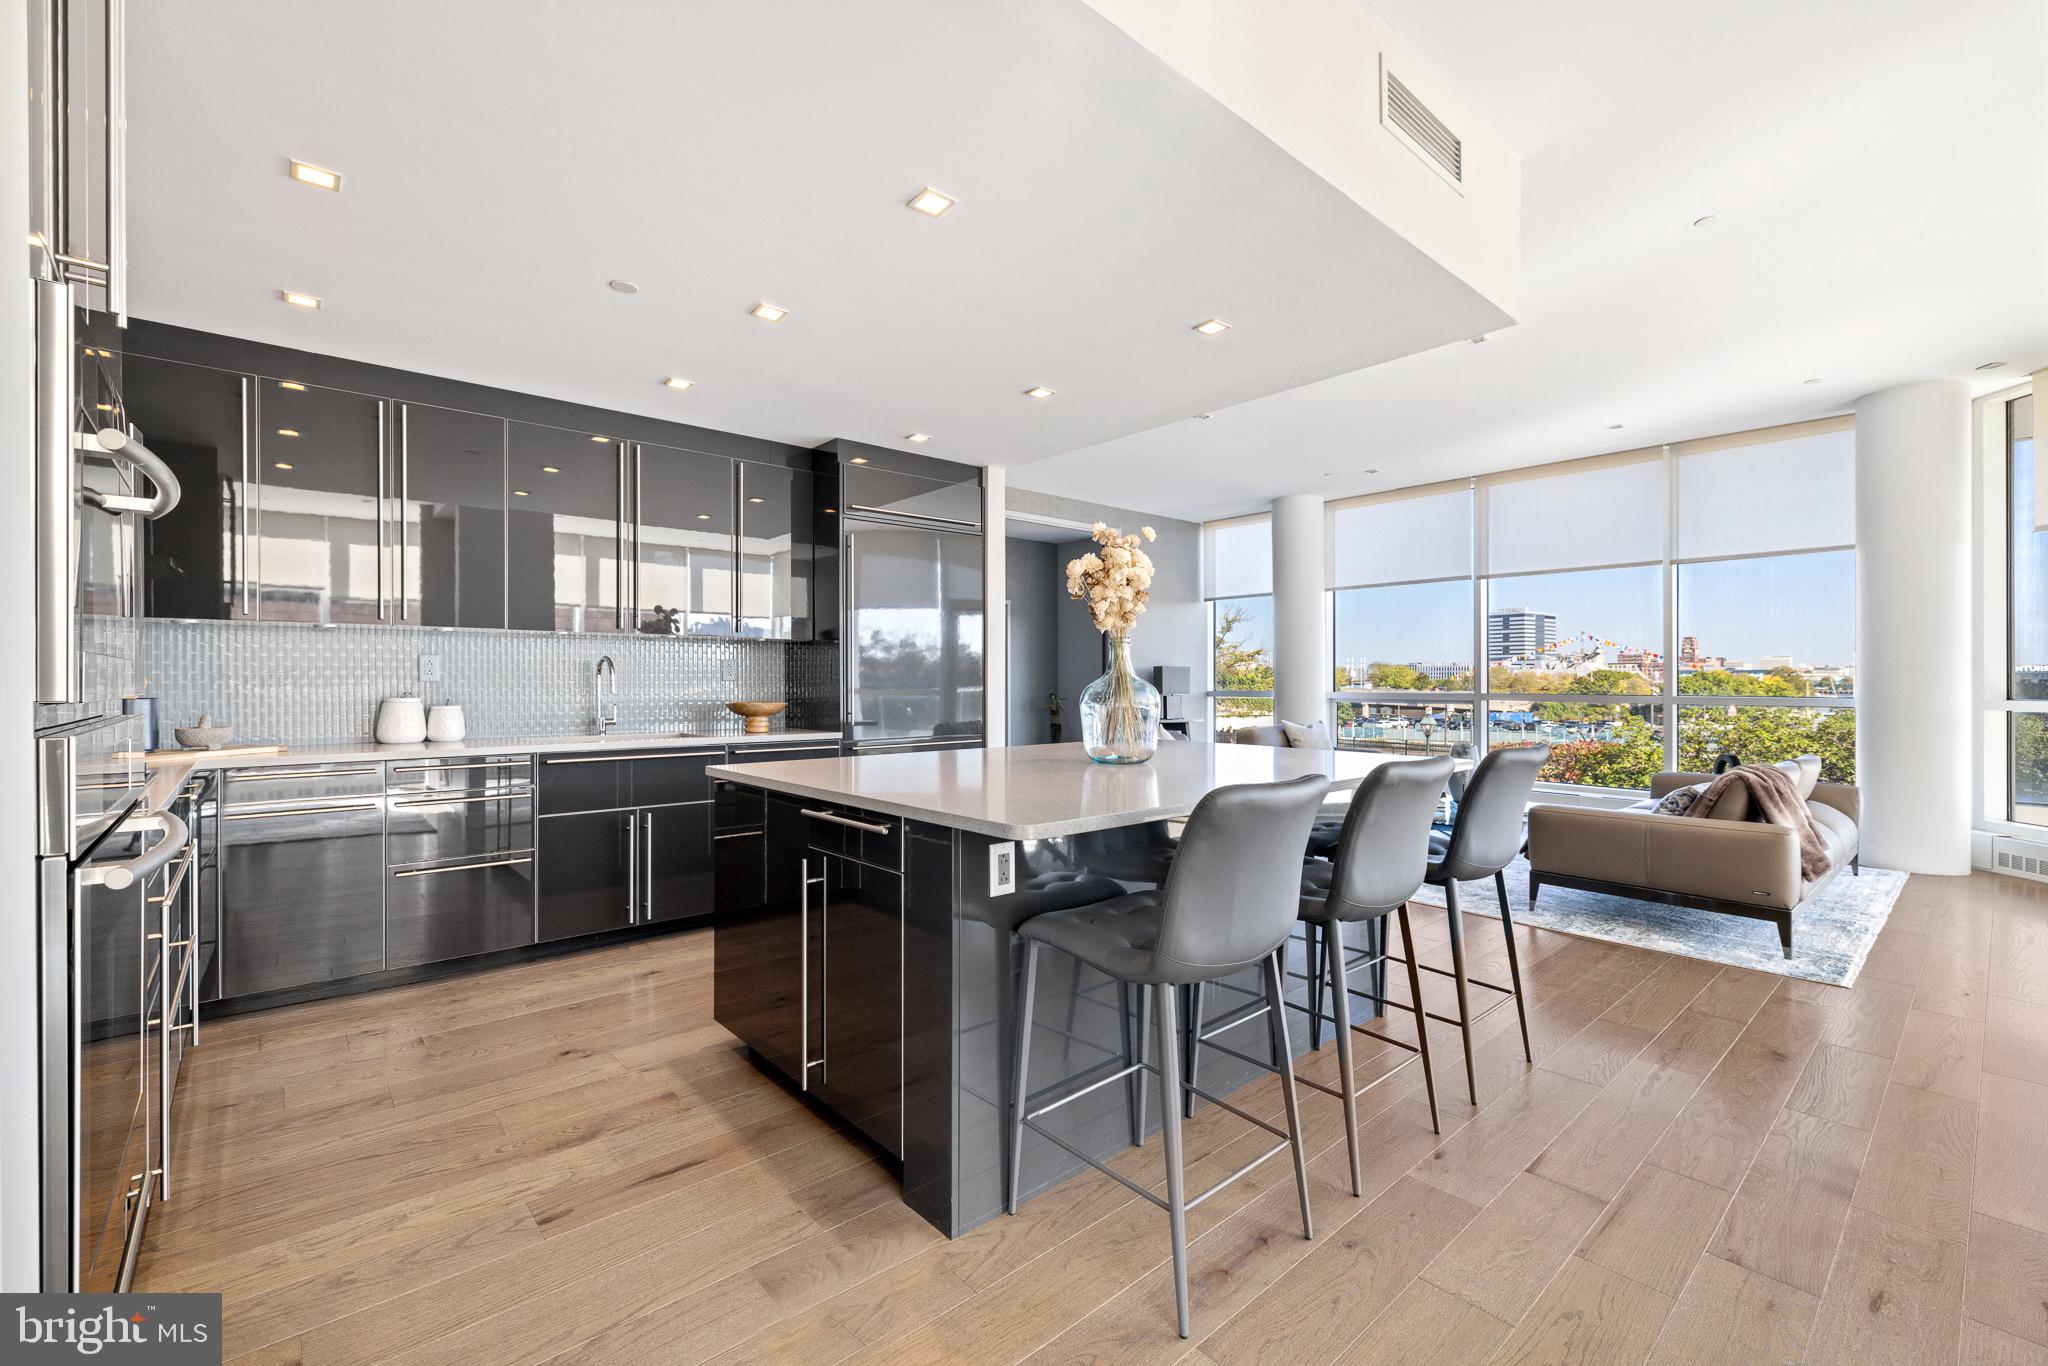
101 Walnut Street represents the epitome of elegance and exclusivity in Society Hill, Philadelphia. This thoughtfully designed 2,423-square-foot condo boasts two bedrooms, two full bathrooms, a powder room, and two sprawling terraces that encompass approximately 1,000 square feet of outdoor living space.

As you enter the condominium building, you are immediately welcomed by luxurious features such as an exclusive key-access elevator that takes you directly from the lobby to your front door, ensuring a secure and private entrance.

Upon entering through the double doors into the unit,  prepare to be amazed by the abundance of natural light, courtesy of the floor-to-ceiling windows and 10ft ceilings. The warmth is complemented by the scenic views of the Delaware River and the picturesque tree-lined block. 

The open layout has been thoughtfully customized, making it a one-of-a-kind in the building; the home has been designed to maximize every inch of this unit's available space. The enormous living space gracefully flows into the dining area which leads to your first outdoor terrace. Make your way into the Poggenpohl designer kitchen that features Miele appliances, an enlarged Silestone waterfall-style island, and a breakfast bar. To add, the kitchen displays a custom glass backsplash, Silestone countertops, a wine refrigerator, and ample custom cabinetry. 

Proceed into the supplementary den, ideal for relaxation or expanding your entertainment space. The den provides additional built-in cabinetry and a newly installed fireplace. 

The oversized primary suite showcases sophistication and serenity, displaying a tasteful contemporary design. You will be pleased to find walk-in closets that surpass an ideal amount of storage space. Details such as the marble fireplace and heightened ceilings will not go unnoticed. Adding on, enjoy the luxury of the spa-like primary bathroom which provides a soaking tub, tile flooring, a glass-enclosed standing shower, and a dual vanity sink.

At the rear of the unit, the western-facing 900-square-foot terrace stands as the crowning jewel, accentuated by soothing water features, creating a retreat-style ambiance. The terrace provides a perfect environment for entertaining or enjoying your morning coffee in the tranquility of what feels like a backyard in the city. To add, the terrace is conveniently equipped with an irrigation system to keep your outdoor greenery fresh. Finally, indulge in the luxury of a single parking space included in the securely gated attached lot.
101 Walnut Street stands as a testament to the ultimate lifestyle of a peaceful, private, and elegant way of living, hidden away in one of Society Hill's most coveted addresses. Arrange your tour today to partake in this exceptional opportunity and transform 101 Walnut Street into your new residence.
#PAPH2356976

PHILADELPHIA

101 WALNUT STREET 2

2 Beds

2 Baths

2,423 Sq.Ft.

$1,791,000

MLS#: PAPH2356976
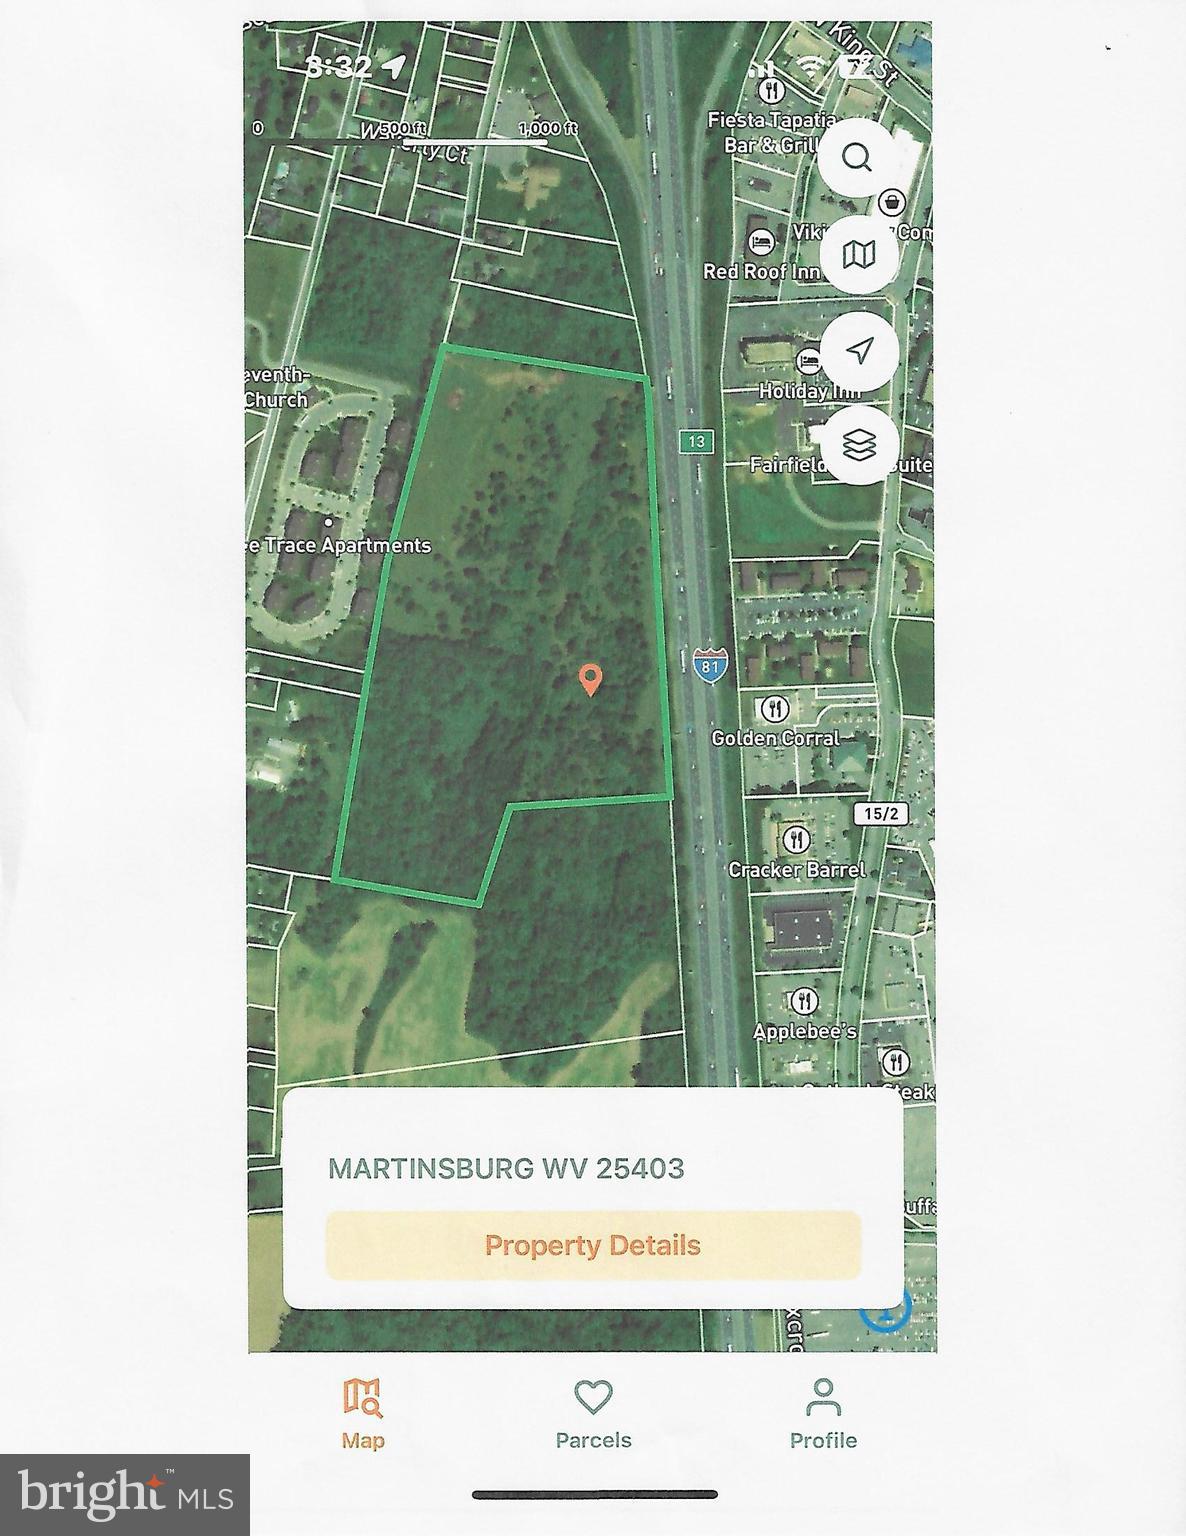
Prime raw land located along I81 between Exit 13 and 14, access is on Legado Drive, great I81 visability. Public utilities available.
#WVBE2035420

MARTINSBURG

LEGADO

None Beds

None Baths

35.81 acres

$1,790,500

MLS#: WVBE2035420
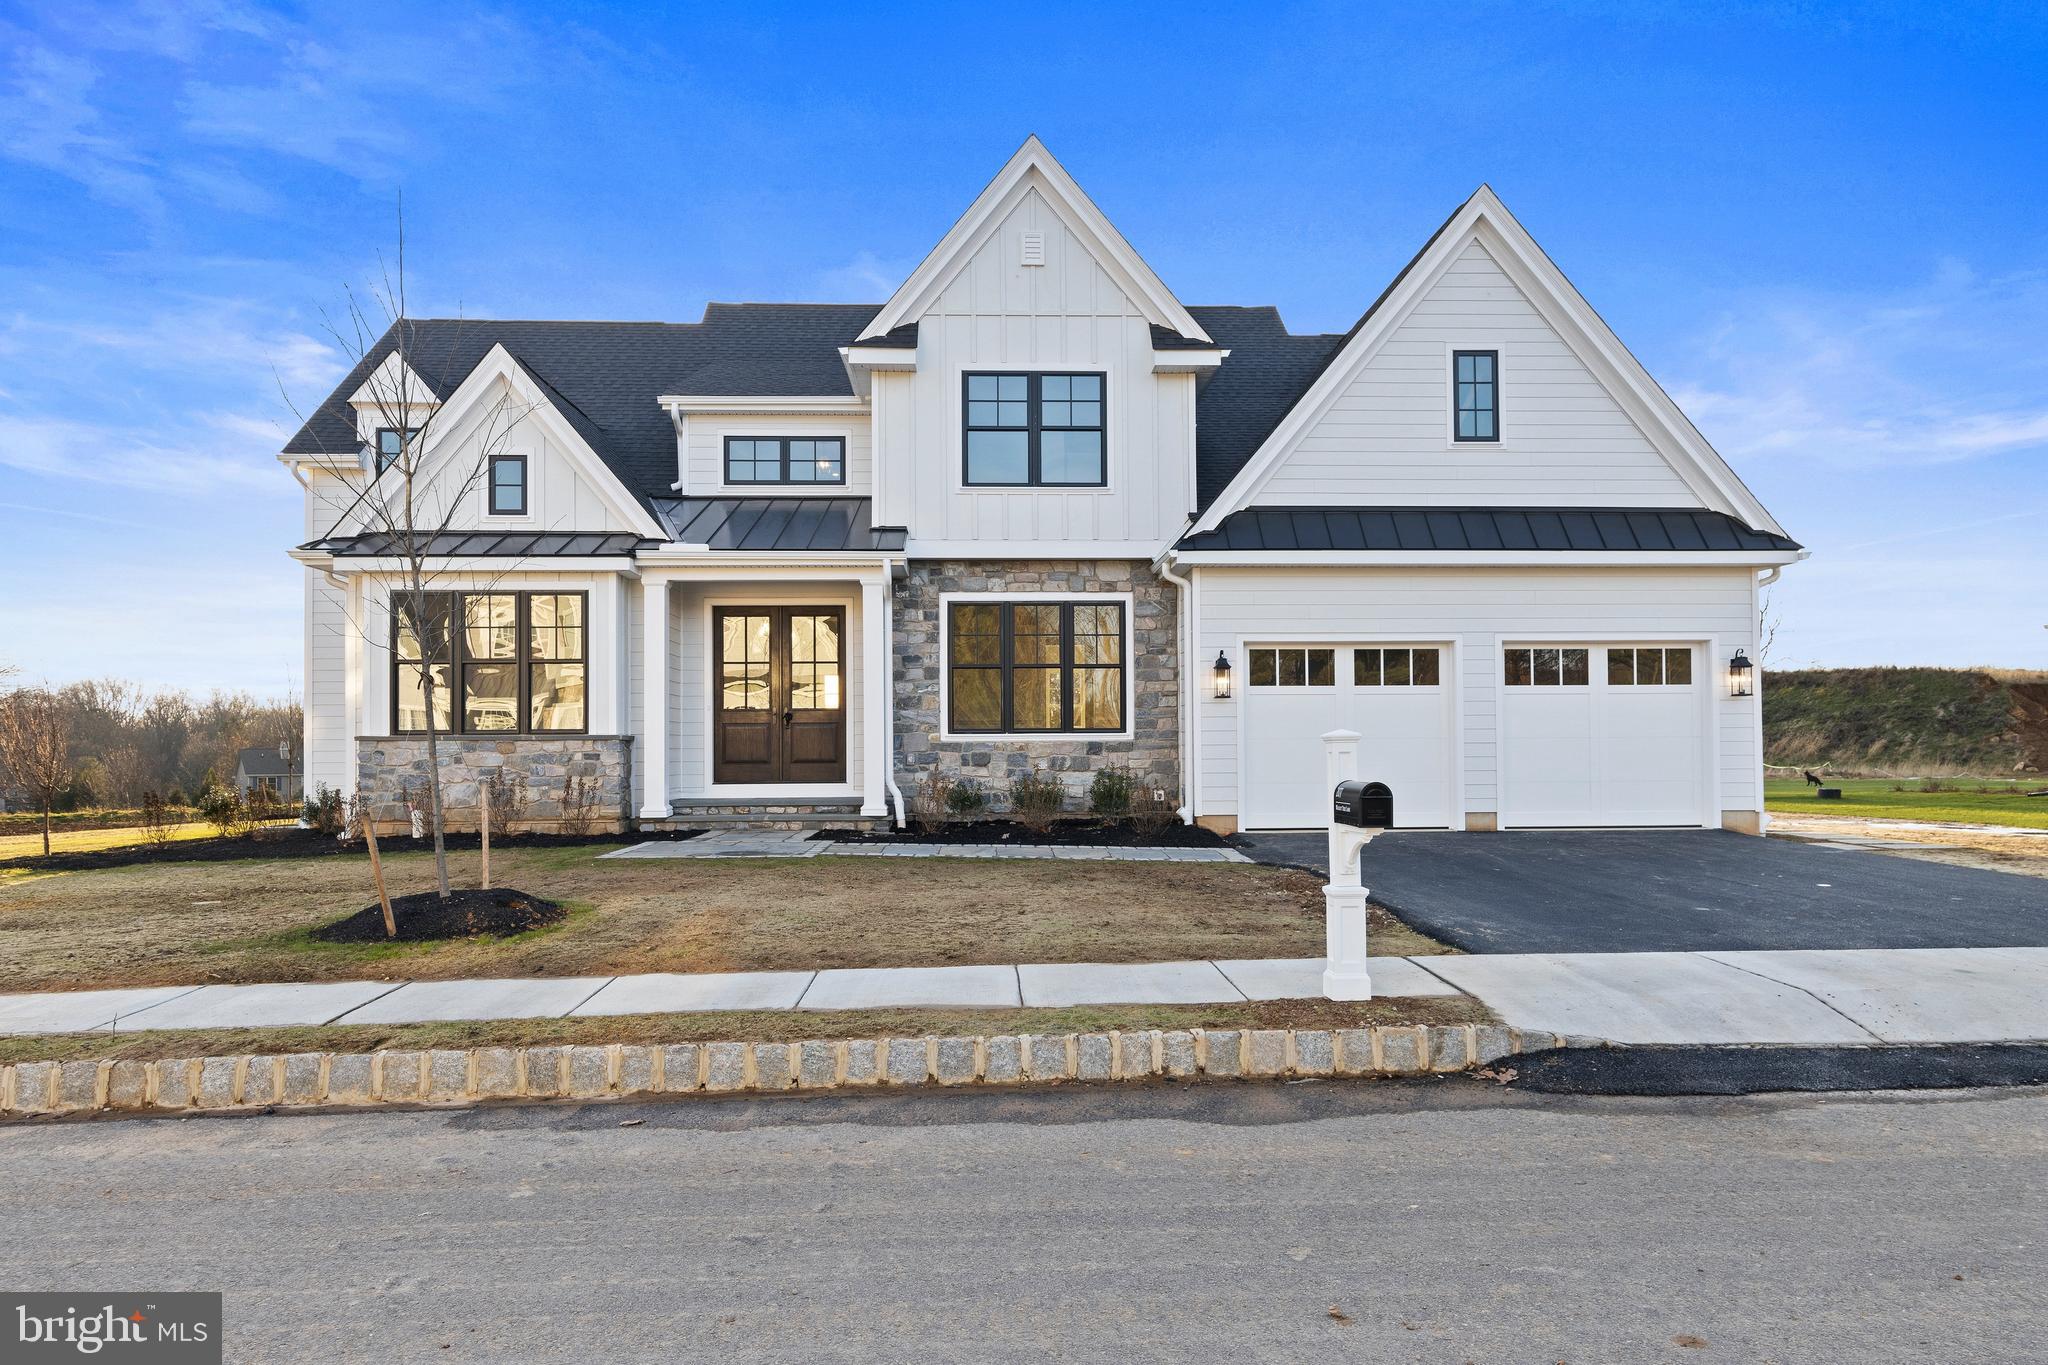
The Greenbriar at Troutbeck Farm an innovative, modern Main Floor Primary Bedroom plan. Troutbeck Farm is sited in bucolic Willistown Twp., within walking distance to downtown Malvern and amidst Philadelphia's historic Main Line. Troutbeck is the latest community brought to life by local, semi-custom and award winning Moser Homes. This spectacular setting of nearly 70 acres is breathtaking offering community walking trail, enchanting pond and enjoy your weekends as the HOA maintains your lawns . One could say this offering can not be duplicated, however, now available to only 34 lucky home buyers. Hallmarks of Troutbeck Farm include; Long curved tree lined entry approach, cobblestone curbs, mature perimeter property plantings and site trees, community walking trail, stylish home exteriors with Quarry Cut stone, James Hardie siding and Brick, manageable home sites backing to open space. Interior features include; Open floor plans with abundance of windows and light, 800 sq. ft of finished lower level living space, 10' main floor ceilings, oversized baseboards, solid interior doors, moldings to include crown and Adams casing at all windows and cased openings, beam ceiling in the family room, bookcase at the fireplace, private main floor study, butler pantry, generous mudrooms, wide plank engineered hardwood flooring on the main level,  3 story open staircase, Local Chester County Kitchen with Bosch SS appliance package with 6 burner commercial cook top and french door refrigerator, lavish 5 piece primary bath with dual sinks and free standing tub and much much more! At Moser Homes customization is welcomed and encouraged, we love watching your dream home come to life. Work with our local craftsman, vendors and trade partners. Troutbeck offers an incredible location, close proximity to PHL International Airport, Regional and Amtrak services, major roadways and dining, shopping and entertainment destinations from, Phila., The Main Line and West Chester areas making this a true Town and Country lifestyle! (Photos of the Greenbriar shown may feature custom options not included in the standard specifications.)
#PACT2088282

MALVERN

303 OLD KINGFISHER LANE

4 Beds

3 Baths

4,600 Sq.Ft.

$1,790,454

MLS#: PACT2088282
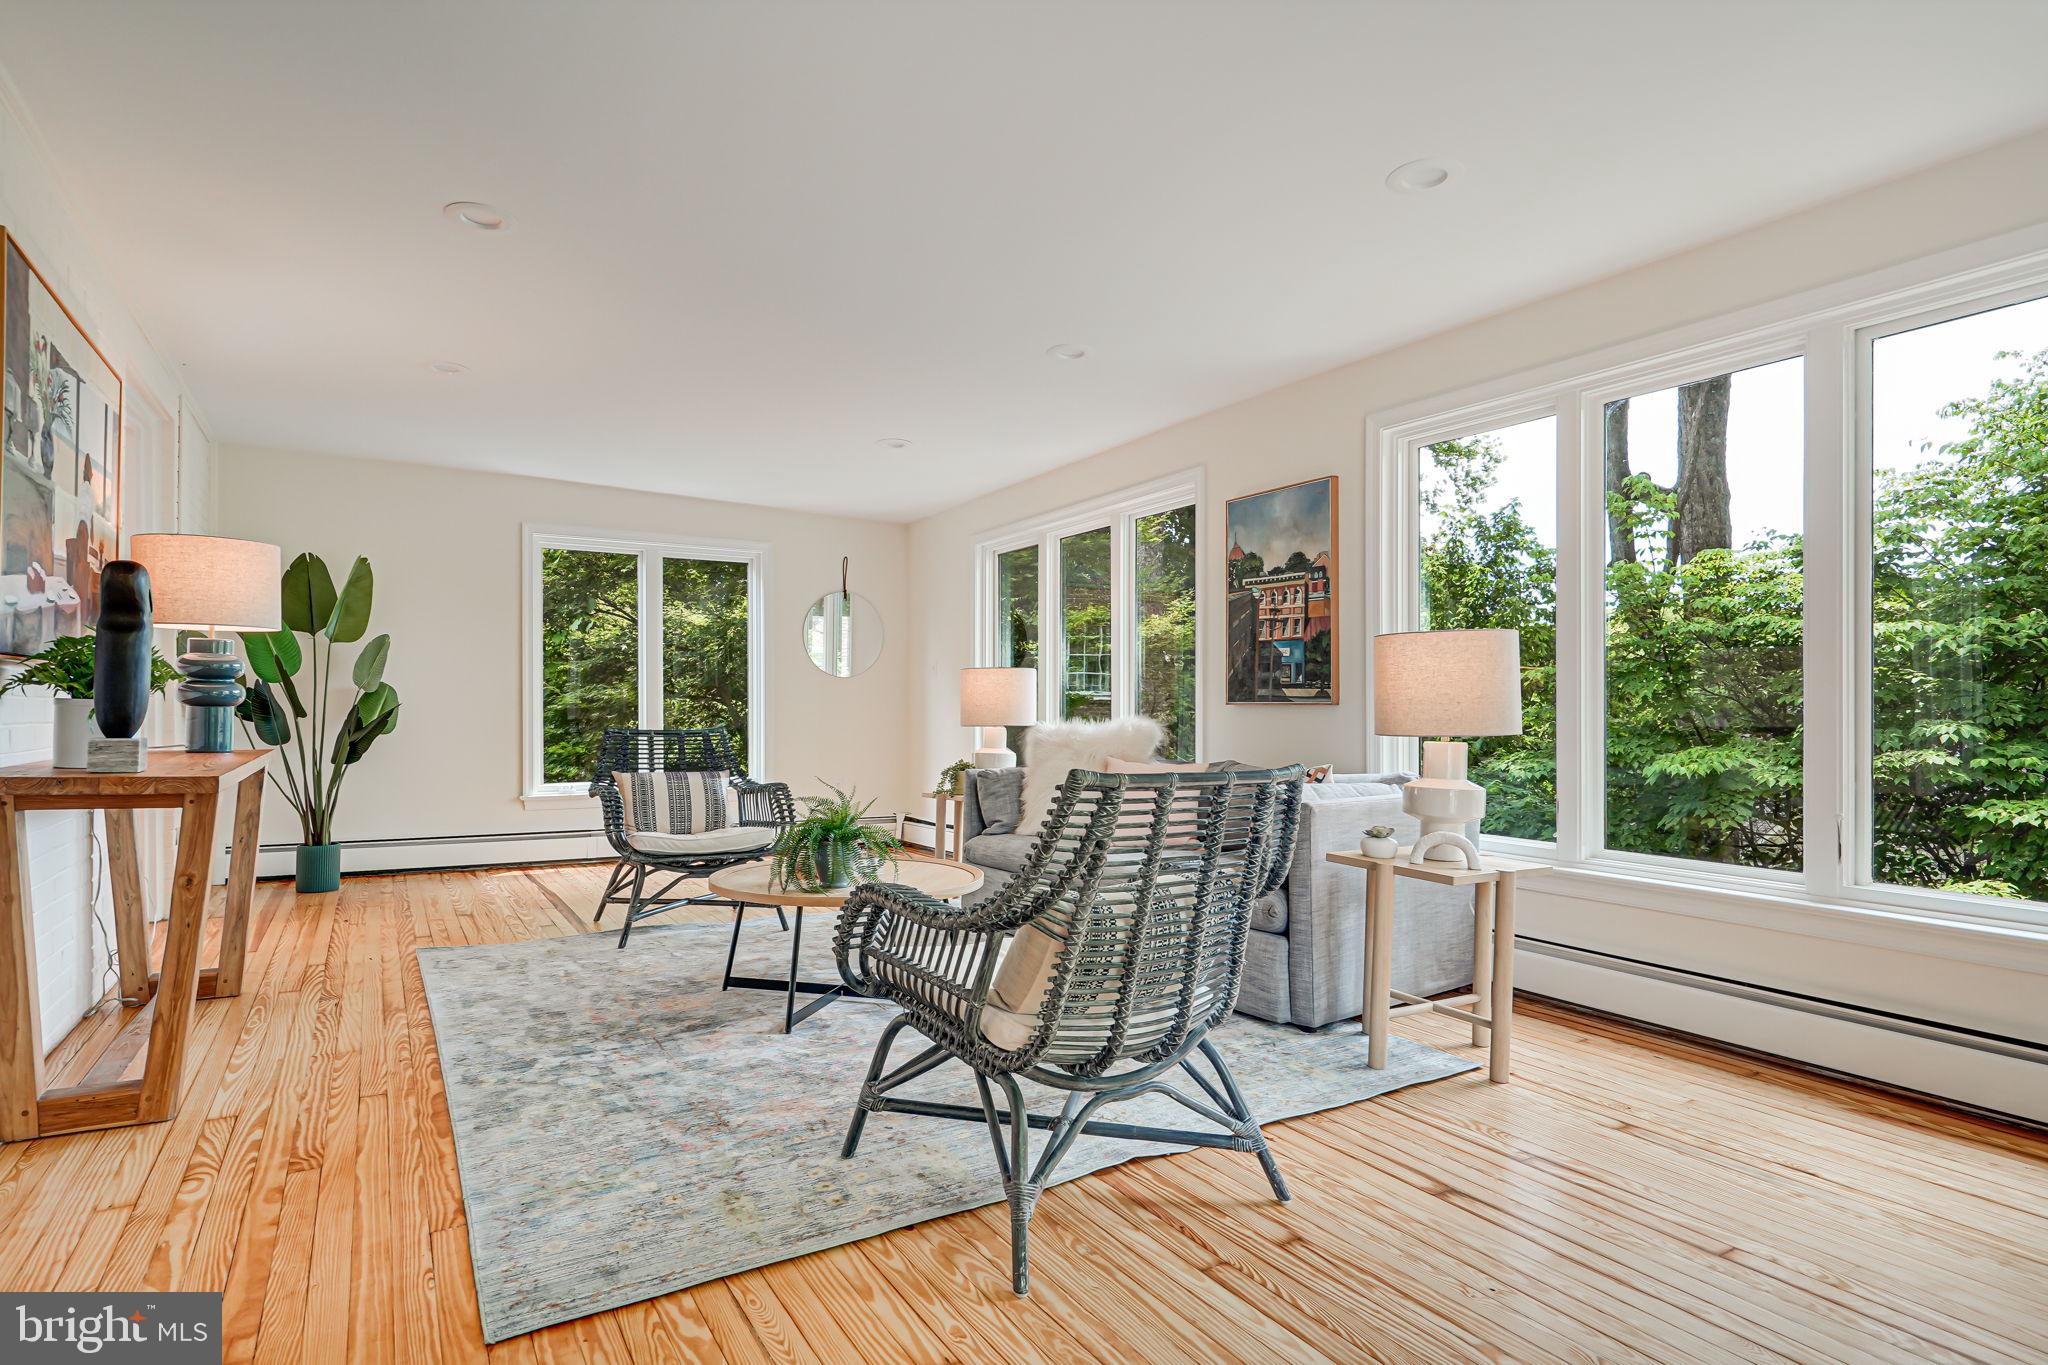
This stately seven-bedroom, four-and-a-half bath home located in the heart of Glen Echo Heights offers 4,500 square ft of living space. Featuring gorgeous hardwood floors throughout, enter the expansive first floor with two dedicated living spaces - one with a cozy fireplace and the other, a beautiful tree-lined, sun-filled room to enjoy the western sunset exposure. Enjoy dining with guests in the spacious dining room or eating more casually in the eat-in kitchen. The updated kitchen presents top-of-the-line, stainless-steel appliances, with plentiful cabinet and countertop space featuring an island and separate coffee or pantry-alternative. The attached garage sits directly near the kitchen creating easy access without a hassle. Walking up the grand staircase to the second level, you’ll find four spacious, window-lined bedrooms. The primary bedroom includes an ensuite bath and expansive walk in closet. The third floor is pretty magical - you feel like you’re in a treehouse, yet have two substantial spaces for bedrooms, office, or living/flex space, a full hall bath, and extra, insulated storage. Downstairs is a fully-finished lower level, which includes a living/play space with a fireplace and direct walkout to a private patio, an extra bedroom and full bath, and a full laundry room. Great for guests or extra living space! The lush green yard is perfect for entertainment or relaxation. Recent thoughtful updates include an HVAC unit as part of the home’s dual HVAC system, a tankless hot water heater, a premier refrigerator and double oven, double-paned windows, refinished hardwood floors, and the entire home has been freshly painted. This quiet but accessible neighborhood offers pools (Mohican Pool Club and Bannockburn Swimming Club), parks, shopping centers (Sangamore Shopping and newly developing Westbard Square), and more. Sitting in the perfect location for a quick trip into DC but also close to Clara Barton parkway to get into VA or farther MD. The close proximity to MacArthur allows for running, walking, and hiking trails and the nature-filled canal towpath. Offer deadline of Tuesday at 11am.
#MDMC2136274

BETHESDA

6018 ONONDAGA ROAD

7 Beds

4 Baths

4,816 Sq.Ft.

$1,790,000

MLS#: MDMC2136274
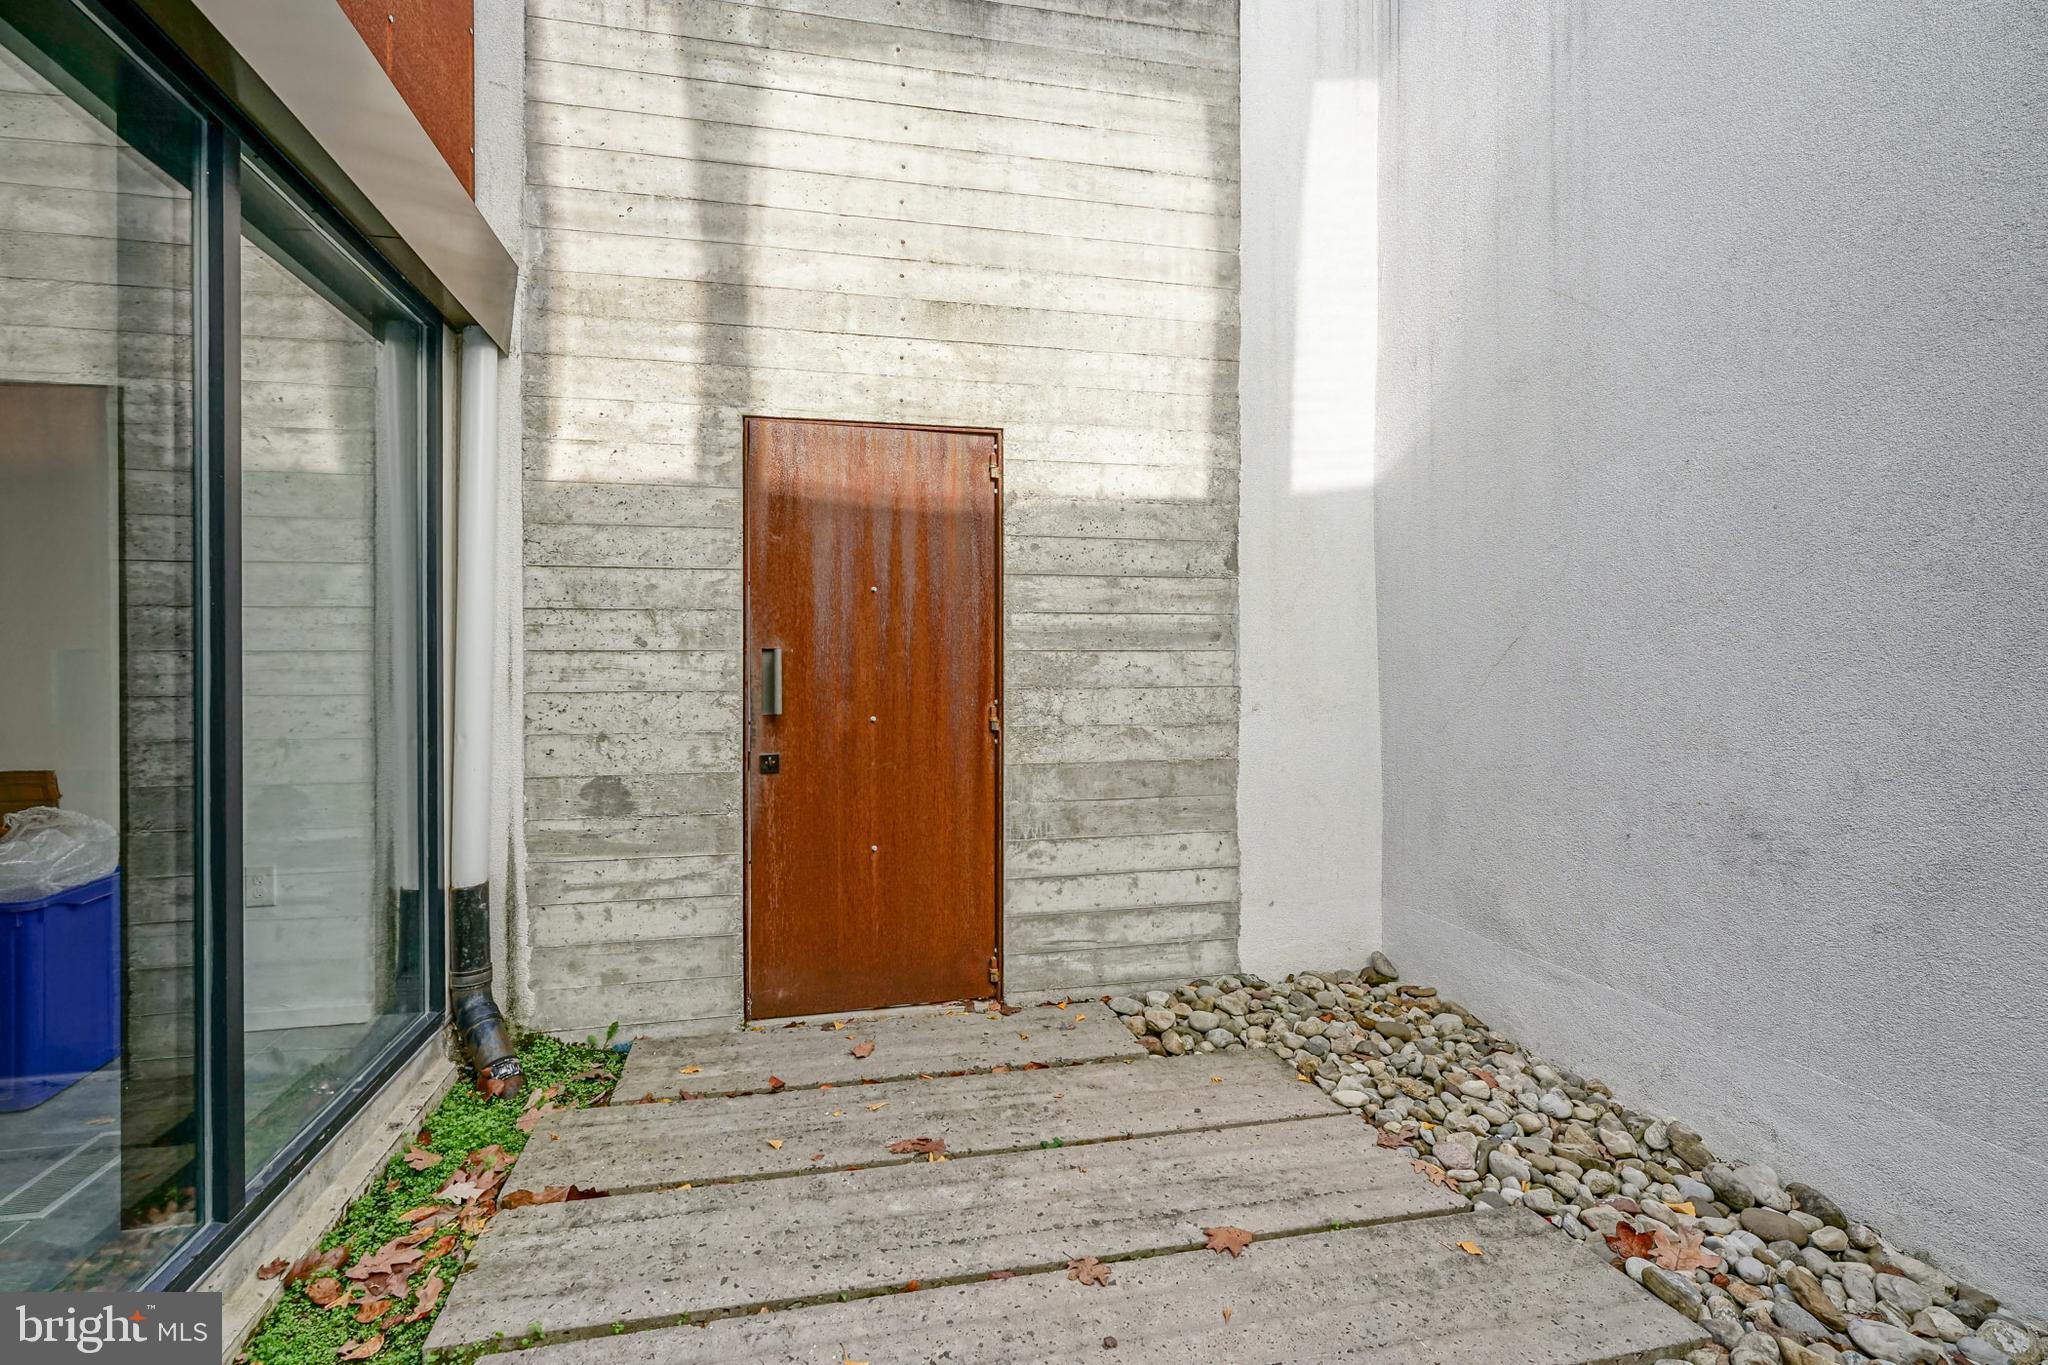
Developer's Special!! Sold As Is. Reimagine this unique space as your one-of-a-kind, custom urban oasis in one of Philadelphia's most coveted neighborhoods. Don't miss this rare opportunity to build your dream home, and create instant equity. An unbeatable location in quaint and private Fitler Square, nestled between the Schuylkill River Park and Rittenhouse Square. The possibilities are endless! Contact us for a showing today!
#PAPH947312

PHILADELPHIA

2409 DELANCEY STREET

3 Beds

2 Baths

2,688 Sq.Ft.

$1,790,000

MLS#: PAPH947312
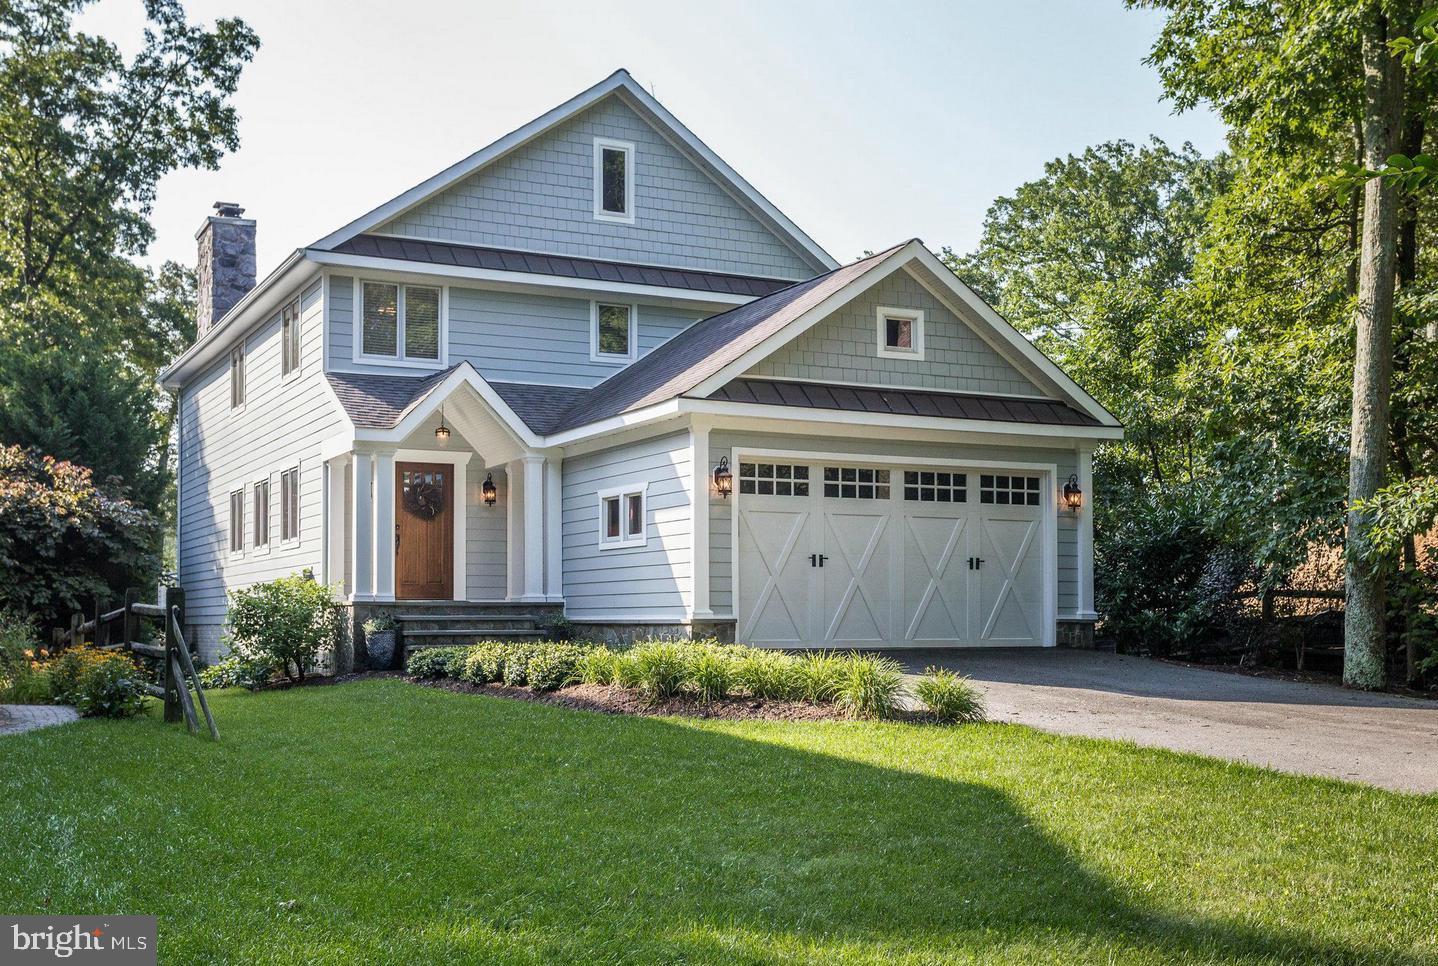
WATERFRONT LUXURY WITH WATER DOCK & RESORT-STYLE POOL
Set sail from your backyard at this extraordinary Craftsman home on Cattail Creek, just minutes from the open waters of the Magothy River and Chesapeake Bay beyond. With a private water dock ready for multiple boats and jet skis, this is a true boater’s dream—whether you're heading out for an early morning fishing run or a sunset cruise.
THE ULTIMATE BACKYARD ESCAPE
Designed for those who crave waterfront leisure, this home boasts a show-stopping pool and spa by Town Creek that rivals luxury resorts. Surrounded by exquisite flagstone hardscaping, custom stone walls, and lush landscaping, the pool area is perfectly positioned to take in uninterrupted water views. Lounge, entertain, or unwind—all while the creek shimmers in the background.
PANORAMIC VIEWS & BREEZY OPEN PLAN
Inside, you'll find a soaring two-story great room wrapped in glass and anchored by a grand stone fireplace, bringing the outdoors in and making the water the star of every gathering. French sliders open to a waterside deck ideal for dining alfresco after docking in for the evening.
 FUNCTIONAL LUXURY LIVING
The lower-level walk-out offers bonus spaces for relaxing or working remotely, with full water views and access to a separate office, full bath, and storage. The main level includes a generous kitchen, a mudroom off the garage, a bedroom, and an open-flow foyer with built-ins. Upstairs, the waterfront-facing primary suite includes a spa-style bath and commanding views over the creek.
 SEVERNA PARK’S BEST KEPT SECRET
Located in one of Severna Park's most desirable waterfront communities, this home blends laid-back luxury with top-tier convenience. From paddleboarding off your dock to entertaining by the pool, every day here feels like vacation.
 Dock. Dip. Dine. Repeat   in this exceptional waterfront oasis.
#MDAA2119842

SEVERNA PARK

325 THOMAS ROAD

4 Beds

4 Baths

3,690 Sq.Ft.

$1,790,000

MLS#: MDAA2119842
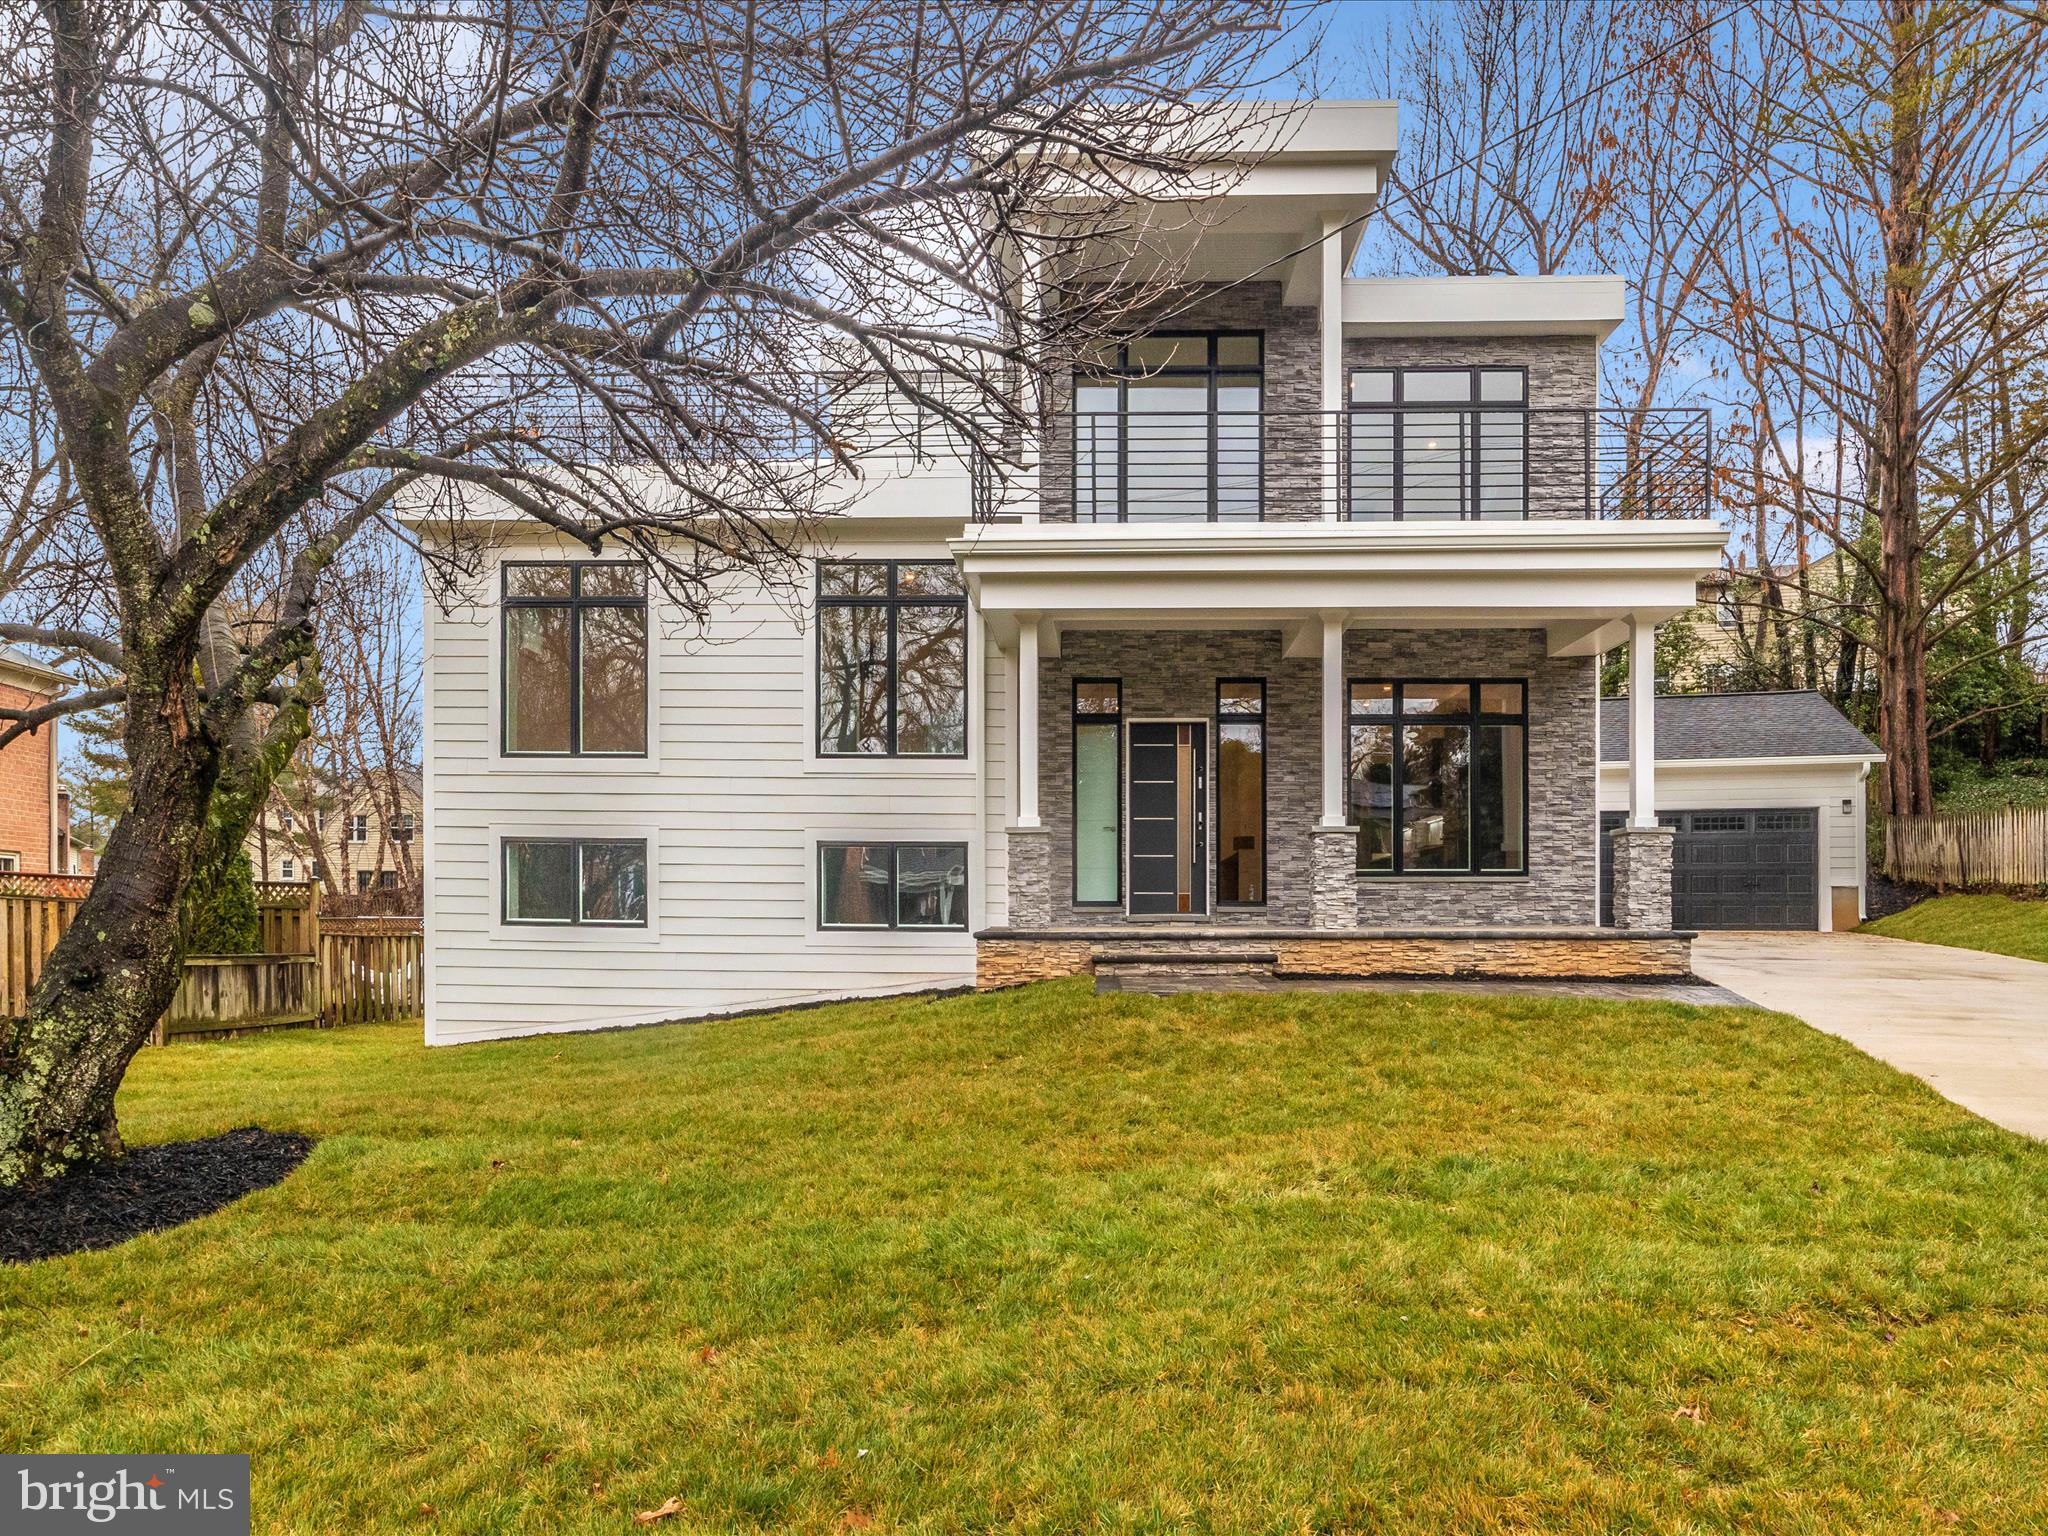
$100K PRICE REDUCTION! Welcome to your dream home! Over 3500 sq feet of living space, nestled in a serene neighborhood, this stunning residence has been meticulously renovated from top to bottom, offering unparalleled luxury and comfort. With attention to detail at every turn, this home is a true masterpiece of modern design. Walk into a beautiful spacious gourmet kitchen with hardwood floors, Thermador appliances, and  large island with counter space for 6. The back has a bump out perfect for a breakfast nook overlooking the backyard and paver patio. The top level boasts two ensuite bedrooms with large windows. Primary bedroom has a balcony, his and hers walk in closets, and beautiful bath with soaking tub. Total of 4 bedrooms on upper levels, laundry upstairs and a showstopper rooftop deck. The lower level has a charming family room with exposed brick wall, fireplace, bedroom with walk out access and full bath. Detached two car garage is wired for electric car hookup. House has a top of the line speaker system and wired for easy internet install.  If you love outdoor spaces and entertaining this home is a dream. No HOA and quiet street. America Trust Funding offering $10,000 credit to qualified buyers.
#MDMC2120600

BETHESDA

6813 BUTTERMERE LANE

5 Beds

5 Baths

3,509 Sq.Ft.

$1,790,000

MLS#: MDMC2120600

1 ... 659 660 661 662 663 ... 666
* Listings identified with the FMLS IDX logo come from FMLS and are held by brokerage firms other than the owner of this website. The listing brokerage is identified in any listing details. Information is deemed reliable but is not guaranteed. If you believe any FMLS listing contains material that infringes your copyrighted work please click here to review our DMCA policy and learn how to submit a takedown request. © 2024. First Multiple Listing Service, Inc.
 - property

Send a message

Message successfully sent.

Your message

What is 3 + 4 ?

Reason for contacting?

I agree to receive email communication and understand I can unsubscribe at any time.

I agree to be contacted by Charis Realty Group via call, email, and text for real estate services. To opt out, you can reply 'stop' at any time or reply 'help' for assistance. You can also click the unsubscribe link in the emails. Message and data rates may apply. Message frequency may vary. Privacy Policy

Sign Out

Virtual Assistant

Would you like to take the next step with this property? We can help you schedule a showing or virtual tour, or send you more details.

Yes, I would like more information.

Thank You for Your Reply, One of Our Agents will contact you as soon as possible

No, maybe later.

Thank you, you can always contact me via email, phone number or through the contact form.

Realhub AI

Lucy - Your AI-Powered Realtor

Update Your Temporary Password

Personalize your search

Enter your email and we'll notify you immediately when new listings match what you're looking for.

or enter email address

Already have an account ? Login here

Continue your home search

I agree to receive communications and understand I can unsubscribe at any time.

I agree to be contacted by Charis Realty Group via call, email, and text for real estate services. To opt out, you can reply 'stop' at any time or reply 'help' for assistance. You can also click the unsubscribe link in the emails. Message and data rates may apply. Message frequency may vary. Privacy Policy

Already have an account ? Login here

We use cookies

We use cookies primarily for analytics to enhance your experience. By accepting, you agree to our use of these cookies. You can manage your preferences or learn more about our cookies policy.
