Properties

Browse or get in touch to schedule a walkthrough.

  • Nearby me
Price range

Popular Features

Community Features

Association

Property Features

Waterfront

View

Exterior Features

Interior Features

Style

1131653 properties match your criteria

Updated 1 minute ago

E-Alert name

Welcome to Fox Hollow! Located in Whitemarsh Township, this exquisite residence exudes timeless elegance and modern luxury. Spanning over 5,500 square feet, this meticulously maintained home features four spacious bedrooms and three and a half bathrooms, each designed with high-end finishes. Step inside to discover spectacular random-width, reclaimed V-grooved Chestnut floors that continue throughout the first floor, with natural light flooding the space through an abundance of windows. The home features five stunning fireplaces—three gas and two wood-burning—creating cozy focal points throughout.

Inside the front door, the entry leads to a formal living room on the right, a private office to the left, multiple closets, and basement access. Around the corner, the space opens to showcase an entertainer's dream: a family room combined with a dining area off the gourmet kitchen, allowing effortless flow while surrounded by windows that bring the outdoors in. The kitchen includes a top-of-the-line stainless steel appliance suite featuring a cooktop with grill / griddle, double oven, beverage fridge, trash compactor, and ice maker. A kitchen island with a second sink and a butler's pantry make party prep a breeze. A library, powder room, and laundry center round out the first floor.

Upstairs, you'll find three well-sized bedrooms with ample closet space and a full bathroom with a double vanity off the landing. Down the hall is the expansive owner's suite featuring an elegant sunken sleeping area with wall of windows, fireplace, two walk-in closets, a private sitting room, and an oversized bathroom complete with skylight, Jacuzzi tub, walk-in shower, and water closet.

Connected to the main house by a breezeway, the three-car garage provides exceptional convenience and abundant storage. Situated independently above the garage is a dedicated guest suite with its own private entrance, offering a fully self-contained retreat complete with comfortable living quarters, a kitchenette, full bathroom, and private entrance—an ideal, highly versatile space for out-of-town visitors, extended family, or an au pair.

The finished portion of the lower level offers additional living space ideal for a media room or post-pool entertaining, complete with a full bathroom and a wet bar. The remainder of the basement consists of a cedar closet, workroom, and mechanical room with plenty of extra storage.

Outside, the property is a true oasis set on 3.64 acres of beautifully landscaped grounds. Enjoy the serenity of your own in-ground pool and Jacuzzi, surrounded by lush greenery and mature trees. Multiple outdoor areas—including an spacious Ipe (Brazilian walnut) upper deck, large lower deck, slate patio entertaining space, and an alfresco slate dining area—provide endless opportunities for relaxation and hosting.

Offering easy access to both public and private award winning academic institutions, this home is located in the Colonial School District and sits just off the campus of Germantown Academy. Perfectly situated between Chestnut Hill, Ambler, and downtown Fort Washington, Fort Washington State park, regional rail, boutique shopping, craft breweries, and local trails, this home offers an unparalleled lifestyle combining luxury, comfort, and privacy in a picturesque setting.
#PAMC2197542

FORT WASHINGTON

7029 LAFAYETTE AVENUE

5 Beds

4 Baths

6,255 Sq.Ft.

$1,895,000

MLS#: PAMC2197542

This exceptional Villanova property offers a unique opportunity to own a historic estate  in the sought-after Lower Merion School District.
The grounds are beautifully landscaped with mature plantings, providing a peaceful setting for your future home. Conveniently located close to shops, restaurants, schools, and major roadways, this property offers both privacy and accessibility.
House is sold in as is condition
#PAMC2198496

VILLANOVA

1425 MOUNT PLEASANT ROAD

None Beds

None Baths

3.85 acres

$1,895,000

MLS#: PAMC2198496
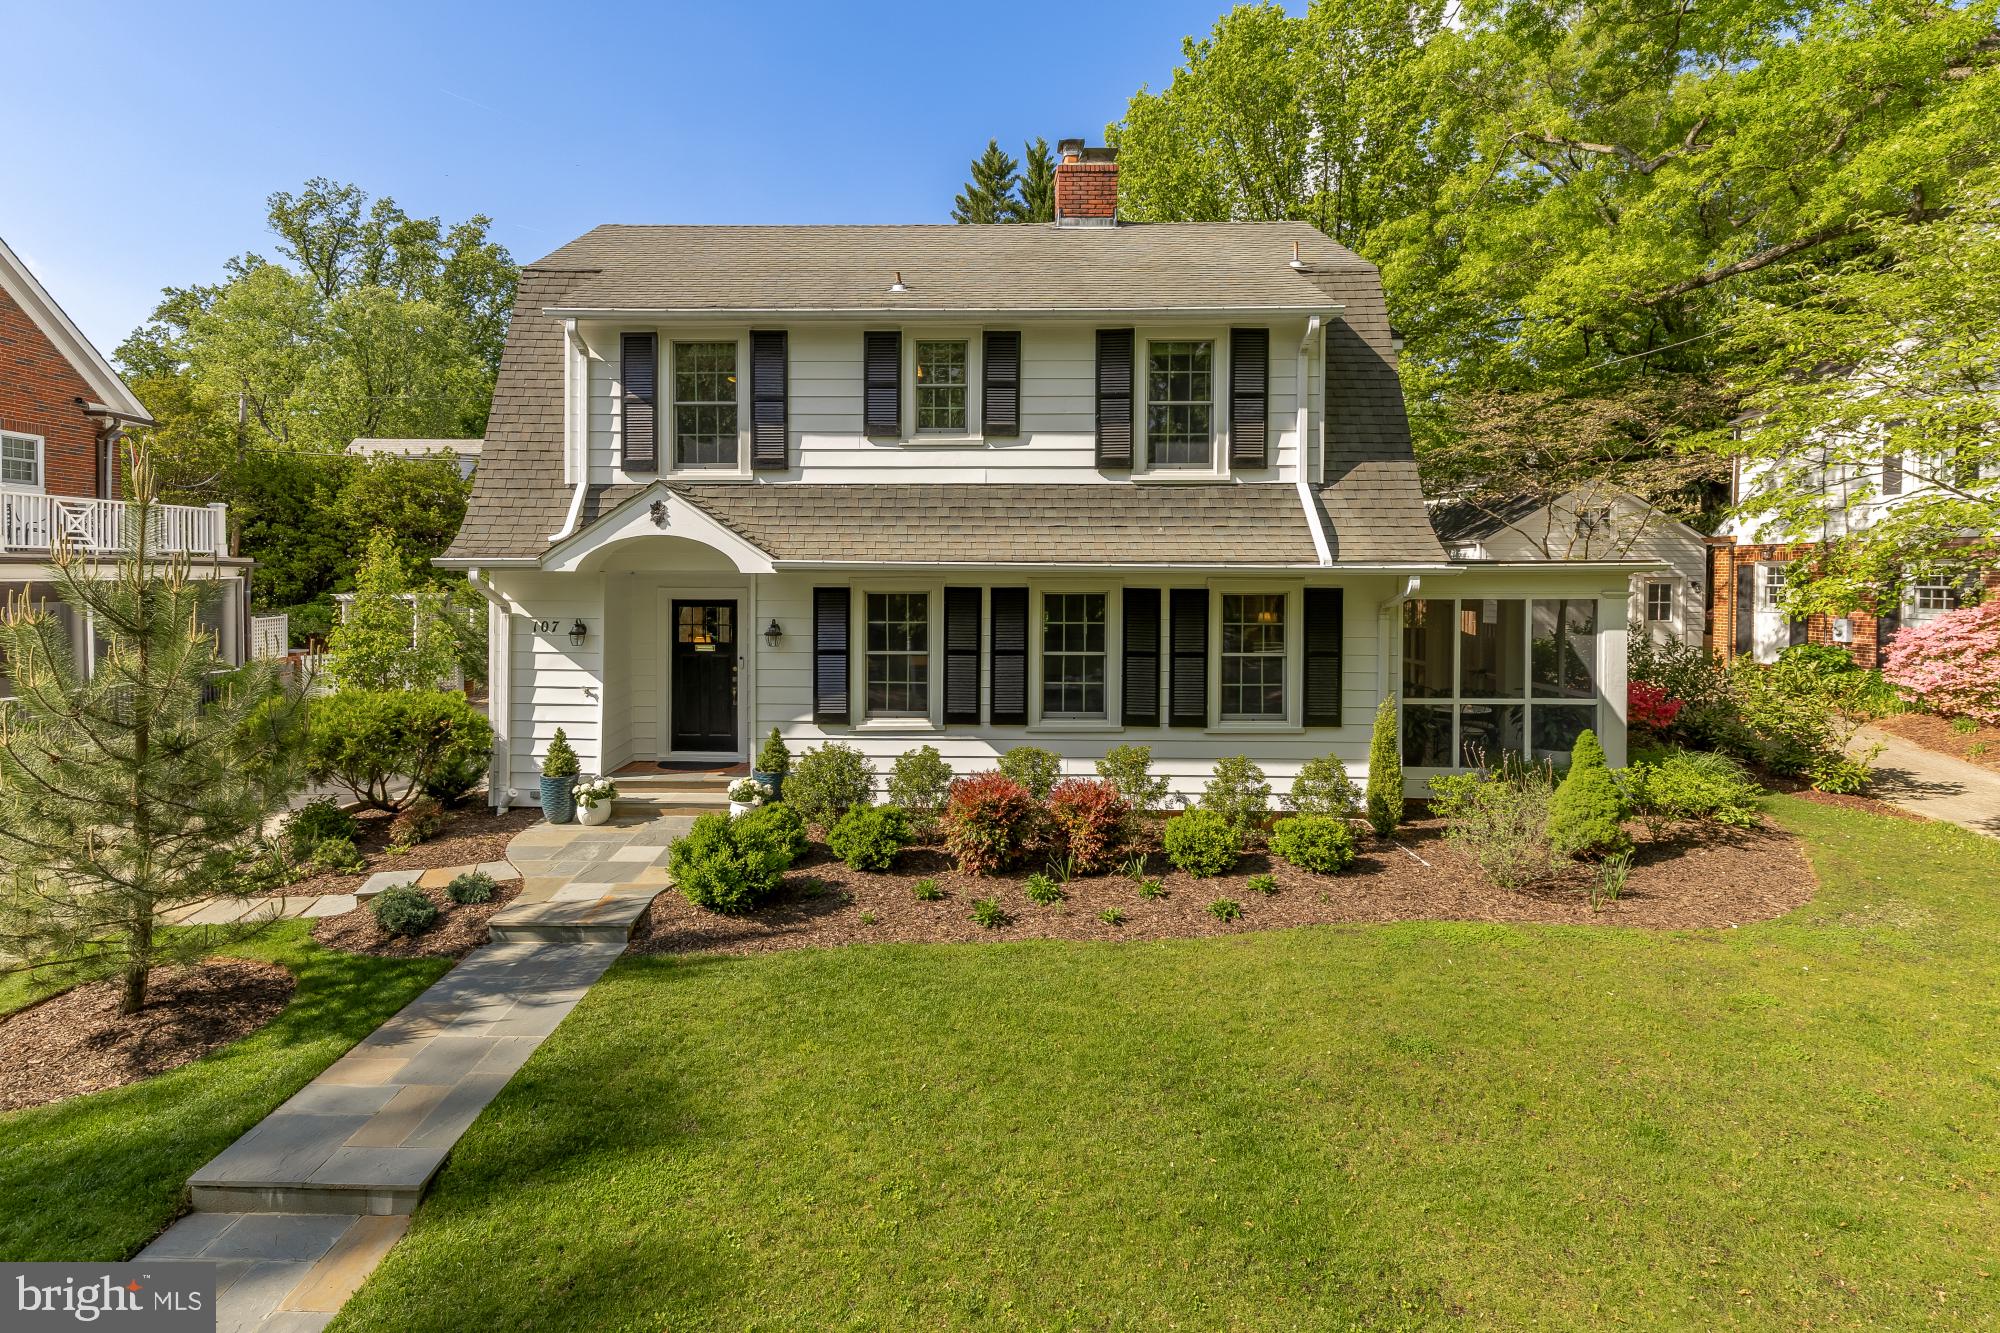
Ideally positioned on one of Chevy Chase Village's most coveted blocks, this beautifully expanded 1920s residence offers the rare combination of timeless character, thoughtful modern updates, and an address that is genuinely hard to come by. Chevy Chase Village is not just a neighborhood - it's one of the most established and sought after communities in the entire DMV, a tree-lined enclave of distinguished homes, wide sidewalks, and a genuine sense of place. Residents enjoy an extraordinary quality of life: twice-weekly trash and recycling pickup, a dedicated village police force, curated community events, and the kind of neighborly fabric that simply doesn't exist in most of metro DC. Zoned for Somerset Elementary, the location checks every box for discerning buyers.

Set on an elevated lot with a generous setback from the street, the home commands both privacy and presence - a gracious facade framed by mature landscaping and a fully fenced, flat backyard designed for everyday enjoyment and effortless entertaining. The setting feels like a retreat while remaining just moments from Friendship Heights, Downtown Bethesda, and multiple Metro access points, putting the best dining, shopping, and cultural offerings of the region within easy reach.

Inside, the main level is anchored by a spacious living room with fireplace and a large, gracious dining room - both flowing seamlessly onto a stunning screened porch with designer tile that functions as a true fourth-season room and natural extension of the living space. At the heart of the home, the expanded cook's kitchen is built for both serious function and easy gathering, featuring island seating, two sinks, dual ovens, gas cooking, and a sun-drenched breakfast and sitting area overlooking the backyard - the kind of space that becomes the natural center of daily life.

Upstairs, the primary suite is a genuine retreat: cathedral ceilings, multiple closets, and a spa-inspired ensuite bath with soaking tub, separate shower, and marble finishes. Two additional large bedrooms and a renovated hall bath with an oversized tiled shower and abundant natural light complete the floor, along with a walk-up attic offering serious flexibility - whether finished into a playroom, creative studio, meditation space, or simply preserved as exceptional storage.

The lower level delivers versatile, fully livable space with a large recreation room, custom built-ins, full bath, laundry, and a flexible bonus room suited for guests, a home office, or extended living arrangements.

Recent improvements - including new windows, refinished hardwood floors, fresh exterior paint, a dedicated gas line for grilling, and extensive professional landscaping - ensure the home is as move-in ready as it is move-in worthy. A detached garage rounds out the package with practical everyday convenience.

This is a rare opportunity to own a character-rich, exceptionally livable home in a neighborhood where properties of this caliber are seldom available and even more seldom leave.
#MDMC2222246

CHEVY CHASE

107 GRAFTON STREET

4 Beds

3 Baths

2,997 Sq.Ft.

$1,895,000

MLS#: MDMC2222246
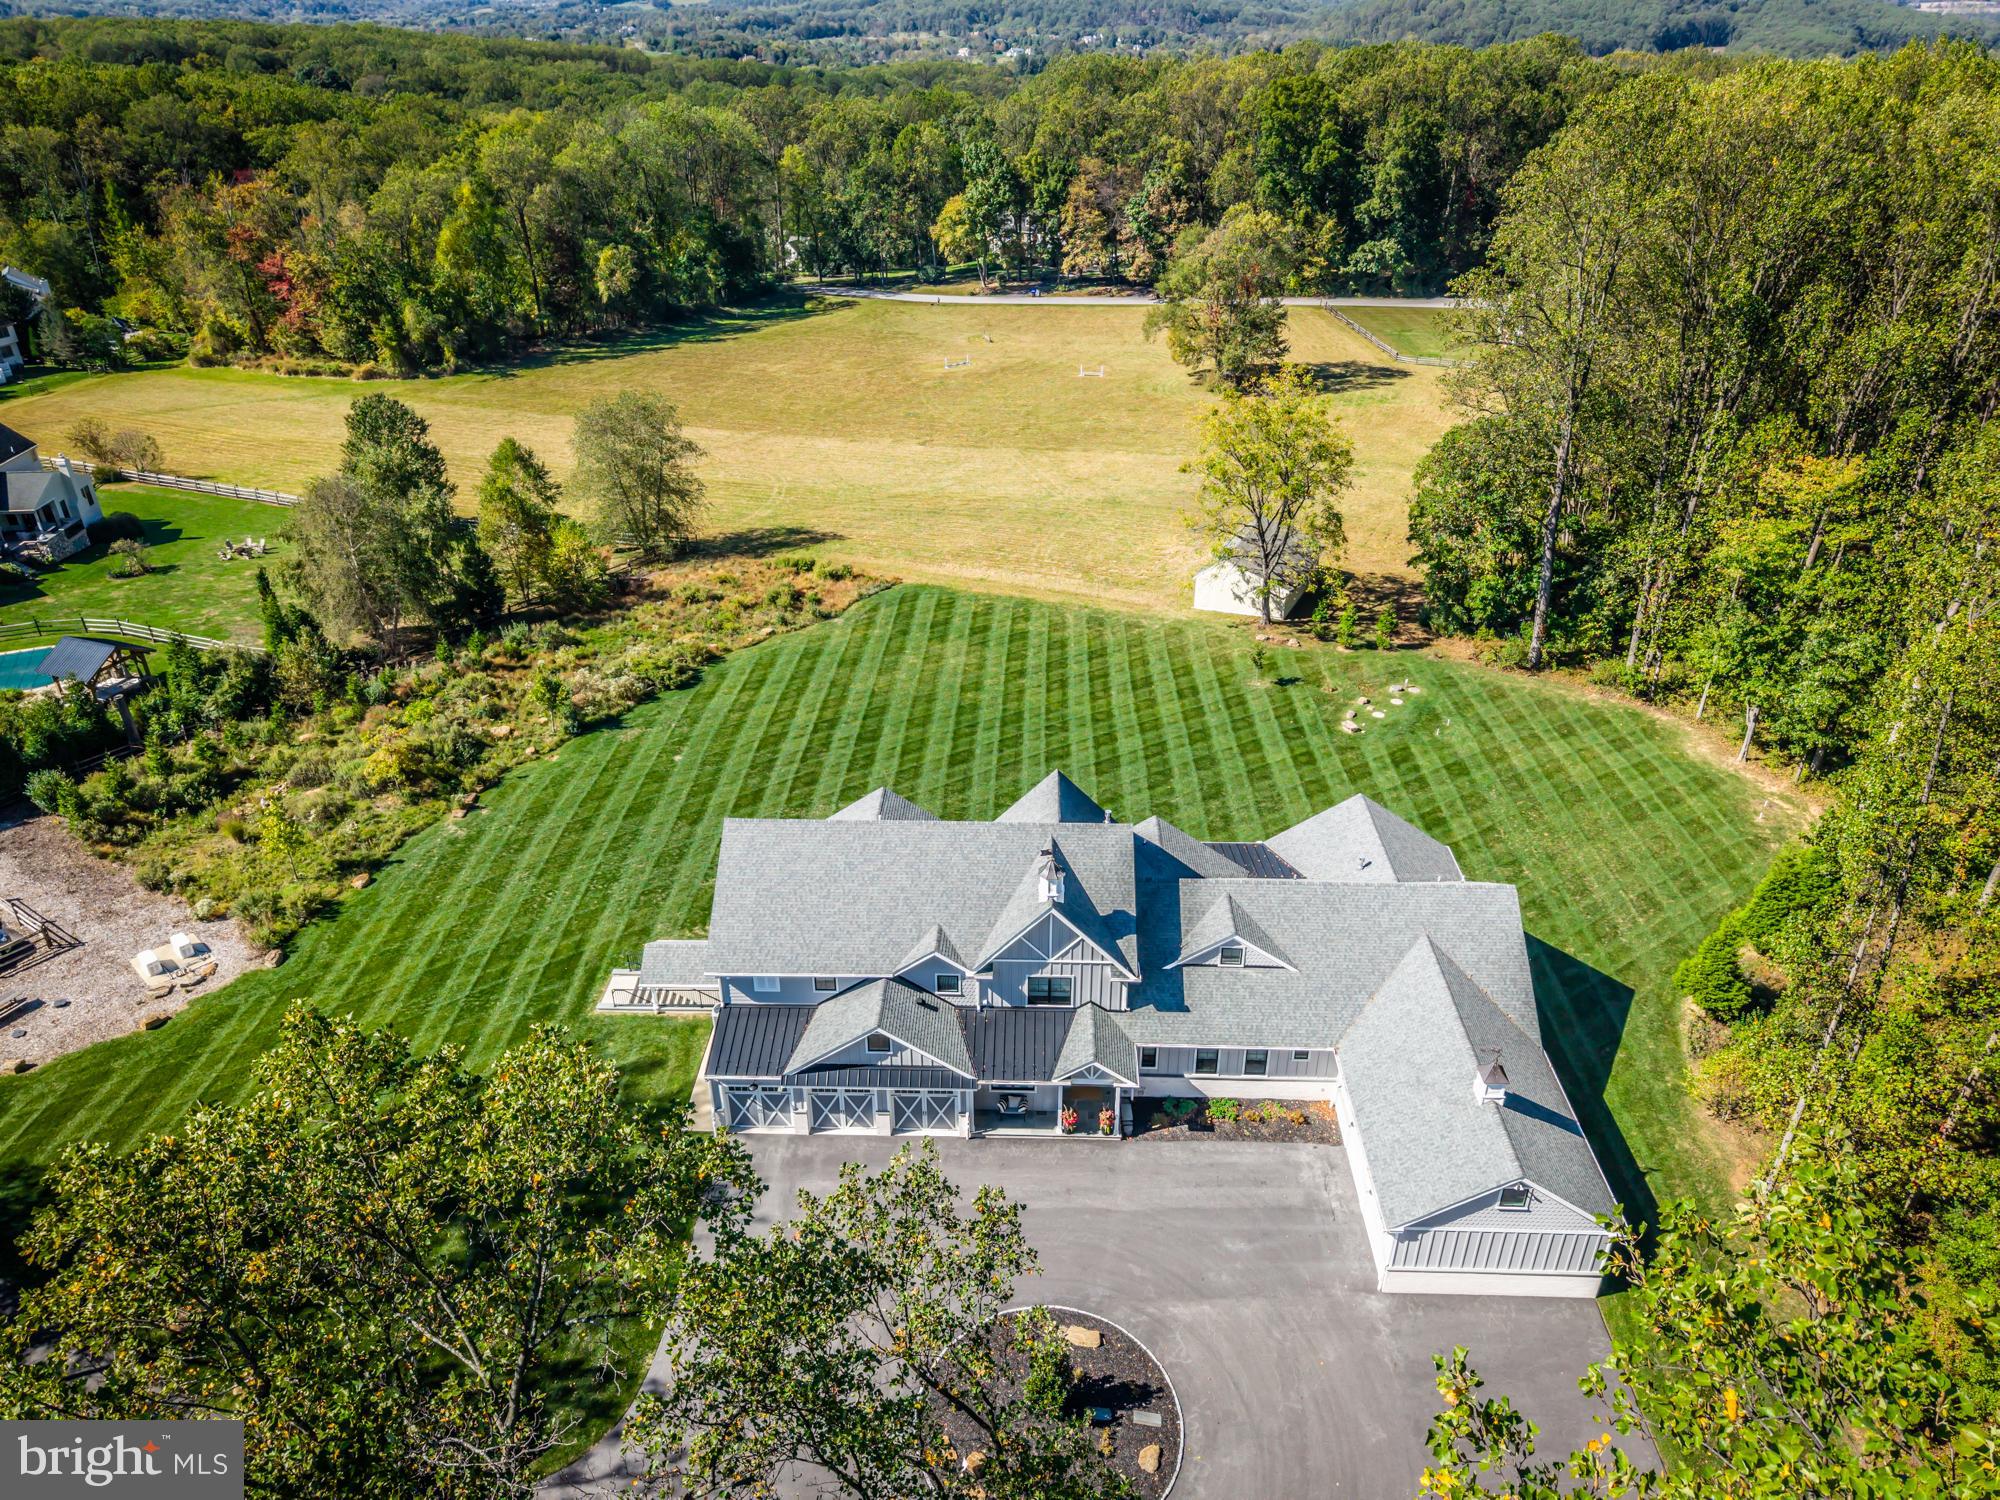
Experience the perfect blend of refined craftsmanship, high-performance construction, and modern comfort in this extraordinary Chester Springs estate, tucked away on a secluded homesite with no public road frontage, ensuring unmatched privacy and tranquility.  Set on 2.3 serene acres bordered by protected conservation land in the front and scenic pastures in the rear, this custom-built home has been thoughtfully designed to offer exceptional flexibility for extended guests, multi-generational living, or evolving lifestyle needs — all while maintaining the flow and presence of a cohesive luxury estate. At its heart, a sun-filled great room with white oak floors flows seamlessly from the gourmet kitchen into spacious living and dining areas, creating an ideal setting for gathering and entertaining. A dramatic leather-finished quartz island anchors the kitchen, complemented by a five-burner gas range with griddle, a pot filler, instant hot water, and a generous walk-in pantry. A fireplace adds warmth, while triple windows in the breakfast area frame sweeping pastoral views. This home also features two expansive primary suites — one on the main level with an accessibility-conscious bath, and a second upstairs with a luxurious bath with a walk-in shower and cast-iron soaking tub. Four additional large bedrooms, three additional full baths, three powder rooms, multiple living, working and utility spaces, dual garages with EV charging capability, and a sprawling walk-out finished lower level create a layout that adapts effortlessly to evolving family needs. Also built for longevity and performance, this home reflects outstanding structural integrity and advanced systems throughout, including 400-amp electrical service, multiple HVAC zones, whole-house generator backup, Hardie Board siding, Ubiquiti/UniFi network system, and premium materials. Covered porches and pastoral views complete this rare offering — a private estate that balances serenity and connection conveniently located within the Downingtown Area School District just minutes from Historic Yellow Springs, major routes, shopping, and everyday amenities. A truly exceptional opportunity in one of Chester County’s most desirable settings.
#PACT2117468

CHESTER SPRINGS

1230 WEXFORD COURT

6 Beds

5 Baths

9,130 Sq.Ft.

$1,895,000

MLS#: PACT2117468
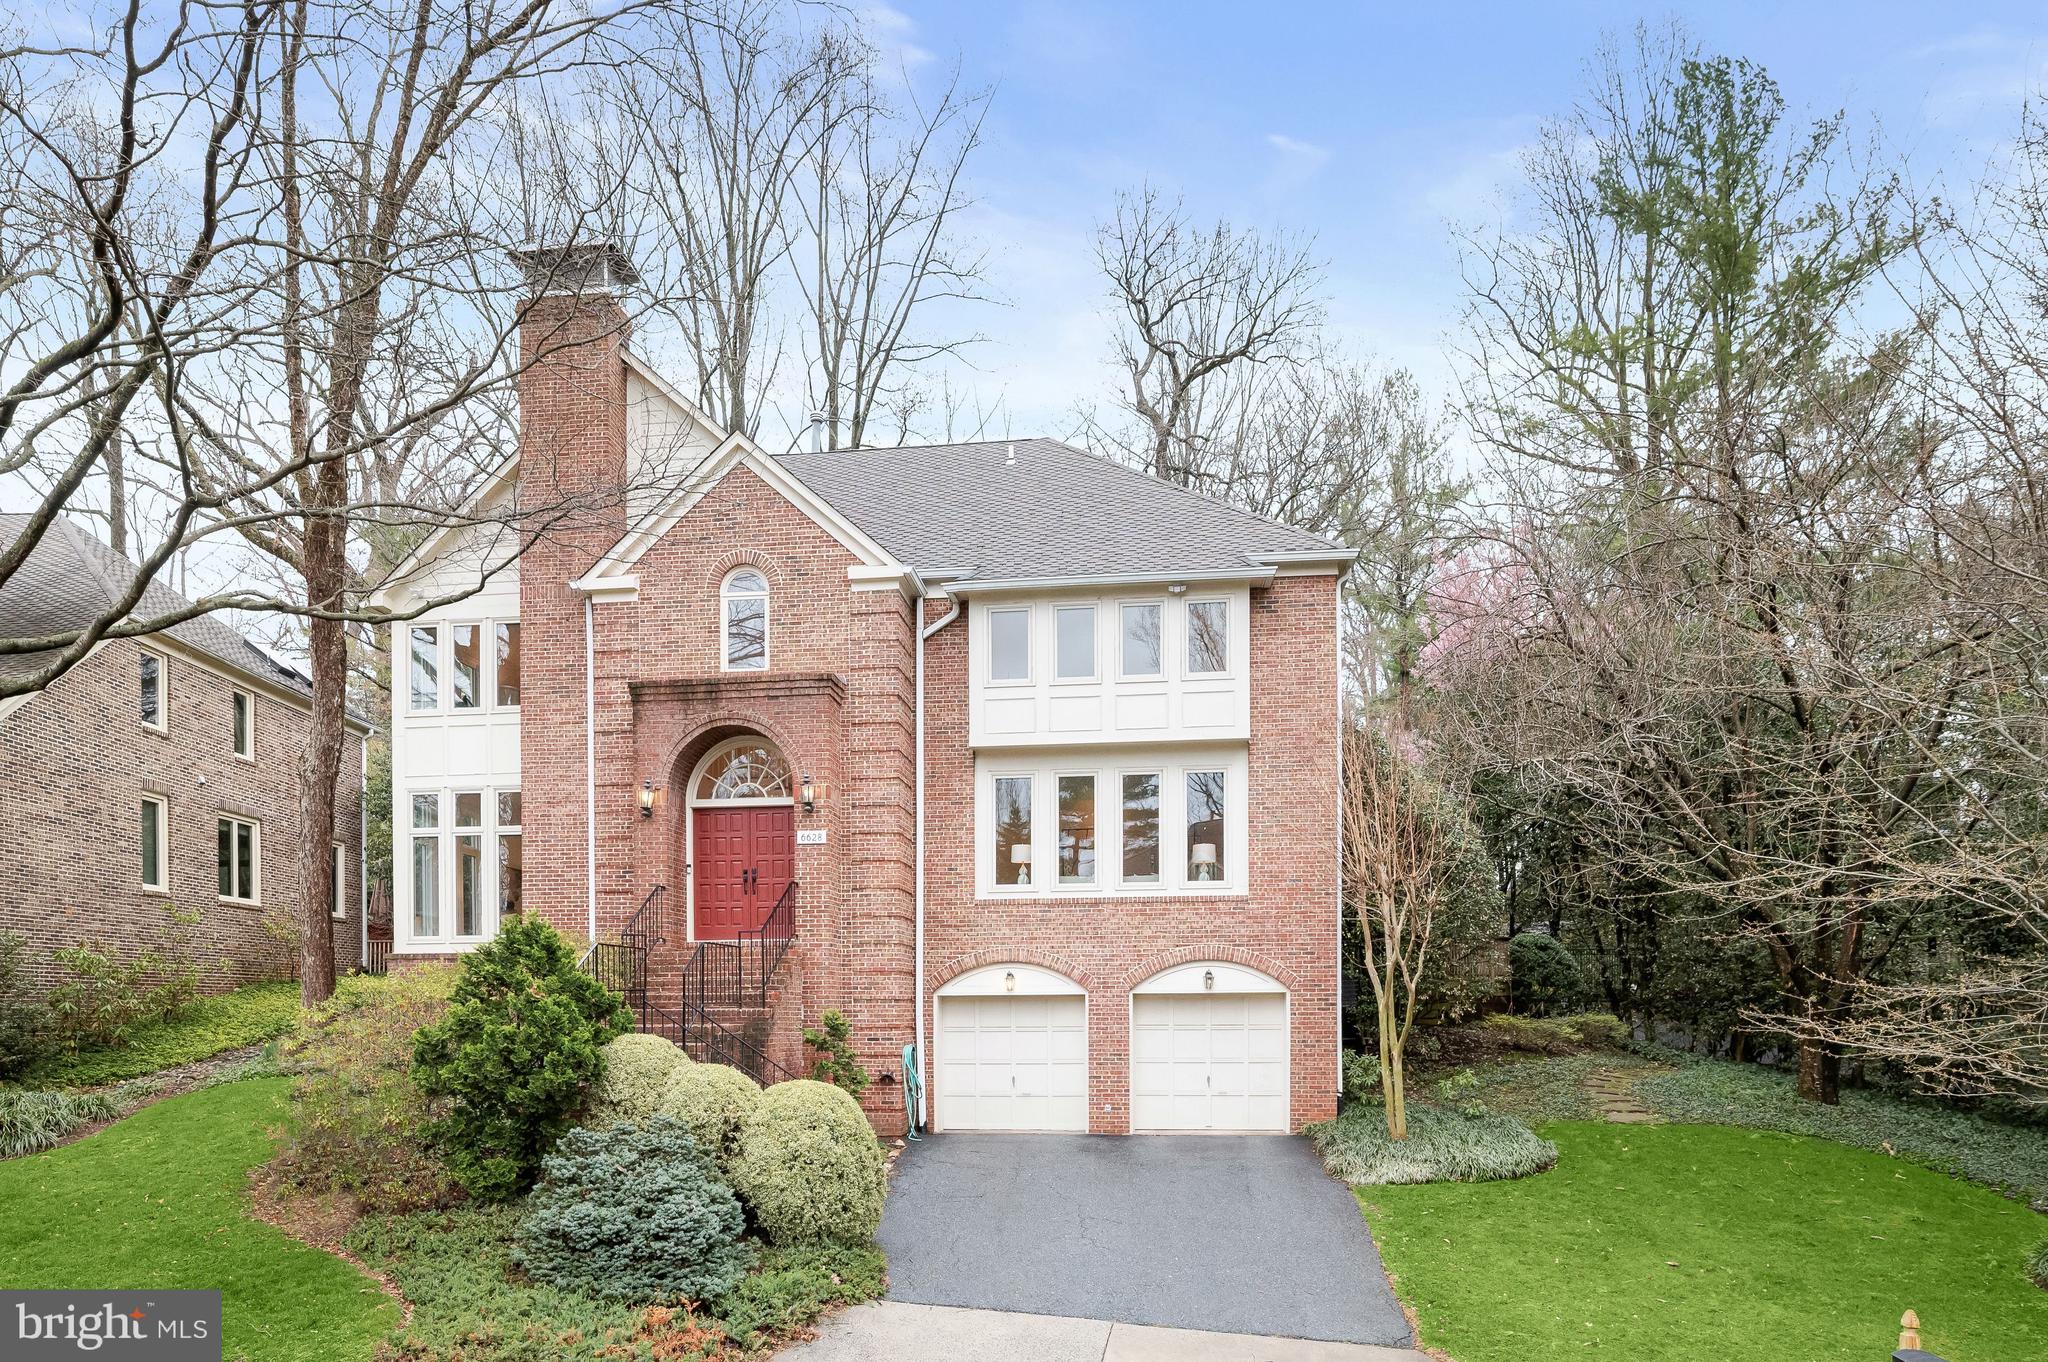
**Open House, Sunday, 2-4pm** Welcome to 6628 Landon Lane, offering an abundance of light-filled living space in an enchanting, private setting in Bethesda’s highly sought-after Locust Ridge neighborhood. Ideally situated just off River Road and moments from downtown Bethesda, the home offers the serenity of a quiet residential setting while keeping access to Washington, DC and Northern Virginia easily within reach.

A dramatic two-story foyer framed by ached windows creates a striking welcome, opening to formal living and dining rooms on one side designed for effortless flow. On the opposite side of the foyer, a family room with soaring ceilings—anchored by a wood-burning fireplace and wrapped in floor-to-ceiling windows—fills with natural light and connects seamlessly to the large eat-in kitchen. Thoughtfully appointed for everyday living and entertaining alike, the kitchen features a Thermador cooktop, Sub-Zero refrigerator, custom cabinetry with abundant storage, and a generous semi-circular island with built-in microwave. A pantry with secondary sink and washer/dryer adds convenience, while a powder room is tucked just adjacent. From the kitchen, step onto the rear flagstone patio overlooking the beautifully manicured lawn—perfect for outdoor dining and gatherings.

Upstairs, the expansive primary suite offers a serene retreat with a sitting area, wood-burning fireplace, dual side-by-side walk-in closets, and a skylit bath that brings in natural light. An additional ensuite bedroom, two well-proportioned bedrooms, and a full hall bath complete the upper level.

The lower level provides exceptional flexibility with abundant storage, a spacious recreation room, an additional bedroom, and a full bath—ideal for guests, a home office, fitness, or play space. A two-car garage with a Level 2 EV charger and plentiful storage further enhances the home’s functionality.

The location is equally compelling, situated within the coveted school pyramid of Burning Tree Elementary School, Thomas W. Pyle Middle School, and Walt Whitman High School, and the vibrancy of downtown Bethesda, 6628 Landon Lane presents a rare opportunity to enjoy space, light, privacy, and convenience in one of the area’s most desirable residential settings.
#MDMC2218674

BETHESDA

6628 LANDON LANE

5 Beds

4 Baths

4,018 Sq.Ft.

$1,895,000

MLS#: MDMC2218674
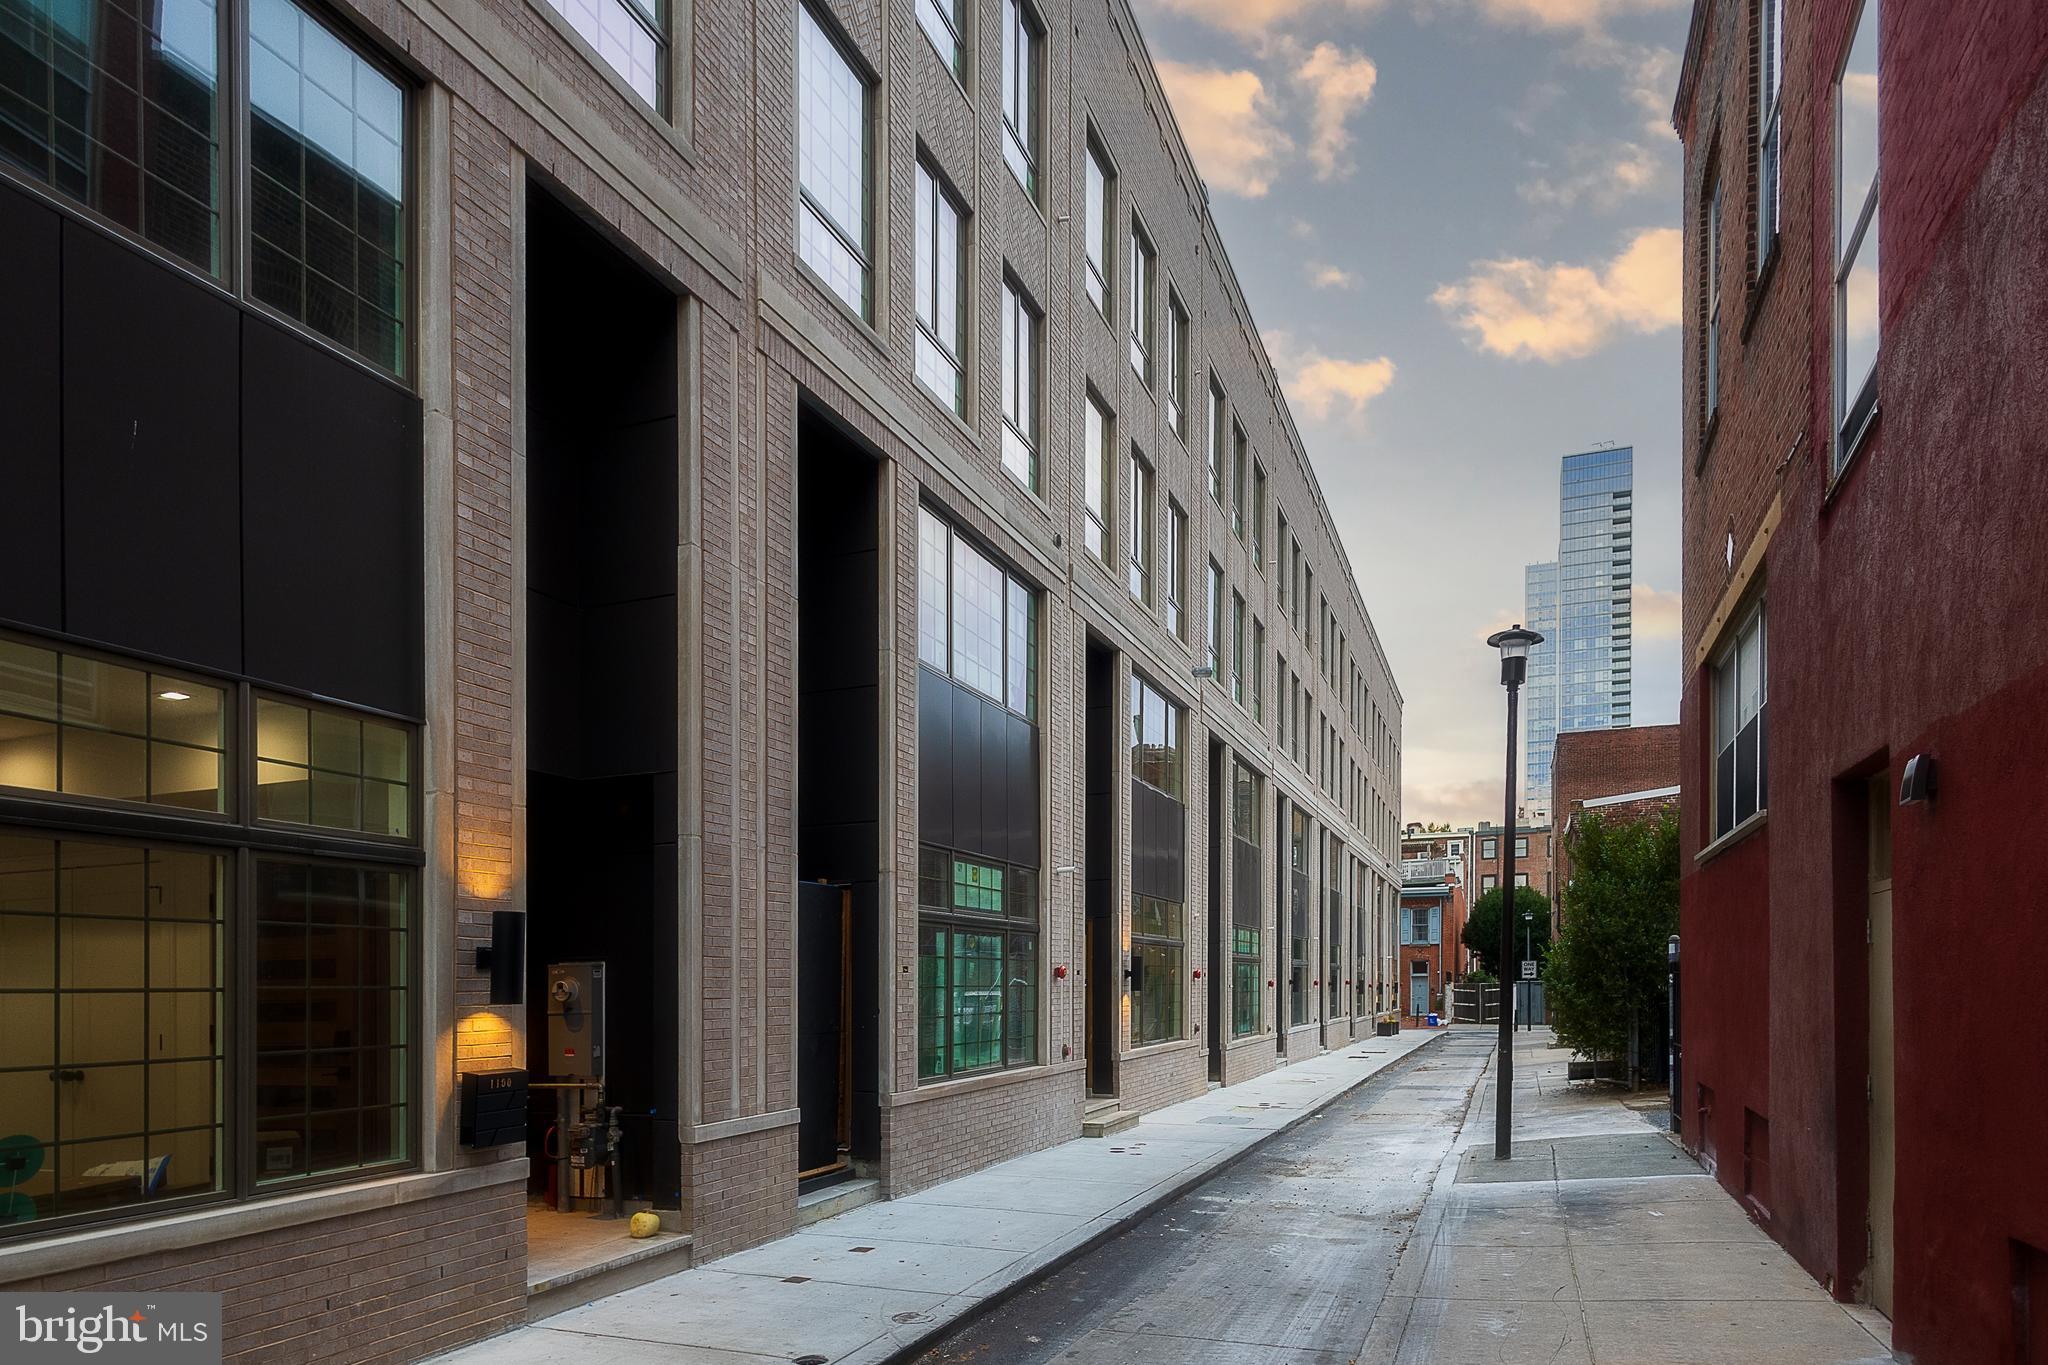
***ONLY 2 Homes Remaining!***Introducing Cypress Commons, an exceptional collection of nine new-construction luxury townhomes in the heart of Washington Square West, with a late Spring 2026 delivery.
Washington Square West is one of Philadelphia’s most captivating and established neighborhoods, known for its historic charm and modern vibrancy. Picturesque, tree-lined streets are framed by beautifully preserved rowhomes, creating a timeless and inviting atmosphere. With close proximity to iconic landmarks, acclaimed dining, and a strong sense of community, Wash West offers a true urban oasis that seamlessly blends past and present. Cypress Commons is tucked into a charming street deep within the neighborhood, offering an exclusive townhome enclave. Each residence spans approximately 4,502 square feet of thoughtfully designed living space. The ground-floor entrance provides direct access to an attached two-car garage and opens into a spacious foyer. The lower level features a full bathroom and two generously sized finished spaces, ideal for a home office, gym, or media room. The second floor showcases a state-of-the-art chef’s kitchen with tastefully muted cabinetry, exquisite quartzite countertops, and a premium Wolf/Sub-Zero appliance package. An open-concept layout seamlessly connects the kitchen to the living room, dining area, and a convenient powder room. Double sliding glass doors lead from the living room to a private balcony, perfect for entertaining. The third floor is designed for comfort and functionality, featuring a well-appointed laundry room with a folding station and laundry sink, along with two spacious bedrooms—each offering en-suite bathrooms and walk-in closets. The fourth floor serves as a private primary suite retreat, complete with an oversized walk-in closet and a spa-inspired bathroom featuring an oval soaking tub, marble tile, heated floors, and a spacious rail-head shower with multiple sprayers and a handheld attachment. Enjoy rooftop serenity from your private roof deck, where sweeping views of Philadelphia’s skyline and nearby historic landmarks create the perfect backdrop for entertaining or relaxing. Cypress Commons is ideally located near some of the city’s most celebrated restaurants and neighborhood favorites, including Vetri Cucina, Talula’s Garden, Green Street Coffee Co., and Little Nonna’s. Homes are equipped with smart-home technology, including a Schlage keyless entry lock, Google Nest thermostat, Ring video doorbell, and a smart garage door opener—all easily managed from your smartphone. Each home includes a 10-Year Real Estate Tax Abatement under Councilmanic Ordinance 1456-A, Section 19-1303.4 of the Philadelphia Code, as well as a one-year builder’s warranty for added peace of mind. Don’t miss your opportunity to own a luxury townhome at Cypress Commons—where modern design meets classic Philadelphia living in the heart of Washington Square West.
#PAPH2605676

PHILADELPHIA

1102 CYPRESS STREET

4 Beds

5 Baths

4,502 Sq.Ft.

$1,895,000

MLS#: PAPH2605676
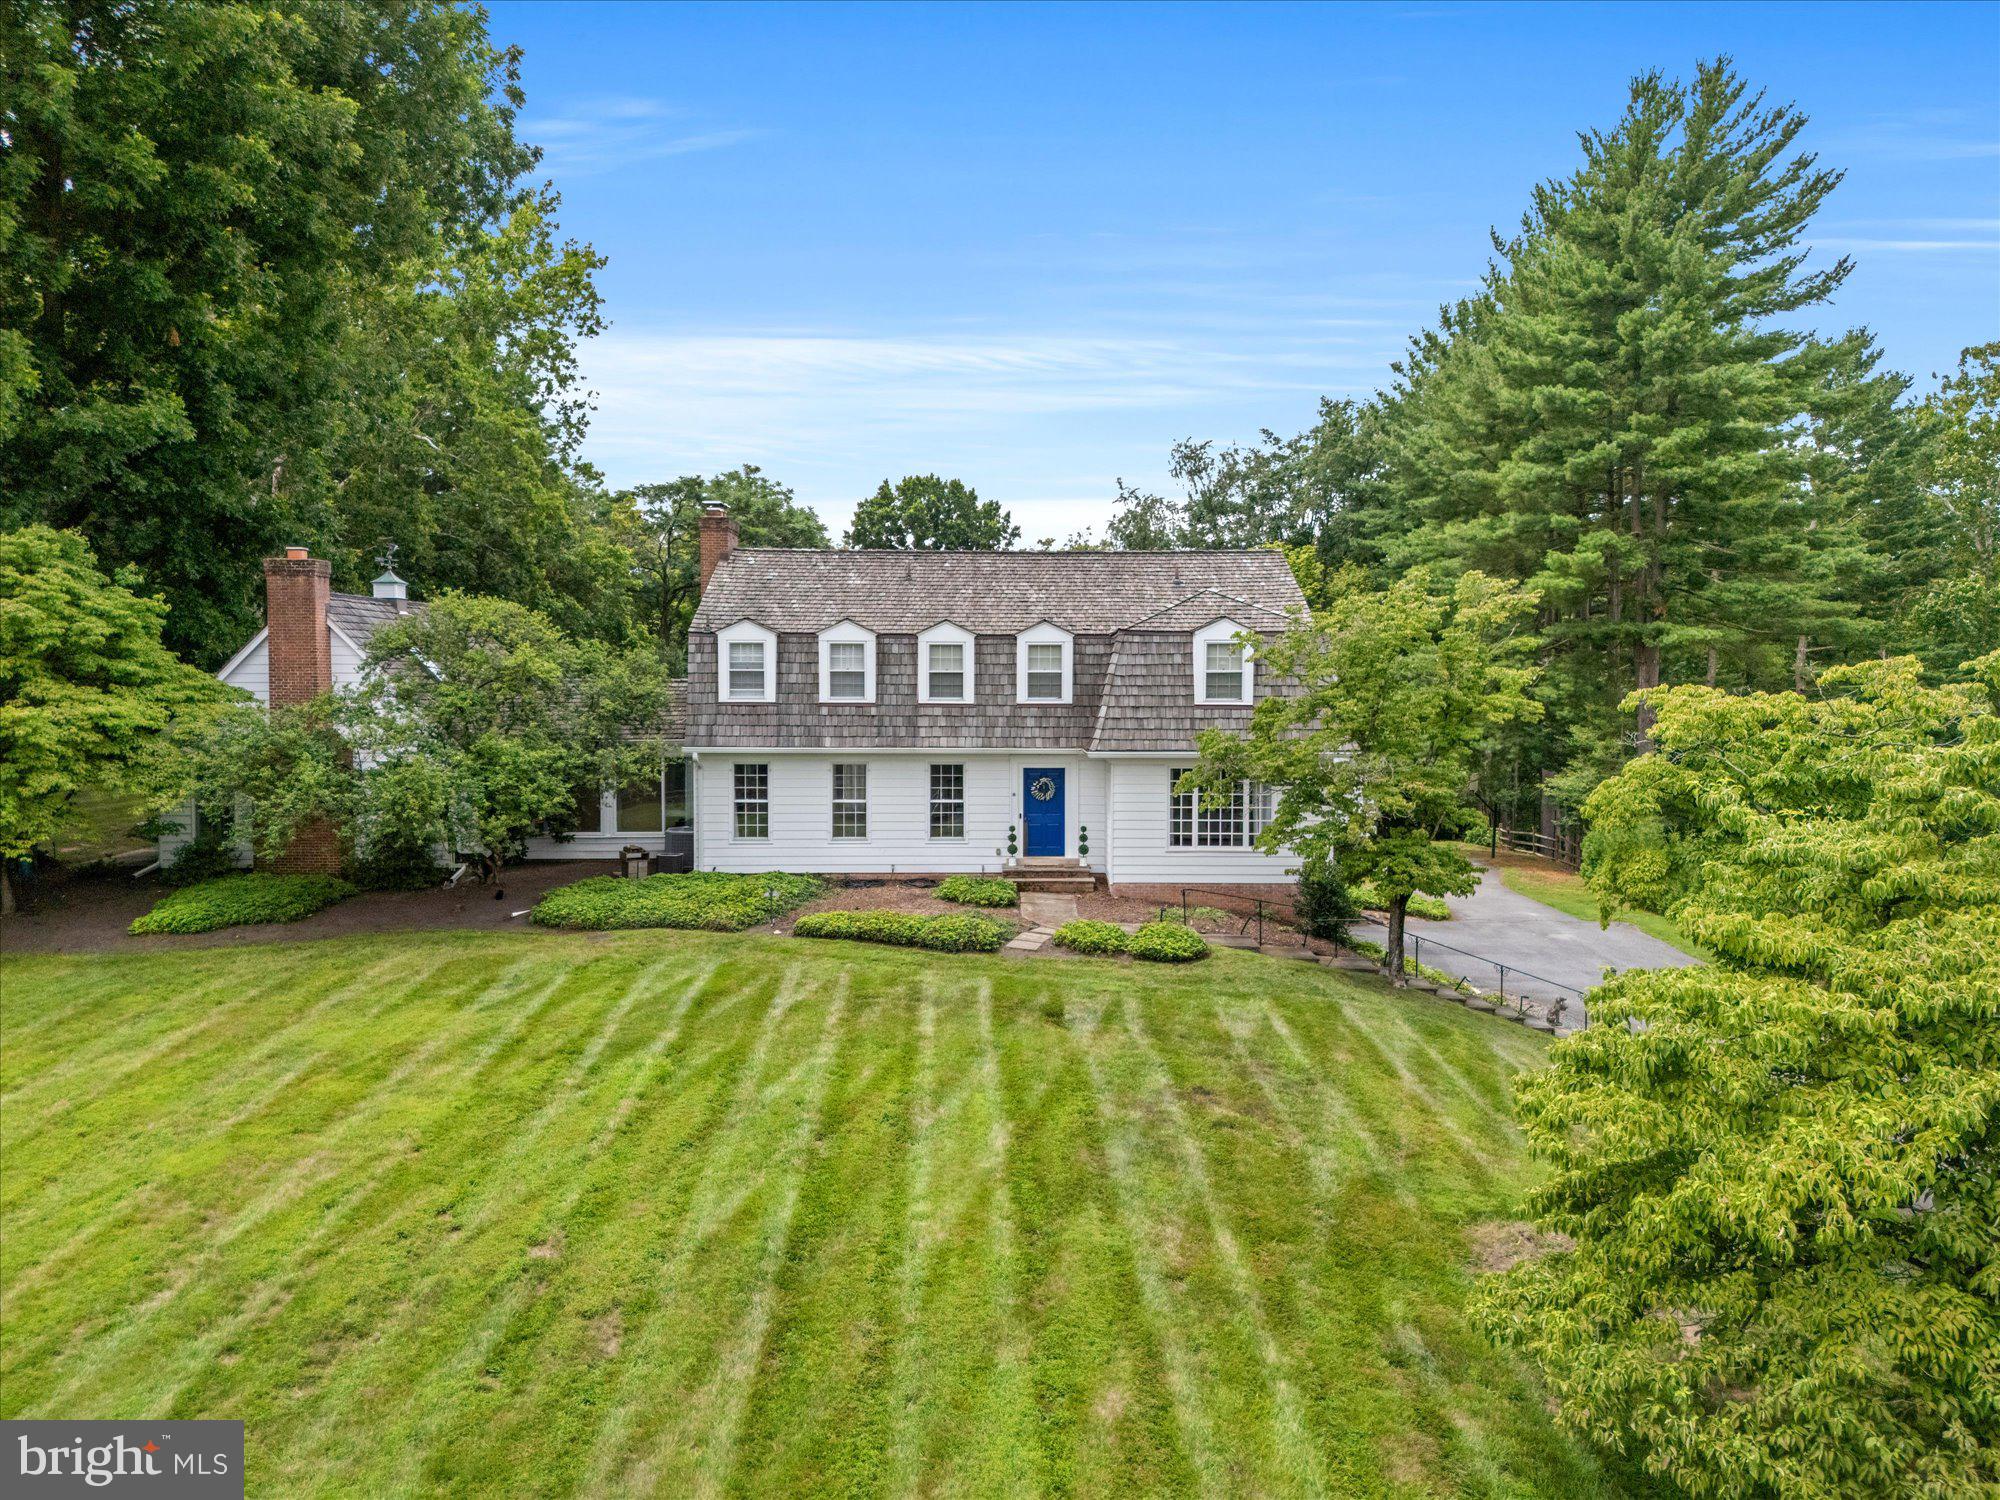
Welcome to fabulous Potomac Falls! A rare 2.3-acre lot in the heart of the neighborhood, on a quiet street in one of the area's most prestigious neighborhoods with rolling hills, mature trees, and complete privacy. A wonderful opportunity to move in and renovate over time, or design and build new. Existing center hall Dutch Colonial (4,170 sq ft, 4BR/4BA + 2 Half baths) has been held by the same family for over 40 years, with 2-car attached and 2-car detached garages and a 40' x 25' pool! Roof (2018), HVAC main handler (2025), French drain/sump pump (2023), and pool resurface (2025) are recent updates — meaningful systems already addressed for a buyer who wants to live in the home while making it their own. A setting like this rarely comes to market. Conveys in As-Is condition. You don't want to miss this one!
#MDMC2241076

POTOMAC

10812 CRIPPLEGATE ROAD

4 Beds

4 Baths

4,170 Sq.Ft.

$1,895,000

MLS#: MDMC2241076

Welcome to 3612 Shepherd Street, a quintessential Chevy Chase bungalow thoughtfully renovated and expanded in 2019 to over 4,200 finished square feet, set in the highly coveted Section Three of the Village of Chevy Chase.  A main-level primary suite offers effortless one-level living, while four additional bedrooms and two full baths upstairs provide abundant space to spread out. The finished lower level adds even more versatility, with a spacious family/rec room, a home office, a full bathroom, and generous storage — ready to flex to however you live. Beyond the walls, Section Three offers a rare sense of connection and community, with neighborhood traditions like Party in the Park, Spring Fling, the New Neighbor BBQ, the Halloween Parade, and food truck nights held throughout the year. It's a lifestyle as much as it is an address.
#MDMC2252664

CHEVY CHASE

3612 SHEPHERD STREET

5 Beds

4 Baths

4,233 Sq.Ft.

$1,895,000

MLS#: MDMC2252664
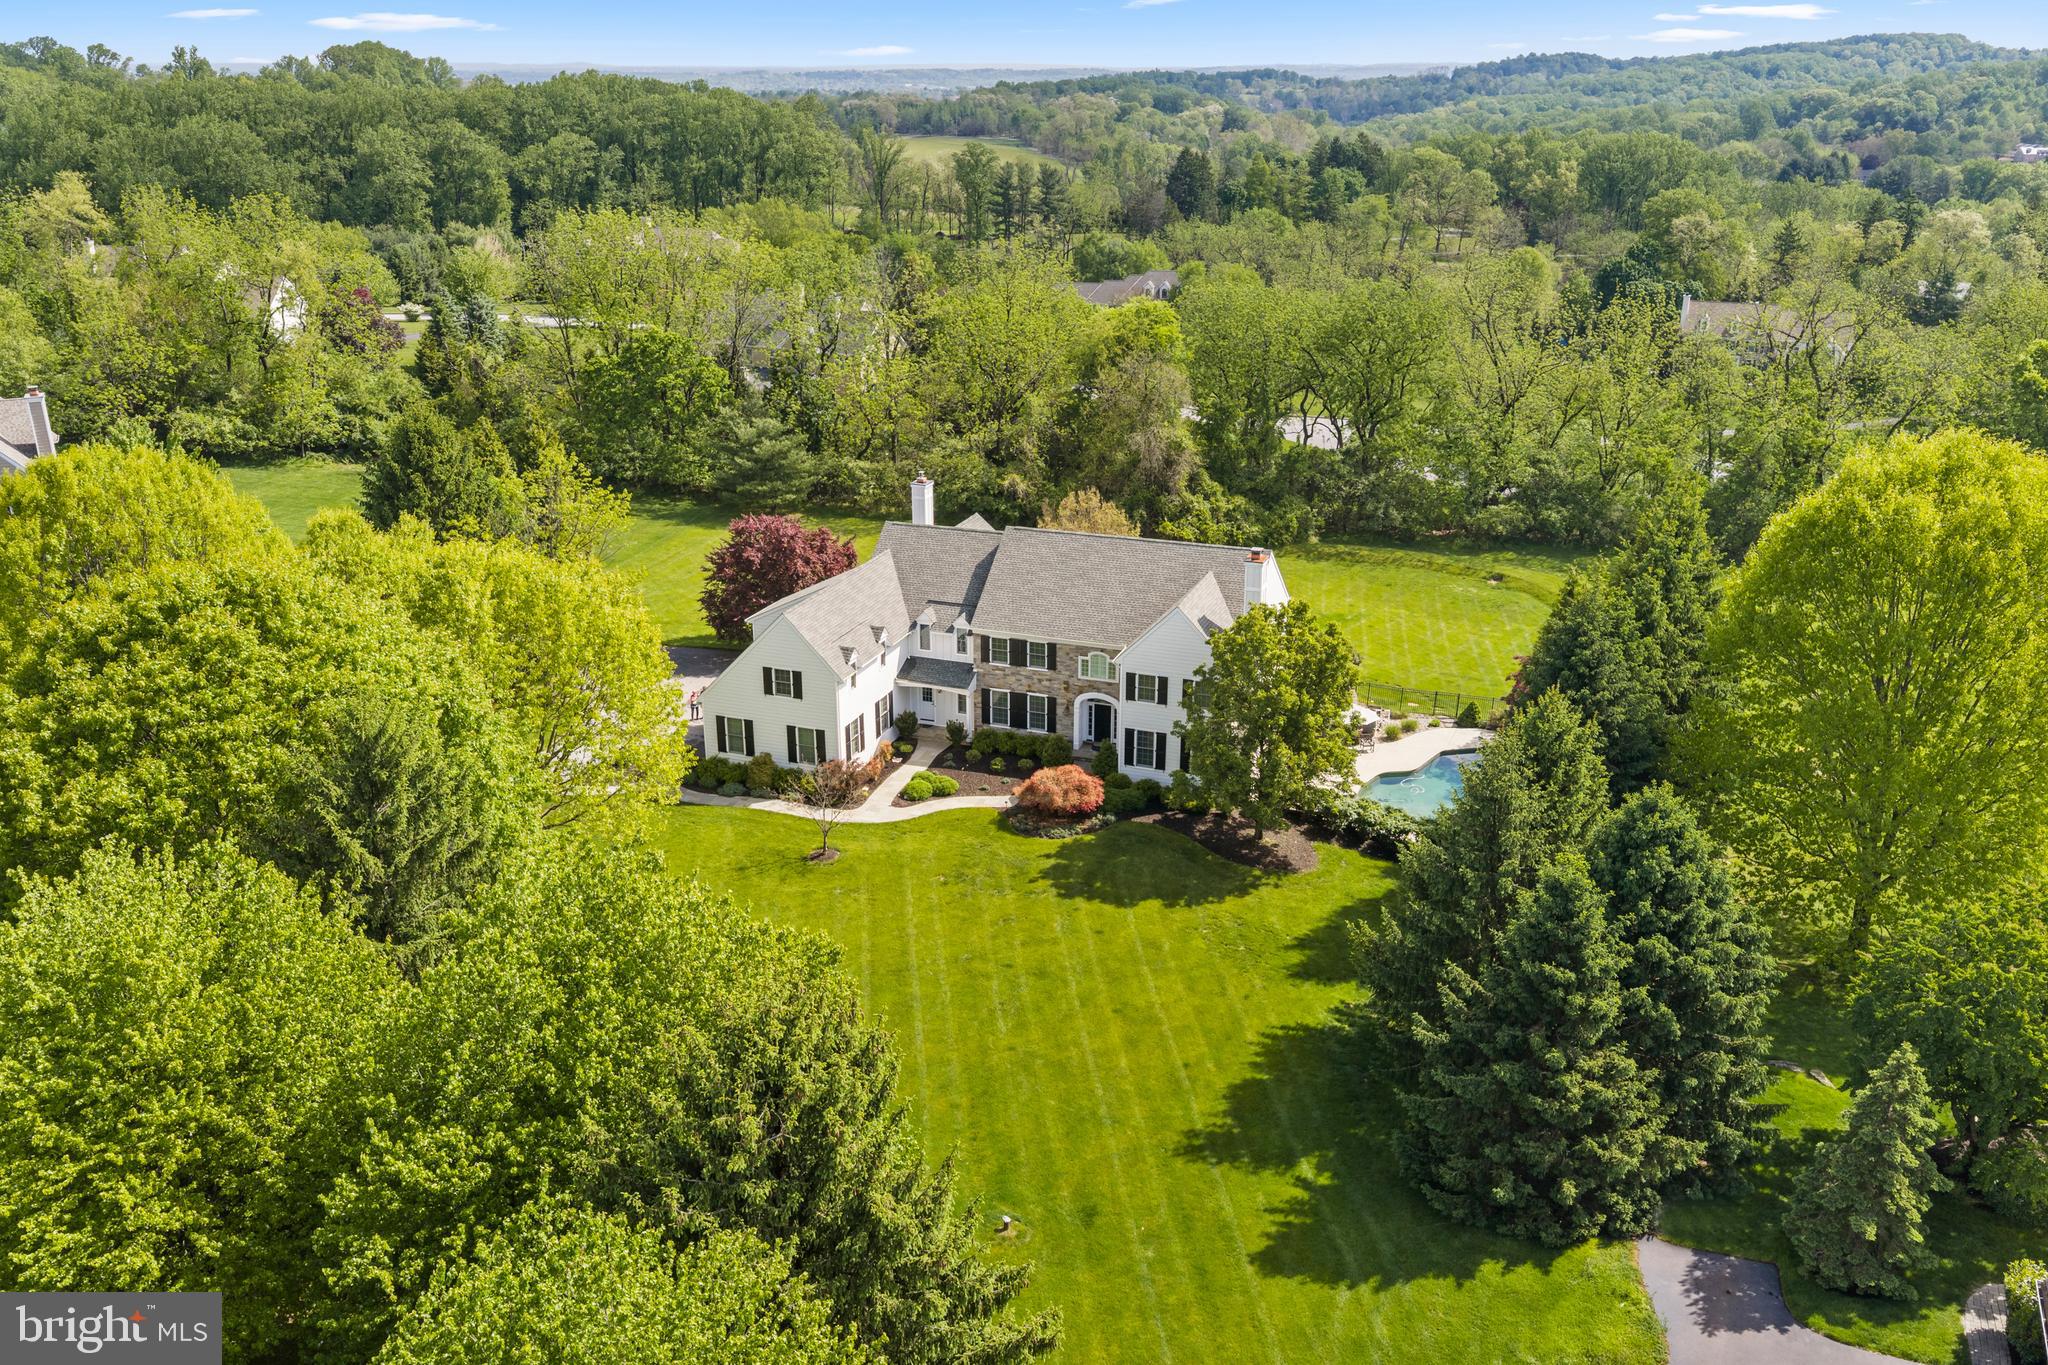
Refined Living on a Private 2-Acre Cul-de-Sac in Wonderful Community
Experience the perfect blend of sophisticated entertaining and modern comfort in this sun-drenched masterpiece. Perfectly situated at the end of a quiet cul-de-sac, this residence offers an unparalleled lifestyle defined by both elegance and ease.
The Main Level: Step through the grand foyer into a home bathed in natural light, featuring gleaming hardwood floors and an effortless, open flow. The interior is defined by wonderful custom moldings and architectural millwork that add a sense of timeless character to every room. The heart of the home is the chef’s gourmet kitchen, which opens seamlessly to a welcoming family room anchored by a classic fireplace. Host holiday gatherings in the spacious, formal dining room, or retreat to the quiet, dedicated study.

The Upper Level: The second floor is a private sanctuary featuring five generously sized bedrooms and four full bathrooms. Each room is meticulously finished, providing ample space and privacy for family and guests alike.

The Lower Level & Poolside Retreat: The finished daylight lower level is a versatile destination of its own, complete with a full bath and effortless walk-out access. Step outside to your private resort: spend afternoons lounging by the pristine pool or hosting on the expansive stone patio overlooking the lush, manicured grounds.
A Rare Find: The expansive four-car garage offers significant storage and vehicle space—a standout luxury feature for the discerning homeowner.
Location: unmatched convenience to the elementary, middle, and high schools and close proximity to shopping, dining and commuting
OPEN HOUSE CANCELED
#PACT2124508

MALVERN

6 SOMERSET LANE

5 Beds

5 Baths

6,400 Sq.Ft.

$1,895,000

MLS#: PACT2124508
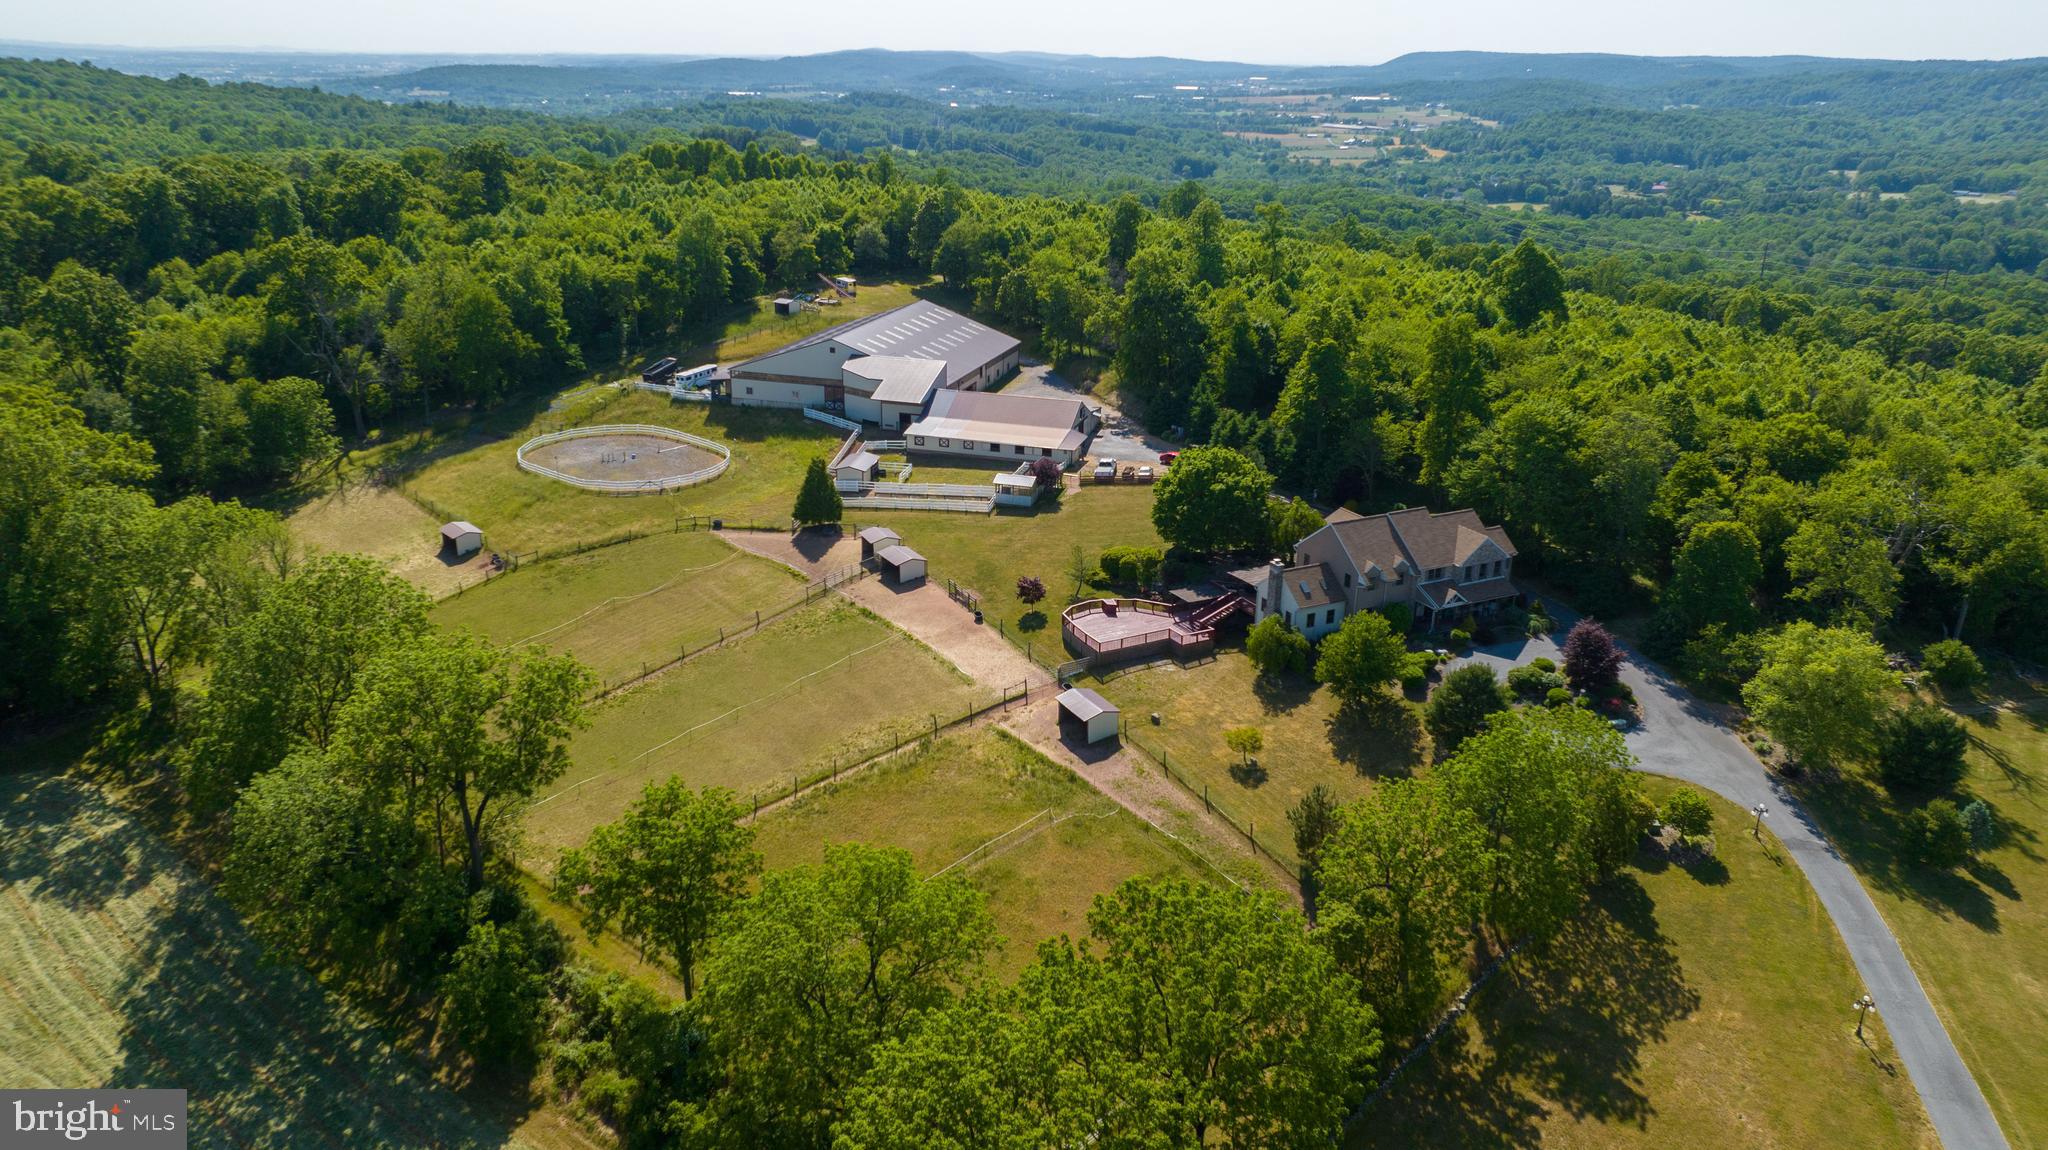
A true luxury country estate and gentleman’s farm, this extraordinary equestrian property is ready to go, boasting a custom-built luxury home and a huge barn with an amazing riding arena and 30 horse stalls. The exquisite home was designed by the seller, whose family has owned the land for more than 175 years. The residence conveniently offers first floor in-law or guest quarters. Located on the second level are the primary bedroom and two additional bedrooms plus a flex room that can be used for crafts or an office. An upscale gourmet kitchen with top-of-the-line appliances makes it easy to prepare fresh, homemade meals for the whole family. A patio and double decks surrounded by peaceful grounds is a perfect setting for all your entertainment needs. Featuring a new roof and Pella windows, this home has been meticulously maintained. With an efficient and quality design, the barn provides the finest in horse keeping. The riding arena, with an estimated size of 150 feet by 130 feet, has an upper-level viewing area and space for hay storage. The barn supplies numerous other features and amenities, including self-watering systems in each horse stall, a hot and cold wash stall with heated drying system, tack and feed rooms that are lava rock insulated, a separate area for tacking up, as well as several large doors and man doors for safety and ease of use. Bordered by State Game Land, the grounds enjoy privacy and include a large riding ring, pasture space with paddocks, and horse sheds for shelter. The home and barn share 12 plus acres in the Clean & Green program. If you need more space, an additional 5.5-acre parcel is also available for purchase. The property is self-sufficient with two wells, two generators, and two septic systems serving the home and barn. If you have a passion for horses, don’t miss this opportunity to own an incredible, one-of-a-kind property in nature's paradise. Schedule your private showing today!
#PABK2069938

SINKING SPRING

310 MAIL ROUTE

4 Beds

4 Baths

4,476 Sq.Ft.

$1,895,000

MLS#: PABK2069938
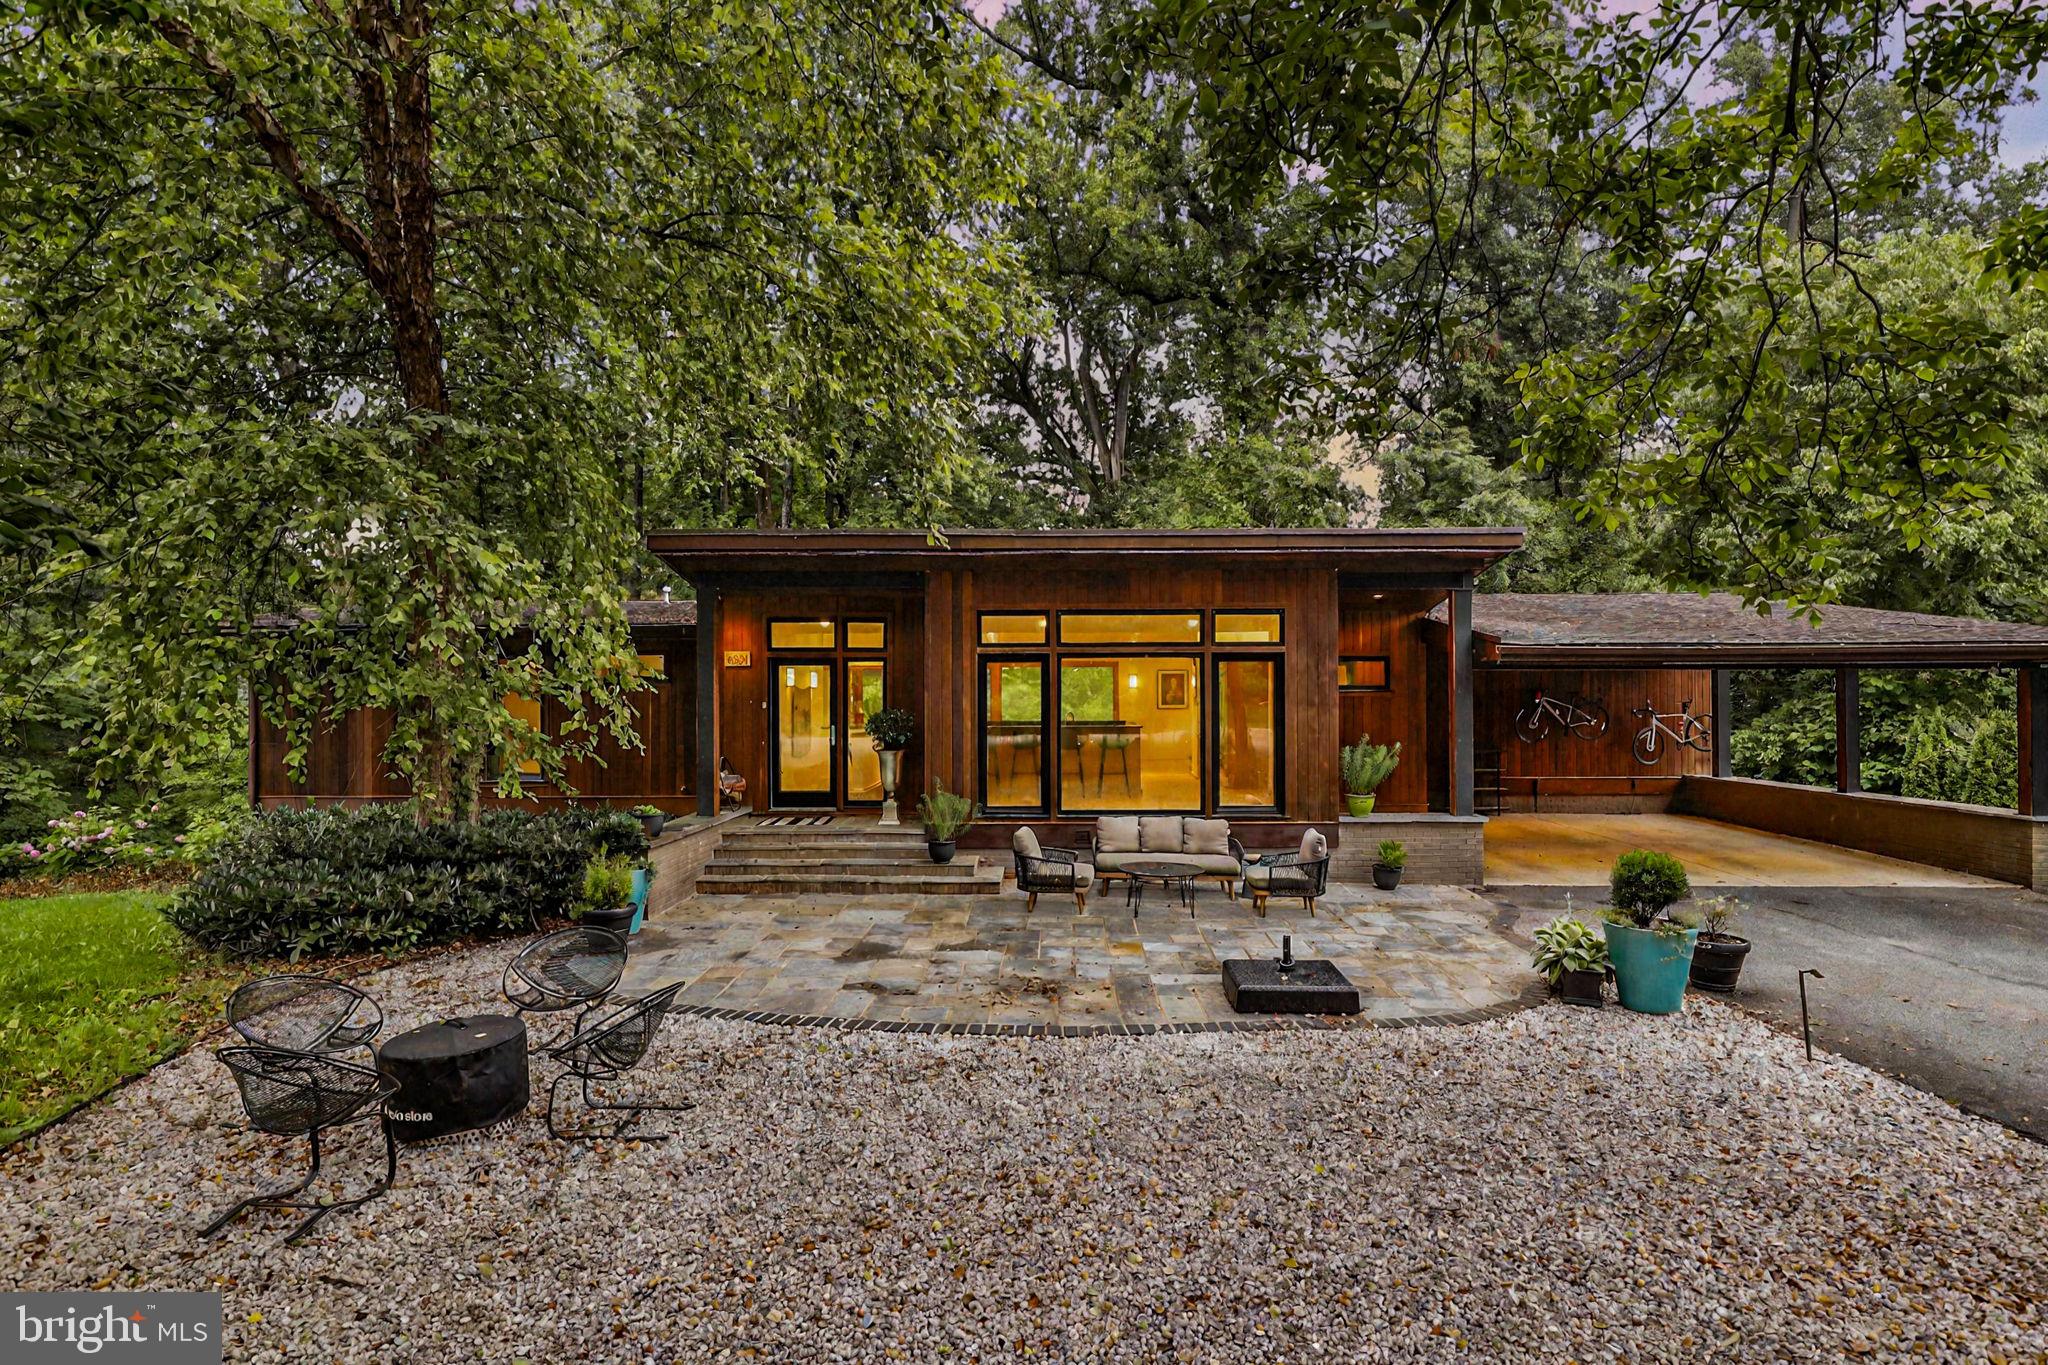
Welcome to 6921 Ayr Ln, a hidden gem tucked away at the top of a peaceful cul-de-sac in the heart of Bannockburn. This exclusive enclave of just 10 homes offers unmatched privacy and tranquility. Nestled beside a wooded lot, the property enjoys a lush, green backdrop—your own private sanctuary in an exceptional natural setting.

This contemporary retreat is a seamless blend of timeless design and modern luxury. With three spacious bedrooms, two and a half beautifully appointed bathrooms, and set on 0.42 acres, the home delivers effortless comfort and sophisticated style. Clean architectural lines, open-concept living spaces, and walls of glass flood the interior with natural light, creating a strong indoor-outdoor connection.

From the street, the home maintains a quiet, refined presence—defined by original wood siding, crisp geometry, and a canopy of mature trees that echo its Mid-Century Modern roots. Step inside, and the atmosphere transforms. Sunlight pours through expansive windows, and the interior opens into a bright, serene escape that invites relaxation and inspires connection.

Whether you’re enjoying peaceful solitude or entertaining with ease, 6921 Ayr Ln is a rare opportunity for modern living in an unparalleled setting.

The main entry level opens into a welcoming flex space directly off the carport. At the center of the home is the open-concept kitchen—featuring custom cabinetry and premium Wolf and Sub-Zero appliances—that flows seamlessly into the adjacent dining and living areas. Laundry and pantry areas are located directly behind the kitchen, making them both convenient and user-friendly. The sun-drenched living room—with its gas fireplace and built-in bookshelves—adds warmth and personality. Designed for everyday living and casual gatherings alike, this space brings people together with ease and comfort.

Two generously sized bedrooms, a stylish powder room, and a full bathroom with dual vanity complete this level—perfect for guests, family, or flexible use.

The garden level, bathed in natural light and with direct access to the backyard, expands the home’s livable space in a thoughtful, functional way. At its heart is a spacious family room with oversized picture windows and a wood-burning fireplace with gas hookup—perfect for cozy evenings, lazy weekend mornings, or casual entertaining. This level also features a private en suite bedroom, complete with wood-paneled ceilings, a built-in desk, a dressing nook, and a sleek bath with an oversized walk-in shower. A wet bar, custom built-ins, and two large storage rooms round out this versatile floor.

Outside, the magic continues. Step into a vibrant community with two neighborhood pool clubs, one just minutes away via a charming wooded path at the end of the cul-de-sac. Located in the highly sought-after Walt Whitman school district and close to walking and hiking trails, this home is just a short drive to Downtown Bethesda, Potomac Village, Whole Foods, and Washington, D.C.

With beloved neighborhood traditions like Food Truck Fridays and an annual talent show, Bannockburn is more than a location—it’s a true community. And 6921 Ayr Ln is your chance to be part of it.
#MDMC2187072

BETHESDA

6921 AYR LANE

3 Beds

2 Baths

3,596 Sq.Ft.

$1,895,000

MLS#: MDMC2187072
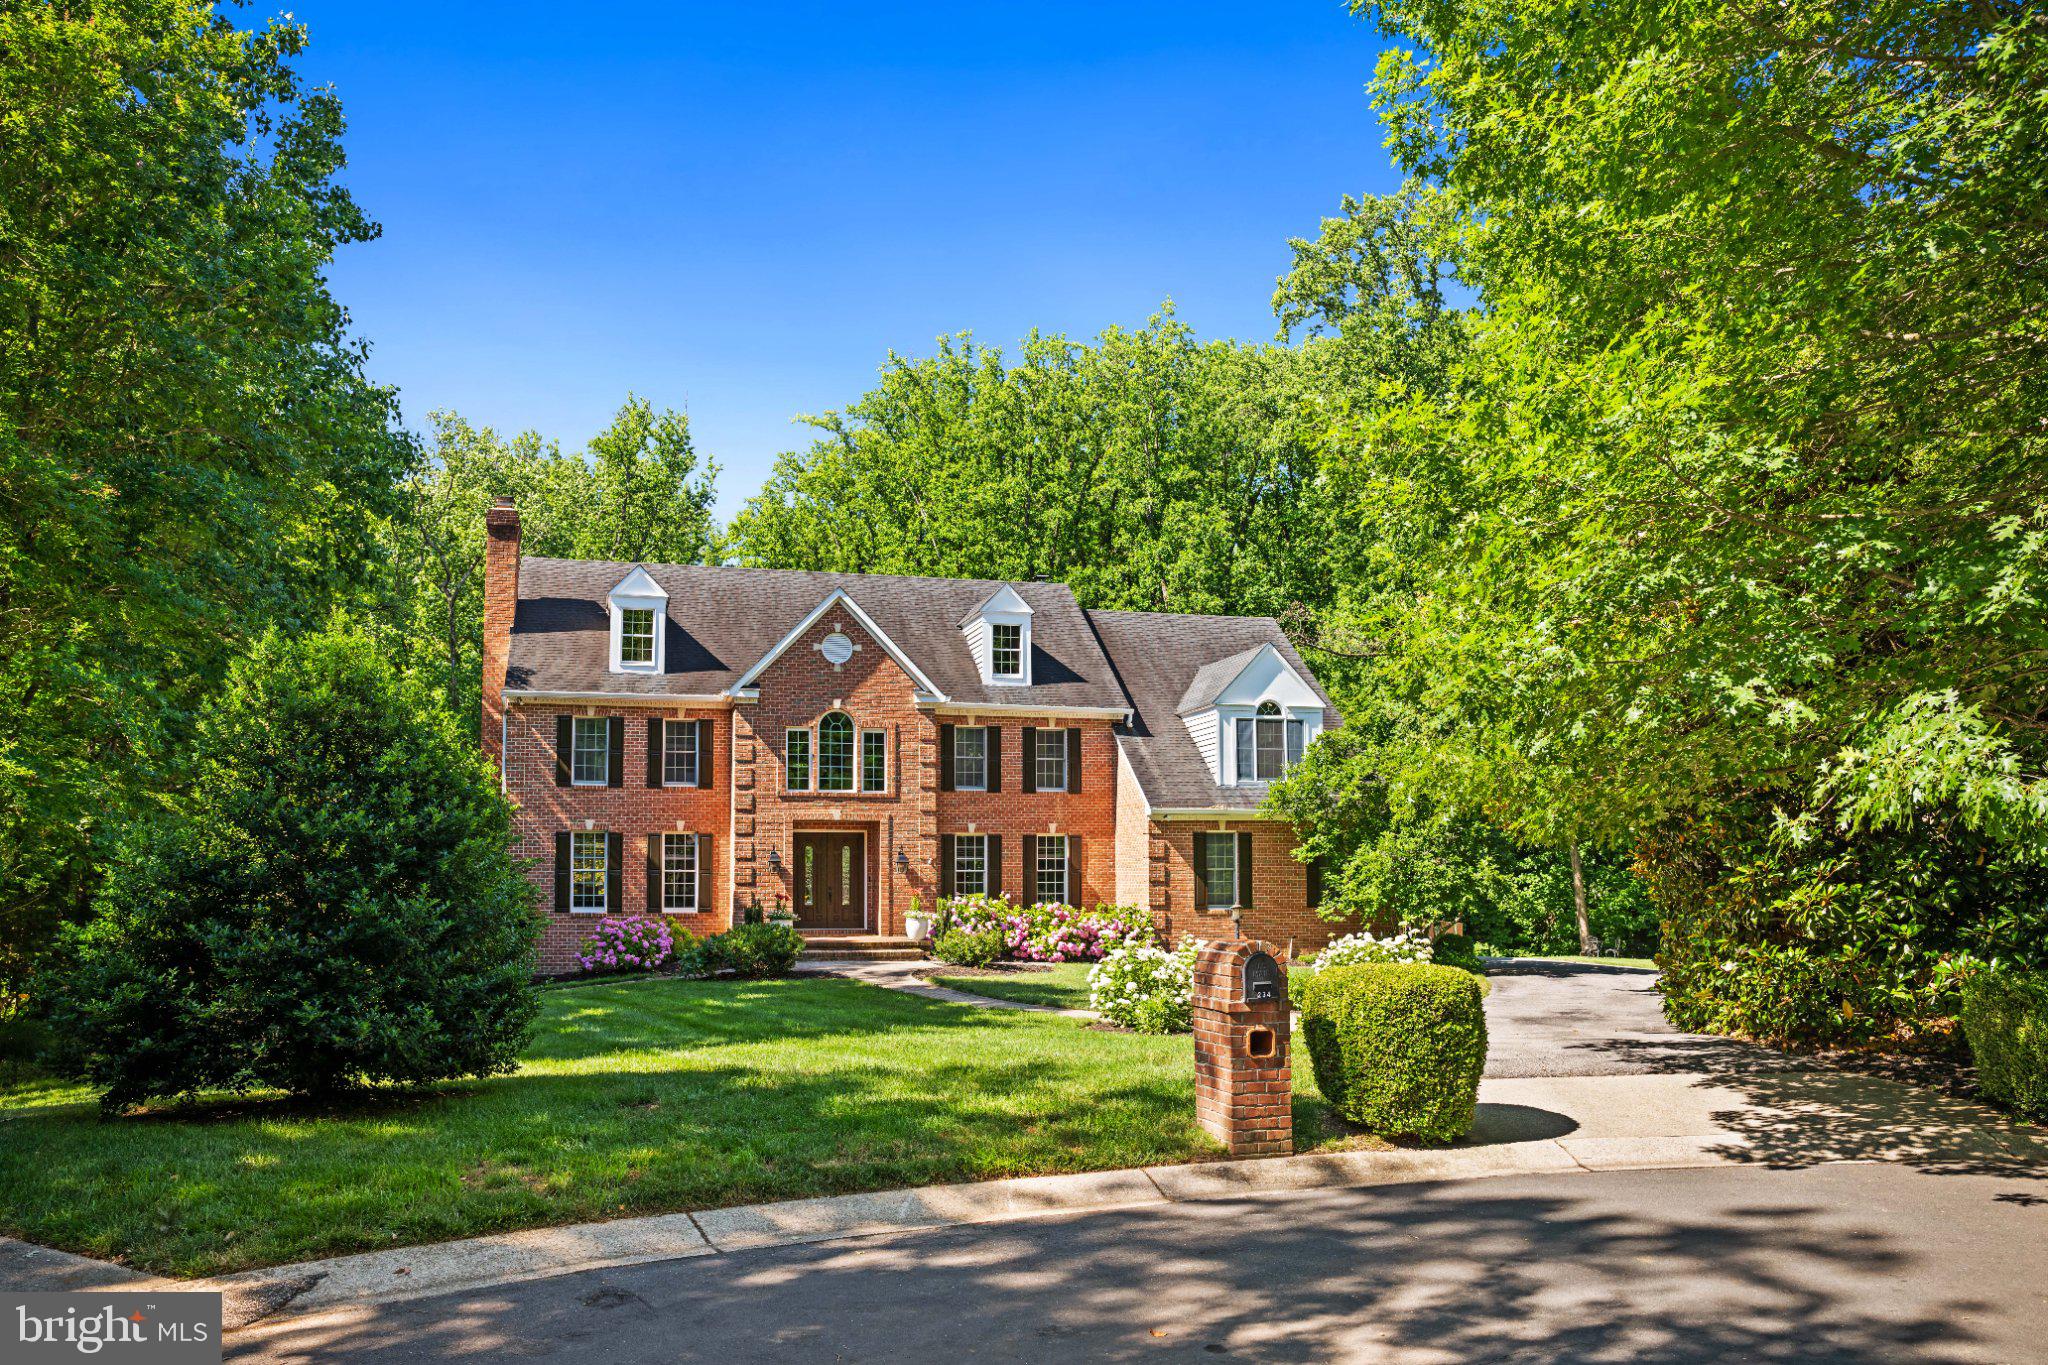
Set on nearly two serene acres, this stately brick-front colonial commands attention with timeless curb appeal. Inside, a formal living room and a separate office or study offer refined spaces for quiet pursuits, while the expansive great room and adjoining den are connected by a dramatic double-sided fireplace, one of four throughout the home.

The partially open layout flows with intention, suited to entertaining on a grand scale or gathering in comfort. A grand formal dining room is framed by a wall of windows overlooking the side garden, and the renovated cook's kitchen impresses with stainless appliances, dual wall ovens, a 36" professional series gas cooktop, and an oversized island. A separate breakfast area and a large rear deck extend the living space outdoors, overlooking the grounds and swimming pool.

Upstairs, five bedrooms include an extraordinary owner's suite with a gas fireplace, walk-in closet, and a beautifully renovated bath with soaking tub. The lower level offers exceptional versatility with three additional bedrooms, a large living area or recreation room, two full baths, a renovated kitchen, and separate access, ideal for guests or extended family. A three-car garage completes the residence.

Brice Manor resides within the Meadows Community, known for its oversized lots, lush lawns, and heritage trees. Tree-canopied streets and award-winning Blue-Ribbon schools define this secluded enclave, moments from the Severn River with easy access to West Annapolis, Eastport, and historic Annapolis.
#MDAA2149040

ANNAPOLIS

234 MEADOWGATE DRIVE

8 Beds

5 Baths

7,389 Sq.Ft.

$1,895,000

MLS#: MDAA2149040
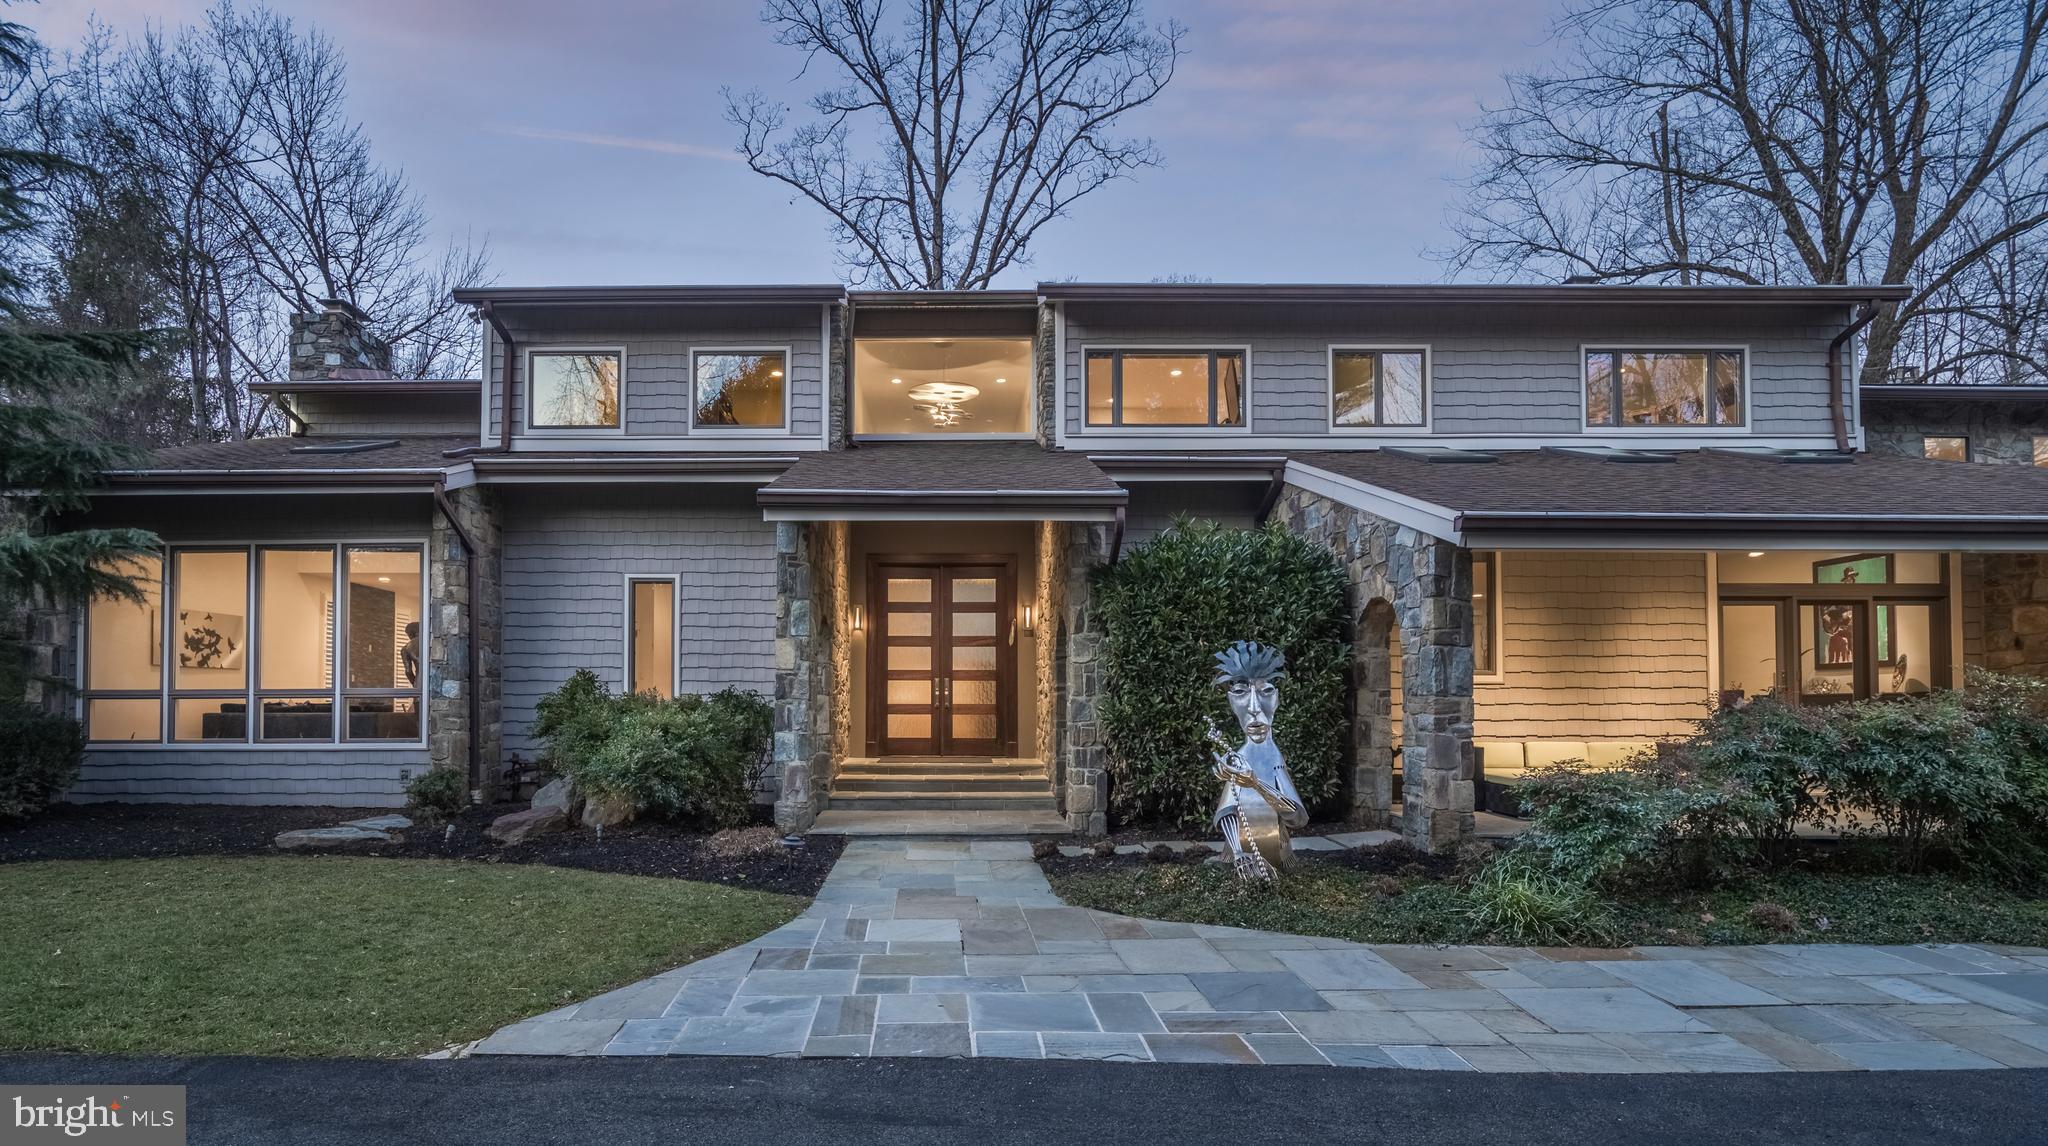
Premier Properties presents this 7,800sf modern masterpiece with comfortable open floor plan, pool ready 1/2 acre lot, elevator, generator, and 4 car garage on semi-private lane with circular driveway across from Burning Tree Club.  Over $500K was spent renovating the home including kitchen, bathrooms, exterior, and mechanical systems. This exquisite home is better than new with unparalleled finishes and details! Professionally landscaped yard with lighting and extensive hardscaping including prominent slate patio with fire pit, covered slate porch and entryway. See floor plan and site layout in photos. Approx 6,700sf total finished. Centrally located between Bradley Blvd and River Road. Contact Carl Becker for private showing at 301-873-3221
#MDMC741588

BETHESDA

8709 BURDETTE ROAD

5 Beds

6 Baths

6,720 Sq.Ft.

$1,895,000

MLS#: MDMC741588
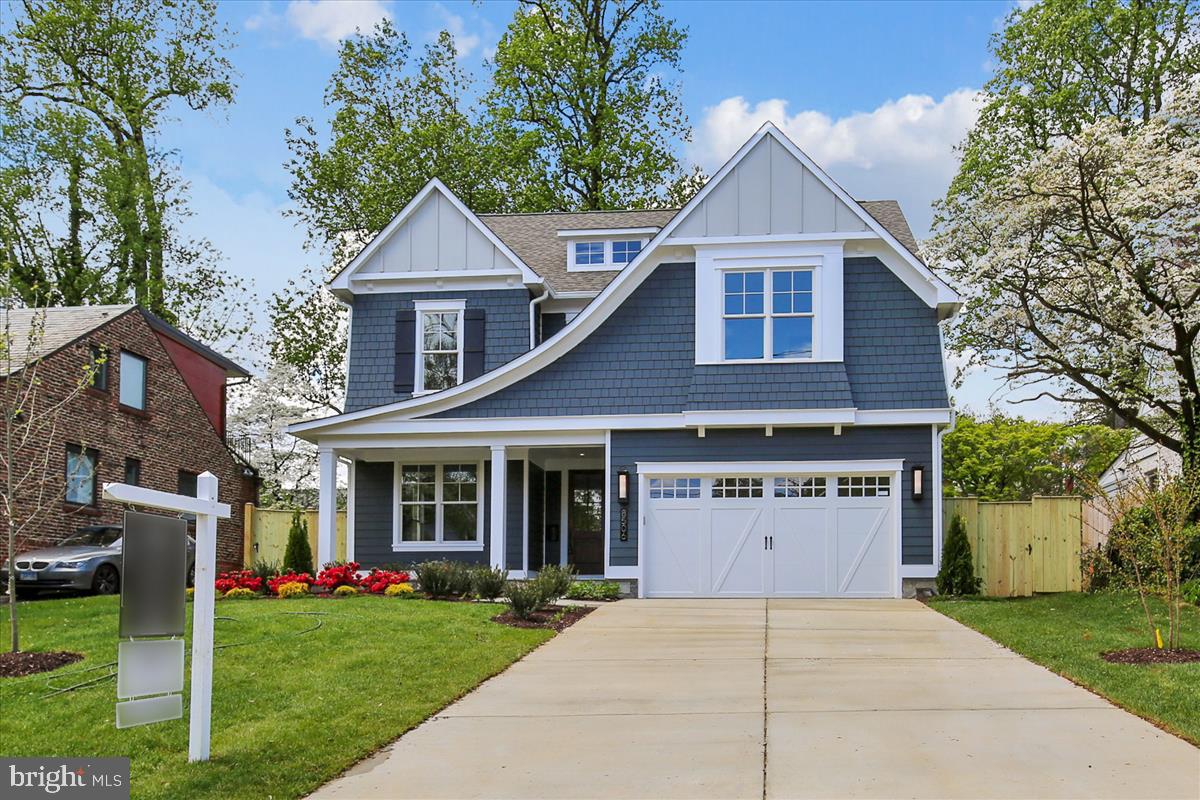
Another masterpiece built by award winning builder, Mid-Atlantic Custom Builders. Four finished levels boasting 6 Bedrooms, 5 1/2 Bathrooms, and over 4,900 finished square feet. Large Family Room with fireplace, private Dining Room and oversize gourmet Kitchen with all stainless steel appliances. Master Suite with his & hers walk-in closets, luxurious Spa Bath with separate shower and soaking tub. Additional 3 Bedrooms and 2 Bathrooms in the 1st upper level. Bedroom and Bathroom in the Loft. Large lower level with Recreation Room, Exercise Room, 6th Bedroom and Bath. 2 car garage and a covered porch in the backyard. This gorgeous brand new home features all the details and Green features you have come to expect from a finely crafted Mid-Atlantic Home! In Walt Whitman High School District!
#MDMC704386

BETHESDA

8506 GARFIELD STREET

6 Beds

5 Baths

4,995 Sq.Ft.

$1,895,000

MLS#: MDMC704386
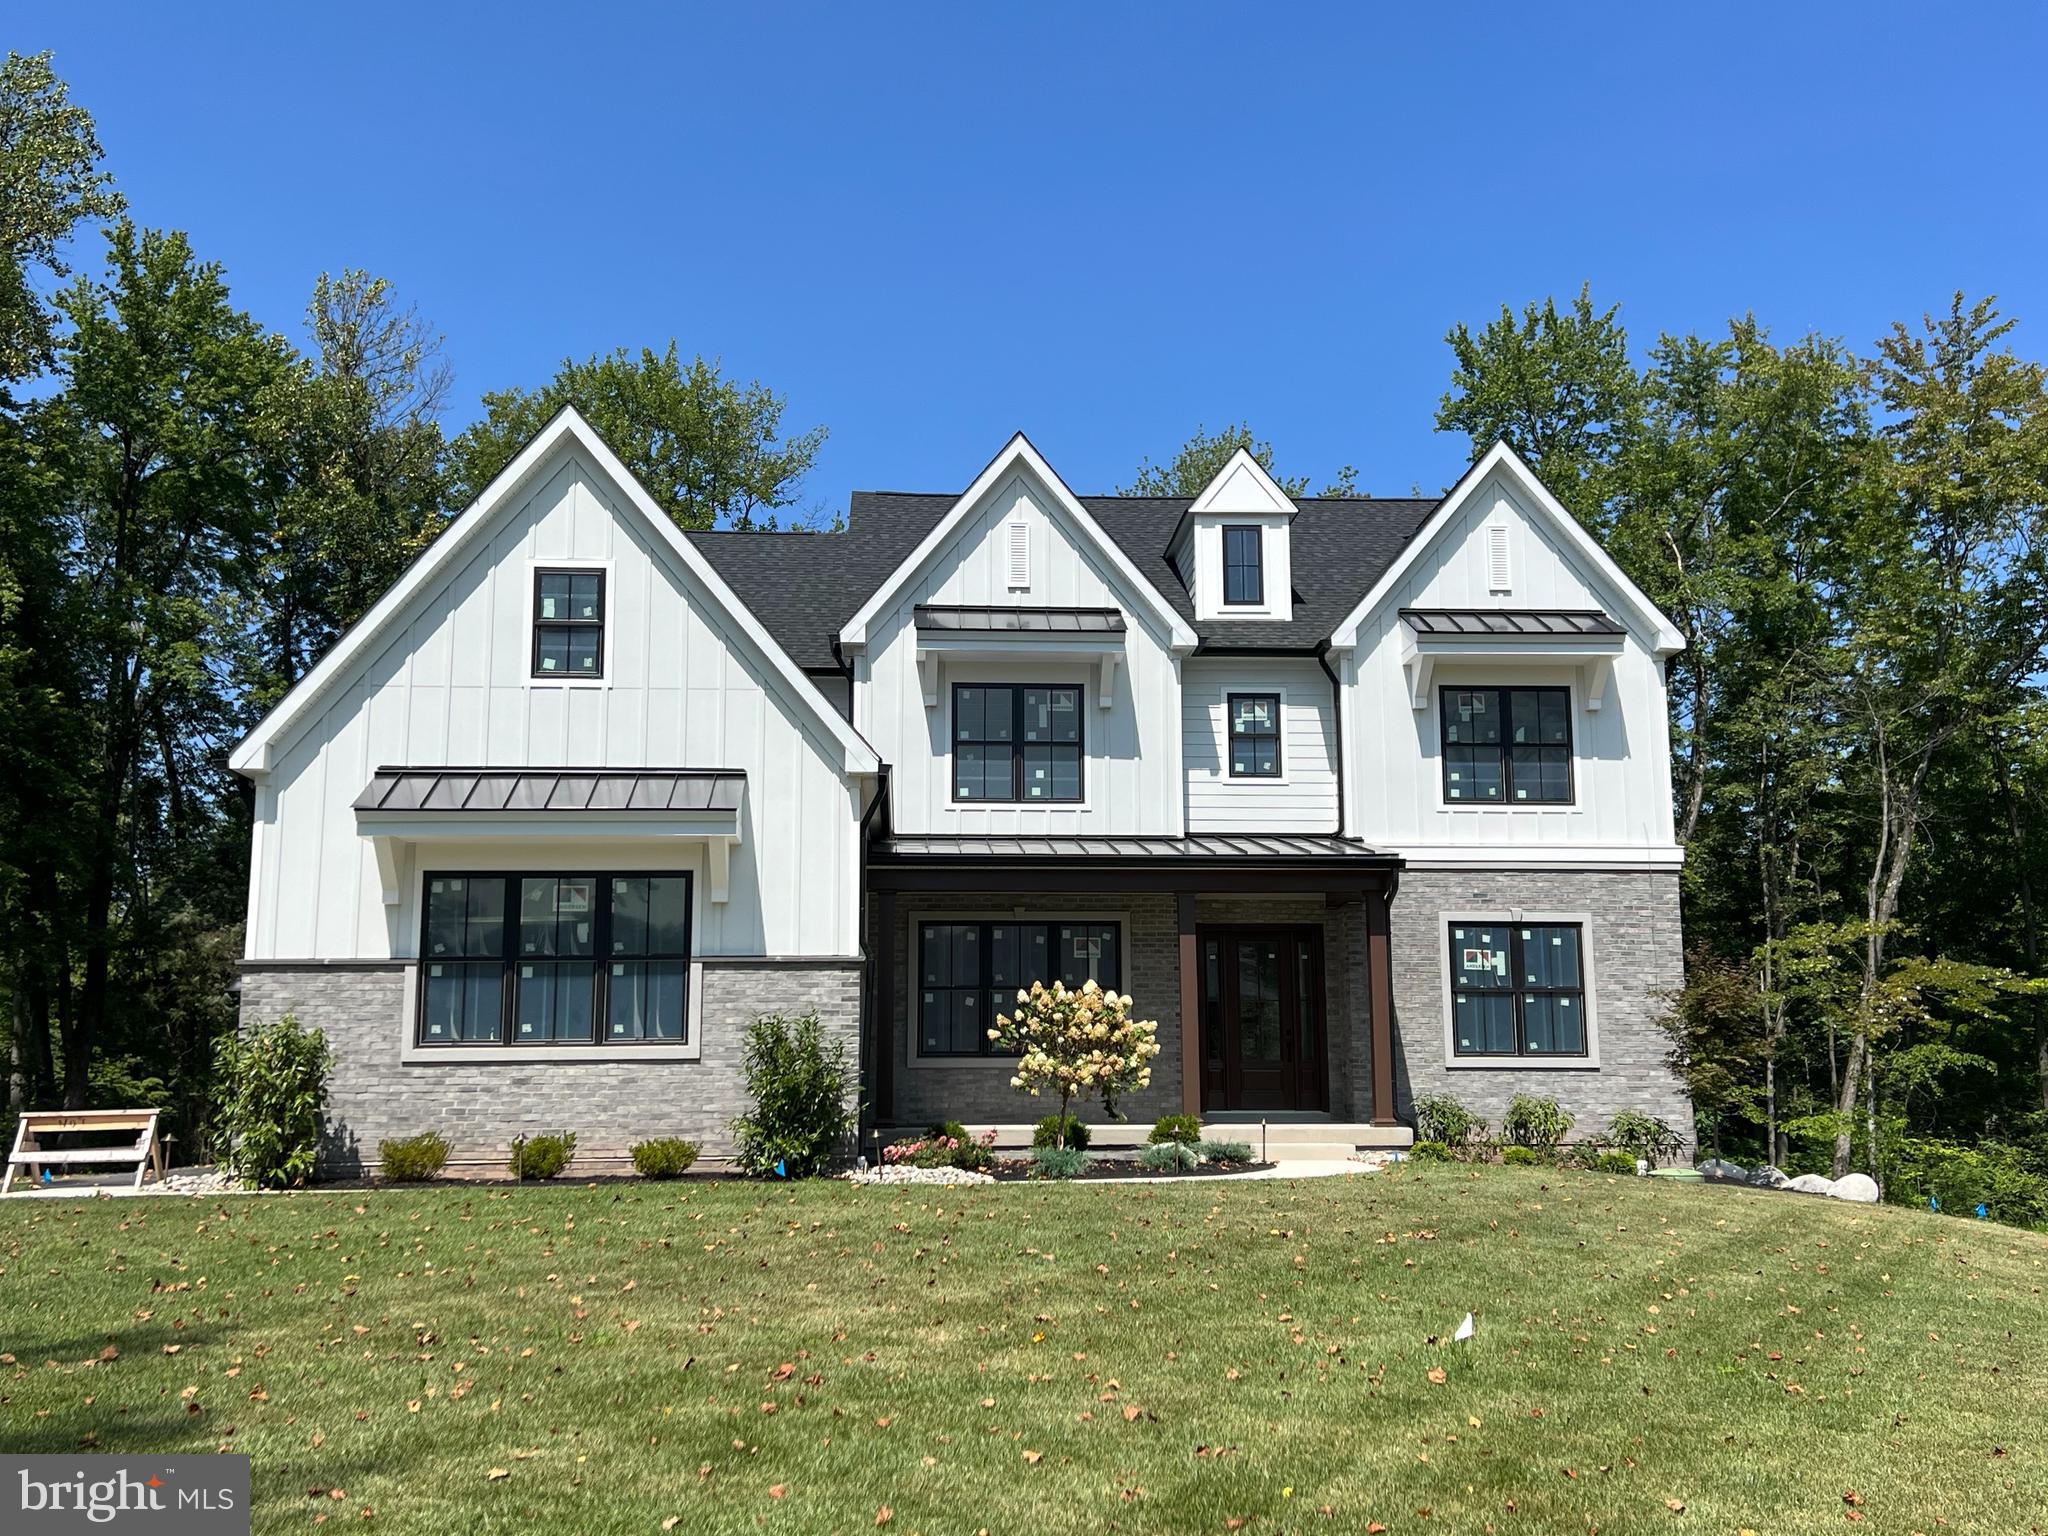
None
#PAMC2127404

WORCESTER

2695 CAPRI LANE

5 Beds

5 Baths

N/A

$1,895,000

MLS#: PAMC2127404

1 ... 646 647 648 649 650 ... 666
* Listings identified with the FMLS IDX logo come from FMLS and are held by brokerage firms other than the owner of this website. The listing brokerage is identified in any listing details. Information is deemed reliable but is not guaranteed. If you believe any FMLS listing contains material that infringes your copyrighted work please review our DMCA policy and learn how to submit a takedown request. © 2024. First Multiple Listing Service, Inc.

Send a message

Message successfully sent.

Your message

What is 3 + 4 ?

Reason for contacting?

I agree to receive email communication and understand I can unsubscribe at any time.

I agree to be contacted by Charis Realty Group - Christine Issler, Broker via call, email, and text for real estate services. To opt out, you can reply 'stop' at any time or reply 'help' for assistance. You can also click the unsubscribe link in the emails. Message and data rates may apply. Message frequency may vary. Privacy Policy

Sign Out

Virtual Assistant

Would you like to take the next step with this property? We can help you schedule a showing or virtual tour, or send you more details.

Yes, I would like more information.

Thank You for Your Reply, One of Our Agents will contact you as soon as possible

No, maybe later.

Thank you, you can always contact me via email, phone number or through the contact form.

Realhub AI

Lucy - Your AI-Powered Realtor

Update Your Temporary Password

Personalize your search

Enter your email and we'll notify you immediately when new listings match what you're looking for.

or enter email address

Already have an account ? Login here

Continue your home search

I agree to receive communications and understand I can unsubscribe at any time.

I agree to be contacted by Charis Realty Group - Christine Issler, Broker via call, email, and text for real estate services. To opt out, you can reply 'stop' at any time or reply 'help' for assistance. You can also click the unsubscribe link in the emails. Message and data rates may apply. Message frequency may vary. Privacy Policy

Already have an account ? Login here

We use cookies

We use cookies primarily for analytics to enhance your experience. By accepting, you agree to our use of these cookies. You can manage your preferences or learn more about our cookies policy.