Properties

Browse or get in touch to schedule a walkthrough.

  • Nearby me
Price range

Popular Features

Community Features

Association

Property Features

Waterfront

View

Exterior Features

Interior Features

Style

1131459 properties match your criteria

Updated 1 minute ago

E-Alert name
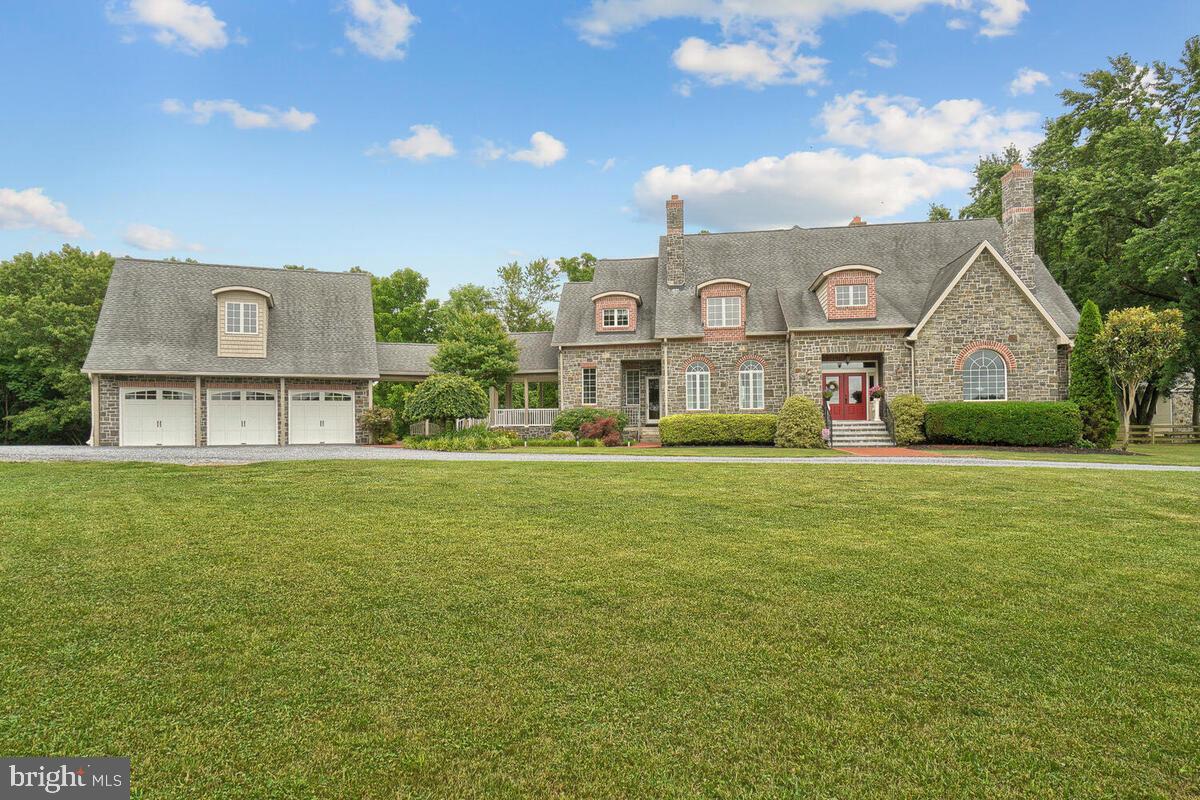
Make this house you're home and you will believe that dreams do come true. This custom-built home has Adirondack stone and sits on 25 acres with a 12-foot-wide stream, if you’re looking for privacy you have found it. The double door entrance leads you into the open foyer. You will find a formal dining room to your left and a huge office on your right. The family room is two story with a 19-foot stone fireplace and opens up into a gorgeous terrace for entertaining. The main level primary bedroom has a coffered ceiling with lighting and dual closets that are custom complete with built-ins. Don't forget your primary bath that has absolutely gorgeous stone and a free-standing tub that has a large open window with a beautiful view to lay back and relax! Not to mention the large frameless shower that finishes out this breathtaking bathroom. The kitchen has natural cherry cabinets, granite counters, an oversized farm sink and stainless steel appliances! The large pantry and informal family room are just bonuses to this home! You will work your way around to a large mudroom that has a separate washer and dryer as well as a private entrance that leads to a breezeway that continues to a three-car attached garage. Above the garage there is an apartment for out-of-town guests that is approximately 564 square feet. The second level has a movie theater with a half bath that you can turn into a bedroom. There are two other bedrooms that share a dual bathroom as well as another large bedroom with its own private bath. The basement is a blank footprint for you to make  your own. Last but not least a separate 5,000 sq. ft barn that can be used for your work shop or business with tons of room for all of your needs. This beautiful home has so much to offer it is impossible to list everything. Schedule your private showing today.
#MDMC2085962

CLARKSBURG

13111 PRICES DISTILLERY ROAD

5 Beds

3 Baths

5,562 Sq.Ft.

$1,900,000

MLS#: MDMC2085962
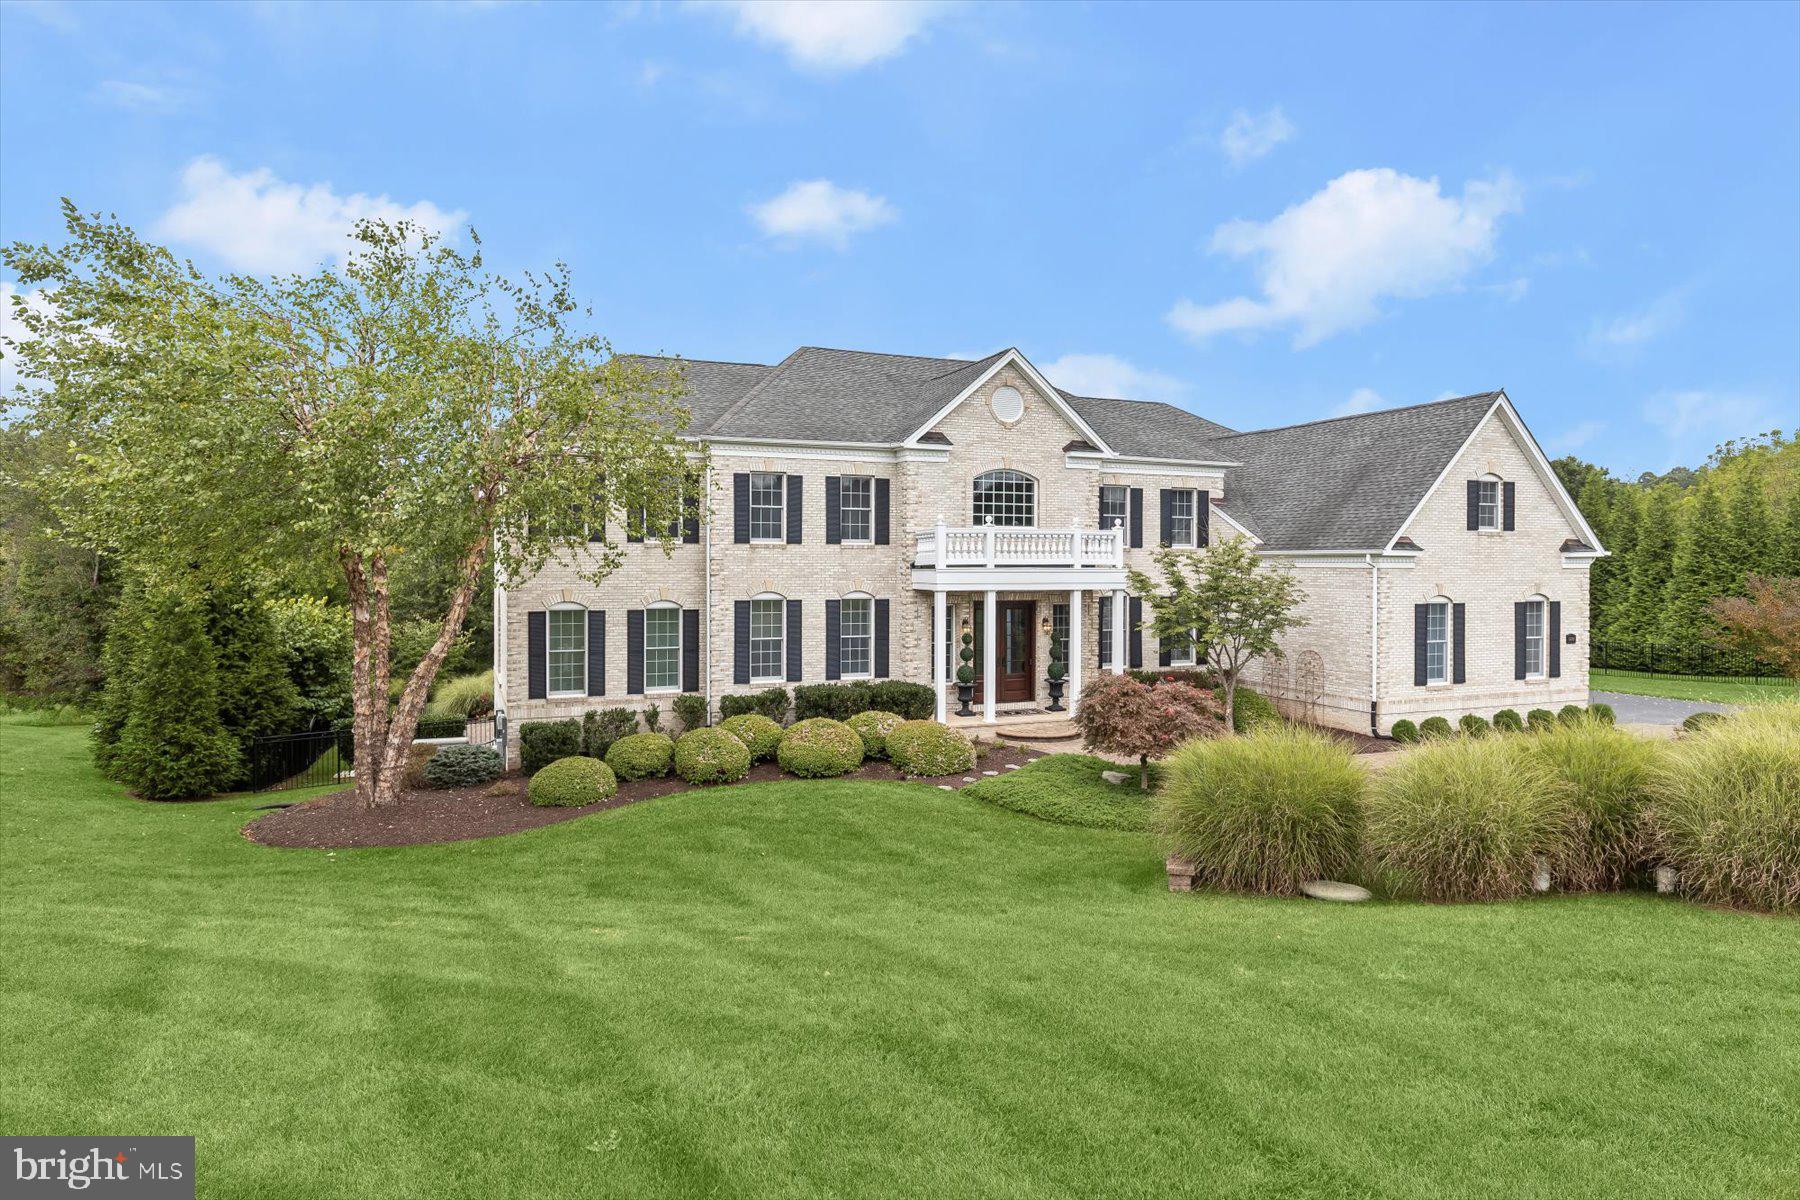
PRIVATE CUL-DE-SAC RETREAT WITH HEATED POOL, OUTDOOR ENTERTAINING
& ELEGANT INTERIORS
Exquisite Toll Brothers estate home sited on a premier 1.18-acre cul-de-sac lot in sought-after
Triadelphia Crossing. Offering 8,427 finished square feet, this exceptional residence blends
timeless elegance with modern luxury and resort-style outdoor living.
A circular drive, paver walkways, garden walls, and covered front porch create striking curb
appeal, while double entry doors open to a marble-floored storied foyer with a pair of cascading
curved staircases, and a secondary rear stair. Formal living and dining rooms flank the dramatic
central foyer, featuring tray ceilings and generous proportions, ideal for banquet sized
entertaining.
The heart of the home is the expansive gourmet kitchen, complete with professional Monogram
appliances, a gas cooking station with custom hood, granite counters, designer tile backsplash,
commanding center island with prep sink, two breakfast bars, walk-in pantry with organizer
system, and dual beverage coolers. Adjacent breakfast and morning rooms both offer abundant
natural light, atrium access to the composite deck and access to a screened gazebo for additional
gathering space. A coffered ceiling crowns the two-story family room that is defined by columns
and a central fireplace creating a grand yet inviting focal point adjacent to the kitchen. The main
level also features a private study, sun-filled conservatory, and a main-level bedroom with a full
bath and balcony access, perfect for guests or multigenerational living. California Closet
organizers enhance storage and closets throughout, and two laundry centers provide added
convenience.
Upstairs, the luxurious primary suite showcases a tray ceiling, spacious sitting room, a spa-
inspired bath, and an oversized bonus walk-in closet large enough to accommodate the finest
clothing and shoe collection. The upper-level laundry conveniently services all four ensuite
bedrooms including the primary bedroom, a private guest suite and two additional en-suite
bedrooms, each outfitted with private sitting areas, closet organizer systems and private attached
baths.

The finished, full-daylight walk-out lower level is designed for entertaining, and flexibility
featuring a large recreation room, exercise/game area, media/flex room, guest quarters, full bath,
wet bar with full-size ice maker, and extensive unfinished storage with another bath rough-in,
and spaces with full daylight windows adding potential for an additional bedroom and bath.
Outdoor living rivals a private retreat with a heated in-ground pool featuring three water
fountains, composite deck, rear balcony, screened gazebo, walk-out patio, extensive hardscaping,
and professional landscaping. Buried propane services the heated pool, fireplaces, heating inside,
and cooking.
Luxury and convenience at every turn includes a three-car side-loading garage, cozy gas heat,
central AC, and a water conditioning system for well and septic. Conveniently located within the
Bushy Park, Folly Quarter, and Glenelg school districts, this rare offering of refined interiors,
freshly painted, with new carpet (2025) combines exceptional amenities, and an unparalleled
setting. This home is truly a standout that will impress the most discerning buyer. Come home to
luxury, privacy and elegance all at once!
#MDHW2063162

GLENELG

14242 MEADOW LAKE DRIVE

6 Beds

6 Baths

8,427 Sq.Ft.

$1,900,000

MLS#: MDHW2063162
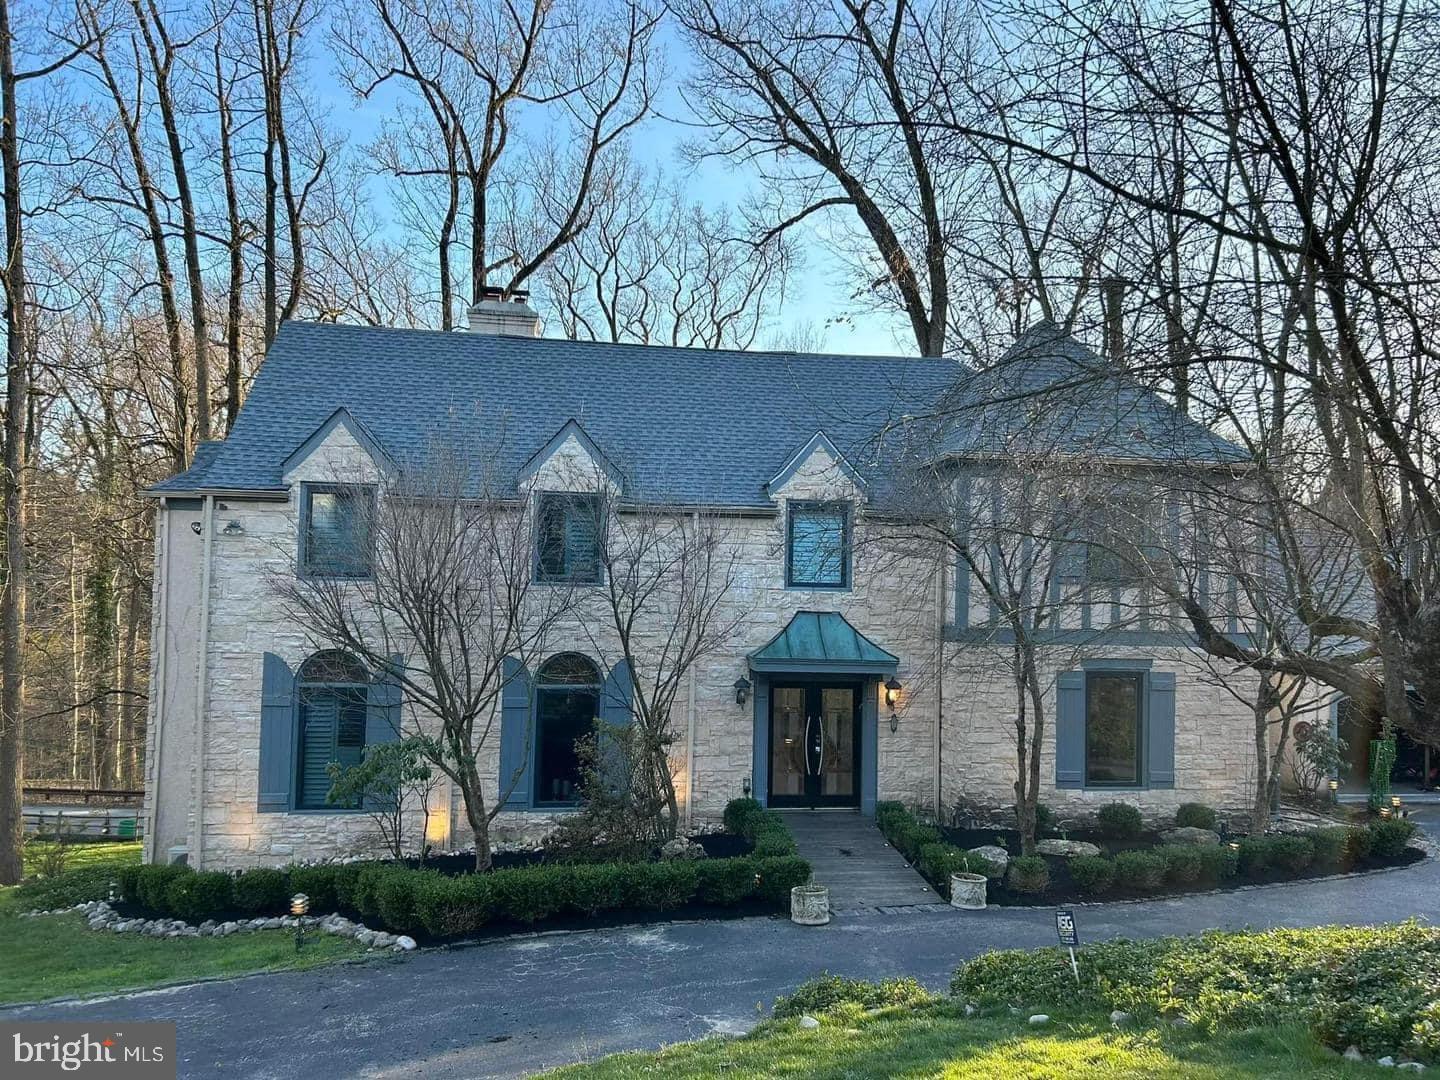
Discover the charm of sophisticated living in this beautifully remodeled residence, nestled on over an acre of land. With approximately 6,254 square feet of thoughtfully designed space, this home blends high-end luxury with practicality.
This residence features six bedrooms, including two on the lower level, and 4.5 baths, providing ample room for family and guests. A dedicated office space enhances the home's functionality, making remote work a seamless experience. Most of the home underwent significant updates in 2022 and 2023, highlighting a commitment to modern living with essentials such as a whole-house backup generator, new roof, new flooring, hurricane and soundproof windows, and upgraded HVAC systems.
As you enter through the double doors, you're greeted by a two-story foyer adorned with herringbone wood floors and an elegant turning staircase. To the left, a sunken formal living room features a wood-burning fireplace set against a striking stone wall. On the right, the formal dining room offers generous built-in cabinetry, perfect for hosting dinner parties.
The expansive two-story family room is anchored by a floor-to-ceiling fireplace that creates a warm and inviting atmosphere, seamlessly connecting to the kitchen through an open layout. Arched French doors lead to a wrap-around deck, ideal for indoor-outdoor living.
The eat-in kitchen is the heart of the home, showcasing handsome navy cabinetry, quartz countertops, and a large center island. Equipped with high-end appliances—including a wine dispenser fridge and a cabinet-faced Thermador refrigerator—this kitchen is designed for both entertaining and everyday enjoyment. A butler’s pantry and a conveniently located half bath complete the main level.
Upstairs, you'll find four bedrooms, including the primary suite, which features a Juliet balcony, two walk-in closets, and a spa-like bathroom with a walk-in shower and soaking tub. An additional en suite bedroom, two more bedrooms, and a full hall bath provide comfortable accommodations for family or guests.
The lower level is a haven for entertainment, boasting a movie theater, arcade, and an inviting entertainment room, all thoughtfully designed for shared experiences. This level also includes two additional bedrooms and a full bath, offering flexibility for guests or extended family, with a separate entrance for added privacy.
Step outside to find a spacious outdoor playground, featuring a thrilling slide that descends from the upper deck to the play area. The property is equipped with an invisible dog fence, allowing your pets to roam freely in a safe environment. At the bottom of the drive, a historic cottage, once an icehouse dating back to the 1800s, is finished and offers potential for an office, workout space, or guest accommodations. 
This home seamlessly combines luxury with a sense of community, providing a tranquil suburban retreat that meets the needs of modern living. By appt only…
Some photographs are enhanced.
#PAMC2138960

WYNNEWOOD

217 MCCLENAGHAN MILL ROAD

6 Beds

4 Baths

5,933 Sq.Ft.

$1,900,000

MLS#: PAMC2138960
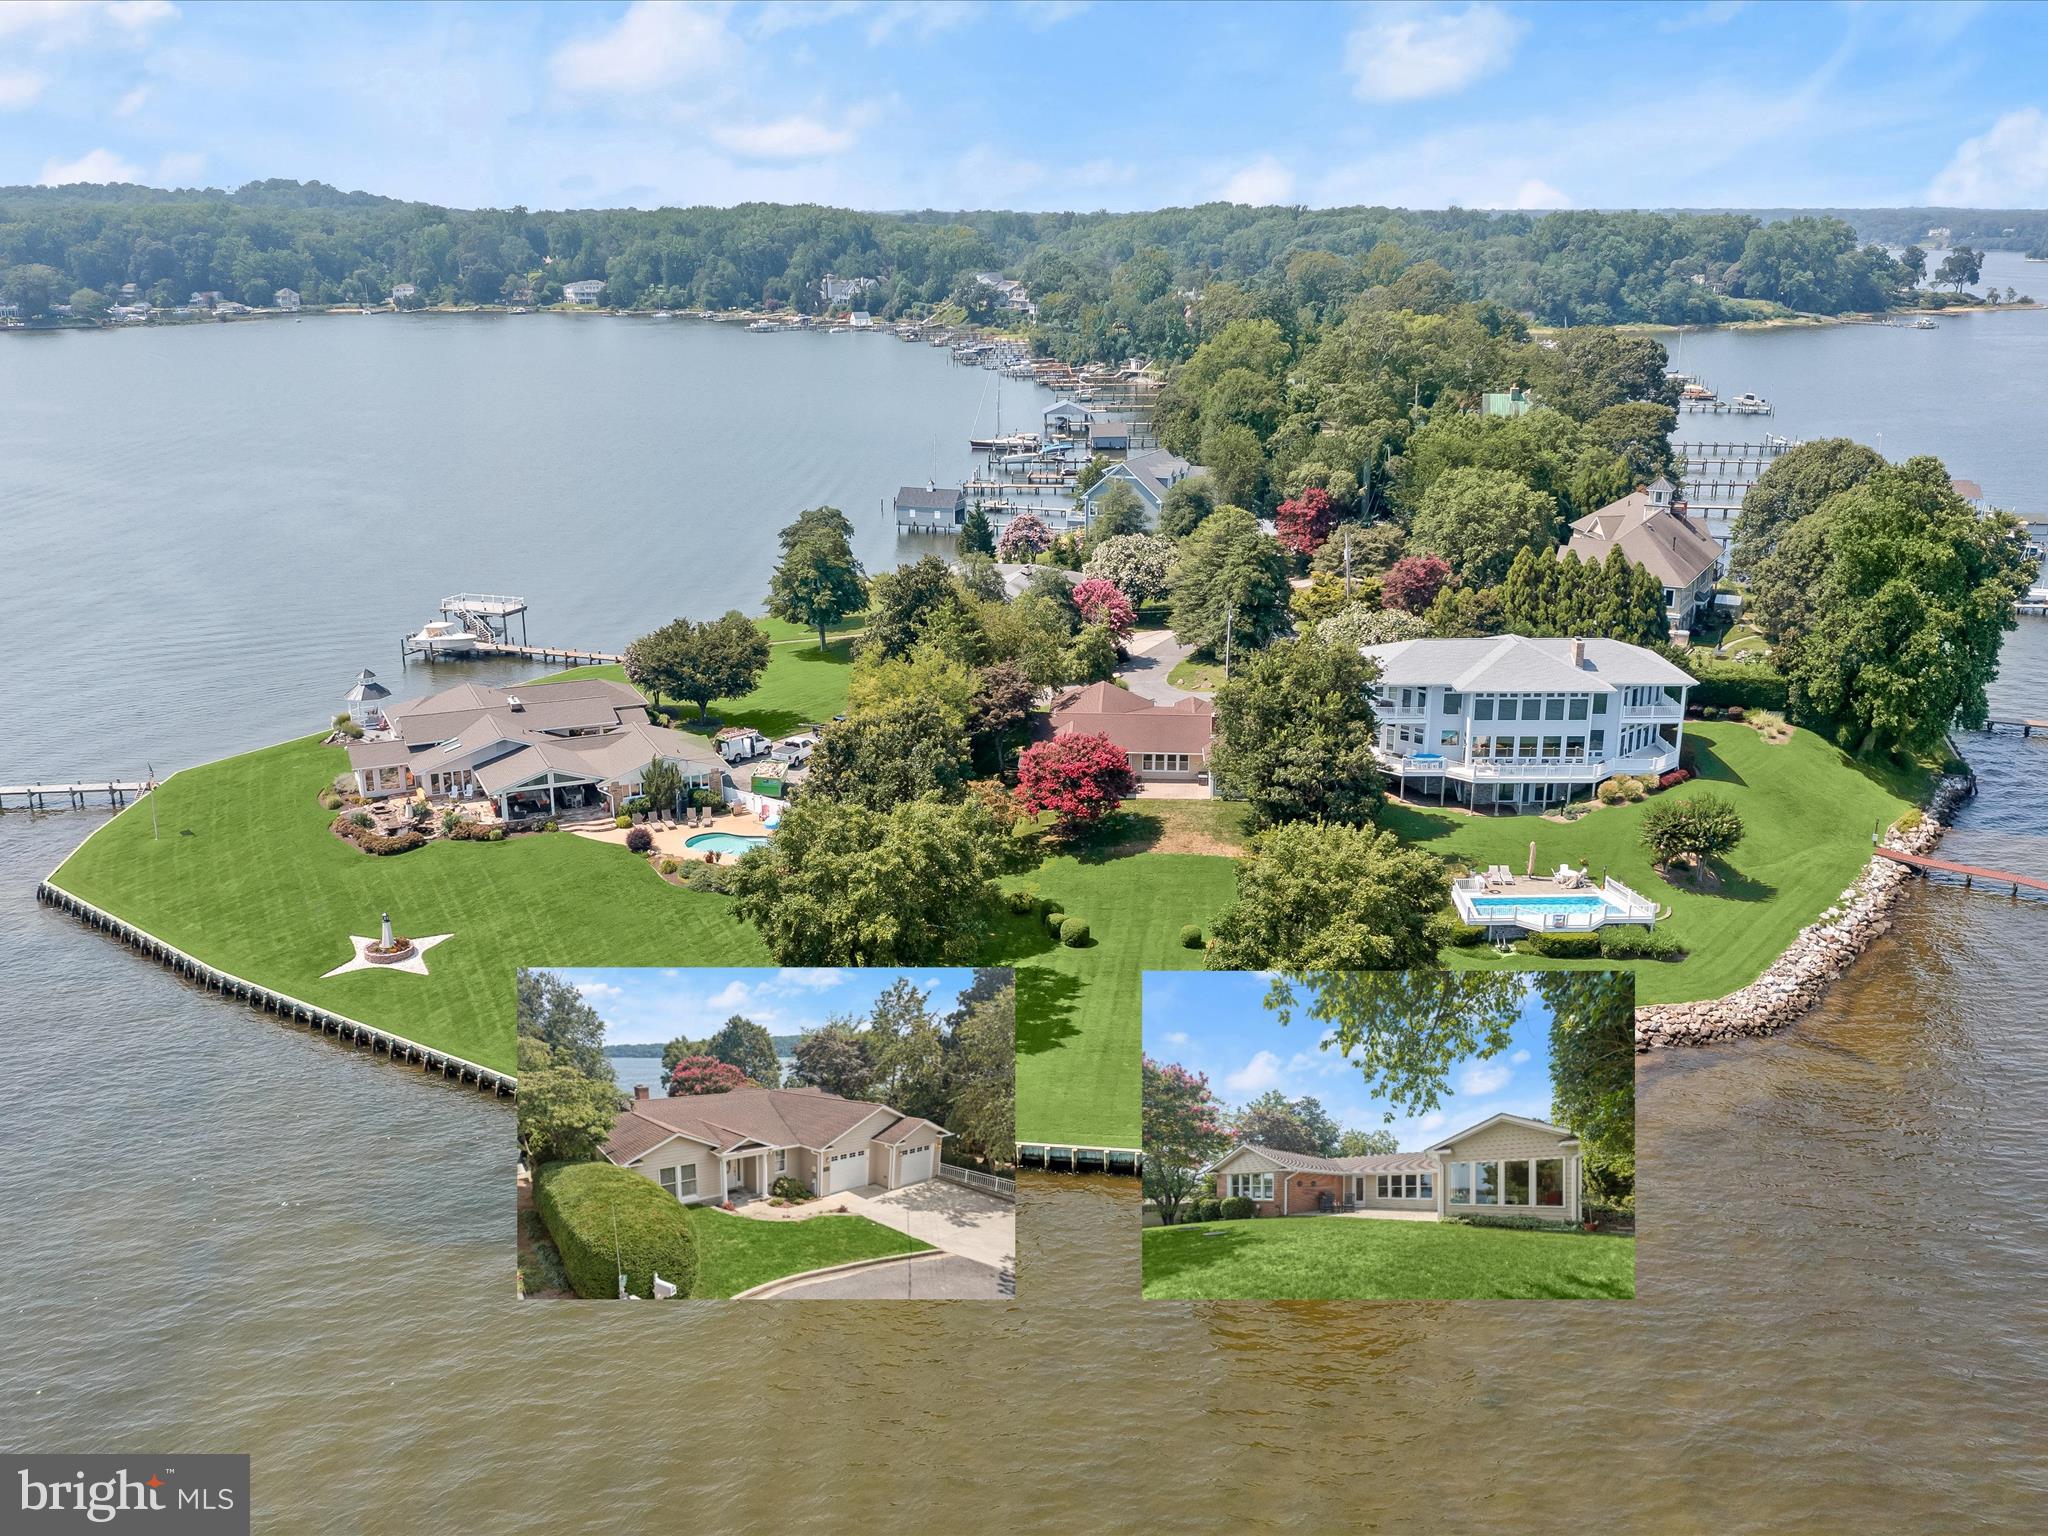
Exceptional waterfront paradise offering the most breathtaking, unobstructed views of the Severn River and just minutes from Smith’s Marina for boating enthusiasts. Close to Annapolis, shopping, and restaurants. Designed for one-level living, this home was completely renovated and expanded in 2009. It welcomes you with gorgeous hardwood floors and a thoughtful open layout. The living room, filled with natural light from every direction, showcases a tray ceiling, recessed lighting, and a wood-burning fireplace with brick accents, all while framing the stunning waterfront view. The gourmet kitchen is a chef’s delight with granite counters, stainless steel appliances, a center island, recessed lighting, and exposed brick, seamlessly flowing into a dining area highlighted by a cathedral ceiling and spectacular vistas. Step outside to an expansive patio overlooking a manicured lawn and what may be the best waterfront view on the river, offering unmatched peace and tranquility. The sprawling primary suite features a large walk-in closet, an additional closet, a ceiling fan, and an en suite bath, while two additional bedrooms, including one with its own en suite, plus a third full bath, complete the main level. The lower level provides endless possibilities with abundant space, and the oversized garage includes a dedicated workshop. Recent updates include steps, railing, and a reinforced seawall. Easy access to I-97 and commuter routes. Annapolis Mall, Trader Joe's, Safeway, coffee shop, and gym are minutes away! This remarkable home truly has everything you’ve been searching for and more.
#MDAA2121154

CROWNSVILLE

200 LONG POINT ROAD

3 Beds

3 Baths

2,384 Sq.Ft.

$1,900,000

MLS#: MDAA2121154
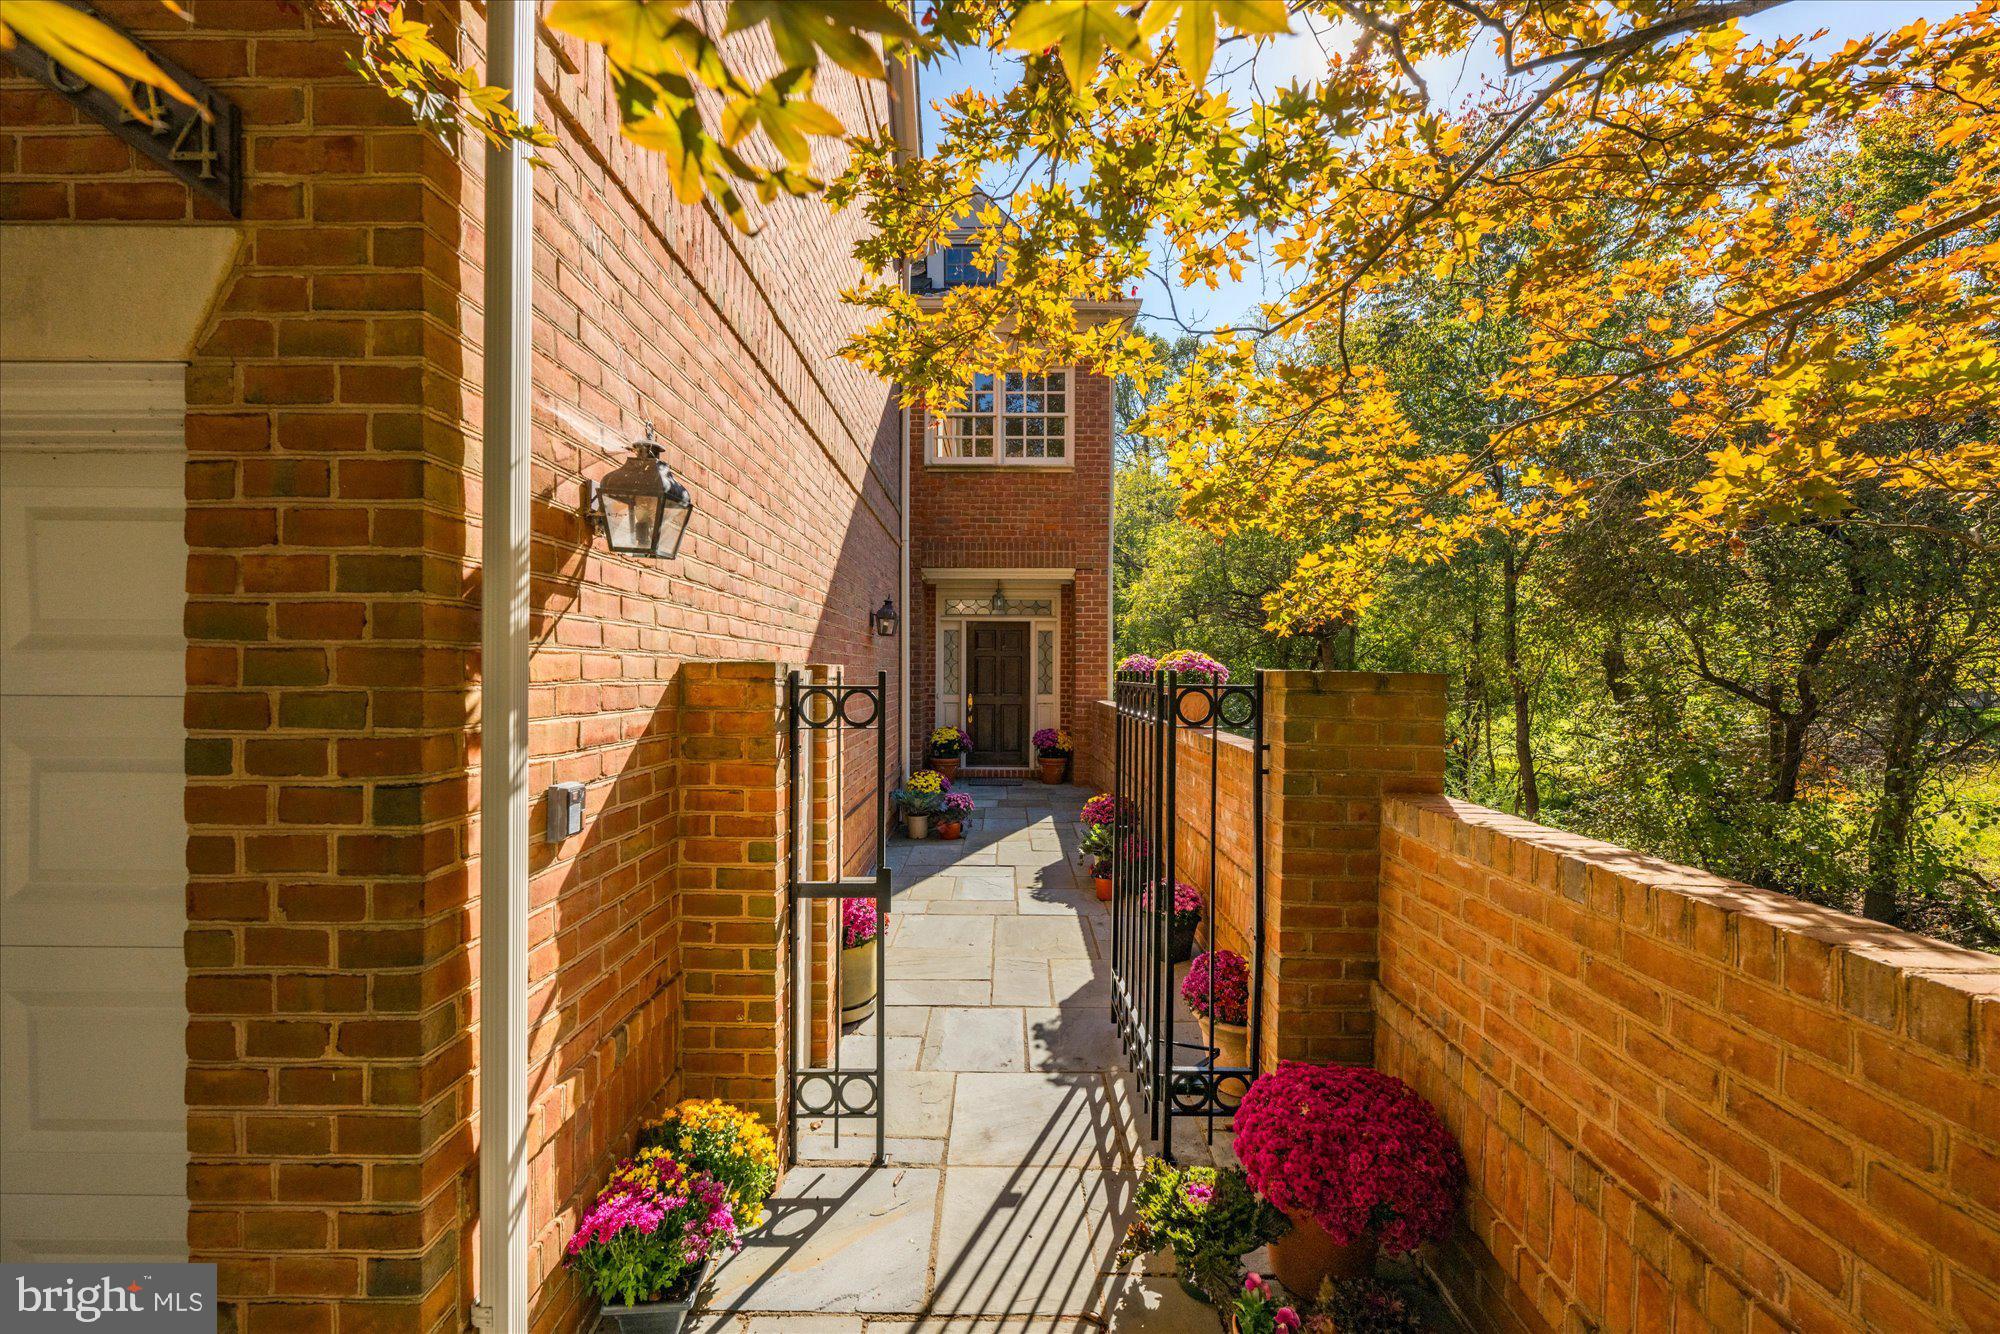
Introducing 9644 Beman Woods Way, an exquisite brick end-unit townhome nestled in the coveted Avenel neighborhood of Potomac, Maryland. This rare and spacious floorplan offers 5,400 square feet across four finished levels, complete with four bedrooms, four full bathrooms and two half bathrooms. With features including a private elevator, a sparkling pool, and an oversized balcony, this residence stands out as a true gem within the Avenel community. As you approach the home, pass through the front gate into a charming courtyard wrapped in slate. This secluded space offers a welcoming seating area and two entry points into the home, through the front door and a side entrance. Step inside the main foyer, where you will be greeted by impressive ceiling heights and an abundance of natural light from oversized windows, a theme that carries gracefully throughout the home. Continuing through the foyer, descend into the great room, a true centerpiece of the home. This inviting space features a gas fireplace, custom built-in cabinetry, and expansive windows that bathe the room in natural light while offering scenic views of the backyard and swimming pool. With ceilings soaring over sixteen feet, this room creates an open, airy atmosphere perfect for gathering and relaxation. Step down to the wet bar, complete with an ice maker, creating the perfect setup for entertaining. Beyond the bar, a versatile bonus room with a walk-in cedar closet easily doubles as an exercise room. This level also includes a convenient bathroom, a relaxing sauna, and an oversized storage room for added functionality. The well-appointed kitchen hosts a central island with bar seating that invites casual dining. Surrounding cabinetry offers generous storage for all your cooking essentials, and the Thermador cooktop and dual ovens elevate your culinary experience. A walk-in pantry provides easy organization, while the butler’s pantry leads effortlessly into the dining room, creating a seamless flow for gatherings and an open, welcoming ambiance. A two-car garage located just off the kitchen ensures effortless access, making grocery trips and unloading a seamless experience. Ascend to the second level, where the distinguished primary suite offers a private oasis. This suite showcases a gas fireplace, custom cabinetry, two spacious walk-in closets, an elegant bathroom, and offers peaceful views of the backyard with double door access to Juliet balconies. Opposite the hall, an oversized second bedroom boasts an en-suite bathroom and is complemented by an adjacent powder room. The third level is not to be missed, featuring two additional bedrooms, a full bathroom, a well-equipped laundry room, and access to a sizable deck. The hall bathroom includes skylights that bring in abundant natural light, while the laundry room, with built-in cabinetry and shelving, ensures optimal organization. A private pool is a remarkably unique feature for a townhome in Avenel. This innovative pool, approximately six feet deep, features a BaduJet system for powerful swim-current capabilities, offering the ultimate experience in both relaxation and resistance training. Elegantly surrounded by a slate patio, this picturesque backyard includes a charming corner pond and custom landscaping, creating an idyllic retreat. Avenel is a distinguished community, offering a host of amenities, including a pool, tennis and pickleball courts, a park, and manicured walking paths. Perfectly situated on Beman Woods Way, in the heart of Avenel, this home features a rarely available floorplan and carries the legacy of having been home to the renowned Bill Anders, astronaut of Apollo 8, and photographer best known for the iconic ‘Earthrise’ photograph. This is a rare opportunity to own a residence in this desirable community—one that will not remain on the market for long. Do not miss the chance to call 9644 Beman Woods Way your home.
#MDMC2154330

POTOMAC

9644 BEMAN WOODS WAY

4 Beds

4 Baths

5,400 Sq.Ft.

$1,900,000

MLS#: MDMC2154330
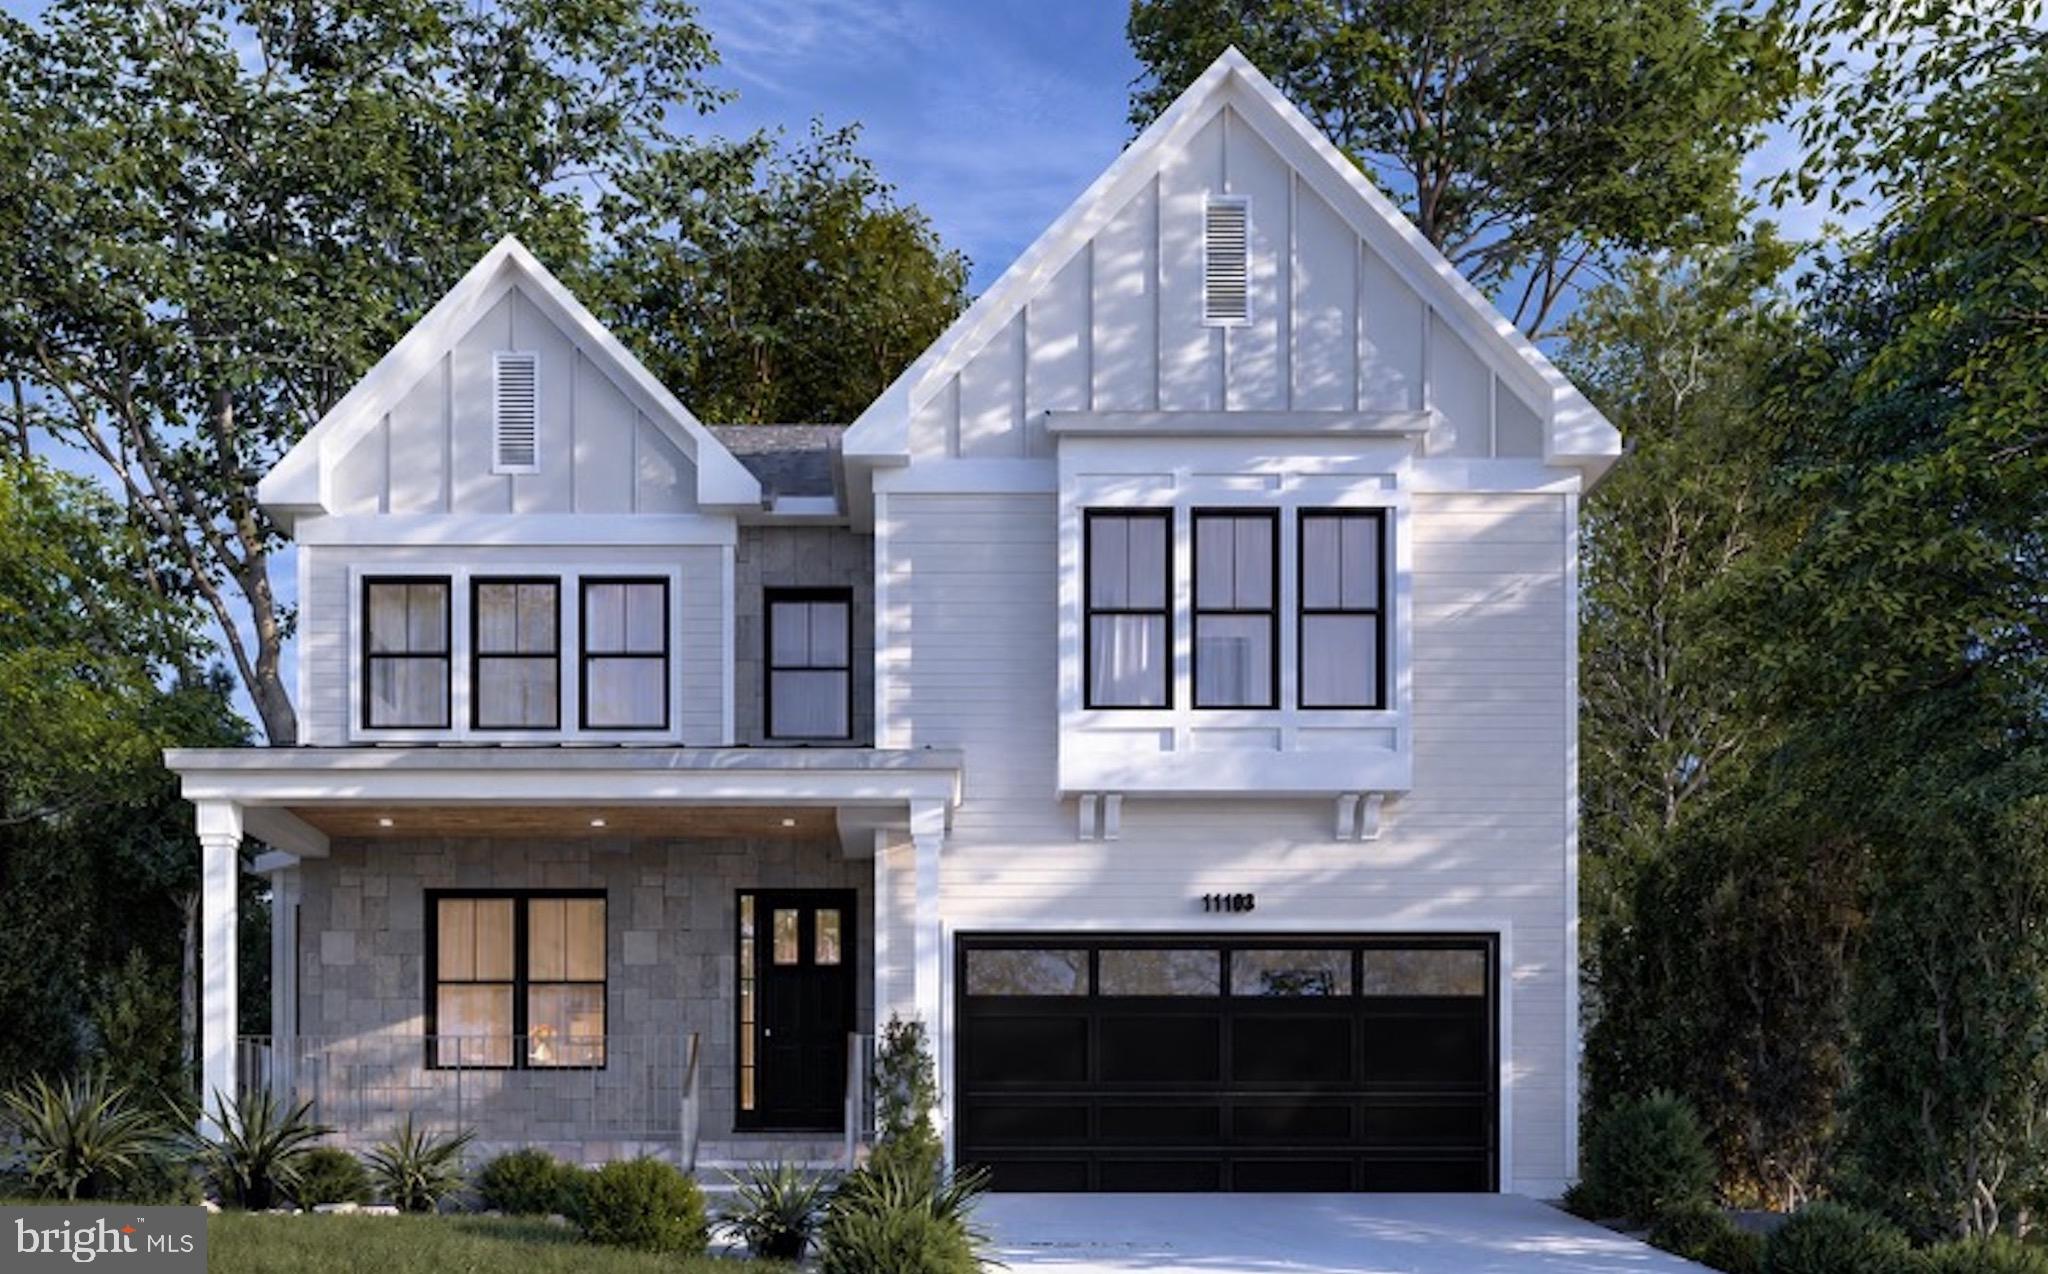
Welcome to this exceptional newly constructed Craftsman-style residence in the highly sought-after Garrett Park Estates neighborhood of Kensington. Perfectly positioned on a quiet street, this stunning home seamlessly blends timeless architectural charm with sophisticated modern living. A welcoming covered front porch and elegant flagstone walkway create a warm first impression, leading into approximately 5,305 square feet of beautifully designed living space across three finished levels. White oak hardwood floors and expansive Andersen windows flood the home with natural light, creating a bright and inviting atmosphere throughout. The thoughtfully designed main level is ideal for both everyday living and entertaining, featuring a formal dining room and a spectacular gourmet kitchen with quartz countertops, stainless steel appliances, custom wood cabinetry, a large center island with designer pendant lighting, and direct access to a covered deck, perfect for indoor-outdoor gatherings. The kitchen flows seamlessly into the spacious family room, creating the heart of the home. A functional mudroom with custom built-ins and cubbies provides convenient access to the attached garage. Upstairs, the luxurious primary suite offers a private retreat with tray ceilings, two spacious walk-in closets, and a spa-inspired bathroom featuring a freestanding soaking tub, dual vanities, and an oversized walk-in shower with both rain and wall-mounted shower heads. Three additional generously sized bedrooms, each with its own en suite bathroom, provide comfort and privacy for family and guests. The upper level also includes a convenient laundry room, a cozy sitting area, and a versatile bonus room ideal for a home office or study. The fully finished walk-up lower level offers exceptional flexibility with a spacious recreation room, stylish wet bar, media or game area, a dedicated exercise room or home office, and an additional bedroom with a full bath, making it ideal for guests or multigenerational living. Step outside to the covered flagstone patio overlooking the fully fenced private backyard, an inviting outdoor retreat perfect for relaxing or entertaining year-round. Ideally located in one of Kensington’s most desirable neighborhoods, this home is just minutes from Strathmore Music Center, Grosvenor-Strathmore Metro Station, the MARC Train, I-495, I-270, scenic parks and bike trails, as well as the premier shopping, dining, and entertainment destinations at Pike & Rose and NoBe Market.
#MDMC2243214

KENSINGTON

11103 WAYCROSS WAY

5 Beds

5 Baths

5,304 Sq.Ft.

$1,900,000

MLS#: MDMC2243214
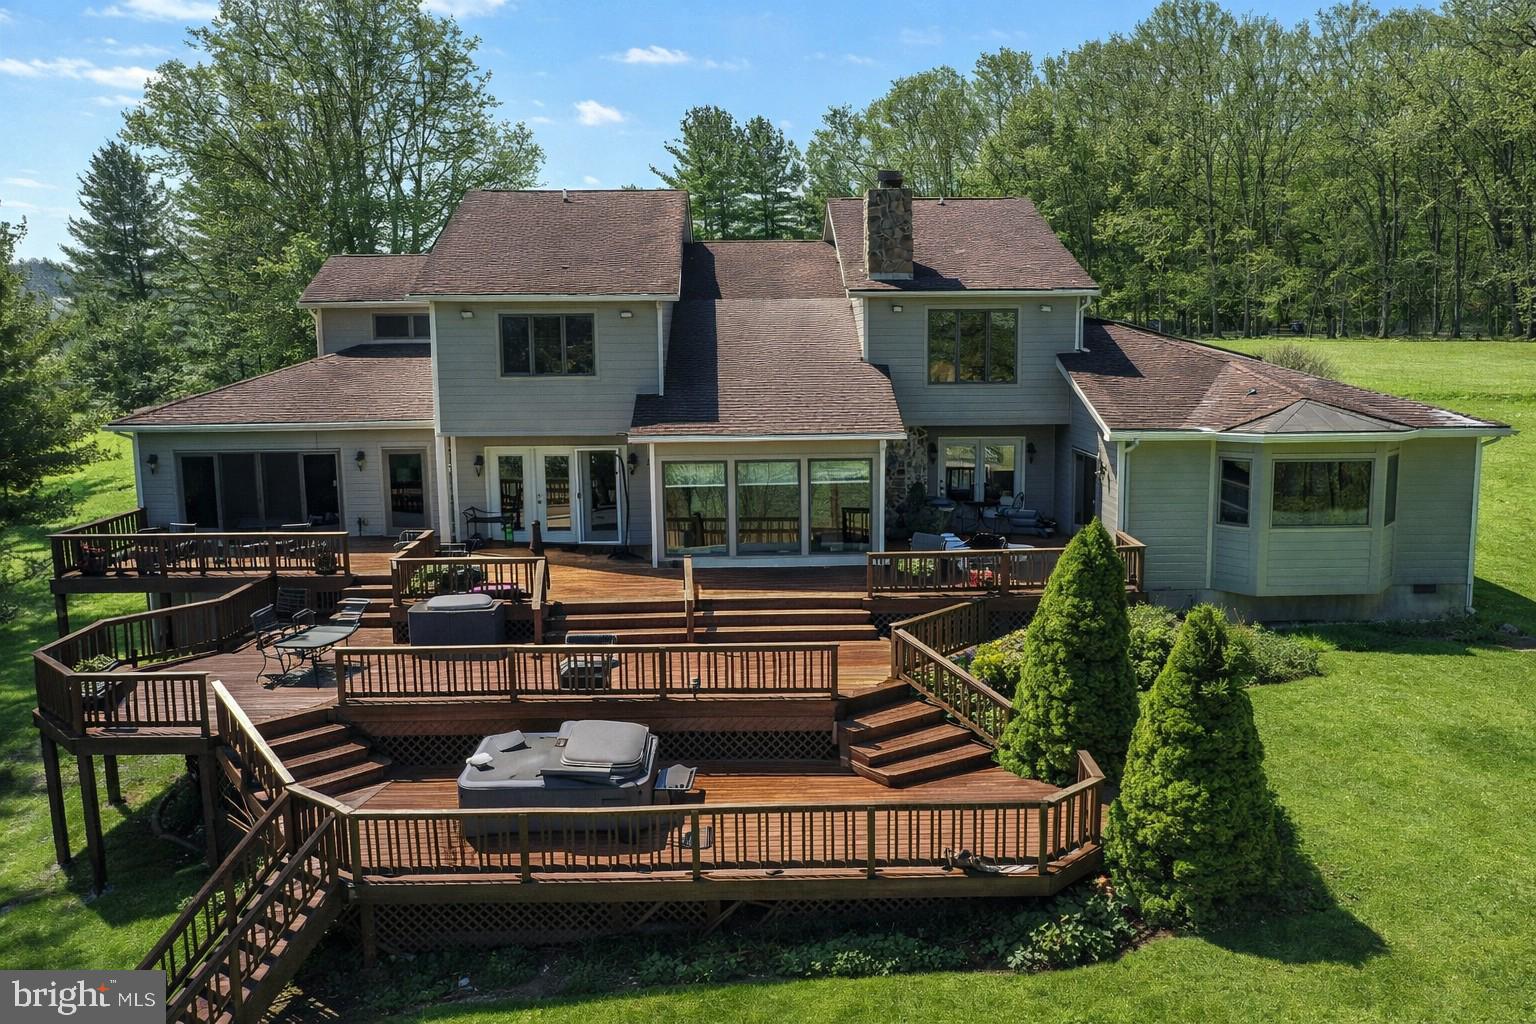
Experience lakefront living at its finest in this exceptional 5-bedroom, 3.5-bath home offering over 4,600 square feet of living space on a private lot of more than one acre. Featuring an incredibly spacious primary suite on the main level, as well as an additional master suite on the second level, this home is ideal for both full-time living and hosting guests. Enjoy breathtaking lake views from nearly every angle, anchored by a stunning native stone fireplace and a spacious, well-appointed gourmet kitchen, perfect for entertaining. Outdoor living is unmatched with a three-tiered deck system with incredible views of the lake, outdoor fireplace, and a private walkway leading to approximately 125 feet of pristine lake frontage. A 2-car attached garage and an additional 3-car detached garage with an 18'X32" storage area on the second level provide ample space for vehicles, boats, and storage. With well and septic, propane forced-air heating with heat pump, and central A/C, this property offers comfort and efficiency year-round. Whether you’re seeking a primary residence, luxury vacation retreat, or rental/investment opportunity, this lakefront estate delivers the ultimate waterfront lifestyle. RAILEY REALTY IS NOT THE CARETAKER OF PROPERTIES LISTED BY IT. DURING INCLEMENT WEATHER CONDITIONS, PROSPECTIVE PURCHASERS AND THEIR AGENTS ASSUME ALL LIABILITY ASSOCIATED WITH OR BY WEATHER AT THE PROPERTY.
#MDGA2011092

OAKLAND

815 CHADDERTON SCHOOL ROAD

5 Beds

3 Baths

4,619 Sq.Ft.

$1,900,000

MLS#: MDGA2011092
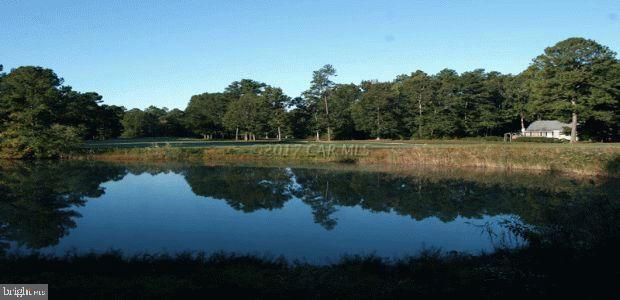
This is the sale of what was formerly Nassawango Country Club and adjoining two parcels. Tax id nos. 07-006268, 07-006292, 07-006284. Total acreage 211 acres. Main parcel is zoned A2. Secondary parcels are zoned R1. 1,370 feet on Pocomoke River. Existing Club House & furniture, fixtures & equipment included w/sale. Existing 4 acre storm water management pond & maintenance shed.
#1001556738

SNOW HILL

3940 NASSAWANGO ROAD

None Beds

None Baths

211.0 acres

$1,900,000

MLS#: 1001556738

Outstanding working 67 stall horse farm in the lovely expansive horse country in South Chesapeake City. A Must See property for those seeking a wonderful horse show, broodmare, lay-up or hunter jumper operation. Manager’s house included. Several lovely homesite possibilities exist for a main residence. 25 minutes to Fair Hill, 25 minutes to Delaware Park, situated within 3 miles of marinas, near 2 golf courses. Property is being sold in "AS IS" condition. Any inspections are for informational purposes only. 94 acre farm includes two tax parcels: 0802037904 & 0802037890.
#MDCC2016588

CHESAPEAKE CITY

3695 AUGUSTINE HERMAN HIGHWAY

3 Beds

2 Baths

1,890 Sq.Ft.

$1,900,000

MLS#: MDCC2016588
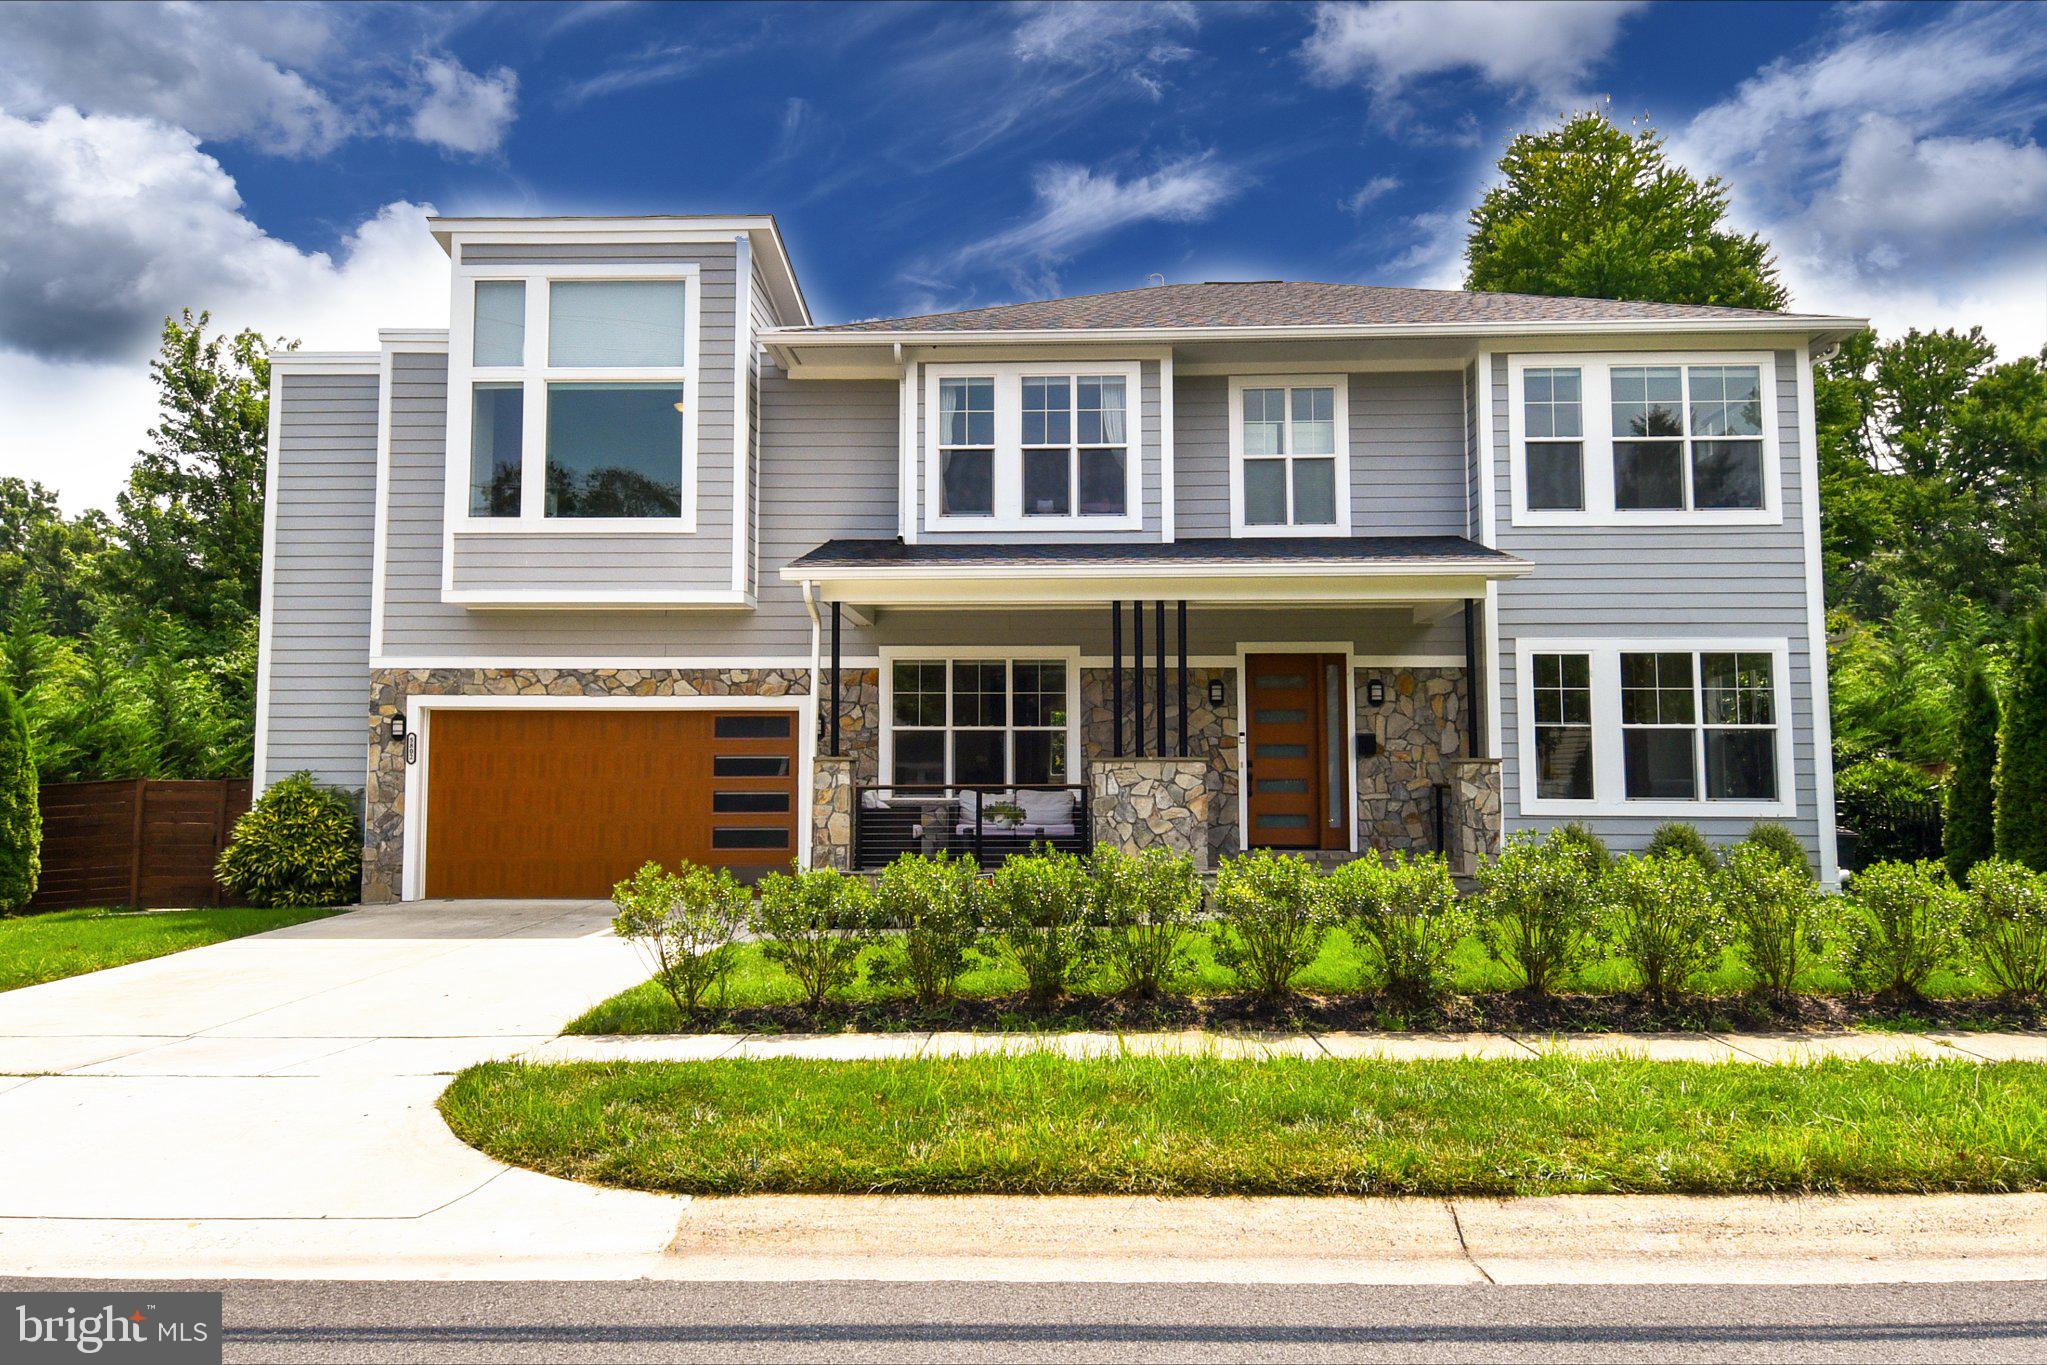
Welcome to 5802 Wilmett Road — a stunning five-bedroom, 4.5-bathroom custom-built modern home thoughtfully designed with luxury and functionality in mind. From the high-end finishes to the open, airy layout, soaring 10+ foot ceilings, and oversized sun-filled windows throughout all three finished levels, this home truly stands apart.
Offering over 4,300 square feet of luxurious living space, this exceptional property features top-of-the-line Viking stainless steel appliances, a spectacular primary suite with dual walk-in closets, a custom three-head rainfall shower, and an oversized soaking tub. Each spacious bedroom is complemented by beautifully appointed en-suite bathrooms.
The fully finished lower level includes a kitchenette, full bedroom and bathroom, wine cellar, and additional flexible living space perfect for entertaining or extended stays.
5802 Wilmett Road is ideal for the modern homeowner seeking top-rated schools, exceptional value, convenient access to I-495 and Metro, along with complete peace, privacy, and comfort.
Please note that pictures published are from 2023.
#MDMC2236754

BETHESDA

5802 WILMETT

5 Beds

4 Baths

4,452 Sq.Ft.

$1,900,000

MLS#: MDMC2236754
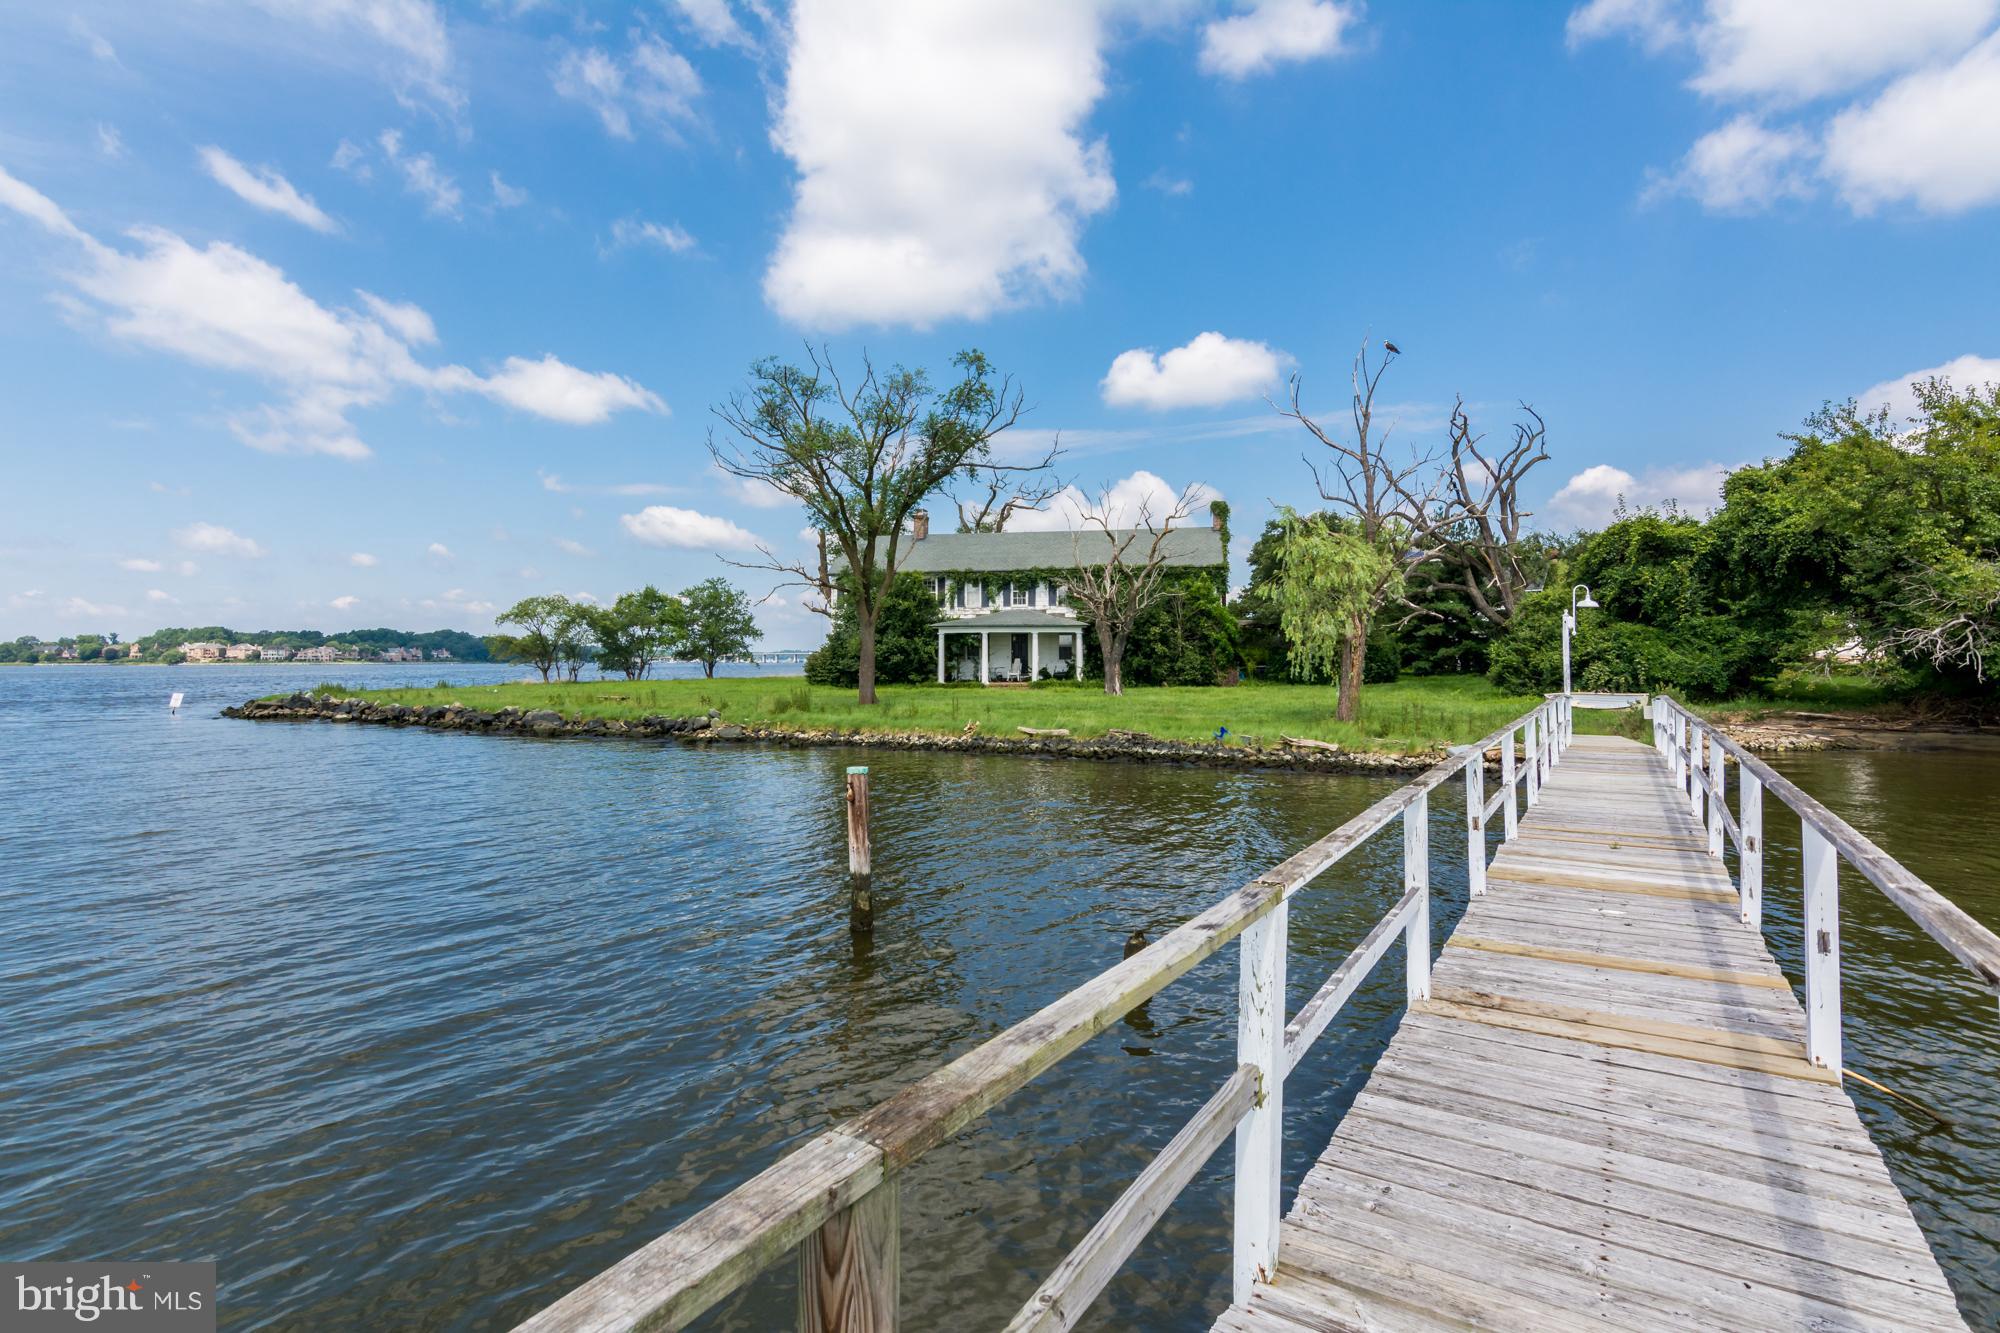
Seller has obtained Approval to construct an on-site sewage disposal system.   System to be installed by and at cost of buyer.  See approval in online documents with approval to construct and approved septic site plan.  Limited Home Addition has been granted with conditions set forth in documents and agreement that can be shared to interested parties.  Don't miss your opportunity to build on one of the most scenic waterfront properties with magnificent views of the South River that was once the site of a part of Annapolis' ferry boat history, Boasting 1.15 acres and approximately 200' of frontage, property has existing pier (in need of repair or replacement).  Tax card reflects the previously existing boat house so may have potential to rebuild boathouse (Buyer's responsibility to verify).
#MDAA2053852

ANNAPOLIS

400 FERRY POINT ROAD

4 Beds

2 Baths

5,814 Sq.Ft.

$1,900,000

MLS#: MDAA2053852

None
#PAMC2046050

GLENSIDE

717 BETHLEHEM PIKE

None Beds

None Baths

N/A

$1,900,000

MLS#: PAMC2046050
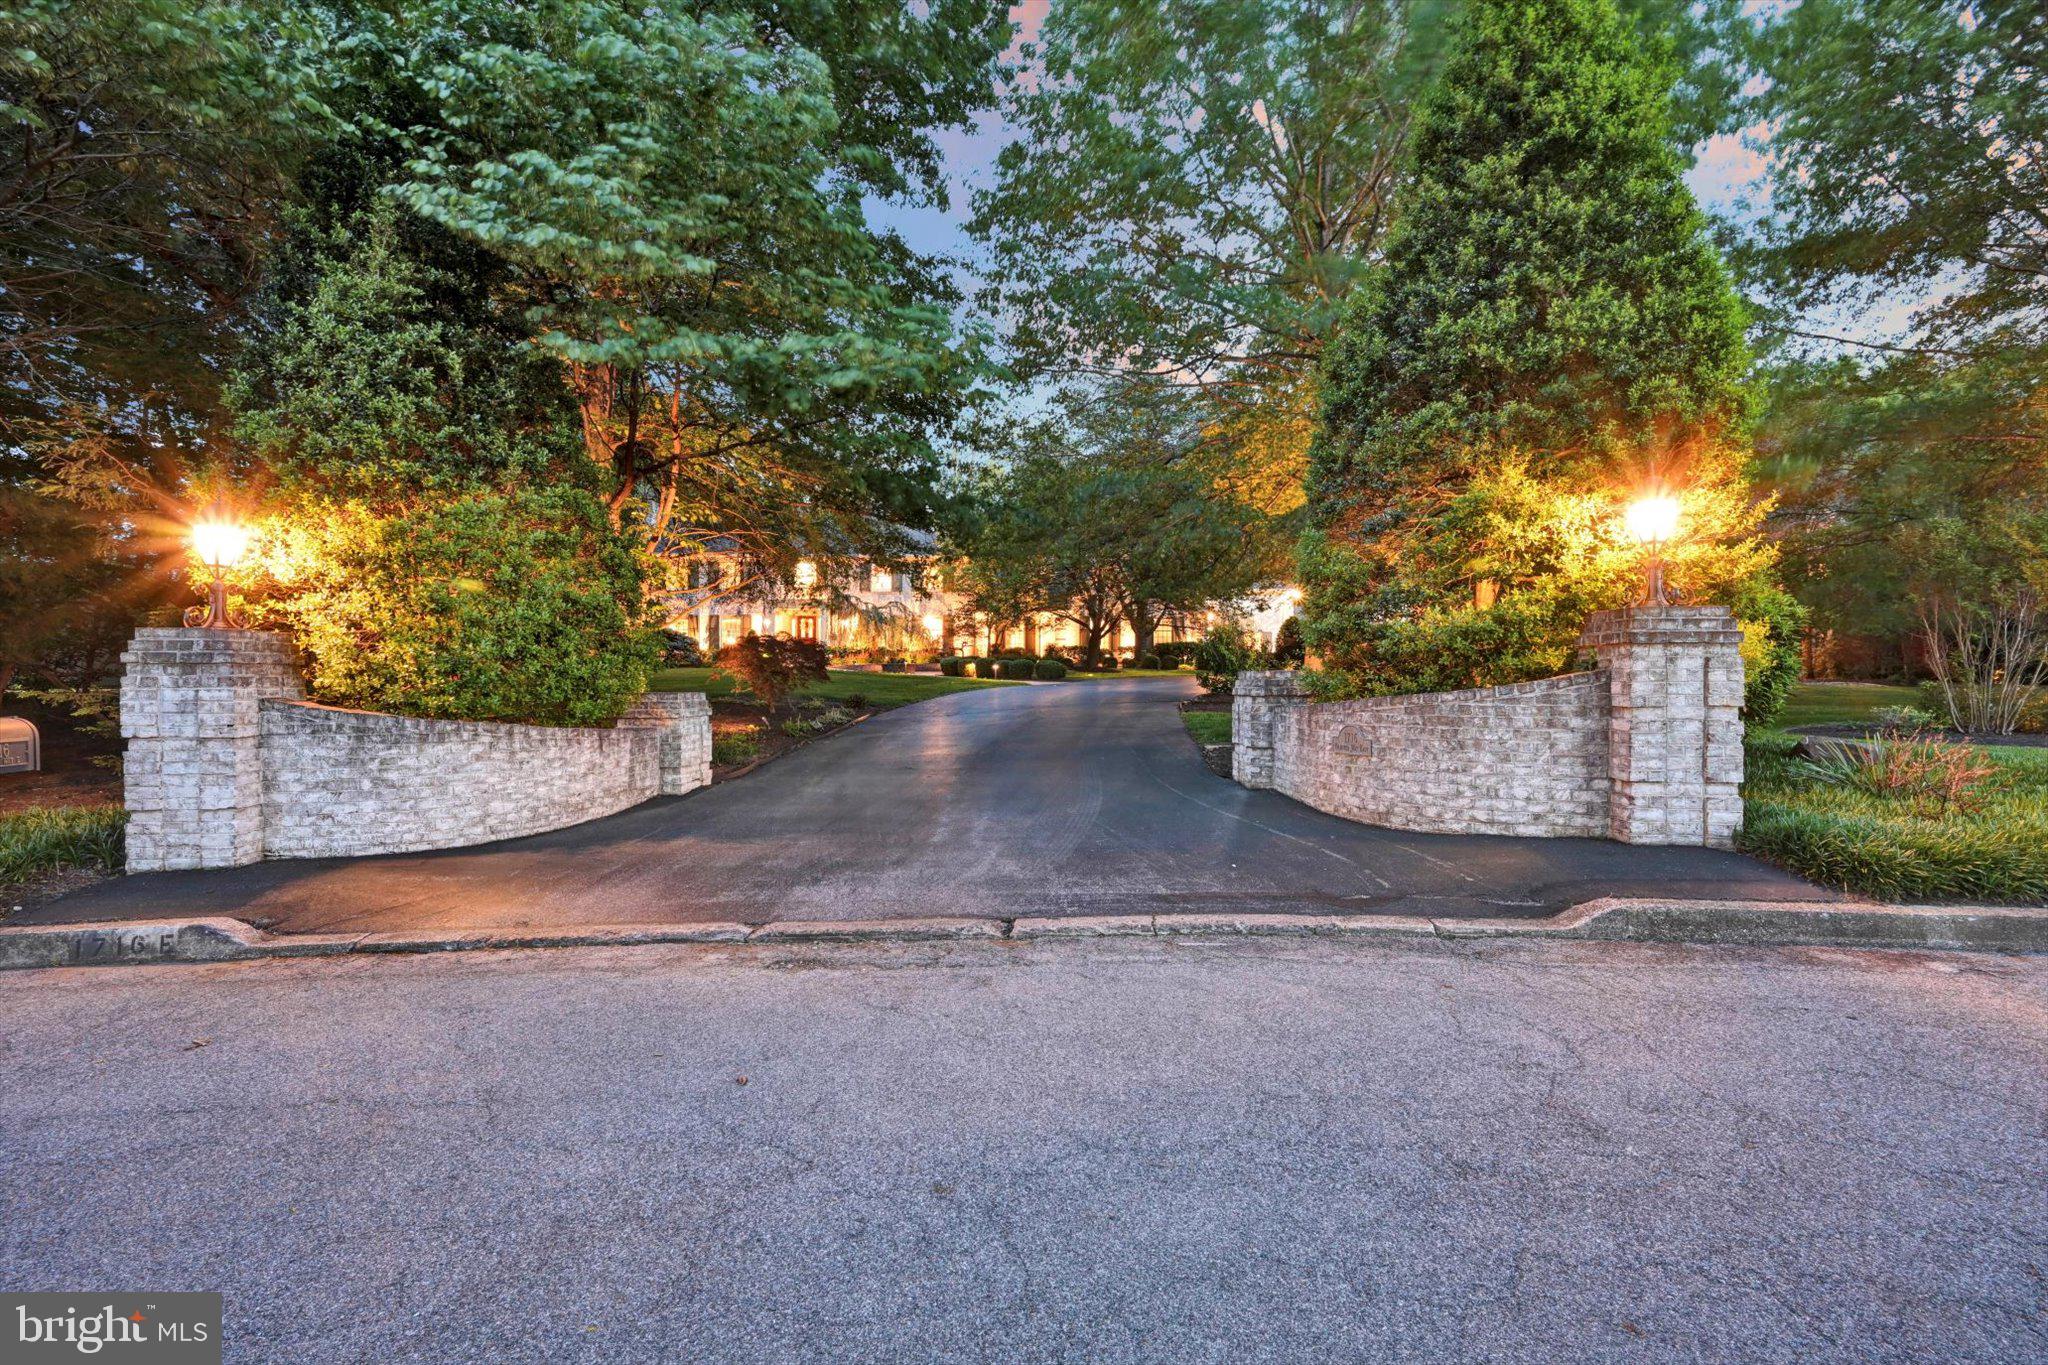
This stunning 12,000 square foot estate is the perfect blend of elegance, luxury and comfort.  Located on a perfectly landscaped well-established double lot in The Cliffs, the property is private, yet close to everything.  It can easily accommodate multi-generational households with use of the Carriage House, which can also be used as private guest quarters.  Main home features two story Foyer and turned staircase, formal Living Room, formal Dining Room with terrific woodwork and hardwood floors, Family Room with coffered ceilings, beautiful built-ins, Butler's Pantry, incredible Solarium with Vaulted ceiling, Great Room with coffered ceilings and a loft for added entertainment / play space, first floor Gym and heated Garage.  French country Kitchen has ample seating while still feeling cozy and has a tremendous view of the resort-like in-ground heated salt water pool & entertainment area, all while pleasing the most discerning chef.  Great Room with loft can serve as a play or game room.  If an at-home workspace is needed, the recently upgraded Office has custom built-ins and is conveniently located next to the gym and new half bath.  First floor Bedroom, full Bath with steam shower and Laundry are on the first floor of the main house as well, ideal for residents who need first floor accommodations.  The second floor features 4 bedrooms and 3 full bathrooms and can be accessed by the elevator off the Foyer.  The amazing Primary Ensuite has a tray ceiling, a huge walk-in closet with dressing area, built-in storage filled with natural light, a walk-in cedar closet and storage.  The basement houses storage and the Tuscan wine cellar complete with temperature controlled storage, curved wooden doors and wrought iron accents.  You won't want to miss the Guest House, with elevator shaft ready for the mechanics, indoor Endless pool with treadmill, Locker Room with shower / changing area, Bedroom with walk-in closet, Kitchen, Dining area, Family Room, heated 3 car garage.  Other upgrades include electric car charger, Generac generator, water sprinkling system, outdoor Kitchen and Shower, Fire Pit, multiple outdoor sitting and play spaces.  This type of property simply does not come along often in Central PA.
#PACB2042128

CAMP HILL

1716 OLMSTED WAY E

6 Beds

6 Baths

10,720 Sq.Ft.

$1,900,000

MLS#: PACB2042128
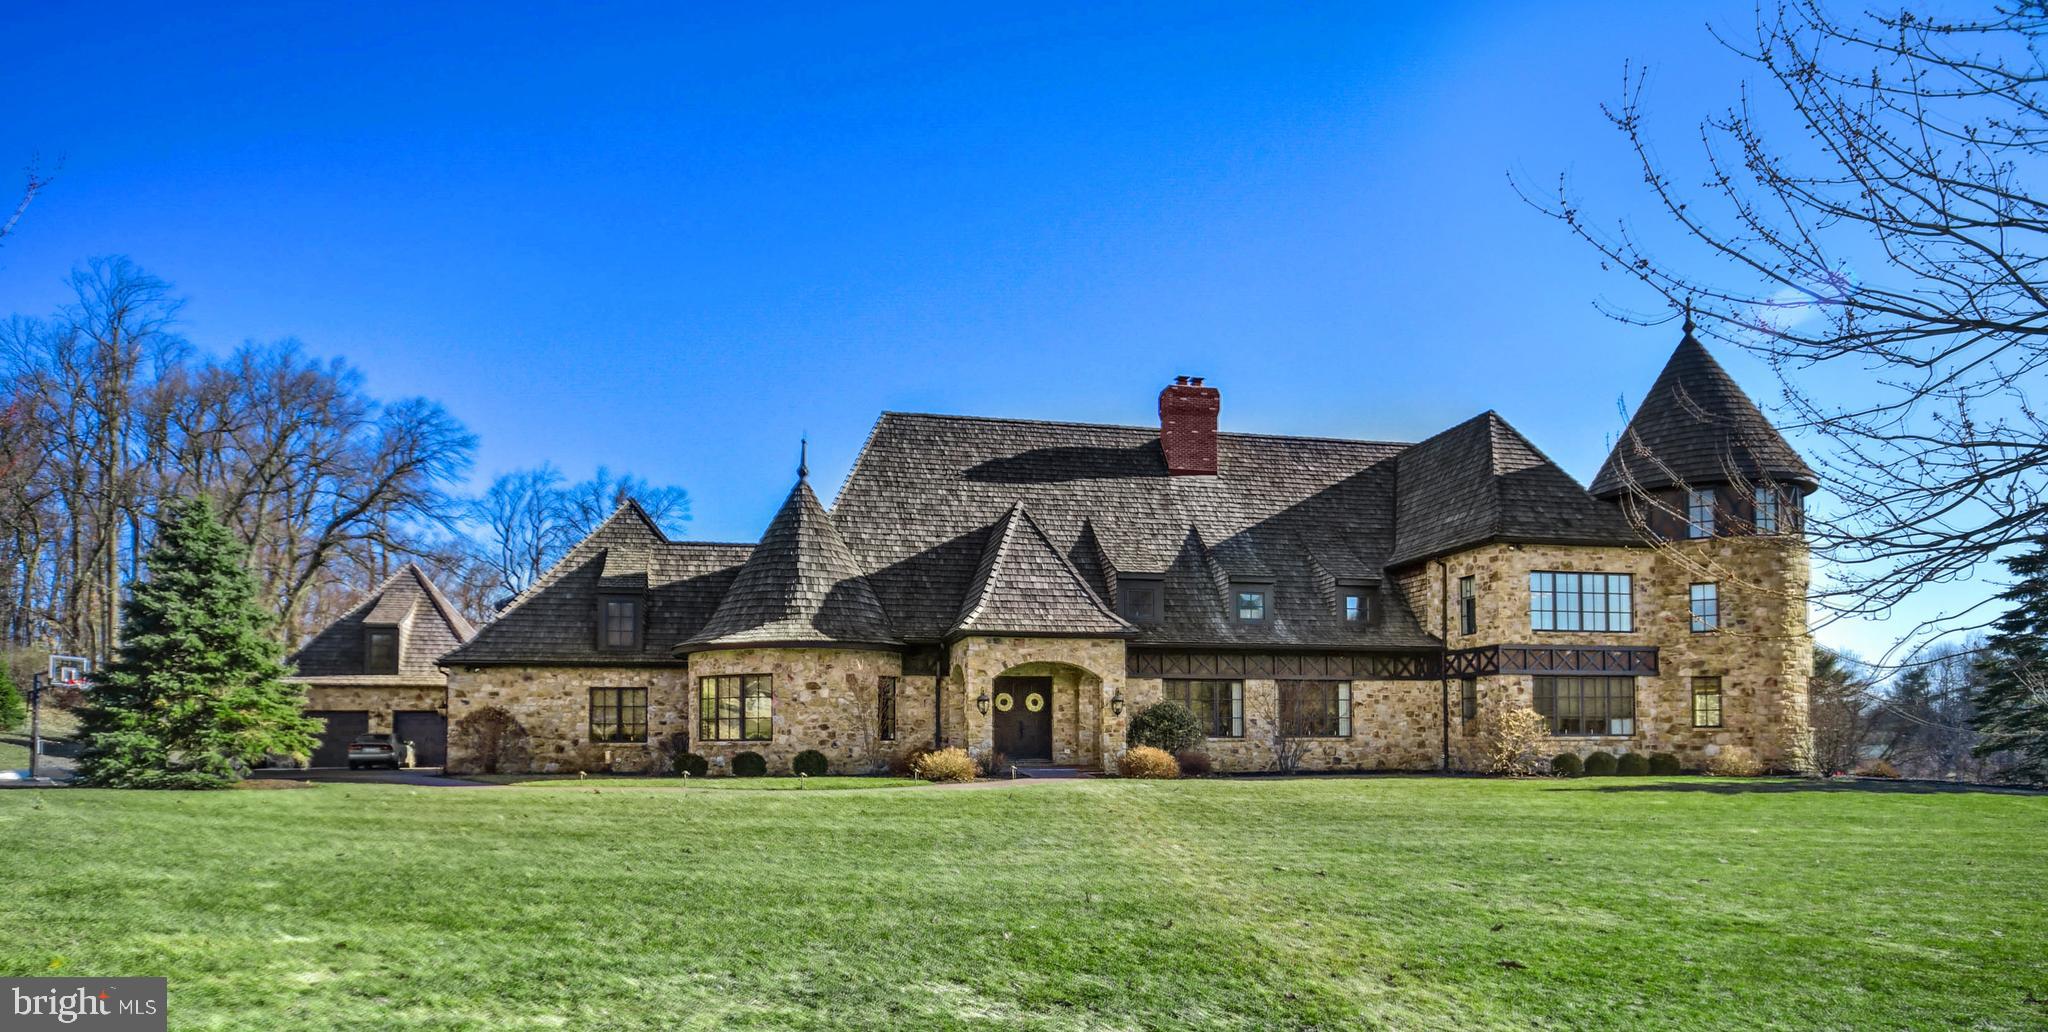
The inspiration of a passionate and innovative home builder shines through in the detailed design and exceptional floor plan of this Myron Haydt original. European influences are evident in the stunning fieldstone and brick exterior, dramatic cedar shake rooflines, and captivating turrets.        Luxurious amenities and outstanding finishes include thick oak and marble floors, extra high baseboards, deep crown moldings and curved walls. Upgraded light fixtures and custom window treatments highlight elegant living areas that include 2 fireplaces, a large dining room, and flexible spaces for work and play. The stunning kitchen combines beauty and functionality with a custom wood coffered ceiling, solid marble countertops, stainless appliances, and plentiful prep, pantry and entertaining space. Spacious primary bedroom suites are found on the main and second levels. Both are outfitted with dual walk-in closets, sizable sitting/exercise areas, and sumptuous baths appointed with jetted tubs, walk-in showers, and custom vanities. Three additional en suite bedrooms and two powder rooms offer the superior accents one would expect from a home of this caliber. The newly updated lower level includes two finished rooms connected by a full bath, while the large storage area features a walk-out to the expansive backyard bordered with pine and pear trees. The attached 3-car garage is  complemented by a heated 2-car detached garage with loft storage. Two intricate brick patios are accessed from the sunroom and family room for intimate dinners under the stars or lively celebrations.       The distinguished neighborhood enjoys a premiere location close to the Lehigh Valley Hospital, Interstate 78, and Stabler Corporate Center. Shopping, dining, and entertainment venues are just minutes away at the Saucon Valley Promenade.
#PALH116070

BETHLEHEM

2214 N MELROSE LANE

5 Beds

6 Baths

10,184 Sq.Ft.

$1,900,000

MLS#: PALH116070
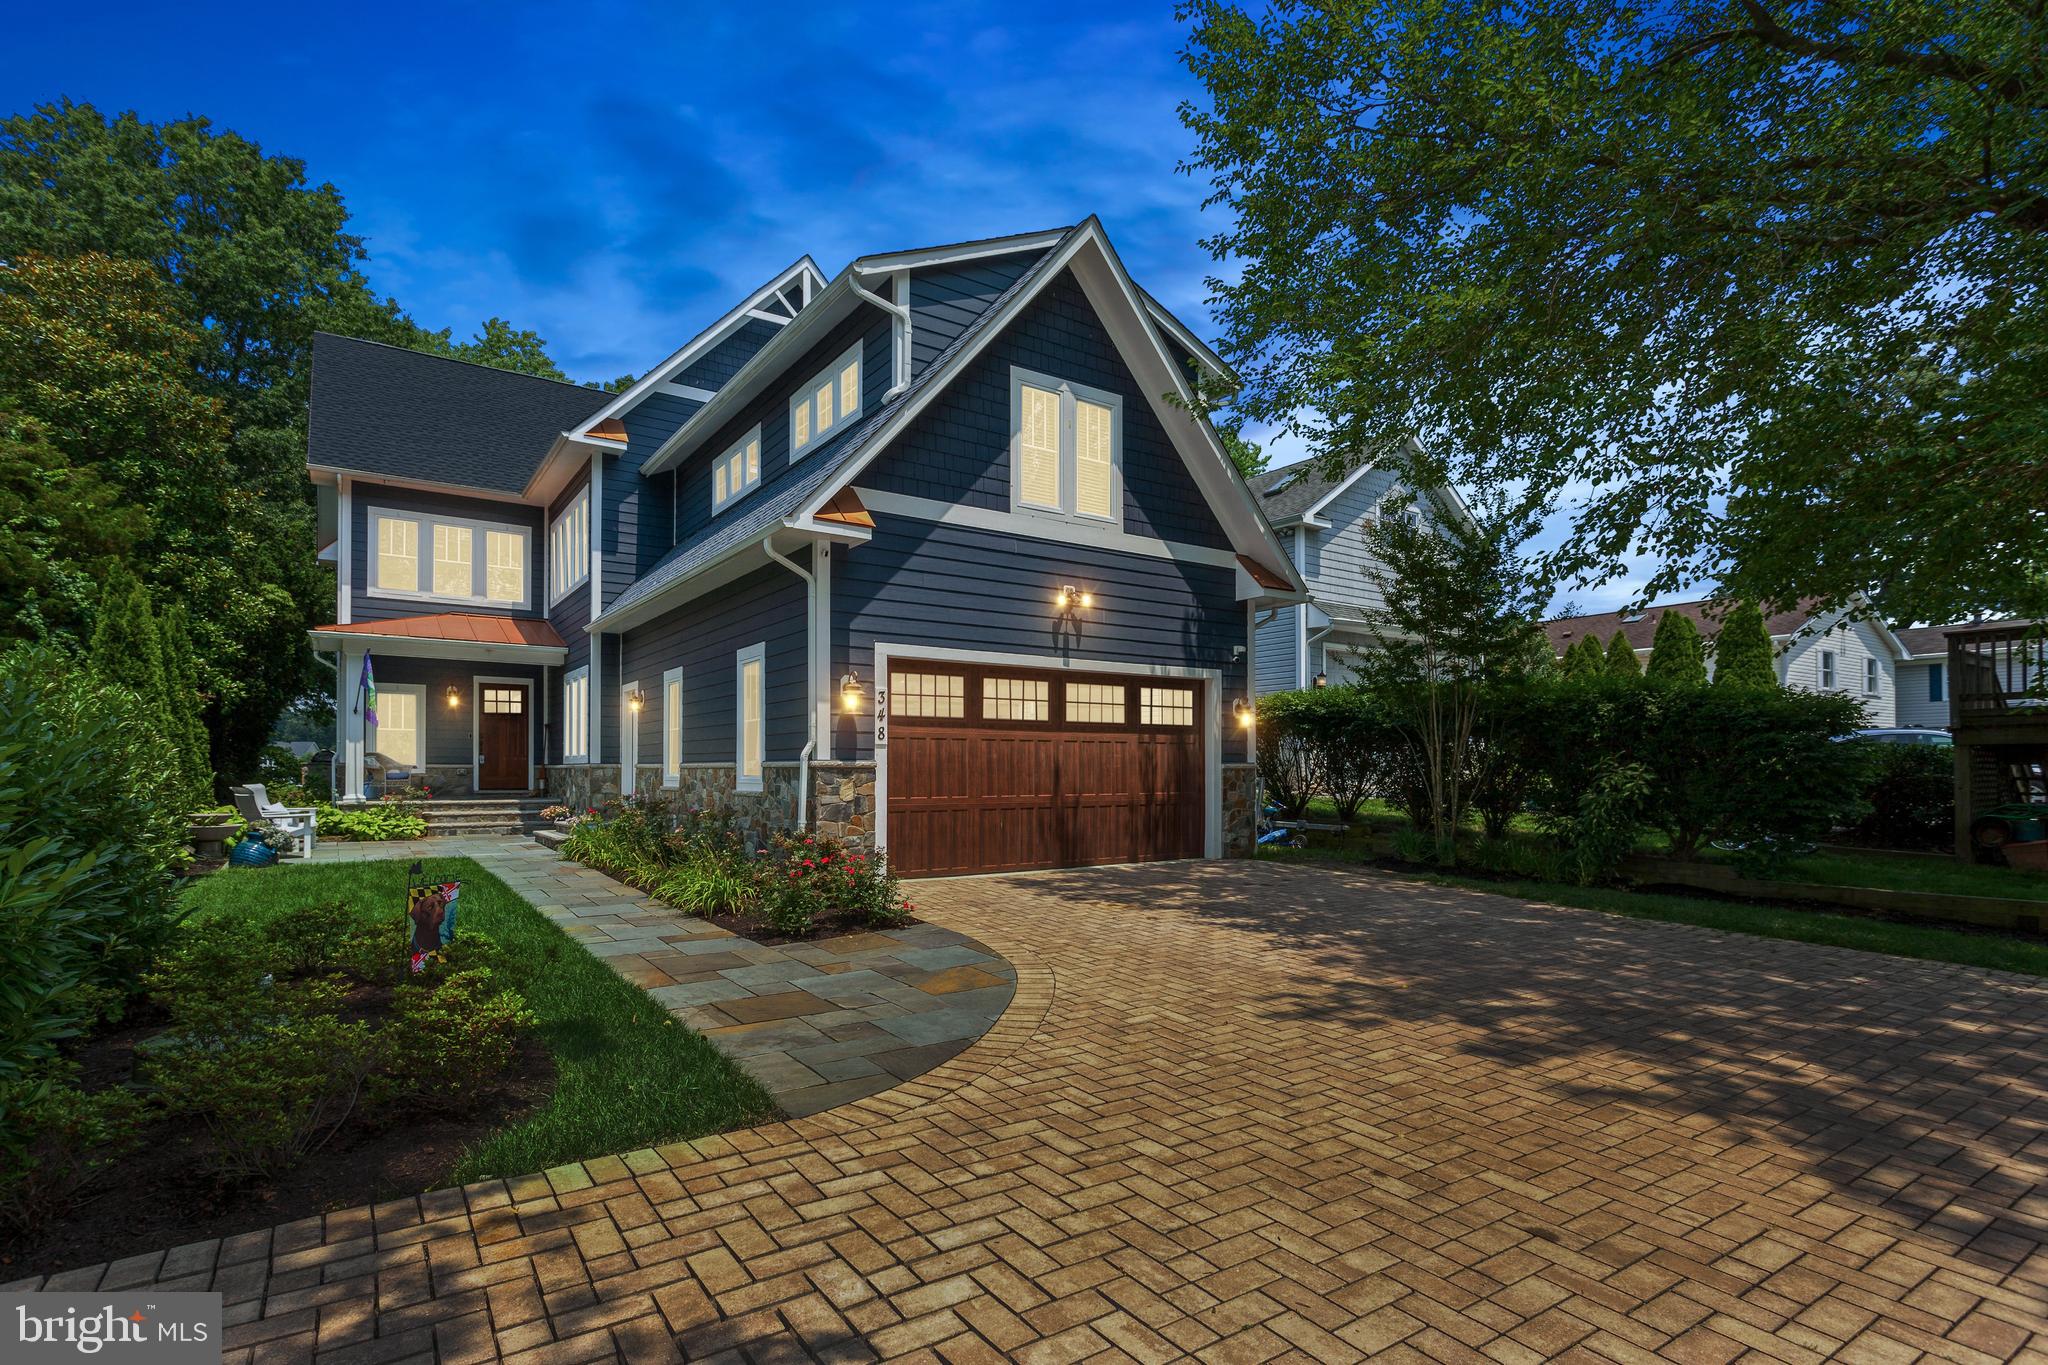
This stunning custom craftsman style home (built in 2018) situated on 3/4 of an acre of waterfront located on the Magothy River features 6 bedrooms, 4 baths, 3 fully finished levels and many, many upgrades including casement windows throughout the entire home, a whole house generator and security system.  The main level offers unbelievable water views with floor-to-ceiling windows, walnut hardwood floors, coffered ceilings and a bedroom with a full bath. The gourmet kitchen opens to the family room and boasts stainless steel appliances, gorgeous quartz countertops, gas stove and stacked stone fireplace with built-in cabinets.  Upstairs has 4 spacious bedrooms with 2 full bathrooms and a huge laundry room on this level.  The Primary bedroom has a vaulted ceiling, his & her walk-in closets, and master bathroom with an elegant standalone tub and large separate shower with upgraded shower heads. A lovely private porch is accessed from the master bedroom allowing you to enjoy your morning coffee while soaking in the fantastic water views. The finished basement has 1 bedroom with a full bath, home theater and game area.  The backyard makes this home complete with Ipe decking spanning the width of the home and an outdoor kitchen. The deep water pier with 12’ depth has a 25,000 lb. capacity boat lift and two additional jet ski lifts and docking for 2 additional vessels.  There is a newly renovated guest cottage located on the property which is perfect for the in-laws or rental.  The cottage has 2 bedrooms, 1 bath, living area, kitchen and its own laundry room. Blue ribbon schools a plus!
#MDAA2002660

SEVERNA PARK

348 NORTH DRIVE

6 Beds

4 Baths

5,615 Sq.Ft.

$1,900,000

MLS#: MDAA2002660

1 ... 627 628 629 630 631 ... 666
* Listings identified with the FMLS IDX logo come from FMLS and are held by brokerage firms other than the owner of this website. The listing brokerage is identified in any listing details. Information is deemed reliable but is not guaranteed. If you believe any FMLS listing contains material that infringes your copyrighted work please review our DMCA policy and learn how to submit a takedown request. © 2024. First Multiple Listing Service, Inc.

Send a message

Message successfully sent.

Your message

What is 3 + 4 ?

Reason for contacting?

I agree to receive email communication and understand I can unsubscribe at any time.

I agree to be contacted by Charis Realty Group - Christine Issler, Broker via call, email, and text for real estate services. To opt out, you can reply 'stop' at any time or reply 'help' for assistance. You can also click the unsubscribe link in the emails. Message and data rates may apply. Message frequency may vary. Privacy Policy

Sign Out

Virtual Assistant

Would you like to take the next step with this property? We can help you schedule a showing or virtual tour, or send you more details.

Yes, I would like more information.

Thank You for Your Reply, One of Our Agents will contact you as soon as possible

No, maybe later.

Thank you, you can always contact me via email, phone number or through the contact form.

Realhub AI

Lucy - Your AI-Powered Realtor

Update Your Temporary Password

Personalize your search

Enter your email and we'll notify you immediately when new listings match what you're looking for.

or enter email address

Already have an account ? Login here

Continue your home search

I agree to receive communications and understand I can unsubscribe at any time.

I agree to be contacted by Charis Realty Group - Christine Issler, Broker via call, email, and text for real estate services. To opt out, you can reply 'stop' at any time or reply 'help' for assistance. You can also click the unsubscribe link in the emails. Message and data rates may apply. Message frequency may vary. Privacy Policy

Already have an account ? Login here

We use cookies

We use cookies primarily for analytics to enhance your experience. By accepting, you agree to our use of these cookies. You can manage your preferences or learn more about our cookies policy.